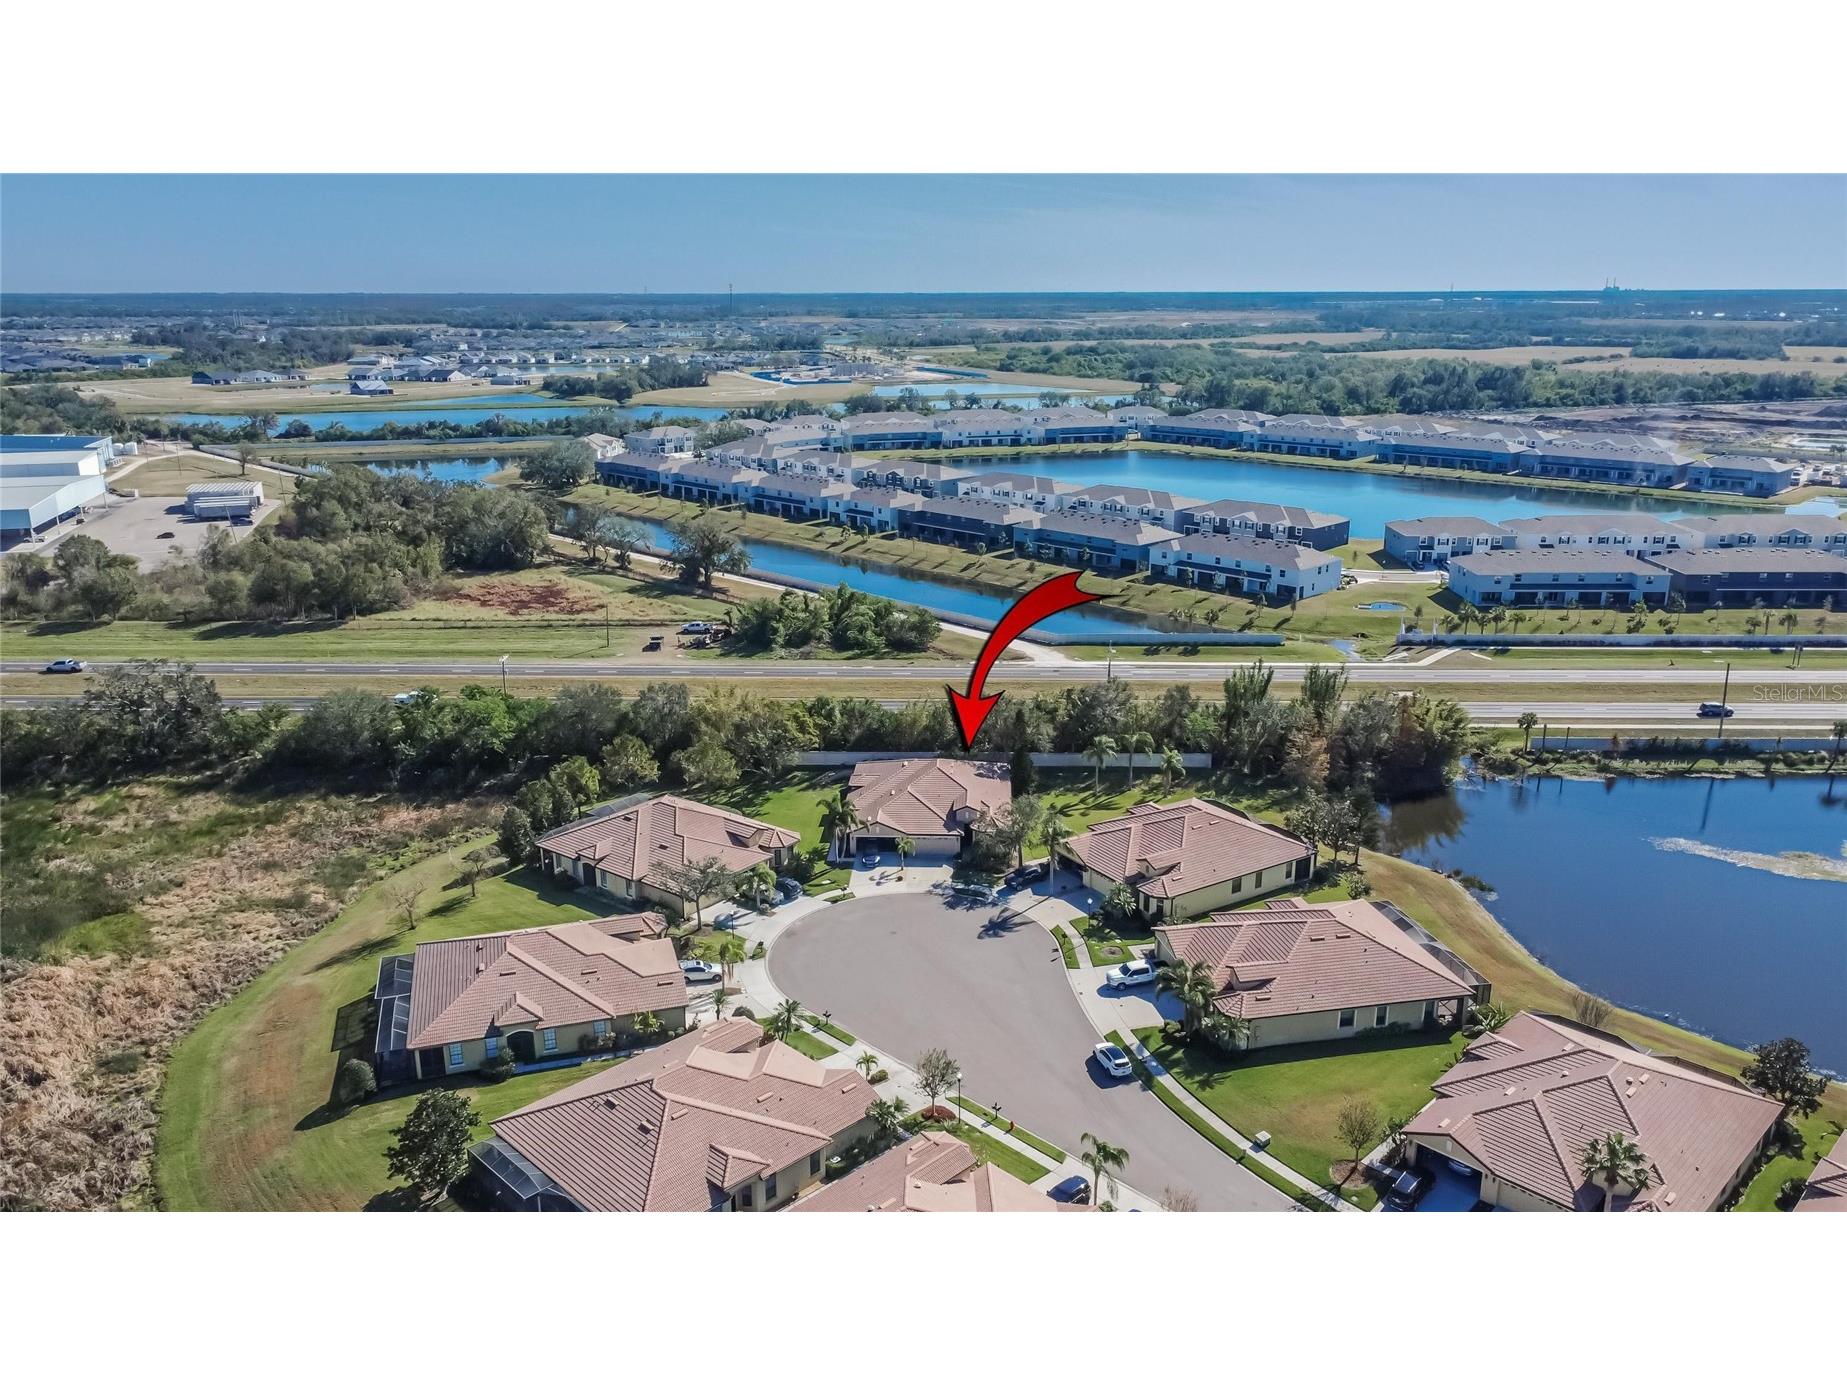
204 Mystic Falls Drive Apollo Beach, FL 33572
Pending MLS# TB8480523
2 beds 2 baths 1,631 sq ft Single Family
Details for 204 Mystic Falls Drive
MLS# TB8480523
Description for 204 Mystic Falls Drive, Apollo Beach, FL, 33572
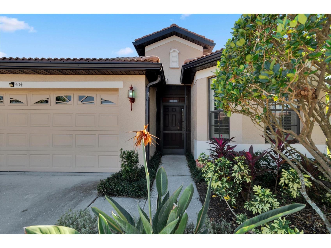
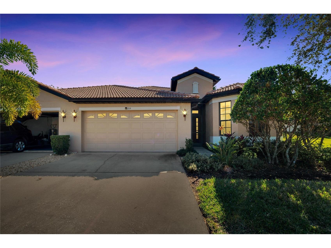
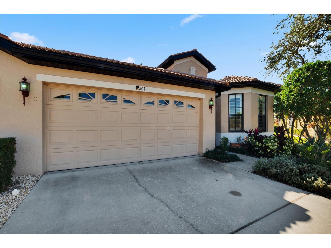
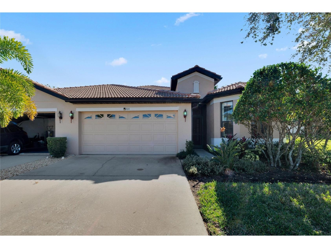
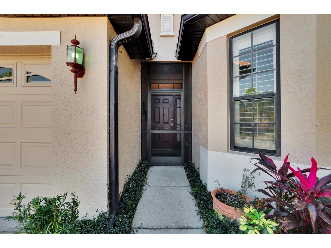
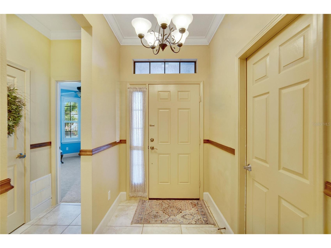
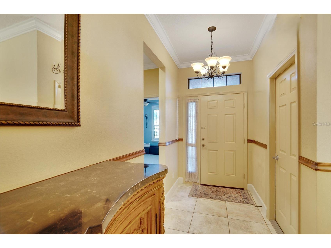
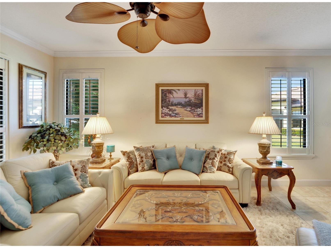
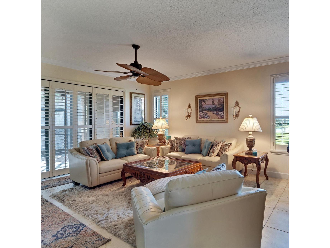
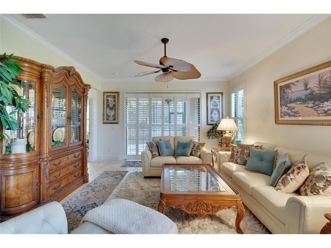
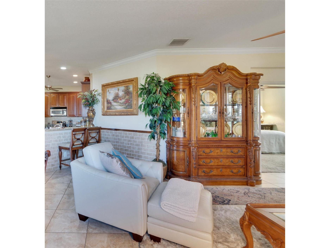
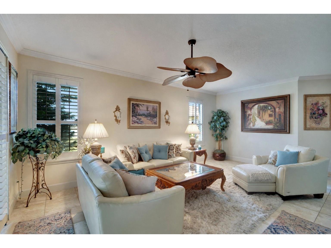
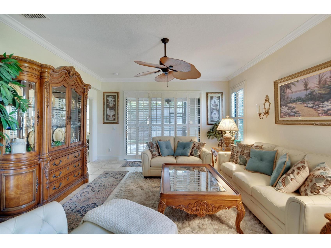
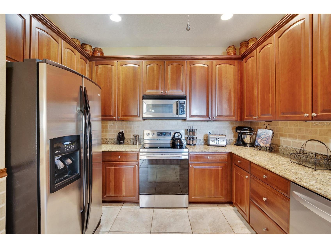
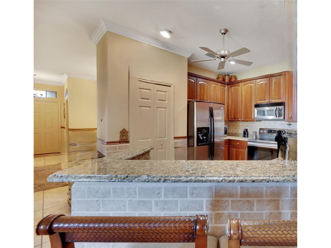
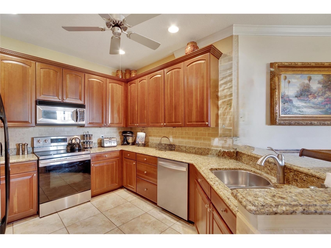
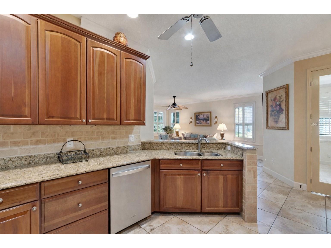
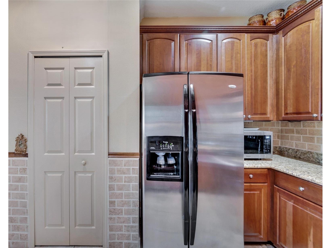
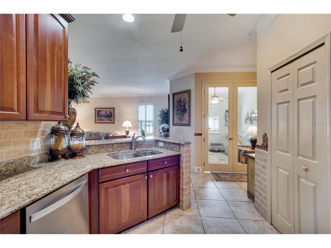
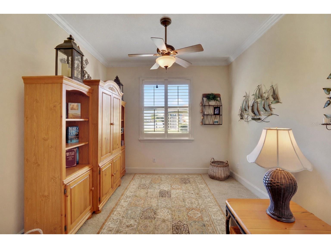
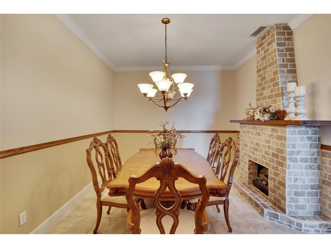
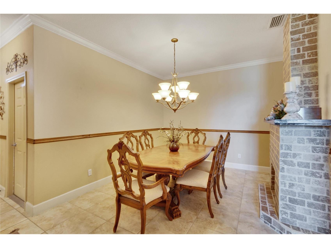
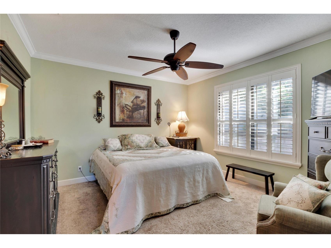
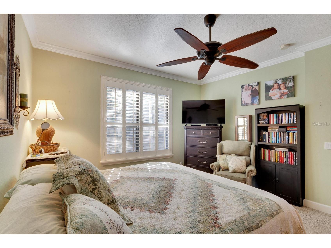
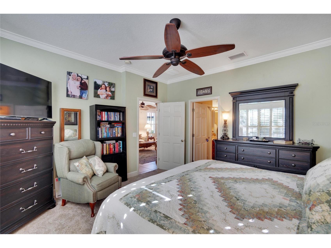
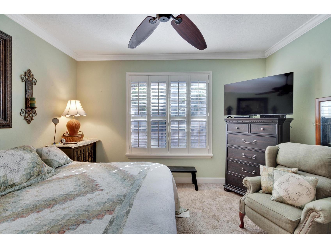
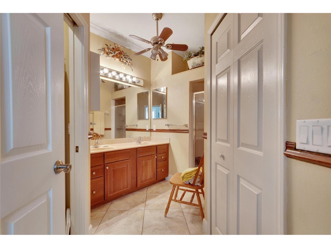
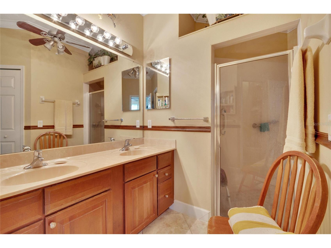
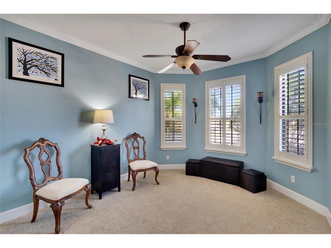
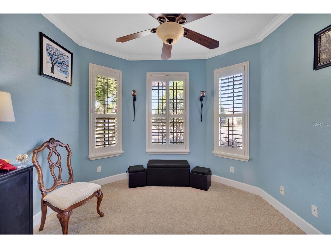
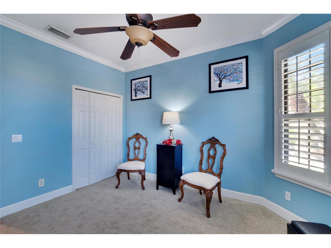
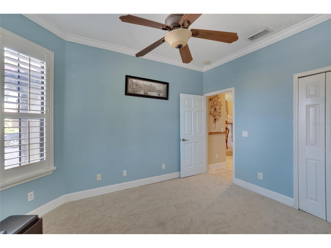
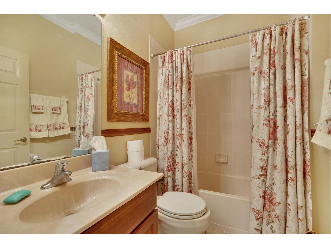
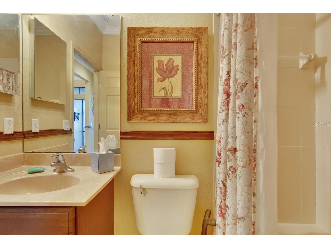
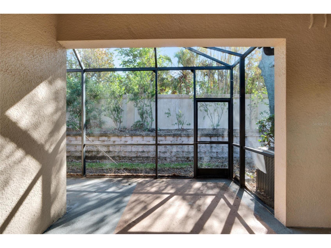
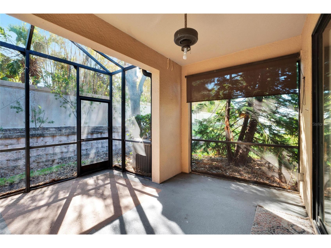
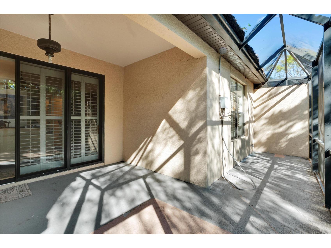
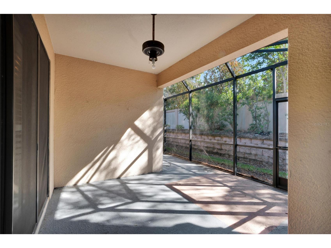
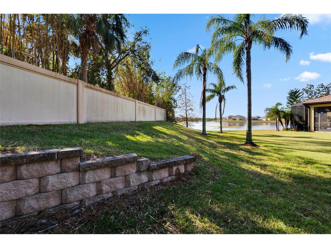
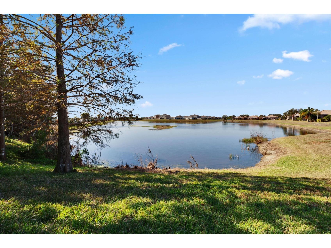
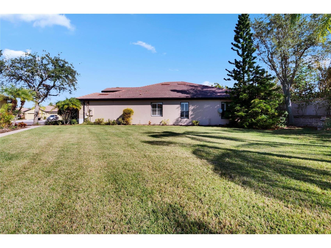
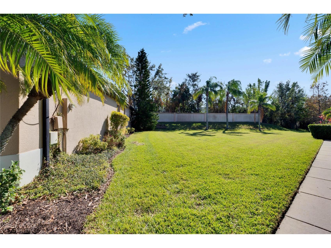
Under contract-accepting backup offers. SIGNIFICANT PRICE REDUCTION!! MOTIVATED SELLER!!! Welcome to this beautifully maintained BEACHCOMBER model villa, ideally situated at the end of a QUIET CUL-DE-SAC with SERENE WATER VIEWS located within the sought-after 55+ GATED community of Del Webb's SouthShore Falls. Offering 1,631 square feet of thoughtfully designed living space, this move-in ready home features 2 bedrooms, 2 bathrooms, a PRIVATE DEN, and a SEPARATE FORMAL DINING ROOM with an electric fireplace. From the moment you step through the SREENED ENTRYWAY, this home welcomes you with warm neutral tones, elegant CROWN MOLDING, and PLANTATION SHUTTERS throughout — including the GLASS SLIDER. The kitchen is both stylish and functional, featuring 42-INCH WOOD CABINETRY WITH DENTAL CROWN MOLDING, GRANITE COUNTERTOPS, STAINLESS STEEL APPLIANCES, and a BREAKFAST BAR that opens seamlessly to the great room — ideal for both everyday living and entertaining. The owner's suite offers a spacious walk-in closet, dual-sink granite vanity, and a tiled walk-in shower. The split-bedroom floor plan provides a comfortable sense of privacy, with the guest suite and guest bath positioned on the opposite of the home from the owner's suite. Step outside through the glass slider to the EXTENDED PRIVATE LANAI — a tranquil retreat with peaceful water views and no rear neighbors. Residents of Southshore Falls enjoy a resort-style lifestyle backed by 24/7 gated security and an impressive 14,000-square-foot clubhouse offering a ballroom, state-of-the-art fitness center, billiard room, craft room, library, and internet café. Outdoor amenities include two swimming pools, a resistance pool, hot tub, pickleball and tennis courts, bocce ball, shuffleboard, and a putting green. A vibrant calendar of clubs and social events — from Mahjongg and live music evenings to photography, golf, theater, and more — ensures there is always something to look forward to. This is Florida living at its finest. Schedule your private showing today.
Listing Information
Property Type: Residential, Villa
Status: Pending
Bedrooms: 2
Bathrooms: 2
Lot Size: 0.10 Acres
Square Feet: 1,631 sq ft
Year Built: 2006
Garage: Yes
Stories: 1 Story
Construction: Stucco
Subdivision: Southshore Falls Ph 1
Foundation: Slab
County: Hillsborough
Room Information
Main Floor
Kitchen:
Primary Bedroom: 14x13
Dining Room: 12x11
Living Room: 21x14
Bathrooms
Full Baths: 2
Additonal Room Information
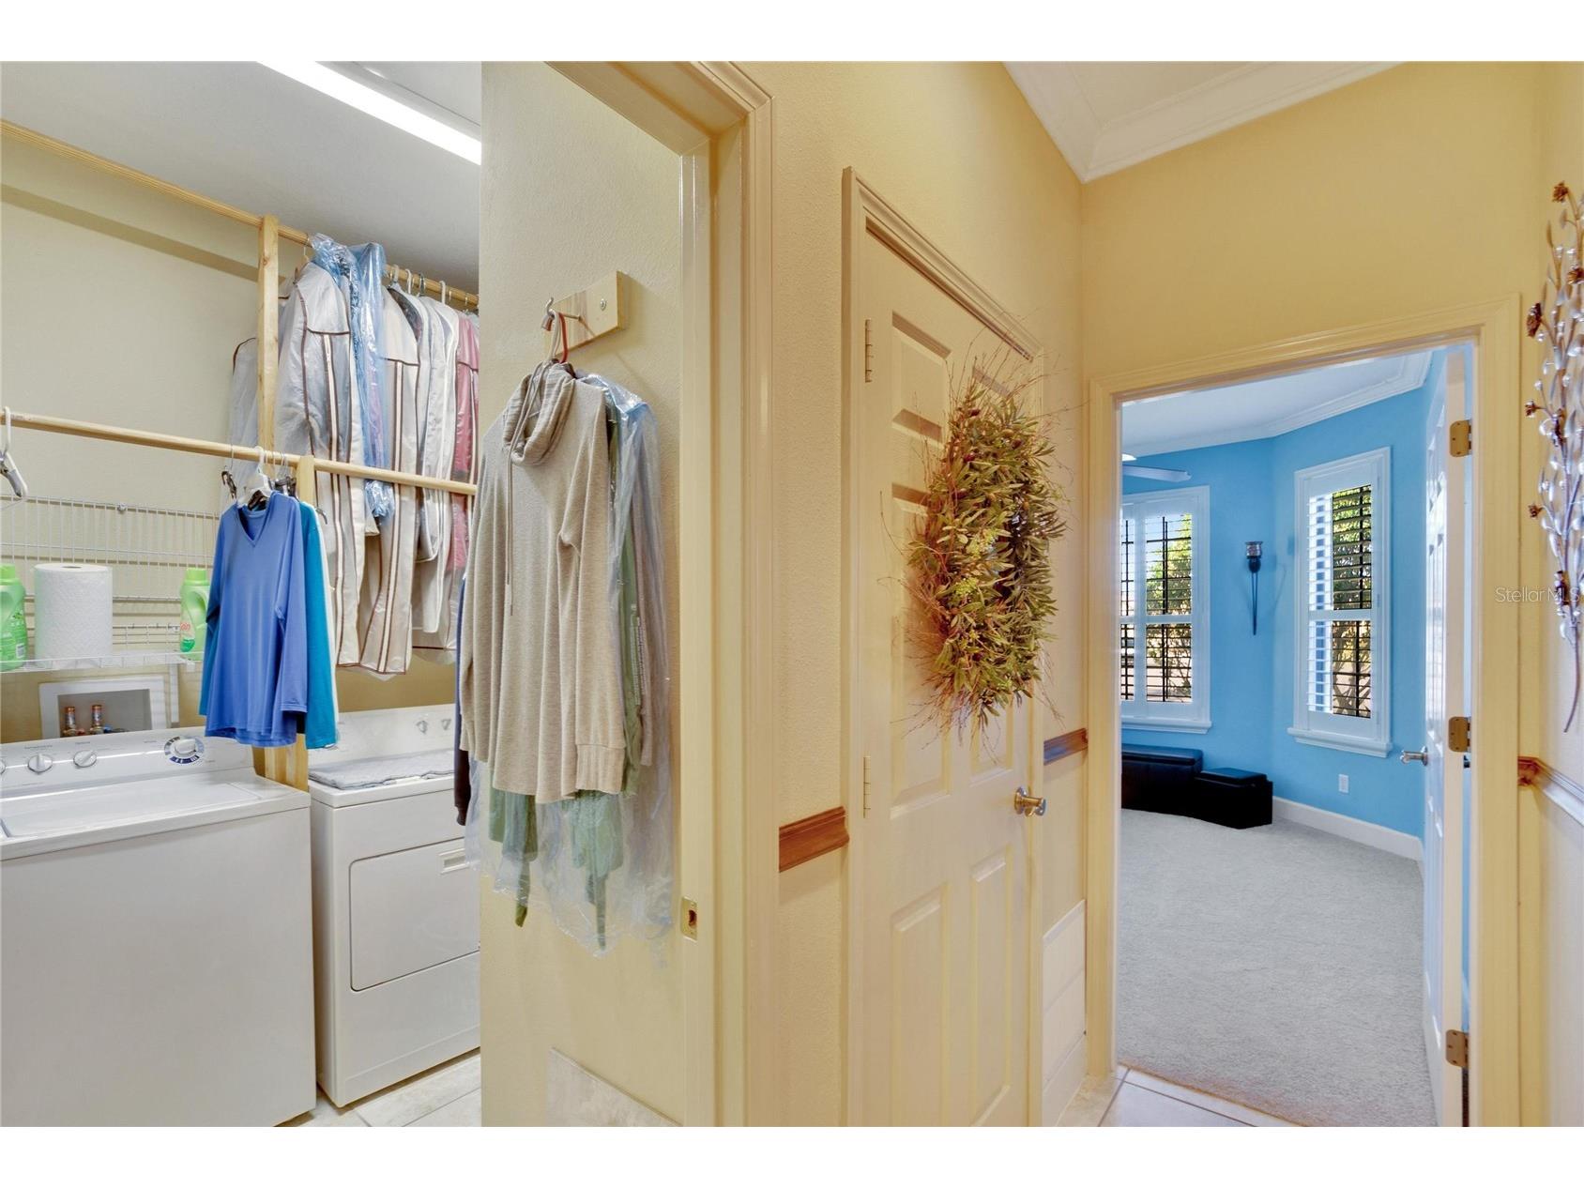
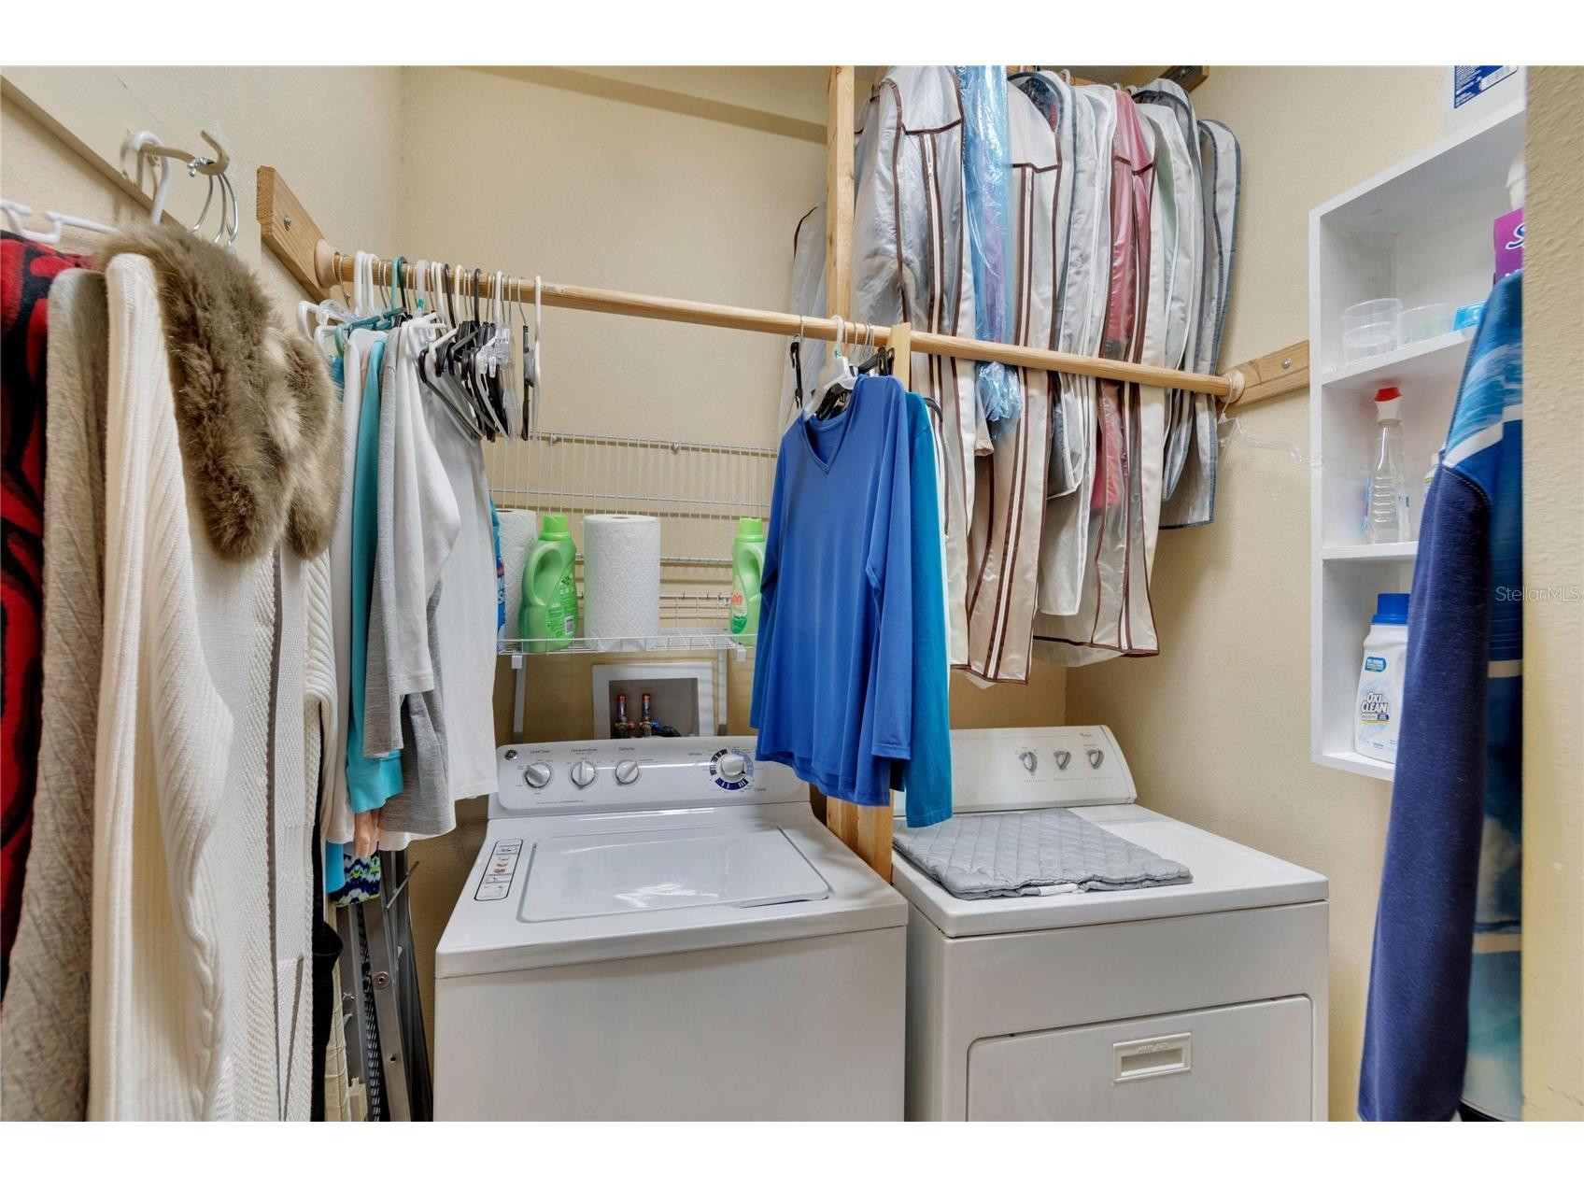
Laundry: Inside
Interior Features
Appliances: Washer, Microwave, Range, Refrigerator, Dishwasher, Disposal, Dryer, Electric Water Heater
Flooring: Carpet,Ceramic Tile
Doors/Windows: Window Treatments, Shutters
Fireplaces: Decorative, Electric
Additional Interior Features: Window Treatments, Built-in Features, Split Bedrooms, Main Level Primary, Kitchen/Family Room Combo, Crown Molding, Separate/Formal Dining Room, Open Floorplan, Solid Surface Counters, Stone Counters, Wood Cabinets, Chair Rail
Utilities
Sewer: Public Sewer
Other Utilities: Cable Available,Electricity Available,High Speed Internet Available,Underground Utilities,Water Available
Cooling: Central Air
Heating: Heat Pump
Exterior / Lot Features
Attached Garage: Attached Garage
Garage Spaces: 2
Roof: Tile
Pool: Association, Community
Lot View: Pond,Water
Additional Exterior/Lot Features: Private Entrance, Sprinkler/Irrigation, Lighting, Screened, Rear Porch, Cul-de-Sac, Private Road, Buyer Approval Required, Flood Zone
Community Features
Community Features: Fitness, Street Lights, Gated, Clubhouse, Pool, Sidewalks
Security Features: Gated Community, Gated with Guard, Smoke Detector(s)
Association Amenities: Fitness Center, Gated, Spa/Hot Tub, Trail(s), Pool, Tennis Court(s), Shuffleboard Court, Pickleball
HOA Dues Include: Maintenance Grounds, Reserve Fund, Maintenance Structure, Pool(s), Association Management, Recreation Facilities, Security
Homeowners Association: Yes
HOA Dues: $371 / Monthly
Driving Directions
From US 41, turn onto Falls Blvd. (DellWebb) Stop at the left side of the Guard House . Follow to the end of Falls Blvd. Turn left onto Sunset Falls Dr. and continue to the 4 way stop. Take the left onto Mystic Falls Dr. The home is at the end of the street on the right side of the cul de sac.
Financial Considerations
Terms: Cash,Conventional,FHA,VA Loan
Tax/Property ID: U-28-31-19-73O-000028-00028.0
Tax Amount: 2411.54
Tax Year: 2024
 A broker reciprocity listing courtesy: 27NORTH REALTY
Based on information provided by Stellar MLS as distributed by the MLS GRID. Information from the Internet Data Exchange is provided exclusively for consumers’ personal, non-commercial use, and such information may not be used for any purpose other than to identify prospective properties consumers may be interested in purchasing. This data is deemed reliable but is not guaranteed to be accurate by Edina Realty, Inc., or by the MLS. Edina Realty, Inc., is not a multiple listing service (MLS), nor does it offer MLS access.
Copyright 2026 Stellar MLS as distributed by the MLS GRID. All Rights Reserved.
Sales History & Tax Summary for 204 Mystic Falls Drive
Sales History
| Date | Price | |
|---|---|---|
| Currently not available. | ||
Tax Summary
| Tax Year | Estimated Market Value | Total Tax |
|---|---|---|
| Currently not available. | ||
Data powered by ATTOM Data Solutions. Copyright© 2026. Information deemed reliable but not guaranteed.
Schools
Schools nearby 204 Mystic Falls Drive
| Schools in attendance boundaries | Grades | Distance | Rating |
|---|---|---|---|
| Loading... | |||
| Schools nearby | Grades | Distance | Rating |
|---|---|---|---|
| Loading... | |||
Data powered by ATTOM Data Solutions. Copyright© 2026. Information deemed reliable but not guaranteed.
The schools shown represent both the assigned schools and schools by distance based on local school and district attendance boundaries. Attendance boundaries change based on various factors and proximity does not guarantee enrollment eligibility. Please consult your real estate agent and/or the school district to confirm the schools this property is zoned to attend. Information is deemed reliable but not guaranteed.
SchoolDigger ® Rating
The SchoolDigger rating system is a 1-5 scale with 5 as the highest rating. SchoolDigger ranks schools based on test scores supplied by each state's Department of Education. They calculate an average standard score by normalizing and averaging each school's test scores across all tests and grades.
Coming soon properties will soon be on the market, but are not yet available for showings.