$190,000
Off-Market Date: 07/11/20262040 Sifield Greens Way #2040 Sun City Center, FL 33573
Pending MLS# TB8524723
3 beds 2 baths 1,292 sq ft Condo
Details for 2040 Sifield Greens Way #2040
MLS# TB8524723
Description for 2040 Sifield Greens Way #2040, Sun City Center, FL, 33573
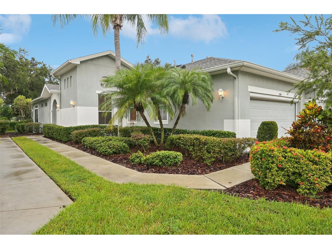
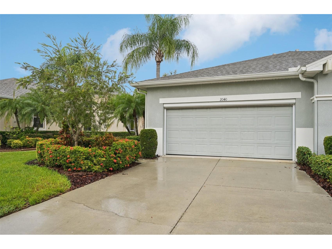
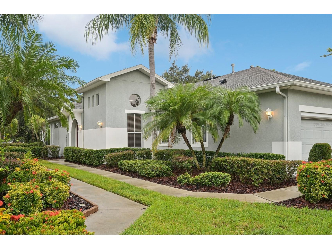
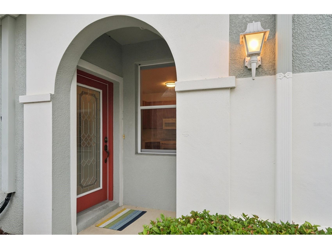
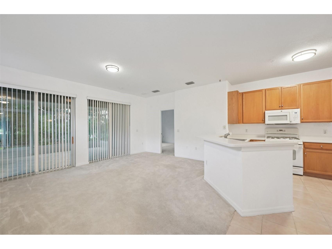
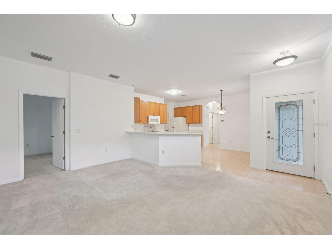
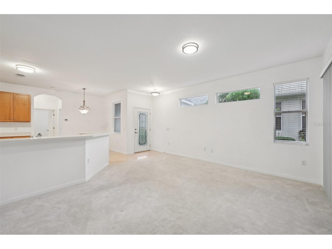
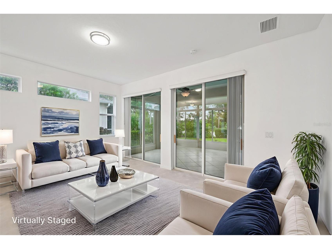
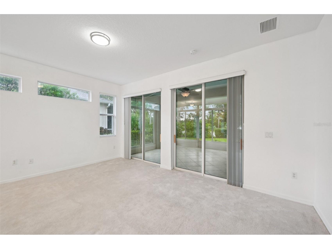
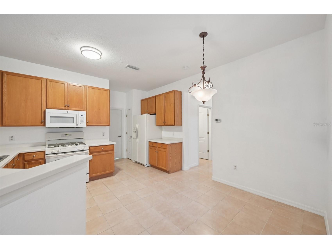
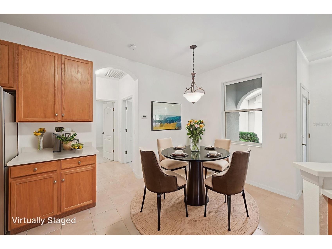
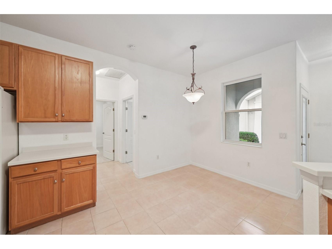
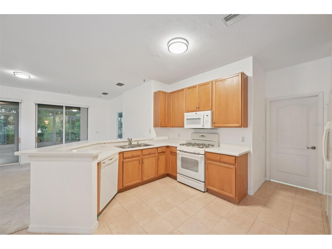
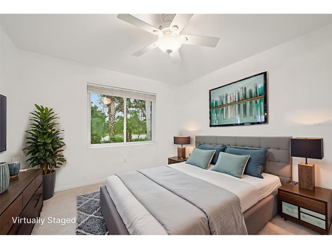
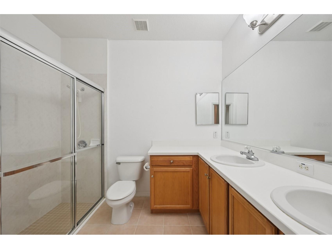
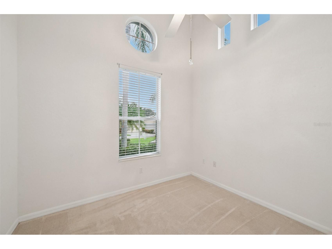
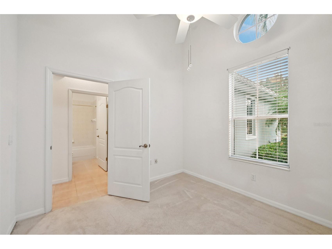
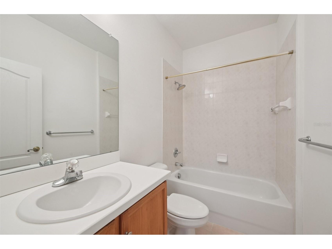
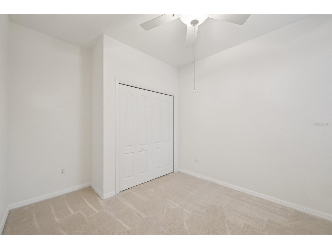
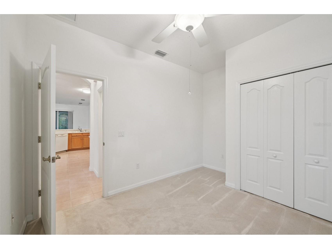
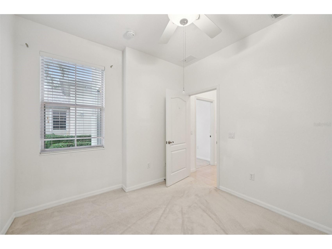
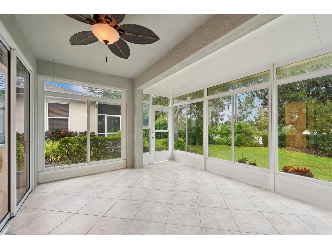
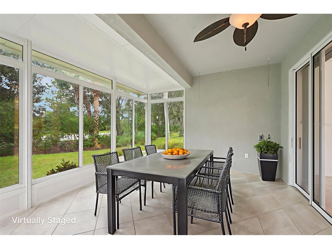
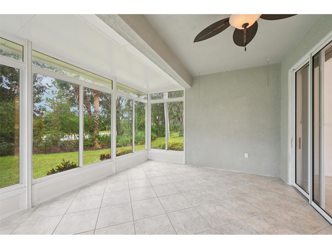
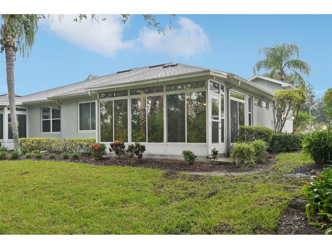
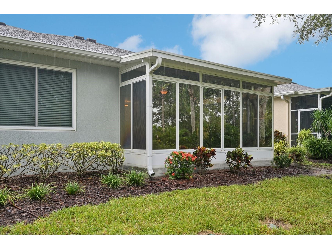
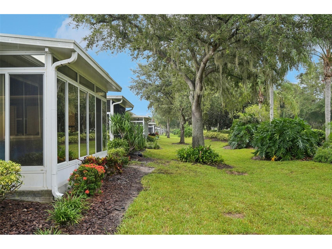
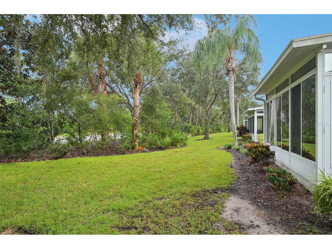
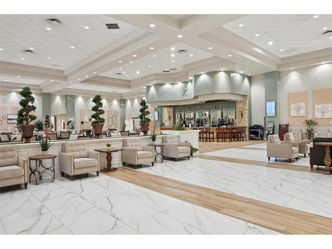
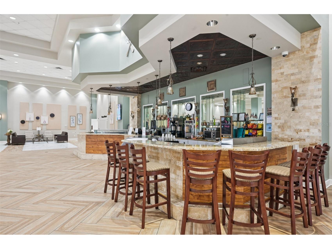
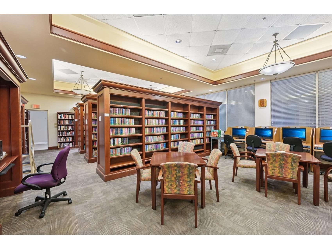
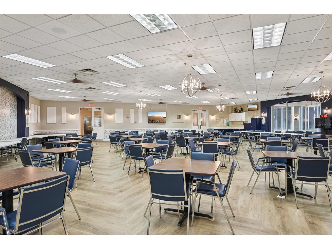
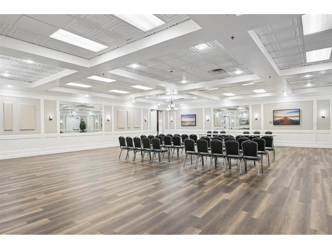
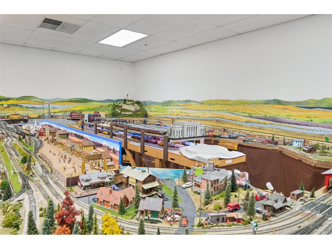
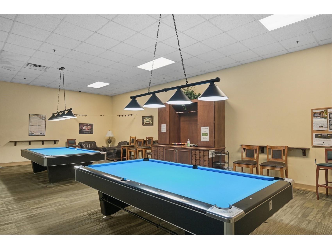
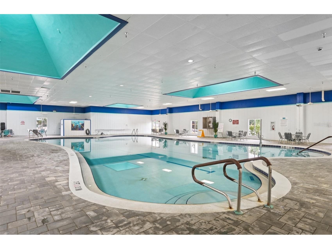
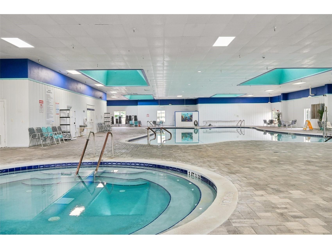
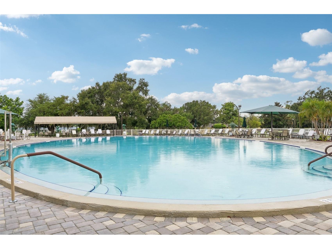
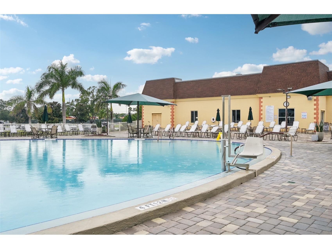
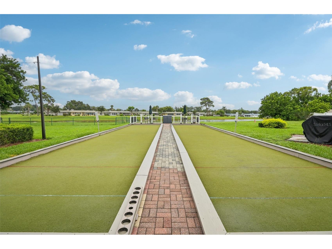
Under contract-accepting backup offers. Virtually Staged. BRAND NEW HVAC!!! Your search for the perfect Florida home ends here! Nestled within the vibrant, GUARD-GATED 55+ COMMUNITY of Kings Point in Sun City Center, this beautifully maintained 3-bedroom, 2-full-bathroom condo offers a rare combination of space, privacy, and unparalleled amenities. As you enter, you’ll be greeted by a wonderfully light and bright interior, enhanced by an OPEN FLOOR PLAN and dramatic VAULTED CEILINGS that create a sense of airy spaciousness. The heart of this home is the inviting living area, overlooked by a kitchen with a convenient breakfast bar. Home chefs will love the efficiency of NATURAL GAS APPLIANCES, including the range, water heater, furnace, and dryer connection. The intelligent SPLIT-BEDROOM DESIGN ensures a private retreat for the primary suite while offering comfortable accommodations for guests. One of the highlights is the EXPANSIVE FLORIDA ROOM, a perfect space to sip your morning coffee or enjoy an evening cocktail while appreciating the PRIVATE BACKYARD WITH NO REAR NEIGHBORS. The highly sought-after 2-CAR GARAGE provides ample room for your vehicles and the essential Sun City golf cart. Life in Kings Point is an endless vacation. Forget about chores—YOUR MONTHLY CONDO FEE COVERS CABLE, INTERNET, WATER, SEWER, TRASH, ROOF REPLACEMENT, LANDSCAPING, AND ALL EXTERIOR MAINTENANCE. Instead, spend your days enjoying the world-class, resort-style facilities. You'll have access to TWO IMPRESSIVE CLUBHOUSES with endless social opportunities, FIVE SWIMMING POOLS (three outdoor and two indoor) for year-round enjoyment, MULTIPLE STATE-OF-THE-ART FITNESS CENTERS, and over 200 clubs and activities to explore. From pickleball to painting, there's something for everyone! This is a true GOLF CART COMMUNITY, where you can drive to the grocery store, restaurants, banking, and even the local hospital. For golf enthusiasts, a membership is available for the beautiful Scepter Golf Club right in your neighborhood. Sun City Center is within easy driving distance of Tampa, St. Petersburg, and Sarasota with professional sports, the arts, museums, and world class beaches. This isn't just a condo; it's a key to a vibrant, active, and carefree lifestyle!
Listing Information
Property Type: Residential, Condominium
Status: Pending
Bedrooms: 3
Bathrooms: 2
Lot Size: 0.06 Acres
Square Feet: 1,292 sq ft
Year Built: 2006
Garage: Yes
Stories: 1 Story
Construction: Block,Concrete,Stucco
Subdivision: Portsmith Condo
Foundation: Slab
County: Hillsborough
School Information
Elementary: Cypress Creek-Hb
Middle: Shields-Hb
High: Tampa Bay Technical-Hb
Room Information
Main Floor
Bathroom 2: 5.2x8.5
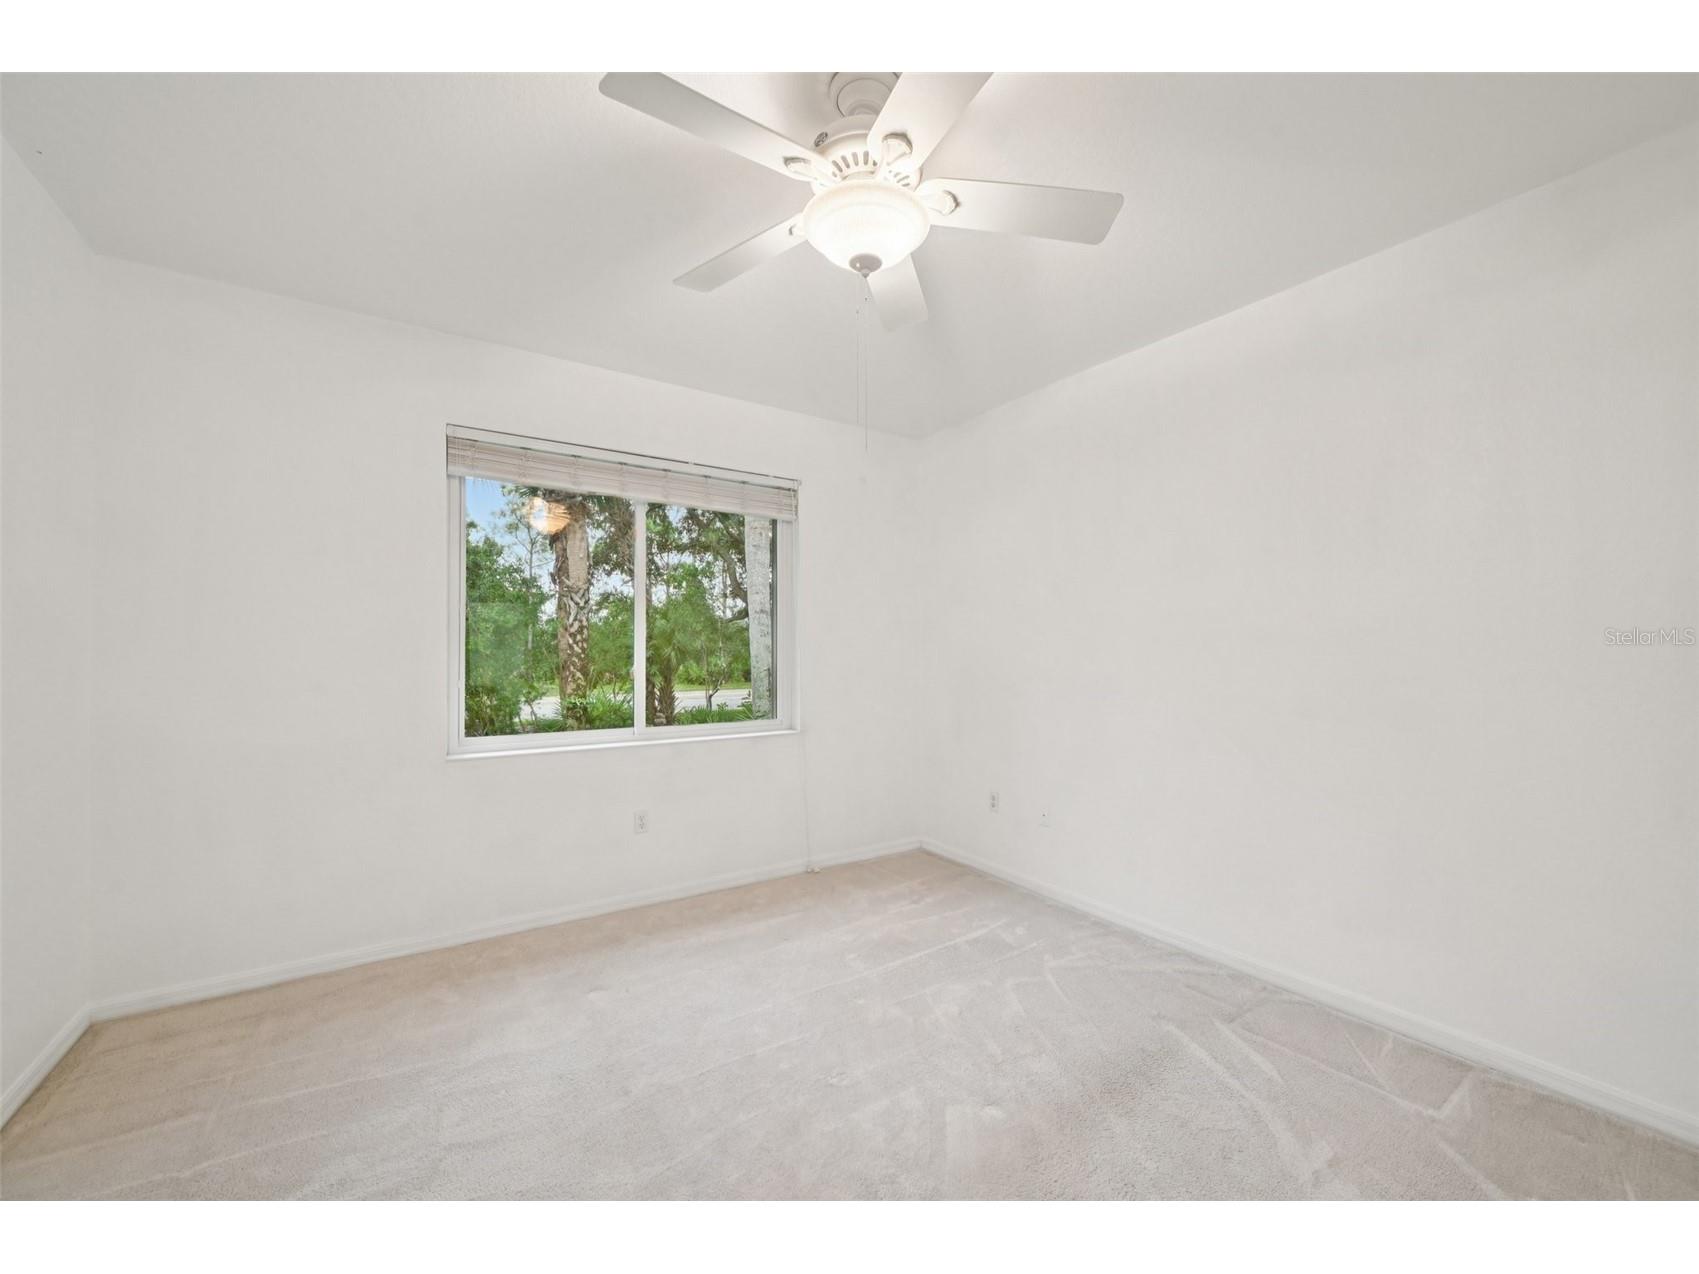
Bedroom 3: 9.11x12.9
Bedroom 2: 10x9.11
Primary Bathroom: 7.6x9.6
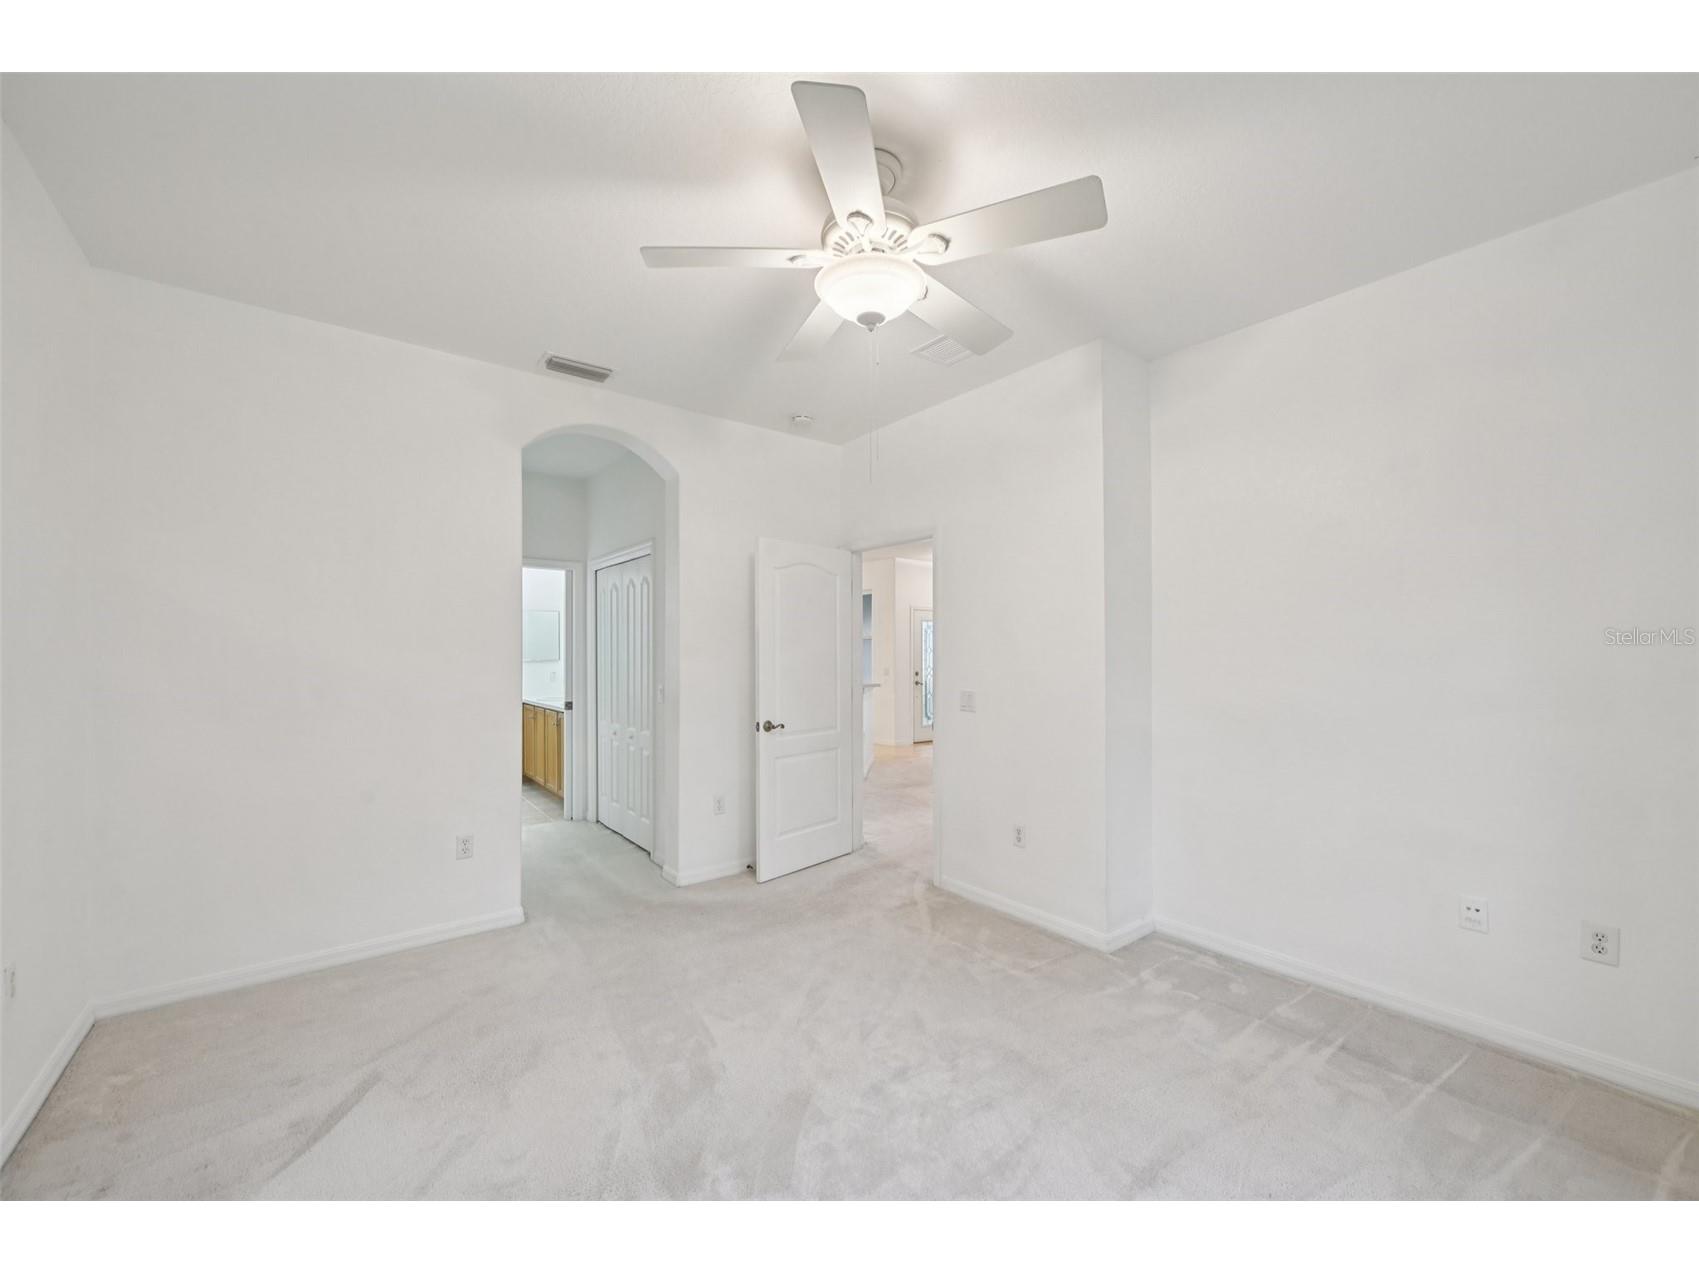
Primary Bedroom: 14x12.9
Kitchen: 14.3x13.7
Living Room: 18.2x17.1
Bathrooms
Full Baths: 2
Additonal Room Information
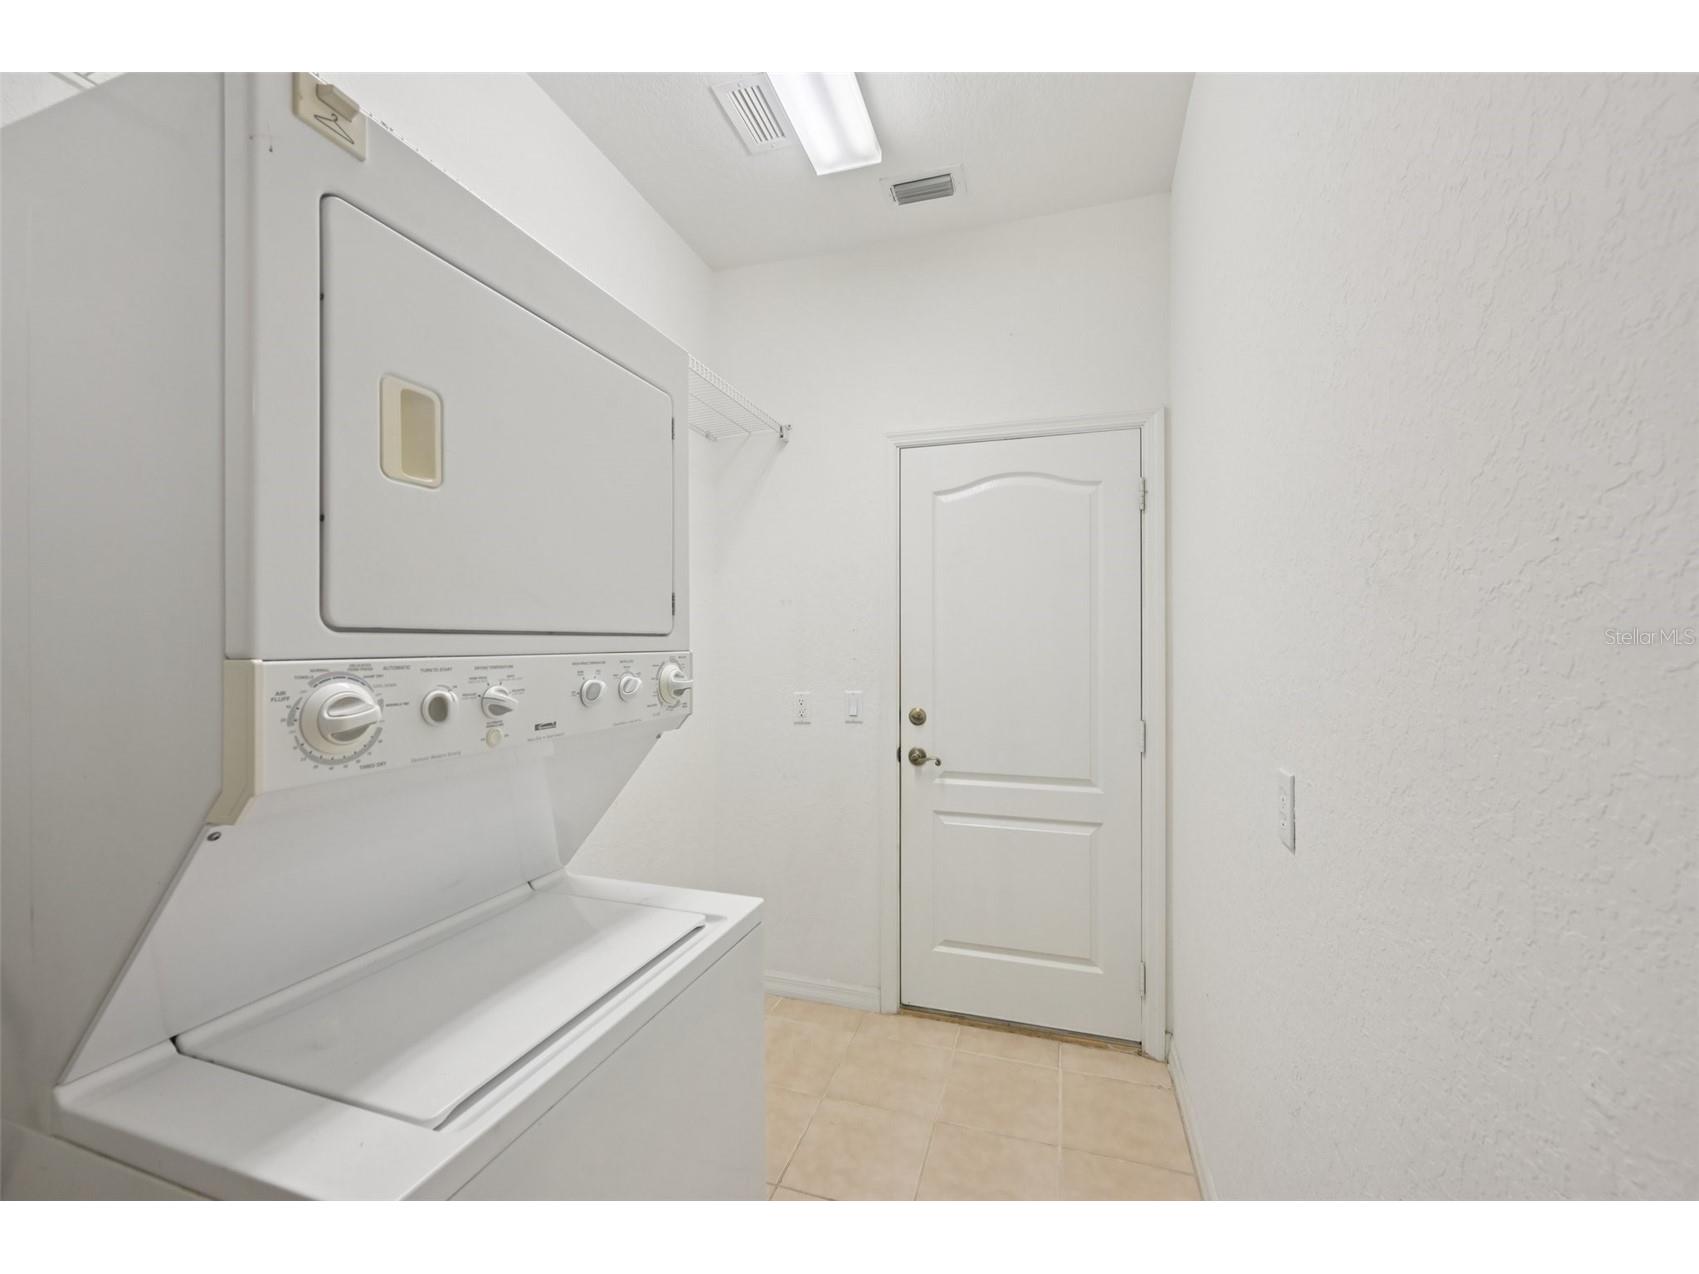
Laundry: Laundry Room
Interior Features
Appliances: Gas Water Heater, Range, Refrigerator, Dishwasher, Microwave
Flooring: Carpet,Ceramic Tile
Additional Interior Features: Walk-In Closet(s), Split Bedrooms, Ceiling Fan(s), Vaulted Ceiling(s), Living/Dining Room, Open Floorplan, Kitchen/Family Room Combo
Utilities
Water: Public
Sewer: Public Sewer
Other Utilities: Cable Available,Electricity Connected,Natural Gas Connected,Sewer Connected,Water Connected
Cooling: Ceiling Fan(s), Central Air
Heating: Natural Gas
Exterior / Lot Features
Attached Garage: Attached Garage
Garage Spaces: 2
Parking Description: Garage Door Opener, Garage, driveway
Roof: Shingle
Pool: Community, Association
Additional Exterior/Lot Features: Lighting, Enclosed, Screened, Rear Porch, Landscaped
Community Features
Community Features: Pool, Sidewalks, Clubhouse, Golf, Handicap Access, Gated, Fitness, Golf Carts OK
Security Features: Gated Community, Gated with Guard
Association Amenities: Recreation Facilities, Fitness Center, Pool, Cable TV, Clubhouse, Gated
HOA Dues Include: Maintenance Grounds, Maintenance Structure, Pool(s), Cable TV, Trash, Internet, Water, Recreation Facilities, Security, Sewer
Driving Directions
I-75 to Exit 240A - Head east to Sun City Center. in .9 miles turn right on 33rd St SE. in another .9 miles turn left on 14Th Ave SE. In 1.4 miles turn left into Kings Point. After you go through the guard gate take a right on Vilmont Greens Dr, then turn left onto Nottingham Greens Dr. Next turn right onto Sifield Greens Way. The condo is on the right.
Financial Considerations
Terms: Cash,Conventional,VA Loan
Tax/Property ID: U-23-32-19-861-000000-00024.0
Tax Amount: 4976.19
Tax Year: 2025
 A broker reciprocity listing courtesy: KELLER WILLIAMS RLTY NEW TAMPA
Based on information provided by Stellar MLS as distributed by the MLS GRID. Information from the Internet Data Exchange is provided exclusively for consumers’ personal, non-commercial use, and such information may not be used for any purpose other than to identify prospective properties consumers may be interested in purchasing. This data is deemed reliable but is not guaranteed to be accurate by Edina Realty, Inc., or by the MLS. Edina Realty, Inc., is not a multiple listing service (MLS), nor does it offer MLS access.
Copyright 2026 Stellar MLS as distributed by the MLS GRID. All Rights Reserved.
Sales History & Tax Summary for 2040 Sifield Greens Way #2040
Sales History
| Date | Price | |
|---|---|---|
| Currently not available. | ||
Tax Summary
| Tax Year | Estimated Market Value | Total Tax |
|---|---|---|
| Currently not available. | ||
Data powered by ATTOM Data Solutions. Copyright© 2026. Information deemed reliable but not guaranteed.
Schools
Schools nearby 2040 Sifield Greens Way #2040
| Schools in attendance boundaries | Grades | Distance | Rating |
|---|---|---|---|
| Loading... | |||
| Schools nearby | Grades | Distance | Rating |
|---|---|---|---|
| Loading... | |||
Data powered by ATTOM Data Solutions. Copyright© 2026. Information deemed reliable but not guaranteed.
The schools shown represent both the assigned schools and schools by distance based on local school and district attendance boundaries. Attendance boundaries change based on various factors and proximity does not guarantee enrollment eligibility. Please consult your real estate agent and/or the school district to confirm the schools this property is zoned to attend. Information is deemed reliable but not guaranteed.
SchoolDigger ® Rating
The SchoolDigger rating system is a 1-5 scale with 5 as the highest rating. SchoolDigger ranks schools based on test scores supplied by each state's Department of Education. They calculate an average standard score by normalizing and averaging each school's test scores across all tests and grades.
Coming soon properties will soon be on the market, but are not yet available for showings.