$569,000
Off-Market Date: 06/22/202620455 Granlago Drive Venice, FL 34293
Pending MLS# N6144664
4 beds 2 baths 2,243 sq ft Single Family
Details for 20455 Granlago Drive
MLS# N6144664
Description for 20455 Granlago Drive, Venice, FL, 34293
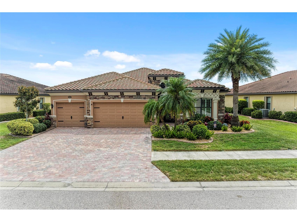
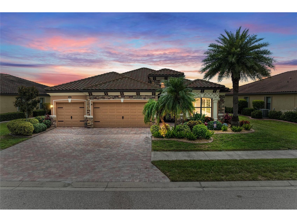
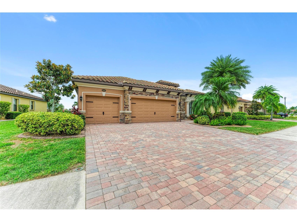
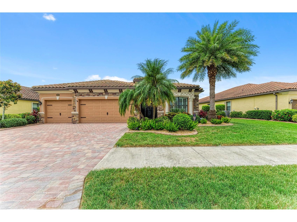
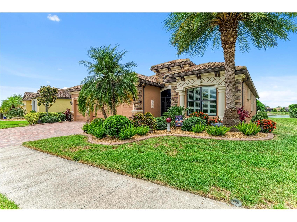
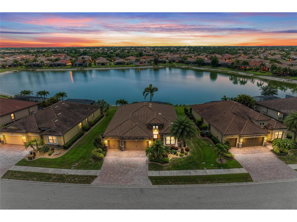
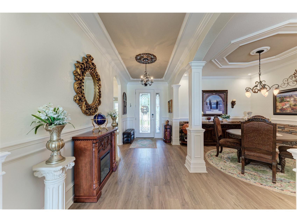
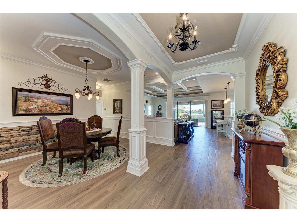
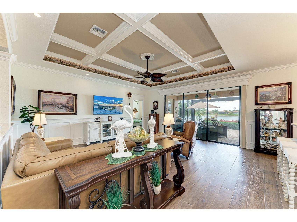
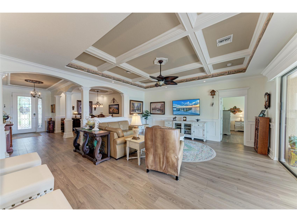
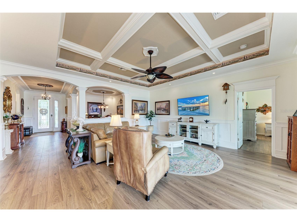
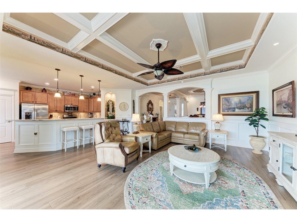
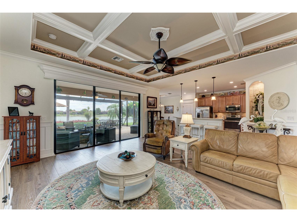
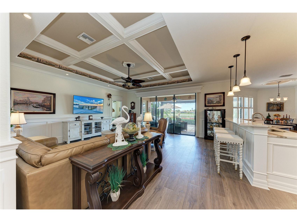
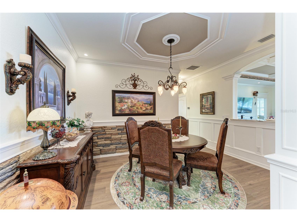
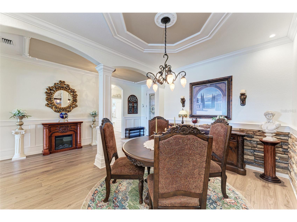
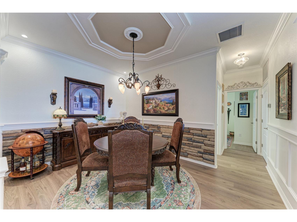
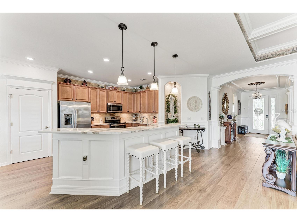
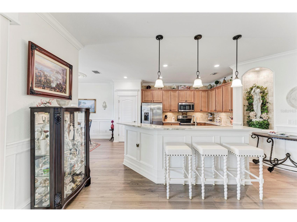
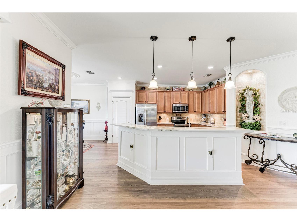
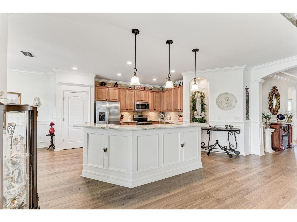
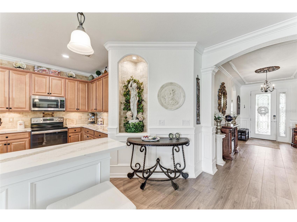
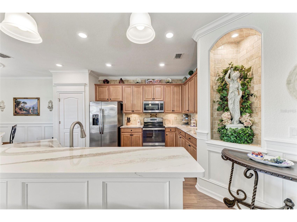
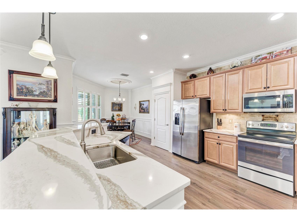
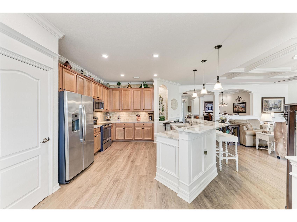
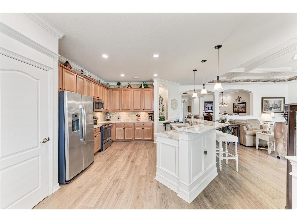
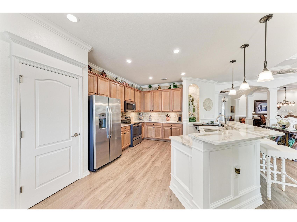
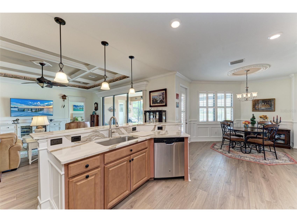
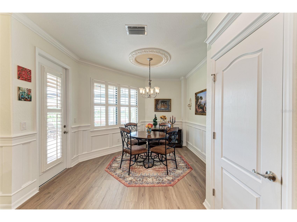
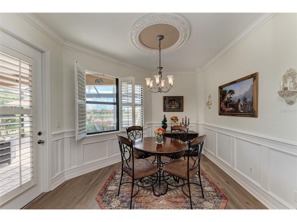
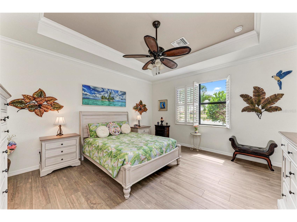
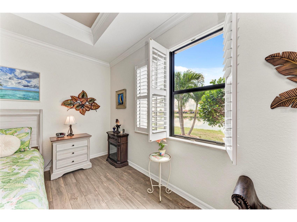
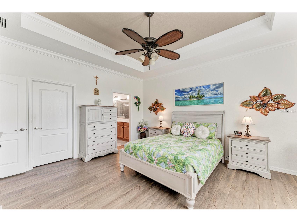
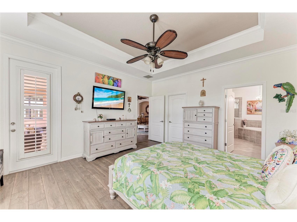
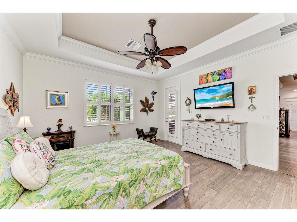
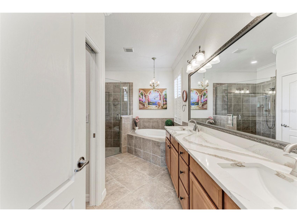
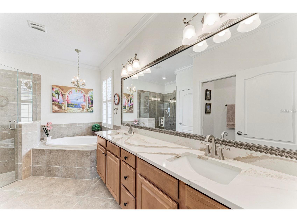
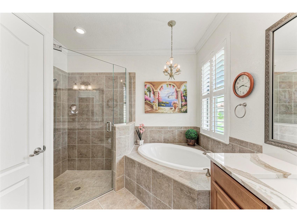
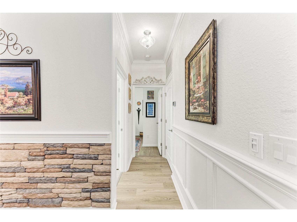
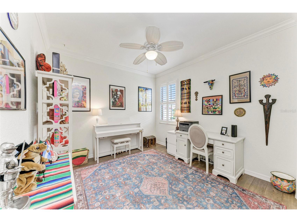
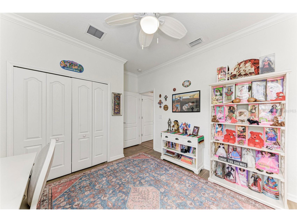
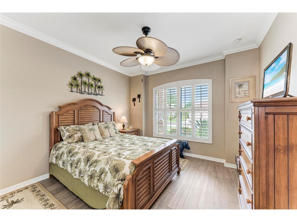
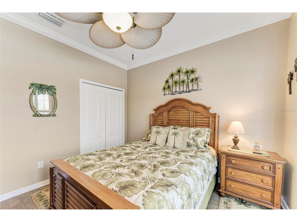
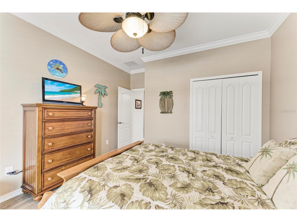
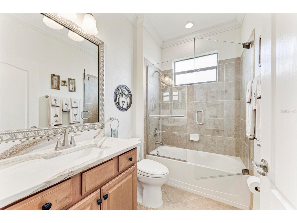
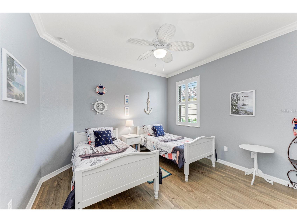
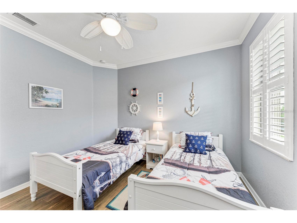
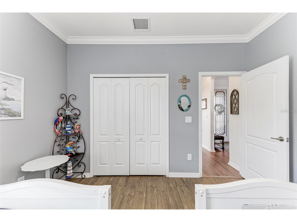
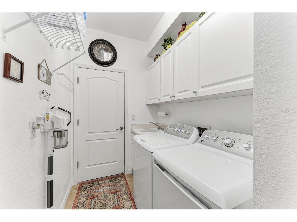
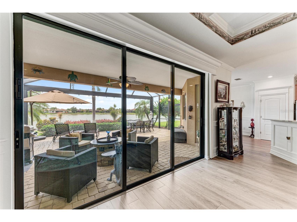
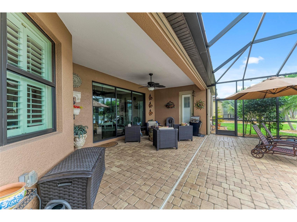
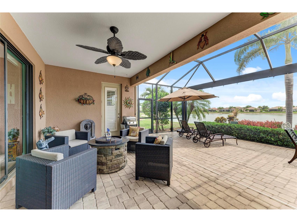
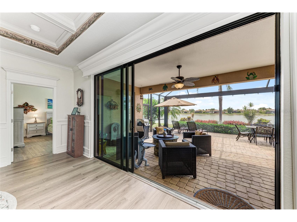
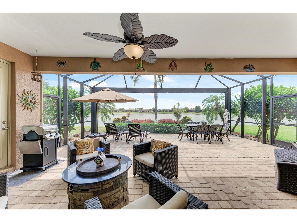
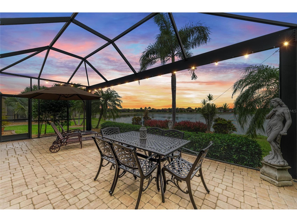
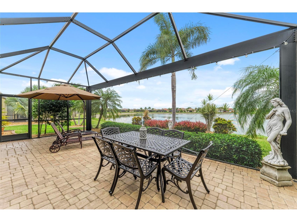
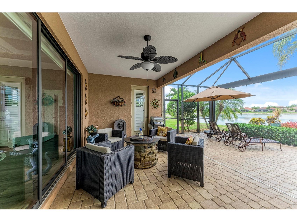
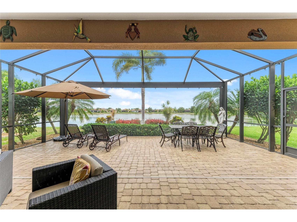
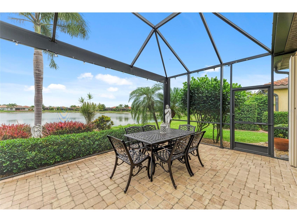
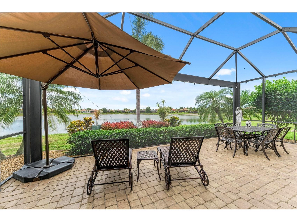
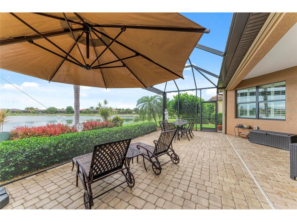
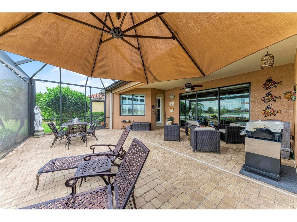
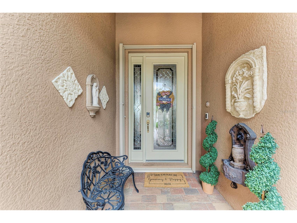
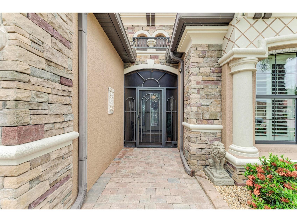
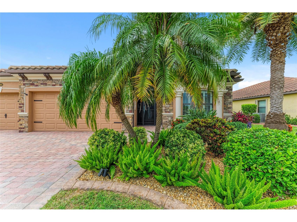
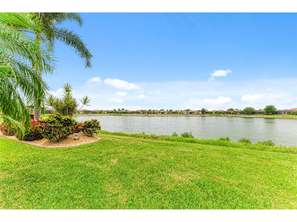
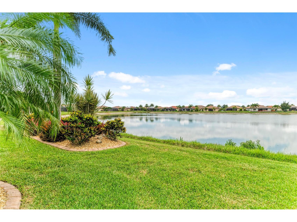
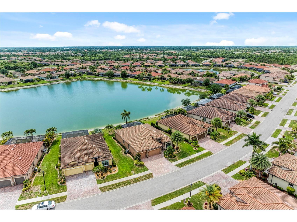
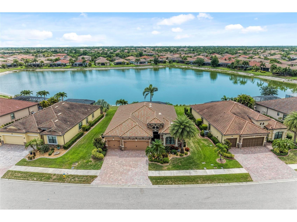
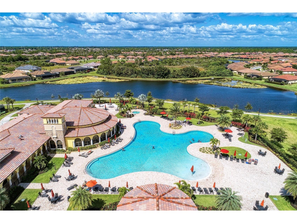
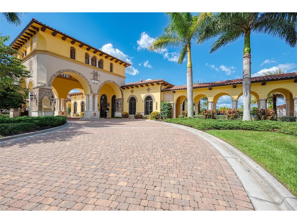
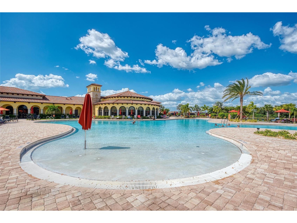
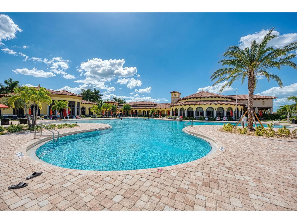
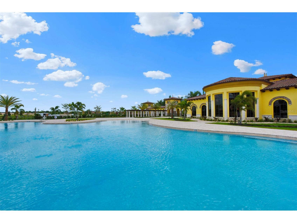
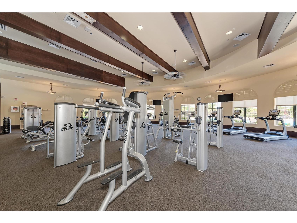
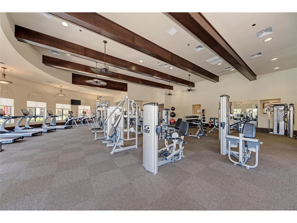
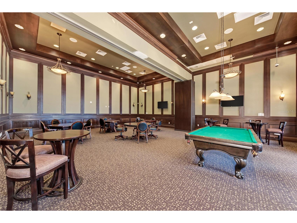
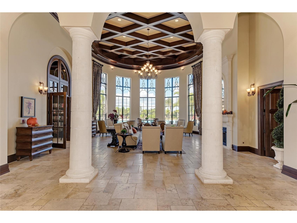
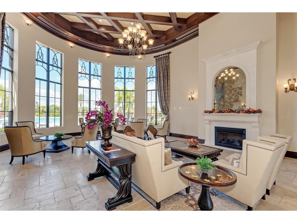
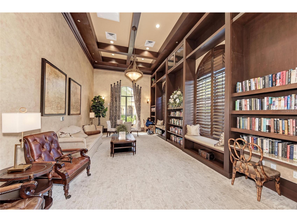
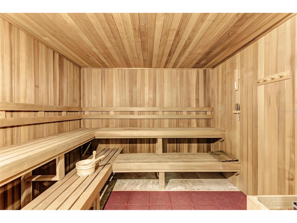
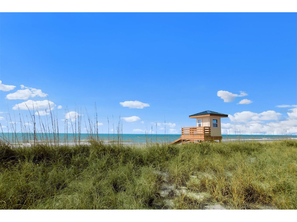
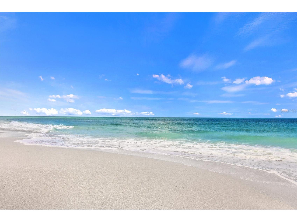
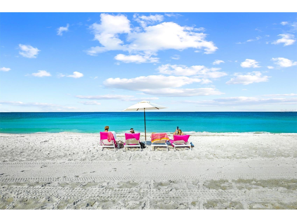
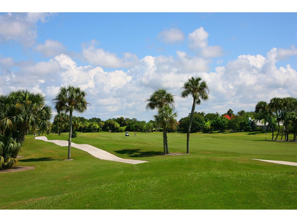
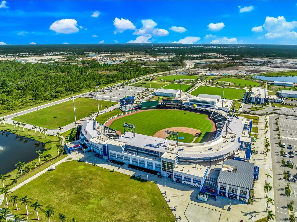
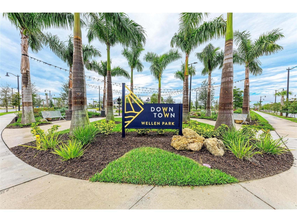
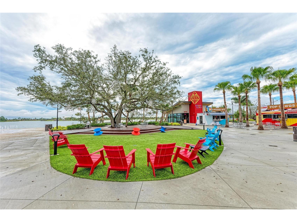
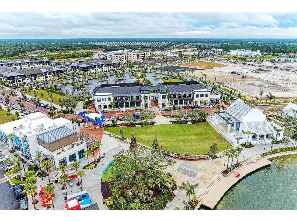
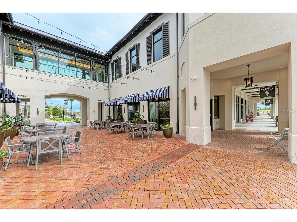
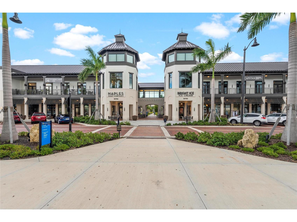
Under contract-accepting backup offers. This Luxury WATERFRONT home boasts over $100,000 in elegant UPGRADES. Nestled in the sought-after Tuscan-inspired RESORT STYLE COMMUNITY of Gran Paradiso. With 4 bedrooms, 2 baths, and a 3-car garage, this home offers an open floor plan designed for comfort and elegance. The western exposure offers breathtaking sunsets from the EXTENDED LANAI, overlooking a natural spring-fed lake. A host of premium features in both the interior and exterior await its new owner. Inside, abounds with LUXURY VINYL PLANK FLOORING. WAINSCOTING and WOOD TRIM traverse the entry, dining, living room, kitchen, breakfast nook, and hallway. COFFERED CEILINGS and DECORATIVE MEDALLIONS embellish the living room, dining room, and front entry. CORNICE TRIM hovers over the doors and sliders. PLANTATION SHUTTERS adorn every window and French door. The INTERIOR STONE WORK and ceiling trim enhance the warmth and charm in the dining room. FRESH INTERIOR PAINT, CROWN MOLDING throughout, dimmer switches, new garbage disposal, laundry room cabinets, wall mounts for TVs, and dining room pocket lights are among the multiple extra touches. NEW QUARTZ COUNTERTOPS, an under-mount sink, pendant lights, and under-cabinet lighting are seamlessly integrated into the spacious kitchen. STONE TILE embellishes the BACKSPLASH, over the cabinets, and the KITCHEN NICHE, which includes spotlighting. The bathrooms are both appointed with QUARTZ COUNTERTOPS, under-mount sinks, new faucets, Toto COMFORT HEIGHT TOILETS, framed mirrors, FRAMELESS GLASS DOORS, and new towel racks and door knobs. A beautiful CHANDELIER suspends over the tub. Outside, the home shines with FRESH EXTERIOR PAINT. The EXTENDED LANAI with CLEAR VIEW SCREENING is a backyard Oasis with a MILLION DOLLAR VIEW.... and room for a hot tub. The screened FRONT ENTRY ENCLOSURE is perfect for that Florida cross-breeze. The stately EXTERIOR STONEWORK, lush landscaping with palm trees, CONCRETE CURBING, landscape stone, front lantern lighting, and "Juliet Balcony Railing" all create a seamless CURB APPEAL and well-maintained appearance. ACCORDION HURRICANE SHUTTERS frame every window, and GUTTERS surround the home for peace of mind. The garage includes ceiling STORAGE RACKS, pull-down attic stairs, insulated garage doors, and a whole-home surge protector. Gran Paradiso is a gated, deed-restricted community with on-site management and exceptional amenities including a RESORT STYLE POOL and SPA, clubhouse, fitness center, GYM, SAUNA and steam rooms, TENNIS and PICKLEBALL courts, playgrounds, basketball, library, craft rooms, billiards, aerobics room, walking and biking paths, and an active social calendar filled with year-round events. GOLF CARTS ARE WELCOME—you can even grocery shop, dine out, or attend concerts and ballgames in your golf cart! The monthly HOA fee covers the clubhouse, cable, internet, lawn mowing, and irrigation. Conveniently LOCATED WITHIN 15 MINUTES OF 11 COUNTY BEACHES! Minutes from Downtown Wellen Park, Atlanta Braves Spring Training, Downtown Venice, shopping, dining, fishing, and golf. This home is ideal for full-time living or a seasonal retreat. Enjoy easy access to Fort Myers, Punta Gorda, and Sarasota airports. Don’t miss this incredible opportunity to own a luxurious home in paradise!
Listing Information
Property Type: Residential, Single Family Residence
Status: Pending
Bedrooms: 4
Bathrooms: 2
Lot Size: 0.19 Acres
Square Feet: 2,243 sq ft
Year Built: 2016
Garage: Yes
Stories: 1 Story
Construction: Block,Stucco
Subdivision: Gran Paradiso
Foundation: Slab
County: Sarasota
School Information
Elementary: Taylor Ranch Elementary
Middle: Venice Area Middle
High: Wellen Park High
Room Information
Main Floor
Bedroom 4: 11x11
Bathroom 3: 11x11
Bedroom 2: 11x13
Primary Bathroom: 11x9
Primary Bedroom: 16x16
Kitchen: 16x11
Dining Room: 14x10
Great Room: 20x19
Bathrooms
Full Baths: 2
Additonal Room Information
Laundry: Inside
Interior Features
Appliances: Electric Water Heater, Washer, Dishwasher, Disposal, Dryer, Microwave, Range, Refrigerator
Flooring: Vinyl
Doors/Windows: Blinds, Window Treatments, Shutters
Additional Interior Features: Walk-In Closet(s), Window Treatments, Tray Ceiling(s), Built-in Features, High Ceilings, Crown Molding, Coffered Ceiling(s), Open Floorplan, Wood Cabinets, Stone Counters
Utilities
Water: Public
Sewer: Public Sewer
Other Utilities: Cable Connected,Sewer Available,Underground Utilities
Cooling: Central Air
Heating: Central
Exterior / Lot Features
Attached Garage: Attached Garage
Garage Spaces: 3
Roof: Tile
Pool: Community
Lot View: Lake,Pond,Water
Additional Exterior/Lot Features: Storm/Security Shutters, In-Wall Pest Control System, Front Porch, Rear Porch, Enclosed, Screened
Community Features
Community Features: Sidewalks, Pool, Tennis Court(s), Playground, Clubhouse, Street Lights, Gated, Fitness, Golf Carts OK, Community Mailbox
Security Features: Gated Community, Gated with Guard
Association Amenities: Basketball Court, Fitness Center, Clubhouse, Playground, Spa/Hot Tub, Cable TV, Recreation Facilities, Tennis Court(s), Sauna, Pickleball, Gated
HOA Dues Include: Maintenance Grounds, Reserve Fund, Pool(s), Internet, Recreation Facilities, Cable TV, Security
Homeowners Association: Yes
HOA Dues: $996 / Quarterly
Driving Directions
Please enter the Gran Paradiso from the gate on U.S. 41 Turn right on Renaissance Blvd. Turn left onto Granlago Dr. The home is on the left. GPS will route you to the back gate that doesn't open.
Financial Considerations
Terms: Cash,FHA,Other
Tax/Property ID: 0780028870
Tax Amount: 6943
Tax Year: 2025
 A broker reciprocity listing courtesy: GRAND HOMES REAL ESTATE
Based on information provided by Stellar MLS as distributed by the MLS GRID. Information from the Internet Data Exchange is provided exclusively for consumers’ personal, non-commercial use, and such information may not be used for any purpose other than to identify prospective properties consumers may be interested in purchasing. This data is deemed reliable but is not guaranteed to be accurate by Edina Realty, Inc., or by the MLS. Edina Realty, Inc., is not a multiple listing service (MLS), nor does it offer MLS access.
Copyright 2026 Stellar MLS as distributed by the MLS GRID. All Rights Reserved.
Sales History & Tax Summary for 20455 Granlago Drive
Sales History
| Date | Price | |
|---|---|---|
| Currently not available. | ||
Tax Summary
| Tax Year | Estimated Market Value | Total Tax |
|---|---|---|
| Currently not available. | ||
Data powered by ATTOM Data Solutions. Copyright© 2026. Information deemed reliable but not guaranteed.
Schools
Schools nearby 20455 Granlago Drive
| Schools in attendance boundaries | Grades | Distance | Rating |
|---|---|---|---|
| Loading... | |||
| Schools nearby | Grades | Distance | Rating |
|---|---|---|---|
| Loading... | |||
Data powered by ATTOM Data Solutions. Copyright© 2026. Information deemed reliable but not guaranteed.
The schools shown represent both the assigned schools and schools by distance based on local school and district attendance boundaries. Attendance boundaries change based on various factors and proximity does not guarantee enrollment eligibility. Please consult your real estate agent and/or the school district to confirm the schools this property is zoned to attend. Information is deemed reliable but not guaranteed.
SchoolDigger ® Rating
The SchoolDigger rating system is a 1-5 scale with 5 as the highest rating. SchoolDigger ranks schools based on test scores supplied by each state's Department of Education. They calculate an average standard score by normalizing and averaging each school's test scores across all tests and grades.
Coming soon properties will soon be on the market, but are not yet available for showings.