$749,900

2046 162nd Avenue NE, Ham Lake, MN 55304

Save Contact

$749,900

(35,000) 05/22/2026

2046 162nd Avenue NE Ham Lake, MN 55304

For Sale MLS# 7069934

5 beds 3 baths 3,598 sq ft Single Family

Comments

Notifications

To receive email notifications, you need to update your profile with your email address.
Data current as of 30/05/2026 10:14:27

Details for 2046 162nd Avenue NE

MLS# 7069934

Description for 2046 162nd Avenue NE, Ham Lake, MN, 55304


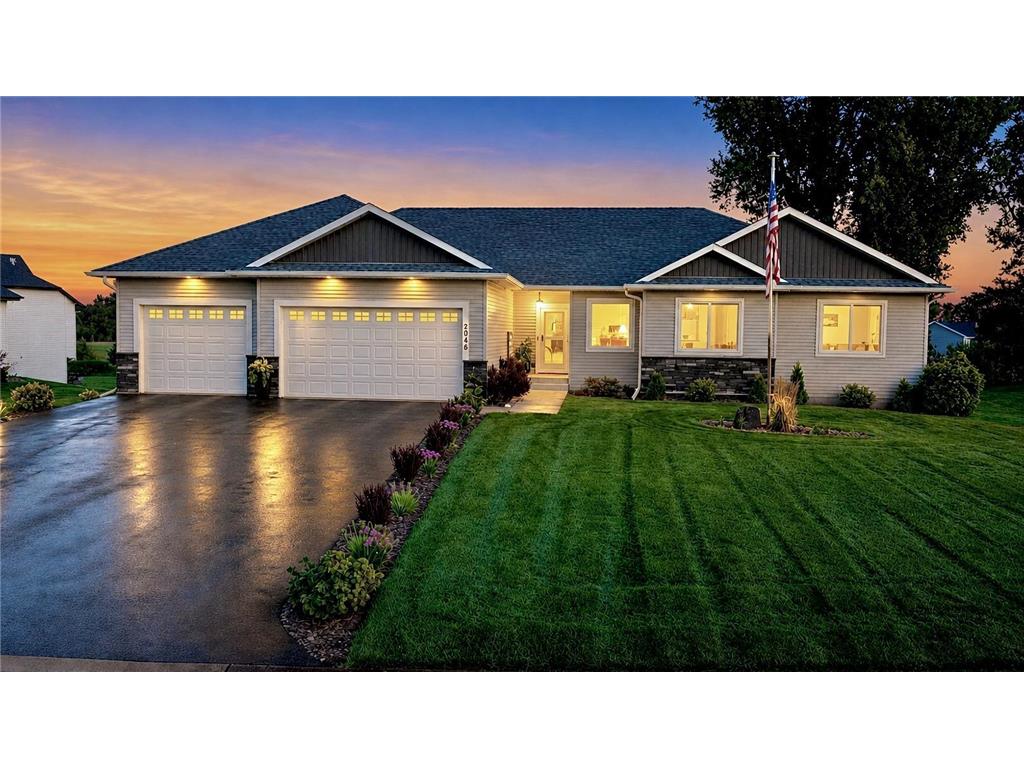
Freshly reduced price! Exceptional value in this beautifully maintained rambler in the heart of Ham Lake, offering the perfect balance of comfortable main-level living and expansive lower-level entertaining space. This inviting 5-bedroom, 3-bathroom home features 3 bedrooms on the main floor, including a spacious primary suite designed for everyday comfort and convenience.The main level offers 1,863 finished square feet with a thoughtfully designed layout and brand-new flooring throughout the kitchen, dining, and living areas. The kitchen is equipped with sleek black stainless steel appliances, a walk-in pantry, and seamless flow into the main living space. The living room is centered around a cozy electric fireplace with custom built-ins, creating the perfect setting for relaxing evenings at home. Main-floor laundry adds even more convenience to daily living.The fully finished walkout basement adds an additional 1,753 finished square feet and is built for entertaining. The lower level features 2 additional bedrooms, including one with an oversized closet, along with a full bathroom showcasing stylish tiled shower walls. The spacious family room includes a wet bar with rich knotty alder cabinetry and matching built-ins stretching across the entire wall, creating a warm and inviting atmosphere for gatherings, movie nights, or game days. Ceiling speakers are already roughed in for a future surround sound setup.Step outside and enjoy your own private backyard retreat. A generous 25' x 14' deck with low-voltage lighting on the posts and stairs leads down to a patio and fire pit area, perfect for entertaining or enjoying quiet summer evenings. Two wall-pack lights on the back of the home provide additional nighttime illumination. The yard also features an in-ground sprinkler system, two garden beds, and electrical roughed in for a future hot tub and detached garage.The oversized 3-stall garage includes a tandem third stall that extends an impressive 42 feet deep, providing tons of space for additional vehicles, storage, toys, or a workshop setup.Located in a highly desirable neighborhood just a short walk from McKinley Elementary School, this home combines thoughtful updates, functional living spaces, and incredible entertaining potential. From the upgraded finishes to the flexible layout and outdoor amenities, this move-in-ready rambler offers everything you need for modern living in one amazing package. Don’t miss your opportunity to call this stunning Ham Lake home your own.

Listing Information


Property Type: Residential, Single Family

Status: Active

Bedrooms: 5

Bathrooms: 3

Lot Size: 1.13 Acres

Square Feet: 3,598 sq ft

Year Built: 2019

Foundation: 1,813 sq ft

Garage: Yes

Stories: 1 Story

Subdivision: Gallagher Shores

County: Anoka

Days On Market: 22

Construction Status: Previously Owned

School Information


District: 11 - Anoka-Hennepin

Room Information


Main Floor

Bedroom 1: 14 X 17

Bedroom 2: 12 X 12

Bedroom 3: 12 X 12

Dining Room: 8 X12

Foyer: 6 X 7

Kitchen: 11 X 16

Laundry: 8 X 7

Living Room: 16 X 20

Mud Room: 7 X 7

Lower Floor

Bar/Wet Bar Room: 13 X 14

Bedroom 4: 15 X 13

Bedroom 5: 13 X 13

Family Room: 13 X 23

Play Room: 12 X 13

Bathrooms

Full Baths: 3

Additonal Room Information

Family: Family Room,Lower Level

Dining: Informal Dining Room,Kitchen/Dining Room

Laundry: Laundry Room, Main Level

Bath Description: Double Sink,Full Basement,Full Primary,Main Floor Full Bath,Private Primary,Separate Tub & Shower,Walk-In Shower Stall

Interior Features


Square Footage above: 1,863 sq ft

Square Footage below: 1,735 sq ft

Appliances: Washer, Water Softener - Owned, Gas Water Heater, Stainless Steel Appliances, Microwave, Range, Refrigerator, Air-To-Air Exchanger, Dishwasher, Dryer

Basement: Finished (Livable), Drain Tiled, Walkout, Sump Basket, Tile Shower

Fireplaces: 1, Electric, Living Room

Additional Interior Features: Ceiling Fan(s), Walk-In Closet, Kitchen Window, Main Floor Primary, 3 BR on One Level, All Living Facilities on One Level, Main Floor Bedroom, Ethernet Wired, Wet Bar, Kitchen Center Island, Tile Floors, Main Floor Laundry

Utilities


Water: Well, Private

Sewer: Private, Mound

Cooling: Central

Heating: Natural Gas, Fireplace, Forced Air

Exterior / Lot Features


Attached Garage: Attached Garage

Garage Spaces: 4

Parking Description: Driveway - Asphalt, Attached Garage, Garage Door Opener, Heated Garage, Insulated Garage, Tandem Garage, Garage Dimensions - 34 X 24, Garage Door Height - 8, Garage Door Width - 16, Garage Sq Ft - 1182.

Exterior: Vinyl, Brick/Stone

Roof: Asphalt Shingles

Lot Dimensions: Irregular

Zoning: Residential-Single Family

Additional Exterior/Lot Features: Patio, Deck, Corner Lot, In-Ground Sprinkler, Road Frontage - City

Driving Directions


From Hwy 65, East on Constance Blvd NE, South on Nassau St NE, turns into 162nd Ave NE, home on the left

Financial Considerations


Tax/Property ID: 163223240009

Tax Amount: 5688

Tax Year: 2026

HomeStead Description: Non-Homesteaded

Property price
$
Down payment
$
%
Select Interest Rate
%
Loan term
Property taxes
$
/yr
HOA dues
$
/mo
Homeowners insurance
$
/yr
$0/yr
Show advanced features

Interest rate and annual percentage rate (APR) are based on current market conditions, are for informational purposes only, are subject to change without notice and may be subject to pricing add-ons related to property type, loan amount, loan-to-value, credit score and other variables. Estimated closing costs used in the APR calculation are assumed to be paid by the borrower at closing. If the closing costs are financed, the loan, APR and payment amounts will be higher. If the down payment is less than 20%, mortgage insurance may be required and could increase the monthly payment and APR. Contact us for details. Additional loan programs may be available. Accuracy is not guaranteed, and all products may not be available in all borrower's geographical areas and are based on their individual situation. This is not a credit decision or a commitment to lend.

Sales History

Date Price
Currently not available.

Tax Summary

Tax Year Estimated Market Value Total Tax
Currently not available.

Data powered by ATTOM Data Solutions. Copyright© 2026. Information deemed reliable but not guaranteed.

Schools nearby 2046 162nd Avenue NE

Schools in attendance boundaries Grades Distance Rating
Loading...


Schools nearby Grades Distance Rating
Loading...

Data powered by ATTOM Data Solutions. Copyright© 2026. Information deemed reliable but not guaranteed.

The schools shown represent both the assigned schools and schools by distance based on local school and district attendance boundaries. Attendance boundaries change based on various factors and proximity does not guarantee enrollment eligibility. Please consult your real estate agent and/or the school district to confirm the schools this property is zoned to attend. Information is deemed reliable but not guaranteed.

SchoolDigger ® Rating

The SchoolDigger rating system is a 1-5 scale with 5 as the highest rating. SchoolDigger ranks schools based on test scores supplied by each state's Department of Education. They calculate an average standard score by normalizing and averaging each school's test scores across all tests and grades.

Coming soon properties will soon be on the market, but are not yet available for showings.

Loading...