$565,000
Off-Market Date: 07/16/20262048 Manhattan Lane Casselberry, FL 32707
Pending MLS# O6424124
4 beds 3 baths 2,548 sq ft Single Family
Details for 2048 Manhattan Lane
MLS# O6424124
Description for 2048 Manhattan Lane, Casselberry, FL, 32707
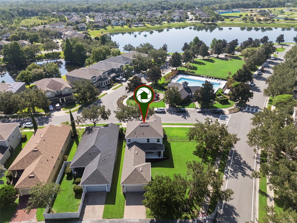
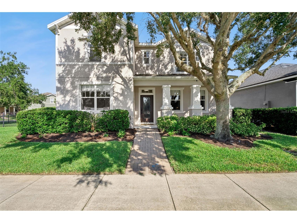
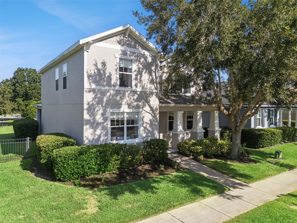
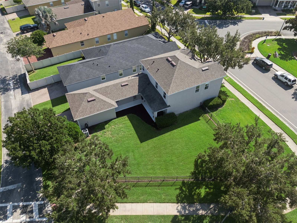
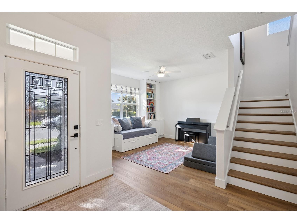
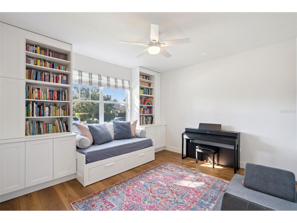
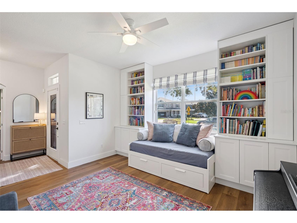
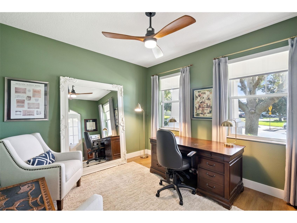
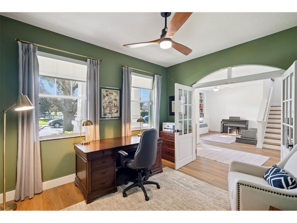
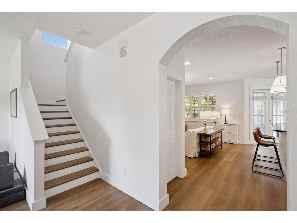
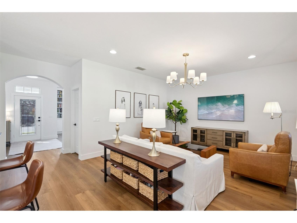
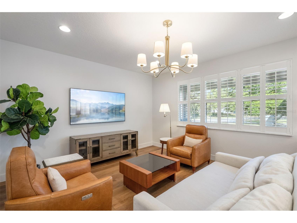
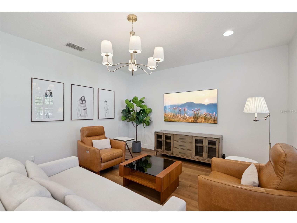
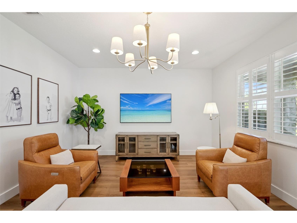
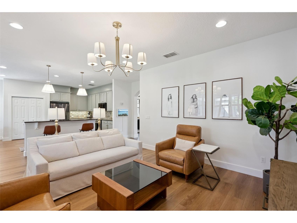
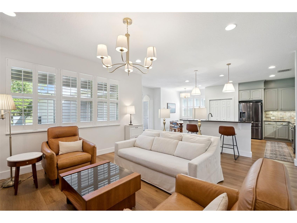
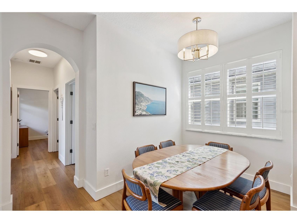
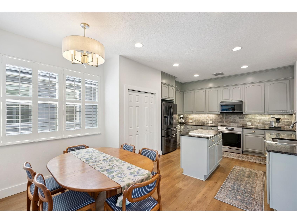
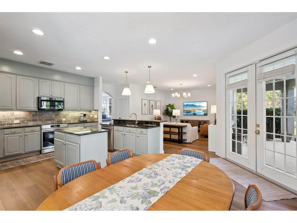
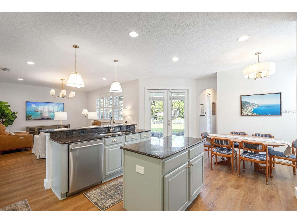
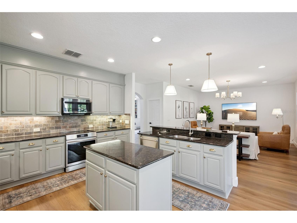
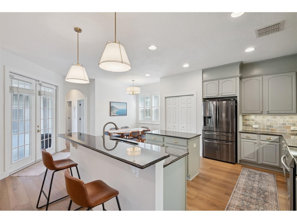
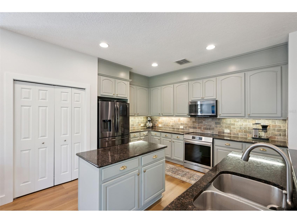
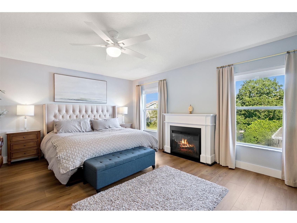
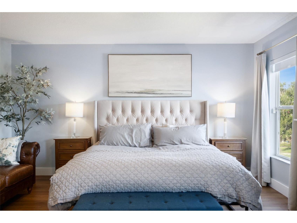
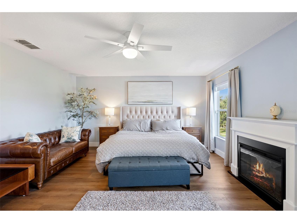
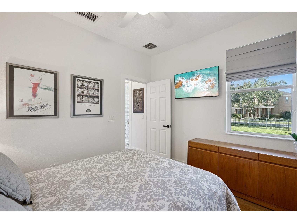
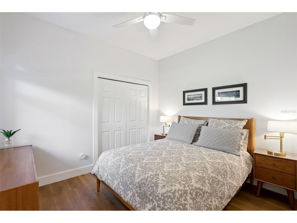
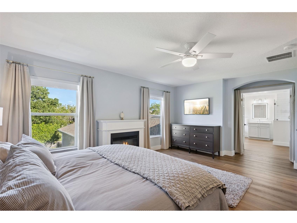
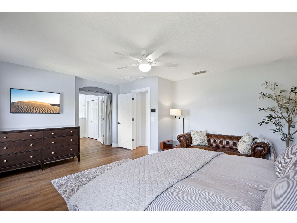
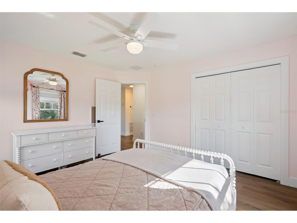
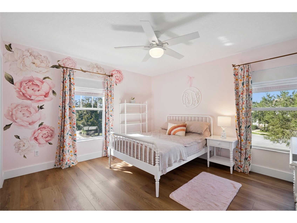
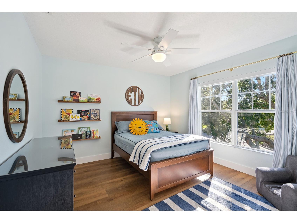
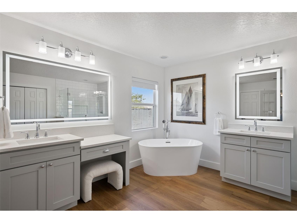
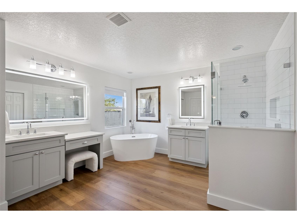
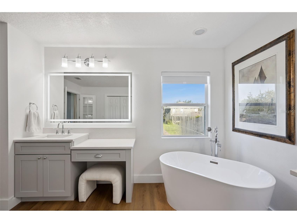
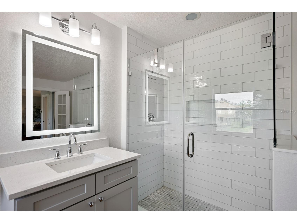
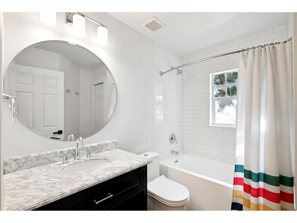
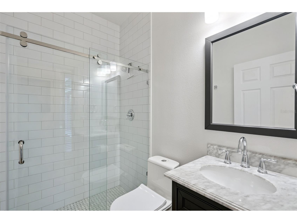
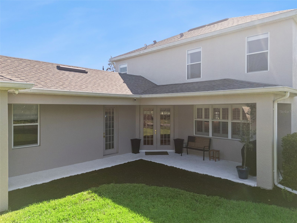
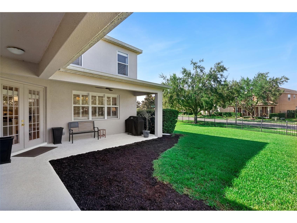
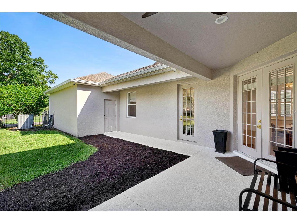
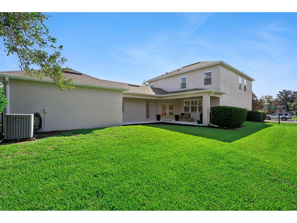
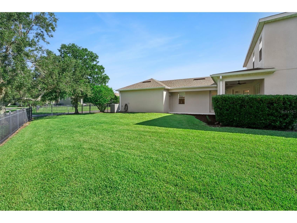
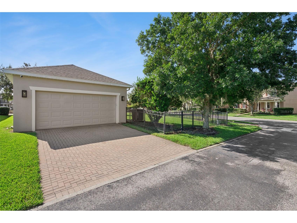
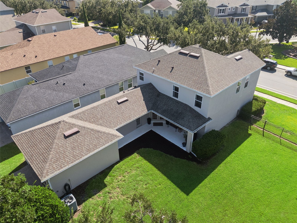
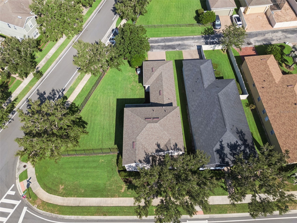
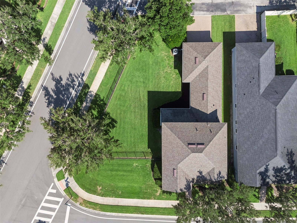
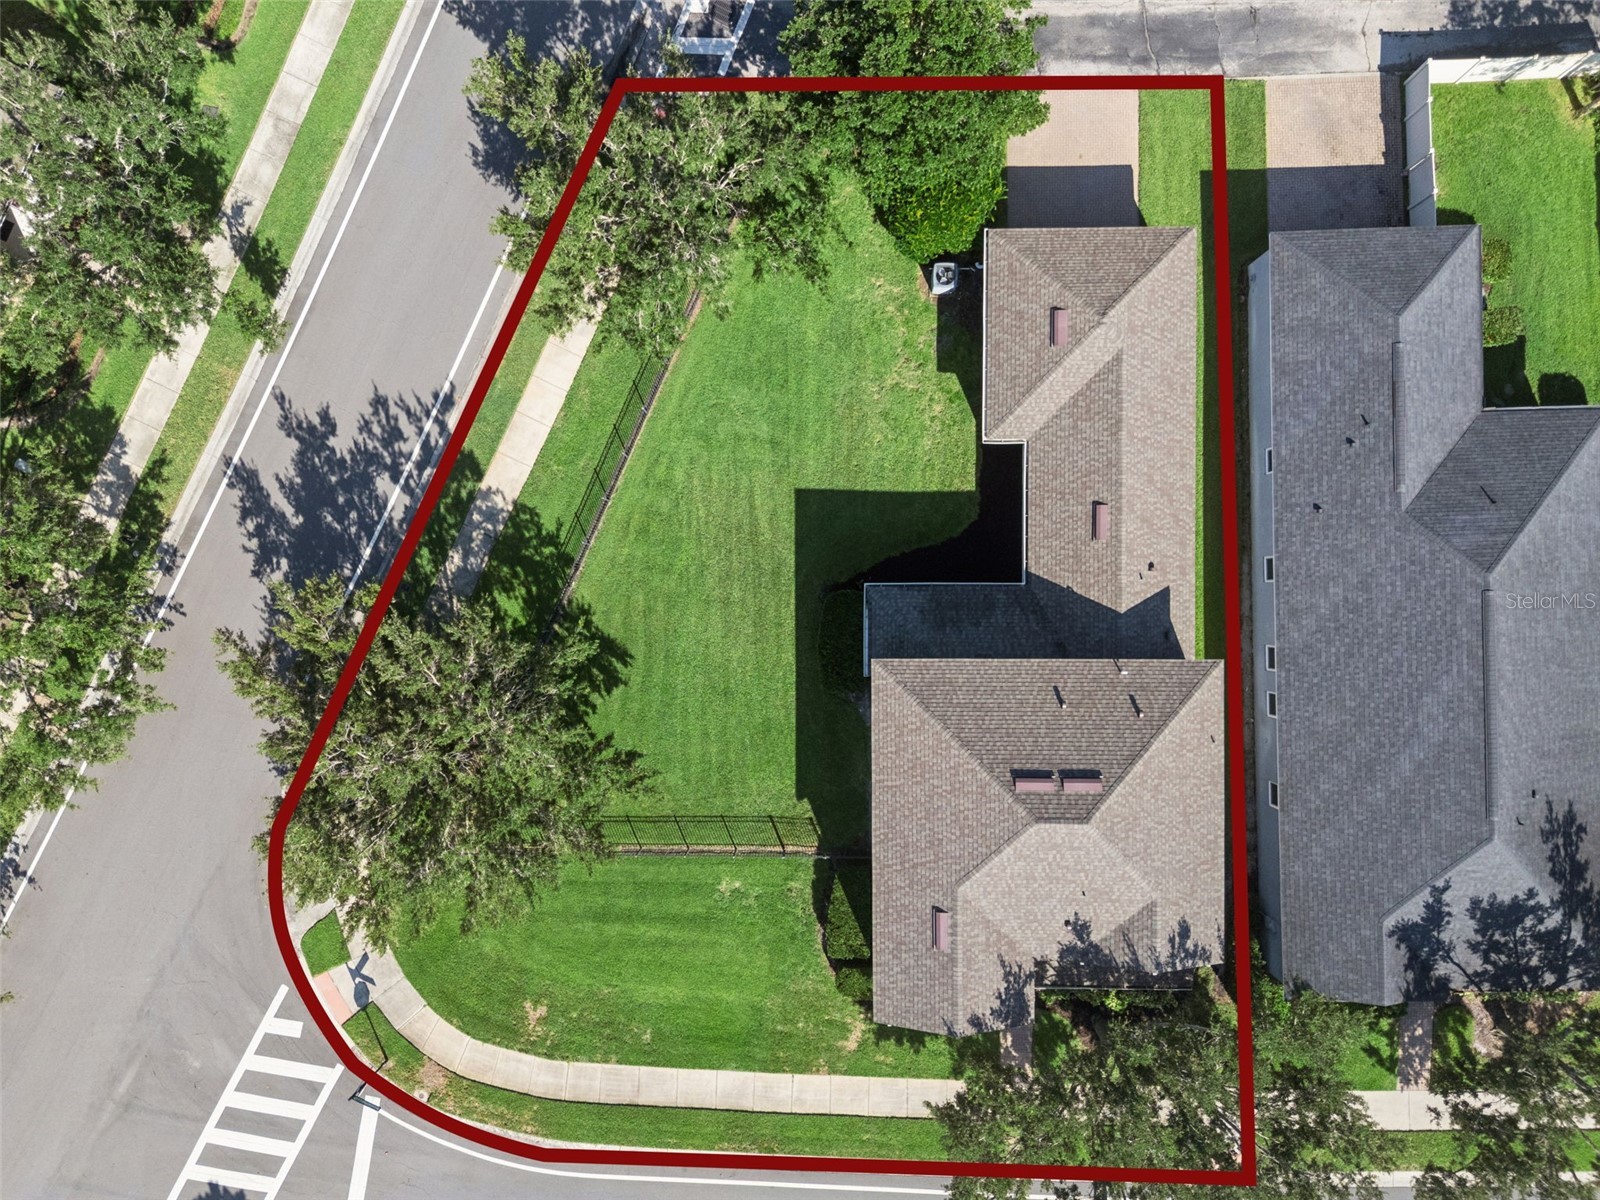
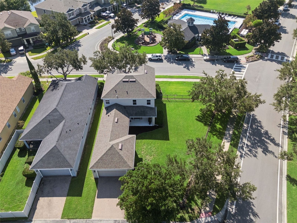
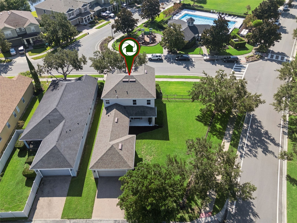
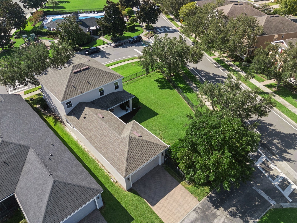
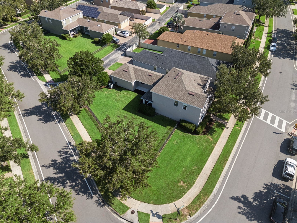
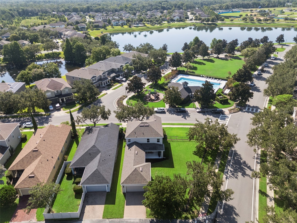
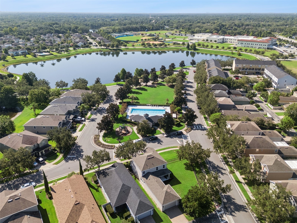
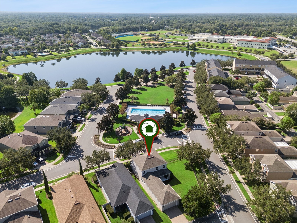
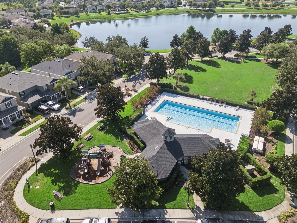
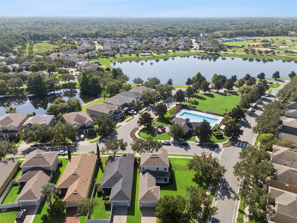
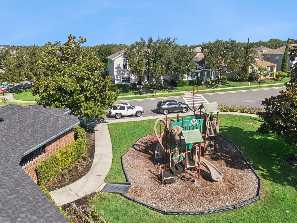
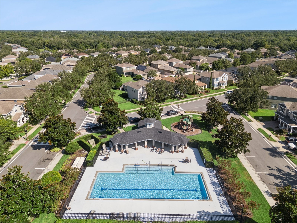
Prepare to be impressed by this exceptional VALUE opportunity! Positioned on one of Legacy Park's premier corner homesites directly across from the neighborhood pool and playground, this extensively renovated residence offers a rare opportunity to own a truly move-in-ready home with designer finishes at a price that would be simply impossible to recreate today. The current owners have invested extensively to create one of the community's most comprehensively updated homes with finishes rarely seen at this price point. Fresh exterior and interior paint, Flooret Signature Kingswood flooring throughout, new baseboards and trim, updated lighting and ceiling fans, new door hardware, and custom Roman shades create a timeless, cohesive design. The kitchen has been beautifully refreshed with cabinetry extended to the ceiling, premium Emtek hardware, and new oven and dishwasher. All three bathrooms have been completely renovated with stylish new showers, fixtures, and finishes including a total reconfiguration of the primary en suite to feature a soaking tub and his/her vanity spaces. Beyond the finishes, the lifestyle is equally appealing. The HOA maintains both the front and back yards, creating an exceptionally low-maintenance home without sacrificing outdoor space. The oversized corner lot is among the largest in the community, while the pool and playground are just steps away. The Geneva School is also less than 1/2 mile from your door, with shopping, dining, parks, and major commuter routes only minutes away. Perhaps the greatest value is what you don't have to do. Just move in and enjoy an exceptional quality of living today.
Listing Information
Property Type: Residential, Single Family Residence
Status: Pending
Bedrooms: 4
Bathrooms: 3
Lot Size: 0.24 Acres
Square Feet: 2,548 sq ft
Year Built: 2007
Garage: Yes
Stories: 2 Story
Construction: Stucco,Wood Frame
Subdivision: Legacy Park Residential Ph 1 & 2 A Rep
Foundation: Slab
County: Seminole
School Information
Elementary: Sterling Park Elementary
Middle: South Seminole Middle
High: Lyman High
Room Information
Main Floor
Kitchen:
Living Room:
Dining Room:
Bathroom 4: 11x10
Upper Floor
Primary Bedroom:
Bathroom 3: 11x12
Bathroom 2: 13x12
Bathrooms
Full Baths: 3
Additonal Room Information
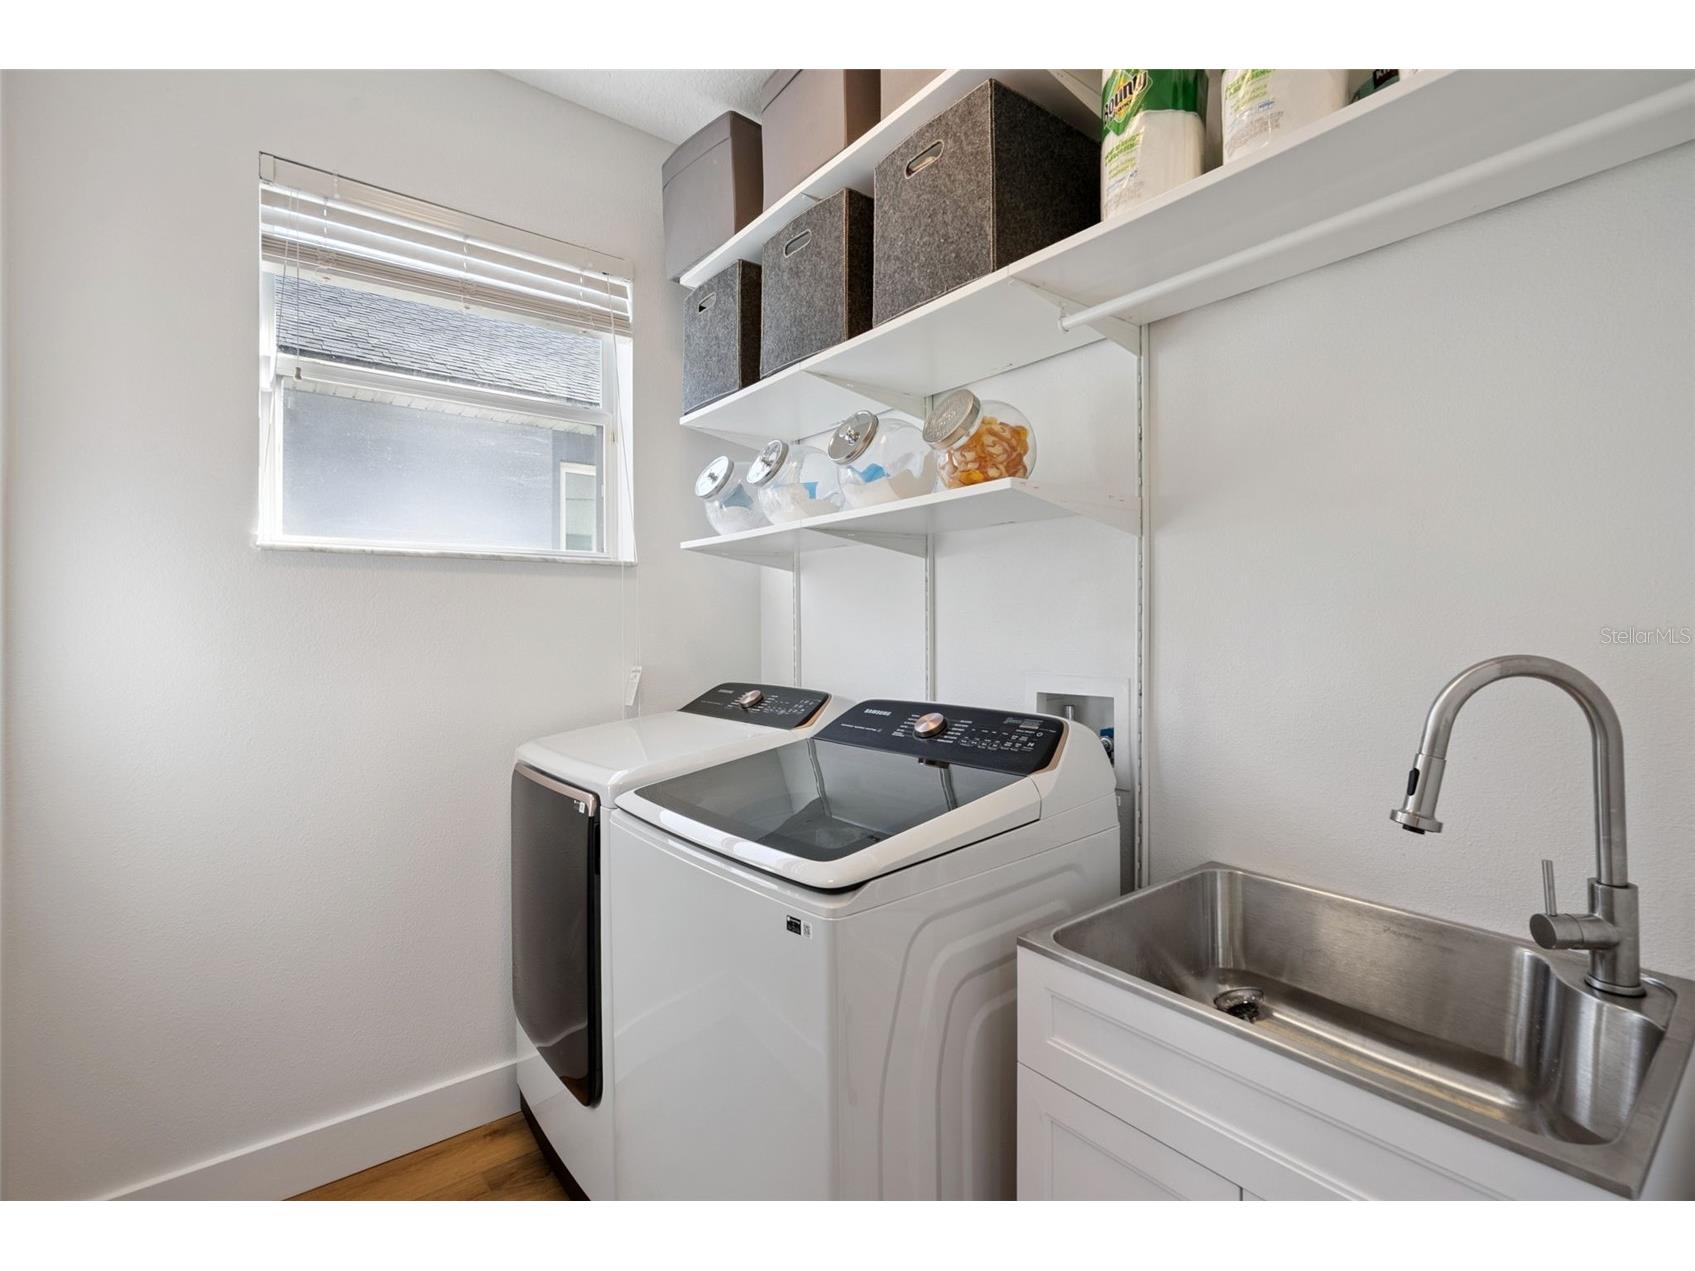
Laundry: Laundry Room
Interior Features
Appliances: Range Hood, Electric Water Heater, Dishwasher, Disposal, Microwave, Range, Refrigerator
Flooring: Luxury Vinyl
Fireplaces: Family Room
Utilities
Water: Public
Sewer: Public Sewer
Other Utilities: Electricity Connected,Sewer Connected,Water Connected
Cooling: Central Air
Heating: Electric, Central
Exterior / Lot Features
Attached Garage: Attached Garage
Garage Spaces: 2
Roof: Shingle
Lot View: Park/Greenbelt,Pool
Additional Exterior/Lot Features: Rain Gutters, Private Yard, Playground
Community Features
Homeowners Association: Yes
HOA Dues: $231 / Monthly
Driving Directions
From Seminola, go north on Geneva Legacy Lane, then left on Grand Rue, right on Legacy Park, left on Warwick to Manhattan Lane.
Financial Considerations
Terms: Cash,Conventional,FHA,VA Loan
Tax/Property ID: 10-21-30-508-0000-1660
Tax Amount: 6635.28
Tax Year: 2025
 A broker reciprocity listing courtesy: COMPASS FLORIDA LLC
Based on information provided by Stellar MLS as distributed by the MLS GRID. Information from the Internet Data Exchange is provided exclusively for consumers’ personal, non-commercial use, and such information may not be used for any purpose other than to identify prospective properties consumers may be interested in purchasing. This data is deemed reliable but is not guaranteed to be accurate by Edina Realty, Inc., or by the MLS. Edina Realty, Inc., is not a multiple listing service (MLS), nor does it offer MLS access.
Copyright 2026 Stellar MLS as distributed by the MLS GRID. All Rights Reserved.
Sales History & Tax Summary for 2048 Manhattan Lane
Sales History
| Date | Price | |
|---|---|---|
| Currently not available. | ||
Tax Summary
| Tax Year | Estimated Market Value | Total Tax |
|---|---|---|
| Currently not available. | ||
Data powered by ATTOM Data Solutions. Copyright© 2026. Information deemed reliable but not guaranteed.
Schools
Schools nearby 2048 Manhattan Lane
| Schools in attendance boundaries | Grades | Distance | Rating |
|---|---|---|---|
| Loading... | |||
| Schools nearby | Grades | Distance | Rating |
|---|---|---|---|
| Loading... | |||
Data powered by ATTOM Data Solutions. Copyright© 2026. Information deemed reliable but not guaranteed.
The schools shown represent both the assigned schools and schools by distance based on local school and district attendance boundaries. Attendance boundaries change based on various factors and proximity does not guarantee enrollment eligibility. Please consult your real estate agent and/or the school district to confirm the schools this property is zoned to attend. Information is deemed reliable but not guaranteed.
SchoolDigger ® Rating
The SchoolDigger rating system is a 1-5 scale with 5 as the highest rating. SchoolDigger ranks schools based on test scores supplied by each state's Department of Education. They calculate an average standard score by normalizing and averaging each school's test scores across all tests and grades.
Coming soon properties will soon be on the market, but are not yet available for showings.