$538,000
Off-Market Date: 06/14/20262049 Big Pass Lane Punta Gorda, FL 33955
Pending MLS# C7526341
3 beds 2 baths 1,834 sq ft Single Family
Details for 2049 Big Pass Lane
MLS# C7526341
Description for 2049 Big Pass Lane, Punta Gorda, FL, 33955
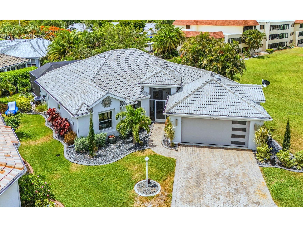
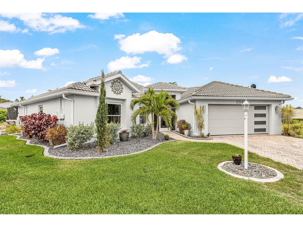
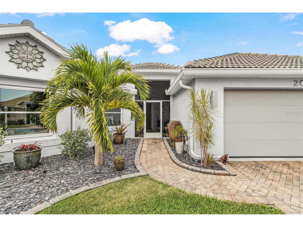
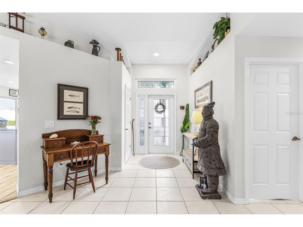
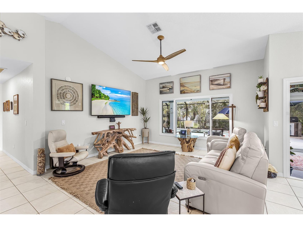
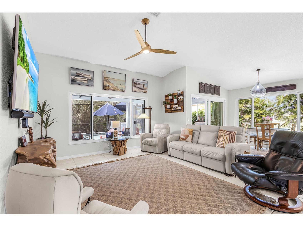
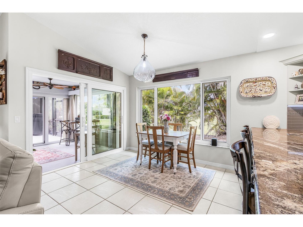
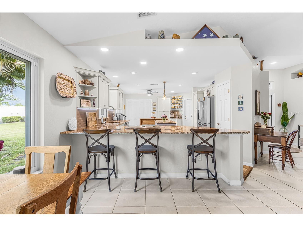
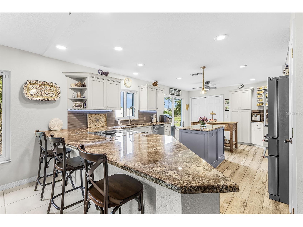
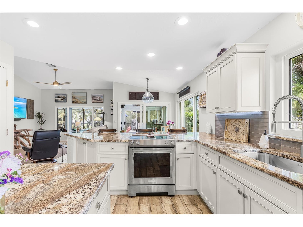
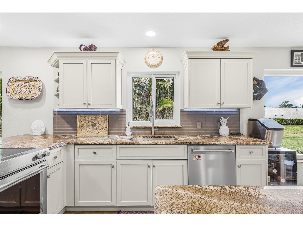
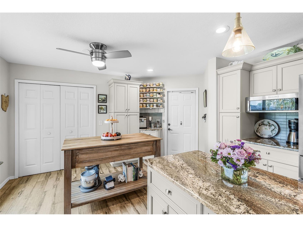
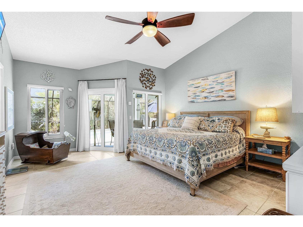
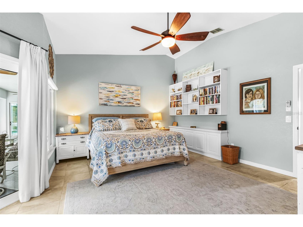
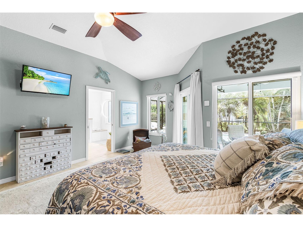
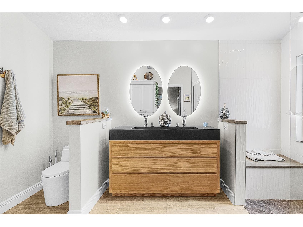
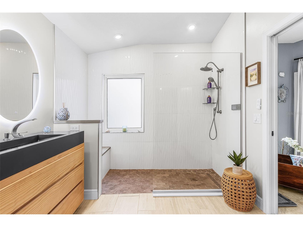
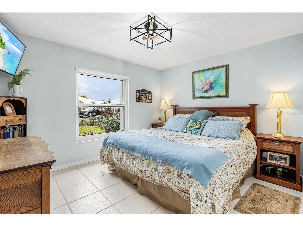
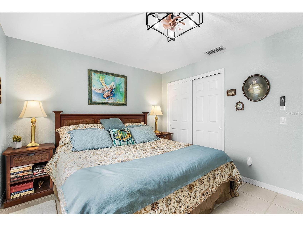
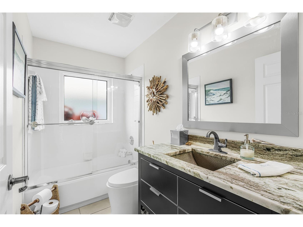
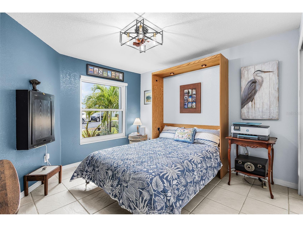
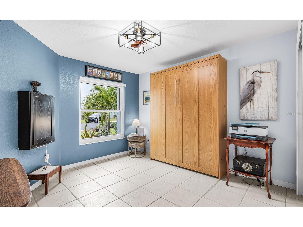
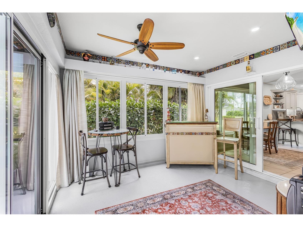
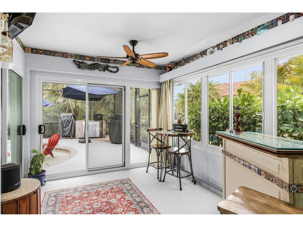
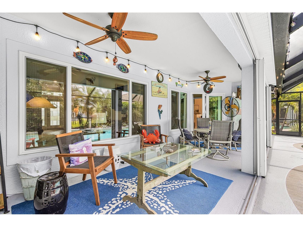
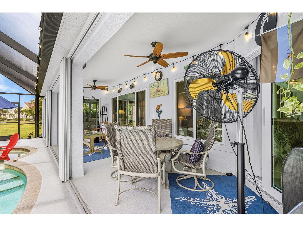
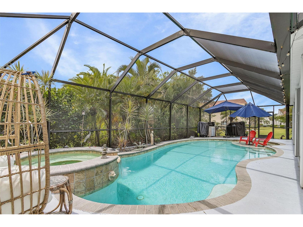
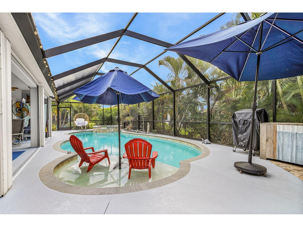
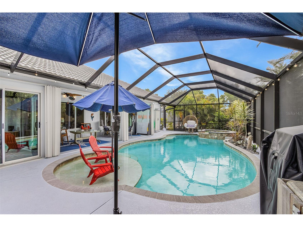
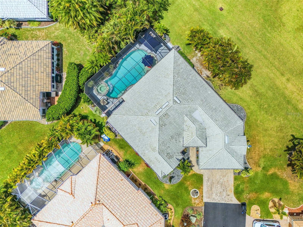
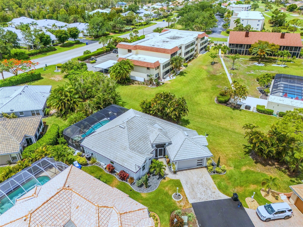
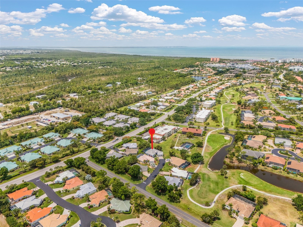
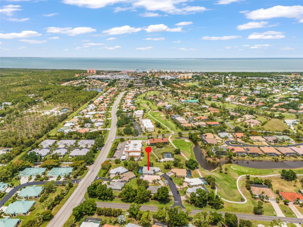
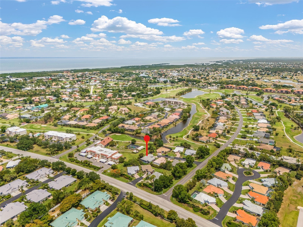
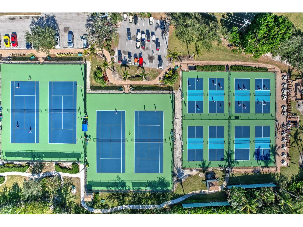
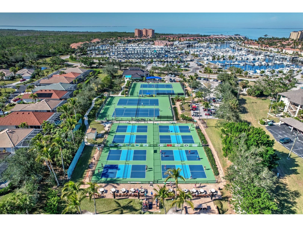
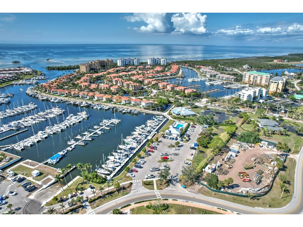
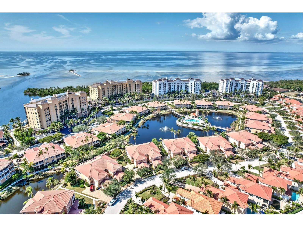
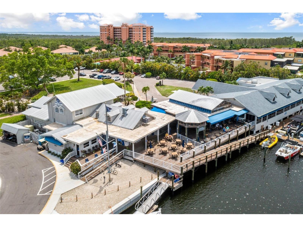
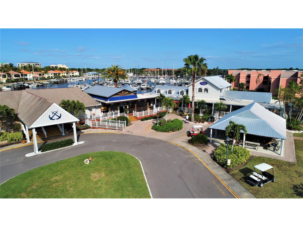
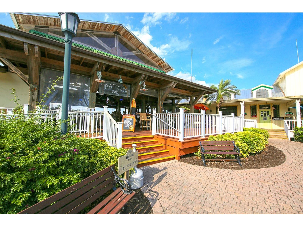
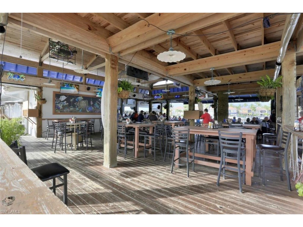
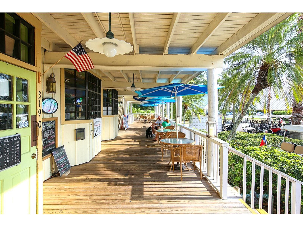
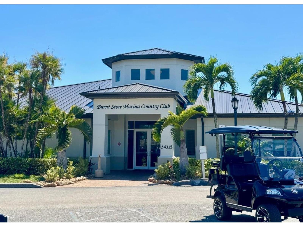
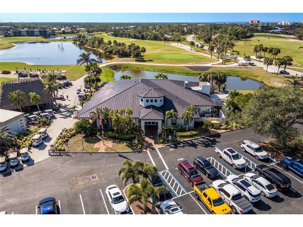
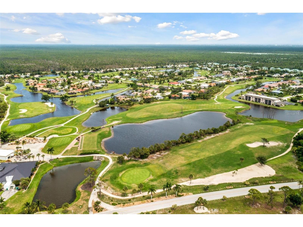
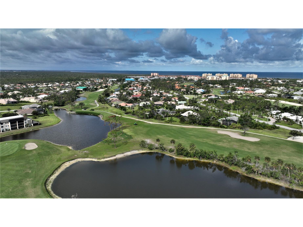
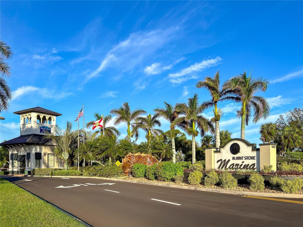
Beautifully updated and thoughtfully improved, this stunning 3 bed, 2 bath pool home delivers exceptional style and value at an attractive price. Designed for effortless open-concept living, the light-filled great room seamlessly connects the living, dining, and kitchen spaces. Notice the wonderful natural light and tropical views from all the new windows and sliders. The redesigned kitchen features a wide granite breakfast bar, abundant counter space, custom cabinetry with pull-out shelving, premium KitchenAid stainless appliances, and striking wood-plank tile flooring. Whether preparing an intimate dinner or entertaining a crowd, this space was designed to bring people together. The spacious owner’s suite offers built-in shelving and a beautifully remodeled ensuite bath with gorgeous vanity, composite counter, backlit mirrors, and a stylish walk-in shower. Sliding doors lead directly to the lanai for access to the pool and outdoor living areas. A custom Florida room addition provides extra air-conditioned living space overlooking the pool, while the expansive covered lanai is ideal for entertaining in the shade. The custom gradual access pool entry creates the perfect place to relax in the water and stay cool under the sun. Major updates provide peace of mind, including hurricane-rated windows and sliding doors, newer roof, 2024 AC, 2024 water heater, RainSoft whole-home water filtration system, and smart phone integration for the AC system, pool, and security cameras. Move-in ready and loaded with upgrades, this home makes it easy to leave the cold behind and start enjoying the Florida lifestyle you’ve been dreaming about. And the Marina community makes it a smart investment. With immediate access to open water from wet and dry leased slips, you'll enjoy world-class boating and fishing year-round. Combined with 27 holes of Golf, a vibrant Activity Club, Freedom Boat Club, Tennis, Pickleball and Fitness Center plus 3 onsite dining options, you'll enjoy a lifestyle secure behind the gates and filled with active, friendly neighbors to meet. Why wait?
Listing Information
Property Type: Residential, Single Family Residence
Status: Pending
Bedrooms: 3
Bathrooms: 2
Lot Size: 0.08 Acres
Square Feet: 1,834 sq ft
Year Built: 1995
Garage: Yes
Stories: 1 Story
Construction: Block,Stucco
Construction Display: New Construction
Subdivision: Tarpon Pass 02 Land Condo
Foundation: Slab
County: Lee
Construction Status: New Construction
Room Information
Main Floor
Florida Room: 10x10
Porch: 20x8
Bedroom 3: 12x11
Bedroom 2: 12x11
Primary Bedroom: 17x15
Dinette: 9x8
Kitchen: 15x14
Dining Room: 12x10
Great Room: 17x14
Bathrooms
Full Baths: 2
Additonal Room Information
Laundry: In Kitchen
Interior Features
Appliances: Microwave, Range, Refrigerator, Washer, Dishwasher, Disposal, Dryer, Electric Water Heater, Water Purifier
Flooring: Ceramic Tile
Doors/Windows: Window Treatments, Storm Window(s)
Additional Interior Features: Eat-In Kitchen, Split Bedrooms, Walk-In Closet(s), Ceiling Fan(s), Main Level Primary, Open Floorplan, Wood Cabinets, Stone Counters, Living/Dining Room, Built-in Features, Cathedral Ceiling(s), Window Treatments
Utilities
Water: Public
Sewer: Public Sewer
Other Utilities: Cable Connected,Electricity Connected,Sewer Connected,Underground Utilities,Water Connected
Cooling: Ceiling Fan(s), Central Air
Heating: Central, Electric
Exterior / Lot Features
Attached Garage: Attached Garage
Garage Spaces: 2
Parking Description: Garage, Garage Door Opener
Roof: Tile
Pool: Gunite, Screen Enclosure, In Ground, Community, Heated, Association
Lot View: Park/Greenbelt,Garden,Trees/Woods
Additional Exterior/Lot Features: Rain Gutters, Sprinkler/Irrigation, Front Porch, Rear Porch, Enclosed, Screened, Landscaped, Cul-de-Sac
Community Features
Community Features: Pool, Tennis Court(s), Golf, Waterfront, Sidewalks, Boat Facilities, Dog Park, Gated, Marina, Restaurant, Fitness, Golf Carts OK, Recreation Area, Water Access
Security Features: Gated Community, Gated with Guard
Association Amenities: Recreation Facilities, Fitness Center, Tennis Court(s), Pool, Security, Gated, Pickleball
HOA Dues Include: Maintenance Grounds, Association Management, Trash
Homeowners Association: Yes
HOA Dues: $1,194 / Annually
Driving Directions
BURNT STORE RD TO MAIN MARINA ENTRANCE. THROUGH GUARD GATE AND FORWARD TO BIG PASS LANE ON RIGHT. LEFT INTO FIRST CUL-DE-SAC. HOME IS AT END AHEAD OF YOU.
Financial Considerations
Terms: Cash,Conventional
Tax/Property ID: 06-43-23-17-00000.0140
Tax Amount: 3615.5
Tax Year: 2025
 A broker reciprocity listing courtesy: CENTURY 21 SUNBELT BURNT STORE
Based on information provided by Stellar MLS as distributed by the MLS GRID. Information from the Internet Data Exchange is provided exclusively for consumers’ personal, non-commercial use, and such information may not be used for any purpose other than to identify prospective properties consumers may be interested in purchasing. This data is deemed reliable but is not guaranteed to be accurate by Edina Realty, Inc., or by the MLS. Edina Realty, Inc., is not a multiple listing service (MLS), nor does it offer MLS access.
Copyright 2026 Stellar MLS as distributed by the MLS GRID. All Rights Reserved.
Sales History & Tax Summary for 2049 Big Pass Lane
Sales History
| Date | Price | |
|---|---|---|
| Currently not available. | ||
Tax Summary
| Tax Year | Estimated Market Value | Total Tax |
|---|---|---|
| Currently not available. | ||
Data powered by ATTOM Data Solutions. Copyright© 2026. Information deemed reliable but not guaranteed.
Schools
Schools nearby 2049 Big Pass Lane
| Schools in attendance boundaries | Grades | Distance | Rating |
|---|---|---|---|
| Loading... | |||
| Schools nearby | Grades | Distance | Rating |
|---|---|---|---|
| Loading... | |||
Data powered by ATTOM Data Solutions. Copyright© 2026. Information deemed reliable but not guaranteed.
The schools shown represent both the assigned schools and schools by distance based on local school and district attendance boundaries. Attendance boundaries change based on various factors and proximity does not guarantee enrollment eligibility. Please consult your real estate agent and/or the school district to confirm the schools this property is zoned to attend. Information is deemed reliable but not guaranteed.
SchoolDigger ® Rating
The SchoolDigger rating system is a 1-5 scale with 5 as the highest rating. SchoolDigger ranks schools based on test scores supplied by each state's Department of Education. They calculate an average standard score by normalizing and averaging each school's test scores across all tests and grades.
Coming soon properties will soon be on the market, but are not yet available for showings.