
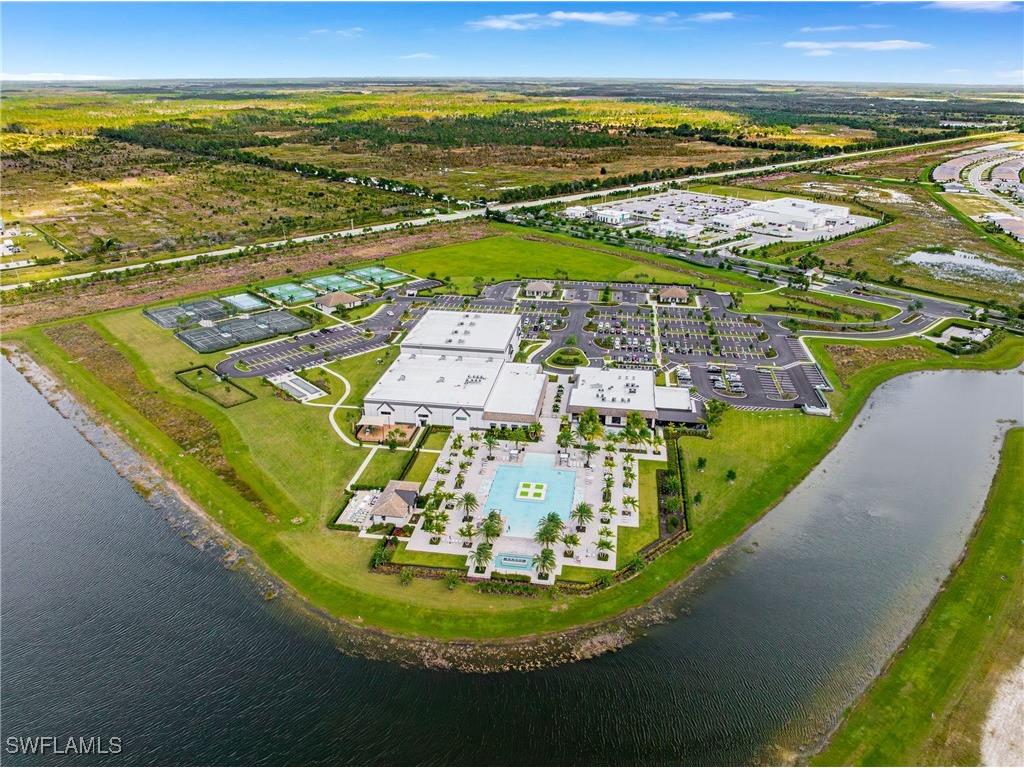
20507 Napa Loop Estero, FL 33928
Pending MLS# 226000641
6 beds 3 baths 3,464 sq ft Single Family
Details for 20507 Napa Loop
MLS# 226000641
Description for 20507 Napa Loop, Estero, FL, 33928
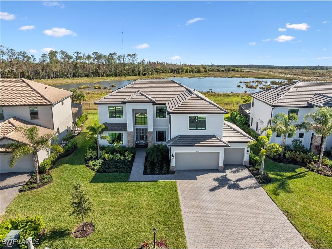
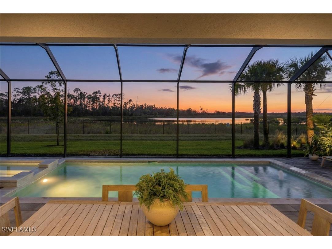
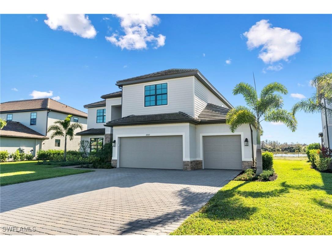
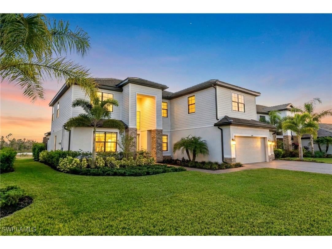
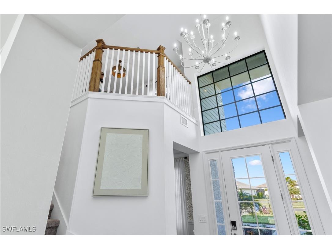
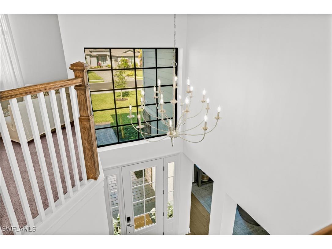
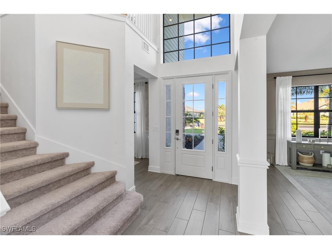
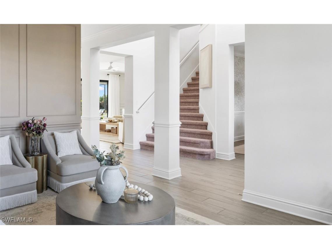
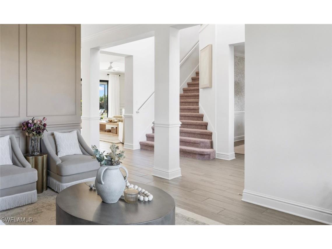
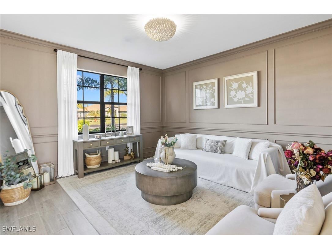
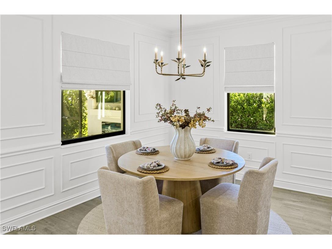
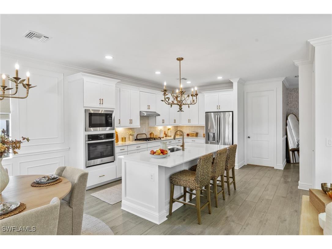
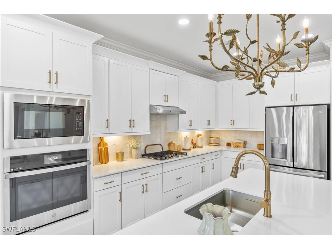
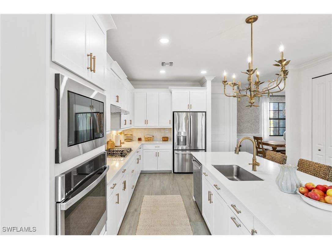
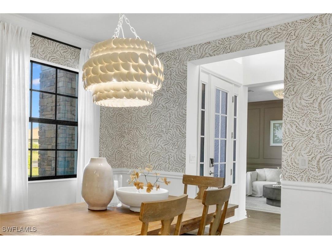
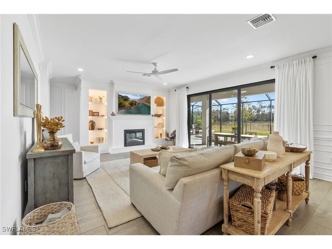
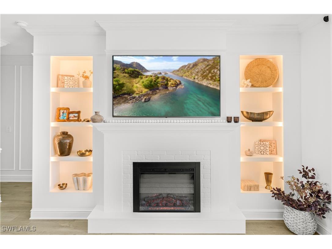
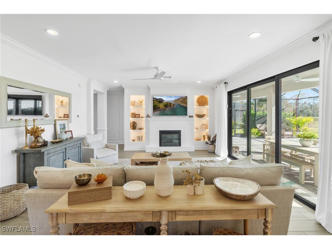
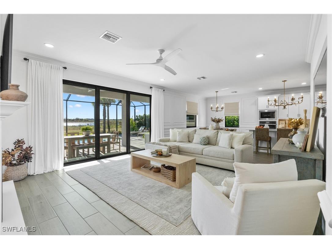
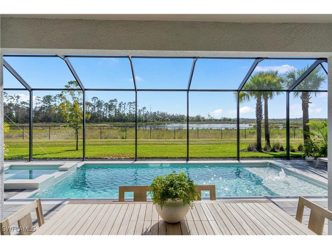
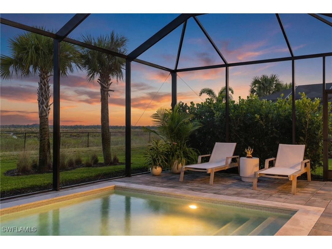
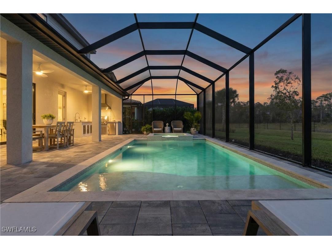
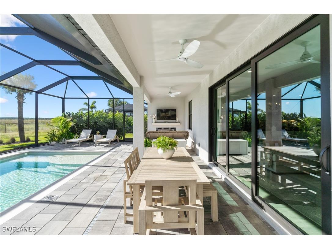
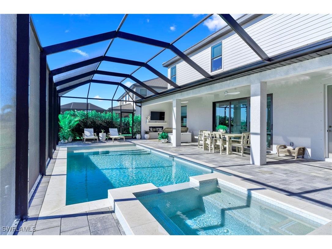
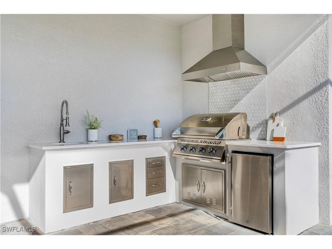
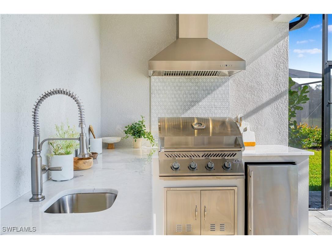
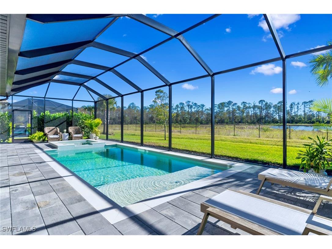
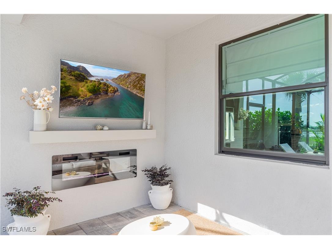
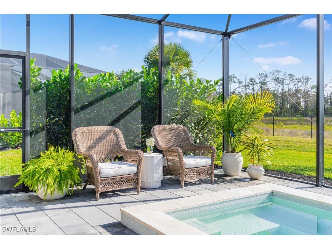
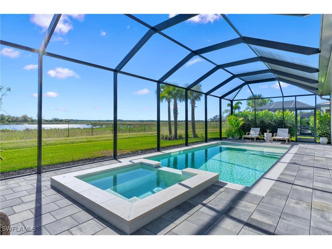
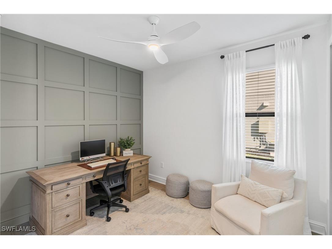
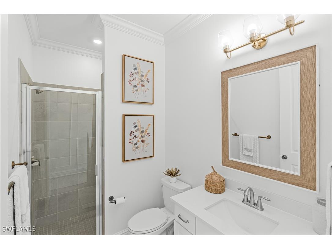
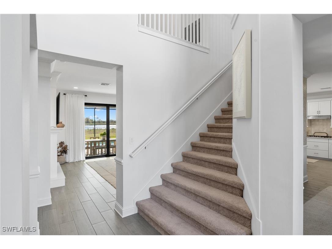
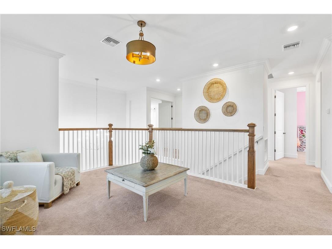
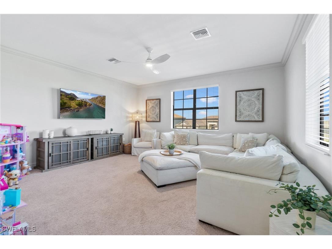
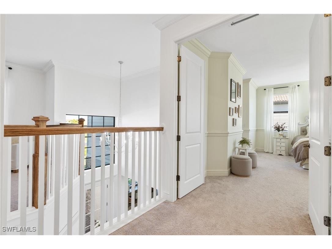
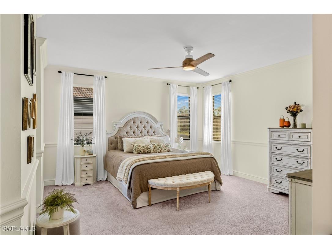
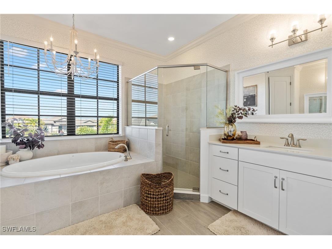
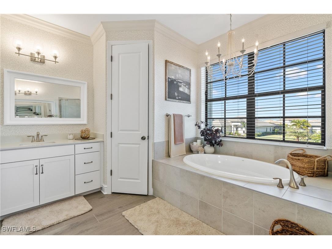
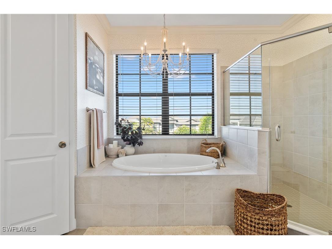
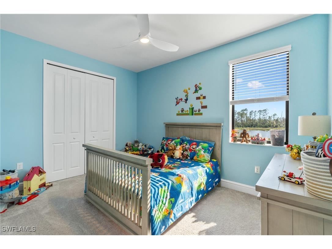
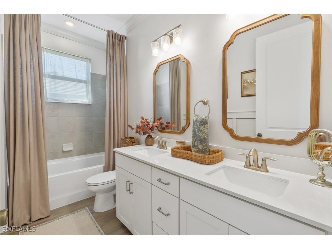
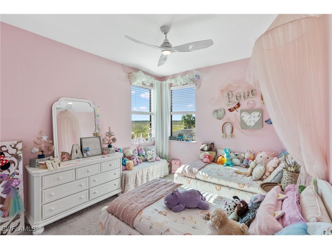
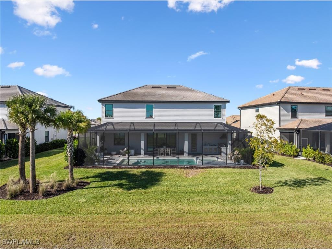
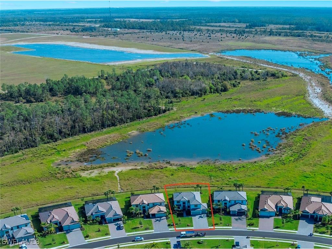
THE BEST VIEW IN VERDANA - Full of nature! Welcome to a truly one-of-a-kind estate home in Verdana Village, where timeless craftsmanship, modern luxury, and an irreplaceable setting come together in perfect harmony. This expansive 6-bedroom + loft, 3 full-bath residence with 3 car garage is set on premium oversized homesite offering serene lake and preserve views, delivering a level of privacy and natural beauty that is becoming nearly impossible to find. Inside, the home is richly appointed with crown molding, designer lighting, and custom woodwork, with quality craftsmanship rarely seen by today’s standards. A beautiful custom built fireplace that anchors the main living area. The chef’s kitchen is equipped with a built-in wall oven, Natural gas cooktop, premium cabinetry w/ pot and pan drawers, quartz countertops throughout — all new custom designer finishes. A spacious open floor-plan complimented by soaring ceilings and 8-foot doors on both levels, enhancing the home’s warm yet refined atmosphere. The true showstopper lies outdoors. Step onto your massive 50-ft wide covered patio and take in the sights and sounds of nature—morning coffee while watching flocks of bird’s glide over the pond and deer grazing in the preserve, then unwind in the evenings with jaw-dropping sunset views by your custom-built pool, spa, and adjacent pool bath. It’s a sanctuary, designed for entertaining, making memories, and everyday enjoyment. The outdoor space features a custom full outdoor kitchen positioned opposite a stunning entertainment wall with an electric fireplace, creating a resort-style setting right in your backyard. All hurricane impact windows and doors, Flood Zone-X (no flood insurance required) 40-ft paver driveway, 70x150 ft deep OVERSIZED pie shaped lot that opens to 88-ft in the back. Giving you plenty of privacy and gorgeous unobstructed views from every window of the home. This model and lot size is no longer being offered anywhere in Lee County, homesites of this size are becoming increasingly rare as lots get smaller and homes get narrower. Simply put, this is a home that cannot be built again. This is more than just a home; this is a lifestyle upgrade. A property like this doesn’t just offer space and upgrades—it’s a statement of perspective, exclusivity, and permanence. Opportunities like this rarely present themselves twice. This is your chance—schedule your showing today!
Listing Information
Property Type: Residential, Single Family Residence
Status: Pending-Financing
Bedrooms: 6
Bathrooms: 3
Lot Size: 0.27 Acres
Square Feet: 3,464 sq ft
Year Built: 2024
Garage: Yes
Stories: 2 Story
Construction: Block,Concrete,Stucco
Subdivision: Verdana Village
Furnished: Yes
County: Lee
Days On Market: 108
Construction Status: Resale
Room Information
Bathrooms
Full Baths: 3
Additonal Room Information
Laundry: Inside, Laundry Tub
Interior Features
Appliances: Built-In Oven, Self Cleaning Oven, Tankless Water Heater, Gas Cooktop, Double Oven, Dishwasher, Disposal, Dryer, Microwave, Freezer, Refrigerator, Washer
Flooring: Carpet,Tile
Doors/Windows: Impact Glass
Fireplaces: Outside
Additional Interior Features: Pantry, Kitchen Island, Split Bedrooms, Loft, Walk-In Closet(s), Fireplace, Breakfast Bar, Built-in Features, Bathtub, French Door(s)/Atrium Door(s), Dual Sinks, Separate Shower, Separate/Formal Dining Room, Walk-In Pantry, Upper Level Primary
Utilities
Water: Public
Sewer: Public Sewer
Other Utilities: Cable Available,Natural Gas Available,Underground Utilities
Cooling: Electric, Central Air
Heating: Electric, Central
Exterior / Lot Features
Attached Garage: Attached Garage
Garage Spaces: 3
Parking Description: Garage Door Opener, Attached, Garage
Roof: Tile
Pool: Concrete, In Ground, Community, Salt Water
Lot View: Lake,Preserve,Water
Lot Dimensions: 70 x 150 x 88 x 150
Zoning: MPD
Additional Exterior/Lot Features: Security/High Impact Doors, Gas Grill, Patio, Outdoor Kitchen, Screened, Patio, Porch, Lanai, Oversized Lot
Waterfront Details
Water Front Features: Lake
Community Features
Community Features: Gated, Shopping
Security Features: Gated with Guard
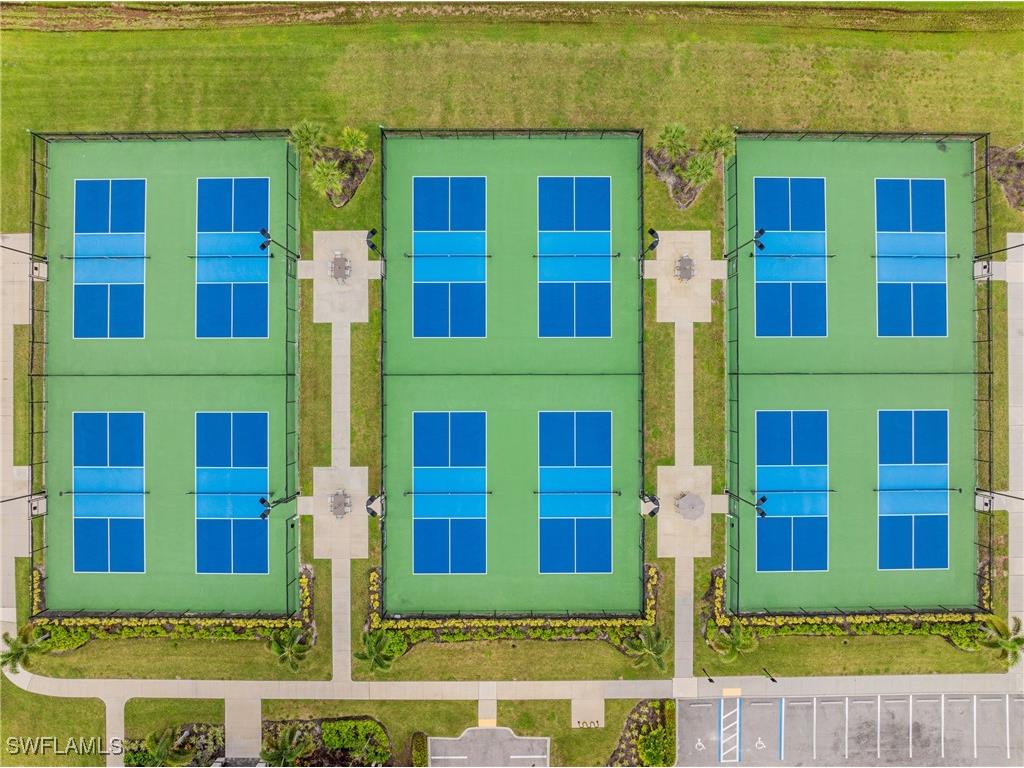
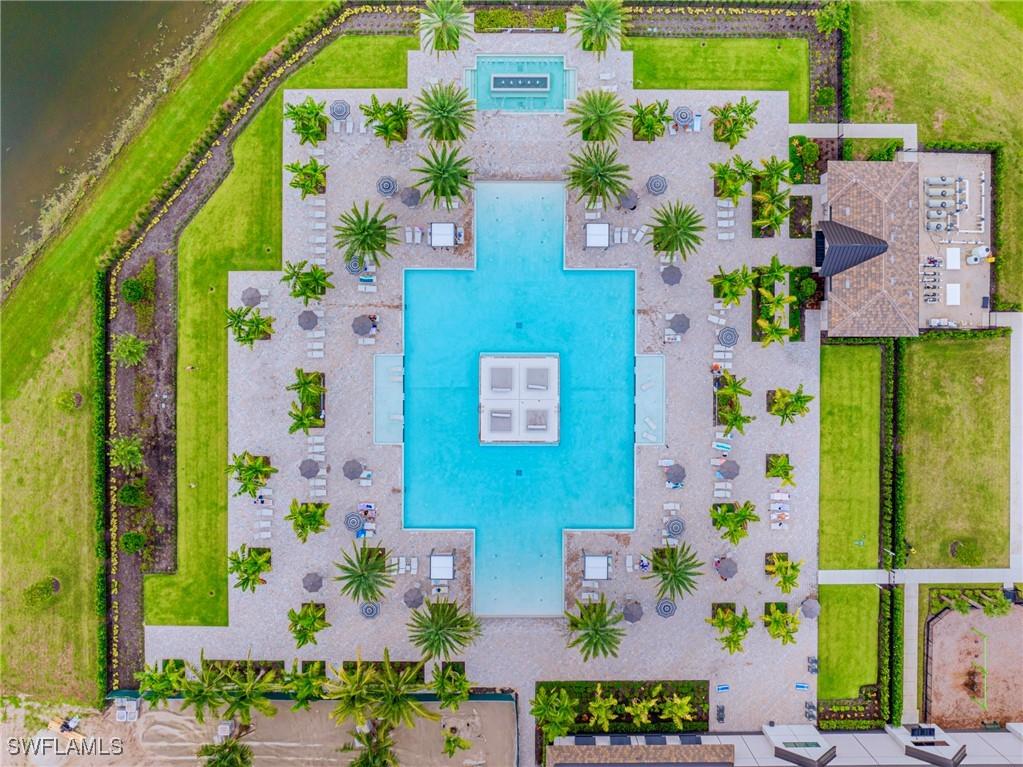
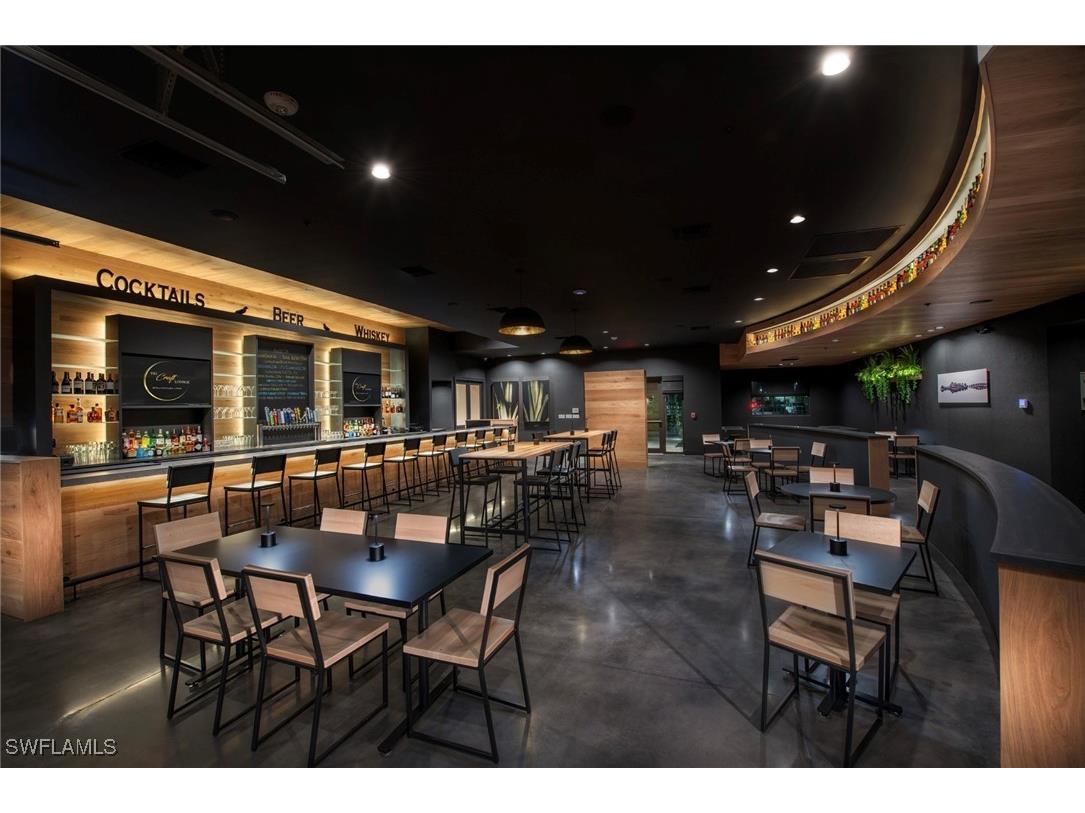
Association Amenities: Sport Court, Playground, Cabana, Clubhouse, Fitness Center, Basketball Court, Pool, Tennis Court(s), Sidewalks, Park, Picnic Area, Restaurant, Pickleball, Barbecue, Bocce Court, Trail(s), Spa/Hot Tub, Dog Park
HOA Dues Include: Irrigation Water, Association Management, Pest Control, Maintenance Grounds, Street Lights, Security, Recreation Facilities, Road Maintenance
Homeowners Association: Yes
HOA Dues: $388 / Monthly
Financial Considerations
Terms: All Financing Considered,Cash,FHA,VA Loan
Tax/Property ID: 31-46-27-L2-0500B.1122
Tax Amount: 5693.98
Tax Year: 2024
 A broker reciprocity listing courtesy: Compass Florida LLC
Based on information provided by FGCMLS. Internet Data Exchange information is provided exclusively for consumers’ personal, non-commercial use, and such information may not be used for any purpose other than to identify prospective properties consumers may be interested in purchasing. This data is deemed reliable but is not guaranteed to be accurate by Edina Realty, Inc., or by the MLS. Edina Realty, Inc., is not a multiple listing service (MLS), nor does it offer MLS access.
Copyright 2026 FGCMLS. All Rights Reserved.
Sales History & Tax Summary for 20507 Napa Loop
Sales History
| Date | Price | |
|---|---|---|
| Currently not available. | ||
Tax Summary
| Tax Year | Estimated Market Value | Total Tax |
|---|---|---|
| Currently not available. | ||
Data powered by ATTOM Data Solutions. Copyright© 2026. Information deemed reliable but not guaranteed.
Schools
Schools nearby 20507 Napa Loop
| Schools in attendance boundaries | Grades | Distance | Rating |
|---|---|---|---|
| Loading... | |||
| Schools nearby | Grades | Distance | Rating |
|---|---|---|---|
| Loading... | |||
Data powered by ATTOM Data Solutions. Copyright© 2026. Information deemed reliable but not guaranteed.
The schools shown represent both the assigned schools and schools by distance based on local school and district attendance boundaries. Attendance boundaries change based on various factors and proximity does not guarantee enrollment eligibility. Please consult your real estate agent and/or the school district to confirm the schools this property is zoned to attend. Information is deemed reliable but not guaranteed.
SchoolDigger ® Rating
The SchoolDigger rating system is a 1-5 scale with 5 as the highest rating. SchoolDigger ranks schools based on test scores supplied by each state's Department of Education. They calculate an average standard score by normalizing and averaging each school's test scores across all tests and grades.
Coming soon properties will soon be on the market, but are not yet available for showings.