2058 Rome Drive Kissimmee, FL 34747
For Sale MLS# O6385195
5 beds 5 baths 2,263 sq ft Townhouse/Twinhome
Details for 2058 Rome Drive
MLS# O6385195
Description for 2058 Rome Drive, Kissimmee, FL, 34747
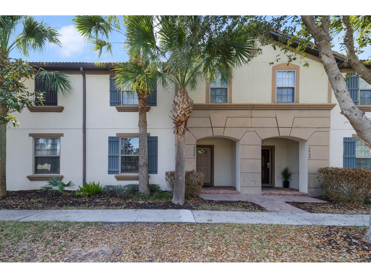
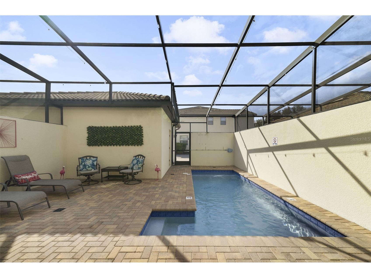
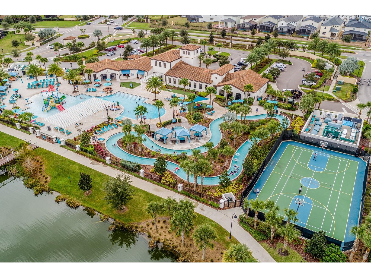
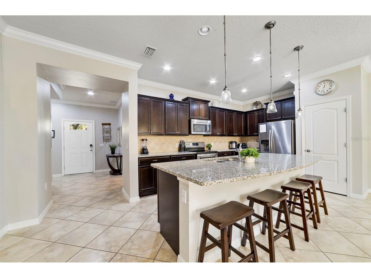
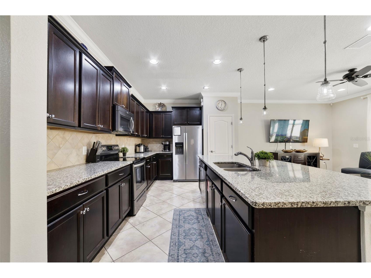
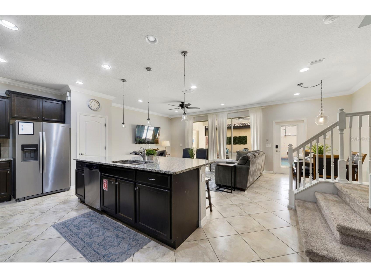
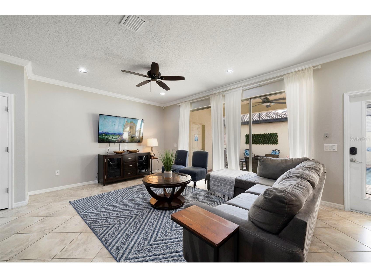
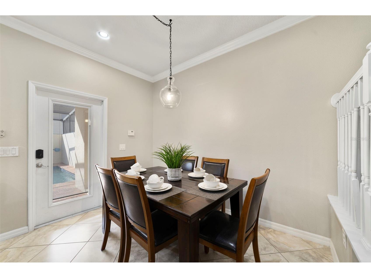
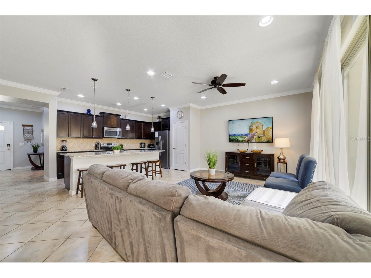
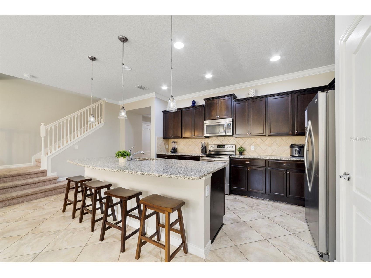
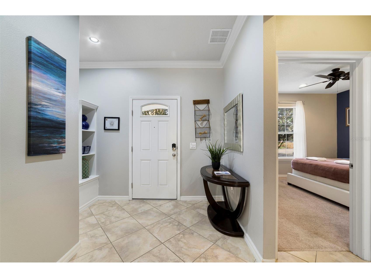
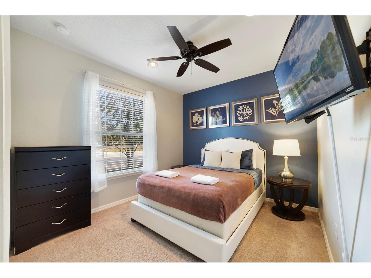
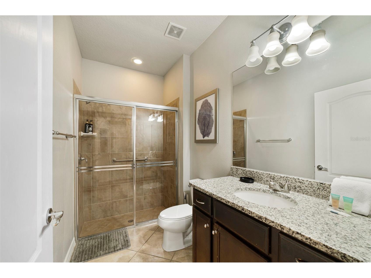
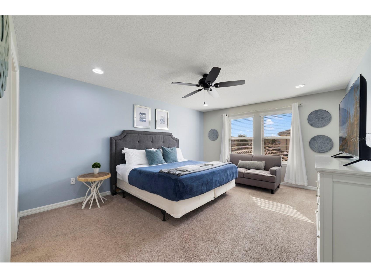
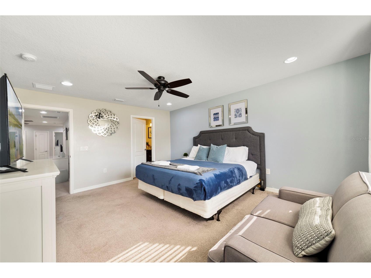
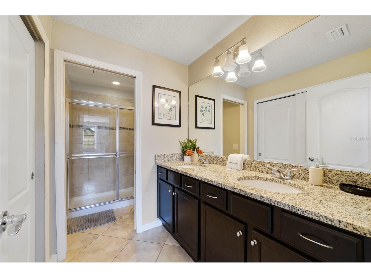
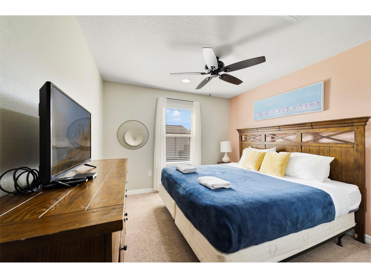
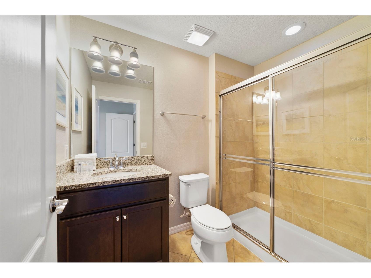
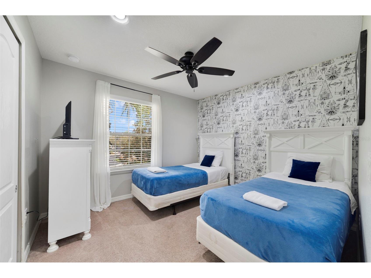
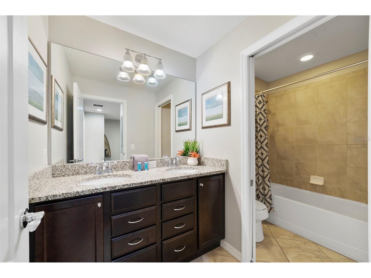
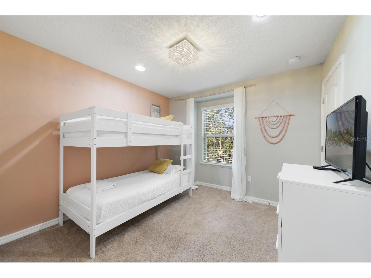
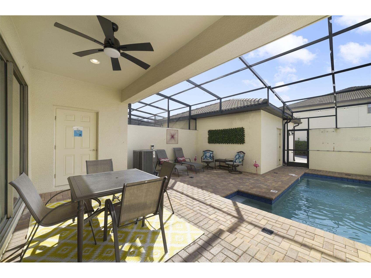
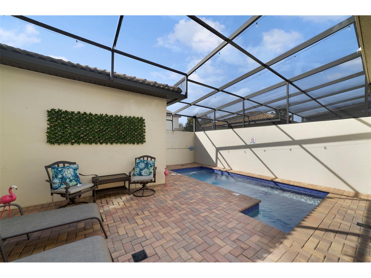
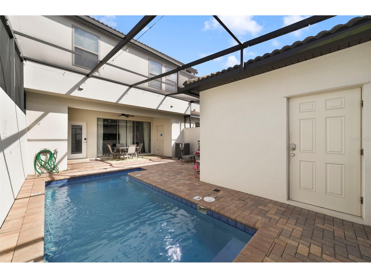
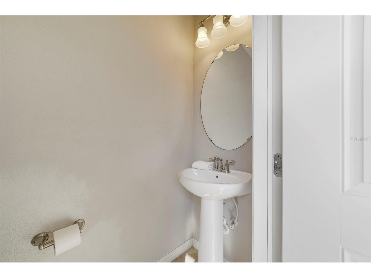
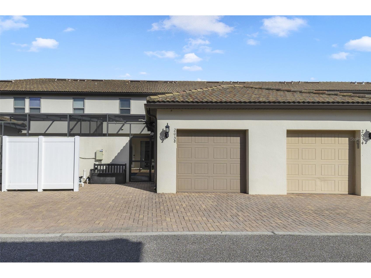
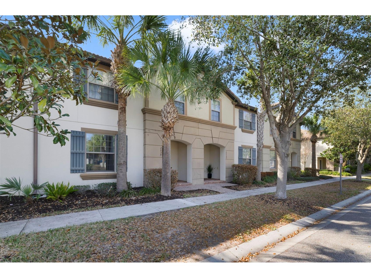
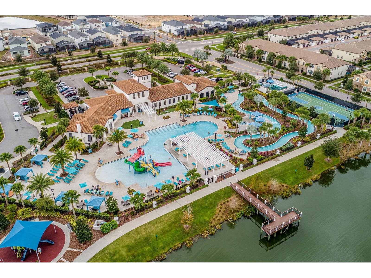
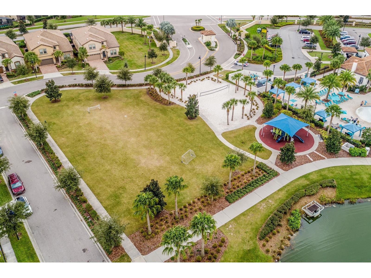
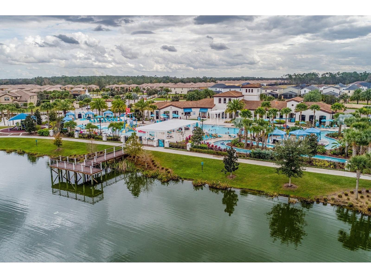
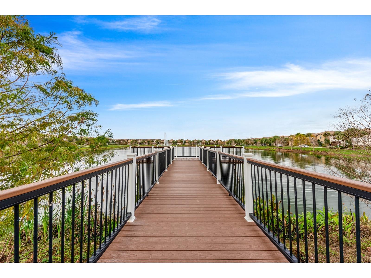
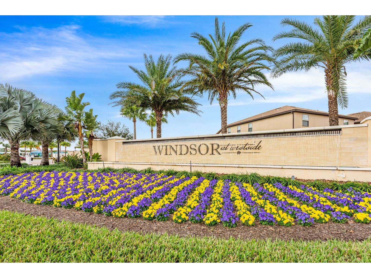
Seller may consider buyer concessions if made in an offer ~ Welcome to opportunity in the GUARD GATED ~ RESORT COMMUNITY of Windsor at Westside – a FULLY FURNISHED ~ TURN KEY 5-bedroom, 4.5-bath PRIVATE POOL townhome that books well as a short-term rental and is ready to generate income from day one! Thoughtfully designed and tastefully decorated, this home feels light, bright, fresh, and truly move-in ready. TILE FLOORS flow throughout the main living areas, complemented by crown molding that elevates the OPEN CONCEPT living and dining spaces. The modern kitchen is both functional and stylish, featuring STAINLESS STEEL APPLIANCES, a tiled backsplash, ample cabinet and counter space, recessed lighting, pantry storage, and a large ISLAND with bar seating under pendant lighting – perfectly positioned to overlook the living and dining areas, making staying connected and entertaining effortless. A built-in drop zone at the foyer adds convenience for guests arriving and departing, while the covered front entry enhances curb appeal. The flexible floor plan includes a MAIN FLOOR BEDROOM & FULL BATH – ideal for multi-generational stays or guests who prefer first-floor accommodations. Upstairs, you will find the generous PRIMARY SUITE, a secondary en-suite bedroom with its own private bath, and additional well-appointed bedrooms and bathrooms designed with comfort and functionality in mind. Step outside to your COVERED PAVER LANAI and PRIVATE SCREENED POOL – a must-have for today’s vacation rental guests – complete with a convenient poolside half bath. Whether guests are soaking up the Florida sunshine poolside or floating the lazy river at the clubhouse, this property delivers the FULL RESORT EXPERIENCE. In addition to your private pool, Windsor at Westside offers a stunning community pool, clubhouse, fitness center, restaurant, game room, and one of the area’s most sought-after lazy rivers – amenities that consistently attract repeat bookings. The 1-car garage adds storage and owner convenience, while the LOW MAINTENANCE townhome lifestyle makes this an easy choice for investors or vacation home/second-home buyers alike. Located just minutes from world-famous theme parks, championship golf courses, premier shopping and dining, and with easy access to US-27 and 192, Windsor at Westside remains one of Kissimmee’s sought-after short-term rental communities. If you have been searching for a well-performing, fully furnished, income-producing vacation home in a true resort-style community – this is the one! Call today for more information and schedule a tour!
Listing Information
Property Type: Residential, Townhouse
Status: Active
Bedrooms: 5
Bathrooms: 5
Lot Size: 0.07 Acres
Square Feet: 2,263 sq ft
Year Built: 2015
Garage: Yes
Stories: 2 Story
Construction: Block,Stucco
Subdivision: Windsor At Westside Ph 1
Foundation: Slab
County: Osceola
School Information
Elementary: Westside K-8
High: Celebration High
Room Information
Main Floor
Porch: 24x31
Kitchen: 10x18
Bedroom 5: 11x12
Great Room: 13x24
Upper Floor
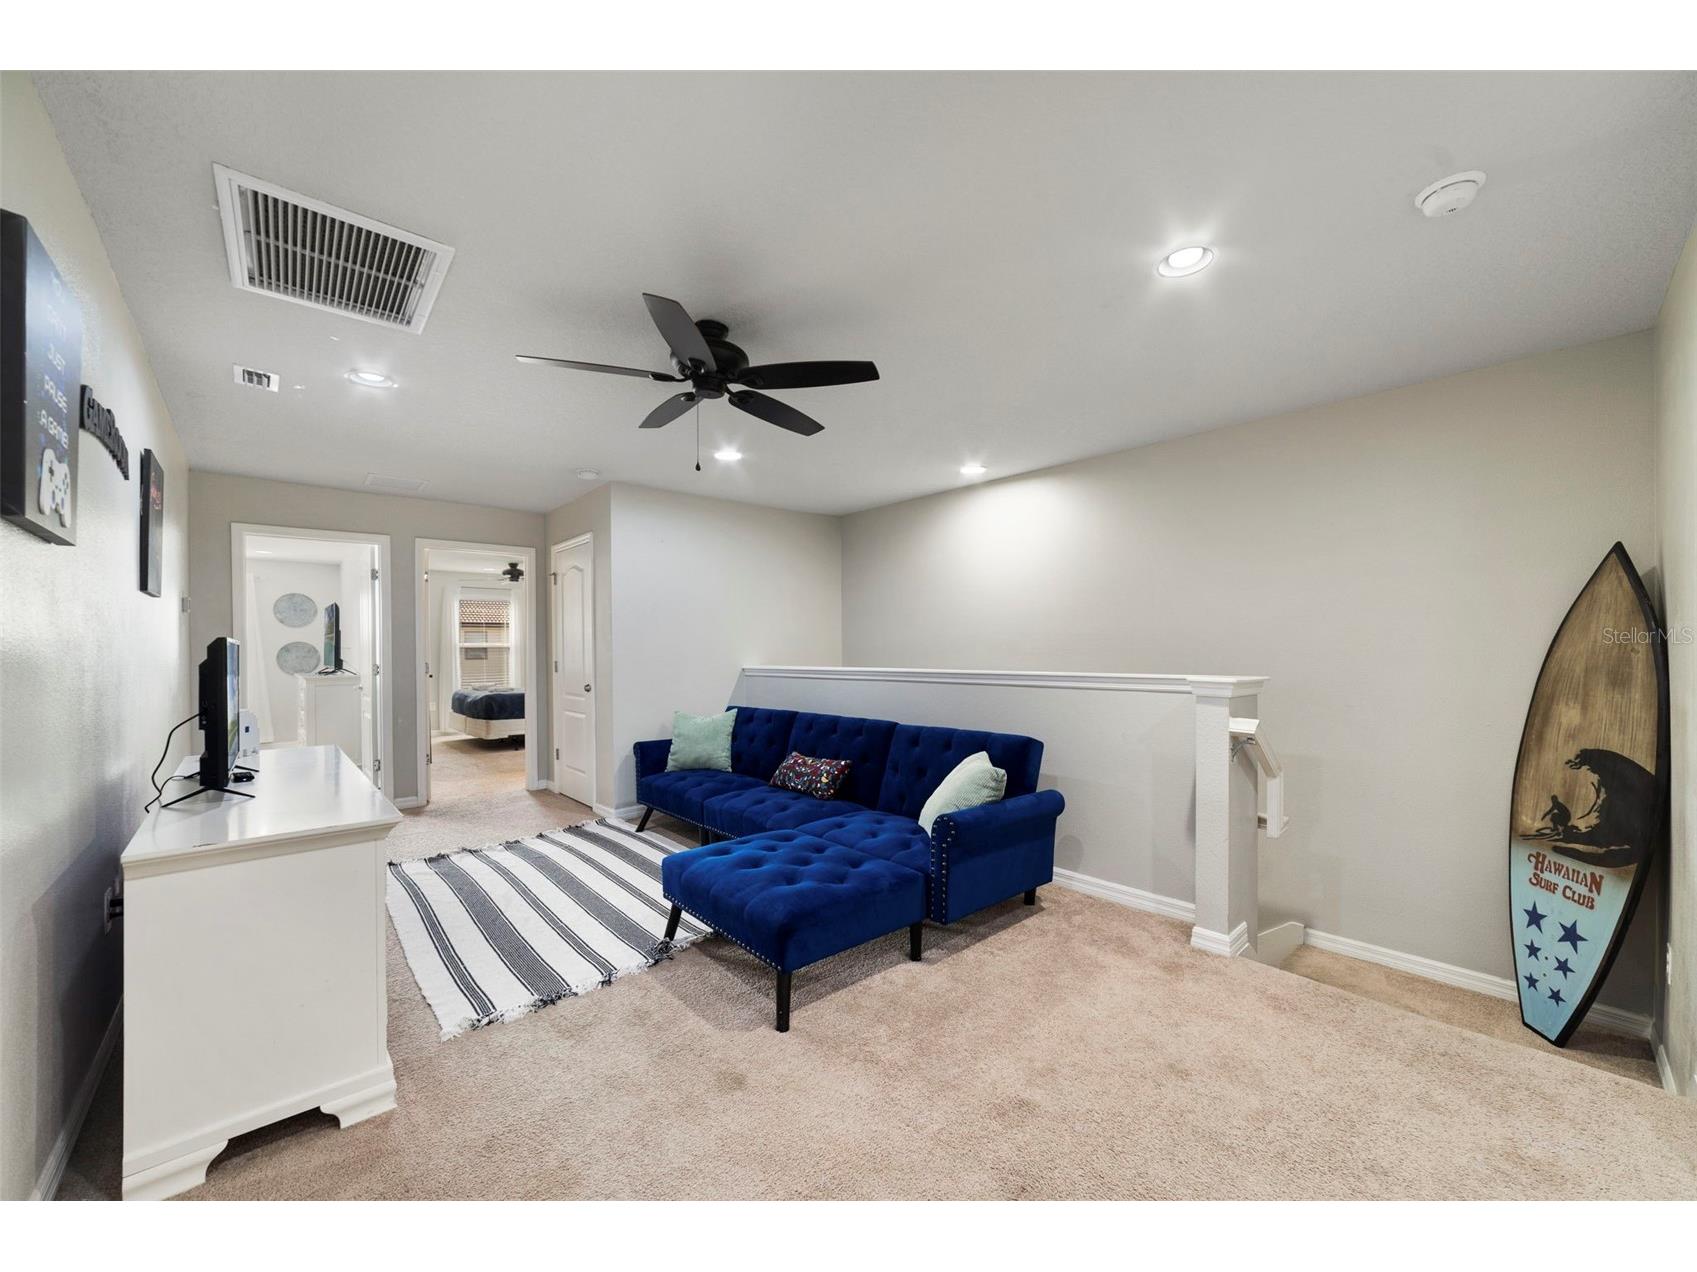
Loft: 11x23
Bedroom 4: 11x11
Bedroom 3: 10x11
Bedroom 2: 10x11
Primary Bathroom: 6x12
Primary Bedroom: 13x17
Bathrooms
Full Baths: 4
1/2 Baths: 1
Additonal Room Information
Laundry: Upper Level, Laundry Closet
Interior Features
Appliances: Electric Water Heater, Range, Refrigerator, Dishwasher, Disposal, Dryer, Microwave, Washer
Flooring: Carpet,Ceramic Tile,Other
Doors/Windows: Rods, Blinds, Double Pane Windows, Window Treatments, Aluminum Frames, Drapes
Accessibility: Accessible Approach with Ramp, Accessible Central Living Area, Accessible Entrance, Accessible Full Bath, Accessible Kitchen
Additional Interior Features: Built-in Features, Split Bedrooms, Window Treatments, Living/Dining Room, High Ceilings, Crown Molding, Upper Level Primary, Ceiling Fan(s), Loft, Walk-In Closet(s), Eat-In Kitchen, Open Floorplan, Solid Surface Counters, Stone Counters
Utilities
Water: Public
Sewer: Public Sewer
Other Utilities: Cable Available,Electricity Connected,High Speed Internet Available,Municipal Utilities,Sewer Connected,Water Connected
Cooling: Ceiling Fan(s), Central Air
Heating: Central, Electric
Exterior / Lot Features
Garage Spaces: 1
Parking Description: on street, Alley Access, Garage Faces Rear
Roof: Tile
Pool: Gunite, Screen Enclosure, In Ground, Community, Heated, Other, Outside Bath Access
Additional Exterior/Lot Features: Rain Gutters, Storage, Lighting, Screened, Covered, Patio, Rear Porch, Landscaped, Near Golf Course, Outside City Limits
Community Features
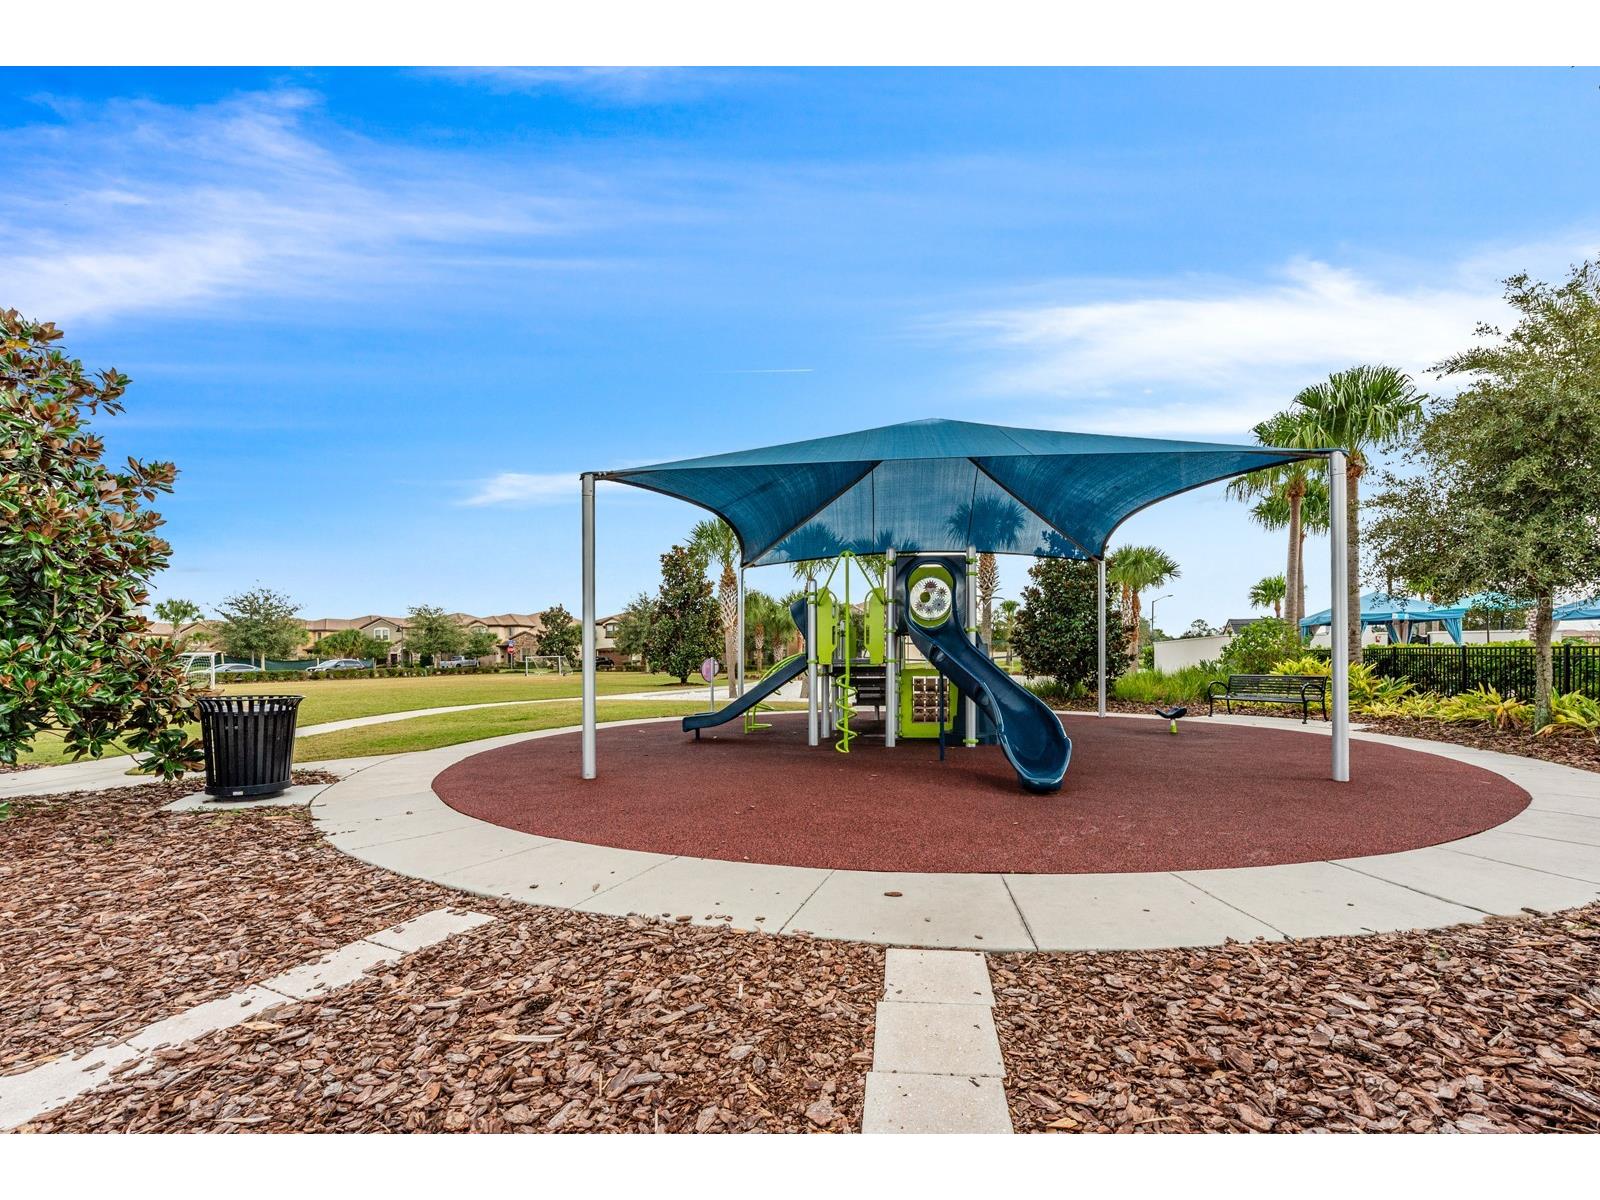
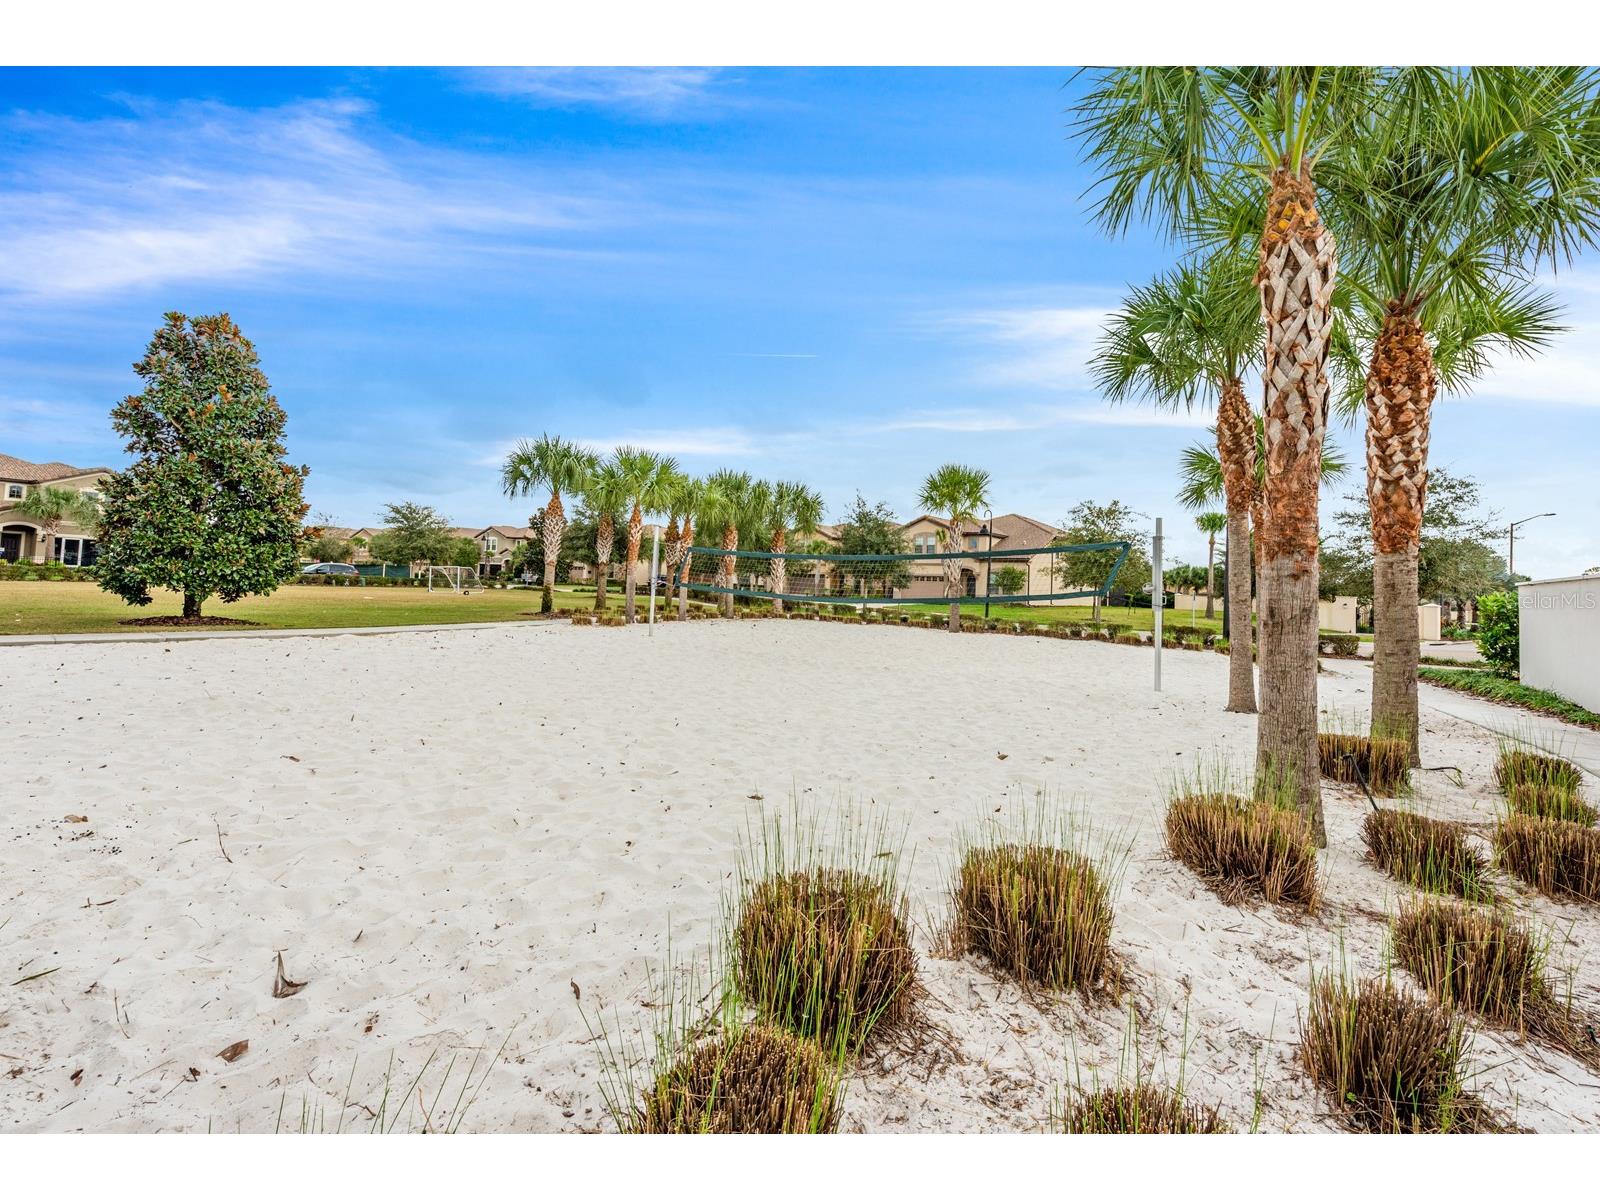
Community Features: Community Mailbox, Pool, Tennis Court(s), Playground, Clubhouse, Sidewalks, Gated, Restaurant, Park, Fitness
Security Features: Gated Community, Gated with Guard
HOA Dues Include: Maintenance Grounds, Security, Maintenance Structure, Pest Control, Recreation Facilities, Trash, Cable TV, Internet, Pool(s)
Homeowners Association: Yes
HOA Dues: $580 / Monthly
Driving Directions
From Westside Blvd, turn left onto Monaco Blvd, turn left onto Rome Dr, turn left onto Rhodes St, turn left onto Morocco Way, turn left onto Rhodes St, turn right onto Rome Dr. Home will be on the right.
Financial Considerations
Terms: Cash,Conventional,Special Funding
Tax/Property ID: 18-25-27-5587-0001-0300
Tax Amount: 7931
Tax Year: 2025
 A broker reciprocity listing courtesy: WEMERT GROUP REALTY LLC
Based on information provided by Stellar MLS as distributed by the MLS GRID. Information from the Internet Data Exchange is provided exclusively for consumers’ personal, non-commercial use, and such information may not be used for any purpose other than to identify prospective properties consumers may be interested in purchasing. This data is deemed reliable but is not guaranteed to be accurate by Edina Realty, Inc., or by the MLS. Edina Realty, Inc., is not a multiple listing service (MLS), nor does it offer MLS access.
Copyright 2026 Stellar MLS as distributed by the MLS GRID. All Rights Reserved.
Payment Calculator
Interest rate and annual percentage rate (APR) are based on current market conditions, are for informational purposes only, are subject to change without notice and may be subject to pricing add-ons related to property type, loan amount, loan-to-value, credit score and other variables. Estimated closing costs used in the APR calculation are assumed to be paid by the borrower at closing. If the closing costs are financed, the loan, APR and payment amounts will be higher. If the down payment is less than 20%, mortgage insurance may be required and could increase the monthly payment and APR. Contact us for details. Additional loan programs may be available. Accuracy is not guaranteed, and all products may not be available in all borrower's geographical areas and are based on their individual situation. This is not a credit decision or a commitment to lend.
Sales History & Tax Summary for 2058 Rome Drive
Sales History
| Date | Price | |
|---|---|---|
| Currently not available. | ||
Tax Summary
| Tax Year | Estimated Market Value | Total Tax |
|---|---|---|
| Currently not available. | ||
Data powered by ATTOM Data Solutions. Copyright© 2026. Information deemed reliable but not guaranteed.
Schools
Schools nearby 2058 Rome Drive
| Schools in attendance boundaries | Grades | Distance | Rating |
|---|---|---|---|
| Loading... | |||
| Schools nearby | Grades | Distance | Rating |
|---|---|---|---|
| Loading... | |||
Data powered by ATTOM Data Solutions. Copyright© 2026. Information deemed reliable but not guaranteed.
The schools shown represent both the assigned schools and schools by distance based on local school and district attendance boundaries. Attendance boundaries change based on various factors and proximity does not guarantee enrollment eligibility. Please consult your real estate agent and/or the school district to confirm the schools this property is zoned to attend. Information is deemed reliable but not guaranteed.
SchoolDigger ® Rating
The SchoolDigger rating system is a 1-5 scale with 5 as the highest rating. SchoolDigger ranks schools based on test scores supplied by each state's Department of Education. They calculate an average standard score by normalizing and averaging each school's test scores across all tests and grades.
Coming soon properties will soon be on the market, but are not yet available for showings.