2061 Nighthawk Drive Haines City, FL 33844
Pending MLS# TB8521318
4 beds 2 baths 2,094 sq ft Single Family
Details for 2061 Nighthawk Drive
MLS# TB8521318
Description for 2061 Nighthawk Drive, Haines City, FL, 33844
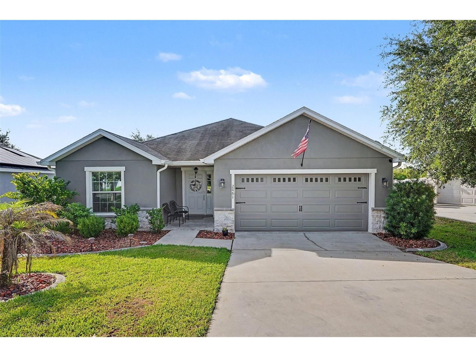
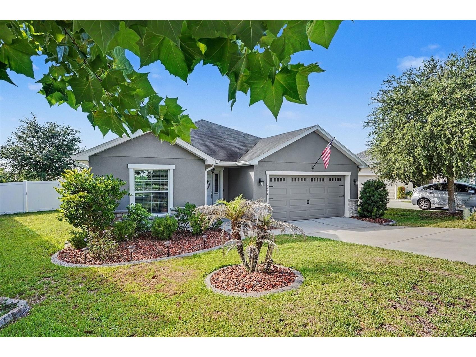
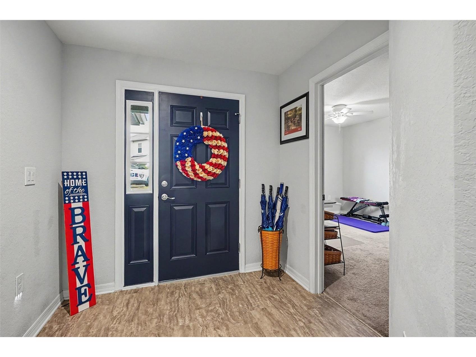
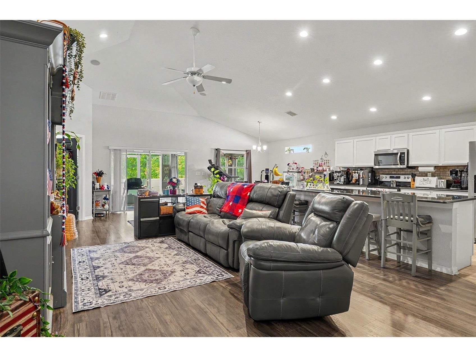
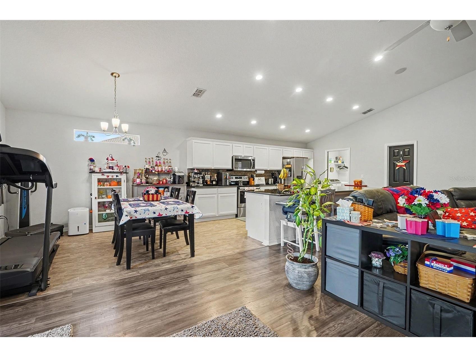
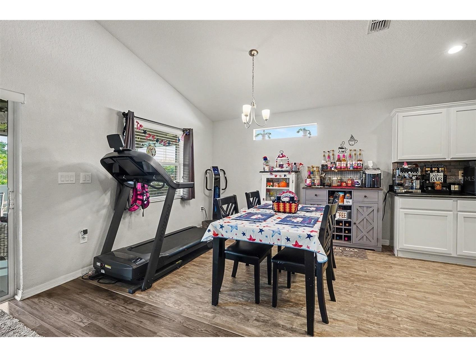
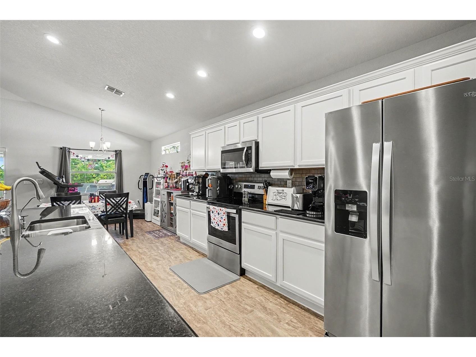
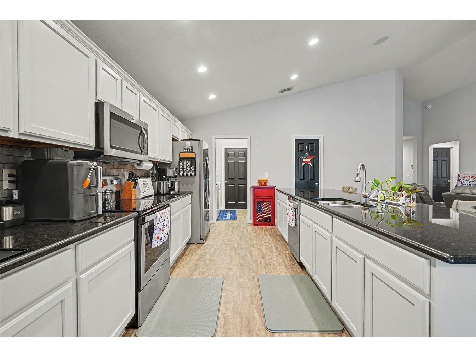
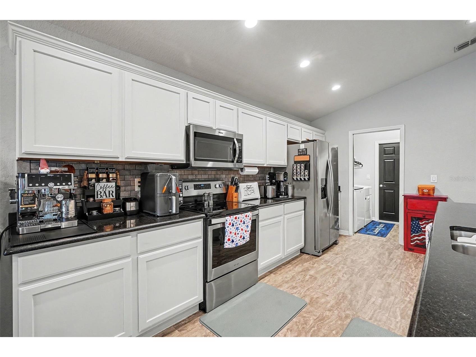
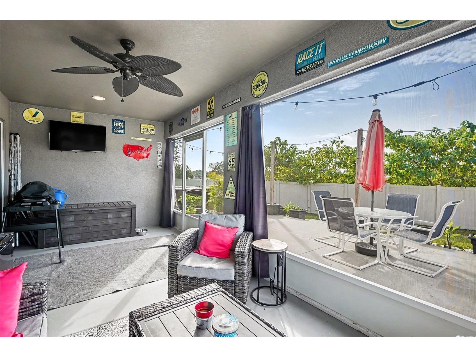
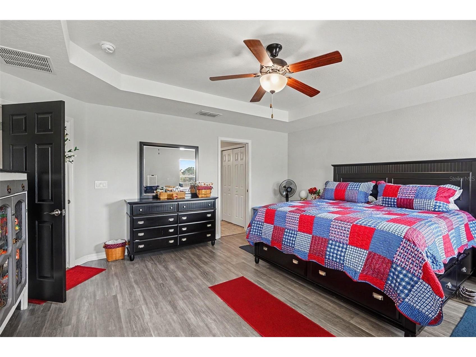
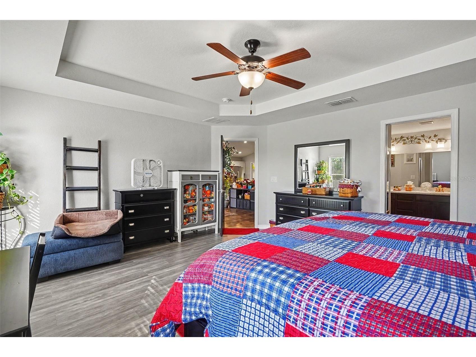
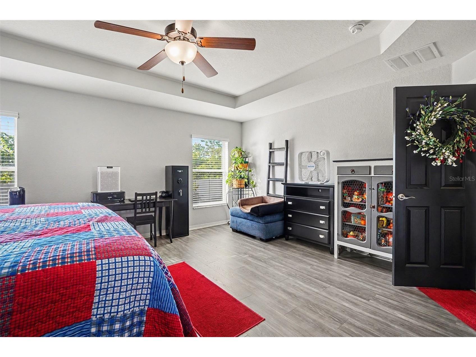
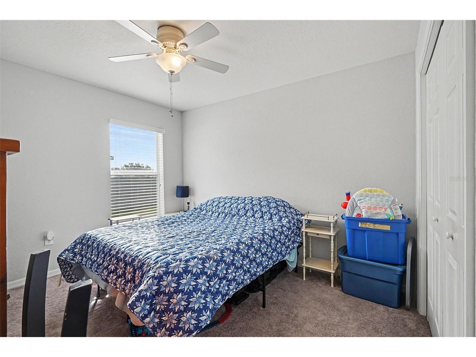
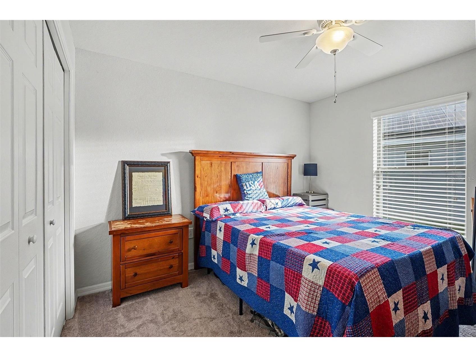
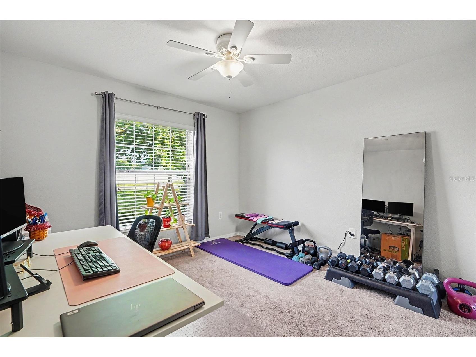
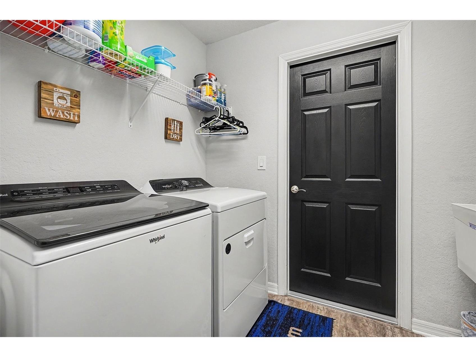
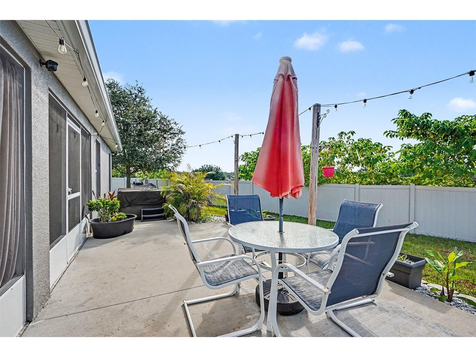
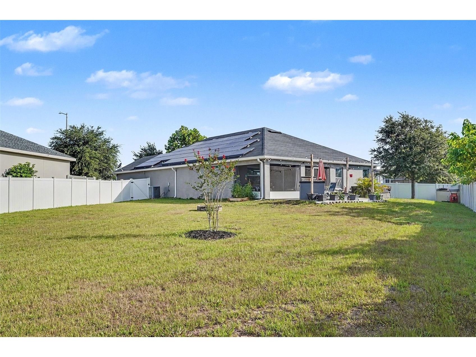
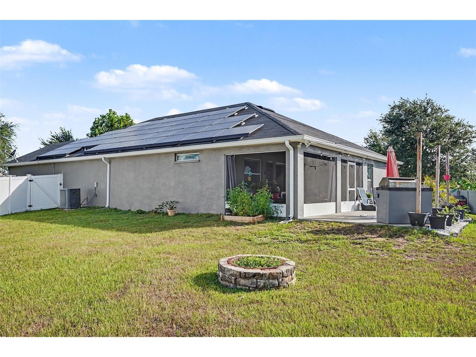
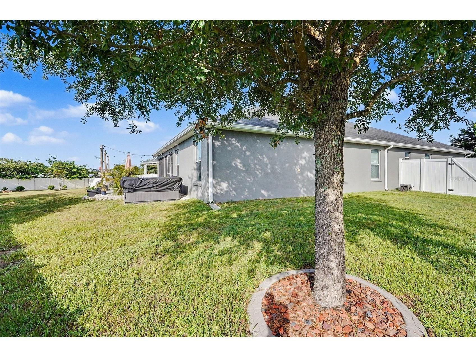
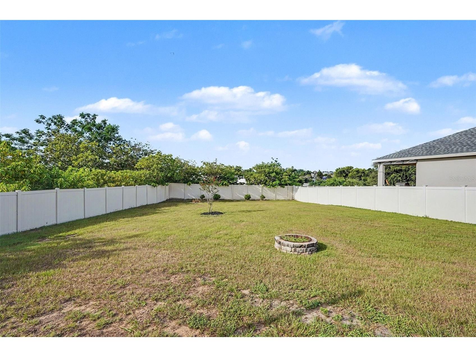
Welcome to 2061 Nighthawk Dr, a beautifully maintained 4- bedroom, 2 bath home offering 2094 square feet of living space on one of the largest homesites in Highland Meadows. Situated on an oversized third acre corner lot, this move-in-ready home combines modern comfort, privacy, and exceptional outdoor living. Step inside to a bright, open-concept floor plan designed for both everyday living and entertaining. Natural light fills the spacious living and dining areas, creating a warm and inviting atmosphere that flows seamlessly into the well-appointed kitchen. Featuring stainless steel appliances, granite countertops, abundant cabinet space, generous prep areas, and a functional layout, this kitchen is ready for everything from busy mornings to holiday gatherings. The spacious primary suite offers a relaxing retreat with a tray ceiling, walk-in closet, and private en-suite bath featuring dual vanities and a large walk-in shower. Three additional bedrooms provide plenty of flexibility for family, guests, a home office, or fitness space. Outside is where this property truly shines. The expansive fully fenced backyard offers endless possibilities for pets, play, gardening, or adding the pool of your dreams. Relax year-round in the screened lanai or entertain friends on the extended concrete patio while enjoying the privacy that this oversized corner lot provides. Additional features include a whole-home water filtration and drinking water system, in-ceiling surround sound wiring, fresh exterior paint (2026), and an existing solar energy system that helps reduce monthly electric costs (buyer to assume the solar lease). Residents enjoy a low HOA and access to the community pool, playground and dog park while being conveniently located just minutes from shopping, restaurants, schools, medical facilities, and major roadways with easy access throughout Central Florida. If you've been searching for a move-in-ready home with more yard space, modern features, and an unbeatable combination of comfort and value, 2061 Nighthawk Drive deserves a place at the top of your list. Schedule your private showing today before this exceptional property is gone.
Listing Information
Property Type: Residential, Single Family Residence
Status: Pending
Bedrooms: 4
Bathrooms: 2
Lot Size: 0.30 Acres
Square Feet: 2,094 sq ft
Year Built: 2017
Garage: Yes
Stories: 1 Story
Construction: Stucco
Construction Display: New Construction
Subdivision: Highland Meadows Phase Iii
Foundation: Slab
County: Polk
Construction Status: New Construction
School Information
Elementary: Davenport Elem
Middle: Boone Middle
High: Ridge Community Senior High
Room Information
Main Floor
Kitchen:
Dining Room:
Living Room:
Bathroom 2:
Primary Bathroom:
Bedroom 4:
Bedroom 3:
Bedroom 2:
Primary Bedroom:
Bathrooms
Full Baths: 2
Additonal Room Information
Laundry: Inside
Interior Features
Appliances: Cooktop, Microwave, Range, Refrigerator
Flooring: Carpet,Luxury Vinyl
Additional Interior Features: Walk-In Closet(s), Tray Ceiling(s), Built-in Features, Main Level Primary, Open Floorplan, Stone Counters, Living/Dining Room
Utilities
Water: Public
Sewer: Public Sewer
Other Utilities: Electricity Connected,Water Connected
Cooling: Central Air
Heating: Electric, Central
Exterior / Lot Features
Attached Garage: Attached Garage
Garage Spaces: 2
Roof: Shingle
Fencing: Vinyl
Additional Exterior/Lot Features: Lighting, Private Yard, Storage
Community Features
Community Features: Sidewalks
Homeowners Association: Yes
HOA Dues: $125 / Annually
Driving Directions
From I4 exit Hwy 27. South on 27 to Patterson Road. Left on Patterson Road to Sanderling Street. Turn right at main enterance to Nighthawk Drive. Home is on the left.
Financial Considerations
Tax/Property ID: 272709729507000110
Tax Amount: 4987.49
Tax Year: 2025
 A broker reciprocity listing courtesy: MARK SPAIN REAL ESTATE
Based on information provided by Stellar MLS as distributed by the MLS GRID. Information from the Internet Data Exchange is provided exclusively for consumers’ personal, non-commercial use, and such information may not be used for any purpose other than to identify prospective properties consumers may be interested in purchasing. This data is deemed reliable but is not guaranteed to be accurate by Edina Realty, Inc., or by the MLS. Edina Realty, Inc., is not a multiple listing service (MLS), nor does it offer MLS access.
Copyright 2026 Stellar MLS as distributed by the MLS GRID. All Rights Reserved.
Sales History & Tax Summary for 2061 Nighthawk Drive
Sales History
| Date | Price | |
|---|---|---|
| Currently not available. | ||
Tax Summary
| Tax Year | Estimated Market Value | Total Tax |
|---|---|---|
| Currently not available. | ||
Data powered by ATTOM Data Solutions. Copyright© 2026. Information deemed reliable but not guaranteed.
Schools
Schools nearby 2061 Nighthawk Drive
| Schools in attendance boundaries | Grades | Distance | Rating |
|---|---|---|---|
| Loading... | |||
| Schools nearby | Grades | Distance | Rating |
|---|---|---|---|
| Loading... | |||
Data powered by ATTOM Data Solutions. Copyright© 2026. Information deemed reliable but not guaranteed.
The schools shown represent both the assigned schools and schools by distance based on local school and district attendance boundaries. Attendance boundaries change based on various factors and proximity does not guarantee enrollment eligibility. Please consult your real estate agent and/or the school district to confirm the schools this property is zoned to attend. Information is deemed reliable but not guaranteed.
SchoolDigger ® Rating
The SchoolDigger rating system is a 1-5 scale with 5 as the highest rating. SchoolDigger ranks schools based on test scores supplied by each state's Department of Education. They calculate an average standard score by normalizing and averaging each school's test scores across all tests and grades.
Coming soon properties will soon be on the market, but are not yet available for showings.