2061 Willow Hammock Circle #205 Punta Gorda, FL 33983
Pending MLS# C7521514
2 beds 2 baths 924 sq ft Condo
Details for 2061 Willow Hammock Circle #205
MLS# C7521514
Description for 2061 Willow Hammock Circle #205, Punta Gorda, FL, 33983
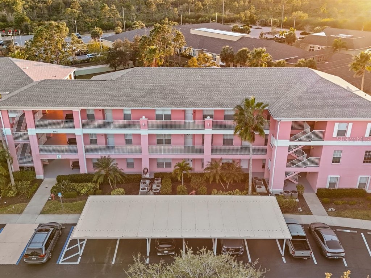
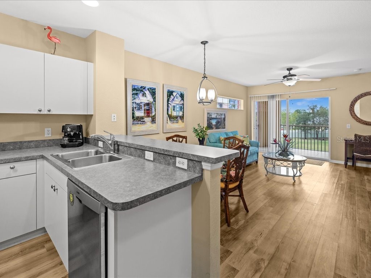
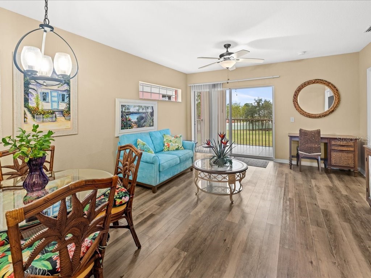
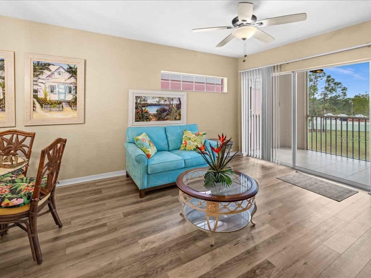
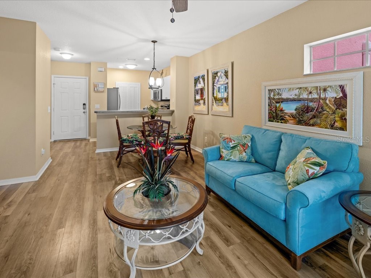
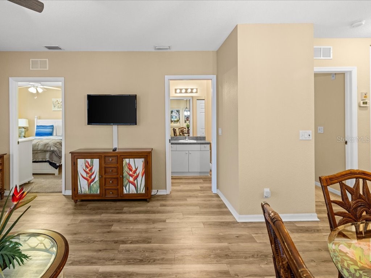
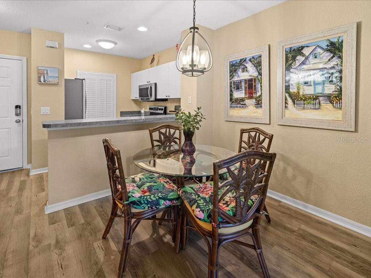
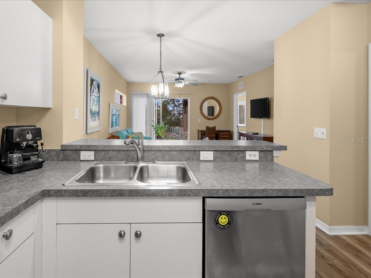
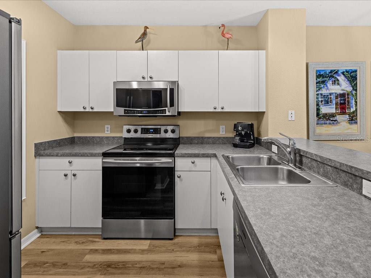
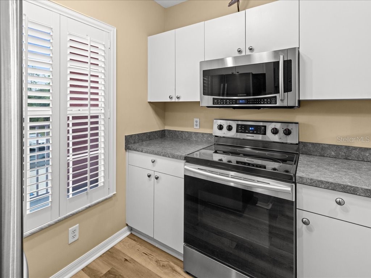
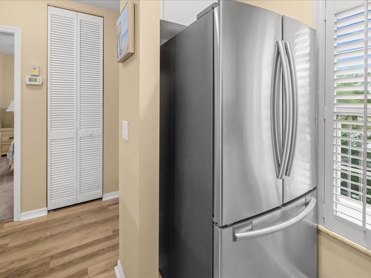
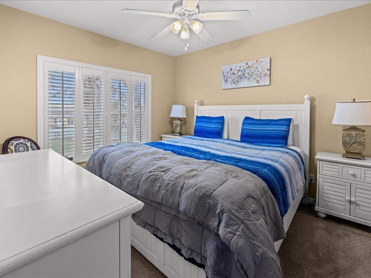
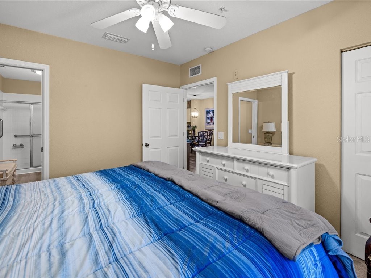
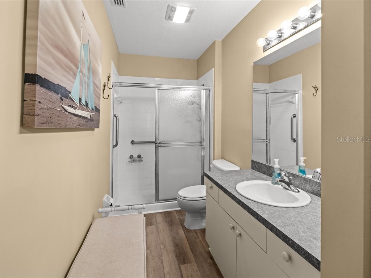
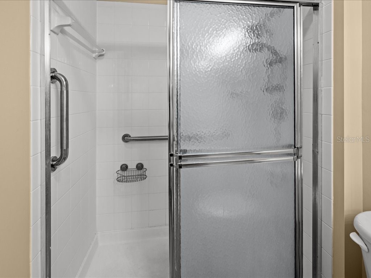
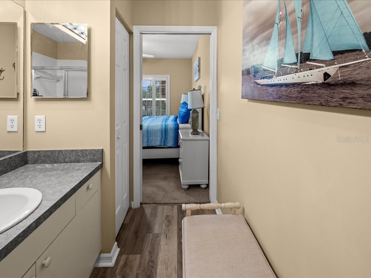
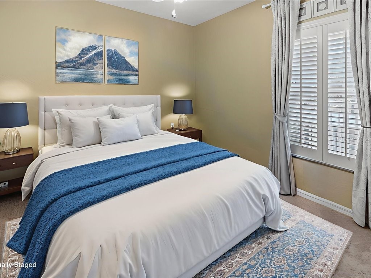
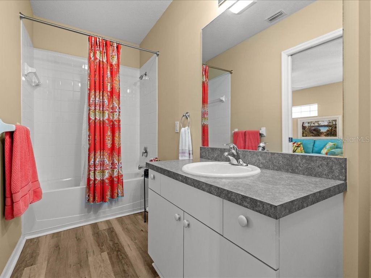
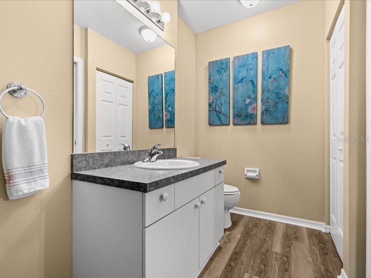
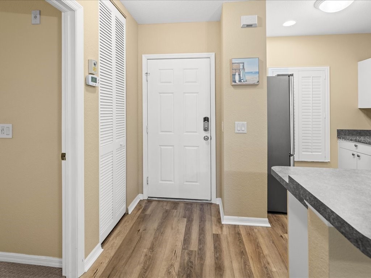
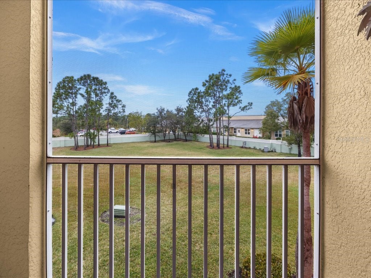
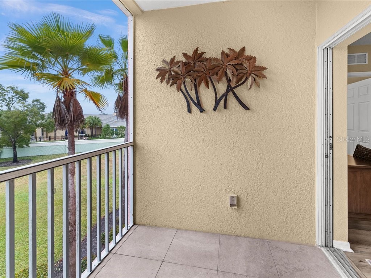
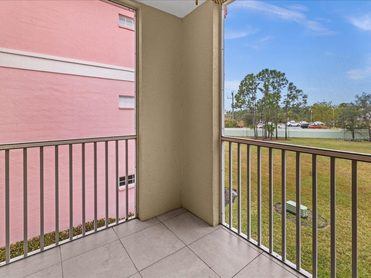
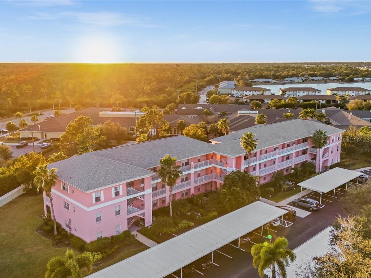
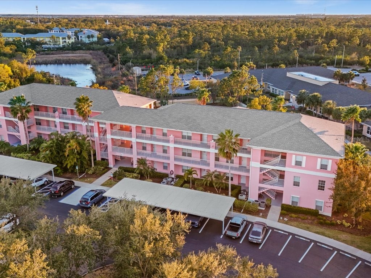
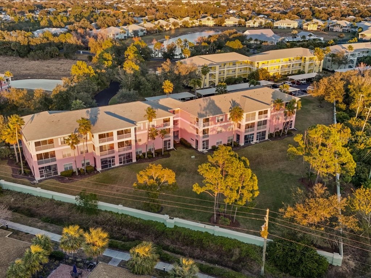
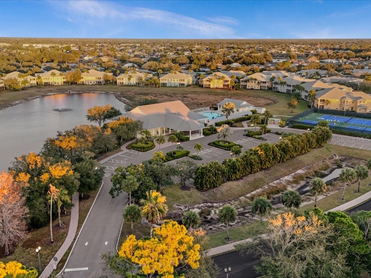
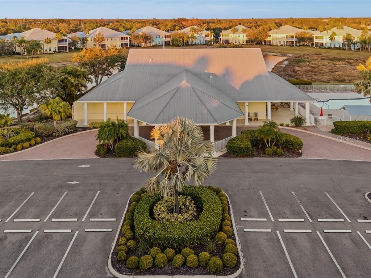
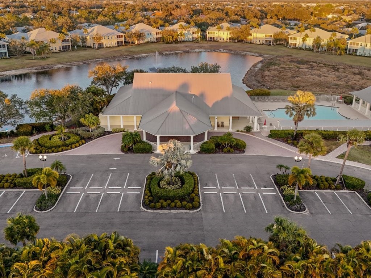
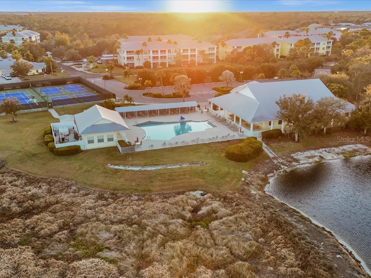
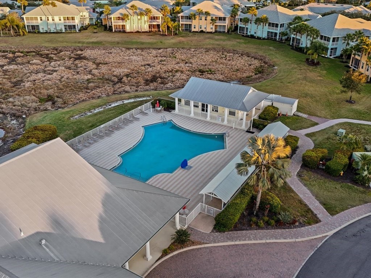
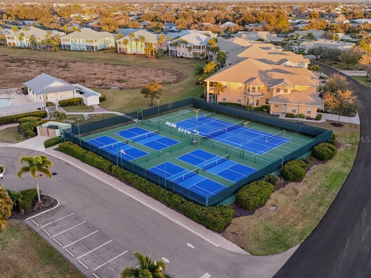
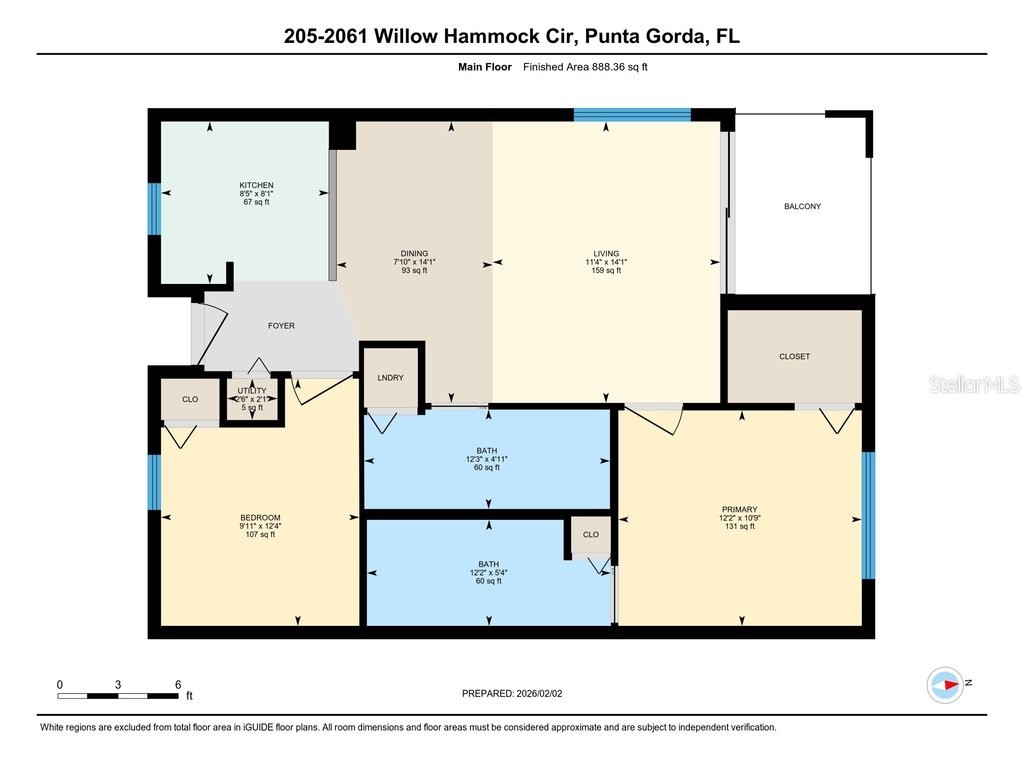
Under contract-accepting backup offers. Virtually Staged. Enjoy stress-free living in this well-maintained 2-bedroom, 2-bath condo located in the desirable Deep Creek community of Punta Gorda. With 924 square feet of comfortable living space, this unit is perfect for year-round residents, seasonal snowbirds, or anyone looking for a low-maintenance lifestyle. This bright and functional layout offers spacious bedrooms, an open living area, and a private screened lanai—ideal for relaxing and enjoying the Florida breeze. HOA includes valuable benefits such as exterior maintenance, insurance, and community upkeep, giving you peace of mind and predictable monthly expenses. Conveniently located near shopping, dining, golf courses, and just a short drive to downtown Punta Gorda and waterfront attractions. Whether you're looking for a winter retreat or a full-time residence, this condo offers exceptional value and easy Florida living. This lovely bright and sunny 2nd floor end unit features an open floorplan and is meticulously maintained. Truly MOVE IN READY! A tastefully neutral pallet of colors throughout allows you to easily personalize your home. Laminate wood flooring in all common areas and bathrooms is as beautiful as it is durable. The kitchen boasts an extremely functional layout and features laminate cabinets and counters, stainless appliances and a breakfast counter all open to the great room with views to the lanai and beyond. Primary bedroom located at the rear of the unit is carpeted and has a large walk in closet, an en-suite primary bath (5x12), lots of counter space, laminate cabinets and countertop, a large shower and a linen closet. The split bedroom floor plan features the second bedroom at the front of the unit for guests’ privacy and has views to the front of the building. The Guest bath, (5x12 ), features a tub/shower, laminate cabinets and countertop and a laundry closet with included stackable washer & dryer. Sunshine abounds in the spacious great room and dining area which are perfect for entertaining or just a quiet time at home enjoying the lovely views. Other features in the home are ceiling fans in the bedrooms, great room and lanai, wooden shutters on all windows, all appliances stay, designated space in NEW carport, and a new HW heater installed in Nov.25’. Enjoy a morning coffee on your private screened lanai before you head out on a leisurely stroll through the picturesque community or possibly go to the fitness center, tennis/pickle ball courts or a swim in the community pool. There’s just so much to do! Large gatherings or events can be planned at the large community clubhouse. Community and Building features: New Roof, Building elevator, Gated entry, central mailboxes, Clubhouse, heated Pool, Exercise Room, and Tennis/Pickle ball Courts. THIS IS TRULY A MUST SEE!
Listing Information
Property Type: Residential, Condominium
Status: Pending
Bedrooms: 2
Bathrooms: 2
Square Feet: 924 sq ft
Year Built: 2006
Stories: 1 Story
Construction: Concrete
Subdivision: Lake View Ii Condo Ph 1
Foundation: Slab
County: Charlotte
Room Information
Main Floor
Porch: 9x7
Foyer: 7x4
Bathroom 2: 12x5
Bedroom 2: 12x10
Primary Bathroom: 12x5
Primary Bedroom: 12x11
Great Room: 14x13
Dinette: 8x7
Kitchen: 10x8
Bathrooms
Full Baths: 2
Additonal Room Information
Laundry: Inside, Laundry Closet
Interior Features
Appliances: Electric Water Heater, Washer, Microwave, Range, Refrigerator, Dishwasher, Disposal, Dryer
Flooring: Carpet,Laminate
Doors/Windows: Window Treatments, Shutters
Additional Interior Features: Open Floorplan, Walk-In Closet(s), Living/Dining Room, Ceiling Fan(s), Split Bedrooms, Window Treatments
Utilities
Water: Public
Sewer: Public Sewer
Other Utilities: Cable Available,Electricity Connected,High Speed Internet Available,Municipal Utilities,Sewer Connected,Water Connected
Cooling: Central Air, Ceiling Fan(s), Humidity Control
Heating: Electric, Central
Exterior / Lot Features
Parking Description: Off Street, Covered, Deeded, Guest
Roof: Shingle
Pool: Community, In Ground
Additional Exterior/Lot Features: Lighting, Tennis Court(s), Balcony, Balcony, Covered, Screened, Rear Porch, Landscaped, Buyer Approval Required
Community Features
Community Features: Street Lights, Gated, Fitness, Pool, Sidewalks, Tennis Court(s), Clubhouse
Security Features: Fire Hydrant(s), Gated Community, Gated with Guard
HOA Dues Include: Association Management, Common Areas, Maintenance Grounds, Road Maintenance, Maintenance Structure, Pool(s), Water, Taxes, Sewer, Recreation Facilities
Driving Directions
From Kings Highway turn on Rampart Blvd, Continue over I75 bridge to Heritage Lake Park entrance on Right. Proceed through gate and make the first right then first left unit is directly ahead on second floor. Park in designated Guest parking
Financial Considerations
Terms: Cash,Conventional
Tax/Property ID: 402317603011
Tax Amount: 4551.19
Tax Year: 2025
 A broker reciprocity listing courtesy: COLDWELL BANKER SUNSTAR REALTY
Based on information provided by Stellar MLS as distributed by the MLS GRID. Information from the Internet Data Exchange is provided exclusively for consumers’ personal, non-commercial use, and such information may not be used for any purpose other than to identify prospective properties consumers may be interested in purchasing. This data is deemed reliable but is not guaranteed to be accurate by Edina Realty, Inc., or by the MLS. Edina Realty, Inc., is not a multiple listing service (MLS), nor does it offer MLS access.
Copyright 2026 Stellar MLS as distributed by the MLS GRID. All Rights Reserved.
Sales History & Tax Summary for 2061 Willow Hammock Circle #205
Sales History
| Date | Price | |
|---|---|---|
| Currently not available. | ||
Tax Summary
| Tax Year | Estimated Market Value | Total Tax |
|---|---|---|
| Currently not available. | ||
Data powered by ATTOM Data Solutions. Copyright© 2026. Information deemed reliable but not guaranteed.
Schools
Schools nearby 2061 Willow Hammock Circle #205
| Schools in attendance boundaries | Grades | Distance | Rating |
|---|---|---|---|
| Loading... | |||
| Schools nearby | Grades | Distance | Rating |
|---|---|---|---|
| Loading... | |||
Data powered by ATTOM Data Solutions. Copyright© 2026. Information deemed reliable but not guaranteed.
The schools shown represent both the assigned schools and schools by distance based on local school and district attendance boundaries. Attendance boundaries change based on various factors and proximity does not guarantee enrollment eligibility. Please consult your real estate agent and/or the school district to confirm the schools this property is zoned to attend. Information is deemed reliable but not guaranteed.
SchoolDigger ® Rating
The SchoolDigger rating system is a 1-5 scale with 5 as the highest rating. SchoolDigger ranks schools based on test scores supplied by each state's Department of Education. They calculate an average standard score by normalizing and averaging each school's test scores across all tests and grades.
Coming soon properties will soon be on the market, but are not yet available for showings.