2064 NW 50th Circle Ocala, FL 34482
For Sale MLS# OM724320
3 beds 2 baths 2,463 sq ft Single Family
Details for 2064 NW 50th Circle
MLS# OM724320
Description for 2064 NW 50th Circle, Ocala, FL, 34482
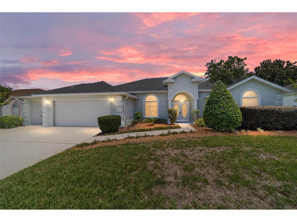
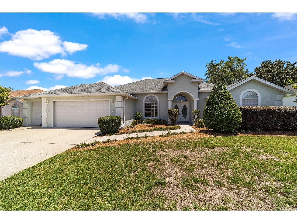
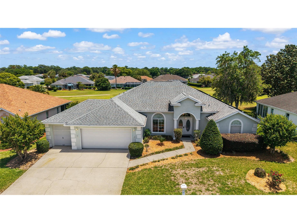
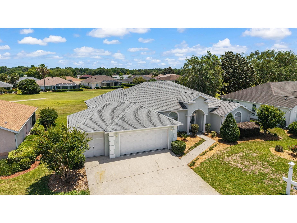
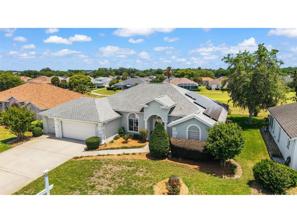
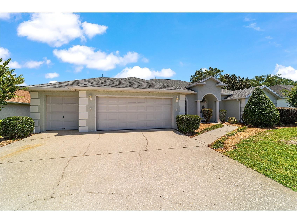
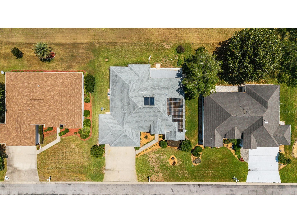
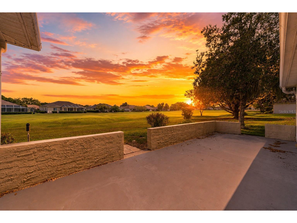
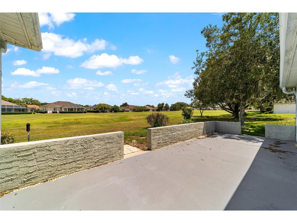
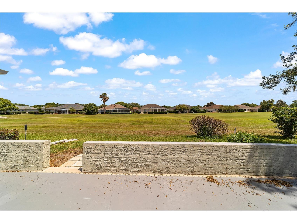
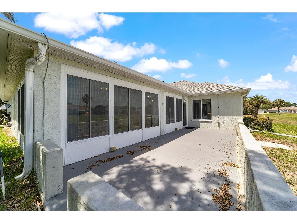
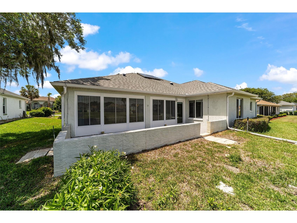
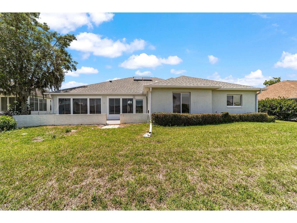
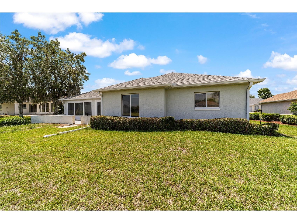
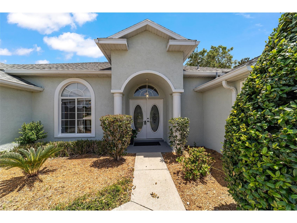
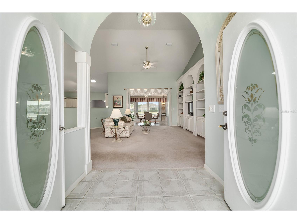
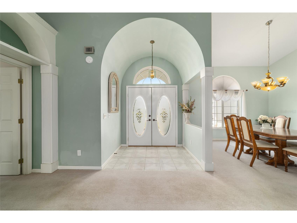
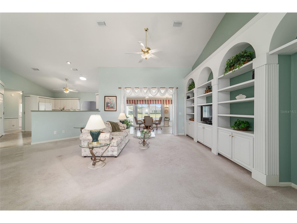
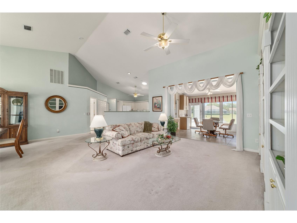
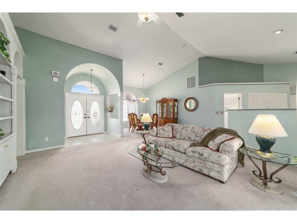
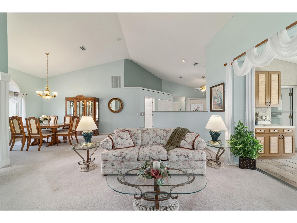
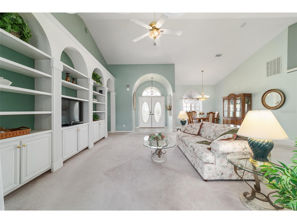
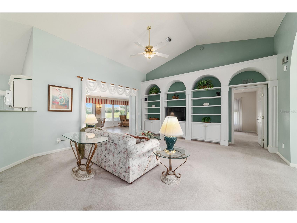
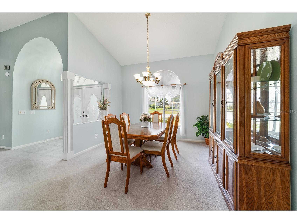
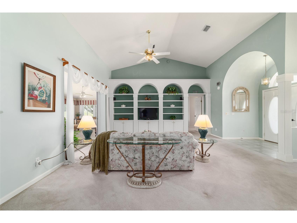
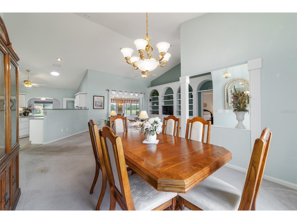
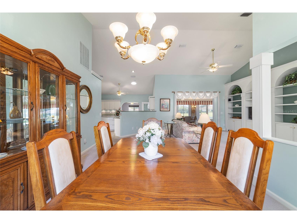
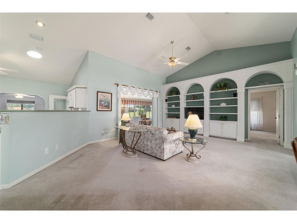
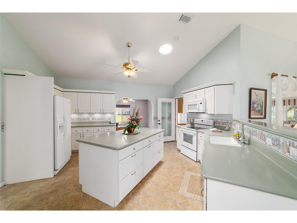
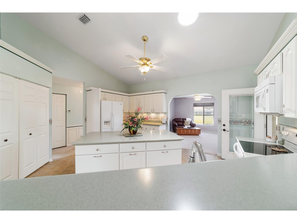
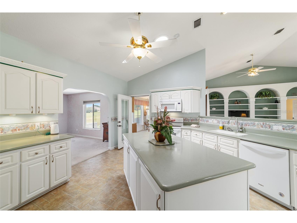
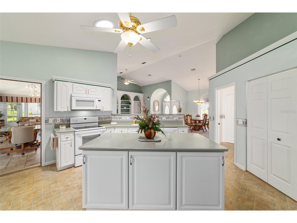
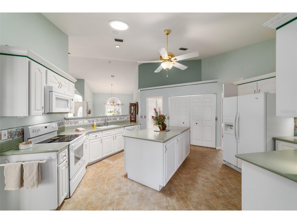
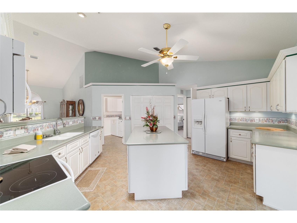
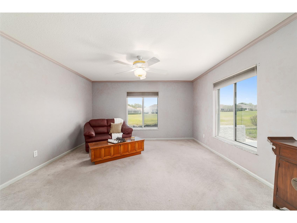
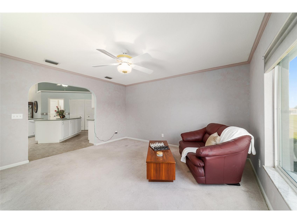
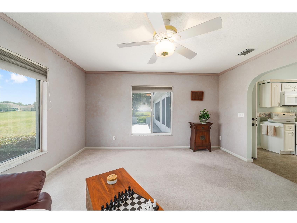
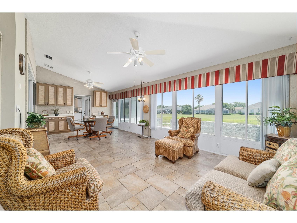
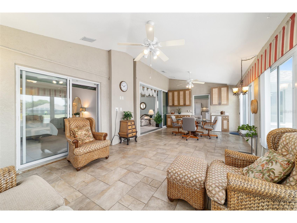
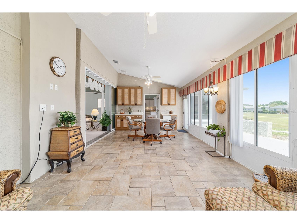
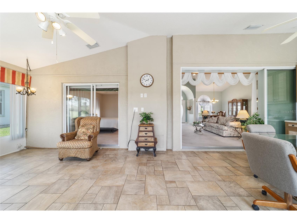
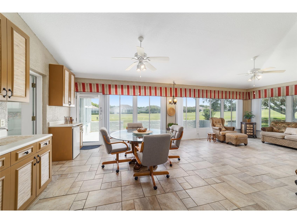
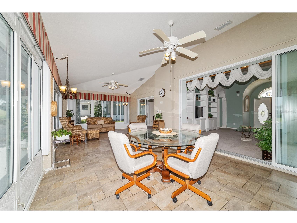
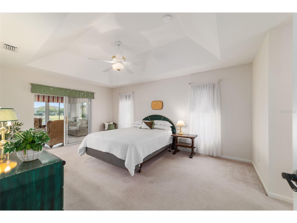
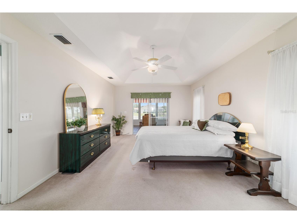
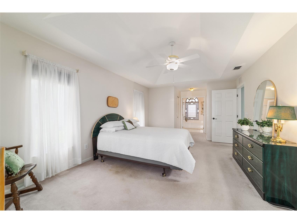
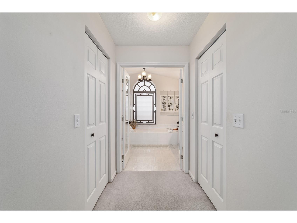
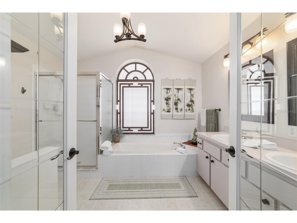
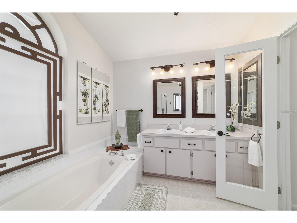
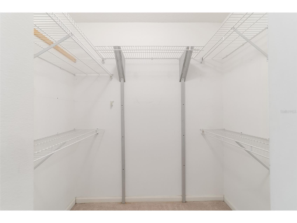
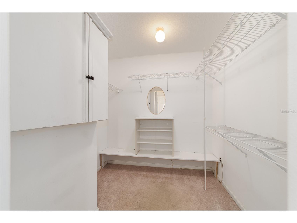
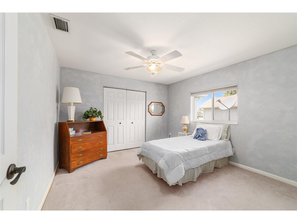
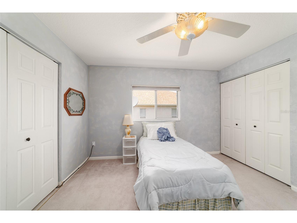
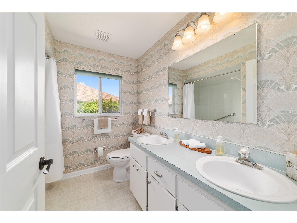
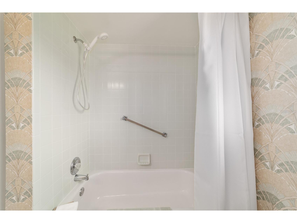
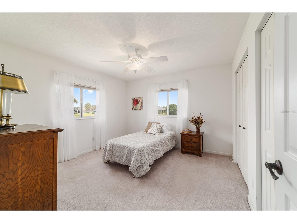
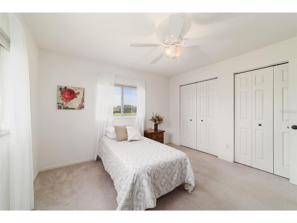
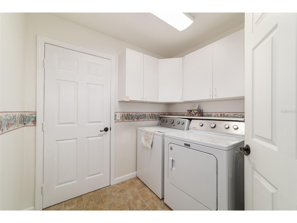
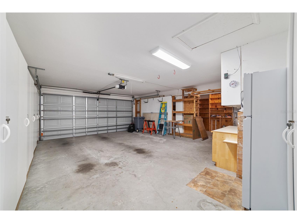
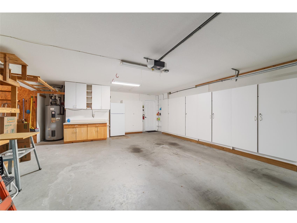
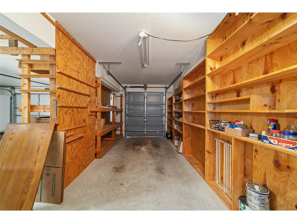
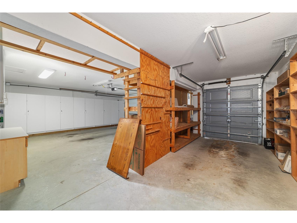
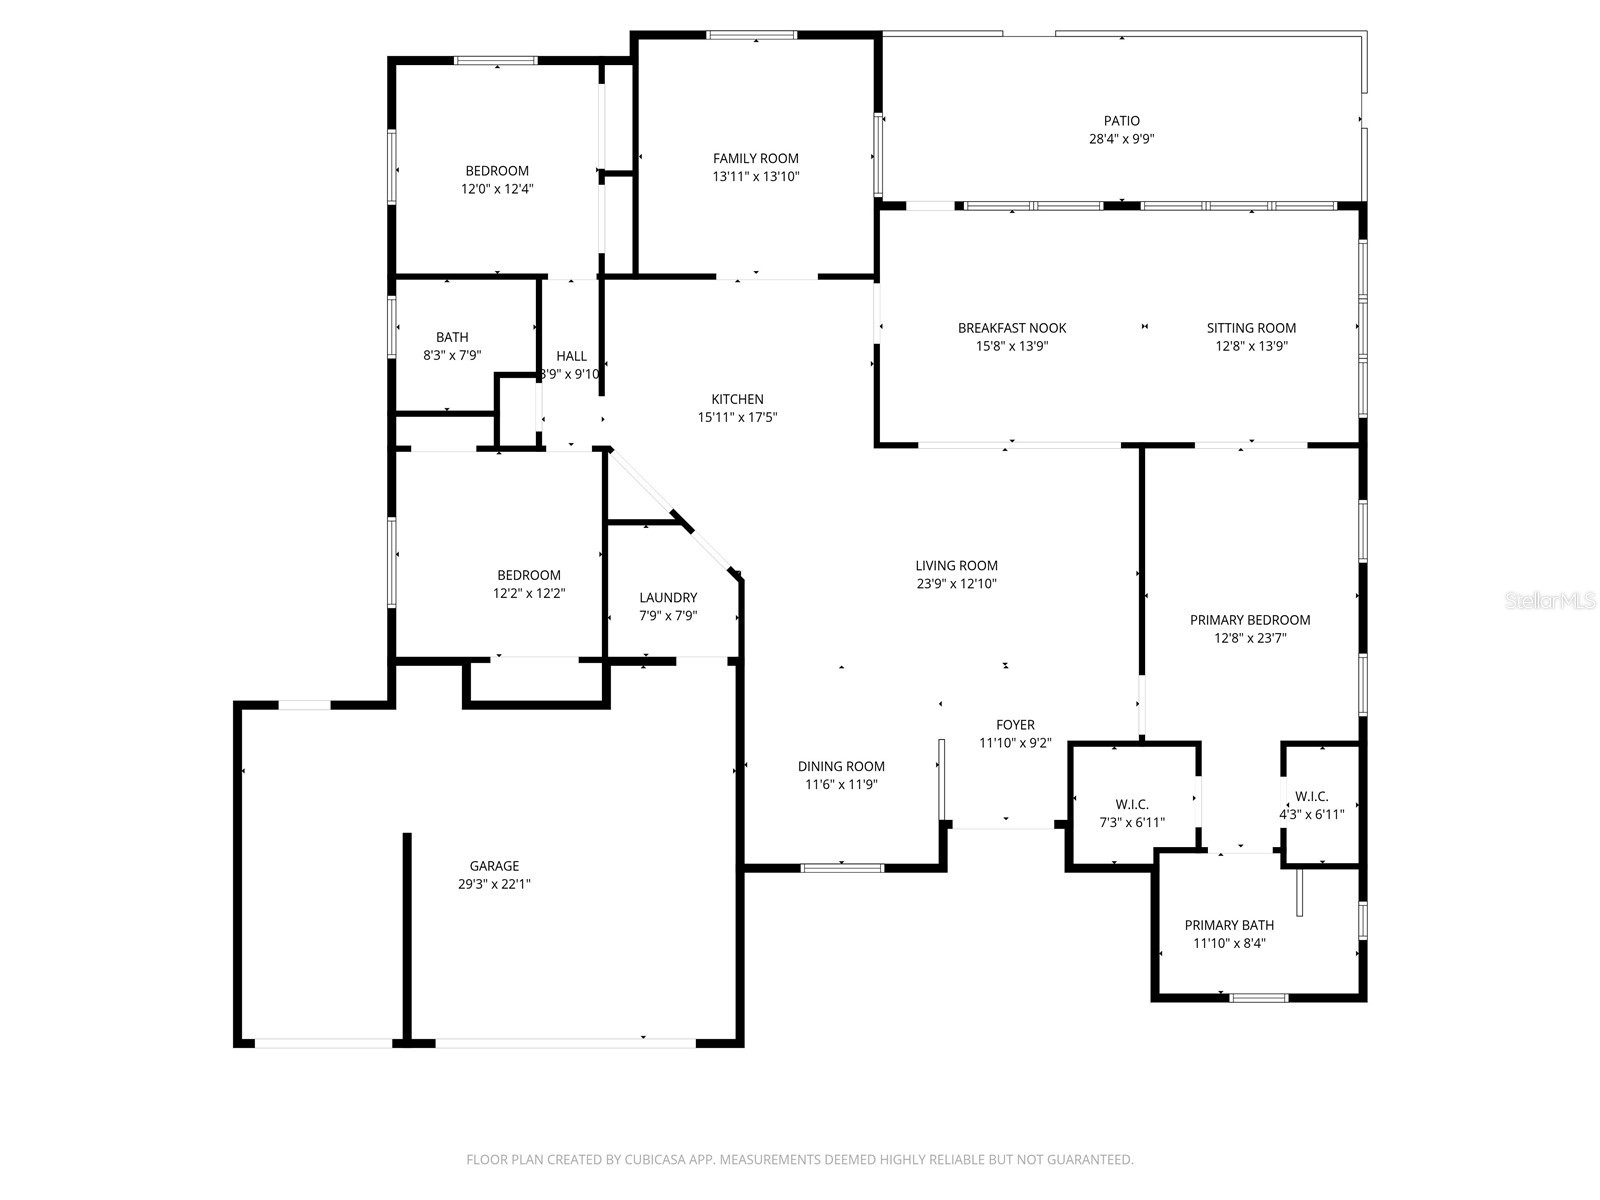
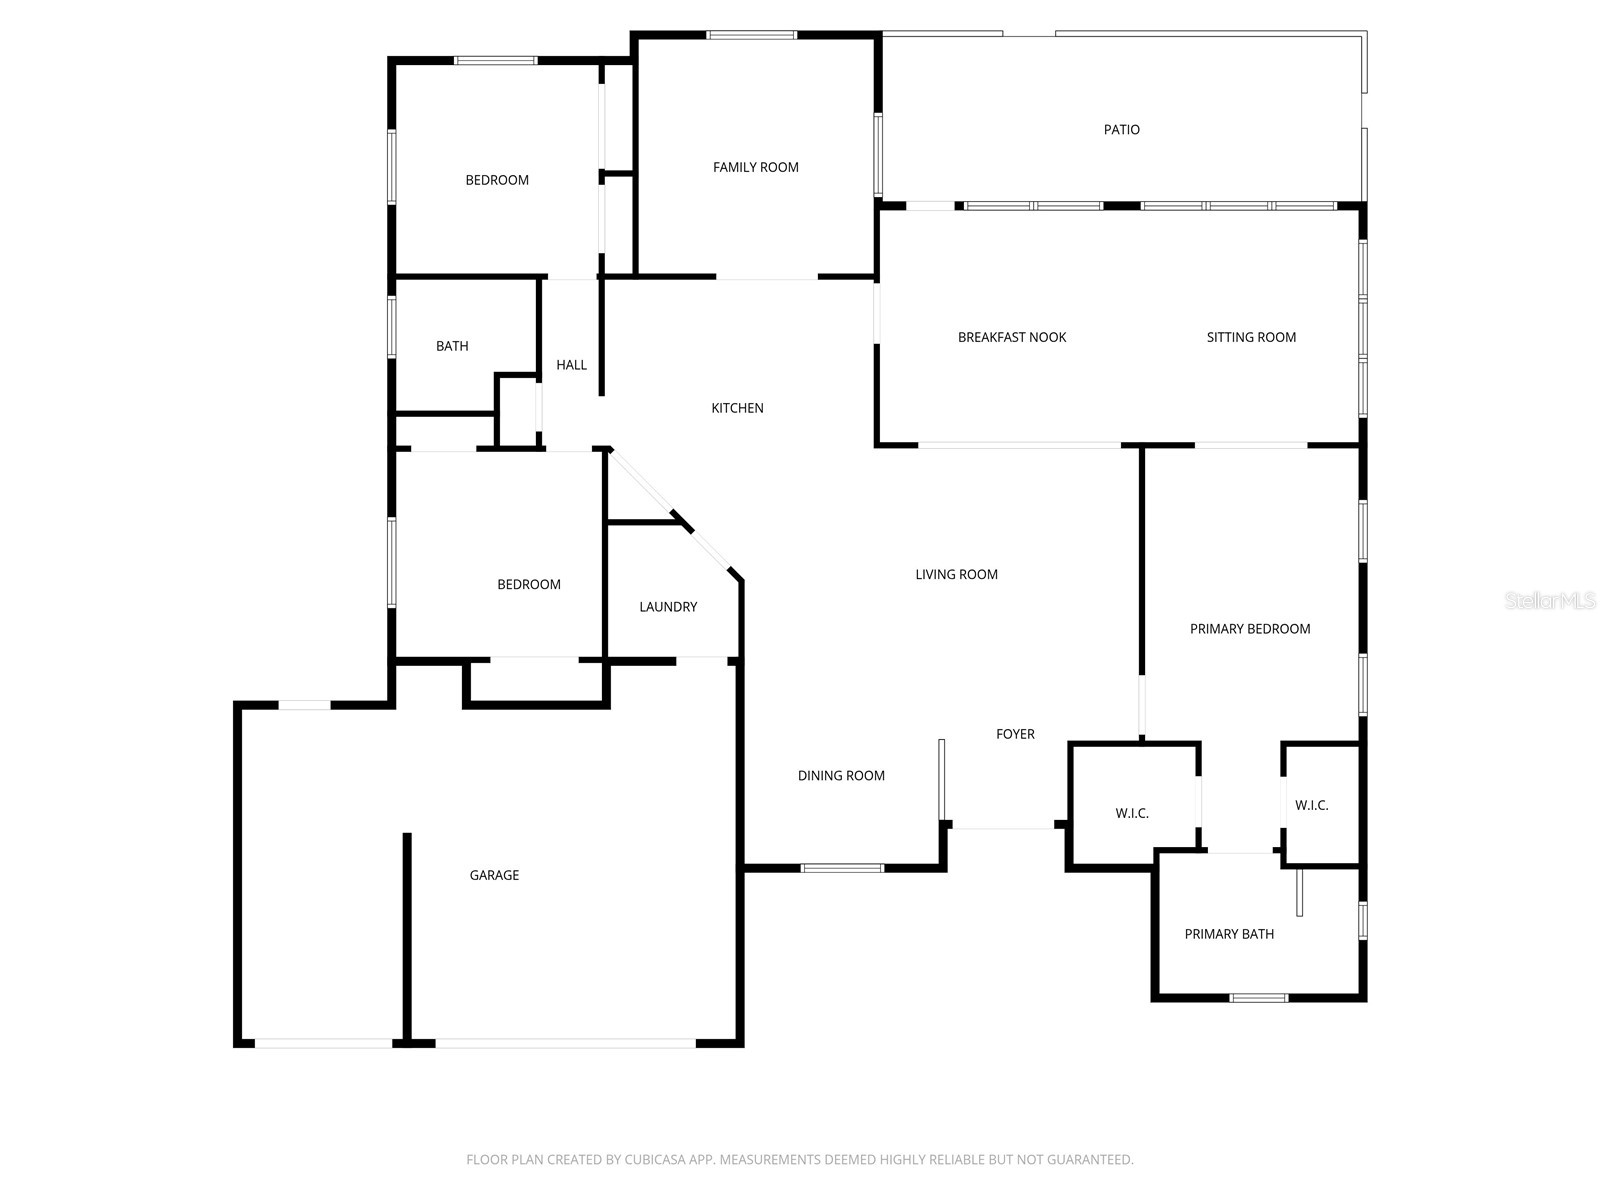
RESORT-STYLE LIVING WITH STUNNING GOLF COURSE VIEWS IN OCALA PALMS! Enjoy living in this well-established active adult community that offers Country Club living just minutes from the World Equestrian Center (WEC) and a short drive to Downtown Ocala. This custom-built Sago floor plan has been lovingly maintained by its original owner and offers a combination of quality craftsmanship, spacious living, and incredible golf course views. Positioned overlooking the 7th tee, this home delivers both privacy and a relaxing setting to enjoy Florida living at its finest. Inside, the thoughtfully designed split-bedroom floor plan creates comfortable everyday living with generous room sizes and abundant storage throughout. The spacious primary suite features vaulted ceilings, two walk-in closets, and an ensuite bathroom complete with dual sinks, a garden tub, and separate shower. The primary bedroom opens up to the Florida Room, where you can sit and enjoy a sunrise! Guests will appreciate the privacy of their own wing, where both bedrooms offer excellent closet space and share a guest bath with double sinks and a tub/shower combination. Designed for both entertaining and comfortable living, the home offers a formal living room enhanced with stunning custom built-ins that add elegance and functionality, along with a formal dining room large enough to accommodate a full dining set for gatherings with family and friends. The open kitchen flows easily into the living areas and nearby den/flex room—perfect for a home office, hobby room, reading area, or additional TV space. The indoor utility room adds everyday convenience and additional storage potential. One of the standout features of this home is the spacious tiled and enclosed Florida Room overlooking the golf course. Complete with custom cabinetry and a mini refrigerator, this space is ideal for entertaining guests, hosting game nights, or simply relaxing while enjoying peaceful golf course views. Additional highlights include owned and fully paid-off solar panels for energy efficiency and long-term savings, a roof replacement in 2018 for added peace of mind, HVAC replaced in 2021, and an oversized and extended 2-car garage with a separate golf cart garage and additional storage space—perfect for hobbies, tools, or workshop needs. Located within walking distance to the clubhouse, recreation center, and community amenities, residents of Ocala Palms enjoy an active lifestyle with access to a 19,000 square-foot clubhouse featuring an indoor pool, outdoor pool and spa, fitness center, arts and crafts studios, sewing room, billiards hall, card room, library, table tennis, multipurpose gathering spaces, and the Magnolia Ballroom for events and social activities. Outdoor enthusiasts can enjoy tennis, bocce ball, shuffleboard, horseshoes, volleyball, croquet, and optional membership opportunities at the 18-hole golf course. Blanca’s Cafe offers a convenient neighborhood spot to meet friends for lunch or dinner, while RV parking is also available for visiting guests. This is your opportunity to enjoy the best of resort-style active adult living in one of Ocala’s most welcoming and conveniently located communities.
Listing Information
Property Type: Residential, Single Family Residence
Status: Active
Bedrooms: 3
Bathrooms: 2
Lot Size: 0.20 Acres
Square Feet: 2,463 sq ft
Year Built: 1998
Garage: Yes
Stories: 1 Story
Construction: Block,Concrete,Stucco
Subdivision: Ocala Palms Un 04
Foundation: Slab
County: Marion
Room Information
Main Floor
Primary Bedroom: 23.7x12.8
Kitchen: 17.5x15.11
Living Room: 12.1x23.9
Family Room: 13.1x13.11
Bathrooms
Full Baths: 2
Additonal Room Information
Laundry: Inside
Interior Features
Appliances: Washer, Range, Refrigerator, Dishwasher, Dryer, Microwave
Flooring: Carpet,Ceramic Tile,Vinyl
Doors/Windows: Blinds
Additional Interior Features: Cathedral Ceiling(s), Ceiling Fan(s)
Utilities
Sewer: Public Sewer
Other Utilities: Electricity Connected,High Speed Internet Available,Sewer Available,Water Connected,Water Not Available
Cooling: Ceiling Fan(s), Central Air
Heating: Electric
Exterior / Lot Features
Attached Garage: Attached Garage
Garage Spaces: 2
Roof: Shingle
Pool: Community, Association
Lot View: Golf Course
Lot Dimensions: 84x105
Additional Exterior/Lot Features: Sprinkler/Irrigation, French Patio Doors, Rain Gutters, Private Yard, Patio
Community Features
Community Features: Pool, Tennis Court(s), Clubhouse, Golf, Gated, Restaurant, Fitness, Golf Carts OK
Security Features: Gated Community, Gated with Guard
Association Amenities: Shuffleboard Court, Tennis Court(s), Pool, Clubhouse, Fitness Center, Gated, Spa/Hot Tub, Golf Course
HOA Dues Include: Security, Internet, Trash, Recreation Facilities, Pool(s)
Homeowners Association: Yes
HOA Dues: $295 / Monthly
Driving Directions
From Downtown Ocala....head North on Hwy 441. Turn left onto US-27 N/NW 10th St. Turn left onto NW 49th Ave. Visit Guard Gate. Once through, at 3-way stop, turn left onto NW 50th Ave. Turn right onto NW 20th Pl. Turn right at the 1st cross street onto NW 50th Cir and follow to destination, which will be on your left.
Financial Considerations
Terms: Cash,Conventional,VA Loan
Tax/Property ID: 2151-015-008
Tax Amount: 2168.55
Tax Year: 2025
 A broker reciprocity listing courtesy: KELLER WILLIAMS CORNERSTONE RE
Based on information provided by Stellar MLS as distributed by the MLS GRID. Information from the Internet Data Exchange is provided exclusively for consumers’ personal, non-commercial use, and such information may not be used for any purpose other than to identify prospective properties consumers may be interested in purchasing. This data is deemed reliable but is not guaranteed to be accurate by Edina Realty, Inc., or by the MLS. Edina Realty, Inc., is not a multiple listing service (MLS), nor does it offer MLS access.
Copyright 2026 Stellar MLS as distributed by the MLS GRID. All Rights Reserved.
Payment Calculator
Interest rate and annual percentage rate (APR) are based on current market conditions, are for informational purposes only, are subject to change without notice and may be subject to pricing add-ons related to property type, loan amount, loan-to-value, credit score and other variables. Estimated closing costs used in the APR calculation are assumed to be paid by the borrower at closing. If the closing costs are financed, the loan, APR and payment amounts will be higher. If the down payment is less than 20%, mortgage insurance may be required and could increase the monthly payment and APR. Contact us for details. Additional loan programs may be available. Accuracy is not guaranteed, and all products may not be available in all borrower's geographical areas and are based on their individual situation. This is not a credit decision or a commitment to lend.
Sales History & Tax Summary for 2064 NW 50th Circle
Sales History
| Date | Price | |
|---|---|---|
| Currently not available. | ||
Tax Summary
| Tax Year | Estimated Market Value | Total Tax |
|---|---|---|
| Currently not available. | ||
Data powered by ATTOM Data Solutions. Copyright© 2026. Information deemed reliable but not guaranteed.
Schools
Schools nearby 2064 NW 50th Circle
| Schools in attendance boundaries | Grades | Distance | Rating |
|---|---|---|---|
| Loading... | |||
| Schools nearby | Grades | Distance | Rating |
|---|---|---|---|
| Loading... | |||
Data powered by ATTOM Data Solutions. Copyright© 2026. Information deemed reliable but not guaranteed.
The schools shown represent both the assigned schools and schools by distance based on local school and district attendance boundaries. Attendance boundaries change based on various factors and proximity does not guarantee enrollment eligibility. Please consult your real estate agent and/or the school district to confirm the schools this property is zoned to attend. Information is deemed reliable but not guaranteed.
SchoolDigger ® Rating
The SchoolDigger rating system is a 1-5 scale with 5 as the highest rating. SchoolDigger ranks schools based on test scores supplied by each state's Department of Education. They calculate an average standard score by normalizing and averaging each school's test scores across all tests and grades.
Coming soon properties will soon be on the market, but are not yet available for showings.