$299,000
Off-Market Date: 06/17/202620669 Mallard Parkway Orlando, FL 32833
Pending MLS# O6413516
3 beds 2 baths 1,248 sq ft Single Family
Details for 20669 Mallard Parkway
MLS# O6413516
Description for 20669 Mallard Parkway, Orlando, FL, 32833
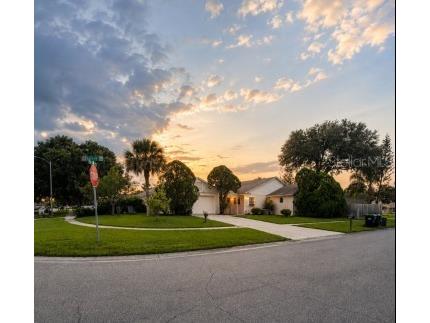
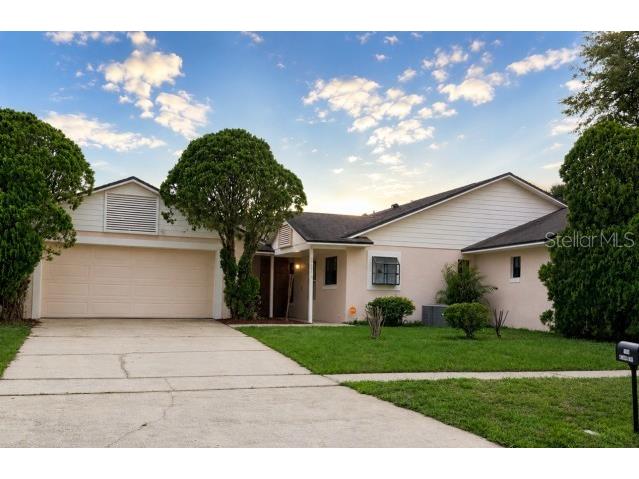
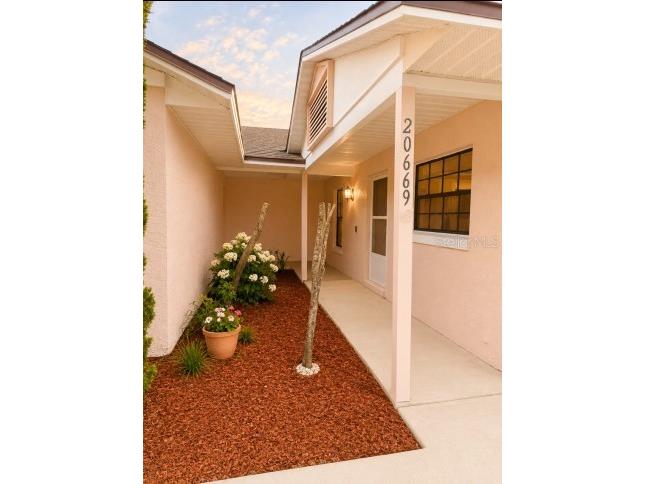
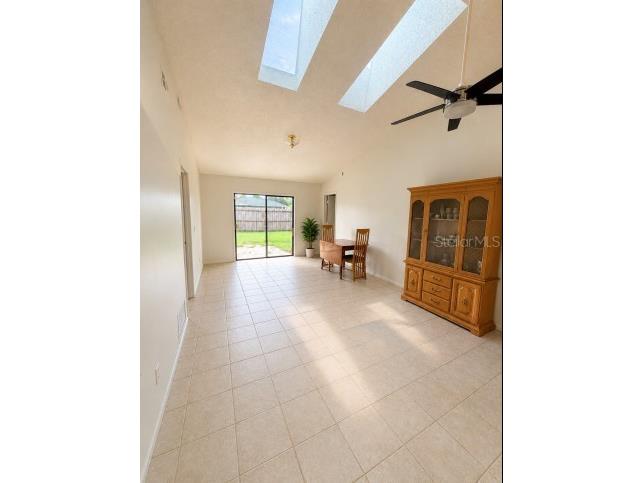
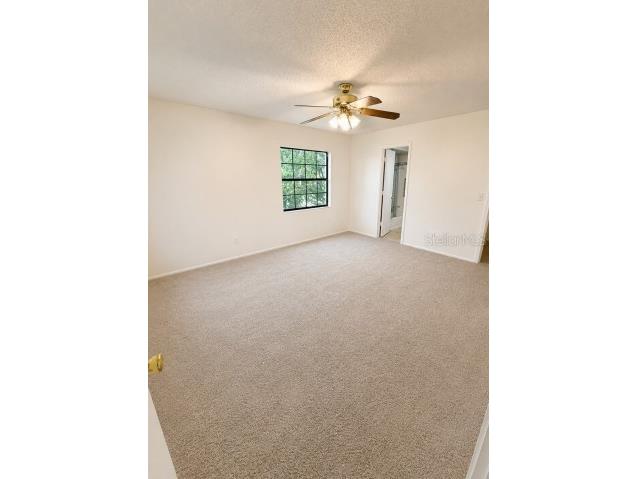
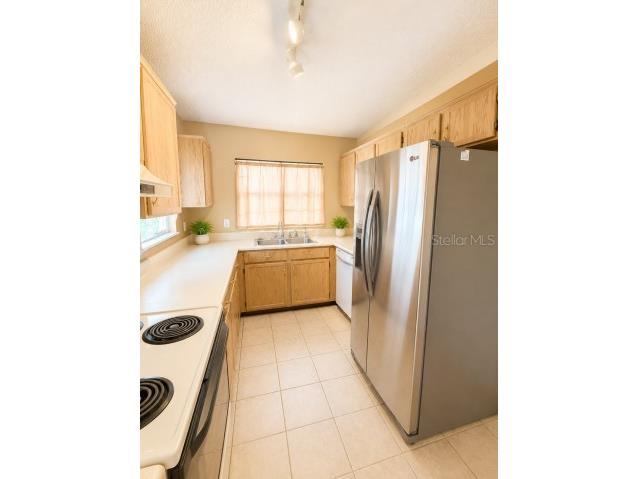
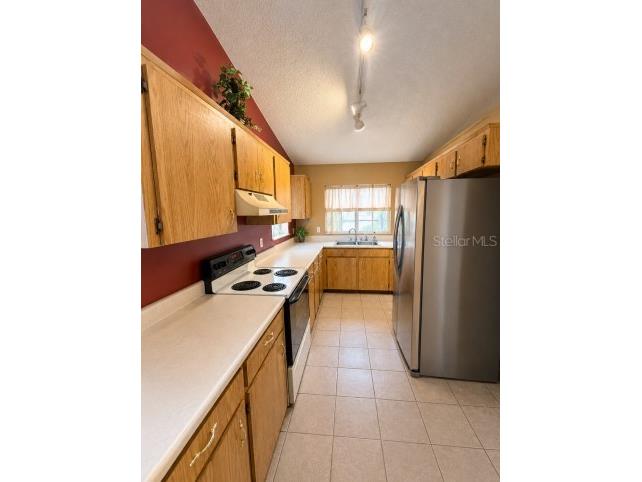
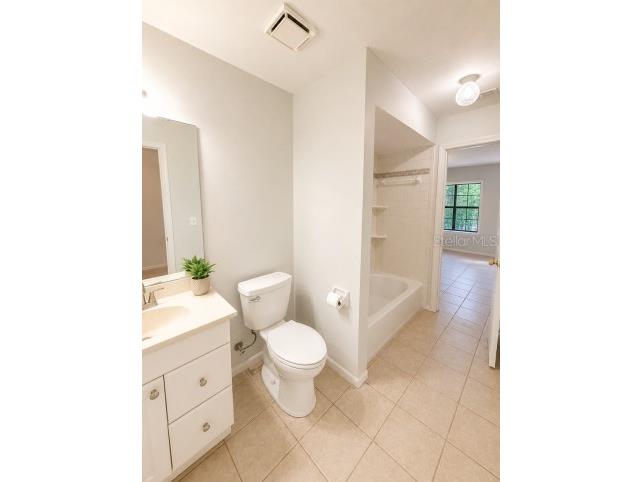
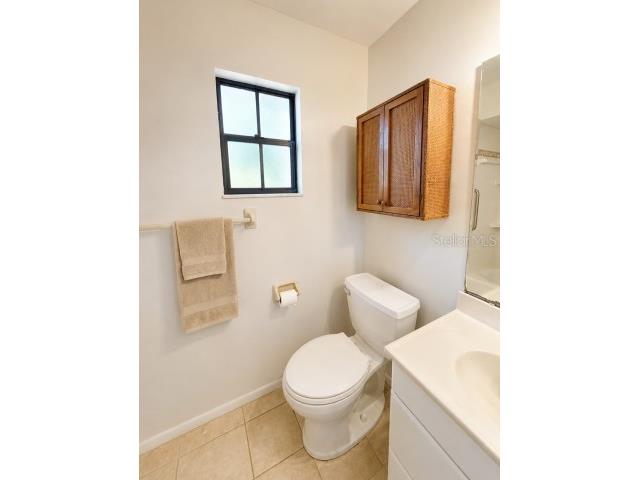
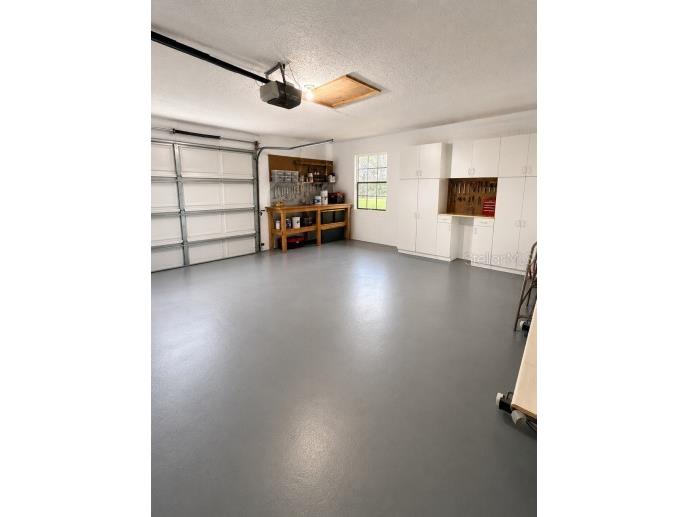
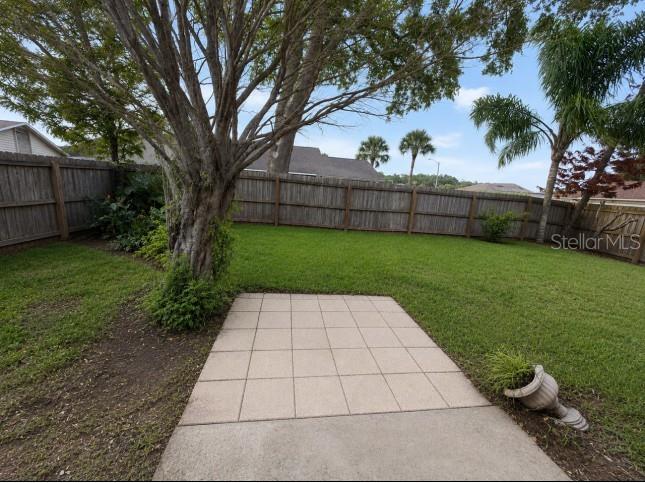
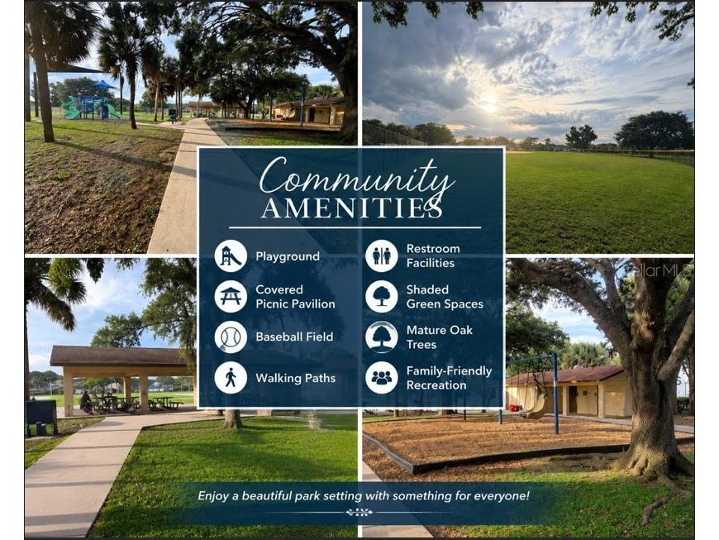
Under contract-accepting backup offers. Welcome home to this well-maintained 3-bedroom, 2-bath home situated on a desirable corner lot in the heart of Wedgefield. Offering a spacious split-bedroom floor plan, this home features tile flooring throughout the main living areas and brand-new carpet in the primary bedroom for added comfort. The light-filled living and dining area boasts soaring vaulted ceilings and skylights, creating an open and airy atmosphere. The kitchen offers ample cabinet and counter space and is equipped with a stainless steel oversized refrigerator, making meal prep and entertaining a breeze. The spacious primary suite features a large walk-in closet and private bath, while two additional bedrooms provide flexibility for guests, a home office, or hobbies. Step outside to enjoy the private, fully fenced backyard with plenty of room for pets, gardening, or relaxing outdoors. The oversized corner homesite offers additional privacy and curb appeal rarely found in villa living. Additional highlights include a two-car garage with an epoxy-coated floor, abundant storage cabinetry, interior laundry area, and a covered front entry. Residents enjoy access to community amenities including a playground, baseball field, covered picnic pavilion, walking paths, shaded green spaces, mature oak trees, and restroom facilities. Conveniently located with easy access to major highways, Orlando International Airport, Lake Nona Medical City, UCF, and the Space Coast, this move-in ready home offers the perfect combination of comfort, convenience, and value. Features & Updates 3 Bedrooms 2 Bathrooms Desirable Corner Lot Private Fenced Backyard Two-Car Garage with Epoxy Floor Brand-New Carpet in Primary Bedroom Tile Flooring Throughout Main Living Areas Vaulted Ceilings & Skylights Stainless Steel Oversized Refrigerator Split Bedroom Floor Plan 7 Year Old Roof with 14 years left according to a recent inspection Community Park, Walking Trails, Pavilion & Recreation Areas This one is ideal for first-time buyers, downsizers, investors, or anyone seeking low-maintenance living in one of East Orlando's most established communities.
Listing Information
Property Type: Residential, Single Family Residence
Status: Pending
Bedrooms: 3
Bathrooms: 2
Lot Size: 0.16 Acres
Square Feet: 1,248 sq ft
Year Built: 1985
Garage: Yes
Stories: 1 Story
Construction: Block,Stucco
Subdivision: Rocket City
Foundation: Slab
County: Orange
Room Information
Main Floor
Kitchen:
Living Room:
Primary Bedroom:
Bathrooms
Full Baths: 2
Additonal Room Information
Laundry: Laundry Room
Interior Features
Appliances: Cooktop, Range, Refrigerator
Flooring: Carpet,Tile
Doors/Windows: Skylight(s)
Additional Interior Features: Skylights
Utilities
Water: Public
Sewer: Public Sewer
Other Utilities: Cable Connected,Electricity Connected,Water Connected
Cooling: Central Air
Heating: Central
Exterior / Lot Features
Attached Garage: Attached Garage
Garage Spaces: 2
Roof: Shingle
Fencing: Wood
Driving Directions
House is on the corner of Mallard Pkway across from the large vacant lot
Financial Considerations
Tax/Property ID: 01-23-32-7597-23-101
Tax Amount: 944.84
Tax Year: 2025
 A broker reciprocity listing courtesy: OLDE TOWN BROKERS INC
Based on information provided by Stellar MLS as distributed by the MLS GRID. Information from the Internet Data Exchange is provided exclusively for consumers’ personal, non-commercial use, and such information may not be used for any purpose other than to identify prospective properties consumers may be interested in purchasing. This data is deemed reliable but is not guaranteed to be accurate by Edina Realty, Inc., or by the MLS. Edina Realty, Inc., is not a multiple listing service (MLS), nor does it offer MLS access.
Copyright 2026 Stellar MLS as distributed by the MLS GRID. All Rights Reserved.
Sales History & Tax Summary for 20669 Mallard Parkway
Sales History
| Date | Price | |
|---|---|---|
| Currently not available. | ||
Tax Summary
| Tax Year | Estimated Market Value | Total Tax |
|---|---|---|
| Currently not available. | ||
Data powered by ATTOM Data Solutions. Copyright© 2026. Information deemed reliable but not guaranteed.
Schools
Schools nearby 20669 Mallard Parkway
| Schools in attendance boundaries | Grades | Distance | Rating |
|---|---|---|---|
| Loading... | |||
| Schools nearby | Grades | Distance | Rating |
|---|---|---|---|
| Loading... | |||
Data powered by ATTOM Data Solutions. Copyright© 2026. Information deemed reliable but not guaranteed.
The schools shown represent both the assigned schools and schools by distance based on local school and district attendance boundaries. Attendance boundaries change based on various factors and proximity does not guarantee enrollment eligibility. Please consult your real estate agent and/or the school district to confirm the schools this property is zoned to attend. Information is deemed reliable but not guaranteed.
SchoolDigger ® Rating
The SchoolDigger rating system is a 1-5 scale with 5 as the highest rating. SchoolDigger ranks schools based on test scores supplied by each state's Department of Education. They calculate an average standard score by normalizing and averaging each school's test scores across all tests and grades.
Coming soon properties will soon be on the market, but are not yet available for showings.