

$1,339,000
2067 Massachusetts Avenue NE Saint Petersburg, FL 33703 - TAMPA BAY
For Sale MLS# TB8521396
4 beds 3 baths 2,551 sq ft Single Family
Details for 2067 Massachusetts Avenue NE
MLS# TB8521396
Description for 2067 Massachusetts Avenue NE, Saint Petersburg, FL, 33703 - TAMPA BAY
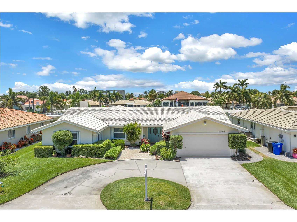
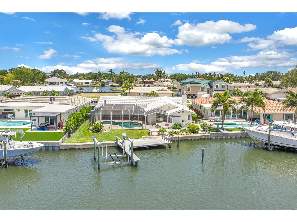
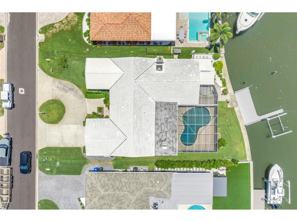
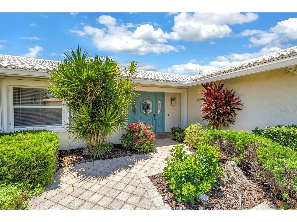
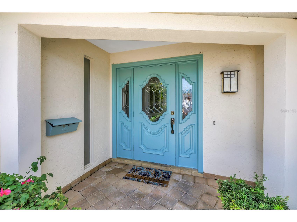
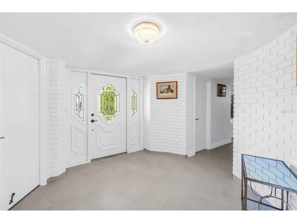
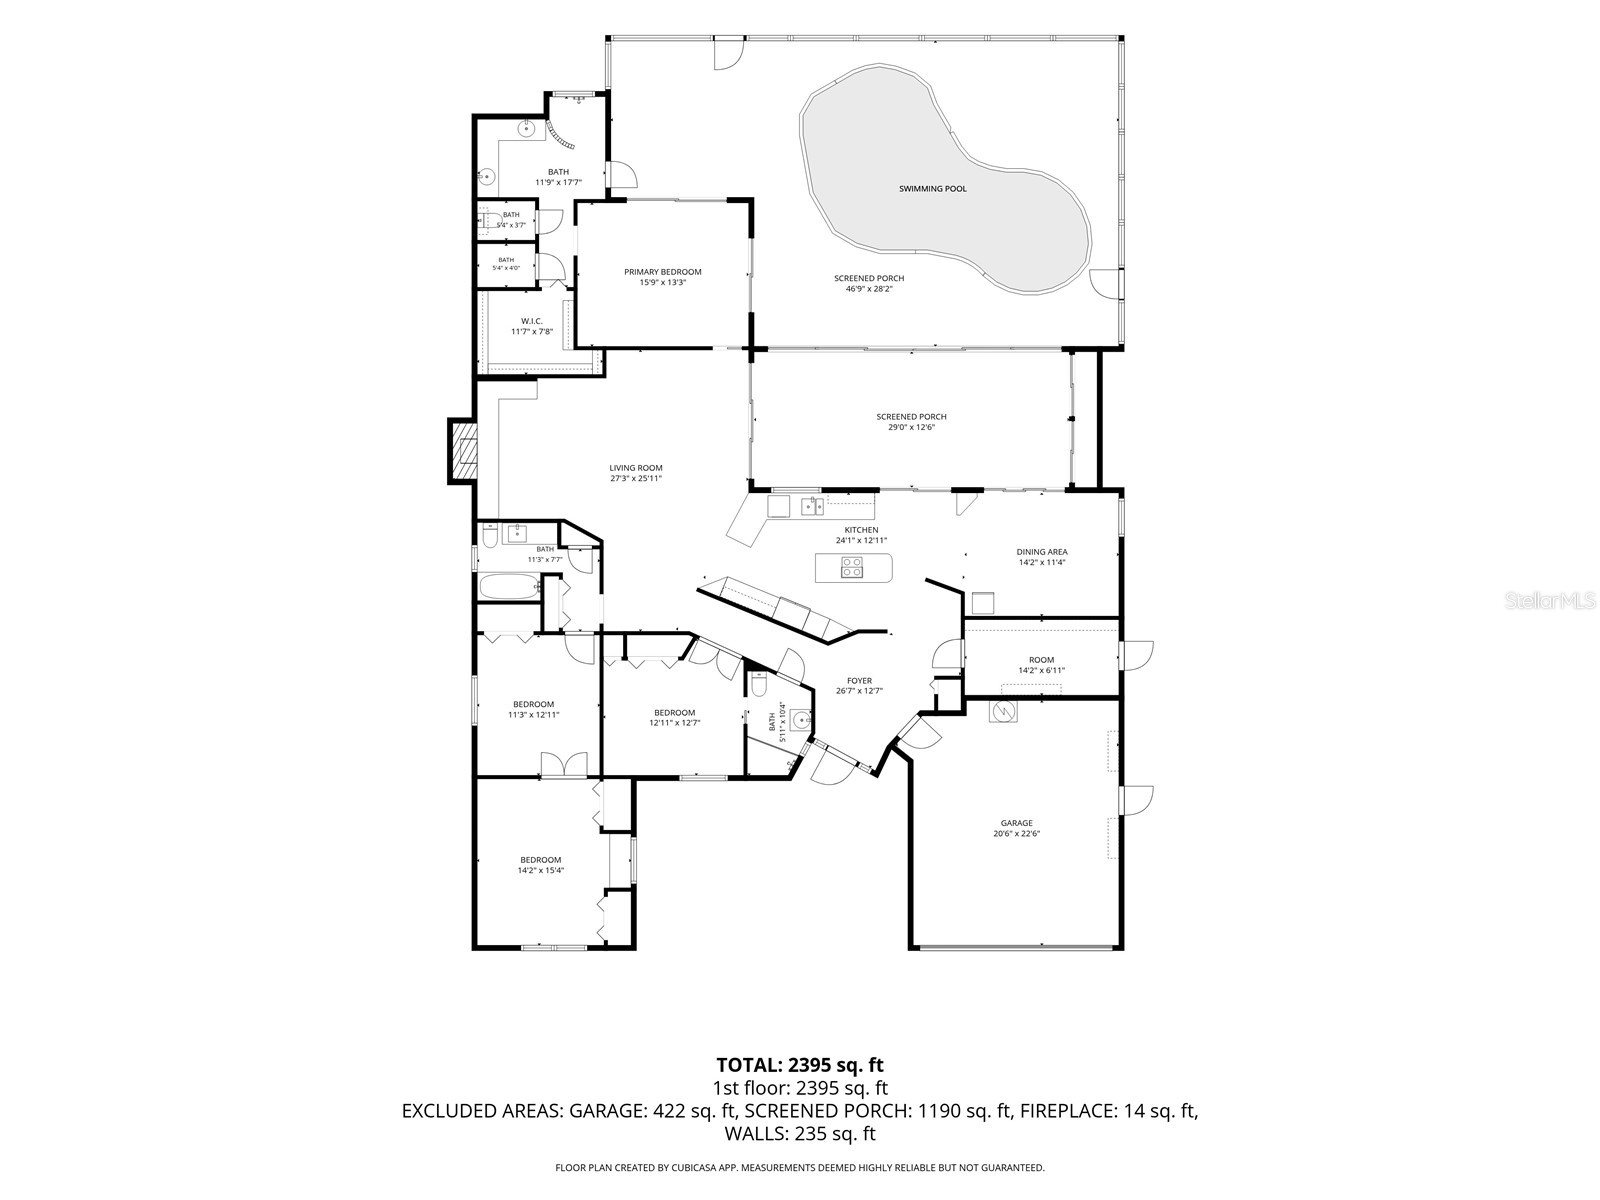
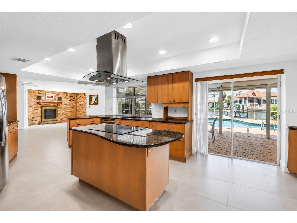
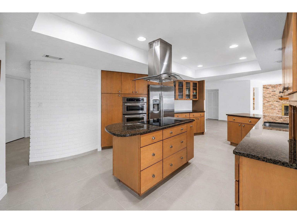
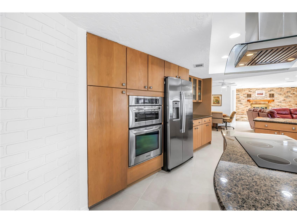
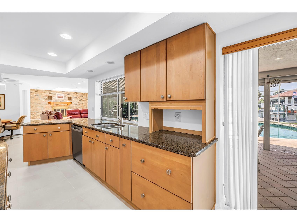
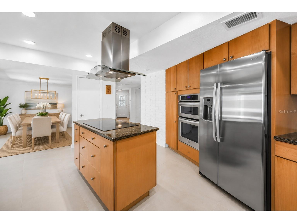
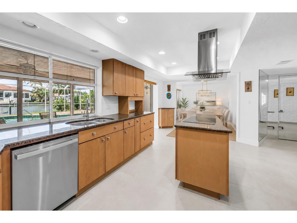
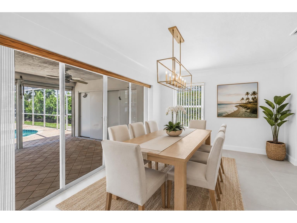
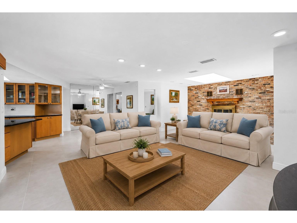
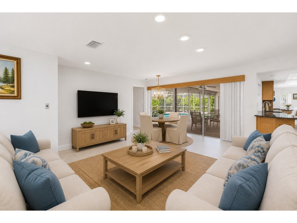
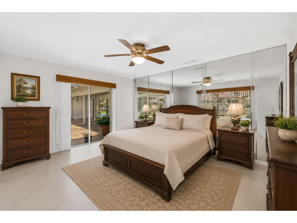
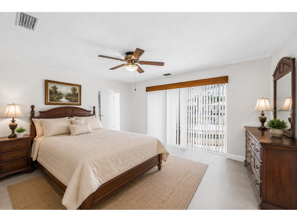
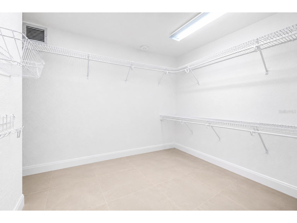
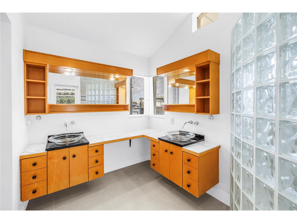
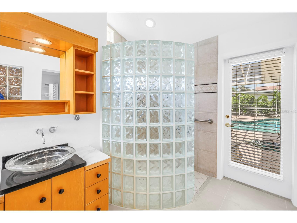
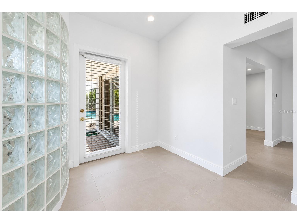
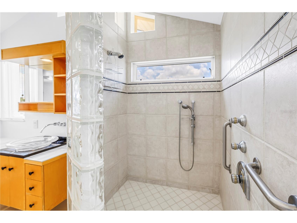
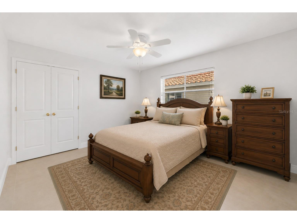
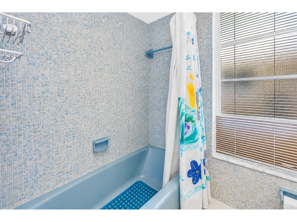
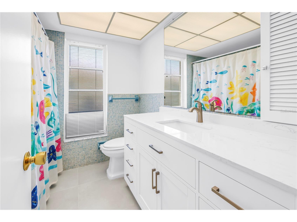
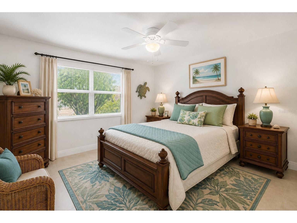
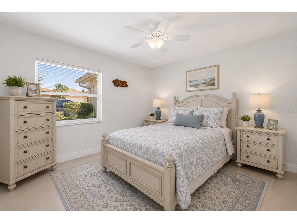
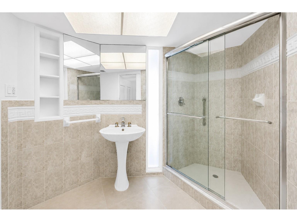
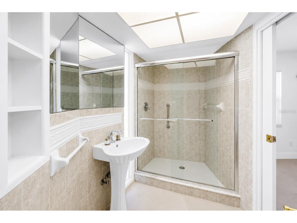
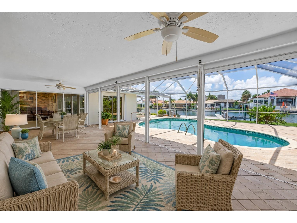
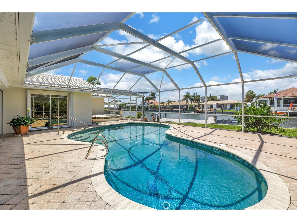
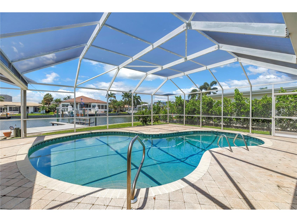
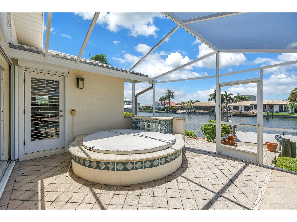
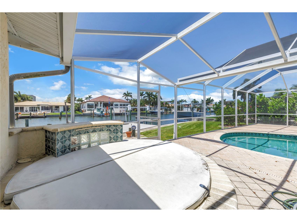
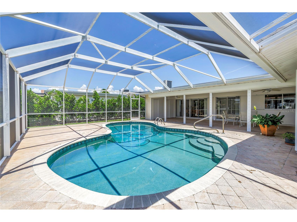
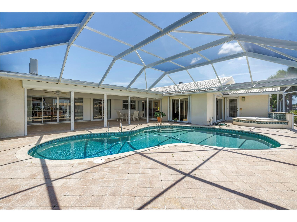
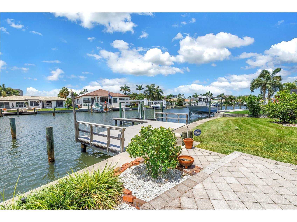
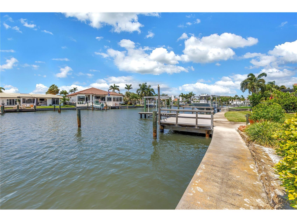
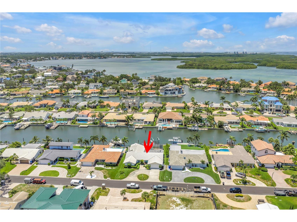
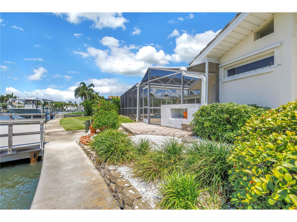
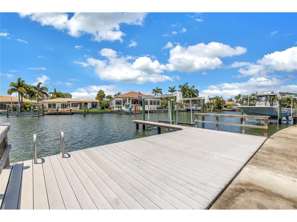
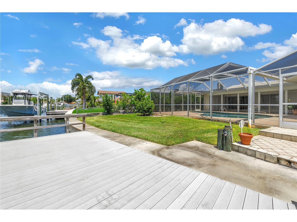
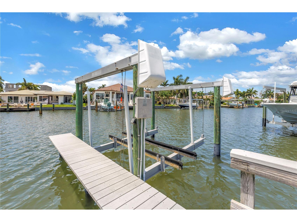
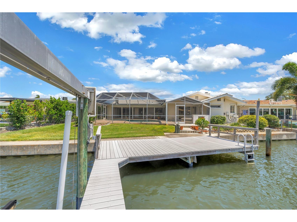
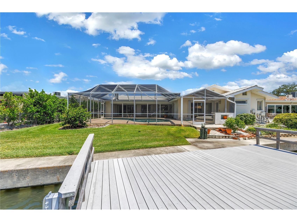
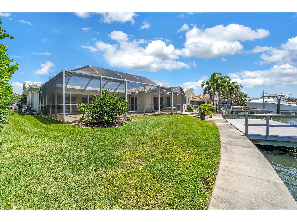
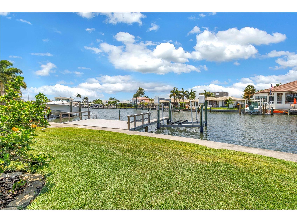
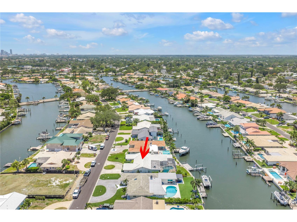
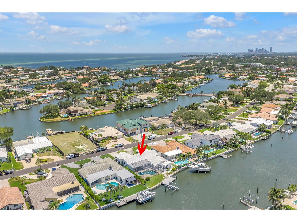
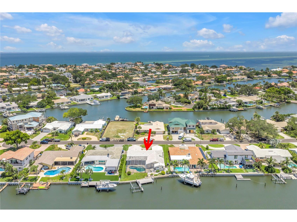
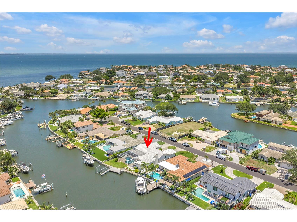
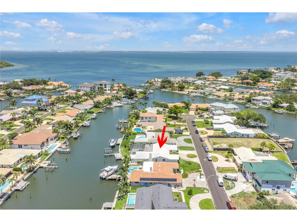
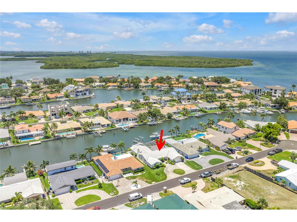
Virtually Staged. Experience the best of St. Petersburg waterfront living at 2067 Massachusetts Ave NE in the highly desirable Venetian Isles community. Situated on one of the widest canals in the neighborhood, this exceptional 4-bedroom, 3-bath residence with a 2-car garage offers 2,551 heated square feet, deep sailboat water, no fixed bridges, and direct access to Tampa Bay and the Gulf. Designed for both comfortable everyday living and effortless entertaining, the home features spacious living areas, generously sized bedrooms, an open and functional floor plan, and beautiful water views throughout. Multiple sliding glass doors create a seamless connection between the indoor living spaces and the expansive outdoor retreat. The centrally located kitchen overlooks the waterfront and pool area, featuring custom cabinetry, generous storage, an electric cooktop, built-in oven and microwave, and a large sliding picture window that makes outdoor entertaining a breeze. The spacious family room, kitchen, and formal dining room can be fully opened to the pool and patio area, creating a seamless indoor-outdoor living experience. The private primary suite offers direct pool access, a large walk-in closet, and an ensuite bath with dual vanities and a curbless walk-in shower. Three additional bedrooms provide flexibility for family, guests, a home office, or hobby space. Recent improvements include, but are not limited to, tile flooring throughout the home (2024), HVAC system (2024) with a 12-year labor warranty, birdcage rescreening (2025), and a hall bathroom vanity (2025). Step outside to your private tropical oasis, complete with a sparkling pool and spa, vaulted screened enclosure, spacious covered lanai with storage, lush landscaping, and breathtaking sunset views. Boaters will appreciate approximately 78 feet of waterfront frontage, a composite dock with a ladder for easy kayak and paddleboard launching, a 10,000-pound boat lift, and a seawall and seawall cap replaced in 2011. The protected waters behind the home are ideal for boating, kayaking, paddleboarding, fishing, and enjoying visits from dolphins and manatees. Additional features include automated storm shutters along the lanai, accordion shutters protecting select windows and the primary suite's sliding glass doors, and removable aluminum storm panels for additional windows. Whether you're setting out for a day on the water, hosting family and friends poolside, or simply enjoying the peaceful waterfront setting, this home offers the perfect balance of luxury and relaxation. Just minutes from vibrant downtown St. Petersburg, you're only moments away by bike or golf cart from world-class dining, museums, parks, shopping, and nightlife. Add in convenient access to Tampa International Airport and the award-winning Gulf beaches, and you'll see why this is the waterfront lifestyle so many dream of: luxury, location, and endless waterfront adventures. Schedule your private showing today with Anthony.
Listing Information
Property Type: Residential, Single Family Residence
Status: Active
Bedrooms: 4
Bathrooms: 3
Lot Size: 0.21 Acres
Square Feet: 2,551 sq ft
Year Built: 1968
Garage: Yes
Stories: 1 Story
Construction: Block,Stucco,Wood Frame
Construction Display: New Construction
Subdivision: Venetian Isles
Foundation: Slab
County: Pinellas
Construction Status: New Construction
School Information
Elementary: Shore Acres Elementary-Pn
Middle: Meadowlawn Middle-Pn
High: Northeast High-Pn
Room Information
Main Floor
Porch: 46.9x28.2
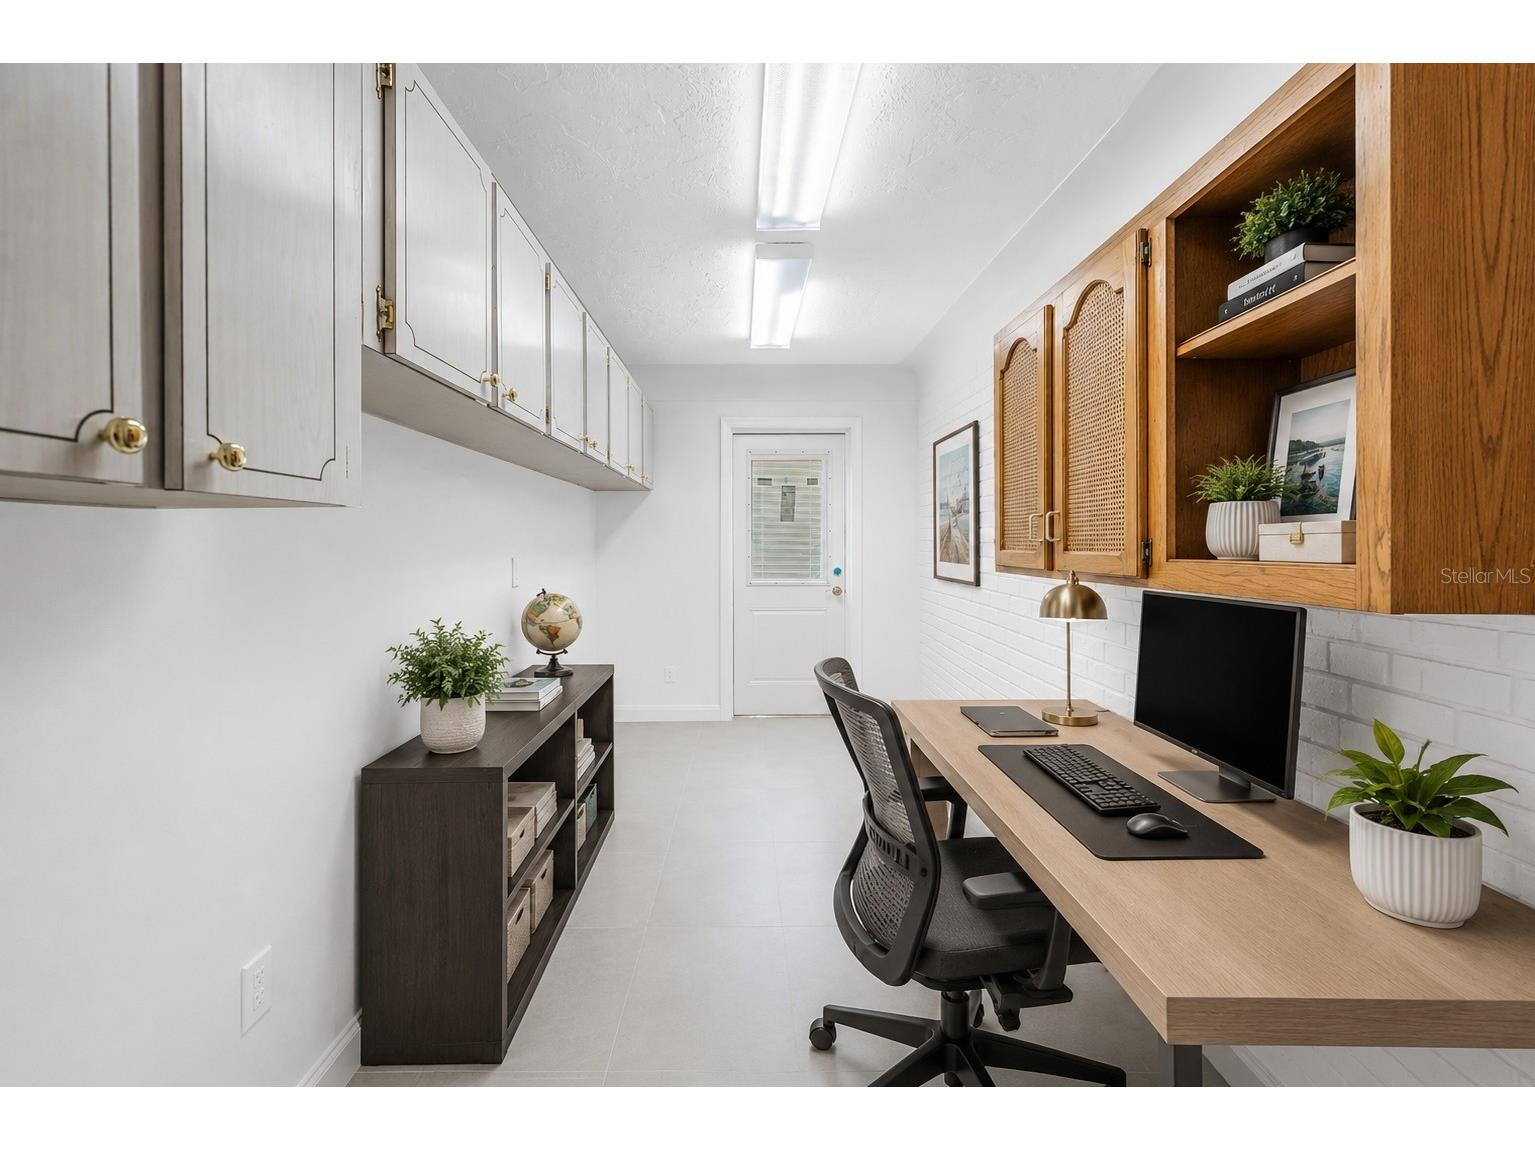
Office: 14.2x6.11
Bedroom 4: 15.4x14.2
Bedroom 3: 12.7x12.11
Bedroom 2: 12.11x11.3
Primary Bedroom: 15.9x13.3
Dining Room: 14.2x11.4
Kitchen: 24x12.11
Living Room: 25.11x27
Bathrooms
Full Baths: 3
Additonal Room Information
Laundry: In Garage
Interior Features
Appliances: Convection Oven, Built-In Oven, Microwave, Refrigerator, Washer, Range Hood, Cooktop, Dishwasher, Disposal, Dryer
Flooring: Tile
Doors/Windows: Blinds
Fireplaces: Living Room, Wood Burning
Additional Interior Features: Walk-In Closet(s), Open Floorplan
Utilities
Water: Public
Sewer: Public Sewer
Other Utilities: Electricity Connected,Natural Gas Connected,Sewer Connected,Water Connected
Cooling: Central Air
Heating: Electric, Central
Exterior / Lot Features
Attached Garage: Attached Garage
Garage Spaces: 2
Parking Description: Off Street, Guest
Roof: Tile, Concrete
Pool: In Ground, Screen Enclosure, Other
Lot View: Canal,Water
Lot Dimensions: 76x124
Additional Exterior/Lot Features: Rain Gutters, Sprinkler/Irrigation, Lighting, Covered, City Lot, Flood Zone
Waterfront Details
Standard Water Body: TAMPA BAY
Water Front Features: Gulf Access, Bay Access, Canal Access
Community Features
Homeowners Association: Yes
HOA Dues: $249 / Annually
Driving Directions
38th Ave to 40th Ave to Shore Acres Blvd. forward through stop sign to Connecticut, left on Overlook left on Grand Canal, left on Massachusetts, house half way down block on left.
Financial Considerations
Terms: Cash,Conventional
Tax/Property ID: 03-31-17-93870-006-0120
Tax Amount: 9628.55
Tax Year: 2025
 A broker reciprocity listing courtesy: RE/MAX ACTION FIRST OF FLORIDA
Based on information provided by Stellar MLS as distributed by the MLS GRID. Information from the Internet Data Exchange is provided exclusively for consumers’ personal, non-commercial use, and such information may not be used for any purpose other than to identify prospective properties consumers may be interested in purchasing. This data is deemed reliable but is not guaranteed to be accurate by Edina Realty, Inc., or by the MLS. Edina Realty, Inc., is not a multiple listing service (MLS), nor does it offer MLS access.
Copyright 2026 Stellar MLS as distributed by the MLS GRID. All Rights Reserved.
Payment Calculator
Interest rate and annual percentage rate (APR) are based on current market conditions, are for informational purposes only, are subject to change without notice and may be subject to pricing add-ons related to property type, loan amount, loan-to-value, credit score and other variables. Estimated closing costs used in the APR calculation are assumed to be paid by the borrower at closing. If the closing costs are financed, the loan, APR and payment amounts will be higher. If the down payment is less than 20%, mortgage insurance may be required and could increase the monthly payment and APR. Contact us for details. Additional loan programs may be available. Accuracy is not guaranteed, and all products may not be available in all borrower's geographical areas and are based on their individual situation. This is not a credit decision or a commitment to lend.
Sales History & Tax Summary for 2067 Massachusetts Avenue NE
Sales History
| Date | Price | |
|---|---|---|
| Currently not available. | ||
Tax Summary
| Tax Year | Estimated Market Value | Total Tax |
|---|---|---|
| Currently not available. | ||
Data powered by ATTOM Data Solutions. Copyright© 2026. Information deemed reliable but not guaranteed.
Schools
Schools nearby 2067 Massachusetts Avenue NE
| Schools in attendance boundaries | Grades | Distance | Rating |
|---|---|---|---|
| Loading... | |||
| Schools nearby | Grades | Distance | Rating |
|---|---|---|---|
| Loading... | |||
Data powered by ATTOM Data Solutions. Copyright© 2026. Information deemed reliable but not guaranteed.
The schools shown represent both the assigned schools and schools by distance based on local school and district attendance boundaries. Attendance boundaries change based on various factors and proximity does not guarantee enrollment eligibility. Please consult your real estate agent and/or the school district to confirm the schools this property is zoned to attend. Information is deemed reliable but not guaranteed.
SchoolDigger ® Rating
The SchoolDigger rating system is a 1-5 scale with 5 as the highest rating. SchoolDigger ranks schools based on test scores supplied by each state's Department of Education. They calculate an average standard score by normalizing and averaging each school's test scores across all tests and grades.
Coming soon properties will soon be on the market, but are not yet available for showings.