




$630,000
Off-Market Date: 06/19/202620687 212th Avenue NW Big Lake Twp, MN 55309 - Wood
Pending MLS# 7071001
4 beds 3 baths 3,491 sq ft Single Family
Details for 20687 212th Avenue NW
MLS# 7071001
Description for 20687 212th Avenue NW, Big Lake Twp, MN, 55309 - Wood
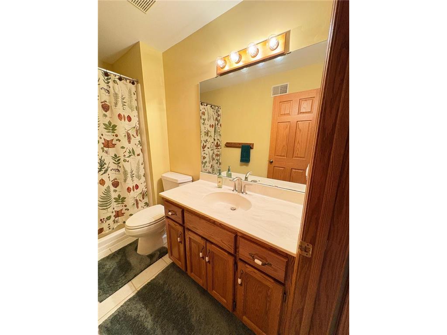
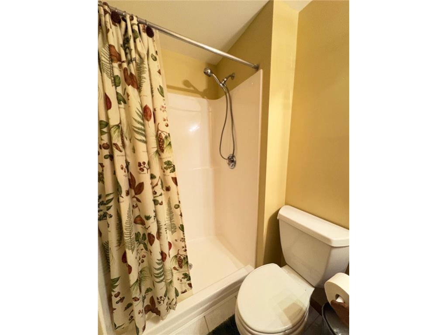
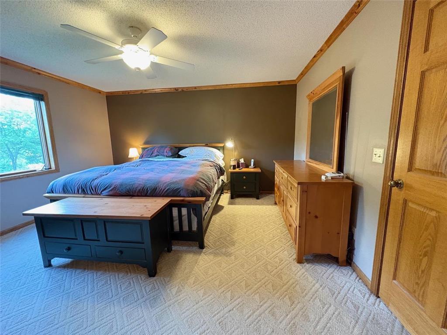
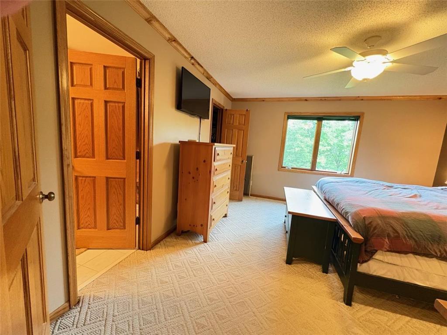
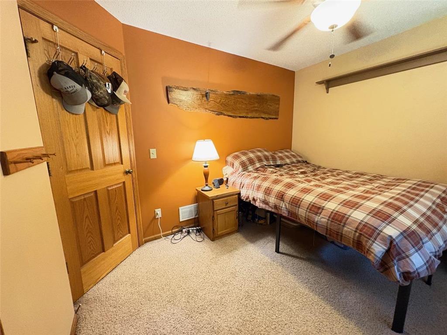
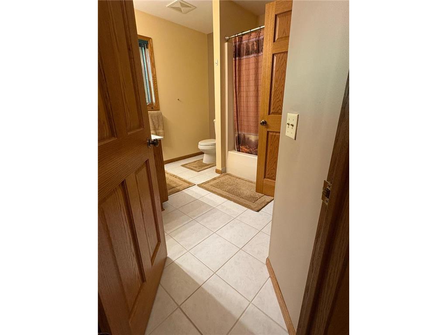
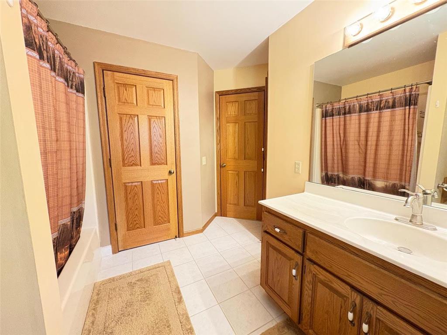
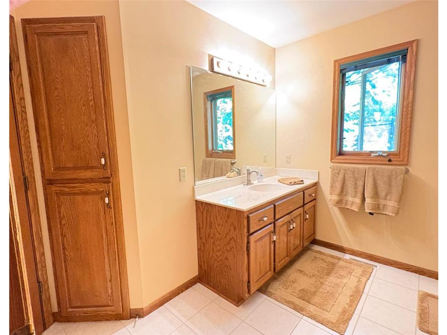
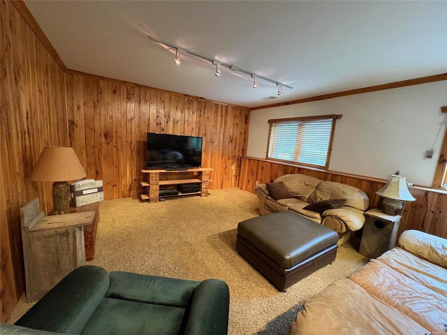
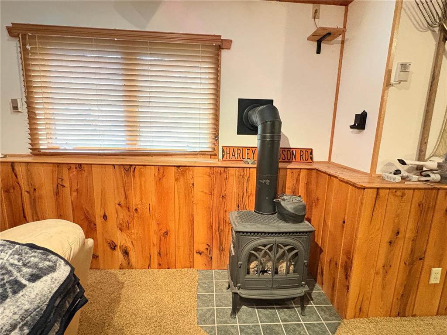
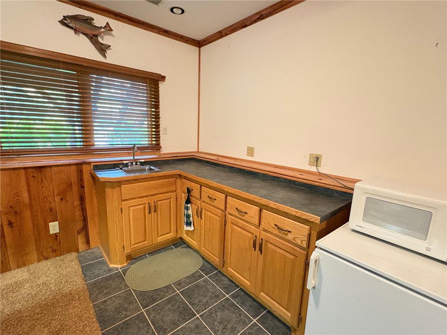
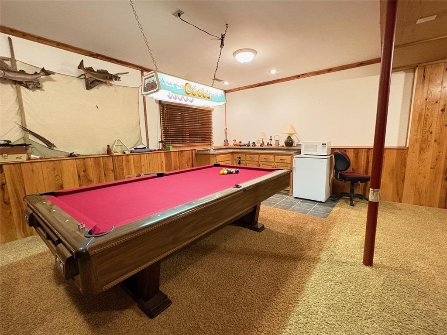
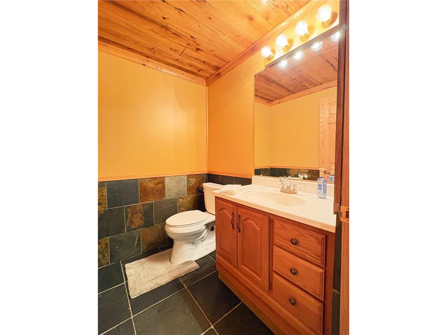
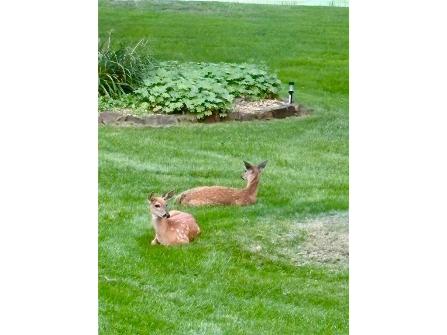
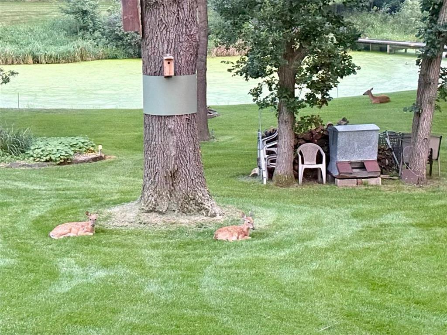
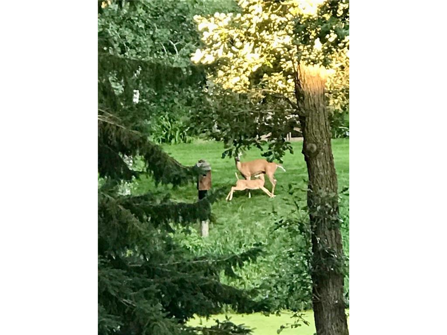
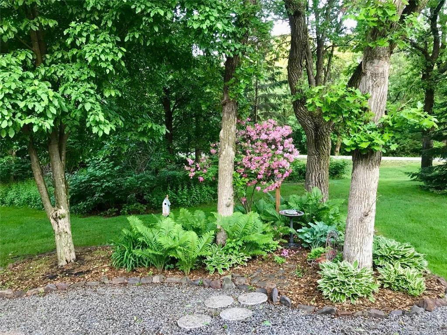
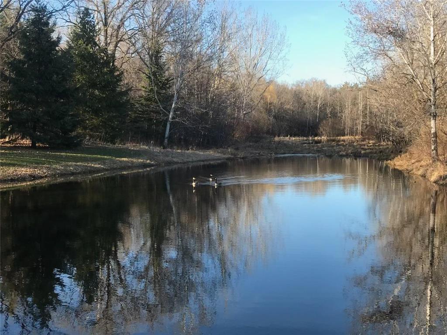
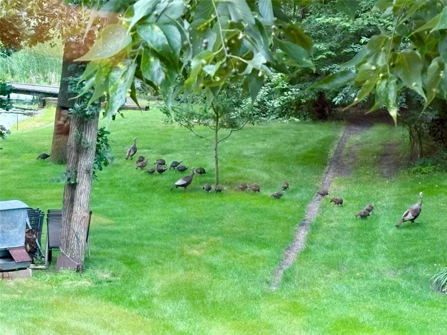
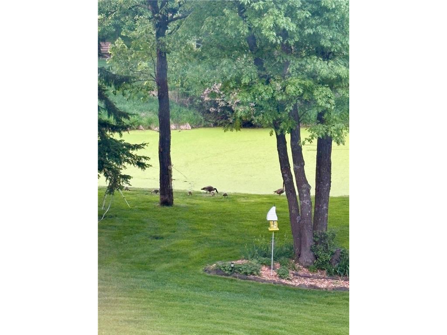
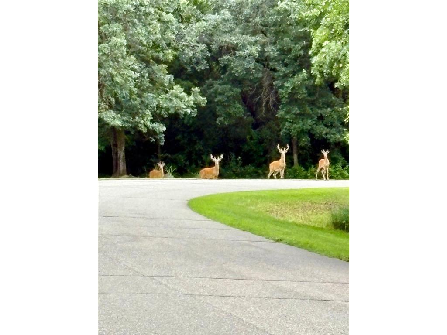
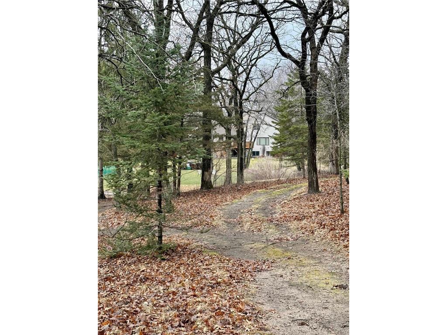
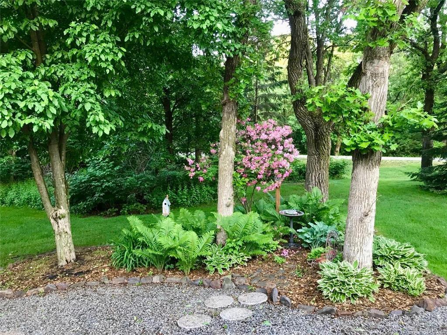
The pictures do not do this home justice. You will fall in love with the special features of this wooded property on a quiet street. We start with a natural pond, watching the ducks, deer, birds, and all their new families, as they visit the water, coming up to dry off and sun. The current owners built this home 30 years ago, and have lovingly added hundreds of trees & plants, to get it where it is today. Then you access the 2 acres on the other side of the pond which are reached by walking or 4 wheeling across your private bridge where they have groomed trails making it possible to take nature walks and camp out enjoying your own nirvana without ever leaving home. Walking the trails will also give you a broad view of Wood Lake The home includes an elevated deck that will give you hours of enjoyment watching and listening to your paradise. Inside the home includes a floor-to-ceiling knotty pine 4-season room, which provides amazing views of a variety of wildlife as they visit the water, and the various homes of the wildlife throughout the property. A free-standing cast iron wood stove greets you in the vaulted front room, which the owners use to heat the home, and gas forced air as a supplement. A well appointed large kitchen will make you want to cook and bake. There is one bedroom on the main level next to the 3/4 bath, with 3 bedrooms upstairs. The finished basement has added living space with tons of character on the walls with locally milled tongue-and-groove oak planks. The 30x40 detached garage provides plenty of storage. End your day in the beautiful outdoors by relaxing on the paver patio complete with a natural gas granite boulder fire pit. Seriously, you need to come look, there is too much to list.
Listing Information
Property Type: Residential, Single Family, Acreage
Status: Pending
Bedrooms: 4
Bathrooms: 3
Lot Size: 3.94 Acres
Square Feet: 3,491 sq ft
Year Built: 1996
Foundation: 1,256 sq ft
Garage: Yes
Stories: 2 Stories
Subdivision: Rollingwood
County: Sherburne
Days On Market: 20
Construction Status: Previously Owned
School Information
District: 727 - Big Lake
Room Information
Main Floor
Bedroom 1: 13x10
Deck: 18x16
Family Room: 18x14
Garage: 32x22
Great Room: 24x15
Hearth Room: 13x11
Kitchen: 22x13
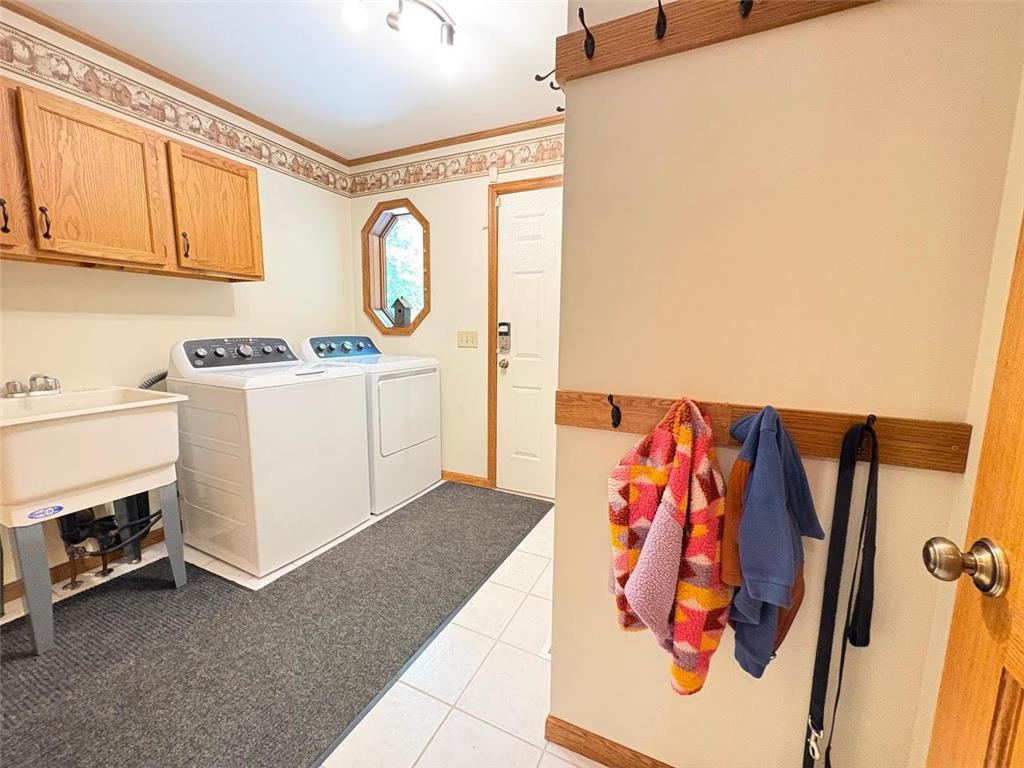
Laundry: 9x6
Patio: 16x14
Lower Floor
Bar/Wet Bar Room:
Bathrooms
Full Baths: 1
3/4 Baths: 1
1/2 Baths: 1
Additonal Room Information
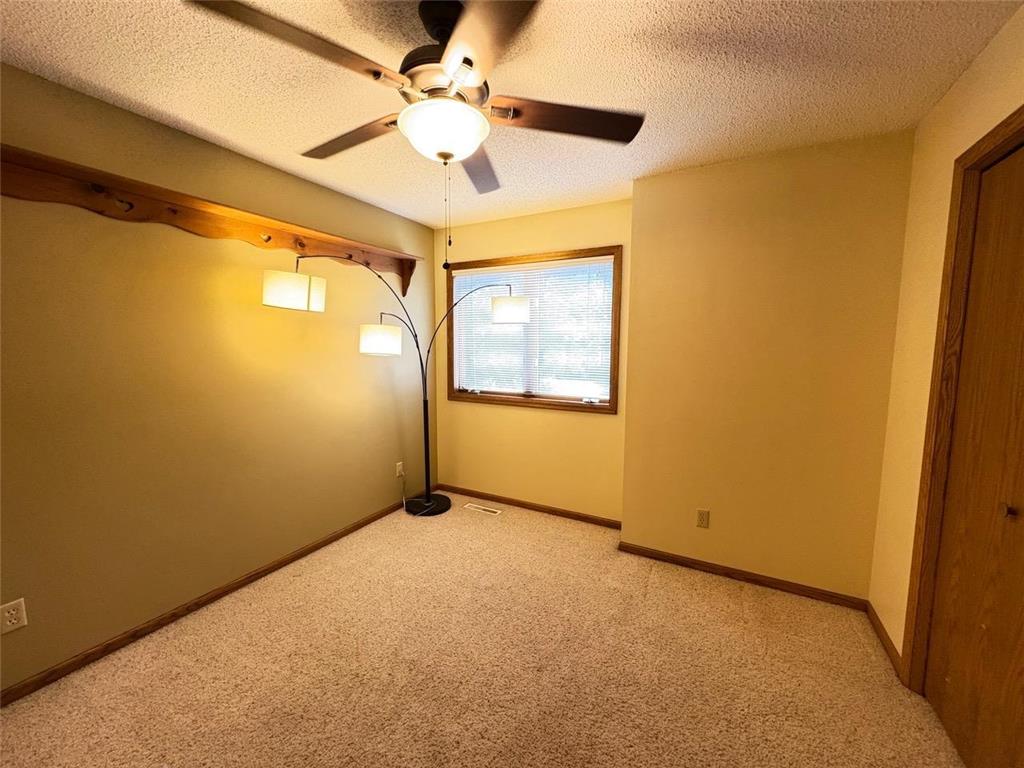
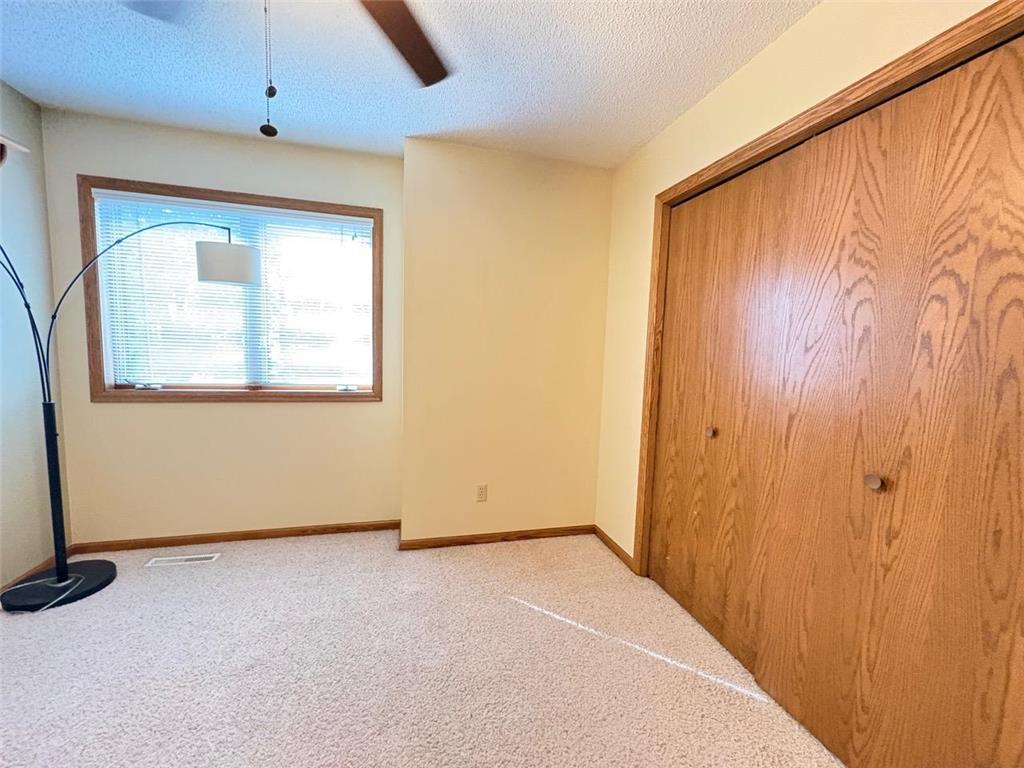
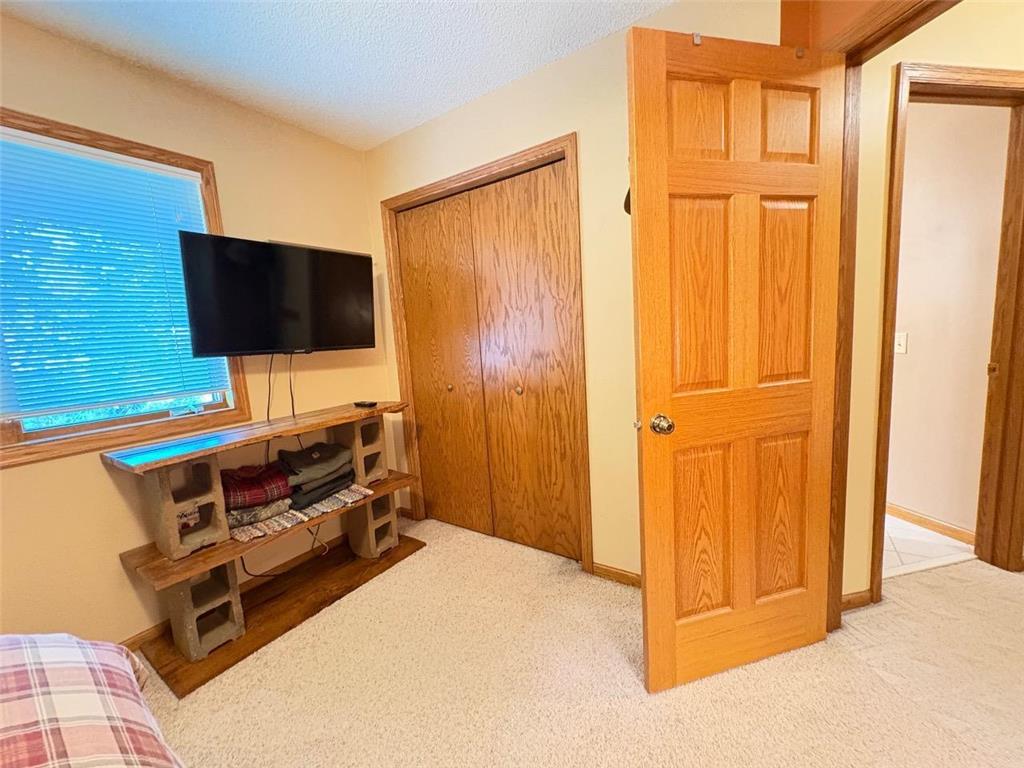
Other: Bedroom 2 (15x12), Bedroom 3 (12x11), Bedroom 4 (12x10)
Family: Family Room,Main Level
Dining: Eat In Kitchen,Kitchen/Dining Room
Laundry: Washer Hookup, Laundry Room, Gas Dryer Hookup, Main Level, Sink
Interior Features
Square Footage above: 2,235 sq ft
Square Footage below: 1,256 sq ft
Appliances: Water Softener - Owned, Gas Water Heater, Stainless Steel Appliances, Washer, Range, Refrigerator, Air-To-Air Exchanger, Dishwasher, Dryer
Basement: Finished (Livable), Daylight/Lookout Windows
Fireplaces: 2, Free Standing, Gas Burning, Wood Burning, Wood Stove
Additional Interior Features: Ceiling Fan(s), Natural Woodwork, Hardwood Floors, Kitchen Window, Washer/Dryer Hookup, Vaulted Ceiling(s), Paneled Doors, Tile Floors, Wet Bar, Kitchen Center Island, Walk-In Closet
Utilities
Water: Well
Sewer: Septic System Compliant - Yes
Cooling: Central
Heating: Wood Stove, Wood, Natural Gas, Fireplace, Forced Air, Electric
Exterior / Lot Features
Attached Garage: Attached Garage
Garage Spaces: 3
Open Parking: 10
Parking Description: Garage Door Opener, Attached Garage, Insulated Garage, Detached Garage, Multiple Garages, Garage Dimensions - 32x22, Garage Sq Ft - 744.0
Exterior: Vinyl, Brick/Stone
Roof: Architectural Shingle, Age 8 Years or Less
Lot Dimensions: irregular
Zoning: Residential-Single Family
Additional Exterior/Lot Features: Patio, Deck, Irregular Lot, Tree Coverage - Heavy, Underground Utilities, Road Frontage - City, Paved Streets
Out Buildings: Garage(s)
Waterfront Details
Standard Water Body: Wood
DNR Lake ID: 71009800
Water Front Features: Creek/Stream, Lake View, Pond
Lake Acres: 67
Driving Directions
Hwy 10 West to North on 81, to West on 212th Ave to 20687 on Left side of the road.
Financial Considerations
Tax/Property ID: 10004630415
Tax Amount: 5386
Tax Year: 2025
HomeStead Description: Homesteaded
 A broker reciprocity listing courtesy: Stadick Realty, LLC
The data relating to real estate for sale on this web site comes in part from the Broker Reciprocity℠ Program of the Regional Multiple Listing Service of Minnesota, Inc. Real estate listings held by brokerage firms other than Edina Realty, Inc. are marked with the Broker Reciprocity℠ logo or the Broker Reciprocity℠ thumbnail and detailed information about them includes the name of the listing brokers. Edina Realty, Inc. is not a Multiple Listing Service (MLS), nor does it offer MLS access. This website is a service of Edina Realty, Inc., a broker Participant of the Regional Multiple Listing Service of Minnesota, Inc. IDX information is provided exclusively for consumers personal, non-commercial use and may not be used for any purpose other than to identify prospective properties consumers may be interested in purchasing. Open House information is subject to change without notice. Information deemed reliable but not guaranteed.
Copyright 2026 Regional Multiple Listing Service of Minnesota, Inc. All Rights Reserved.
Sales History & Tax Summary for 20687 212th Avenue NW
Sales History
| Date | Price | |
|---|---|---|
| Currently not available. | ||
Tax Summary
| Tax Year | Estimated Market Value | Total Tax |
|---|---|---|
| Currently not available. | ||
Data powered by ATTOM Data Solutions. Copyright© 2026. Information deemed reliable but not guaranteed.
Schools
Schools nearby 20687 212th Avenue NW
| Schools in attendance boundaries | Grades | Distance | Rating |
|---|---|---|---|
| Loading... | |||
| Schools nearby | Grades | Distance | Rating |
|---|---|---|---|
| Loading... | |||
Data powered by ATTOM Data Solutions. Copyright© 2026. Information deemed reliable but not guaranteed.
The schools shown represent both the assigned schools and schools by distance based on local school and district attendance boundaries. Attendance boundaries change based on various factors and proximity does not guarantee enrollment eligibility. Please consult your real estate agent and/or the school district to confirm the schools this property is zoned to attend. Information is deemed reliable but not guaranteed.
SchoolDigger ® Rating
The SchoolDigger rating system is a 1-5 scale with 5 as the highest rating. SchoolDigger ranks schools based on test scores supplied by each state's Department of Education. They calculate an average standard score by normalizing and averaging each school's test scores across all tests and grades.
Coming soon properties will soon be on the market, but are not yet available for showings.