
208 Hemingway Drive Oldsmar, FL 34677
Pending MLS# TB8490712
2 beds 2 baths 1,207 sq ft Single Family
Details for 208 Hemingway Drive
MLS# TB8490712
Description for 208 Hemingway Drive, Oldsmar, FL, 34677
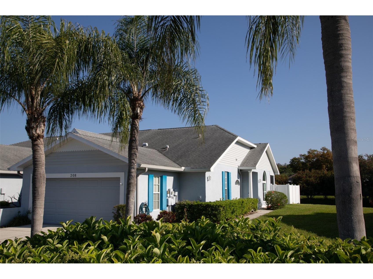
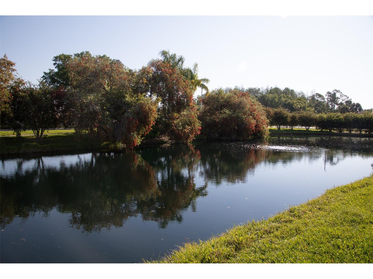
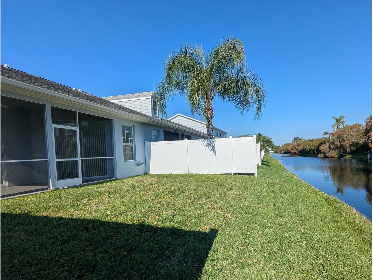
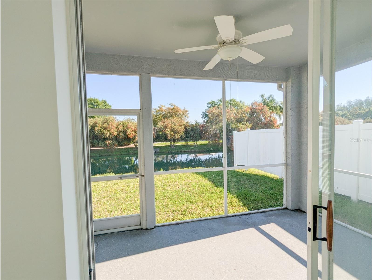
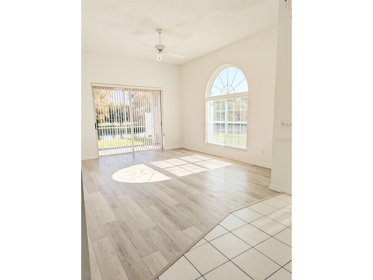
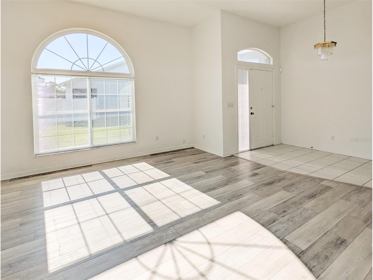
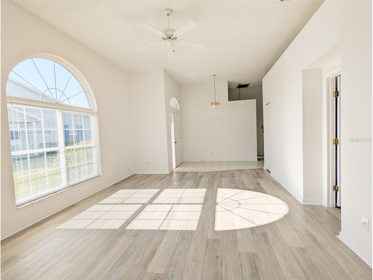
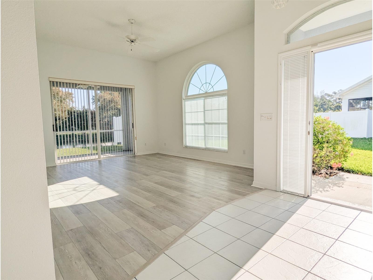
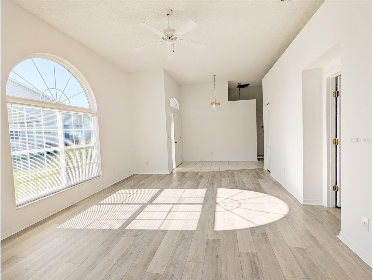
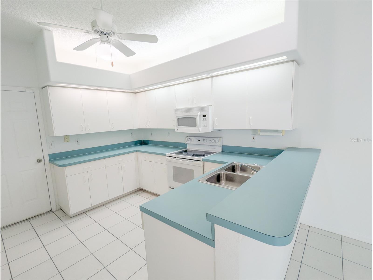
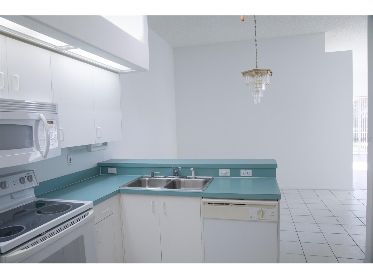
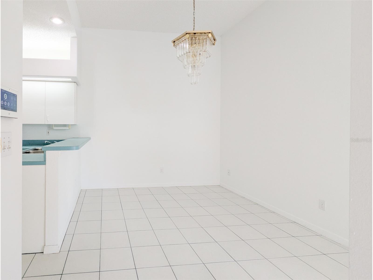
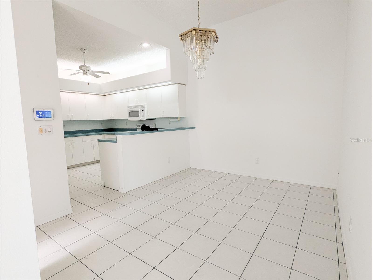
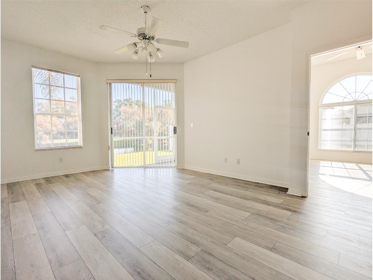
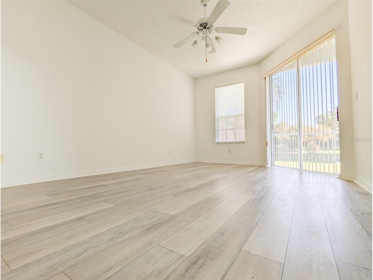
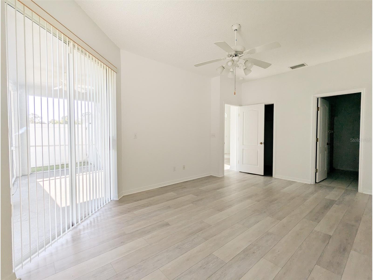
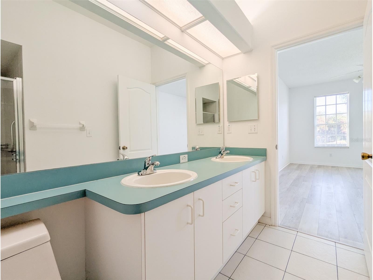
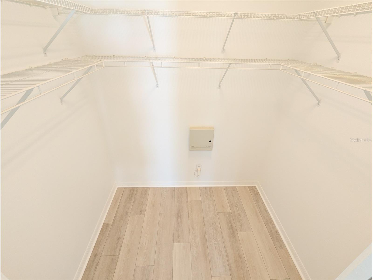
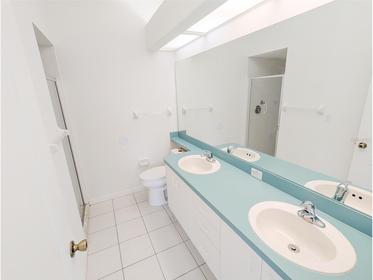
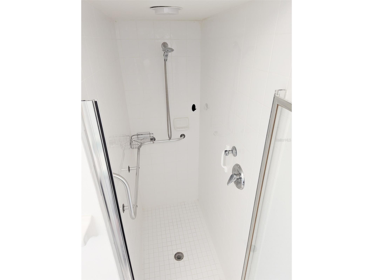
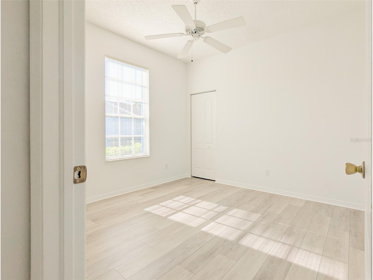
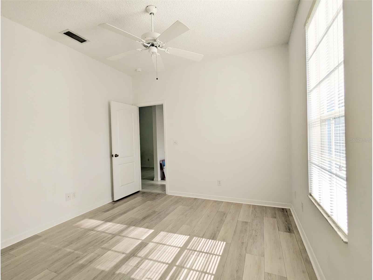
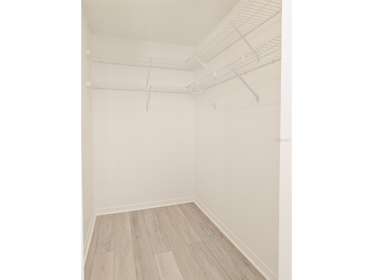
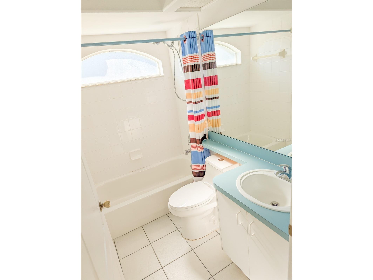
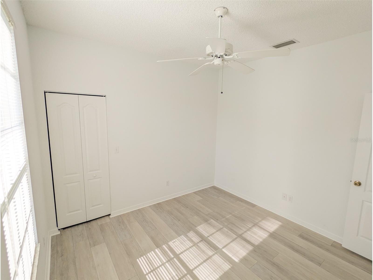
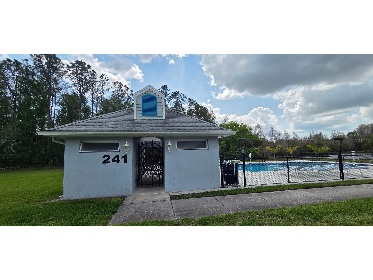
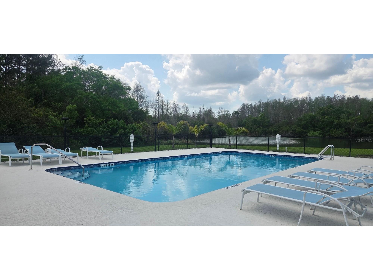
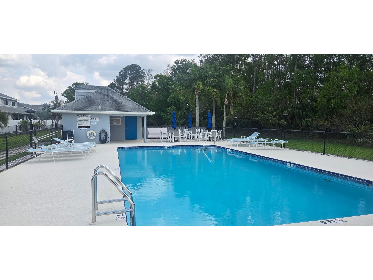
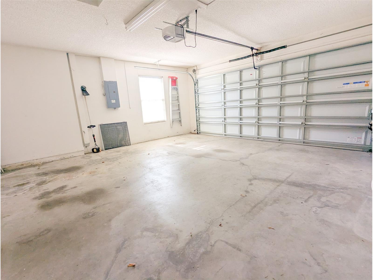
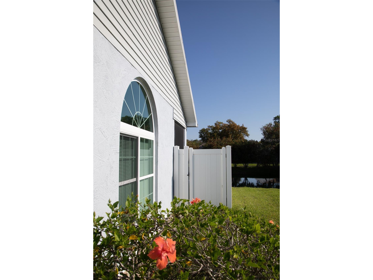
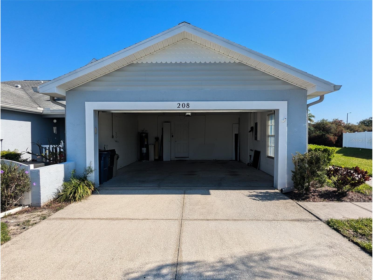
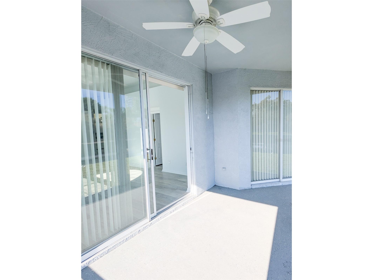
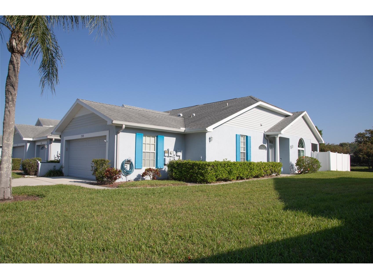
Under contract-accepting backup offers. This beautifully maintained end-unit villa offers the perfect combination of comfort, privacy, and modern upgrades along with water views from most rooms. Step inside to high-volume ceilings that create a bright and spacious atmosphere throughout. The home features all-new luxury flooring, giving every room a sleek and cohesive look. The thoughtful layout includes a separate living and dining area, ideal for both everyday living and entertaining guests. From here, step out onto your private screened lanai with an epoxy floor, overlooking a serene pond—a perfect spot for morning coffee or relaxing evenings. The back yard is fenced for extra privacy. The split-bedroom floorplan has a spacious primary suite boasting a large walk-in closet and an en suite bathroom with a walk-in shower and dual sink vanity. The open, tiled kitchen is a chef’s delight, offering ample counter space and a convenient breakfast bar. Additional highlights include a 2-car garage with extra driveway space, French drains, rain gutters, and the added privacy of an end unit. Conveniently located near shopping, airports, schools, beaches, and the community pool, this villa truly combines style, convenience, and tranquility. Your new home awaits—move in and enjoy the perfect blend of comfort and elegance!
Listing Information
Property Type: Residential, Villa
Status: Pending
Bedrooms: 2
Bathrooms: 2
Lot Size: 0.15 Acres
Square Feet: 1,207 sq ft
Year Built: 1997
Garage: Yes
Stories: 1 Story
Construction: Other,Stucco
Subdivision: Sun Ketch Twnhms At Cypress Lakes
Foundation: Slab
County: Pinellas
Room Information
Main Floor
Bathroom 2:
Kitchen:
Living Room:
Bedroom 2:
Primary Bedroom:
Bathrooms
Full Baths: 2
Additonal Room Information
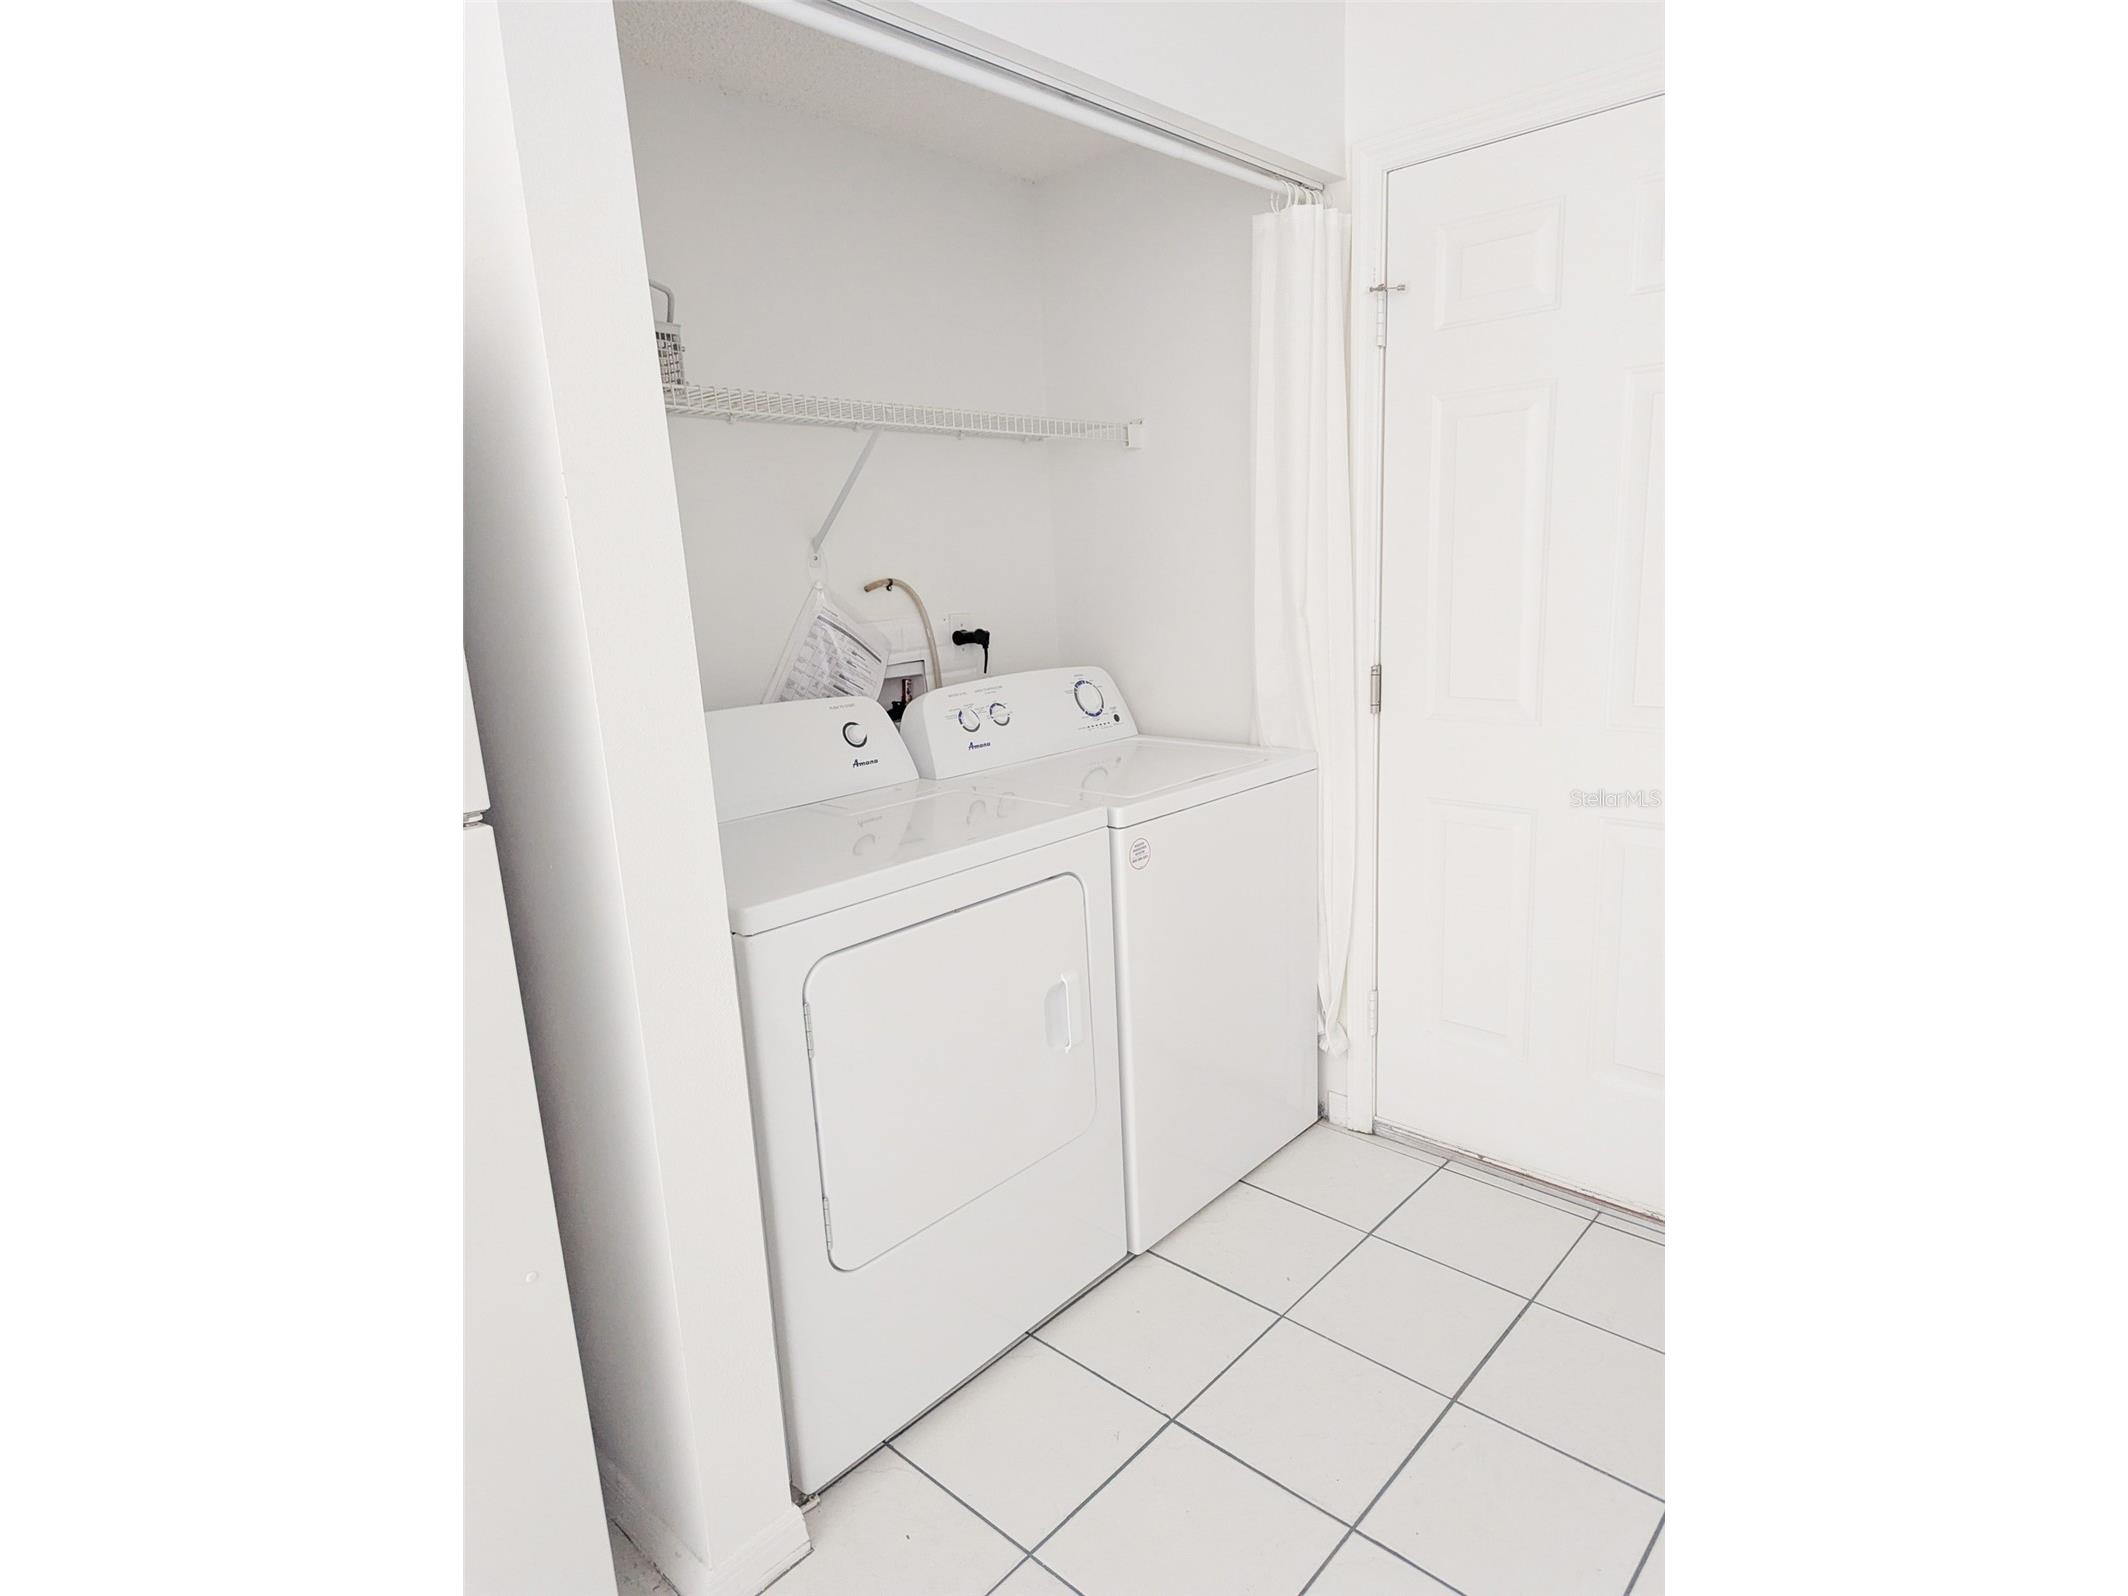
Laundry: In Kitchen, Inside
Interior Features
Appliances: Washer, Dishwasher, Disposal, Dryer, Microwave, Range, Refrigerator
Flooring: Luxury Vinyl
Doors/Windows: Window Treatments
Additional Interior Features: Ceiling Fan(s), Open Floorplan, Split Bedrooms, Walk-In Closet(s), High Ceilings, Window Treatments
Utilities
Water: Public
Sewer: Public Sewer
Other Utilities: Cable Connected
Cooling: Central Air, Ceiling Fan(s)
Heating: Central
Exterior / Lot Features
Attached Garage: Attached Garage
Garage Spaces: 2
Roof: Shingle
Pool: Association, Community
Lot View: Garden,Pond,Trees/Woods,Water
Fencing: Vinyl
Additional Exterior/Lot Features: Rain Gutters, Private Entrance, Screened, Patio
Waterfront Details
Water Front Features: Pond
Community Features
Community Features: Sidewalks, Pool
Association Amenities: Pool
HOA Dues Include: Taxes, Common Areas, Pool(s)
Homeowners Association: Yes
HOA Dues: $265 / Monthly
Driving Directions
Tampa Road go North to Forest Lakes Blvd. Right on Lakeview. Right on Hemingway.
Financial Considerations
Terms: Cash,Conventional
Tax/Property ID: 14-28-16-86589-000-0021
Tax Amount: 4507.35
Tax Year: 2025
 A broker reciprocity listing courtesy: RE/MAX MARKETING SPECIALISTS
Based on information provided by Stellar MLS as distributed by the MLS GRID. Information from the Internet Data Exchange is provided exclusively for consumers’ personal, non-commercial use, and such information may not be used for any purpose other than to identify prospective properties consumers may be interested in purchasing. This data is deemed reliable but is not guaranteed to be accurate by Edina Realty, Inc., or by the MLS. Edina Realty, Inc., is not a multiple listing service (MLS), nor does it offer MLS access.
Copyright 2026 Stellar MLS as distributed by the MLS GRID. All Rights Reserved.
Sales History & Tax Summary for 208 Hemingway Drive
Sales History
| Date | Price | |
|---|---|---|
| Currently not available. | ||
Tax Summary
| Tax Year | Estimated Market Value | Total Tax |
|---|---|---|
| Currently not available. | ||
Data powered by ATTOM Data Solutions. Copyright© 2026. Information deemed reliable but not guaranteed.
Schools
Schools nearby 208 Hemingway Drive
| Schools in attendance boundaries | Grades | Distance | Rating |
|---|---|---|---|
| Loading... | |||
| Schools nearby | Grades | Distance | Rating |
|---|---|---|---|
| Loading... | |||
Data powered by ATTOM Data Solutions. Copyright© 2026. Information deemed reliable but not guaranteed.
The schools shown represent both the assigned schools and schools by distance based on local school and district attendance boundaries. Attendance boundaries change based on various factors and proximity does not guarantee enrollment eligibility. Please consult your real estate agent and/or the school district to confirm the schools this property is zoned to attend. Information is deemed reliable but not guaranteed.
SchoolDigger ® Rating
The SchoolDigger rating system is a 1-5 scale with 5 as the highest rating. SchoolDigger ranks schools based on test scores supplied by each state's Department of Education. They calculate an average standard score by normalizing and averaging each school's test scores across all tests and grades.
Coming soon properties will soon be on the market, but are not yet available for showings.