$329,000
Off-Market Date: 07/12/202620823 Jaffa Lane Land O Lakes, FL 34637
Pending MLS# W7886928
3 beds 2 baths 1,450 sq ft Single Family
Details for 20823 Jaffa Lane
MLS# W7886928
Description for 20823 Jaffa Lane, Land O Lakes, FL, 34637
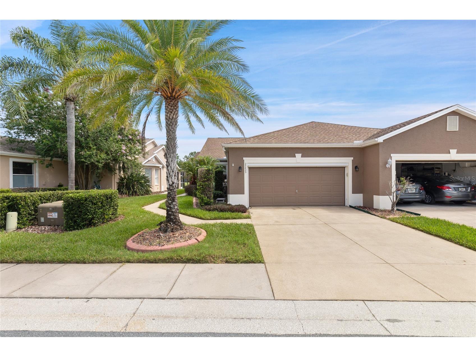
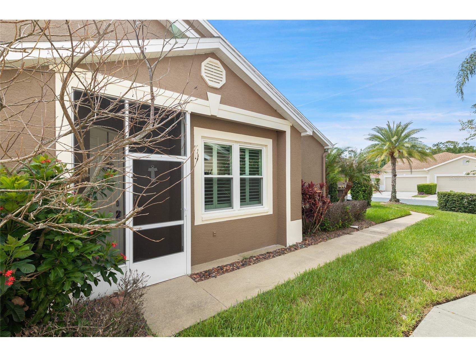
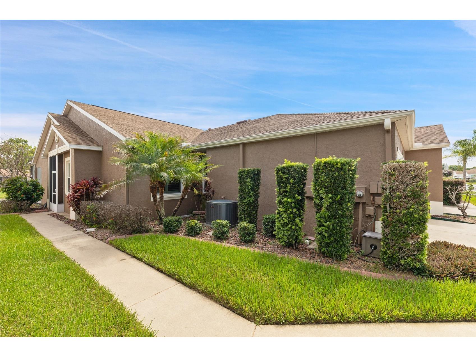
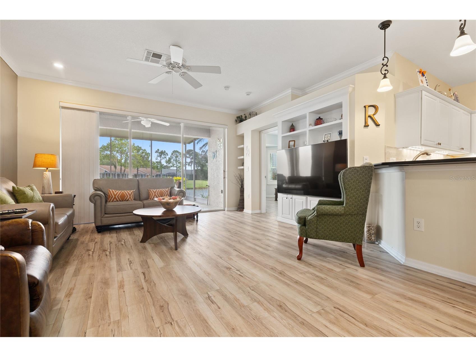
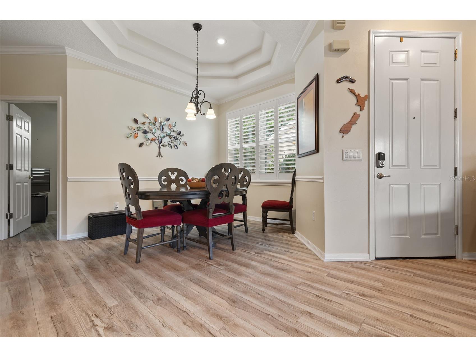
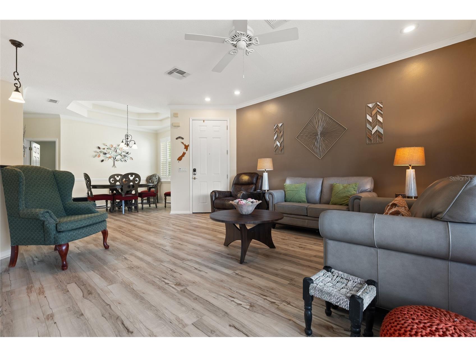
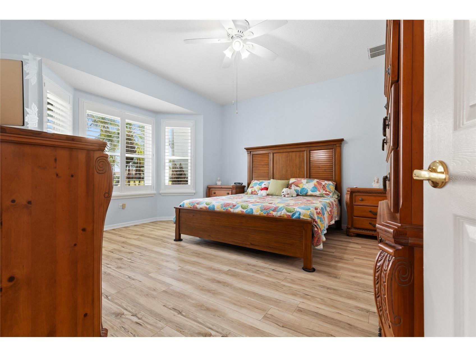
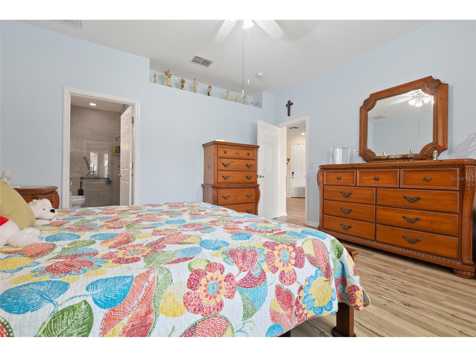
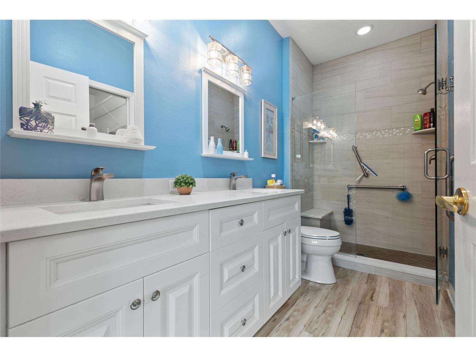
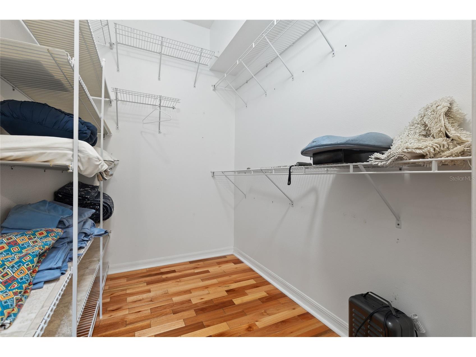
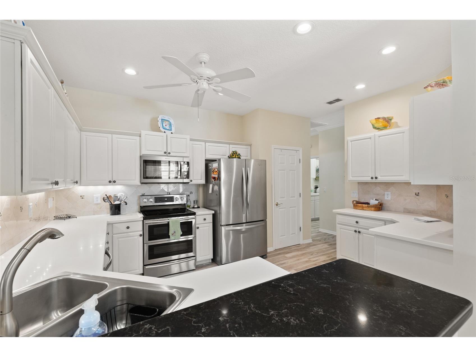
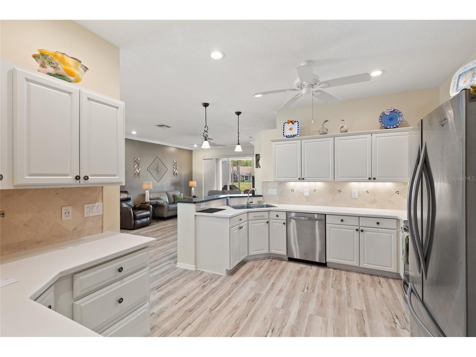
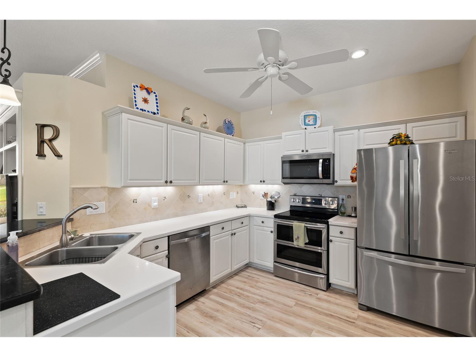
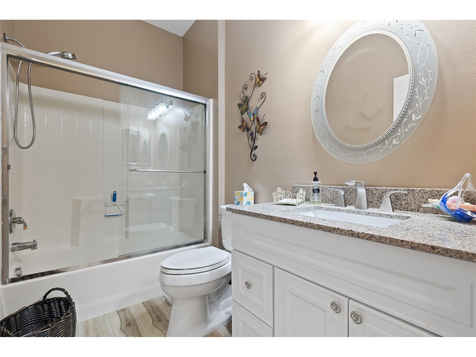
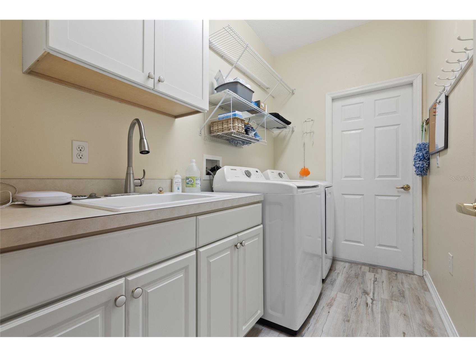
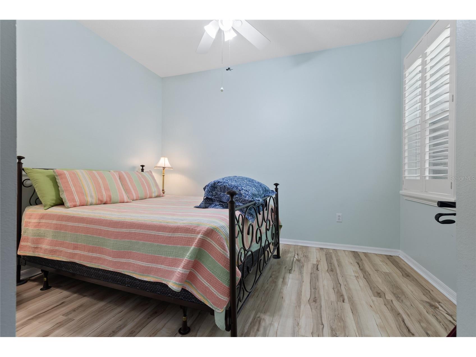
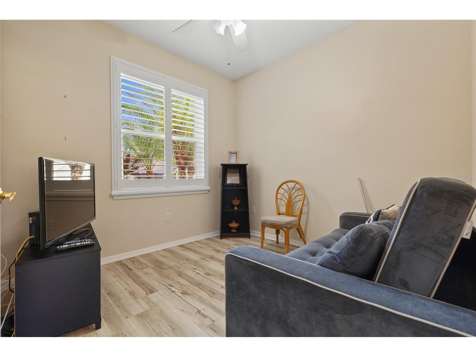
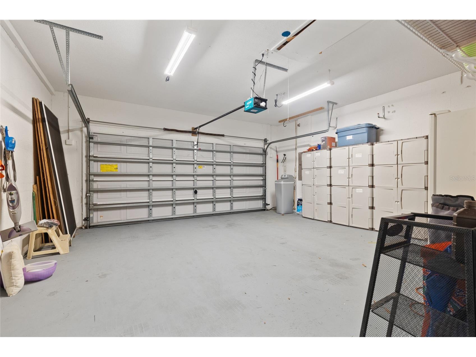
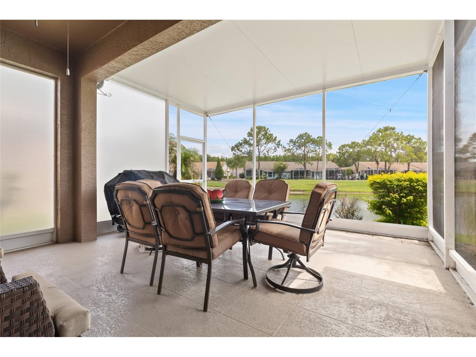
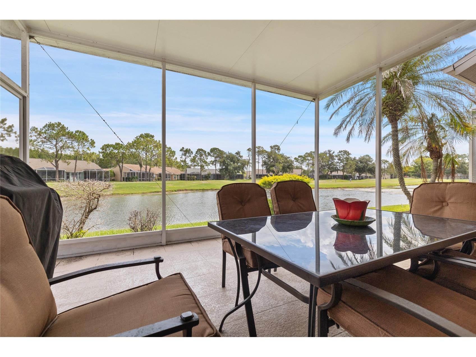
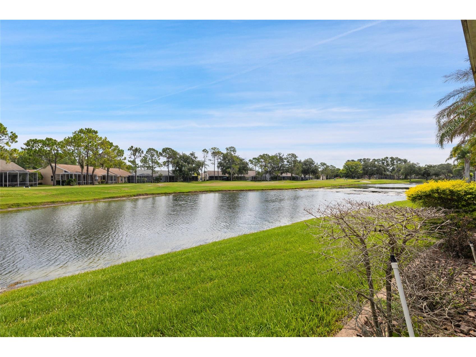
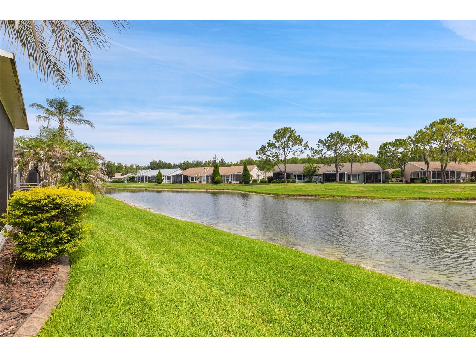
Under contract-accepting backup offers. WHAT A BEAUTIFUL VILLA*** 3BED/2BATH/2CAR GARAGE, OVERLOOKING POND AND GOLF COURSE. Kitchen has all stainless steel appliances, and extra cabinets and counters. Laundry off of kitchen has Washer and Dryer with many cabinets and sink. All fans and lighting are upgraded. Plantation Shutters on all windows. Dining room has trey ceiling and crown molding in all rooms. A/C 2025, Hot Water Heater 2025. Both bathrooms have been updated. Beautiful Floors in all rooms. Screended Lanai with ,with Full Roof Overlooking Pond and Golf course Garage has lots os storage p lus an over head Screen on Garage door. Front entrance also is screened,. THIS IS A MUST SEE HOME. THE GROVES IS AN ACTIVE ADULT GATED GOLF COURSE COMMUNITY., WITH A PUBLIX SHOPPING CENTER RIGHT OUTSIDE THE GATES. THE GROVES OFFERS CLUBHOUSE WITH RESTAURANT AND BAR, WORK OUT ROOM, LIBRARY, GAME ROOMS AND PRO SHOP. OUTSIDE IS HEATED SALT WATER POOL AND SPA.TENNIS COURTS, BOCCE BALL, PICKLE BALL AND SHUFFLEBOARD COURTS. HOA COVERS ROOF, PAINTING OUTSIDE, CABLE AND INTERNET AND LAWN . SHOW TODAY
Listing Information
Property Type: Residential, Villa
Status: Pending
Bedrooms: 3
Bathrooms: 2
Lot Size: 0.10 Acres
Square Feet: 1,450 sq ft
Year Built: 2003
Garage: Yes
Stories: 1 Story
Construction: Block,HardiPlank Type,Stucco
Property Attached: Yes
Subdivision: Groves Ph 02 Club Villas
Foundation: Slab
County: Pasco
Room Information
Main Floor
Living Room: 14x15
Bedroom 3: 10x10
Bedroom 2: 10x12
Primary Bedroom: 13x14
Dining Room: 10x10
Kitchen: 9x12
Bathrooms
Full Baths: 2
Additonal Room Information
Laundry: Inside, Laundry Room
Interior Features
Appliances: Electric Water Heater, Washer, Microwave, Range, Refrigerator, Dishwasher, Disposal, Dryer
Flooring: Luxury Vinyl
Doors/Windows: Shutters
Additional Interior Features: Split Bedrooms, Walk-In Closet(s), Ceiling Fan(s), Main Level Primary, Living/Dining Room, Tray Ceiling(s), Crown Molding
Utilities
Water: Public
Sewer: Public Sewer
Other Utilities: Cable Available,High Speed Internet Available
Cooling: Ceiling Fan(s), Central Air
Heating: Electric
Exterior / Lot Features
Attached Garage: Attached Garage
Garage Spaces: 2
Roof: Shingle
Pool: Association, Community
Lot View: Golf Course,Pond,Water
Additional Exterior/Lot Features: Covered, Patio, Enclosed, Screened, Near Golf Course
Community Features
Community Features: Recreation Area, Fitness, Golf Carts OK, Dog Park, Gated, Restaurant, Sidewalks, Pool, Tennis Court(s), Clubhouse, Golf, Handicap Access
Security Features: Gated Community, Gated with Guard
Association Amenities: Tennis Court(s), Clubhouse, Fitness Center, Cable TV, Pool, Security, Golf Course, Shuffleboard Court, Pickleball
HOA Dues Include: Security, Maintenance Structure, Maintenance Grounds, Common Areas, Reserve Fund, Pool(s), Cable TV, Recreation Facilities, Internet, Taxes
Homeowners Association: Yes
HOA Dues: $889 / Quarterly
Driving Directions
FROM SR 54, GO TO HWY 41, PROCEED NORTH ON HWY 41 FOR APPROXIMATELY 6 MILES TO THE ENTRANCE OF THE GROVES GOLF AND COUNTRY CLUB; FESTIVE GROVES BLVD. PROCEED TO GUARD GATE.
Financial Considerations
Terms: Cash,Conventional,FHA,VA Loan
Tax/Property ID: 18-25-35-005.0-0AC.00-037.0
Tax Amount: 4610.1
Tax Year: 2025
 A broker reciprocity listing courtesy: EXCEPTIONAL REAL ESTATE
Based on information provided by Stellar MLS as distributed by the MLS GRID. Information from the Internet Data Exchange is provided exclusively for consumers’ personal, non-commercial use, and such information may not be used for any purpose other than to identify prospective properties consumers may be interested in purchasing. This data is deemed reliable but is not guaranteed to be accurate by Edina Realty, Inc., or by the MLS. Edina Realty, Inc., is not a multiple listing service (MLS), nor does it offer MLS access.
Copyright 2026 Stellar MLS as distributed by the MLS GRID. All Rights Reserved.
Sales History & Tax Summary for 20823 Jaffa Lane
Sales History
| Date | Price | |
|---|---|---|
| Currently not available. | ||
Tax Summary
| Tax Year | Estimated Market Value | Total Tax |
|---|---|---|
| Currently not available. | ||
Data powered by ATTOM Data Solutions. Copyright© 2026. Information deemed reliable but not guaranteed.
Schools
Schools nearby 20823 Jaffa Lane
| Schools in attendance boundaries | Grades | Distance | Rating |
|---|---|---|---|
| Loading... | |||
| Schools nearby | Grades | Distance | Rating |
|---|---|---|---|
| Loading... | |||
Data powered by ATTOM Data Solutions. Copyright© 2026. Information deemed reliable but not guaranteed.
The schools shown represent both the assigned schools and schools by distance based on local school and district attendance boundaries. Attendance boundaries change based on various factors and proximity does not guarantee enrollment eligibility. Please consult your real estate agent and/or the school district to confirm the schools this property is zoned to attend. Information is deemed reliable but not guaranteed.
SchoolDigger ® Rating
The SchoolDigger rating system is a 1-5 scale with 5 as the highest rating. SchoolDigger ranks schools based on test scores supplied by each state's Department of Education. They calculate an average standard score by normalizing and averaging each school's test scores across all tests and grades.
Coming soon properties will soon be on the market, but are not yet available for showings.