$325,000
Off-Market Date: 06/29/2026209 Sunset View Drive Davenport, FL 33837
Pending MLS# O6419081
3 beds 2 baths 1,650 sq ft Single Family
Details for 209 Sunset View Drive
MLS# O6419081
Description for 209 Sunset View Drive, Davenport, FL, 33837
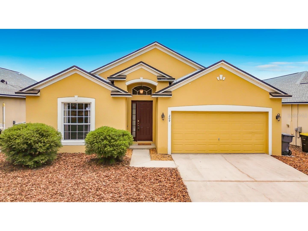
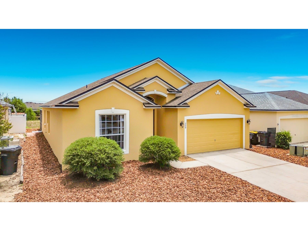
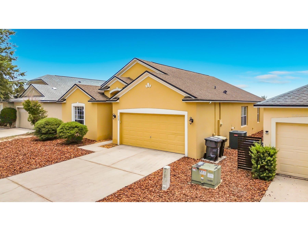
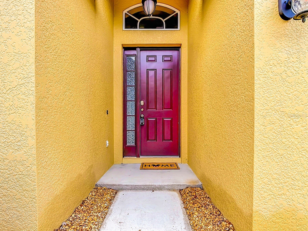
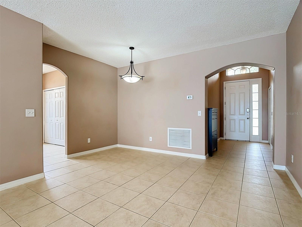
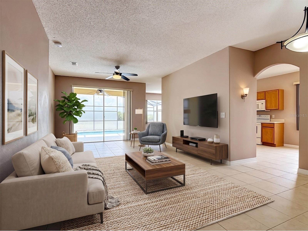
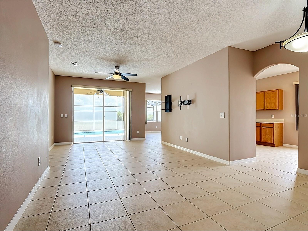
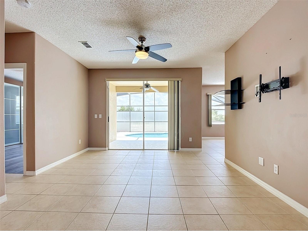
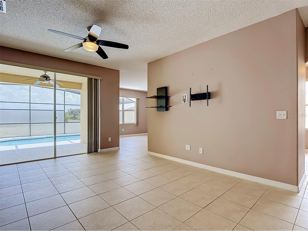
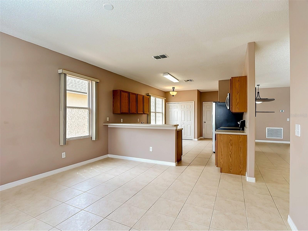
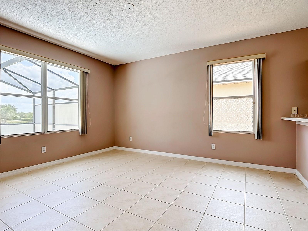
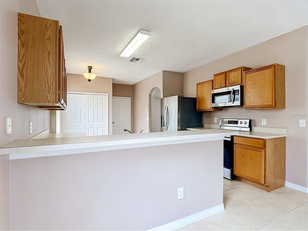
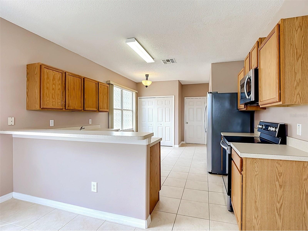
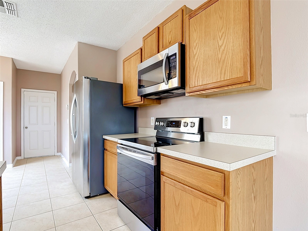
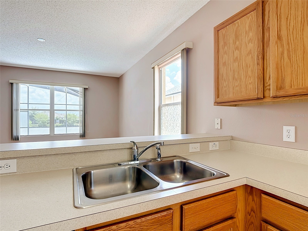
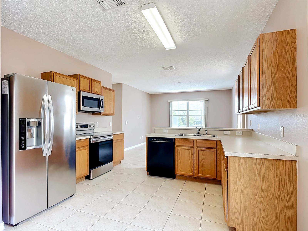
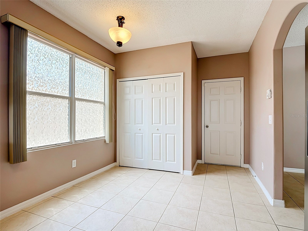
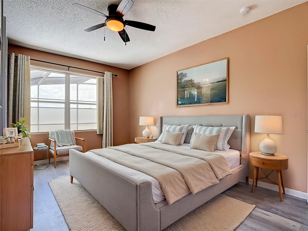
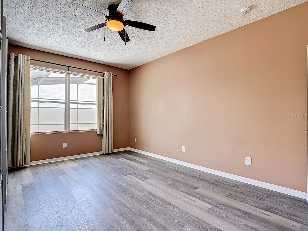
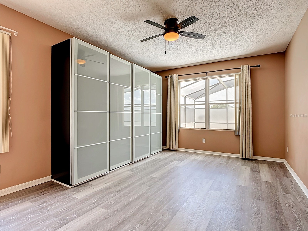
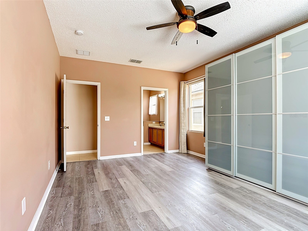
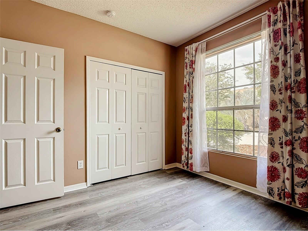
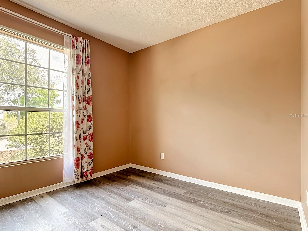
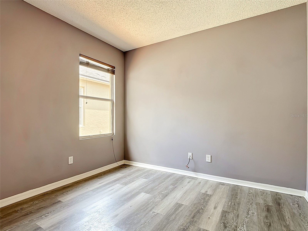
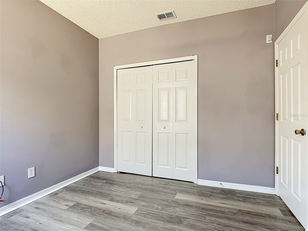
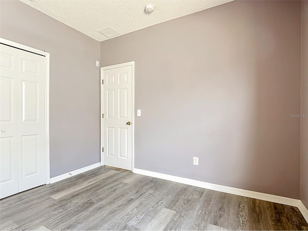
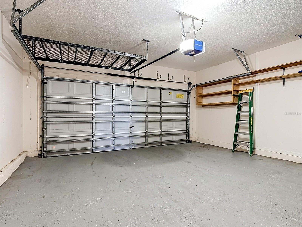
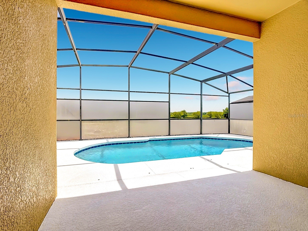
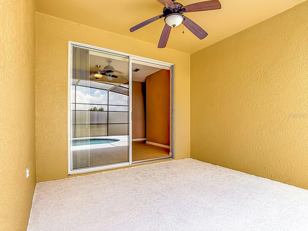
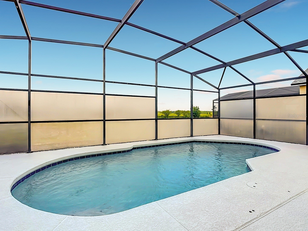
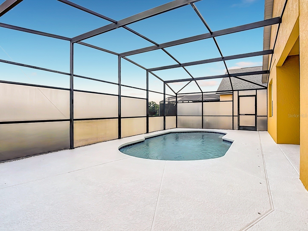
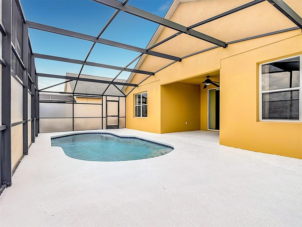
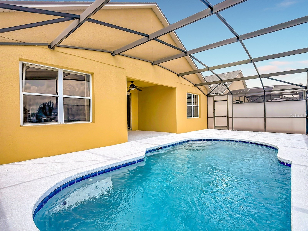
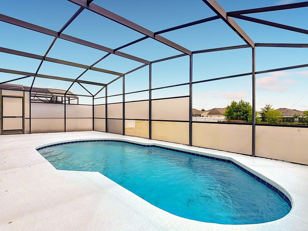
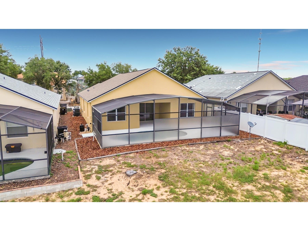
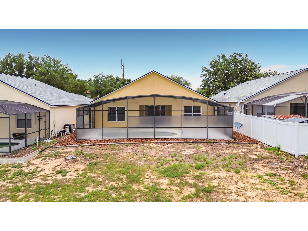
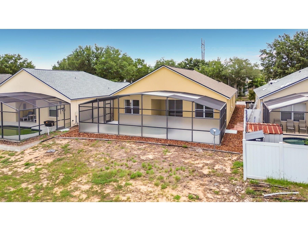
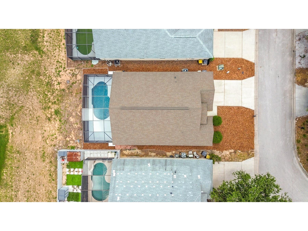
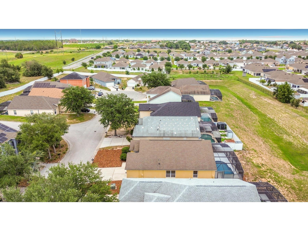
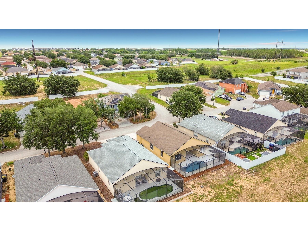
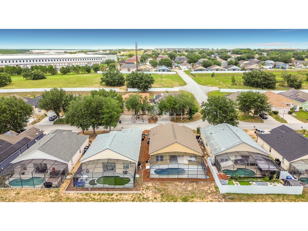
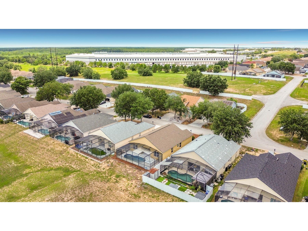
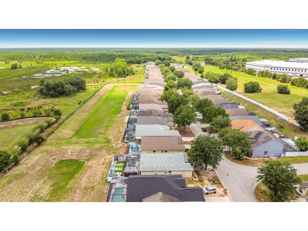
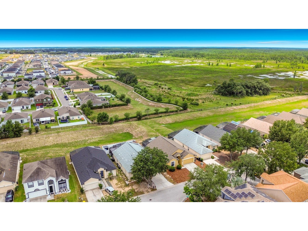
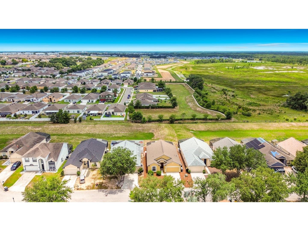
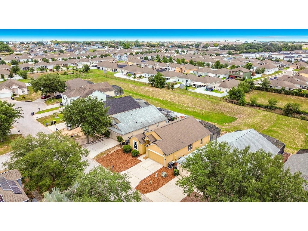
Virtually Staged. Beautifully maintained 3-bedroom, 2-bathroom pool home ideally located with easy access to I-4, convenient proximity to Posner Park Mall, and approximately 15–20 minutes from Disney! Whether you are looking for a primary residence, vacation getaway, or short-term rental opportunity, this home offers comfort, flexibility, and a peaceful setting. From the moment you arrive, you’ll notice the pride of ownership throughout—from major updates to the smallest details and the exceptional cleanliness and care this home has received. The homeowners truly love this property and have worked to present it in excellent condition for its next owner. Inside, the open and light-filled floor plan offers plenty of room to entertain with a spacious living and dining room combination plus a separate family room overlooking the pool area. Tile flooring throughout the main living areas makes upkeep easy, while the bedrooms feature wood-look laminate flooring. The kitchen offers wood cabinetry, stainless steel appliances, breakfast nook area, and functional space for everyday living. You'll also appreciate the abundance of storage throughout the home. The primary suite provides a relaxing retreat with peaceful views of the pool. Step outside to enjoy Florida living at its best from the screened, south-facing pool and covered lanai overlooking open green space, creating a private backdrop and the feeling of an expansive backyard. The sparkling blue pool is a true focal point and an inviting place to gather, relax, and entertain. Major updates include a roof replaced in 2018, tankless water heater installed in 2017 for extended hot water enjoyment, newer AC system (2019) with coil assembly replaced in 2026, updated pool equipment in 2023, and a freshly painted pool deck completed this year. Move-in ready and full of charm, this home combines thoughtful updates, exceptional care, and a location that makes everyday living convenient and enjoyable.
Listing Information
Property Type: Residential, Single Family Residence
Status: Pending
Bedrooms: 3
Bathrooms: 2
Lot Size: 0.13 Acres
Square Feet: 1,650 sq ft
Year Built: 2005
Garage: Yes
Stories: 1 Story
Construction: Block,Stucco
Subdivision: Sunset Ridge Ph 02
Foundation: Slab
County: Polk
School Information
Elementary: Bella Citta Elementary
Middle: Daniel Jenkins Academy Of Technology Middle
High: Ridge Community Senior High
Room Information
Main Floor
Bathroom 2: 7x5
Bedroom 2: 11x10
Bedroom 1: 11x10
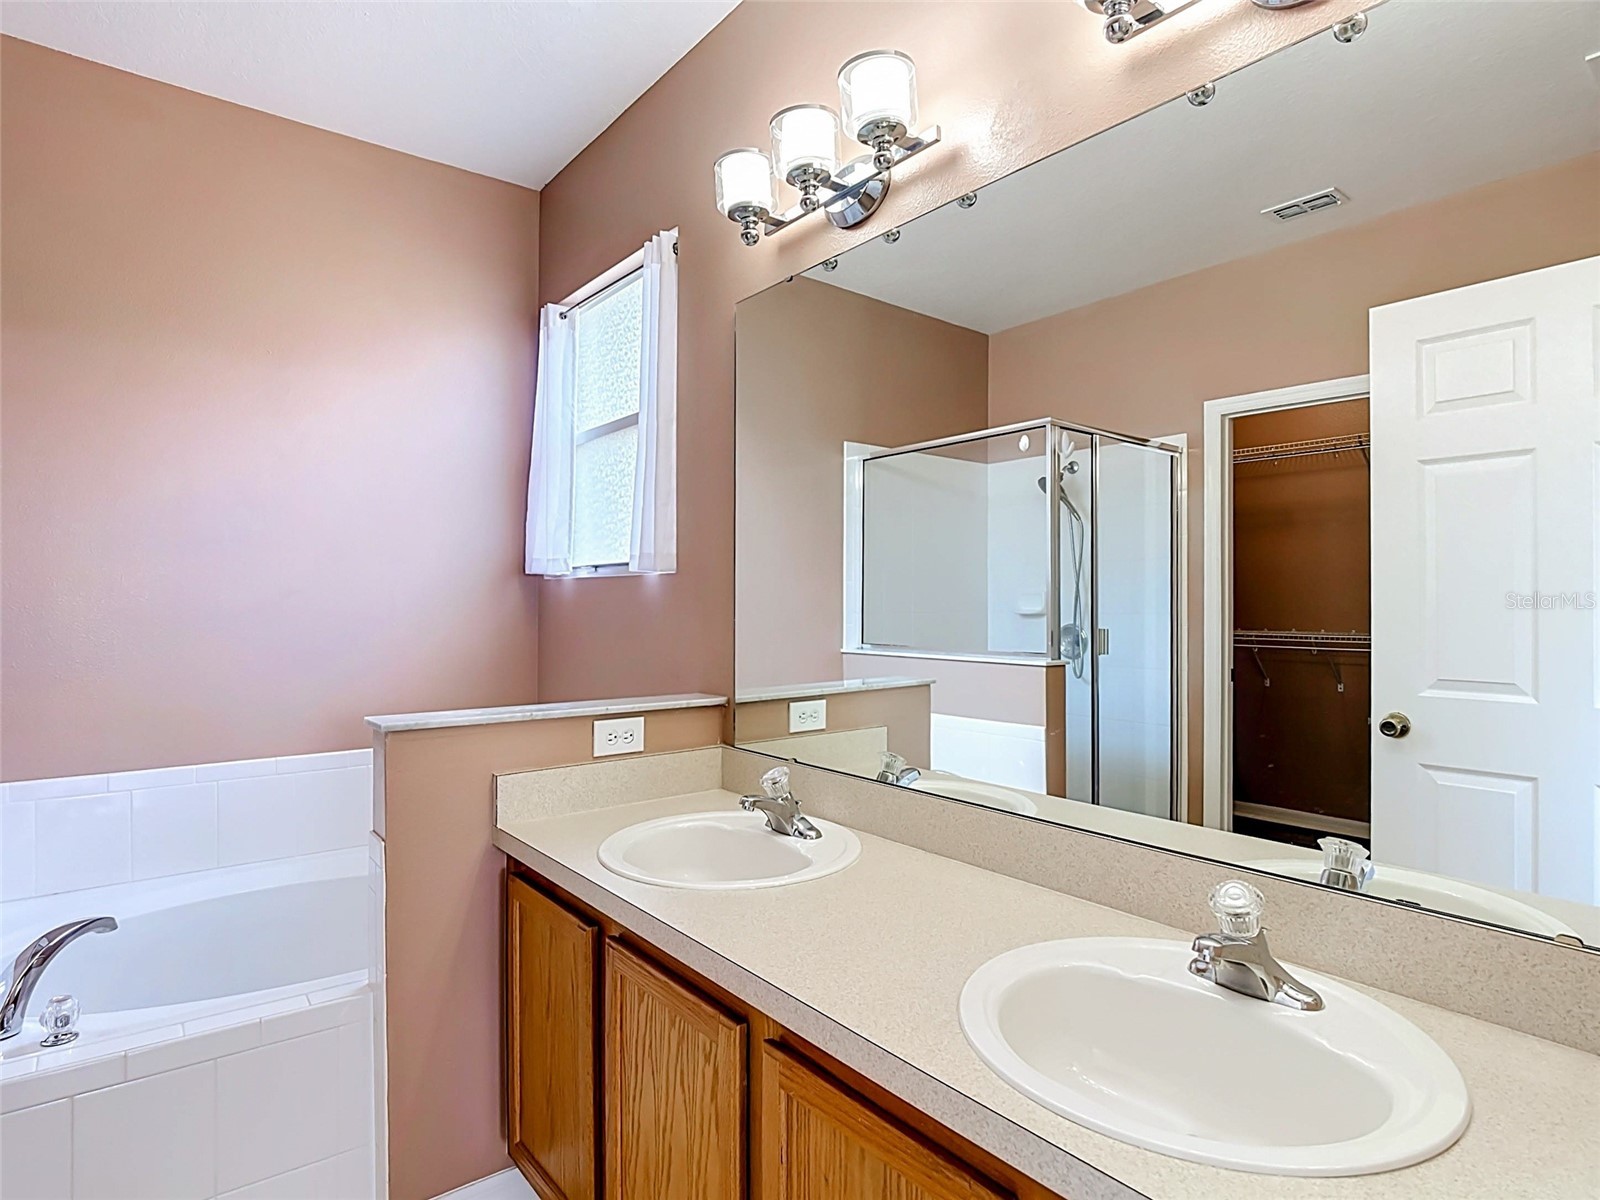
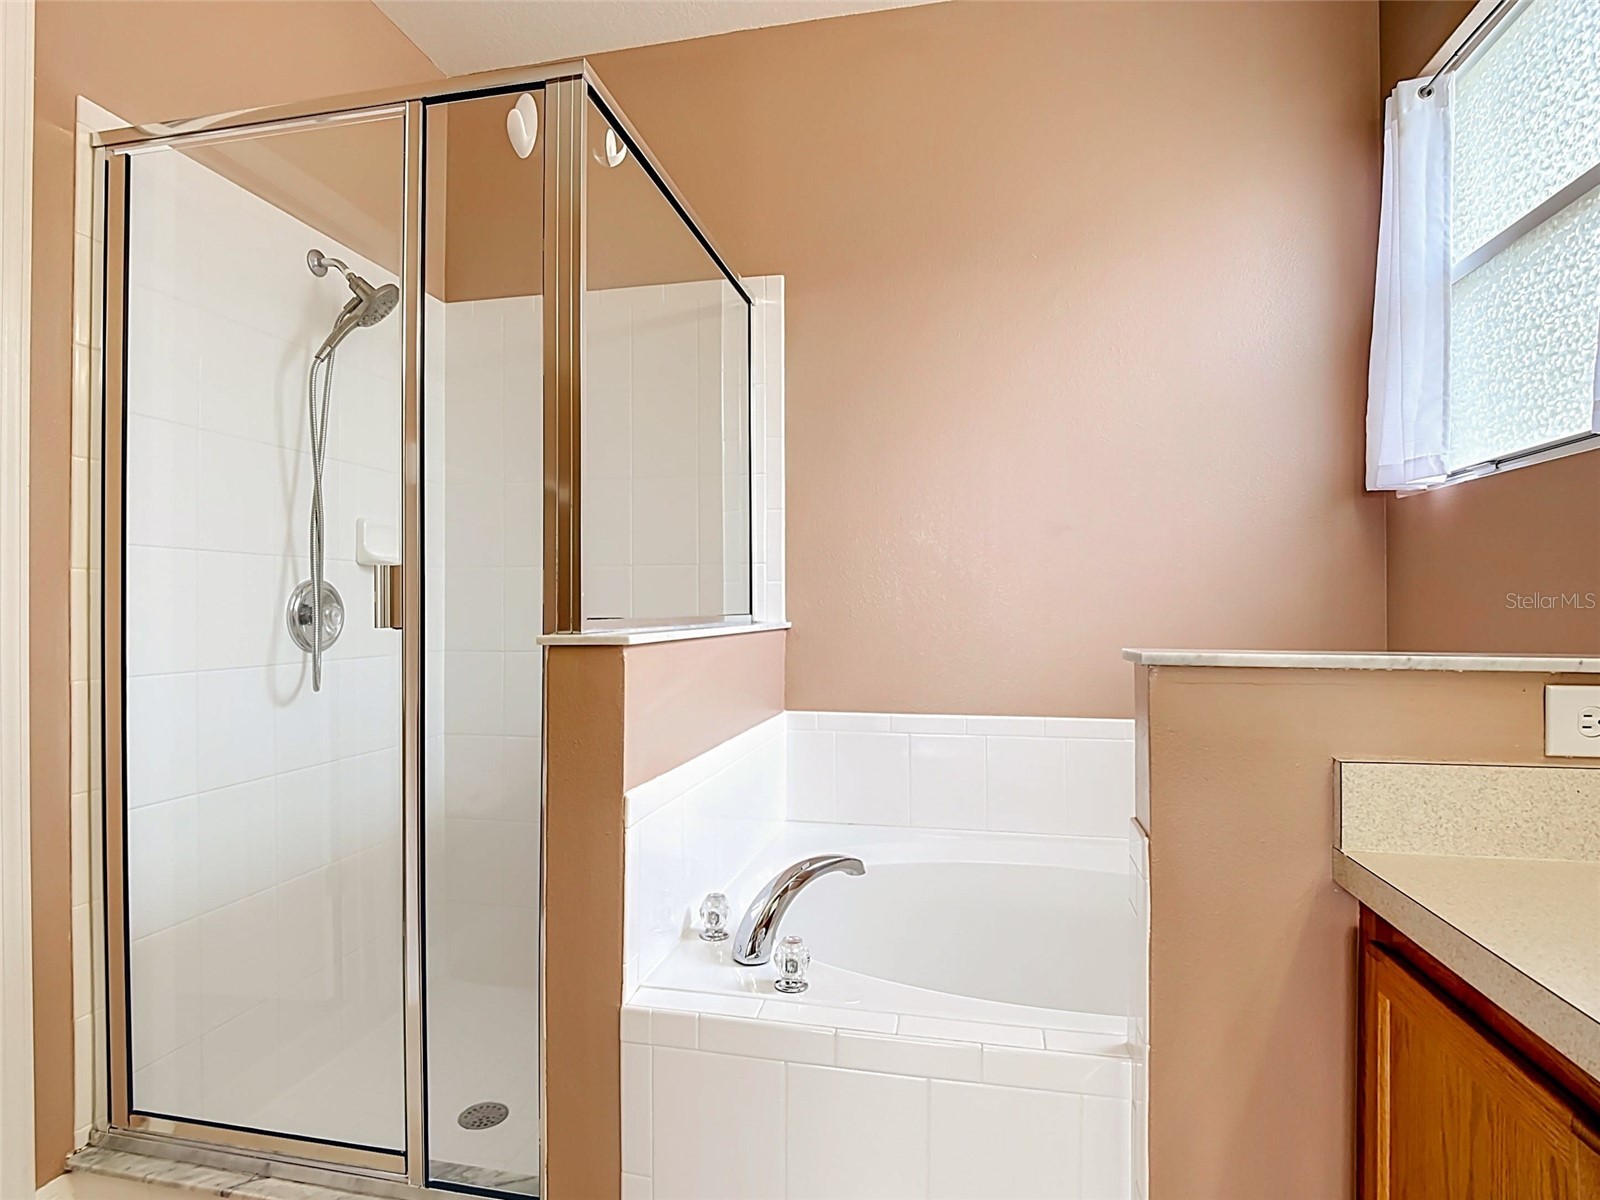
Primary Bathroom: 22x10
Primary Bedroom: 17x12
Foyer: 11x6
Family Room: 15x14
Living Room: 24x15
Kitchen: 19x10
Bathrooms
Full Baths: 2
Additonal Room Information
Laundry: Washer Hookup, Laundry Closet, Electric Dryer Hookup, Inside, In Kitchen
Interior Features
Appliances: Dishwasher, Disposal, Microwave, Range, Refrigerator, Tankless Water Heater, Electric Water Heater
Flooring: Laminate,Tile
Doors/Windows: Window Treatments, Drapes, Blinds, Rods
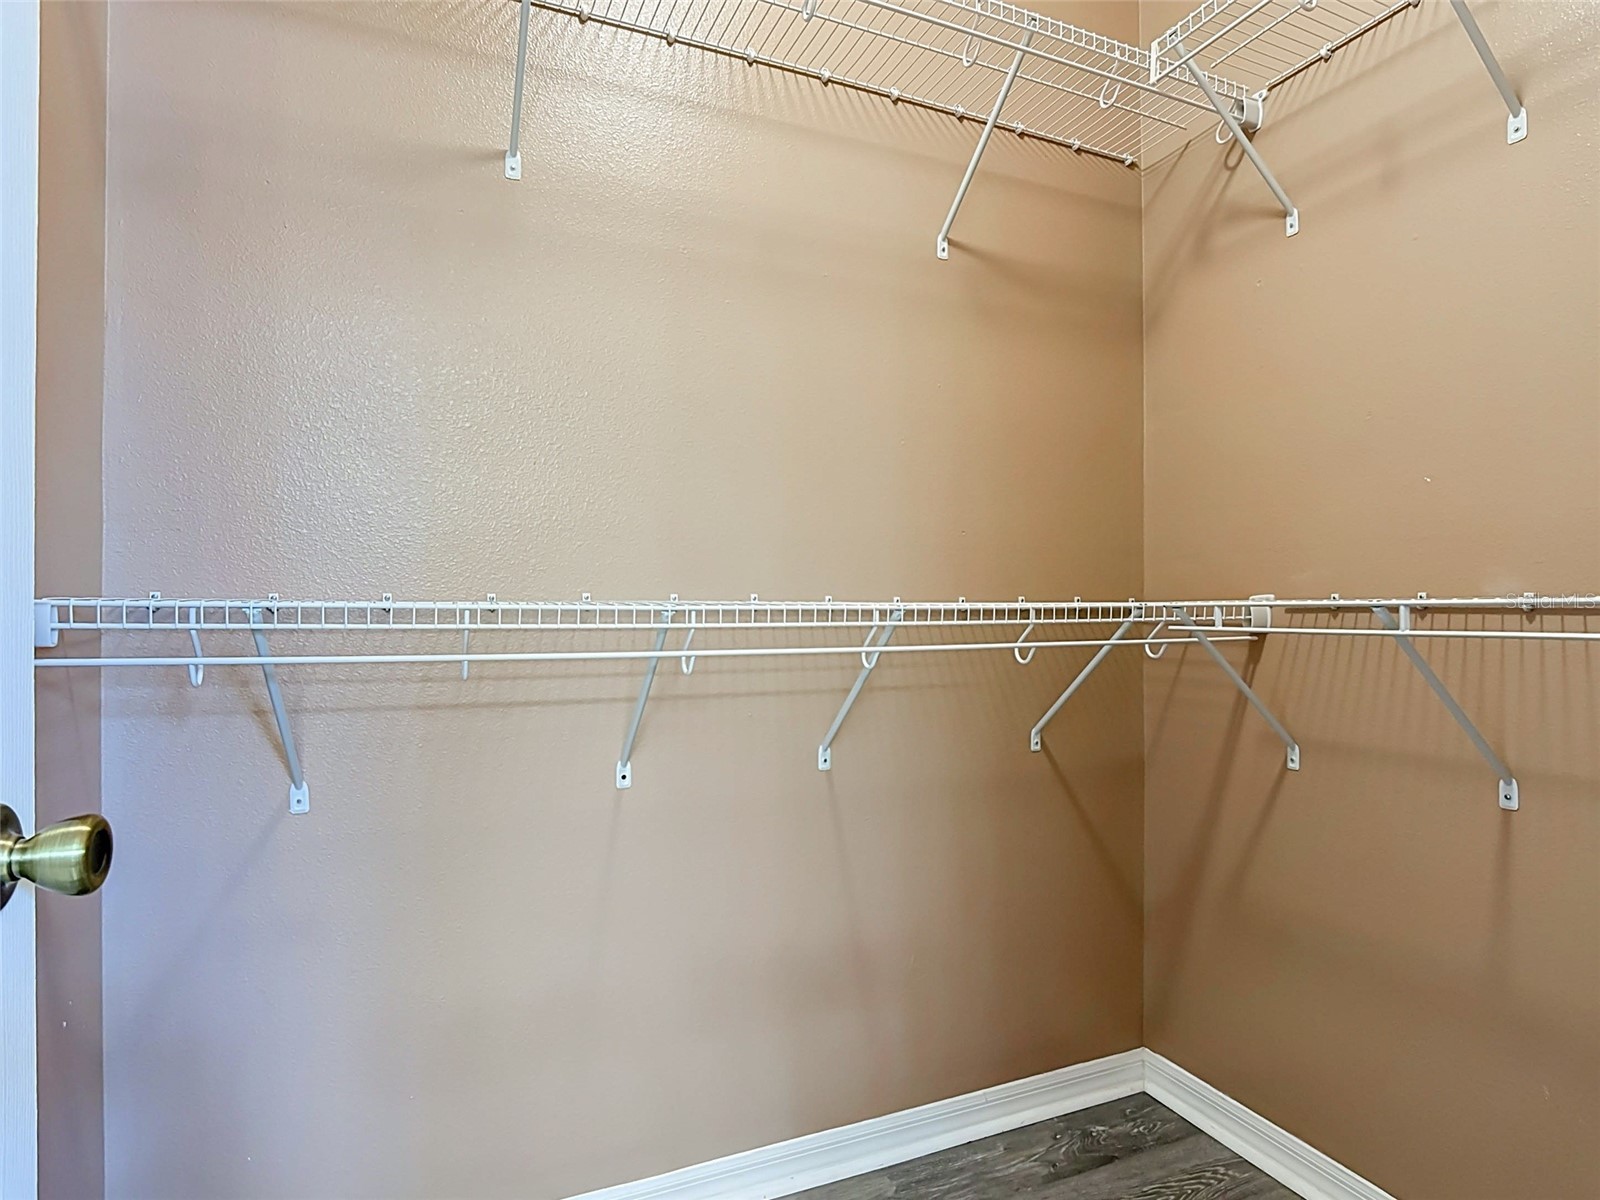
Additional Interior Features: Ceiling Fan(s), Vaulted Ceiling(s), Eat-In Kitchen, Walk-In Closet(s), Window Treatments, Living/Dining Room, Built-in Features, High Ceilings, Wood Cabinets, Open Floorplan, Kitchen/Family Room Combo, Main Level Primary
Utilities
Water: Public
Sewer: Public Sewer
Other Utilities: Cable Available,Electricity Connected,High Speed Internet Available,Municipal Utilities,Phone Available,Underground Utilities,Water Connected
Cooling: Ceiling Fan(s), Central Air
Heating: Electric, Central
Exterior / Lot Features
Attached Garage: Attached Garage
Garage Spaces: 2
Parking Description: driveway, Garage, Garage Door Opener
Roof: Shingle
Pool: In Ground, Gunite, Screen Enclosure
Lot View: Park/Greenbelt
Lot Dimensions: 110x50
Additional Exterior/Lot Features: Sprinkler/Irrigation, Rear Porch, Screened, Covered, Greenbelt, Outside City Limits
Community Features
Community Features: Street Lights
HOA Dues Include: Association Management, Maintenance Grounds, Road Maintenance
Homeowners Association: Yes
HOA Dues: $180 / Quarterly
Driving Directions
FROM US 27 AND I4 JUNCTION, HEAD SOUTH ON US 27. TURN RIGHT BETWEEN THE GAS STATION AND THE VISITOR CENTER. FOLLOW TO SUNSET RIDGE. FIRST LEFT IN NEIGHBORHOOD, LEFT TO JACQUELINE, HOME ALMOST STRAIGHT AHEAD AT THE JUNCTION
Financial Considerations
Terms: Cash,Conventional,FHA,VA Loan
Tax/Property ID: 27-26-18-704454-001480
Tax Amount: 4343.75
Tax Year: 2025
 A broker reciprocity listing courtesy: CENTURY 21 CARIOTI
Based on information provided by Stellar MLS as distributed by the MLS GRID. Information from the Internet Data Exchange is provided exclusively for consumers’ personal, non-commercial use, and such information may not be used for any purpose other than to identify prospective properties consumers may be interested in purchasing. This data is deemed reliable but is not guaranteed to be accurate by Edina Realty, Inc., or by the MLS. Edina Realty, Inc., is not a multiple listing service (MLS), nor does it offer MLS access.
Copyright 2026 Stellar MLS as distributed by the MLS GRID. All Rights Reserved.
Sales History & Tax Summary for 209 Sunset View Drive
Sales History
| Date | Price | |
|---|---|---|
| Currently not available. | ||
Tax Summary
| Tax Year | Estimated Market Value | Total Tax |
|---|---|---|
| Currently not available. | ||
Data powered by ATTOM Data Solutions. Copyright© 2026. Information deemed reliable but not guaranteed.
Schools
Schools nearby 209 Sunset View Drive
| Schools in attendance boundaries | Grades | Distance | Rating |
|---|---|---|---|
| Loading... | |||
| Schools nearby | Grades | Distance | Rating |
|---|---|---|---|
| Loading... | |||
Data powered by ATTOM Data Solutions. Copyright© 2026. Information deemed reliable but not guaranteed.
The schools shown represent both the assigned schools and schools by distance based on local school and district attendance boundaries. Attendance boundaries change based on various factors and proximity does not guarantee enrollment eligibility. Please consult your real estate agent and/or the school district to confirm the schools this property is zoned to attend. Information is deemed reliable but not guaranteed.
SchoolDigger ® Rating
The SchoolDigger rating system is a 1-5 scale with 5 as the highest rating. SchoolDigger ranks schools based on test scores supplied by each state's Department of Education. They calculate an average standard score by normalizing and averaging each school's test scores across all tests and grades.
Coming soon properties will soon be on the market, but are not yet available for showings.