$1,395,000
20927 Quarterly Parkway Orlando, FL 32833
For Sale MLS# O6424407
4 beds 4 baths 2,600 sq ft Single Family
Details for 20927 Quarterly Parkway
MLS# O6424407
Description for 20927 Quarterly Parkway, Orlando, FL, 32833
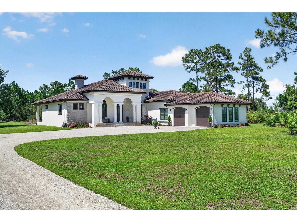
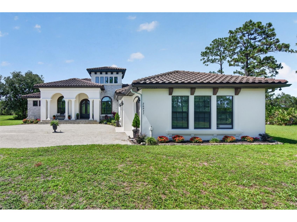
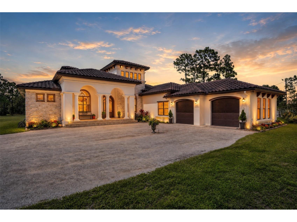
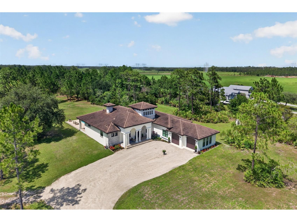
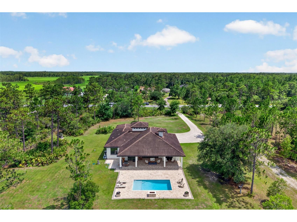
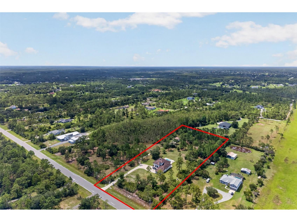
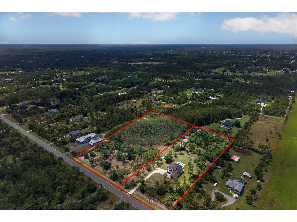
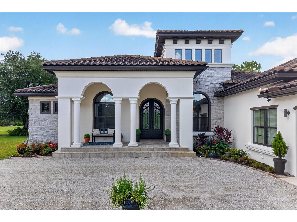
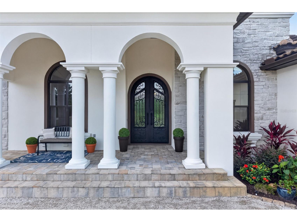
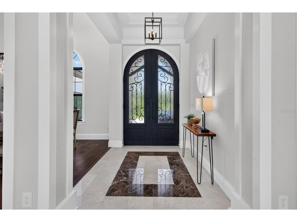
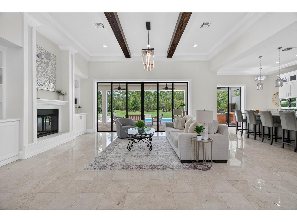
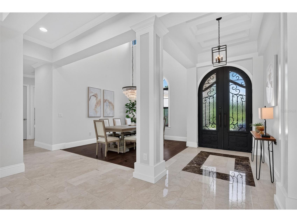
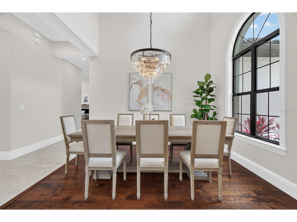
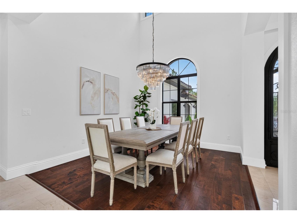
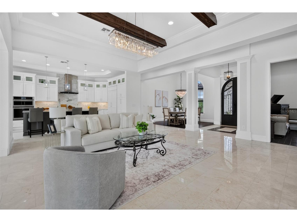
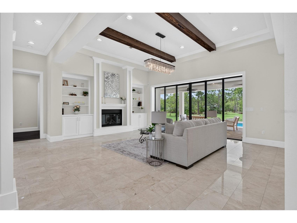
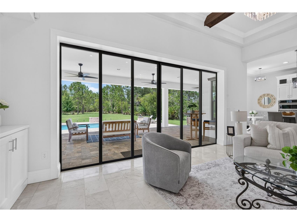
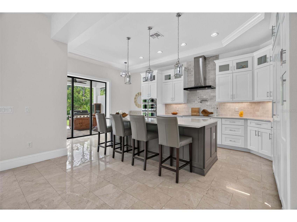
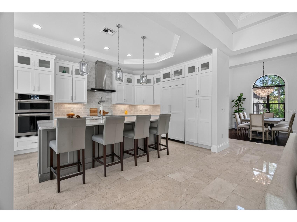
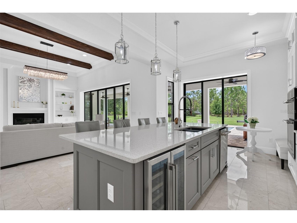
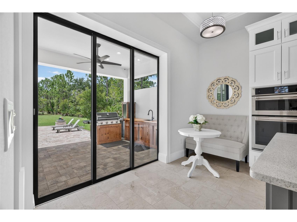
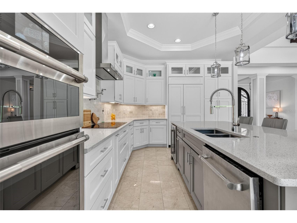
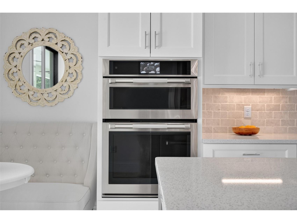
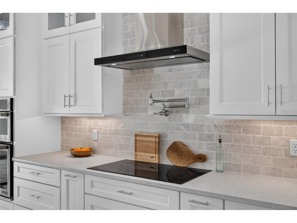
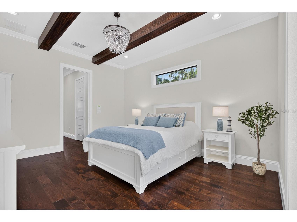
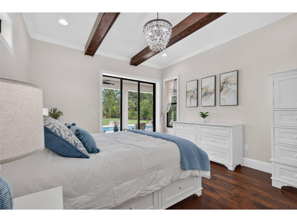
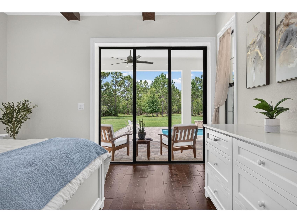
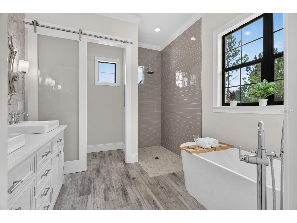
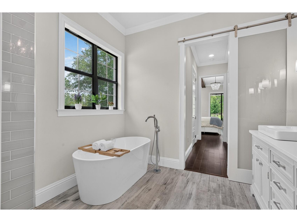
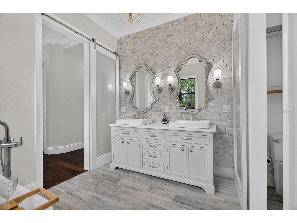
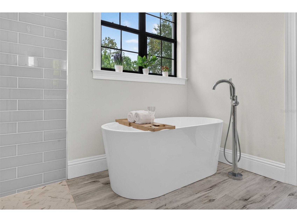
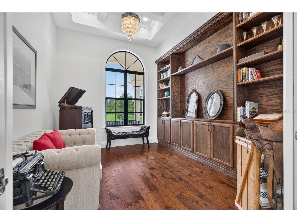
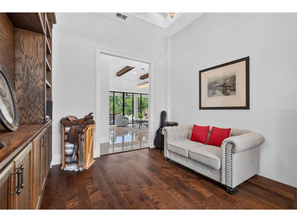
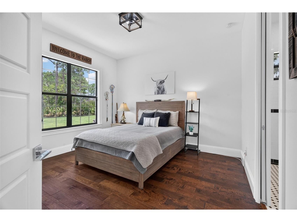
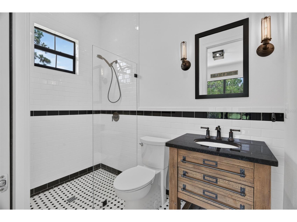
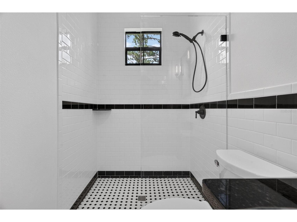
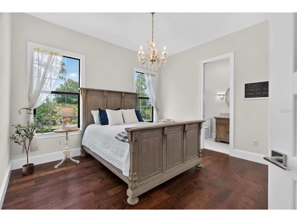
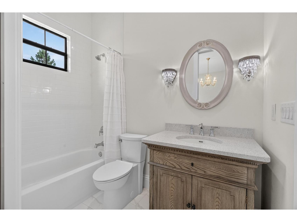
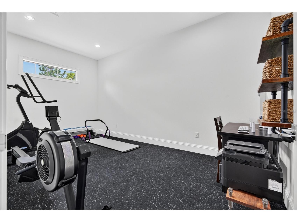
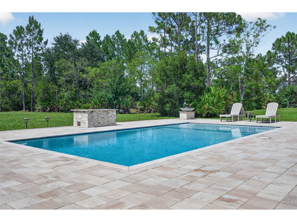
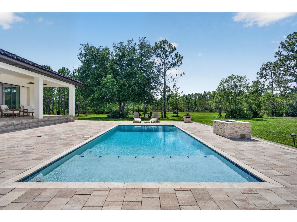
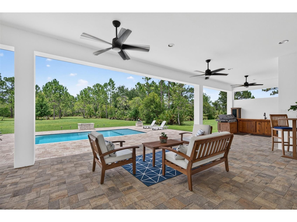
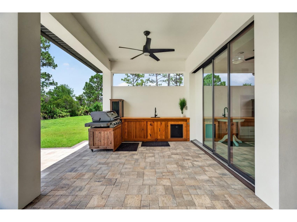
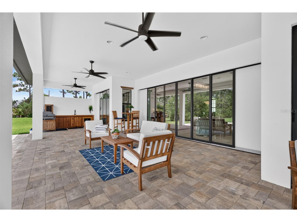
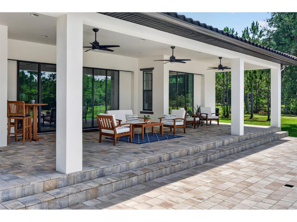
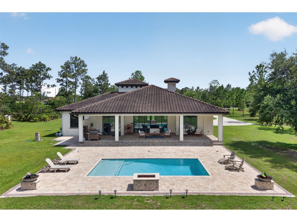
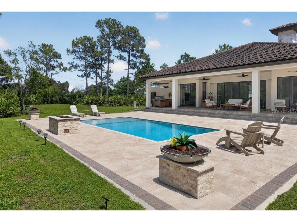
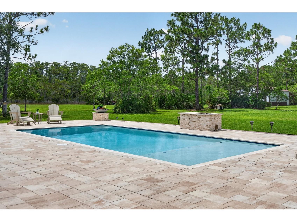
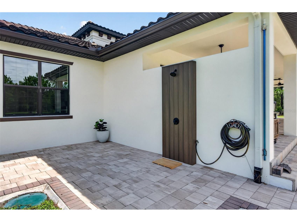
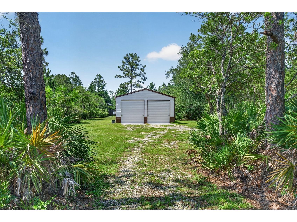
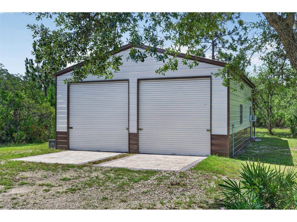
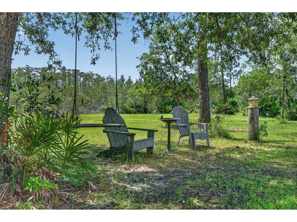
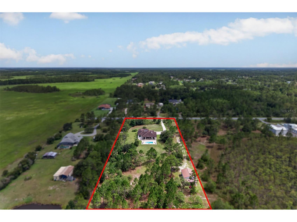
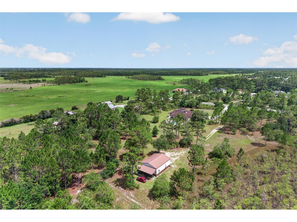
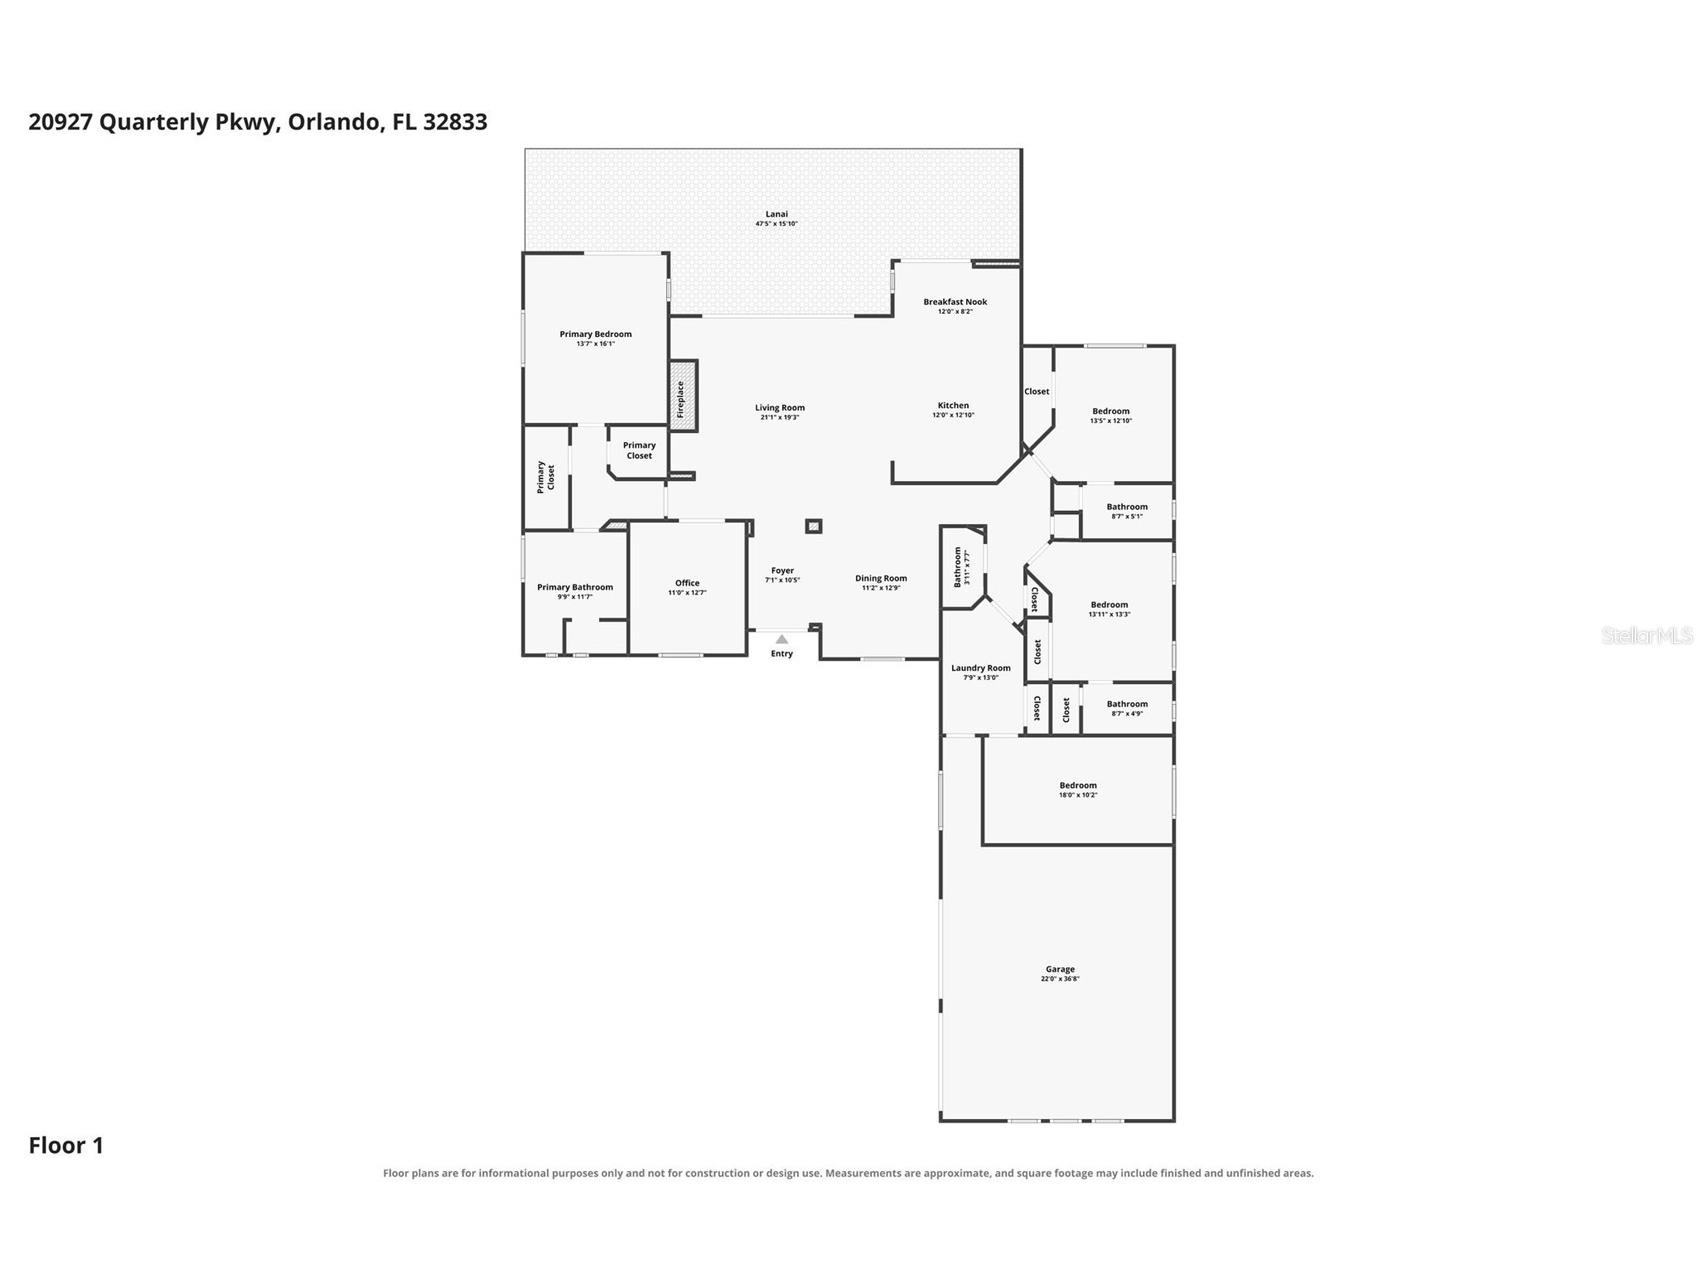
One of Wedgefield's premier estate properties, this extraordinary Mediterranean-inspired custom residence is privately nestled on 3.52 acres with no wetlands along one of the community's peaceful dead-end streets. Impeccably maintained, this exceptional home blends timeless architecture with modern luxury while offering the privacy and freedom that define Central Florida estate living. Conveniently located just 30 minutes from Orlando International Airport, Downtown Orlando, Port Canaveral, Florida's beautiful east coast beaches, and Orlando's world-famous attractions, this remarkable property truly offers the best of both worlds. A stately automatic gated entrance welcomes you home, where grand custom double wrought-iron entry doors create an unforgettable first impression. Inside, soaring 12' ceilings and a spectacular 20' ceiling in the formal dining room create a dramatic sense of space, while marble flooring throughout the main living areas, wood plank flooring in the bedrooms, designer lighting, and carefully selected finishes create a warm yet sophisticated atmosphere. The thoughtfully designed floor plan offers four bedrooms, three-and-a-half bathrooms, and a dedicated executive office with custom built-in bookcases. Three bedrooms feature private en-suite bathrooms, while the fourth provides exceptional flexibility as a home gym, guest suite, or additional office. The chef's kitchen showcases premium JennAir appliances, including a cabinet-panel refrigerator, a pot filler, expansive center island, abundant custom cabinetry, and a casual dining area overlooking the outdoor living spaces. The inviting living room is centered around a gas fireplace framed by custom built-in bookcases, while handcrafted wood beams accent the tray ceilings in both the living room and luxurious primary suite. The spa-inspired primary bath offers a freestanding soaking tub, oversized walk-in shower, and dual vanities. 8' sliding glass doors seamlessly connect the interior to an expansive paver lanai overlooking a heated saltwater pool. An outdoor kitchenette, gas fire pit, outdoor shower, and generous paver entertaining spaces create the perfect backyard retreat for entertaining or relaxing year-round. Luxury extends well beyond the home with an insulated, climate-controlled oversized two-car attached garage, an insulated, climate-controlled 26' x 35' detached workshop, tile roof, whole-home generator, gas tankless water heater, and fully fenced grounds. The homesite also offers ample space to create a private equestrian estate with room for a barn, paddocks, riding arena, or additional recreational amenities. For those seeking even more possibilities, the adjoining 4.51-acre estate homesite is also available for purchase (MLS #O6424464), creating the rare opportunity to own more than 8 contiguous acres for a multi-gen family compound, private equestrian estate, or unmatched level of privacy. Life in Wedgefield offers a rare blend of estate living and convenience, with abundant wildlife, nature preserves, A-rated schools, community parks, and the 18-hole Wedgefield Golf Course, all just minutes from major highways. Premier estate properties of this caliber are rarely available. Combining luxury construction, exceptional craftsmanship, equestrian potential, and resort-style outdoor living, this is more than a home...it is a legacy estate designed to be enjoyed for generations!
Listing Information
Property Type: Residential, Single Family Residence
Status: Active
Bedrooms: 4
Bathrooms: 4
Lot Size: 3.52 Acres
Square Feet: 2,600 sq ft
Year Built: 2018
Garage: Yes
Stories: 1 Story
Construction: Block
Construction Display: New Construction
Subdivision: Rocket Citya
Foundation: Stem Wall
County: Orange
Construction Status: New Construction
School Information
Elementary: Wedgefield
Middle: Wedgefield
High: East River High
Room Information
Main Floor
Dining Room: 12.7x11.2
Office: 12.2x10.9
Bedroom 4: 17.4x10.3
Bedroom 3: 12x11.3
Bedroom 2: 12x11.6
Primary Bedroom: 15x15
Living Room: 21.9x20.2
Kitchen: 12x20.9
Bathrooms
Full Baths: 3
1/2 Baths: 1
Additonal Room Information
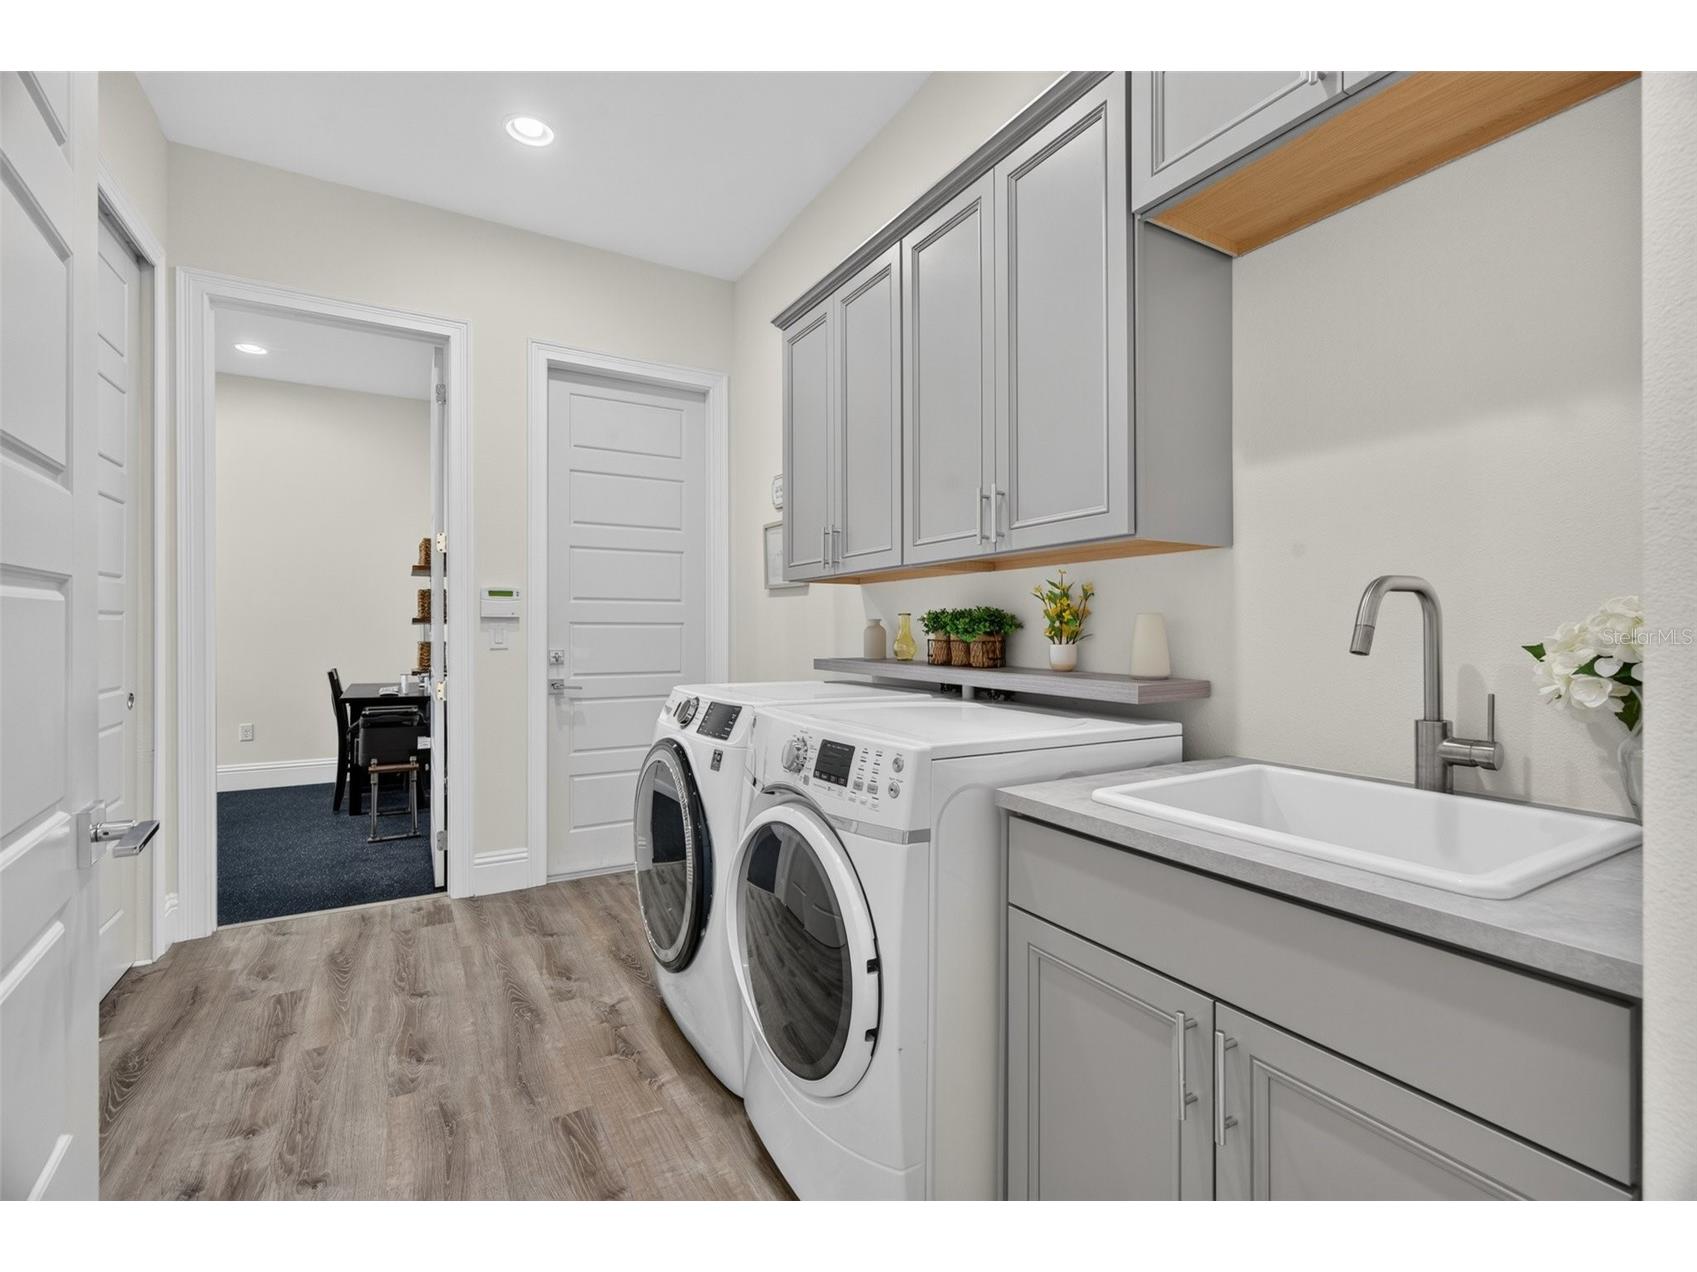
Laundry: Laundry Room
Interior Features
Appliances: Built-In Oven, Water Purifier, Range Hood, Gas Water Heater, Microwave, Dishwasher, Disposal
Flooring: Engineered Hardwood,Marble
Doors/Windows: Window Treatments
Fireplaces: Gas
Additional Interior Features: Split Bedrooms, Walk-In Closet(s), Tray Ceiling(s), Window Treatments, High Ceilings, Eat-In Kitchen, Kitchen/Family Room Combo, Open Floorplan, Separate/Formal Dining Room, Main Level Primary, Crown Molding, Stone Counters
Utilities
Water: Well, Private
Sewer: Septic Tank
Other Utilities: Electricity Connected
Cooling: Central Air
Heating: Central
Exterior / Lot Features
Attached Garage: Attached Garage
Garage Spaces: 6
Parking Description: Garage Faces Side
Roof: Tile
Pool: Salt Water, Gunite, In Ground, Heated
Lot View: Pool,Trees/Woods
Lot Dimensions: 243' X 630'
Fencing: fenced
Additional Exterior/Lot Features: Storm/Security Shutters, Private Yard, Private Entrance, Fire Pit, Rain Gutters, Storage, Outdoor Grill, Outdoor Shower, Outdoor Kitchen, Lighting, Covered, Rear Porch, Front Porch, Flat, Level, Private, Landscaped, Dead End, Oversized Lot
Out Buildings: Workshop, Outdoor Kitchen
Community Features
Security Features: Security System, Security Lights, Secured Garage/Parking, Security Gate
Driving Directions
FROM BANCROFT BLVD, HEAD EAST ON QUARTERLY PARKWAY UNTIL THE DEAD END. HOME IS ON THE LEFT.
Financial Considerations
Terms: Cash,Conventional,USDA Loan,VA Loan
Tax/Property ID: 13-23-32-7600-01-073
Tax Amount: 10552
Tax Year: 2025
 A broker reciprocity listing courtesy: EXP REALTY LLC
Based on information provided by Stellar MLS as distributed by the MLS GRID. Information from the Internet Data Exchange is provided exclusively for consumers’ personal, non-commercial use, and such information may not be used for any purpose other than to identify prospective properties consumers may be interested in purchasing. This data is deemed reliable but is not guaranteed to be accurate by Edina Realty, Inc., or by the MLS. Edina Realty, Inc., is not a multiple listing service (MLS), nor does it offer MLS access.
Copyright 2026 Stellar MLS as distributed by the MLS GRID. All Rights Reserved.
Payment Calculator
Interest rate and annual percentage rate (APR) are based on current market conditions, are for informational purposes only, are subject to change without notice and may be subject to pricing add-ons related to property type, loan amount, loan-to-value, credit score and other variables. Estimated closing costs used in the APR calculation are assumed to be paid by the borrower at closing. If the closing costs are financed, the loan, APR and payment amounts will be higher. If the down payment is less than 20%, mortgage insurance may be required and could increase the monthly payment and APR. Contact us for details. Additional loan programs may be available. Accuracy is not guaranteed, and all products may not be available in all borrower's geographical areas and are based on their individual situation. This is not a credit decision or a commitment to lend.
Sales History & Tax Summary for 20927 Quarterly Parkway
Sales History
| Date | Price | |
|---|---|---|
| Currently not available. | ||
Tax Summary
| Tax Year | Estimated Market Value | Total Tax |
|---|---|---|
| Currently not available. | ||
Data powered by ATTOM Data Solutions. Copyright© 2026. Information deemed reliable but not guaranteed.
Schools
Schools nearby 20927 Quarterly Parkway
| Schools in attendance boundaries | Grades | Distance | Rating |
|---|---|---|---|
| Loading... | |||
| Schools nearby | Grades | Distance | Rating |
|---|---|---|---|
| Loading... | |||
Data powered by ATTOM Data Solutions. Copyright© 2026. Information deemed reliable but not guaranteed.
The schools shown represent both the assigned schools and schools by distance based on local school and district attendance boundaries. Attendance boundaries change based on various factors and proximity does not guarantee enrollment eligibility. Please consult your real estate agent and/or the school district to confirm the schools this property is zoned to attend. Information is deemed reliable but not guaranteed.
SchoolDigger ® Rating
The SchoolDigger rating system is a 1-5 scale with 5 as the highest rating. SchoolDigger ranks schools based on test scores supplied by each state's Department of Education. They calculate an average standard score by normalizing and averaging each school's test scores across all tests and grades.
Coming soon properties will soon be on the market, but are not yet available for showings.