$349,000
Off-Market Date: 07/13/202620995 County Road 12 Irondale Twp, MN 56455
Pending MLS# 7102868
4 beds 2 baths 2,024 sq ft Single Family
Details for 20995 County Road 12
MLS# 7102868
Description for 20995 County Road 12, Irondale Twp, MN, 56455
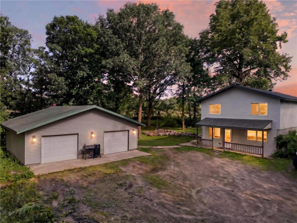
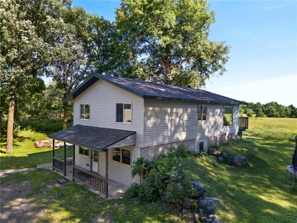
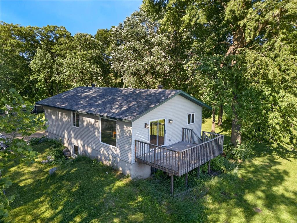
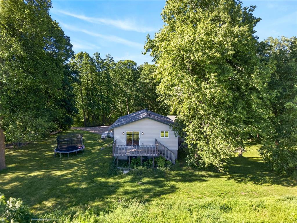
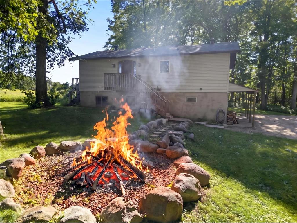
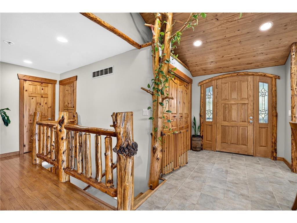
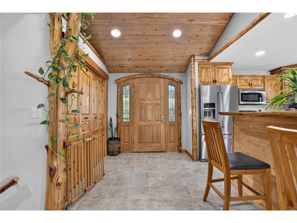
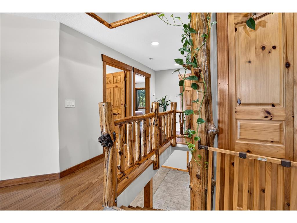
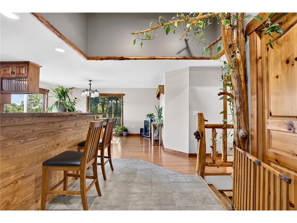
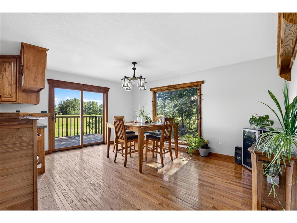
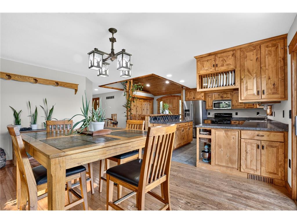
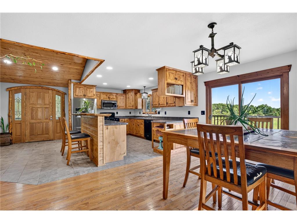
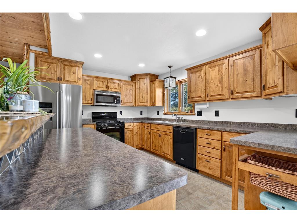
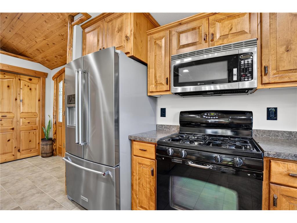
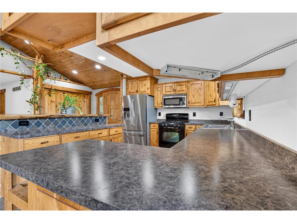
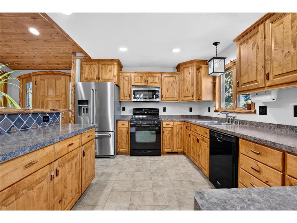
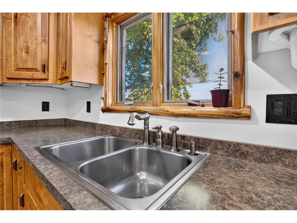
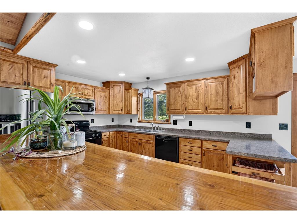
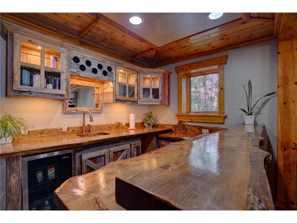
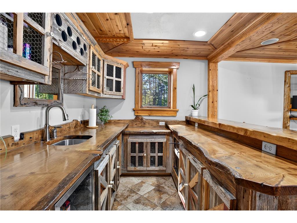
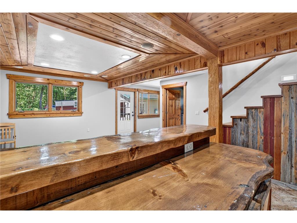
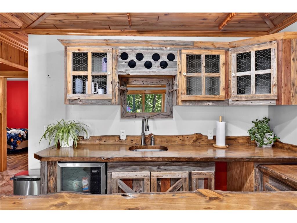
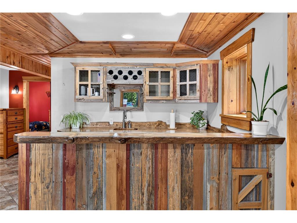
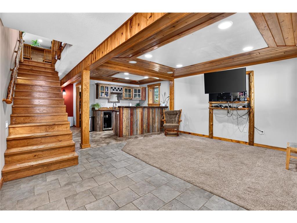
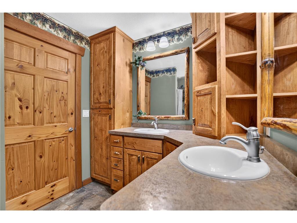
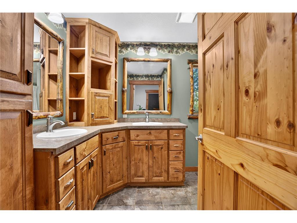
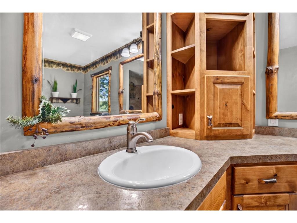
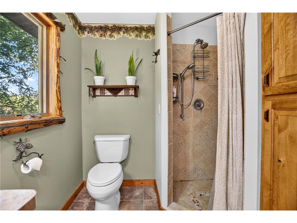
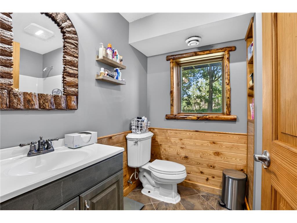
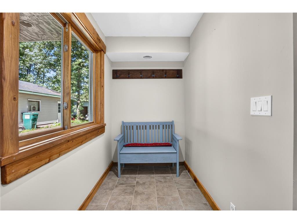
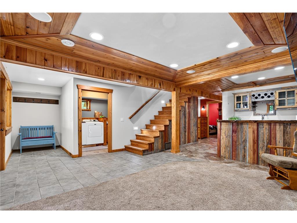
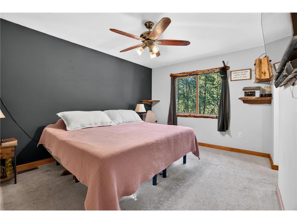
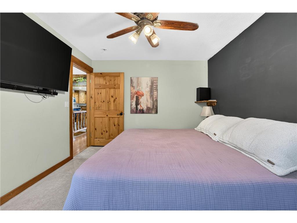
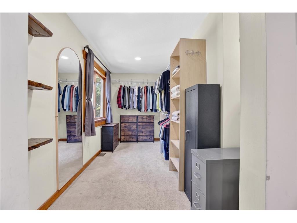
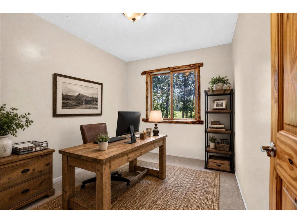
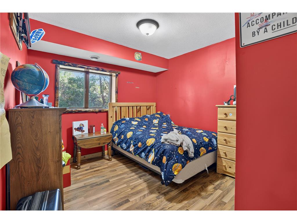
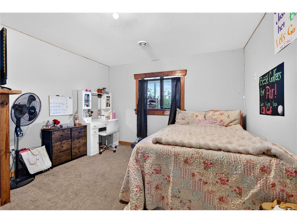
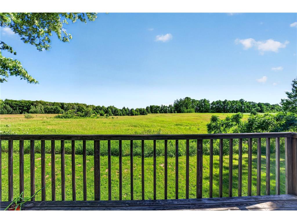
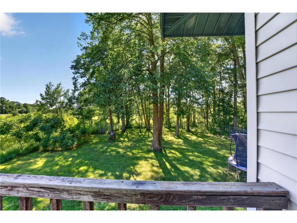
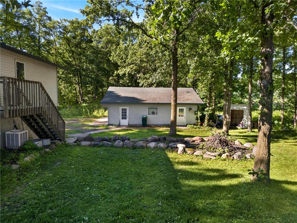
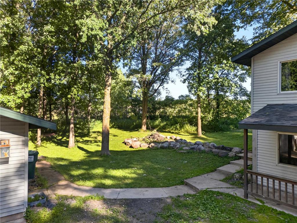
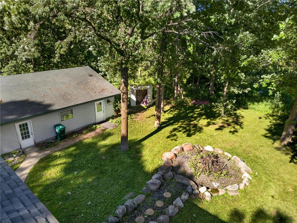
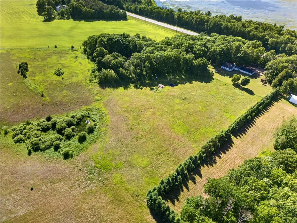
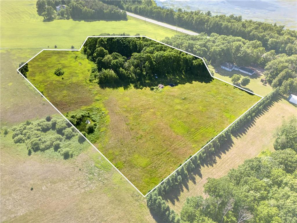
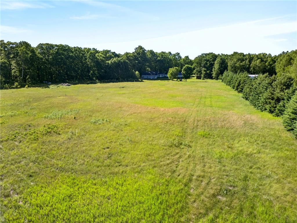
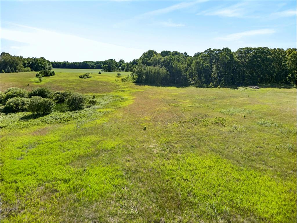
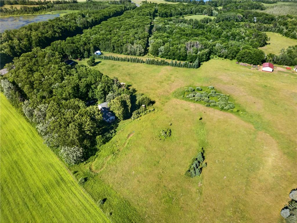
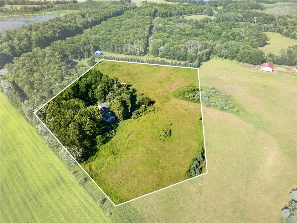
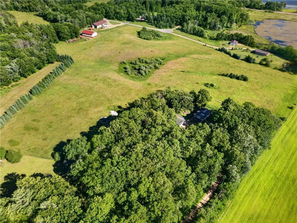
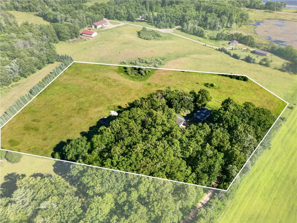
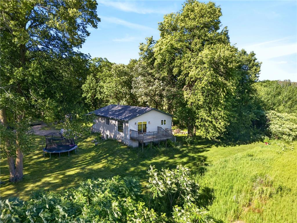
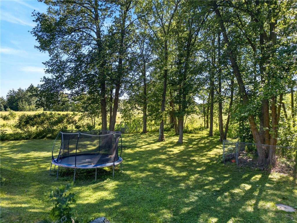
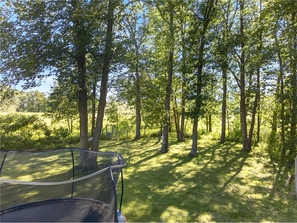
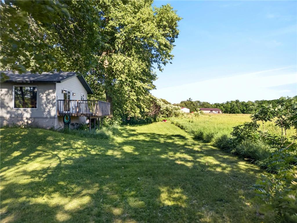
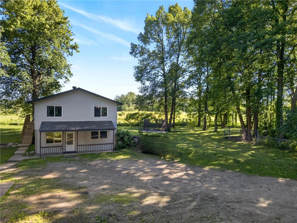
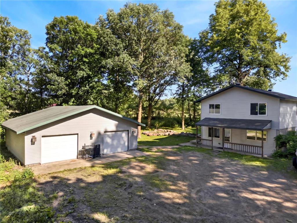
Location, location, location. Tucked away just minutes from the world-renowned Cuyuna Lakes Mountain Bike Trails, the charming downtowns of Crosby and Deerwood, and only 15 minutes from Brainerd's shopping and amenities, this 4 bedroom 2 bathroom property delivers the perfect balance of adventure and seclusion. Set on 7 private acres with sweeping panoramic views of field and forest, you'll enjoy the peace and quiet of country living without sacrificing convenience. Summer days are best spent on the deck or gathered around the bonfire, soaking in the natural beauty that surrounds you. Inside, the "up north" charm is unmistakable — custom log accents, tongue-and-groove finishes, and knotty pine doors create a warm, cabin-like atmosphere throughout. The heart of the home is built for entertaining, featuring a full-service bar with a finished white pine slab bar top and backsplash, complemented by custom reclaimed barnwood cabinets. The main living area, kitchen, and bath showcase beautiful rustic alder cabinetry with abundant storage. The primary suite offers a spacious walk-in closet — the perfect spot to start each day. Includes a 32' x 32' two-stall detached garage with a finished, heated "man-cave" — ideal for projects, hobbies, or simply unwinding after a day on the trails. If you're looking for a private up-north escape with character, craftsmanship, and an unbeatable location, this is it.
Listing Information
Property Type: Residential, Single Family
Status: Pending
Bedrooms: 4
Bathrooms: 2
Lot Size: 7.48 Acres
Square Feet: 2,024 sq ft
Year Built: 1986
Foundation: 1,040 sq ft
Garage: Yes
Stories: 2 Stories
County: Crow Wing
Days On Market: 12
Construction Status: Previously Owned
School Information
District: 182 - Crosby-Ironton
Room Information
Main Floor
Bedroom 1: 14x10.5
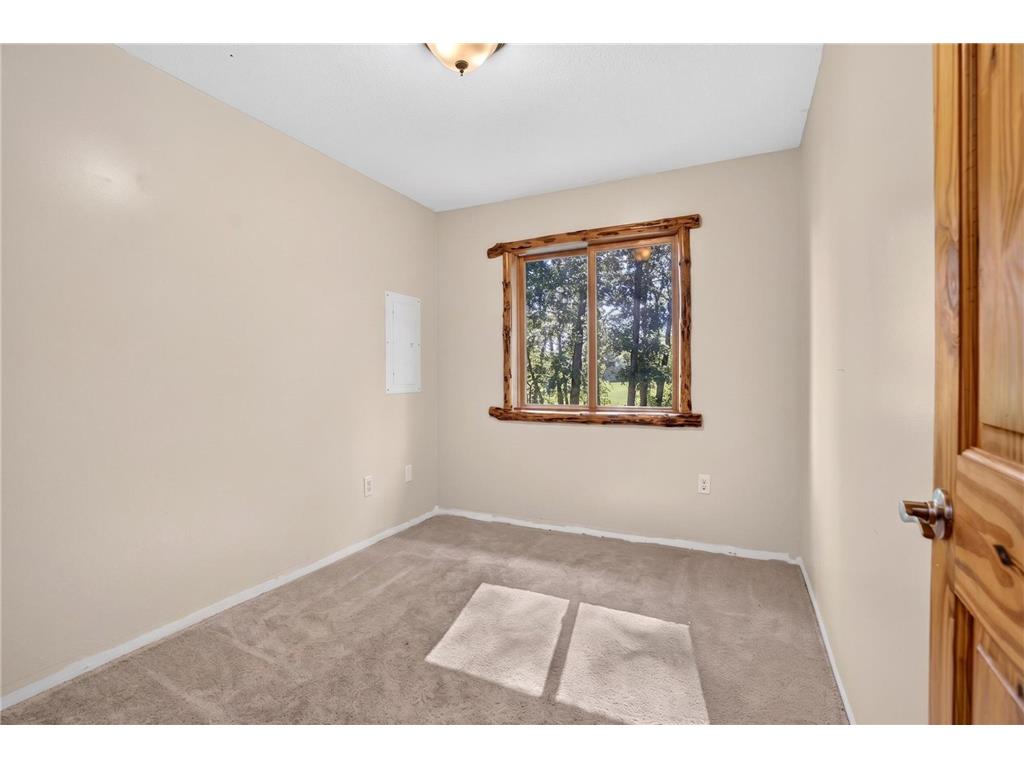
Bedroom 2: 10.5x8
Dining Room: 16x11
Kitchen: 16x11
Lower Floor
Bedroom 3: 13x12
Bedroom 4: 9.5x9.5
Family Room: 22x16.7
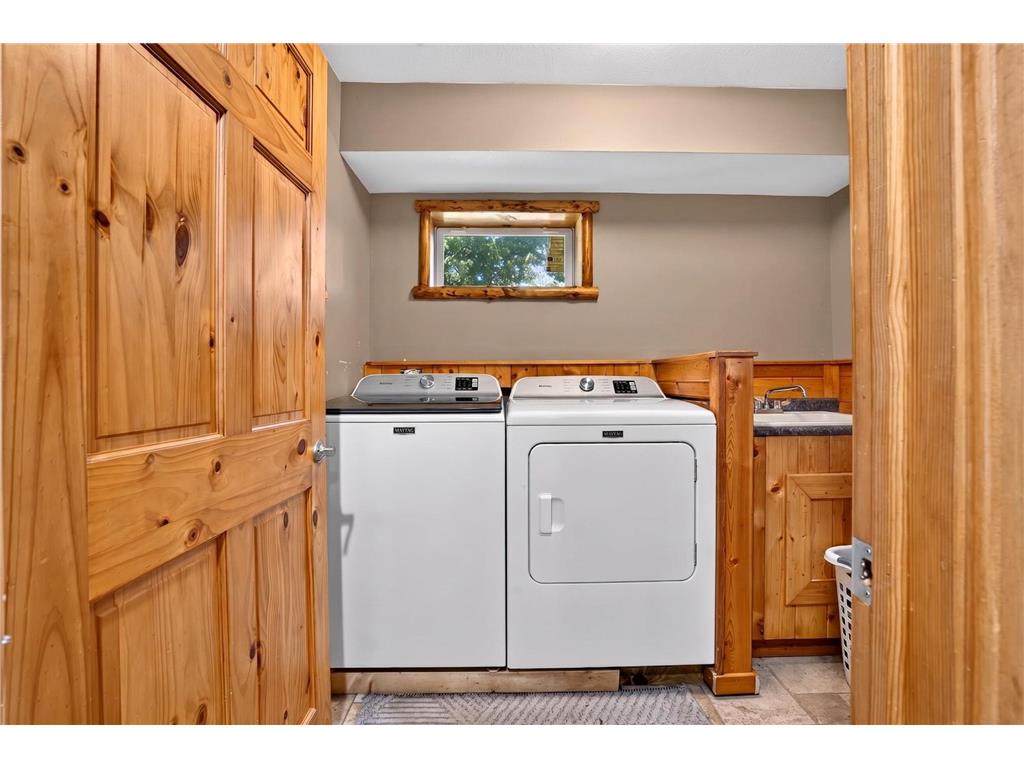
Laundry: 8x7
Bathrooms
Full Baths: 1
3/4 Baths: 1
Additonal Room Information
Family: Family Room,Lower Level
Dining: Informal Dining Room
Laundry: Laundry Room, Lower Level
Bath Description: Full Basement,Main Floor 3/4 Bath
Interior Features
Square Footage above: 1,040 sq ft
Square Footage below: 984 sq ft
Appliances: Range, Refrigerator, Washer, Microwave, Dishwasher, Dryer, Exhaust Fan/Hood
Basement: Finished (Livable), Walkout
Additional Interior Features: Hardwood Floors, Kitchen Window, Natural Woodwork, Main Floor Bedroom, Wet Bar, Kitchen Center Island, Main Floor Primary
Utilities
Water: Well
Sewer: Tank with Drainage Field
Cooling: Central
Heating: Propane, Forced Air
Exterior / Lot Features
Garage Spaces: 2
Parking Description: Driveway - Gravel, Detached Garage, gravel lot, Garage Dimensions - 32x32, Garage Sq Ft - 1024.
Exterior: Vinyl
Roof: Pitched, Age 8 Years or Less, Asphalt Shingles
Lot Dimensions: 656x492x531x421
Zoning: Residential-Single Family
Additional Exterior/Lot Features: Irregular Lot, Tree Coverage - Medium, Road Frontage - County
Driving Directions
From Holiday Gas in Deerwood, travel west on CR 12 approx. 3.3 miles to 20995 on the left. Sign posted
Financial Considerations
Tax/Property ID: 71240516
Tax Amount: 1712
Tax Year: 2026
HomeStead Description: Homesteaded
 A broker reciprocity listing courtesy: Coldwell Banker Crown Realtors
The data relating to real estate for sale on this web site comes in part from the Broker Reciprocity℠ Program of the Regional Multiple Listing Service of Minnesota, Inc. Real estate listings held by brokerage firms other than Edina Realty, Inc. are marked with the Broker Reciprocity℠ logo or the Broker Reciprocity℠ thumbnail and detailed information about them includes the name of the listing brokers. Edina Realty, Inc. is not a Multiple Listing Service (MLS), nor does it offer MLS access. This website is a service of Edina Realty, Inc., a broker Participant of the Regional Multiple Listing Service of Minnesota, Inc. IDX information is provided exclusively for consumers personal, non-commercial use and may not be used for any purpose other than to identify prospective properties consumers may be interested in purchasing. Open House information is subject to change without notice. Information deemed reliable but not guaranteed.
Copyright 2026 Regional Multiple Listing Service of Minnesota, Inc. All Rights Reserved.
Sales History & Tax Summary for 20995 County Road 12
Sales History
| Date | Price | |
|---|---|---|
| Currently not available. | ||
Tax Summary
| Tax Year | Estimated Market Value | Total Tax |
|---|---|---|
| Currently not available. | ||
Data powered by ATTOM Data Solutions. Copyright© 2026. Information deemed reliable but not guaranteed.
Schools
Schools nearby 20995 County Road 12
| Schools in attendance boundaries | Grades | Distance | Rating |
|---|---|---|---|
| Loading... | |||
| Schools nearby | Grades | Distance | Rating |
|---|---|---|---|
| Loading... | |||
Data powered by ATTOM Data Solutions. Copyright© 2026. Information deemed reliable but not guaranteed.
The schools shown represent both the assigned schools and schools by distance based on local school and district attendance boundaries. Attendance boundaries change based on various factors and proximity does not guarantee enrollment eligibility. Please consult your real estate agent and/or the school district to confirm the schools this property is zoned to attend. Information is deemed reliable but not guaranteed.
SchoolDigger ® Rating
The SchoolDigger rating system is a 1-5 scale with 5 as the highest rating. SchoolDigger ranks schools based on test scores supplied by each state's Department of Education. They calculate an average standard score by normalizing and averaging each school's test scores across all tests and grades.
Coming soon properties will soon be on the market, but are not yet available for showings.