$399,900
21006 SW 1st Place Newberry, FL 32669
For Sale MLS# GC538157
3 beds 2 baths 1,663 sq ft Single Family
Details for 21006 SW 1st Place
MLS# GC538157
Description for 21006 SW 1st Place, Newberry, FL, 32669
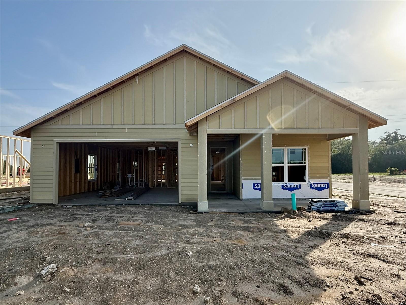
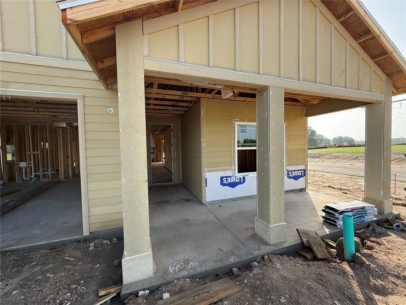
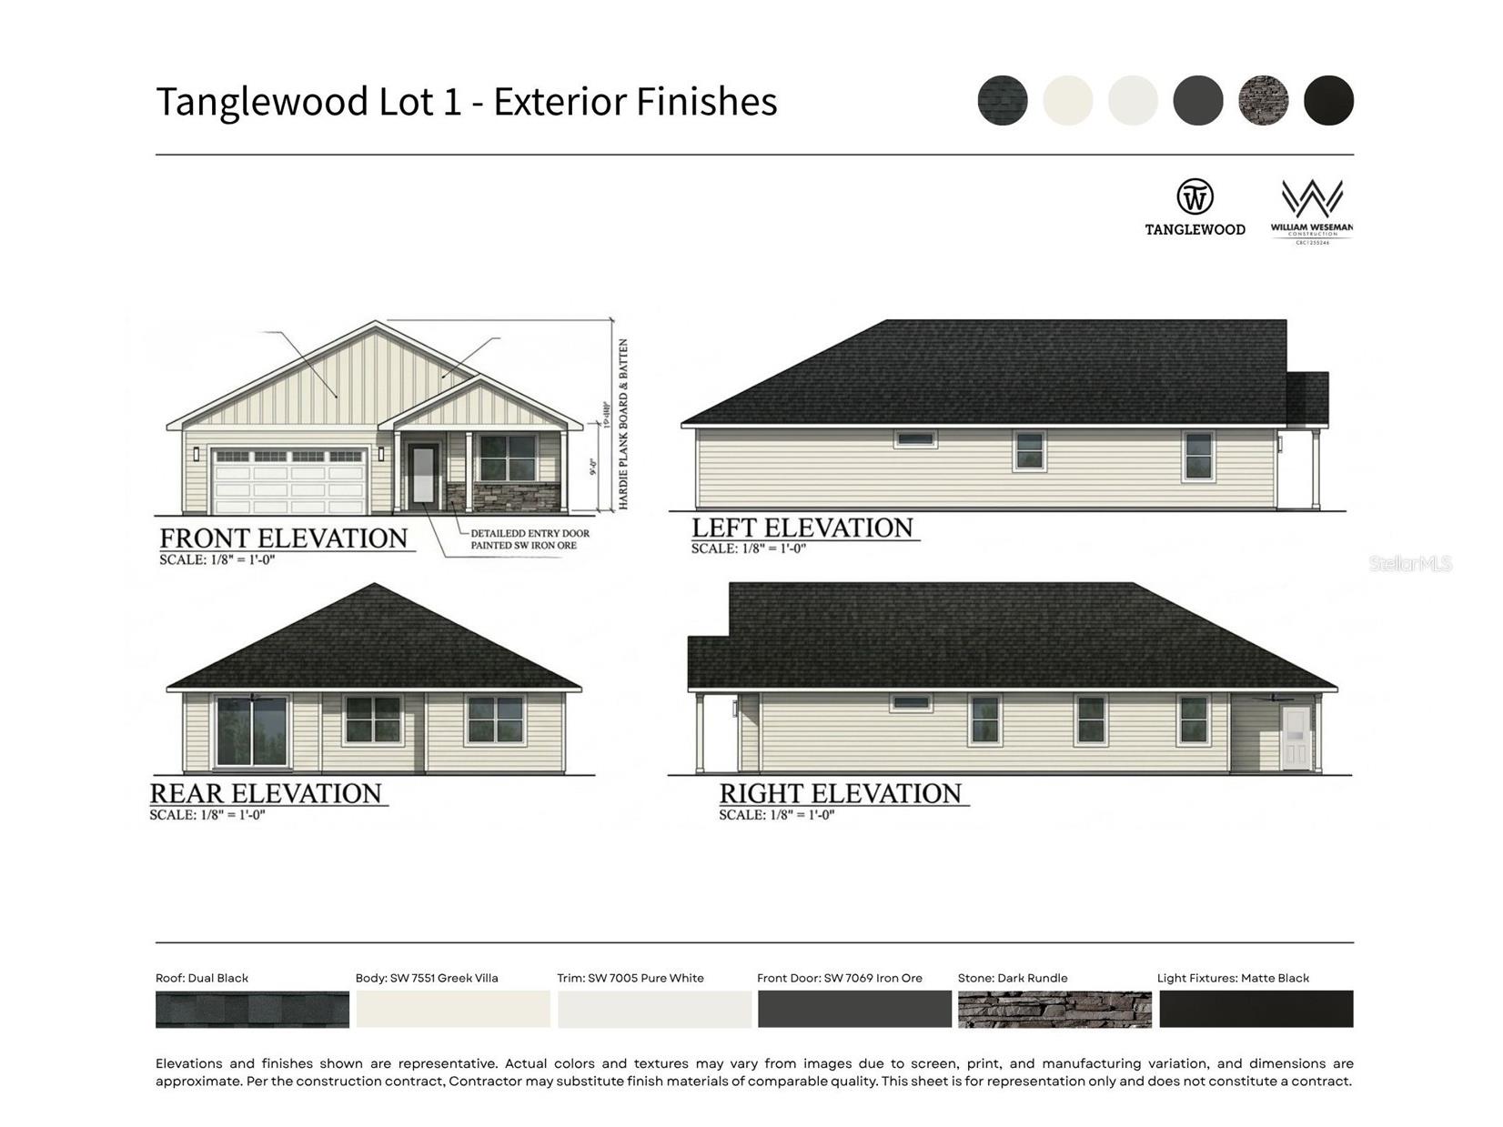
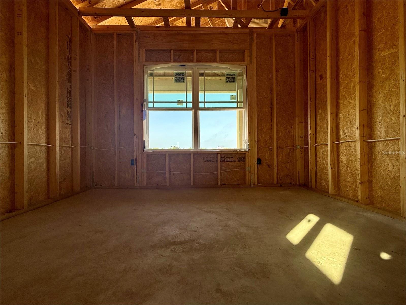
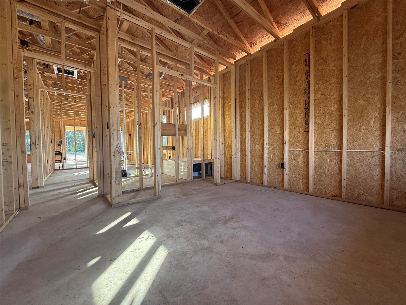
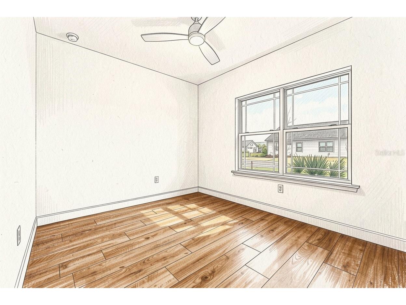
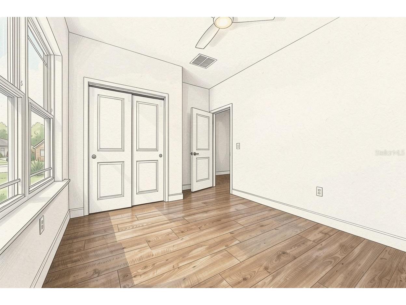
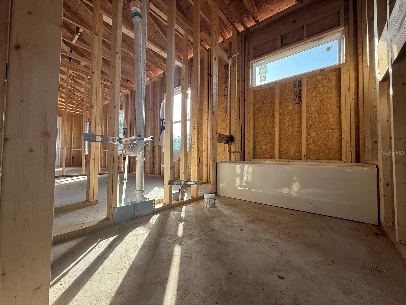
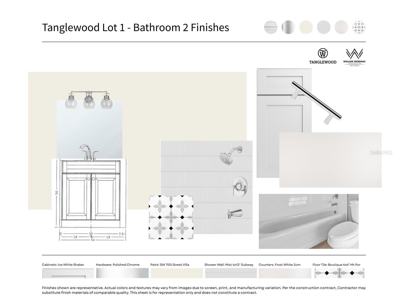
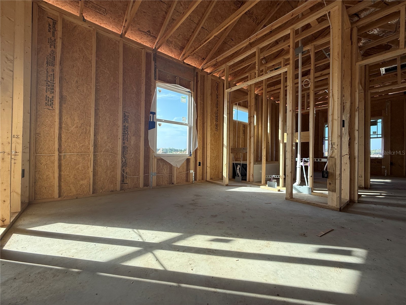
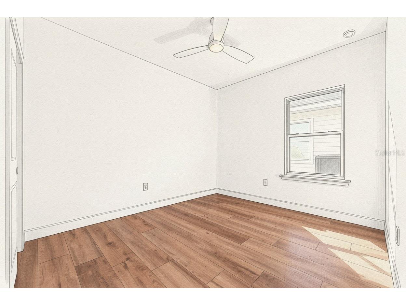
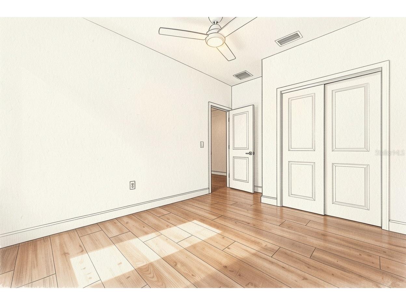
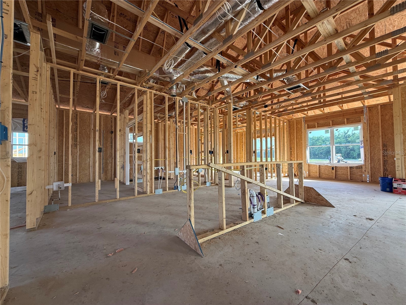
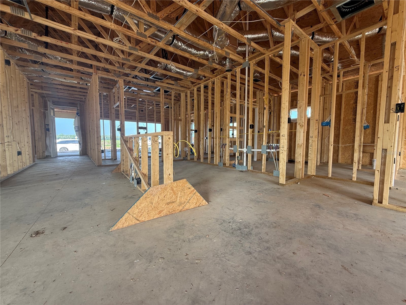
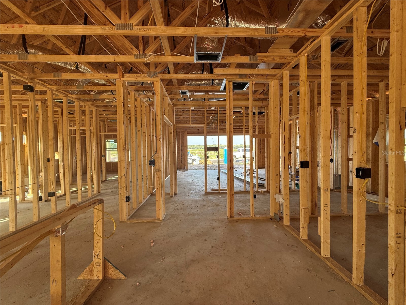
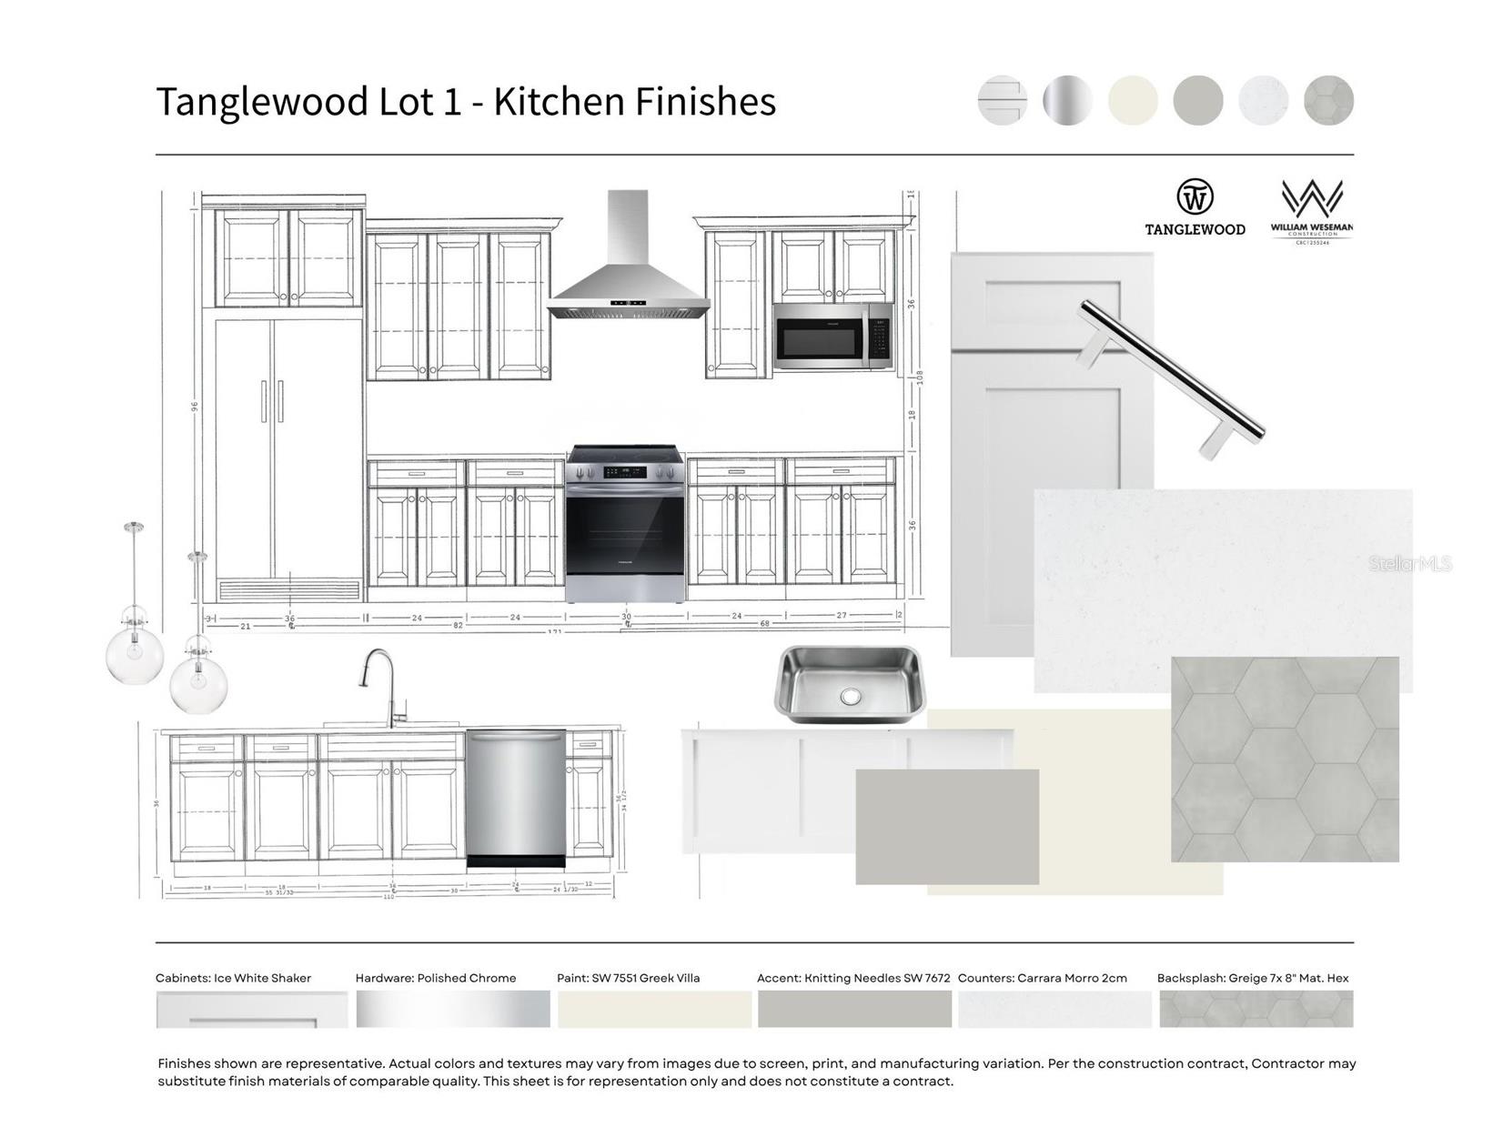
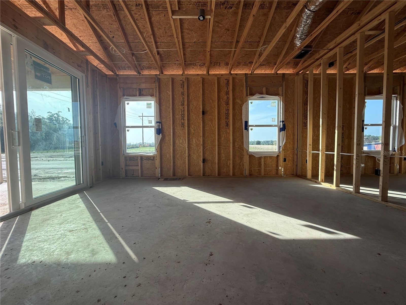
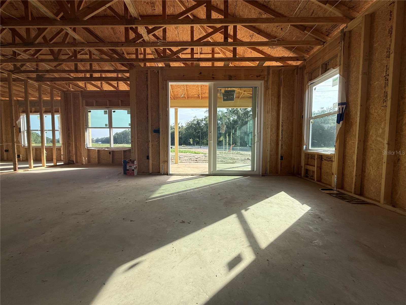
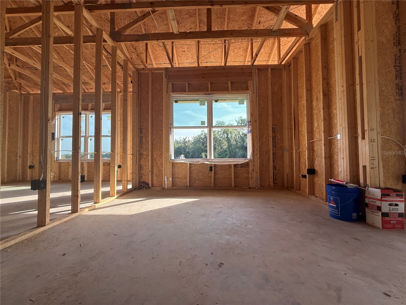
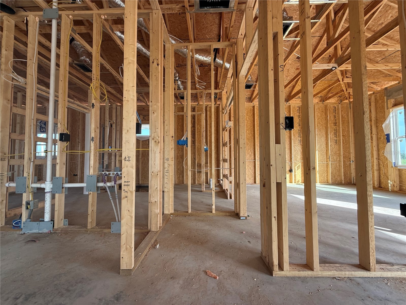
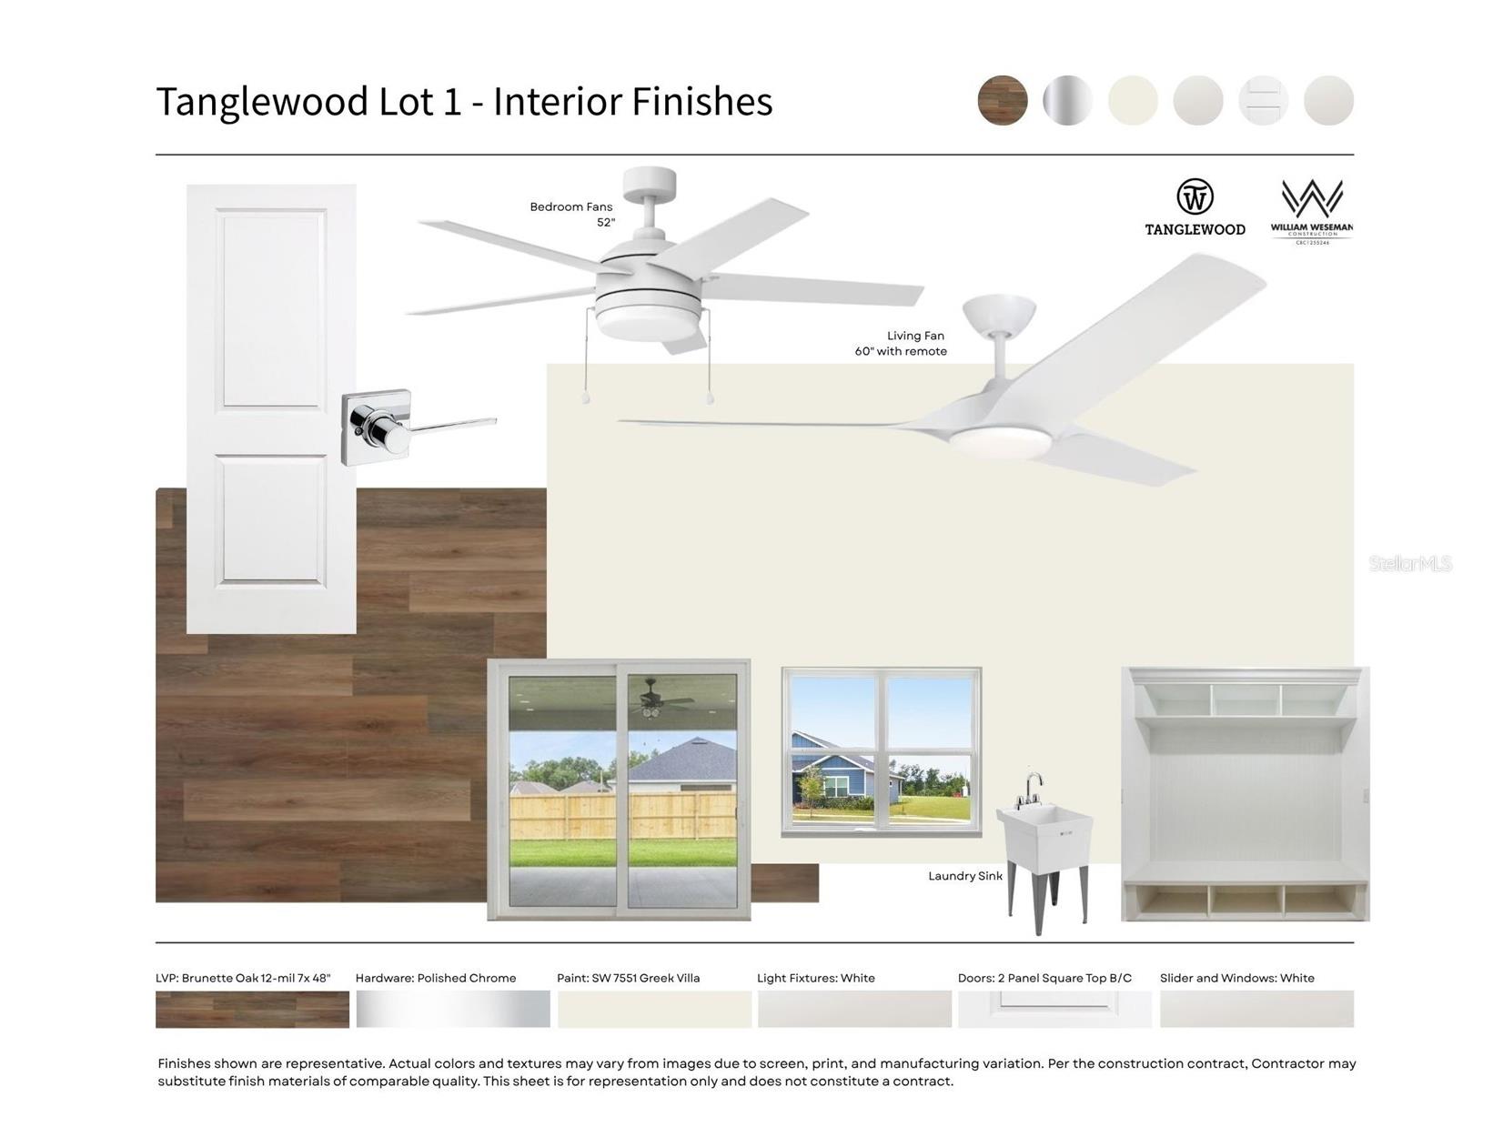
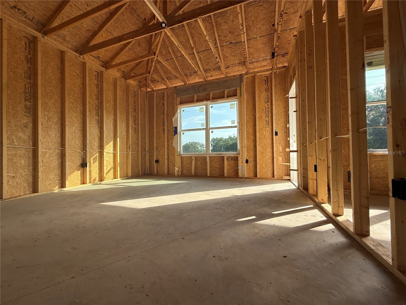
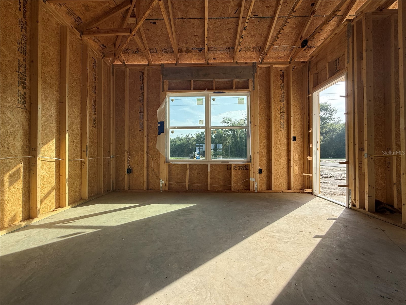
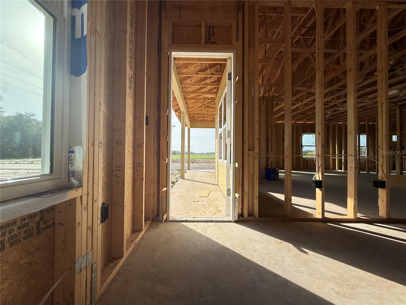
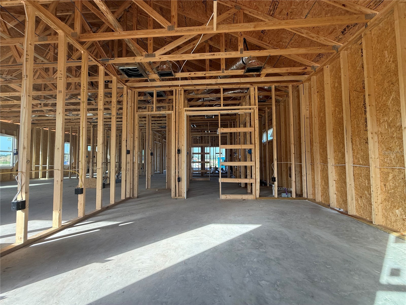
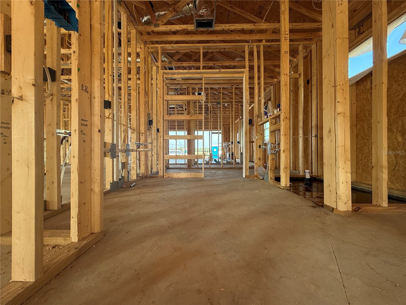
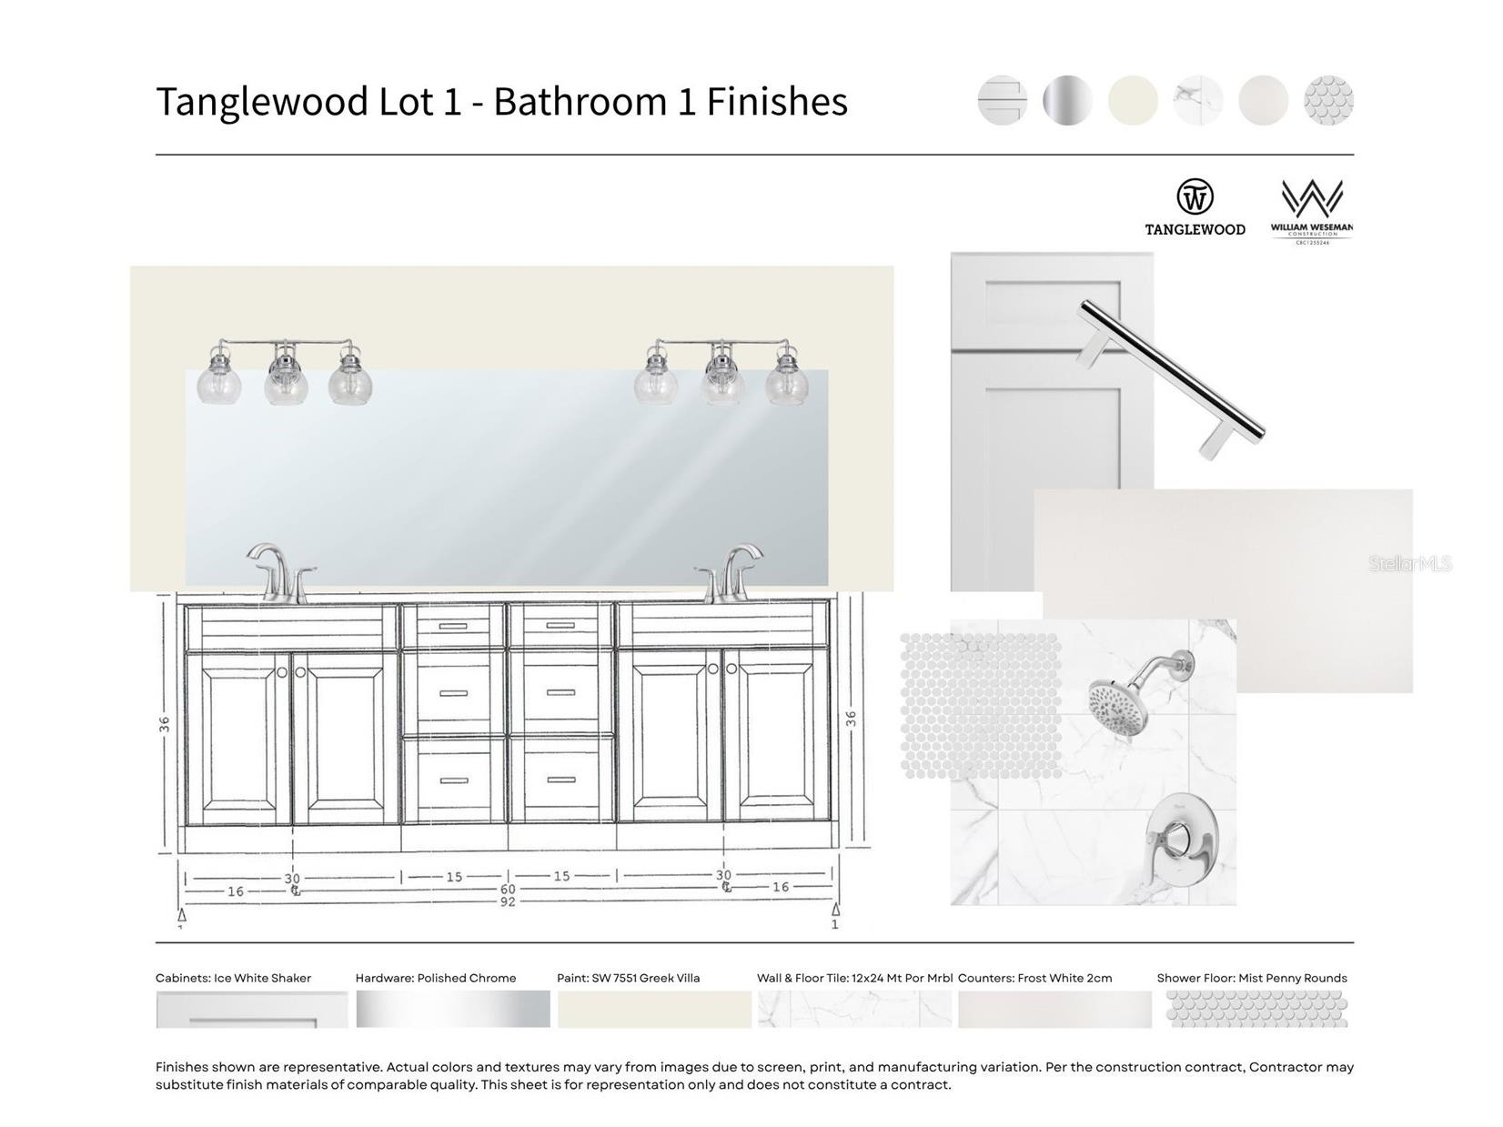
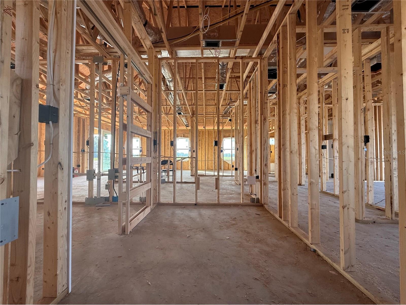
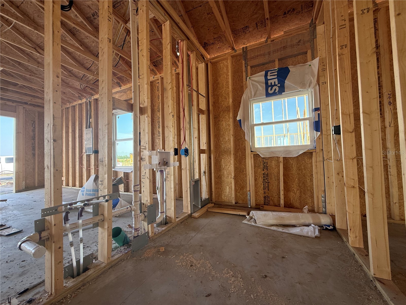
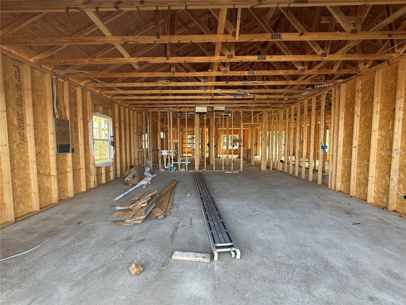
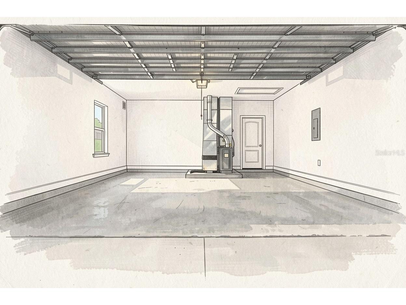
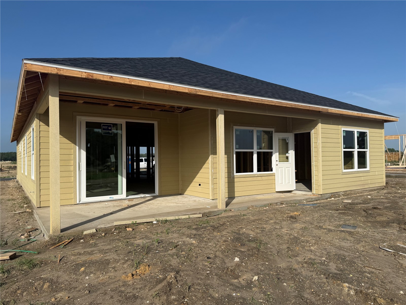
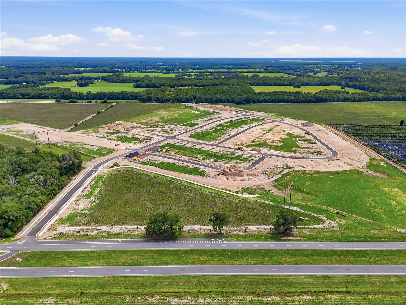
Under Construction. Set in Tanglewood in Newberry, FL, The Willow by William Weseman Construction offers small-town charm with easy access to Jonesville and Gainesville. Built by a 3rd-generation local builder, this new construction home blends practical design, durable materials, and polished finishes. This 3-bedroom, 2-bath plan offers 1,663 heated and cooled sq ft with a split-bedroom layout: two bedrooms and a full bath with tub near the front, and the primary suite privately located at the rear. In the center are open yet dedicated living and dining areas. Step outside to the rear porch through the 8'x8' glass slider in the living room, with a second rear-porch access door from the primary bedroom. The kitchen is anchored by a 9' island and finished with Carrara Morro quartz countertops, Ice White Shaker wood cabinets with soft-close drawers and polished chrome bar pulls, a greige 7x8" matte hex tile backsplash with Knitting Needles (SW 7672) accent, pull-out dual trash bins, a good-size pantry, and a stainless steel under-mount single-basin sink. Appliances include a stainless steel slide-in electric range, microwave, and dishwasher. A mud bench and dedicated laundry room with sink and window add everyday functionality. The primary suite offers a large walk-in closet, dual sinks set in Frost White quartz over Ice White Shaker cabinets, a full 12x24 matte porcelain marble-look tile shower with mist penny round shower floor, and a private water closet. The secondary bath features a tub/shower with 4x12" mist subway tile walls, designer patterned floor tile, and matching Ice White Shaker cabinetry. Polished chrome plumbing and lighting carry through both baths. Additional highlights include Brunette Oak 12-mil LVP flooring throughout main living areas, 9' ceilings, recessed LED lighting, ceiling fans (60" living, 52" bedrooms), Sherwin-Williams Greek Villa (SW 7551) walls, 2-panel square-top interior doors, and polished chrome hardware. Exterior details include a Dual Black architectural shingle roof, Greek Villa painted fiber cement board plank lap siding with spacer clips and board-and-batten gable accents, Pure White (SW 7005) trim, Dark Rundle stacked stone accents, a full-lite, Iron Ore (SW 7069) painted 8' entry door, matte black exterior fixtures, 12"x12" columns, aluminum soffits, fully sodded Zoysia yard, and a 2-car garage with 8' door. Energy-smart features include Low-E windows, R-30 insulation, 15 SEER HVAC, electric water heater, and wi-fi enabled thermostat and garage door opener. Tanglewood's planned amenities include a pool, playground, pickleball, and covered pavilion. The $95/month HOA includes future amenities plus front yard mowing and maintenance. Community services include Clay Electric, City of Newberry, and Cox Cable. Zoned for Newberry Elementary, Oak View Middle, and Newberry High (buyers should verify). Convenient to: 2.5 mi to Publix, 5 mi to Tioga Town Center, 6.5 mi to Jonesville Park, 4.9 mi to Easton Sports Complex, 9 mi to I-75, 13 mi to UF, 9.3 mi to HCA Florida North Florida Hospital, and 15 mi to UF Shands. Estimated completion end of July 2026. Sited on Lot 1, a 62' x 120' corner homesite. All finishes finalized — see attached selection sheets. Photos show the construction progress of home; refer to selection sheets for this home's finishes.
Listing Information
Property Type: Residential, Single Family Residence
Status: Active
Bedrooms: 3
Bathrooms: 2
Lot Size: 0.18 Acres
Square Feet: 1,663 sq ft
Year Built: 2026
Garage: Yes
Stories: 1 Story
Construction: HardiPlank Type,Stone,Wood Frame
Construction Display: New Construction
Subdivision: Tanglewood
Builder: William Weseman Construction, Inc.
Foundation: Slab
County: Alachua
Construction Status: Under Construction
School Information
Elementary: Newberry Elementary School-Al
Middle: Oak View Middle School
High: Newberry High School-Al
Room Information
Main Floor
Living Room: 16.58x15
Kitchen: 14.25x12.16
Primary Bathroom: 17.75x11.16
Primary Bedroom: 14.08x13.75
Bathrooms
Full Baths: 2
Additonal Room Information
Laundry: Inside, Electric Dryer Hookup, Washer Hookup, Laundry Room
Interior Features
Appliances: Exhaust Fan, Electric Water Heater, Range, Dishwasher, Disposal, Microwave
Flooring: Ceramic Tile,Luxury Vinyl
Doors/Windows: Insulated Windows, ENERGY STAR Qualified Windows, Double Pane Windows, Low-Emissivity Windows
Additional Interior Features: Walk-In Closet(s), Living/Dining Room, Ceiling Fan(s), Eat-In Kitchen, Main Level Primary, Split Bedrooms, Built-in Features, Solid Surface Counters, Wood Cabinets, Open Floorplan, Kitchen/Family Room Combo
Utilities
Water: Public
Sewer: Public Sewer
Other Utilities: Cable Available,Electricity Available,Electricity Connected,High Speed Internet Available,Municipal Utilities,Sewer Available,Sewer Connected,Underground Utilities,Water Available,Water Connected
Cooling: Ceiling Fan(s), Central Air
Heating: Electric
Exterior / Lot Features
Attached Garage: Attached Garage
Garage Spaces: 2
Parking Description: Garage Door Opener, driveway, Garage
Roof: Shingle
Pool: Community, Association
Lot Dimensions: 62x120
Additional Exterior/Lot Features: Front Porch, Rear Porch, Covered, Corner Lot, Cleared, City Lot
Community Features
Community Features: Street Lights, Sidewalks, Pool, Playground, Community Mailbox
Security Features: Fire Hydrant(s), Smoke Detector(s)
Association Amenities: Playground, Pool, Pickleball
HOA Dues Include: Common Areas, Association Management, Reserve Fund, Pool(s), Other, Taxes, Insurance, Recreation Facilities
Homeowners Association: Yes
HOA Dues: $95 / Monthly
Driving Directions
From W Newberry Road heading west, the entrance to Tanglewood will be on the left approximately 1/2 mile past the City of Newberry sign. Once inside the neighborhood, Lot 1 is the first home on the right.
Financial Considerations
Terms: Cash,Conventional,FHA,VA Loan
Tax/Property ID: 01923-100-001
Tax Amount: 1000
Tax Year: 2025
 A broker reciprocity listing courtesy: WATSON REALTY CORP
Based on information provided by Stellar MLS as distributed by the MLS GRID. Information from the Internet Data Exchange is provided exclusively for consumers’ personal, non-commercial use, and such information may not be used for any purpose other than to identify prospective properties consumers may be interested in purchasing. This data is deemed reliable but is not guaranteed to be accurate by Edina Realty, Inc., or by the MLS. Edina Realty, Inc., is not a multiple listing service (MLS), nor does it offer MLS access.
Copyright 2026 Stellar MLS as distributed by the MLS GRID. All Rights Reserved.
Payment Calculator
Interest rate and annual percentage rate (APR) are based on current market conditions, are for informational purposes only, are subject to change without notice and may be subject to pricing add-ons related to property type, loan amount, loan-to-value, credit score and other variables. Estimated closing costs used in the APR calculation are assumed to be paid by the borrower at closing. If the closing costs are financed, the loan, APR and payment amounts will be higher. If the down payment is less than 20%, mortgage insurance may be required and could increase the monthly payment and APR. Contact us for details. Additional loan programs may be available. Accuracy is not guaranteed, and all products may not be available in all borrower's geographical areas and are based on their individual situation. This is not a credit decision or a commitment to lend.
Sales History & Tax Summary for 21006 SW 1st Place
Sales History
| Date | Price | |
|---|---|---|
| Currently not available. | ||
Tax Summary
| Tax Year | Estimated Market Value | Total Tax |
|---|---|---|
| Currently not available. | ||
Data powered by ATTOM Data Solutions. Copyright© 2026. Information deemed reliable but not guaranteed.
Schools
Schools nearby 21006 SW 1st Place
| Schools in attendance boundaries | Grades | Distance | Rating |
|---|---|---|---|
| Loading... | |||
| Schools nearby | Grades | Distance | Rating |
|---|---|---|---|
| Loading... | |||
Data powered by ATTOM Data Solutions. Copyright© 2026. Information deemed reliable but not guaranteed.
The schools shown represent both the assigned schools and schools by distance based on local school and district attendance boundaries. Attendance boundaries change based on various factors and proximity does not guarantee enrollment eligibility. Please consult your real estate agent and/or the school district to confirm the schools this property is zoned to attend. Information is deemed reliable but not guaranteed.
SchoolDigger ® Rating
The SchoolDigger rating system is a 1-5 scale with 5 as the highest rating. SchoolDigger ranks schools based on test scores supplied by each state's Department of Education. They calculate an average standard score by normalizing and averaging each school's test scores across all tests and grades.
Coming soon properties will soon be on the market, but are not yet available for showings.