2101 Tidewatch Loop New Smyrna Beach, FL 32169
For Sale MLS# O6412491
3 beds 4 baths 2,294 sq ft Townhouse/Twinhome
Details for 2101 Tidewatch Loop
MLS# O6412491
Description for 2101 Tidewatch Loop, New Smyrna Beach, FL, 32169
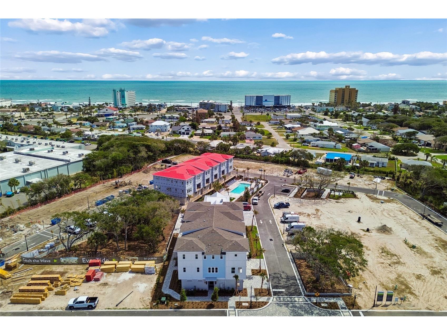
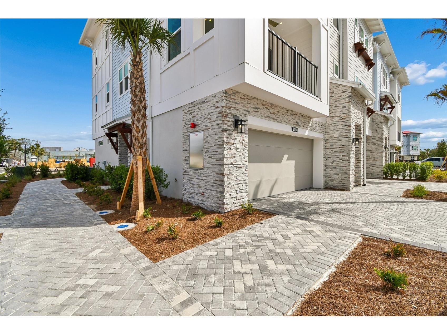
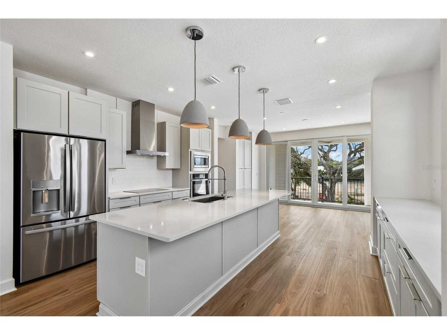
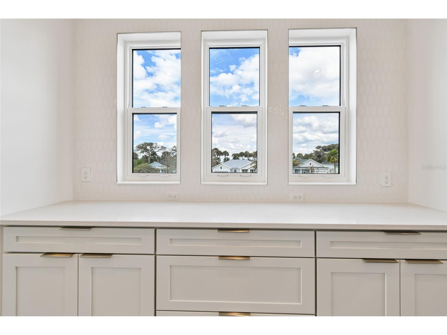
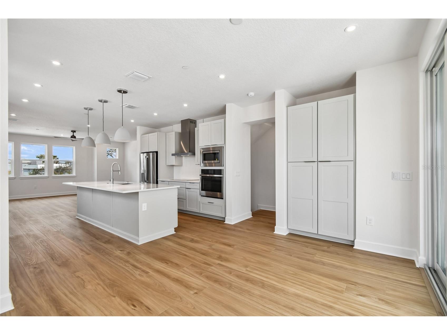
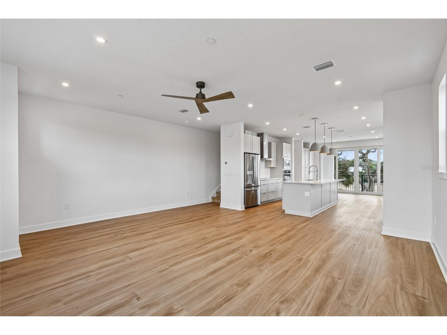
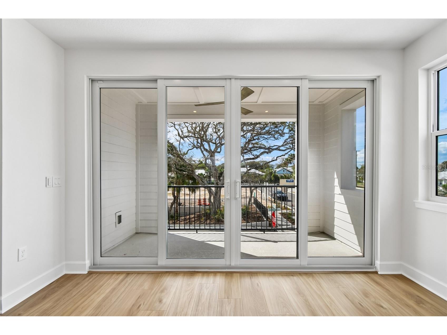
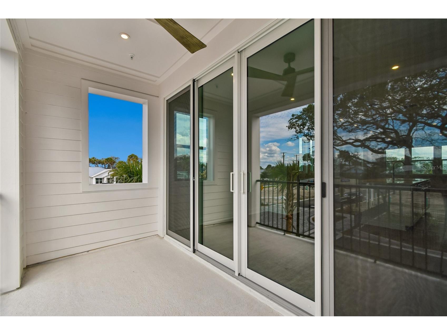
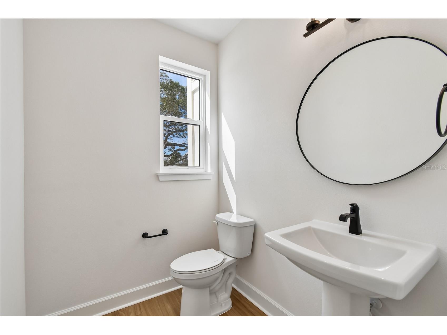
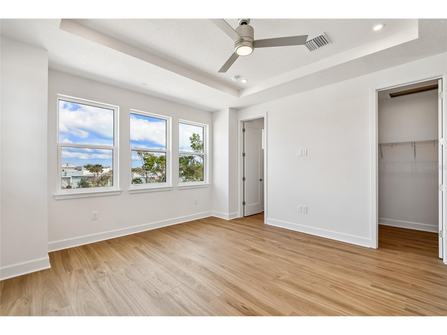
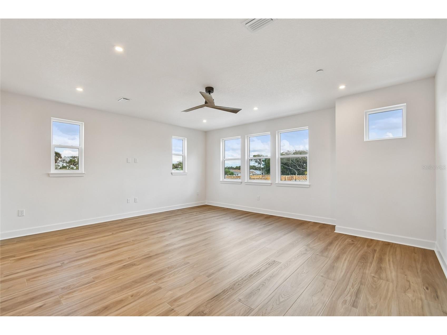
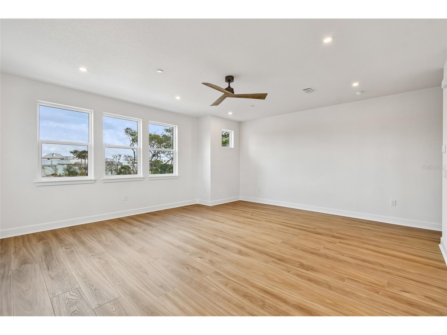
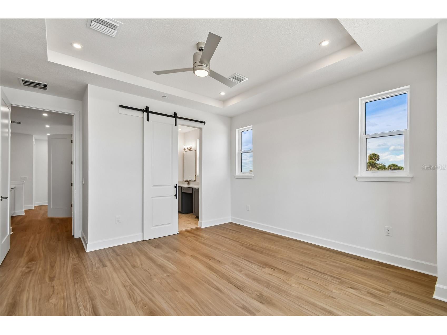
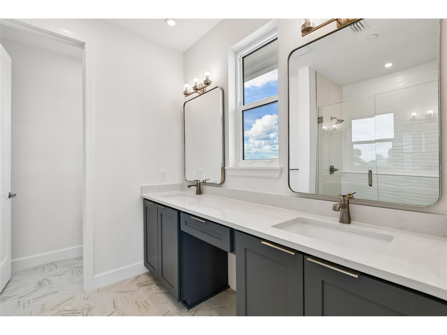
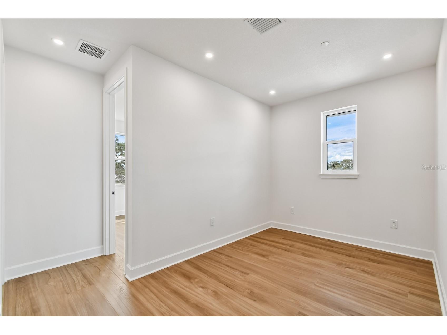
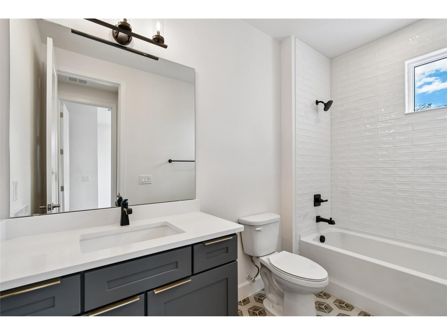
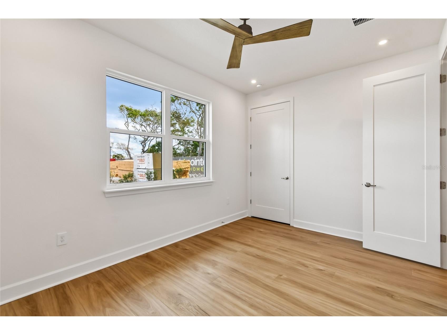
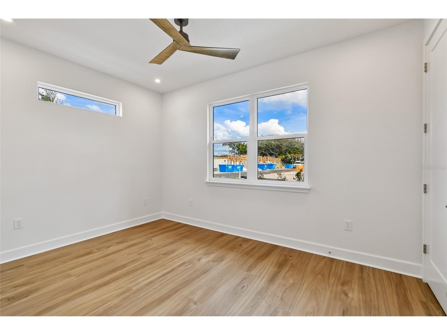
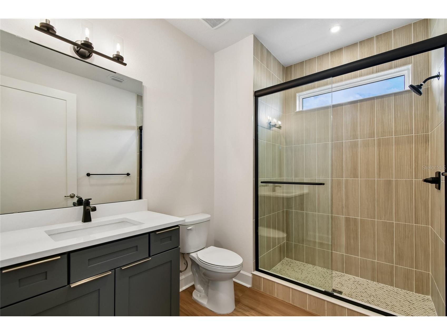
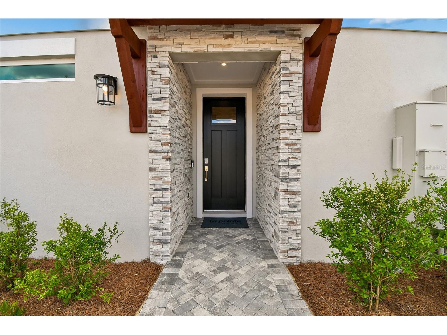
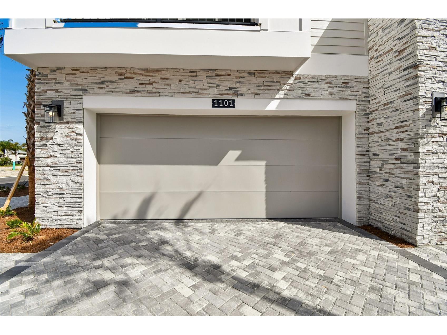
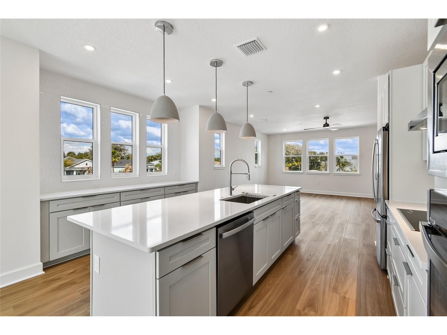
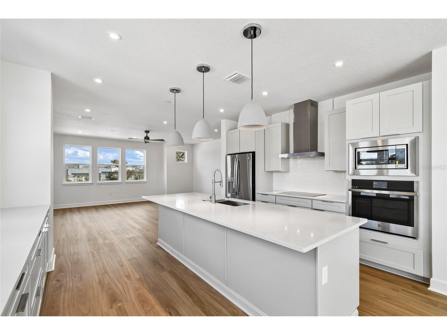
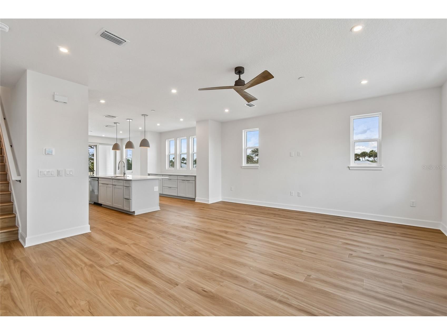
Under Construction. Under construction. Experience the Driftwood at EvenTide—a beautifully designed townhome that blends sophisticated style with effortless coastal living. This thoughtfully crafted residence features an open-concept floor plan centered around a gourmet kitchen, complete with a cooktop, hood, and in-wall microwave and oven. Quartz countertops, a stylish tile backsplash, two-toned shaker cabinetry with white perimeter cabinets and a contrasting gray island, 42" upper cabinets, crown molding, designer hardware, and striking matte black farmhouse-style faucets create a refined yet welcoming atmosphere. The kitchen seamlessly connects to the spacious living and dining areas, creating the perfect setting for everyday living and entertaining. Throughout the home, 9-foot ceilings and shaker-style 8-foot interior doors enhance the sense of openness and sophistication, while luxury vinyl plank flooring extends throughout the entire residence, including the stairs, offering both beauty and durability. A contemporary black horizontal metal stair railing provides a distinctive architectural focal point and complements the home's modern coastal aesthetic. Extend your living space outdoors to a breezy deck, ideal for enjoying morning coffee, coastal sunsets, or gathering with family and friends after a day by the water. Just steps from the community pool and cabana, this corner-lot home offers partial ocean views to the east. A two-car garage and two-car driveway provide ample parking for residents and guests alike. Ready for move-in by early September. Photos are of Driftwood model which is available to view.
Listing Information
Property Type: Residential, Townhouse
Status: Active
Bedrooms: 3
Bathrooms: 4
Square Feet: 2,294 sq ft
Year Built: 2026
Garage: Yes
Construction: Block,HardiPlank Type
Construction Display: New Construction
Subdivision: Eventide
Builder: Tri Pointe Homes
Foundation: Slab
County: Volusia
Construction Status: Under Construction
School Information
Elementary: Coronado Beach Elem
Middle: New Smyrna Beach Middl
High: New Smyrna Beach High
Room Information
Main Floor
Bedroom 3: 10x14
Upper Floor
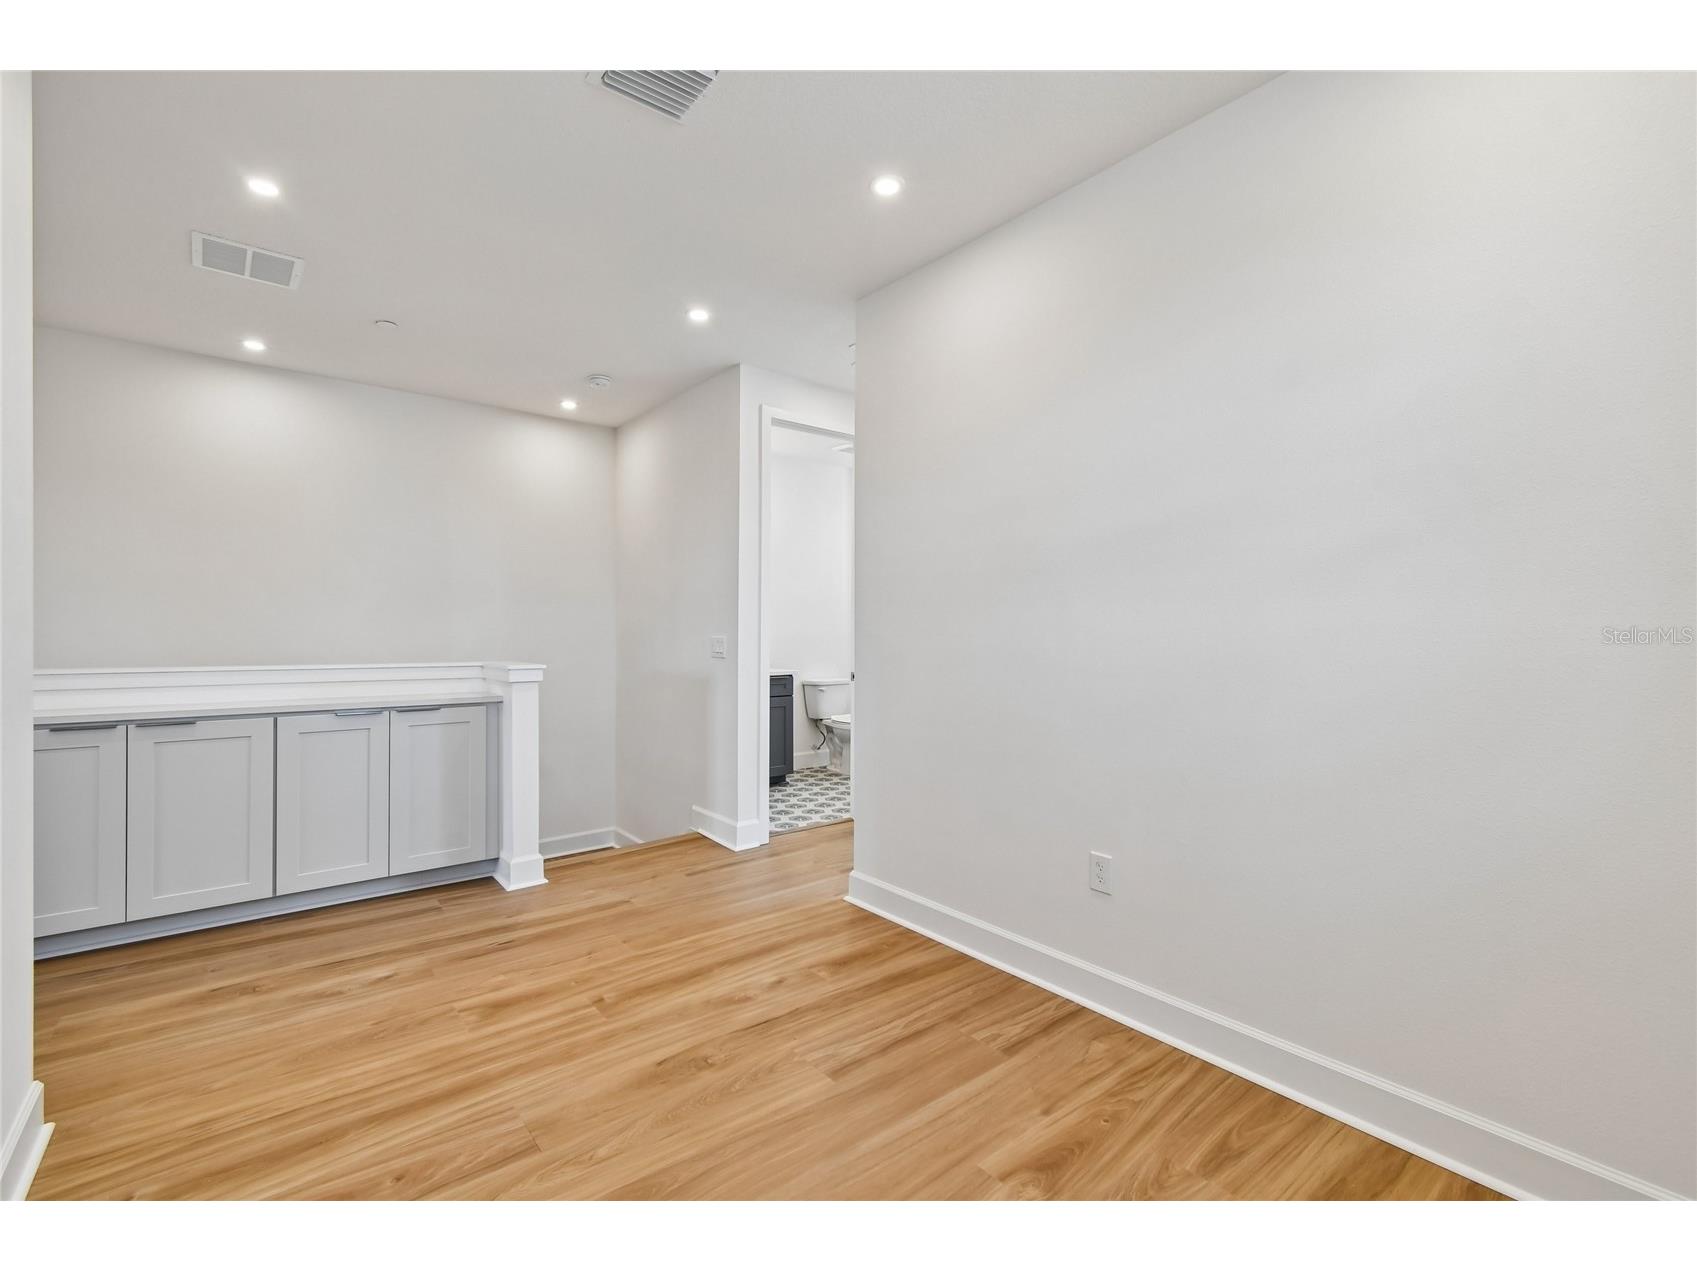
Loft: 9x10
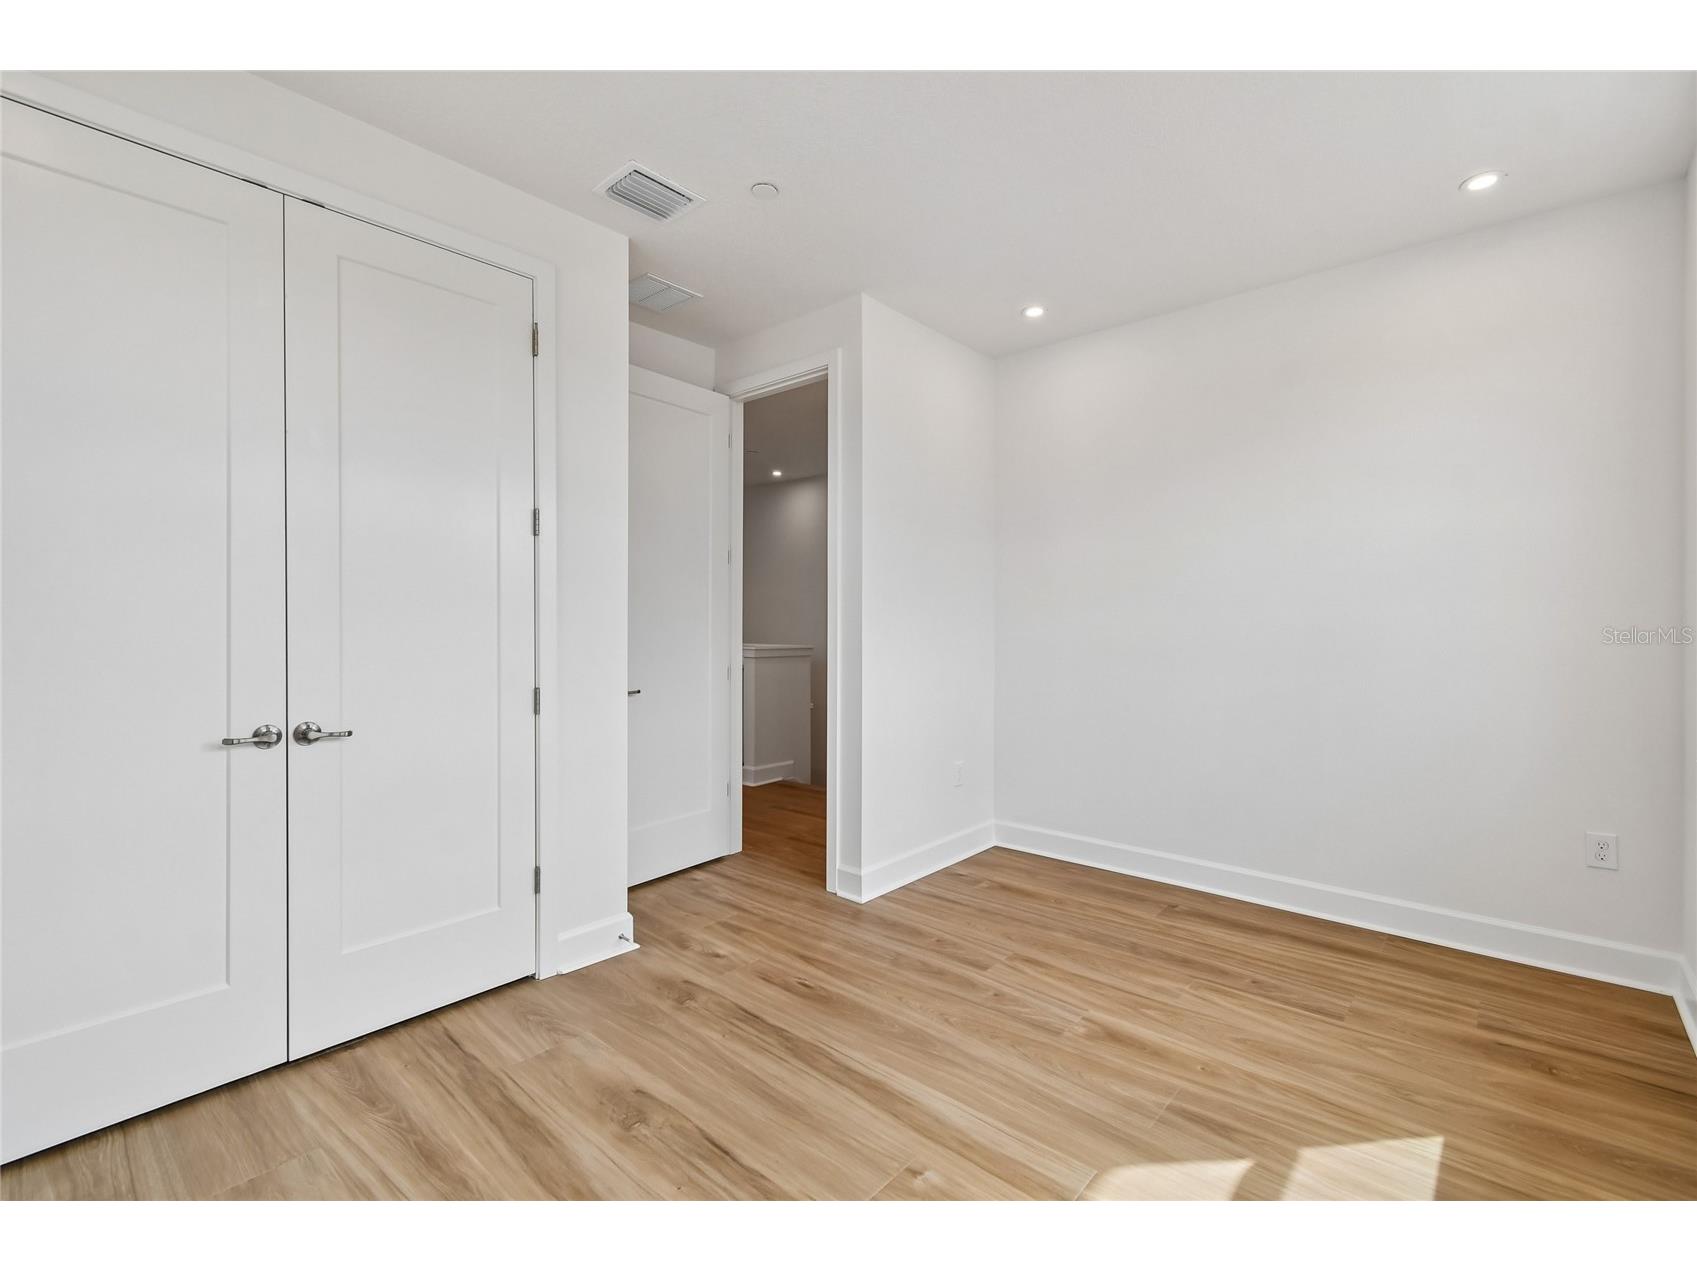
Bedroom 2: 12x13
Primary Bedroom: 15x14
Porch: 6x14
Dining Room: 10x14
Great Room: 18x14
Kitchen: 14x16
Bathrooms
Full Baths: 3
1/2 Baths: 1
Additonal Room Information
Laundry: Laundry Closet
Interior Features
Appliances: Convection Oven, Built-In Oven, Microwave, Range Hood, Cooktop, Dishwasher, Disposal
Flooring: Luxury Vinyl,Tile
Accessibility: Accessibility Features
Additional Interior Features: Eat-In Kitchen, Elevator, High Ceilings, Walk-In Closet(s), Tray Ceiling(s), Open Floorplan, Solid Surface Counters, Stone Counters
Utilities
Water: Public
Sewer: Public Sewer
Other Utilities: Cable Available,Electricity Connected,Sewer Connected,Underground Utilities,Water Connected
Cooling: Central Air
Heating: Central, Heat Pump, Electric
Exterior / Lot Features
Attached Garage: Attached Garage
Garage Spaces: 2
Roof: Shingle
Pool: Community
Lot View: Ocean,Pool,Trees/Woods,Water
Additional Exterior/Lot Features: Private Entrance, Balcony, Balcony, Deck
Community Features
Community Features: Sidewalks, Pool, Street Lights, Dog Park, Golf Carts OK, Recreation Area, Community Mailbox
HOA Dues Include: Taxes, Water, Sewer, Association Management, Insurance, Maintenance Grounds, Reserve Fund, Road Maintenance, Common Areas, Maintenance Structure, Pool(s)
Driving Directions
From I-95 or I-4, head east on SR44 to New Smyrna Beach. Continue over the bridge to beachside. Turn right on Saxon Drive. Community 1/2 mile on the left, Eventide. Proceed to new home gallery at 1107 Eventide Ln.
Financial Considerations
Terms: Cash,Conventional,VA Loan
Tax/Property ID: 741600000310-2101
Tax Amount: 83831
Tax Year: 2025
 A broker reciprocity listing courtesy: KELLY E. THOMAS
Based on information provided by Stellar MLS as distributed by the MLS GRID. Information from the Internet Data Exchange is provided exclusively for consumers’ personal, non-commercial use, and such information may not be used for any purpose other than to identify prospective properties consumers may be interested in purchasing. This data is deemed reliable but is not guaranteed to be accurate by Edina Realty, Inc., or by the MLS. Edina Realty, Inc., is not a multiple listing service (MLS), nor does it offer MLS access.
Copyright 2026 Stellar MLS as distributed by the MLS GRID. All Rights Reserved.
Payment Calculator
Interest rate and annual percentage rate (APR) are based on current market conditions, are for informational purposes only, are subject to change without notice and may be subject to pricing add-ons related to property type, loan amount, loan-to-value, credit score and other variables. Estimated closing costs used in the APR calculation are assumed to be paid by the borrower at closing. If the closing costs are financed, the loan, APR and payment amounts will be higher. If the down payment is less than 20%, mortgage insurance may be required and could increase the monthly payment and APR. Contact us for details. Additional loan programs may be available. Accuracy is not guaranteed, and all products may not be available in all borrower's geographical areas and are based on their individual situation. This is not a credit decision or a commitment to lend.
Sales History & Tax Summary for 2101 Tidewatch Loop
Sales History
| Date | Price | |
|---|---|---|
| Currently not available. | ||
Tax Summary
| Tax Year | Estimated Market Value | Total Tax |
|---|---|---|
| Currently not available. | ||
Data powered by ATTOM Data Solutions. Copyright© 2026. Information deemed reliable but not guaranteed.
Schools
Schools nearby 2101 Tidewatch Loop
| Schools in attendance boundaries | Grades | Distance | Rating |
|---|---|---|---|
| Loading... | |||
| Schools nearby | Grades | Distance | Rating |
|---|---|---|---|
| Loading... | |||
Data powered by ATTOM Data Solutions. Copyright© 2026. Information deemed reliable but not guaranteed.
The schools shown represent both the assigned schools and schools by distance based on local school and district attendance boundaries. Attendance boundaries change based on various factors and proximity does not guarantee enrollment eligibility. Please consult your real estate agent and/or the school district to confirm the schools this property is zoned to attend. Information is deemed reliable but not guaranteed.
SchoolDigger ® Rating
The SchoolDigger rating system is a 1-5 scale with 5 as the highest rating. SchoolDigger ranks schools based on test scores supplied by each state's Department of Education. They calculate an average standard score by normalizing and averaging each school's test scores across all tests and grades.
Coming soon properties will soon be on the market, but are not yet available for showings.