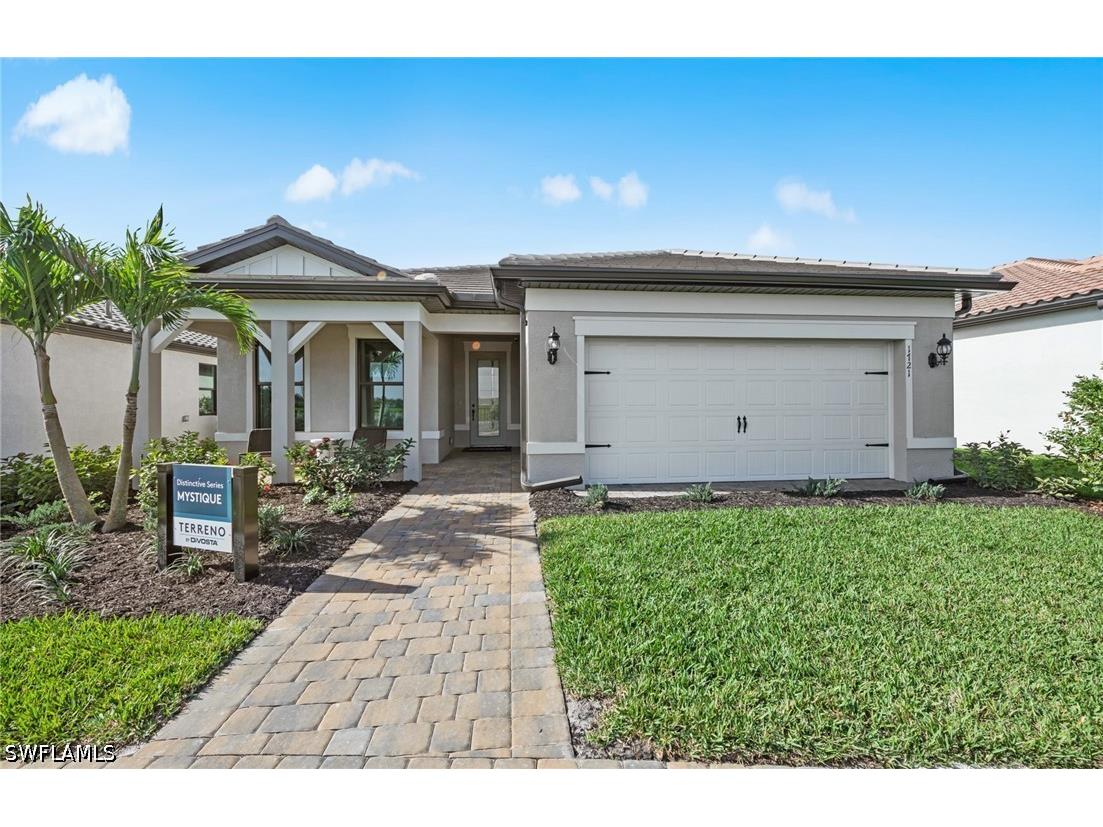
$699,900

2104 Freemont Way, Naples, FL 34120

Save Contact

$699,900

Off-Market Date: 05/21/2026

2104 Freemont Way Naples, FL 34120

Pending MLS# 226017562

3 beds 3 baths 2,127 sq ft Single Family

Comments

Notifications

To receive email notifications, you need to update your profile with your email address.
Data current as of 30/05/2026 14:34:10

Details for 2104 Freemont Way

MLS# 226017562

Description for 2104 Freemont Way, Naples, FL, 34120


New Construction Mystique - Available Now! This beautiful Mystique offers three spacious bedrooms plus a den, three luxurious bathrooms, and a two-car garage with a 4’extension, screened pool, and more! The inviting open-concept kitchen boasts white cabinetry with brushed nickel hardware, an elegant Silestone island and elegant Silestone countertops, stylish backsplash, upgraded sink and faucet, and Whirlpool appliances. This welcoming kitchen is perfect for entertaining friends and family! Additional highlights of this exquisite home include a zero-corner slider leading to the extended covered lanai, a versatile den that could be used as a home office, a guest bedroom, or as a media room, 8’ doors, gleaming tile flooring throughout, and a laundry tub. Other perks of this exceptional home are a convenient pocket sliding glass door to the extended covered lanai where you will find a beautiful sparkling pool. Escape into your own private outdoor oasis when you dive into the spectacular screened-in pool-the quintessential spot to socialize with friends or to swim solo! The spacious primary suite featuring a roomy walk-in closet offers privacy and comfort. Escape into the luxurious primary bathroom for relaxation, pampering, and rejuvenation! The gorgeous primary bathroom features white cabinetry with brushed nickel hardware, elegant Silestone countertops, dual sinks, upgraded shower wall tile, stylish shower floor tile, and a useful shower niche. Two additional bedrooms and full bathrooms provide convenient accommodations for overnight guests. Terreno’s amazing resort-style amenities include 15,000 sq ft grand clubhouse with large community room for events, catering kitchen, state-of-the art fitness center, exercise studio, 8 lighted pickleball courts, 4 lighted tennis courts, dog park, playground, firepit lounge, resort-style pool, lap lanes, heated spa, full-service restaurant bar & grill, food truck drive-up, 18-hole public golf course next door, & more! Schedule a tour soon! This impressive home could be your next dream home!

Listing Information


Property Type: Residential, Single Family Residence

Status: Pending

Bedrooms: 3

Bathrooms: 3

Lot Size: 0.19 Acres

Square Feet: 2,127 sq ft

Year Built: 2026

Garage: Yes

Stories: 1 Story

Construction: Block,Concrete,Stucco

Construction Display: New Construction

Subdivision: Terreno At Valencia

Furnished: Yes

County: Collier

Days On Market: 23

Construction Status: New Construction

School Information


Elementary: Corkscrew Elementary

Middle: Corkscrew Middle

High: Palmetto Ridge High

Room Information


Bathrooms

Full Baths: 3

Additonal Room Information

Laundry: Inside, Laundry Tub

Interior Features


Appliances: Self Cleaning Oven, Gas Cooktop, Washer, Dishwasher, Disposal, Dryer, Freezer, Microwave, Refrigerator

Flooring: Tile

Doors/Windows: Bay Window(s), Impact Glass

Additional Interior Features: Kitchen Island, Walk-In Closet(s), Tray Ceiling(s), Bedroom on Main Level, Cable TV, Eat-In Kitchen, Pantry, Main Level Primary, Dual Sinks, Separate Shower, Shower Only, Entrance Foyer

Utilities


Water: Public

Sewer: Public Sewer

Other Utilities: Cable Available,Natural Gas Available,High Speed Internet Available,Underground Utilities

Cooling: Electric, Central Air

Heating: Central, Electric

Exterior / Lot Features


Attached Garage: Attached Garage

Garage Spaces: 2

Parking Description: Electric Vehicle Charging Station(s), Garage Door Opener, Attached, Paved, Garage, driveway

Roof: Tile

Pool: Community, In Ground, Screen Enclosure

Lot View: Landscaped

Lot Dimensions: 57 x 135 x 55 x 135

Additional Exterior/Lot Features: Sprinkler/Irrigation, Security/High Impact Doors, Lanai, Screened, Porch, Rectangular Lot, Sprinklers Automatic, Sprinklers Manual

Community Features


Community Features: Gated, Street Lights

Security Features: Smoke Detector(s), Security Gate, Gated Community

Association Amenities: Spa/Hot Tub, Clubhouse, Fitness Center, Sidewalks, Pool, Tennis Court(s), Dog Park, Restaurant, Pickleball

HOA Dues Include: Maintenance Grounds, Street Lights

Homeowners Association: Yes

HOA Dues: $1,255 / Quarterly

Driving Directions


From I-75-Take exit 111, Immokalee Rd and continue east for 10 miles-Turn right onto Oil Well Rd, continue east for 1.5 miles and the community will be on your right.

Financial Considerations


Terms: All Financing Considered,Cash,FHA,VA Loan

Tax/Property ID: 76715011046

Tax Amount: 8539

Tax Year: 2026

Sales History

Date Price
Currently not available.

Tax Summary

Tax Year Estimated Market Value Total Tax
Currently not available.

Data powered by ATTOM Data Solutions. Copyright© 2026. Information deemed reliable but not guaranteed.

Schools nearby 2104 Freemont Way

Schools in attendance boundaries Grades Distance Rating
Loading...


Schools nearby Grades Distance Rating
Loading...

Data powered by ATTOM Data Solutions. Copyright© 2026. Information deemed reliable but not guaranteed.

The schools shown represent both the assigned schools and schools by distance based on local school and district attendance boundaries. Attendance boundaries change based on various factors and proximity does not guarantee enrollment eligibility. Please consult your real estate agent and/or the school district to confirm the schools this property is zoned to attend. Information is deemed reliable but not guaranteed.

SchoolDigger ® Rating

The SchoolDigger rating system is a 1-5 scale with 5 as the highest rating. SchoolDigger ranks schools based on test scores supplied by each state's Department of Education. They calculate an average standard score by normalizing and averaging each school's test scores across all tests and grades.

Coming soon properties will soon be on the market, but are not yet available for showings.

Loading...