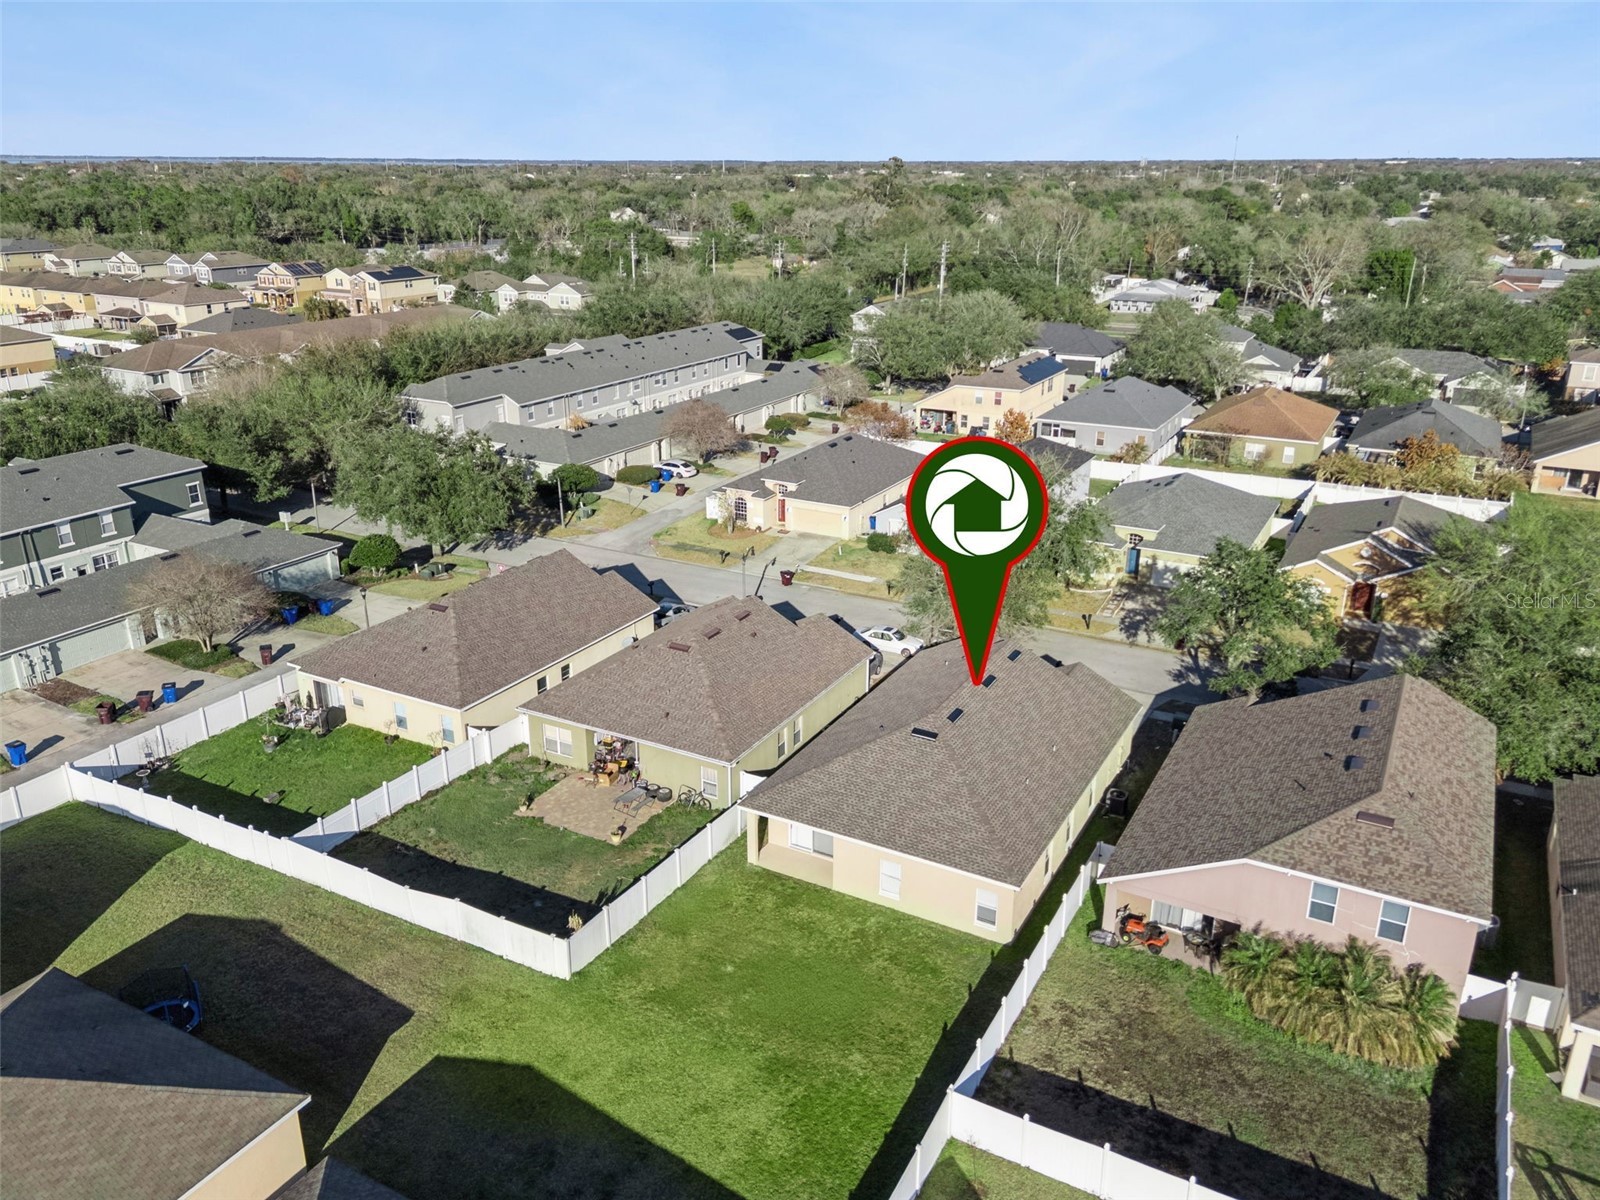
2104 Justice Lane Saint Cloud, FL 34769
Pending MLS# O6379368
4 beds 2 baths 1,931 sq ft Single Family
Details for 2104 Justice Lane
MLS# O6379368
Description for 2104 Justice Lane, Saint Cloud, FL, 34769
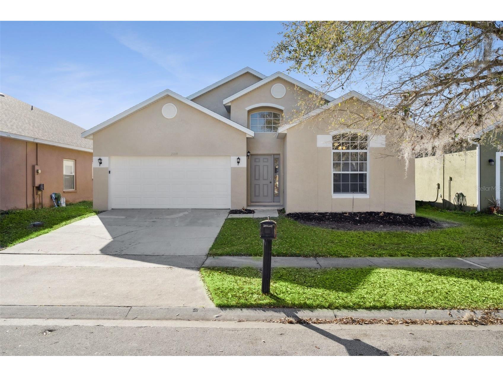
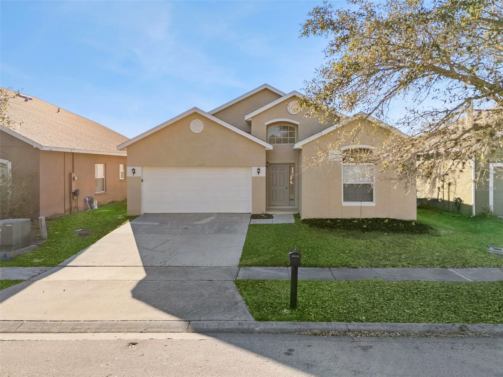
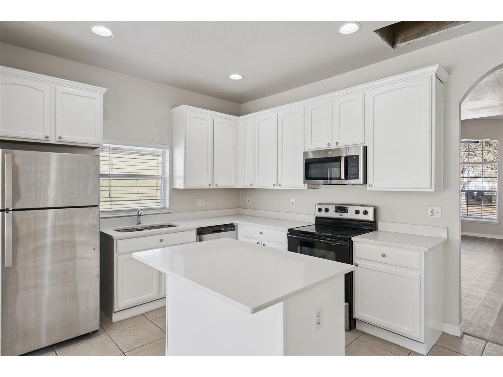
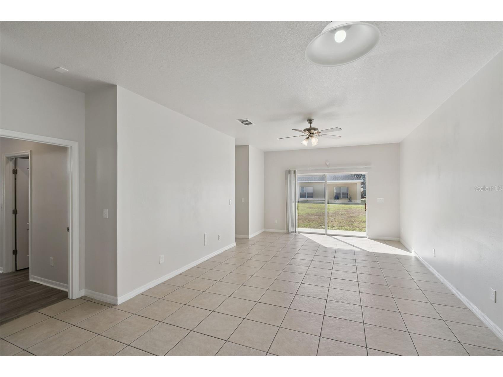
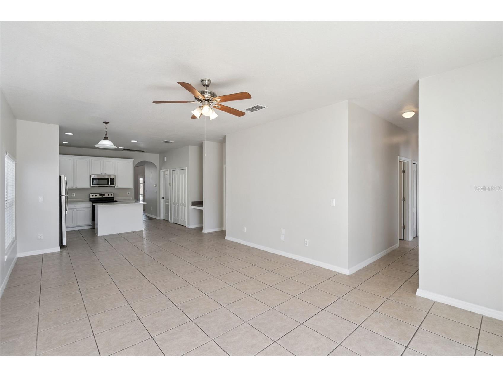
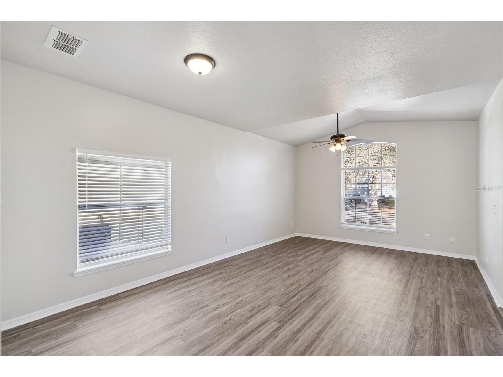
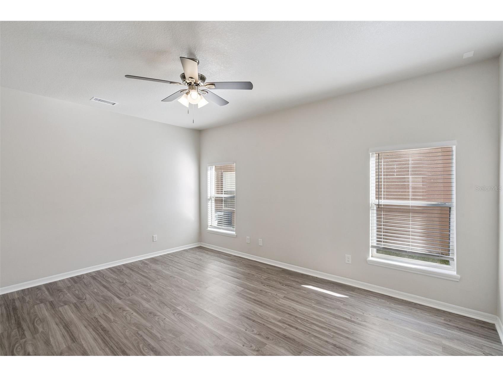
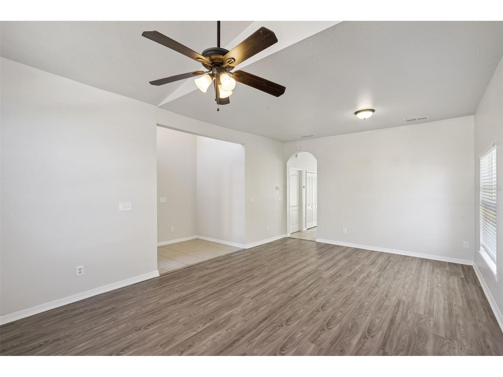
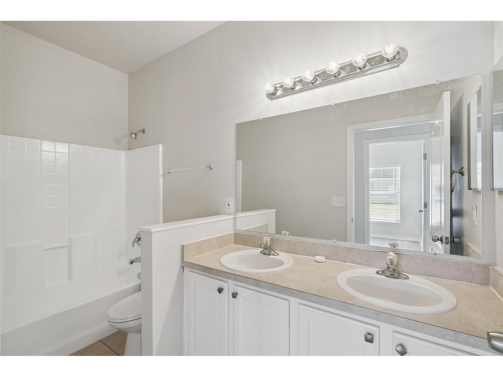
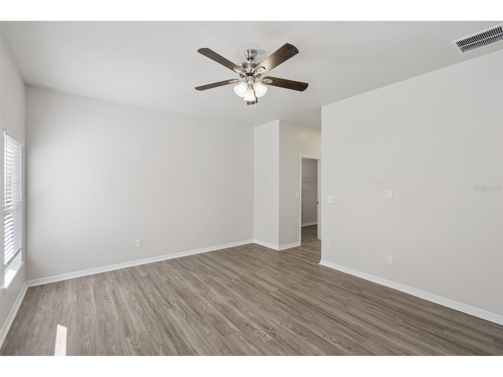
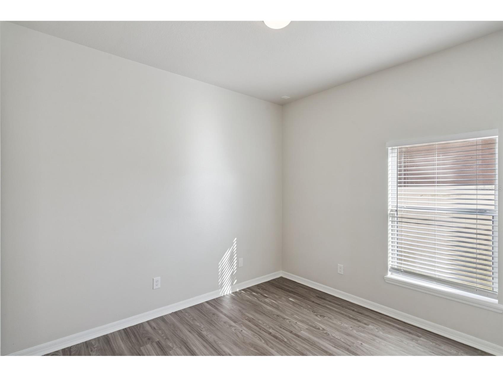
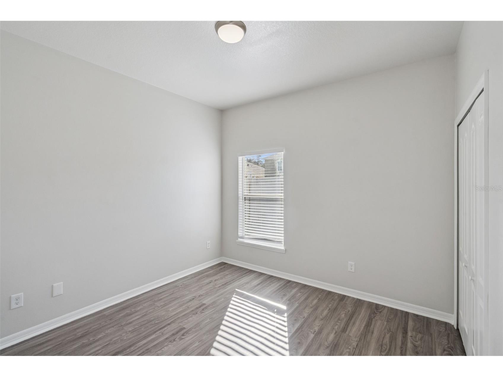
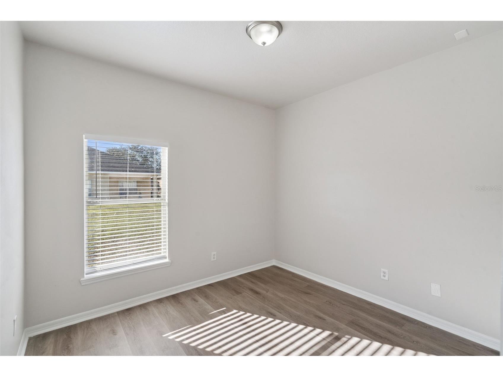
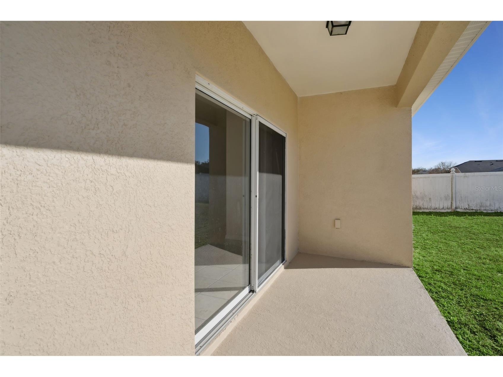
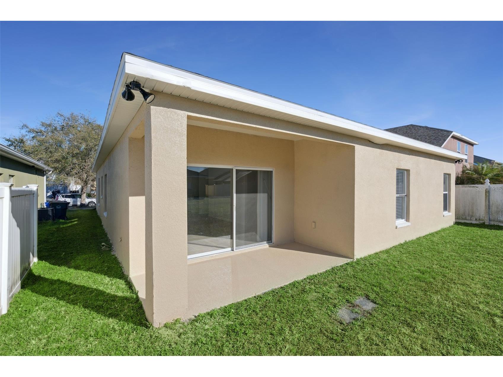
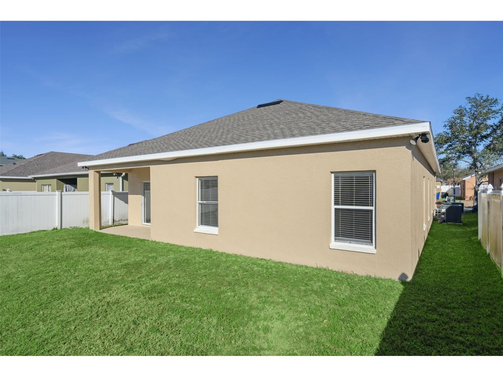
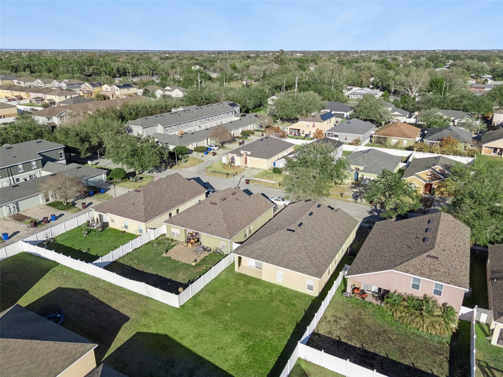
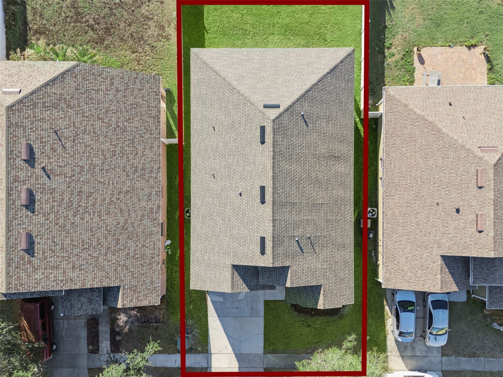
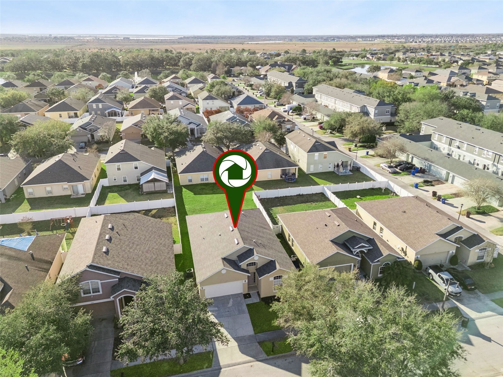
Looking for a 4-bedroom single family home in Anthem Park under 350K with major systems already updated and full community amenities? This 2016 Saint Cloud property offers 1,931 square feet, a new roof in 2026, updated HVAC, water heater, fresh interior and exterior paint, and low HOA of 105 annually at 347,500. Welcome to 2104 Justice Lane in Saint Cloud, Florida 34769. Built in 2006 on a 5,750 square foot lot, this 4 bedroom, 2 bathroom home combines functional space with long term value. The open concept layout creates seamless flow between living and dining areas, ideal for entertaining or everyday comfort. The spacious primary suite offers privacy, while three additional bedrooms provide flexibility for guests, a home office, or growing household needs. Major upgrades include a brand new roof completed in 2026, HVAC only 3 years old, water heater 6 years old, and fresh interior and exterior paint so you can move in with confidence. The backyard offers space to relax or entertain, supporting both indoor and outdoor living. A 2 car garage and driveway provide convenient parking and storage. Enjoy access to exceptional Anthem Park amenities including a resort style pool, clubhouse, fitness center, kid's playground, swing park, basketball court, volleyball court, and tennis courts. With HOA of only 105 annually and property taxes of 7,453, the value extends beyond the home itself. Conveniently located near shopping, dining, schools, major roadways, and the FL Turnpike, and just minutes to the Saint Cloud Lakefront, this property offers easy access to Melbourne and Cocoa Beach approximately 30 minutes away. Zoned Neptune Elementary, Neptune Middle, and Saint Cloud High . If you are searching for a 4-bedroom single family home in Anthem Park that blends upgrades, location, and lifestyle, this opportunity is ready for you. Schedule your showing today.
Listing Information
Property Type: Residential, Single Family Residence
Status: Pending
Bedrooms: 4
Bathrooms: 2
Lot Size: 0.13 Acres
Square Feet: 1,931 sq ft
Year Built: 2006
Garage: Yes
Stories: 1 Story
Construction: Block,Stucco
Subdivision: Anthem Park Ph 01b
Foundation: Slab
County: Osceola
School Information
Elementary: Partin Settlement Elem
Middle: Neptune Middle (6-8)
High: St. Cloud High School
Room Information
Main Floor
Bedroom 4: 9.9x10.9
Dining Room: 5.8x13.1
Living Room: 15.2x13.1
Foyer: 7.1x5.7
Bedroom 3: 10.7x10.1
Bedroom 2: 9.9x10.9
Bathroom 2: 5.1x10.9
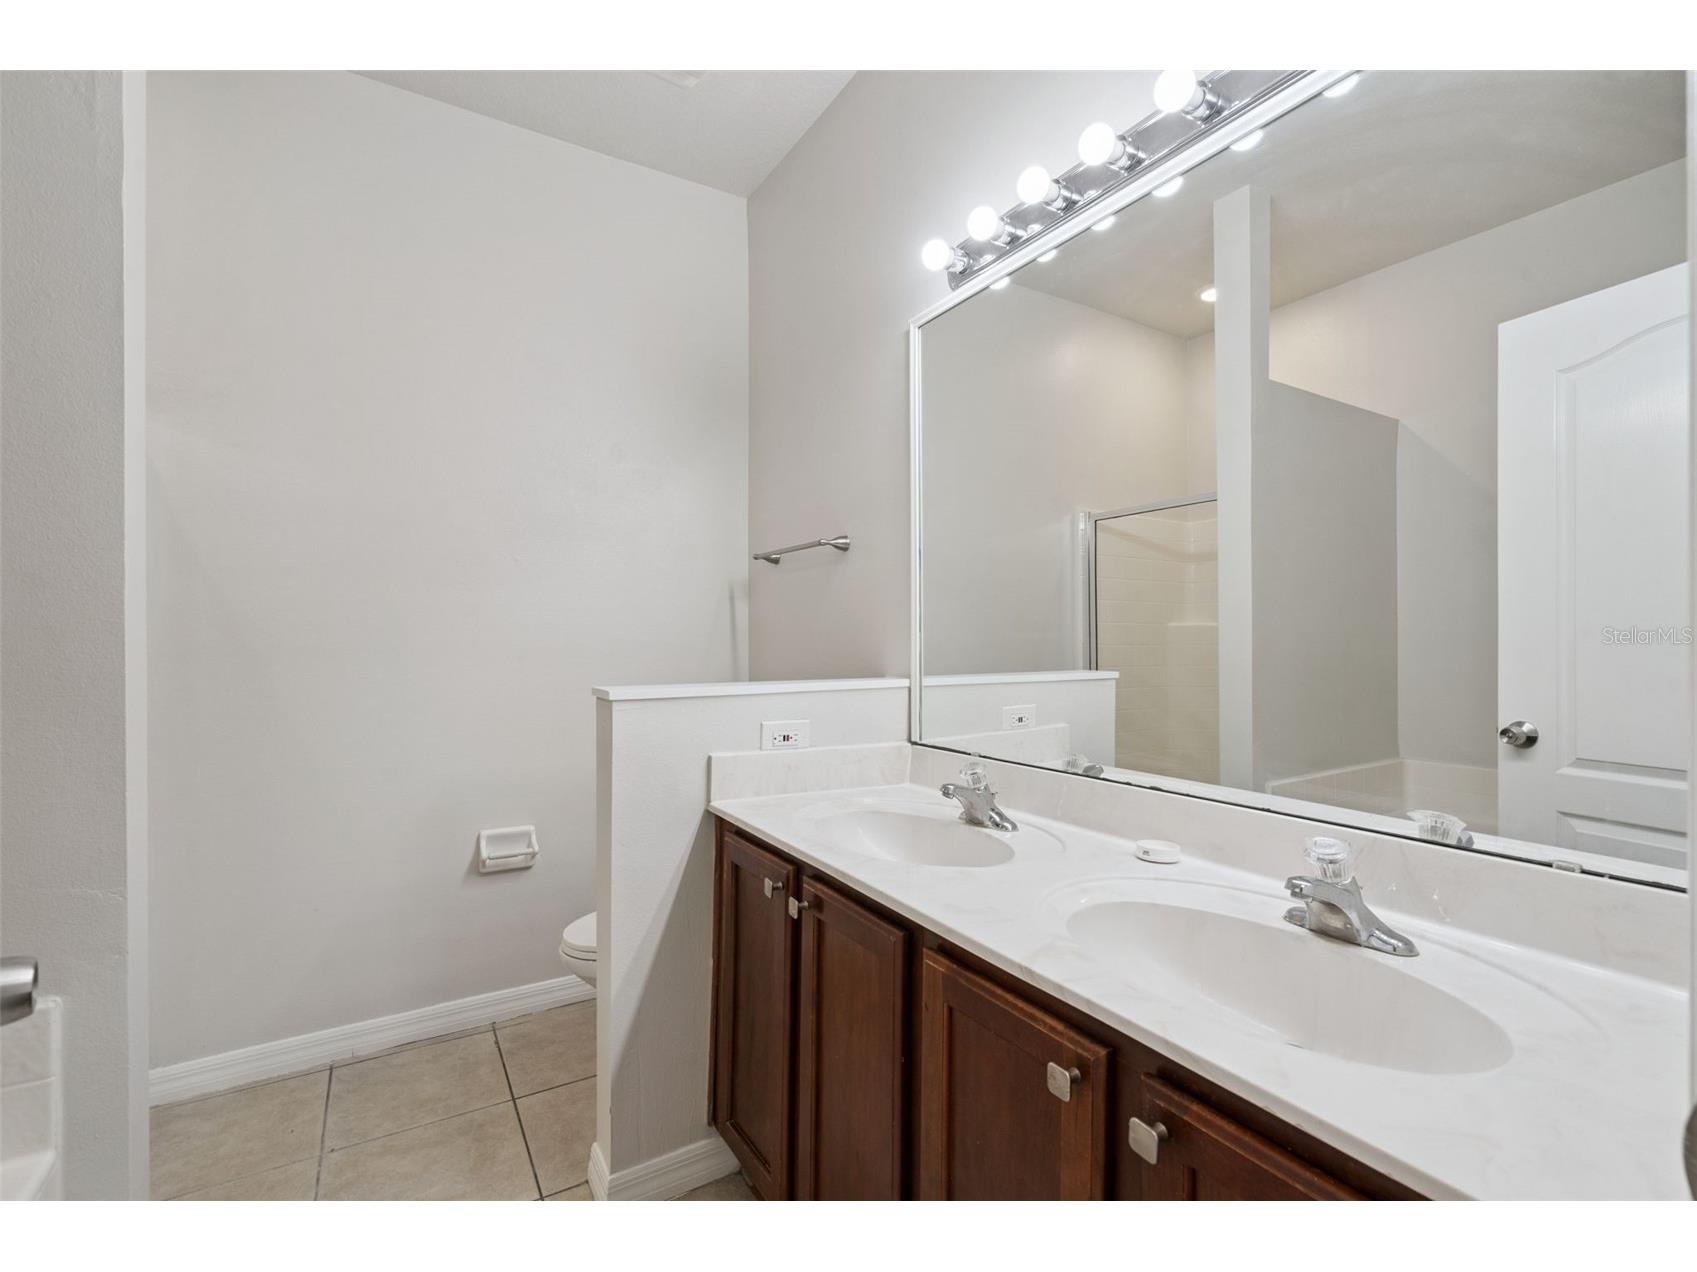
Primary Bathroom: 8.1x8.6
Primary Bedroom: 19.9x20.21
Family Room: 21.1x13.2
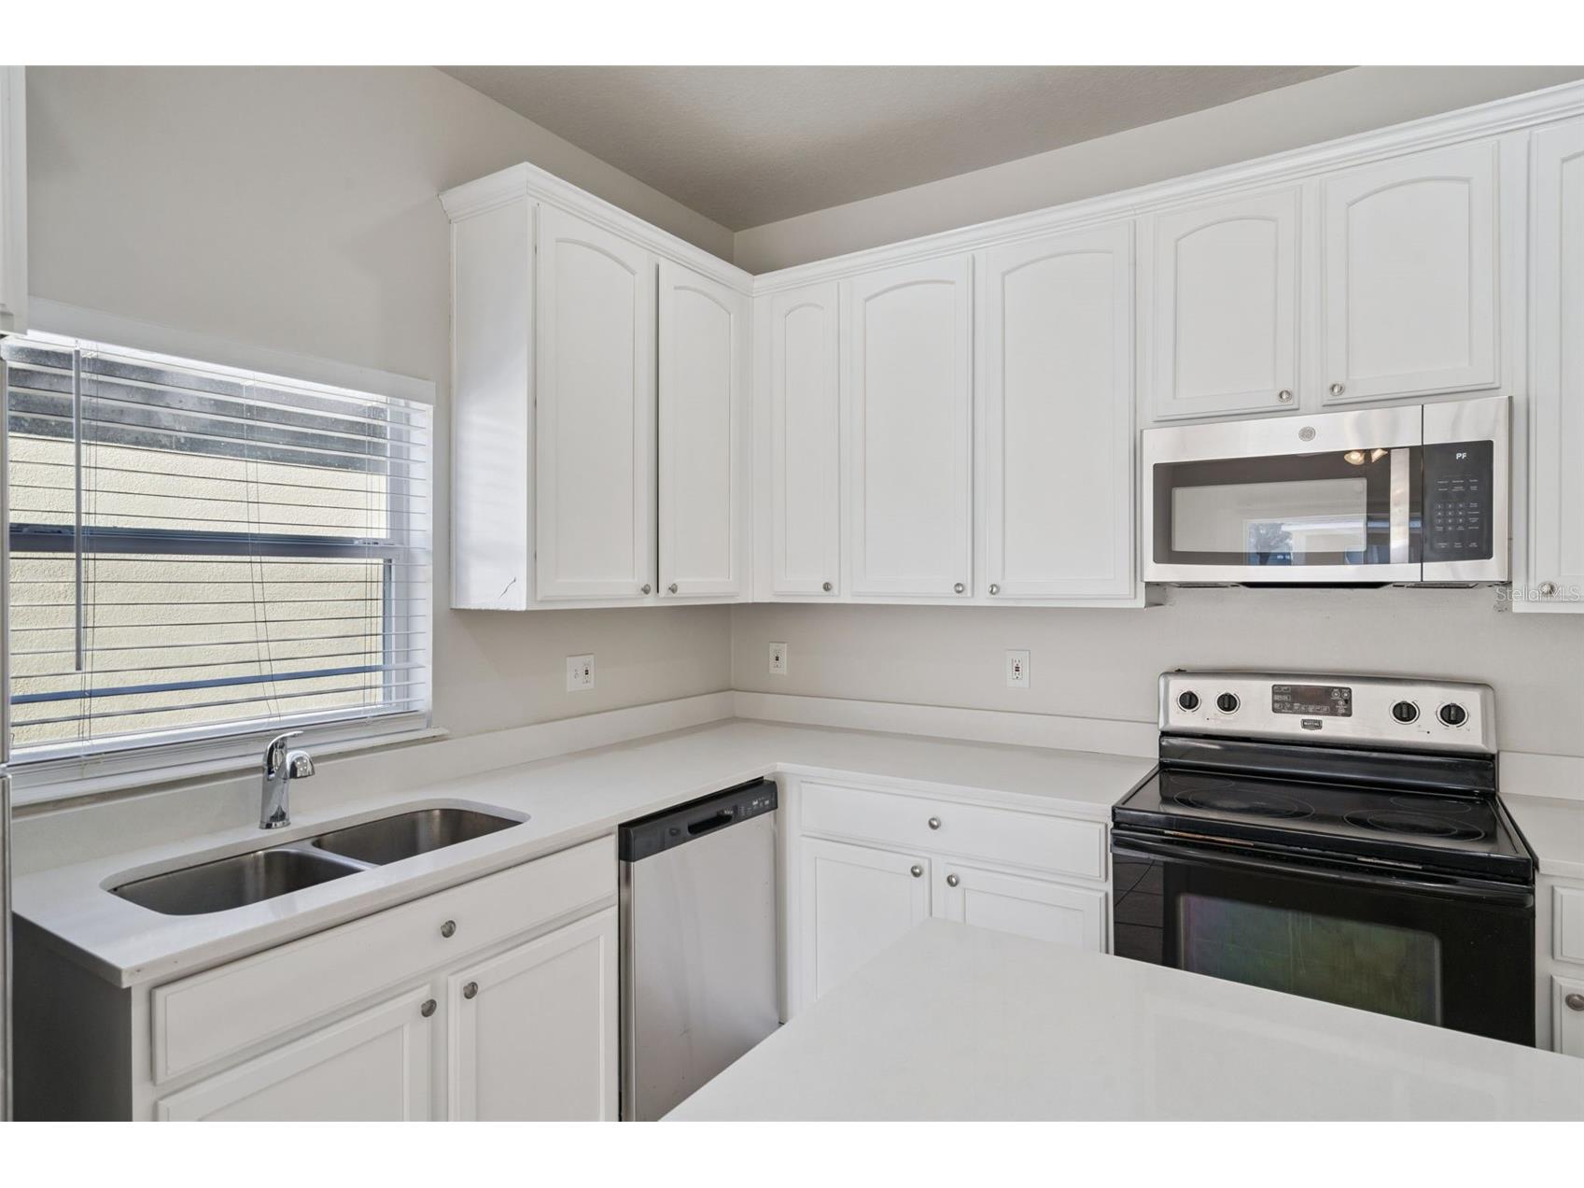
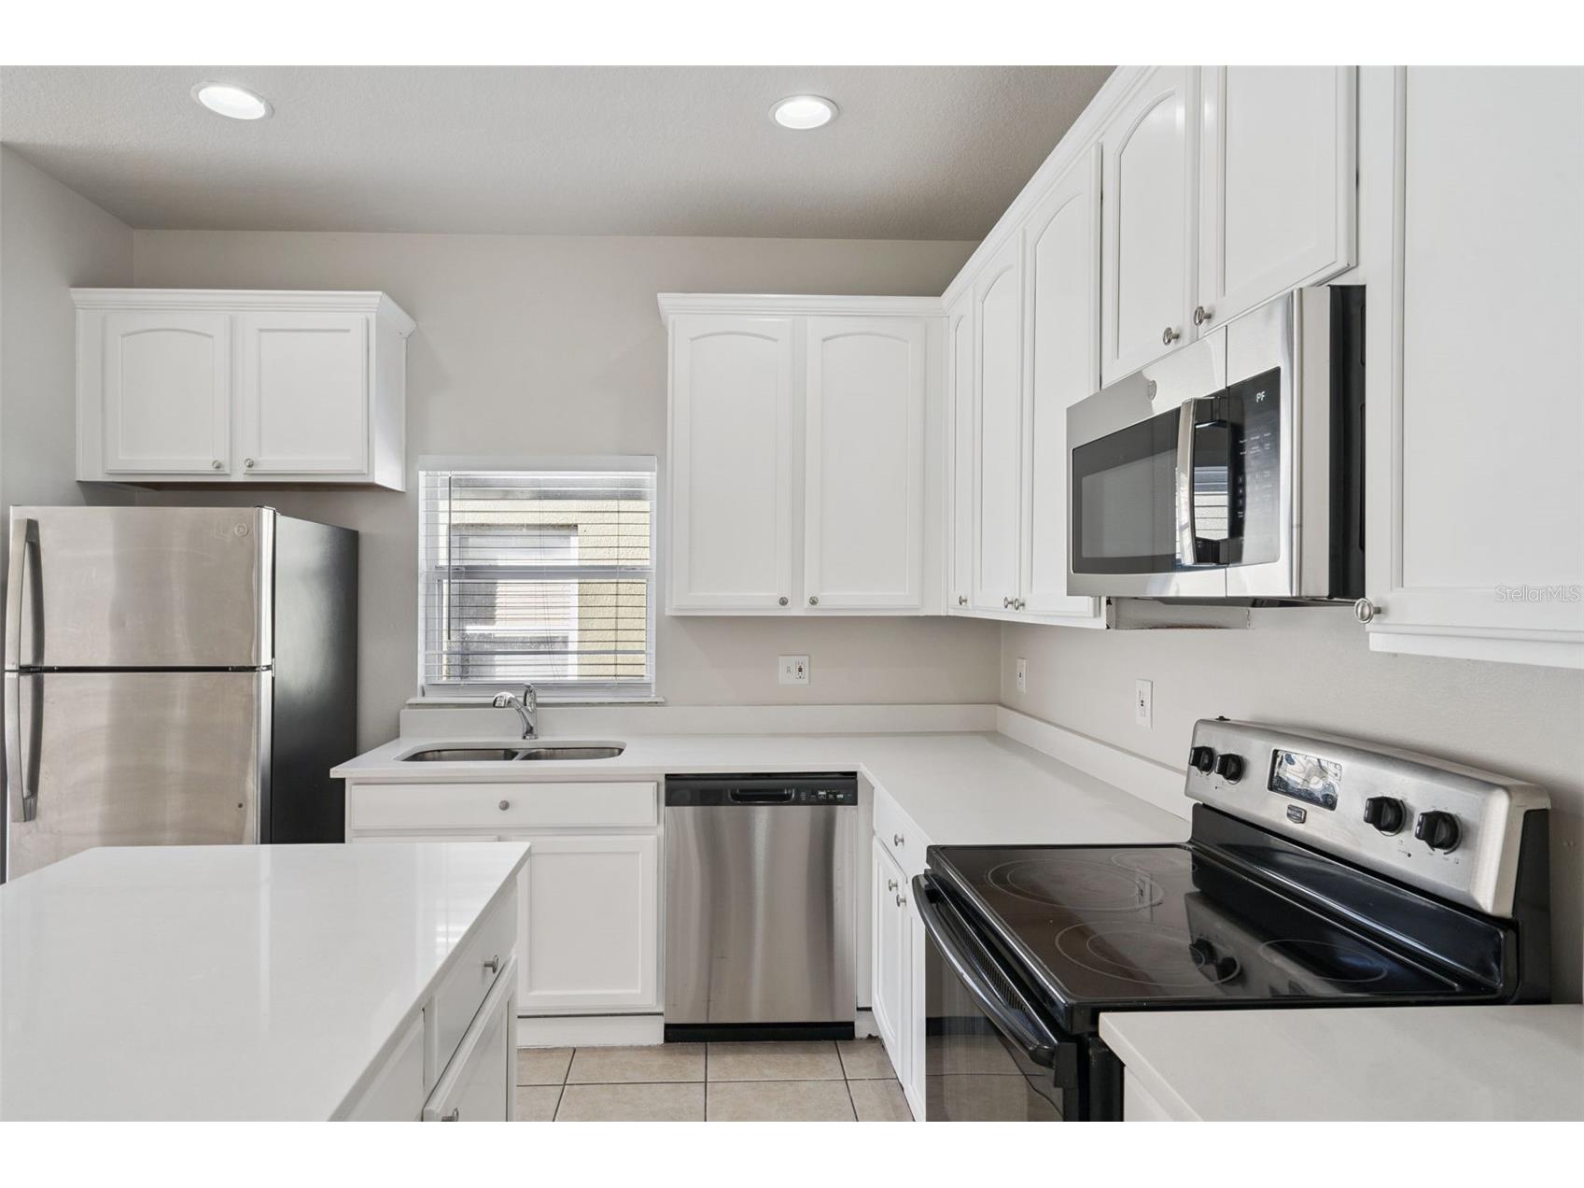
Kitchen: 11.1x15.5
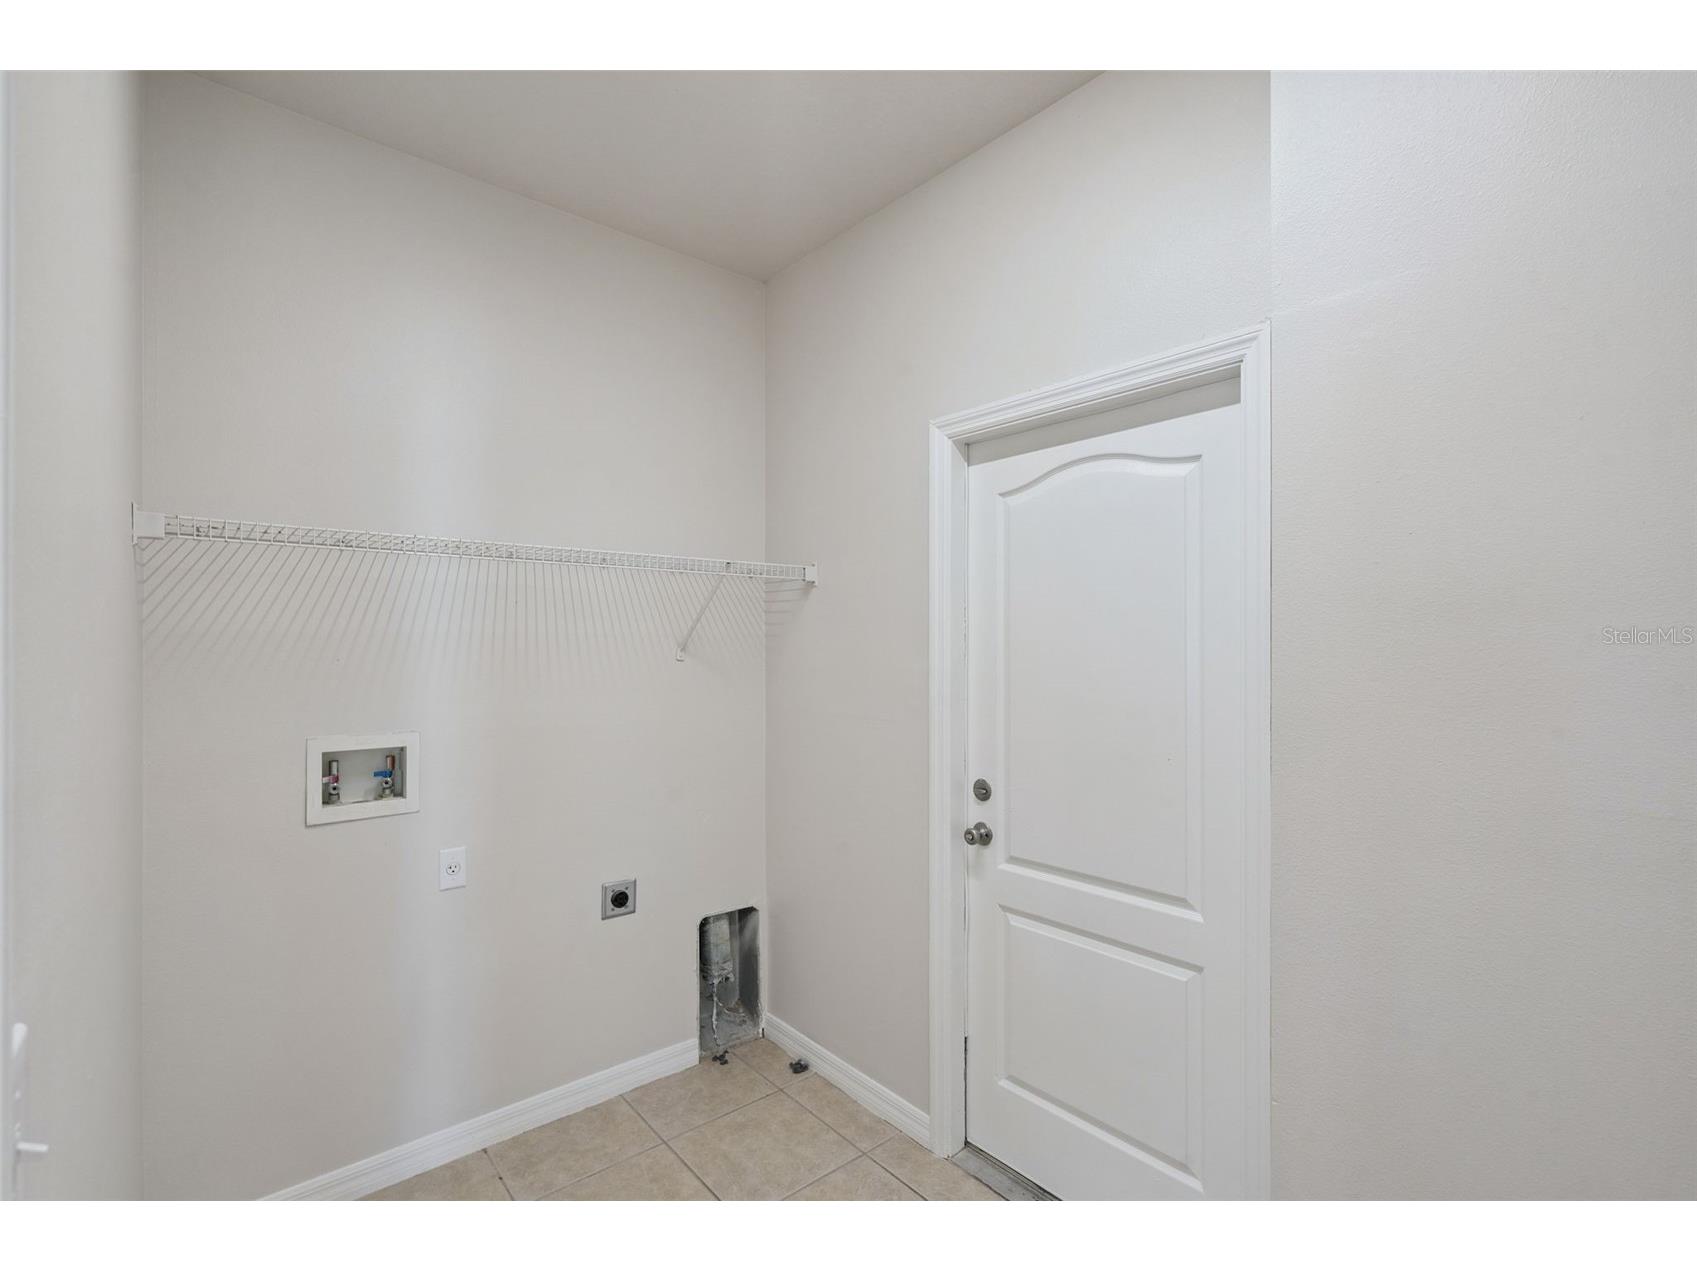
Laundry: 9.1x5.7
Bathrooms
Full Baths: 2
Additonal Room Information
Laundry: Inside
Interior Features
Appliances: Electric Water Heater, Range, Refrigerator, Dishwasher, Disposal, Microwave
Flooring: Luxury Vinyl,Tile
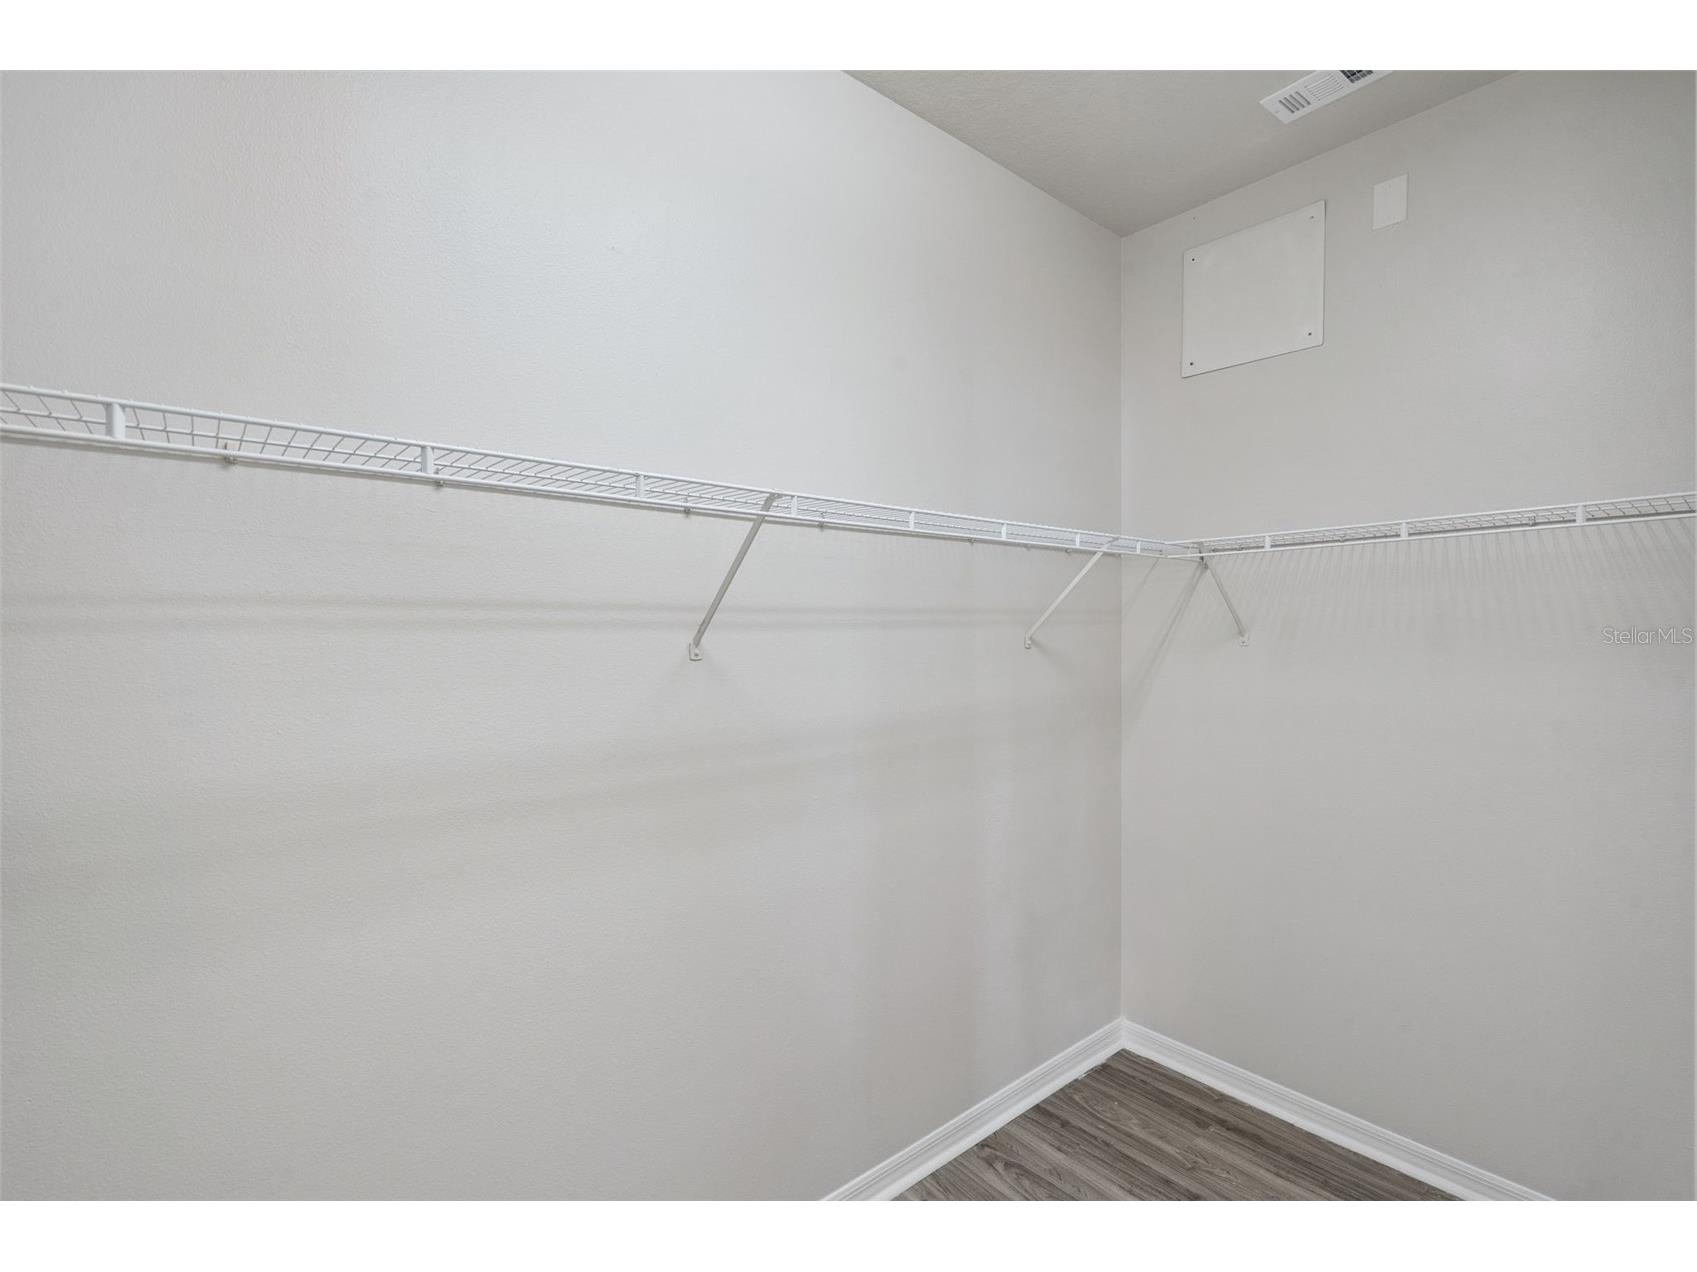
Additional Interior Features: Ceiling Fan(s), Walk-In Closet(s), Split Bedrooms, Living/Dining Room, High Ceilings, Main Level Primary, Open Floorplan, Solid Surface Counters
Utilities
Water: Public
Sewer: Public Sewer
Other Utilities: Cable Available,Electricity Available,Electricity Connected,High Speed Internet Available,Municipal Utilities,Sewer Available,Sewer Connected,Underground Utilities,Water Available,Water Connected
Cooling: Ceiling Fan(s), Central Air
Heating: Central
Exterior / Lot Features
Attached Garage: Attached Garage
Garage Spaces: 2
Parking Description: driveway
Roof: Shingle
Pool: Association, Community
Additional Exterior/Lot Features: Lighting, Covered, Porch, Rear Porch, Landscaped, Near Public Transit, Outside City Limits
Community Features
Community Features: Recreation Area, Fitness, Sidewalks, Street Lights, Park, Pool, Playground
Security Features: Smoke Detector(s)
Association Amenities: Pool, Playground, Park
Homeowners Association: Yes
HOA Dues: $105 / Annually
Driving Directions
Head East 192 to turn right to Old Canoe Creek Rd, turn right Capital Blvd to left onto Justice Lane
Financial Considerations
Terms: Cash,Conventional,FHA,VA Loan
Tax/Property ID: 09-26-30-0055-0001-1490
Tax Amount: 7453.43
Tax Year: 2025
 A broker reciprocity listing courtesy: EXP REALTY LLC
Based on information provided by Stellar MLS as distributed by the MLS GRID. Information from the Internet Data Exchange is provided exclusively for consumers’ personal, non-commercial use, and such information may not be used for any purpose other than to identify prospective properties consumers may be interested in purchasing. This data is deemed reliable but is not guaranteed to be accurate by Edina Realty, Inc., or by the MLS. Edina Realty, Inc., is not a multiple listing service (MLS), nor does it offer MLS access.
Copyright 2026 Stellar MLS as distributed by the MLS GRID. All Rights Reserved.
Sales History & Tax Summary for 2104 Justice Lane
Sales History
| Date | Price | |
|---|---|---|
| Currently not available. | ||
Tax Summary
| Tax Year | Estimated Market Value | Total Tax |
|---|---|---|
| Currently not available. | ||
Data powered by ATTOM Data Solutions. Copyright© 2026. Information deemed reliable but not guaranteed.
Schools
Schools nearby 2104 Justice Lane
| Schools in attendance boundaries | Grades | Distance | Rating |
|---|---|---|---|
| Loading... | |||
| Schools nearby | Grades | Distance | Rating |
|---|---|---|---|
| Loading... | |||
Data powered by ATTOM Data Solutions. Copyright© 2026. Information deemed reliable but not guaranteed.
The schools shown represent both the assigned schools and schools by distance based on local school and district attendance boundaries. Attendance boundaries change based on various factors and proximity does not guarantee enrollment eligibility. Please consult your real estate agent and/or the school district to confirm the schools this property is zoned to attend. Information is deemed reliable but not guaranteed.
SchoolDigger ® Rating
The SchoolDigger rating system is a 1-5 scale with 5 as the highest rating. SchoolDigger ranks schools based on test scores supplied by each state's Department of Education. They calculate an average standard score by normalizing and averaging each school's test scores across all tests and grades.
Coming soon properties will soon be on the market, but are not yet available for showings.