$988,000
Off-Market Date: 06/18/20262108 Imperial Golf Course Boulevard Naples, FL 34110
Pending MLS# 226022784
3 beds 2 baths 2,565 sq ft Single Family
Details for 2108 Imperial Golf Course Boulevard
MLS# 226022784
Description for 2108 Imperial Golf Course Boulevard, Naples, FL, 34110
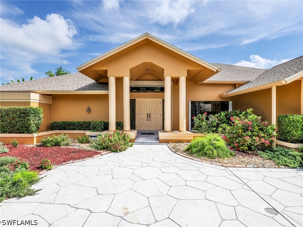
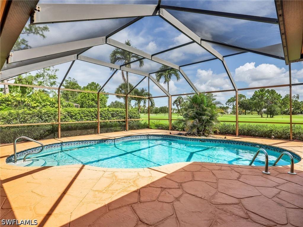
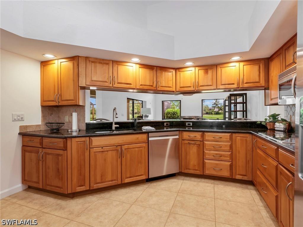
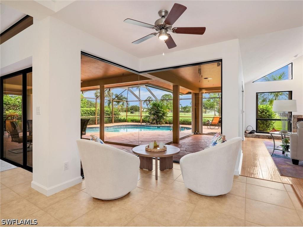
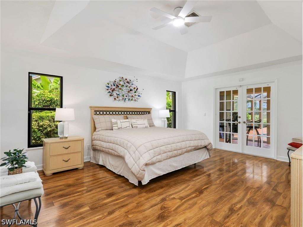
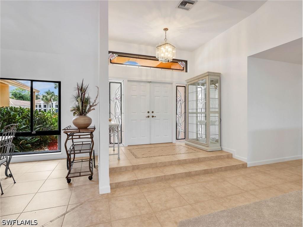
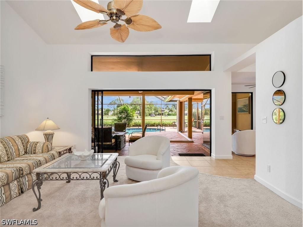
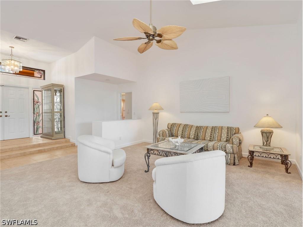
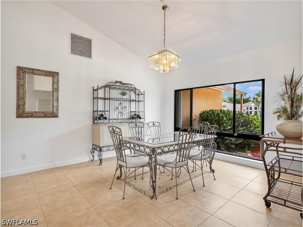
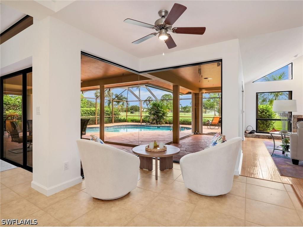
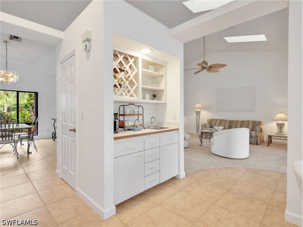
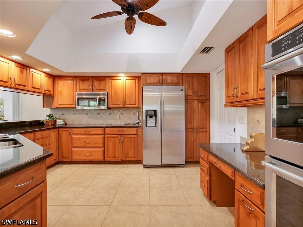
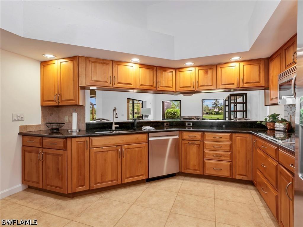
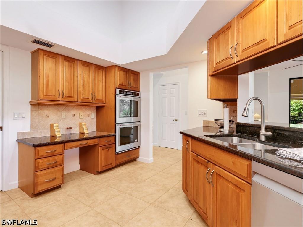
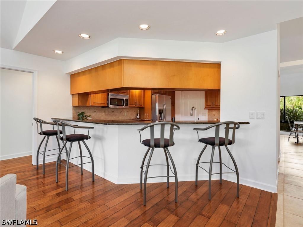
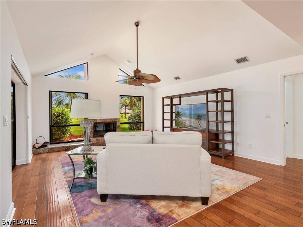
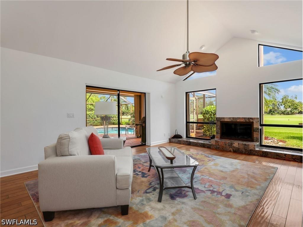
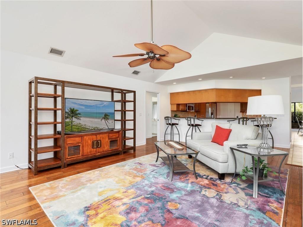
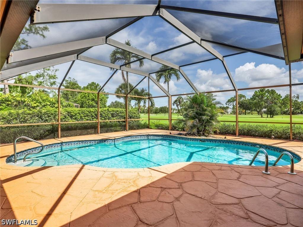
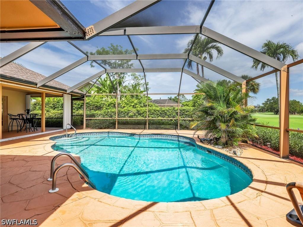
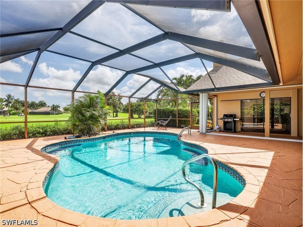
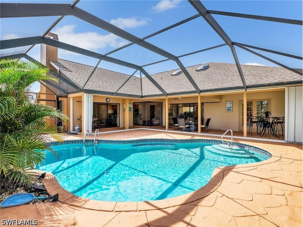
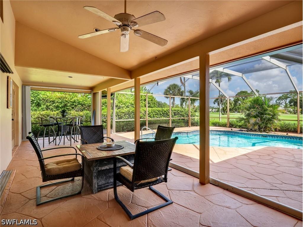
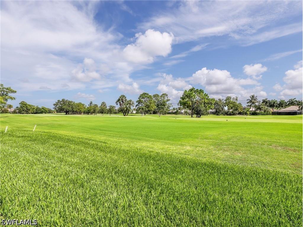
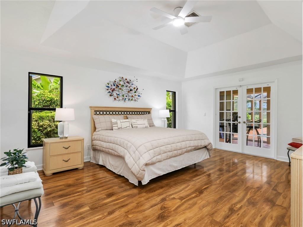
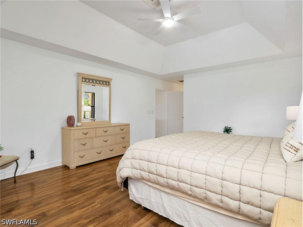
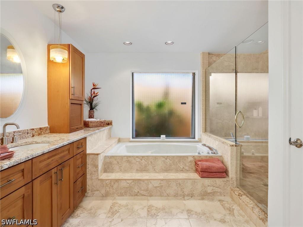
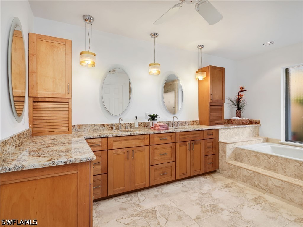
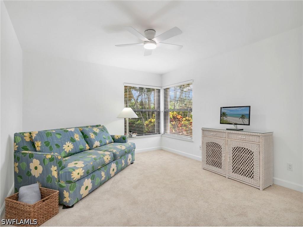
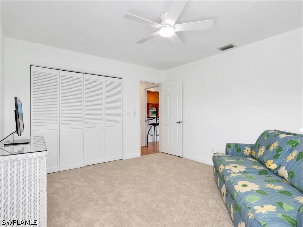
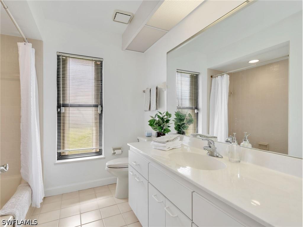
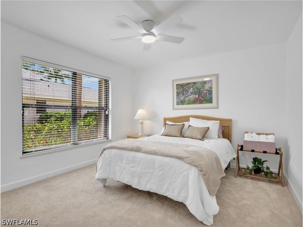
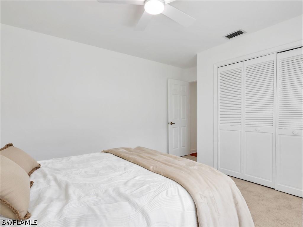
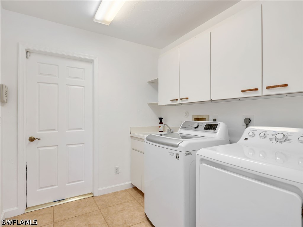
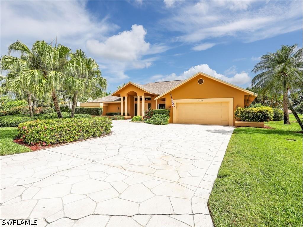
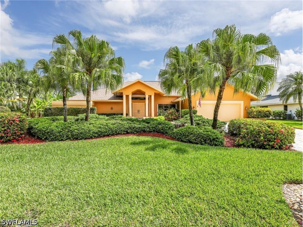
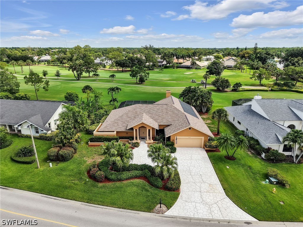
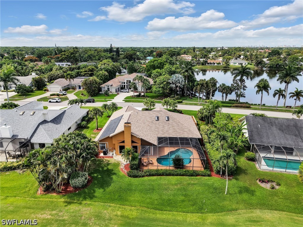
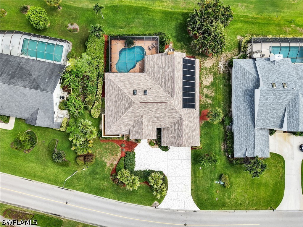
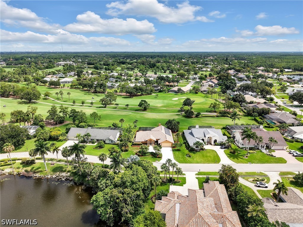
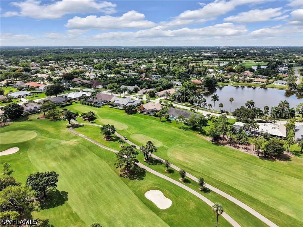
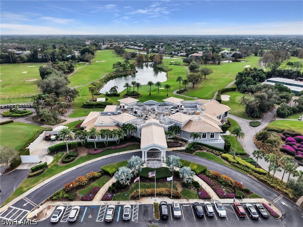
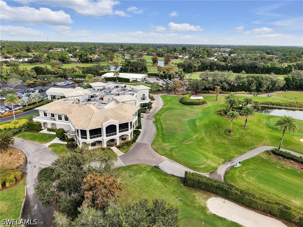
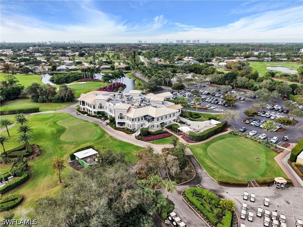
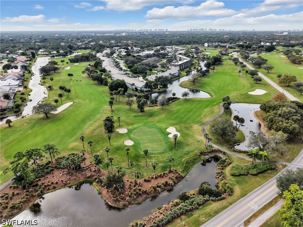
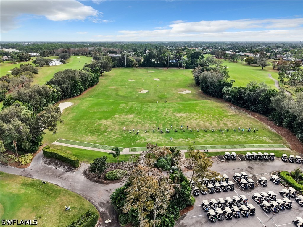
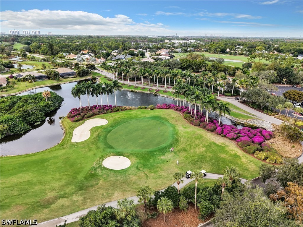
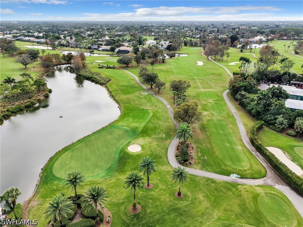
Move right into this well maintained pool home in Imperial Golf Estates where the major updates have already been completed for you. With a brand new roof installed in 2025, fresh interior and exterior paint, new carpeting in the living room and bedrooms, a new dishwasher in 2026, accordion hurricane shutters, and a propane powered whole house generator, this property offers the kind of true move in ready opportunity that is becoming increasingly difficult to find in Naples. Positioned on a golf course lot, the backyard enjoys long fairway views that create a beautiful backdrop for everyday living. The oversized screened lanai features a heated pool with both electric and solar heating, allowing you to enjoy the outdoor space year round while taking advantage of multiple energy efficient heating options. The thoughtfully designed split bedroom floor plan offers privacy for both owners and guests. The primary suite occupies its own wing of the home and features generous dimensions, a large walk in closet, and a recently updated bathroom complete with dual sinks, a separate walk in shower, and a soaking tub. At the center of the home, the kitchen offers granite countertops, a tile backsplash, solid wood cabinetry, an electric cooktop, dual wall ovens, and abundant cabinet and countertop space for cooking, storage, and entertaining. Adjacent to the kitchen is a bright breakfast nook surrounded by floor to ceiling windows that frame views of the pool and golf course, creating one of the most inviting spaces in the home. The flexible layout includes both a formal living room and a separate family room, allowing plenty of space for gathering, relaxing, or hosting guests. A formal dining room provides dedicated space for dinners and special occasions, while the open flow between the main living areas makes the home feel spacious and functional. The guest wing features two additional bedrooms and a full bathroom, providing separation from the primary suite and comfortable accommodations for family and visitors. A spacious laundry room and attached two car garage add convenience to everyday living. The home's attractive double front doors create a welcoming first impression, while the extensive list of recent improvements means there is little left to do other than move in and start enjoying the Naples lifestyle. Located within Imperial Golf Estates, residents enjoy a gated community setting with optional golf and club memberships available. Just a short distance from Naples beaches, shopping, dining, and everyday conveniences, this home combines an excellent location with golf course views, extensive updates, and the peace of mind that comes from knowing the big-ticket items have already been replaced. Most furnishings are negotiable, making this an even easier transition for buyers seeking a move in ready home
Listing Information
Property Type: Residential, Single Family Residence
Status: Pending
Bedrooms: 3
Bathrooms: 2
Lot Size: 0.33 Acres
Square Feet: 2,565 sq ft
Year Built: 1987
Garage: Yes
Stories: 1 Story
Construction: Block,Concrete,Stucco
Subdivision: Imperial Golf Estates
Furnished: Yes
County: Collier
Days On Market: 5
Construction Status: Resale
Room Information
Bathrooms
Full Baths: 2
Additonal Room Information
Laundry: Inside, Laundry Tub
Interior Features
Appliances: Built-In Oven, Double Oven, Self Cleaning Oven, Electric Cooktop, Microwave, Refrigerator, Dishwasher, Dryer, Freezer, Washer
Flooring: Carpet,Tile
Doors/Windows: Sliding, Shutters, Single Hung
Additional Interior Features: Wet Bar, Pantry, Split Bedrooms, Walk-In Closet(s), Cable TV, Vaulted Ceiling(s), Entrance Foyer, Bathtub, Breakfast Area, Breakfast Bar, Built-in Features, Separate Shower, Separate/Formal Dining Room, Dual Sinks, Tray Ceiling(s)
Utilities
Water: Public
Sewer: Public Sewer
Other Utilities: Cable Available,Underground Utilities
Cooling: Electric, Central Air
Heating: Central, Electric
Exterior / Lot Features
Attached Garage: Attached Garage
Garage Spaces: 2
Parking Description: Garage, Attached, Garage Door Opener
Roof: Tile
Pool: Electric Heat, Concrete, Heated, In Ground, Pool Equipment, Solar Heat, Screen Enclosure
Lot View: Golf Course
Lot Dimensions: 111 x 125 x 110 x 141
Additional Exterior/Lot Features: Sprinkler/Irrigation, Lanai, Screened, Porch, Rectangular Lot, Sprinklers Automatic
Community Features
Community Features: Gated, Golf, Street Lights
Association Amenities: Trail(s), Private Membership, Sidewalks, Management, Golf Course, Clubhouse
HOA Dues Include: Street Lights, Security, Trash, Reserve Fund, Association Management
Homeowners Association: Yes
Driving Directions
Traveling North on US41, turn right onto Imperial Golf Course Blvd, turn right onto Imperial Golf Course Blvd, Home will be on the left
Financial Considerations
Terms: All Financing Considered,Cash,VA Loan
Tax/Property ID: 51541840008
Tax Amount: 3520.48
Tax Year: 2025
 A broker reciprocity listing courtesy: Realty One Group MVP
Based on information provided by FGCMLS. Internet Data Exchange information is provided exclusively for consumers’ personal, non-commercial use, and such information may not be used for any purpose other than to identify prospective properties consumers may be interested in purchasing. This data is deemed reliable but is not guaranteed to be accurate by Edina Realty, Inc., or by the MLS. Edina Realty, Inc., is not a multiple listing service (MLS), nor does it offer MLS access.
Copyright 2026 FGCMLS. All Rights Reserved.
Sales History & Tax Summary for 2108 Imperial Golf Course Boulevard
Sales History
| Date | Price | |
|---|---|---|
| Currently not available. | ||
Tax Summary
| Tax Year | Estimated Market Value | Total Tax |
|---|---|---|
| Currently not available. | ||
Data powered by ATTOM Data Solutions. Copyright© 2026. Information deemed reliable but not guaranteed.
Schools
Schools nearby 2108 Imperial Golf Course Boulevard
| Schools in attendance boundaries | Grades | Distance | Rating |
|---|---|---|---|
| Loading... | |||
| Schools nearby | Grades | Distance | Rating |
|---|---|---|---|
| Loading... | |||
Data powered by ATTOM Data Solutions. Copyright© 2026. Information deemed reliable but not guaranteed.
The schools shown represent both the assigned schools and schools by distance based on local school and district attendance boundaries. Attendance boundaries change based on various factors and proximity does not guarantee enrollment eligibility. Please consult your real estate agent and/or the school district to confirm the schools this property is zoned to attend. Information is deemed reliable but not guaranteed.
SchoolDigger ® Rating
The SchoolDigger rating system is a 1-5 scale with 5 as the highest rating. SchoolDigger ranks schools based on test scores supplied by each state's Department of Education. They calculate an average standard score by normalizing and averaging each school's test scores across all tests and grades.
Coming soon properties will soon be on the market, but are not yet available for showings.