$424,900
Off-Market Date: 06/01/20262109 New Bedford Drive Sun City Center, FL 33573
Pending MLS# TB8506852
3 beds 2 baths 2,031 sq ft Single Family
Details for 2109 New Bedford Drive
MLS# TB8506852
Description for 2109 New Bedford Drive, Sun City Center, FL, 33573
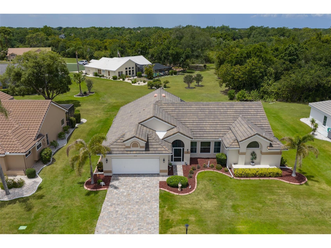
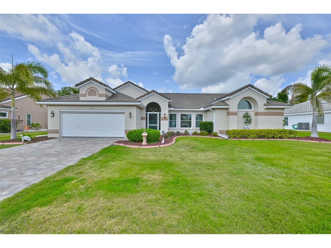
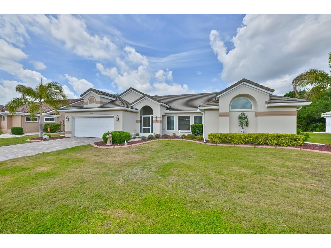
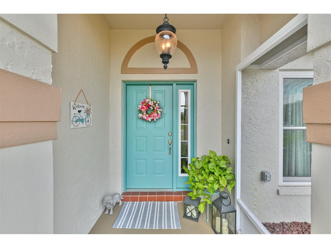
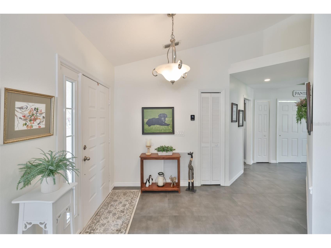
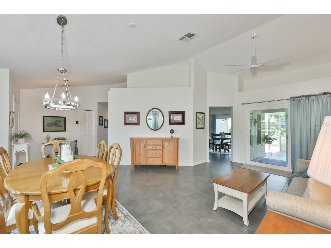
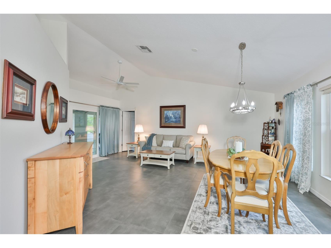
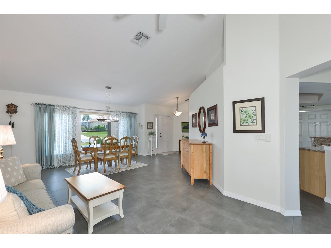
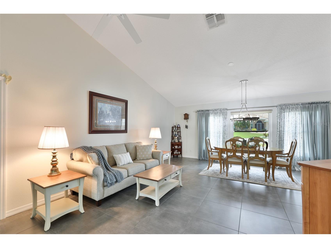
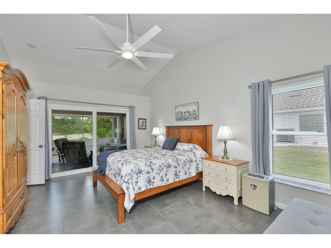
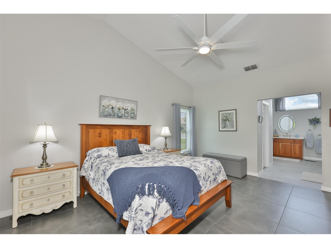
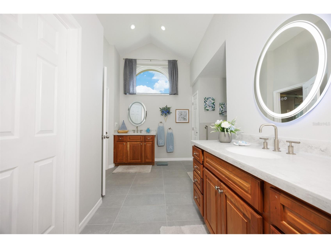
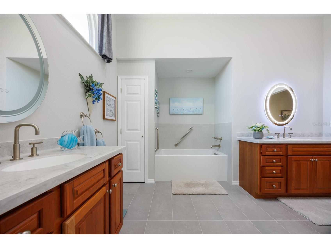
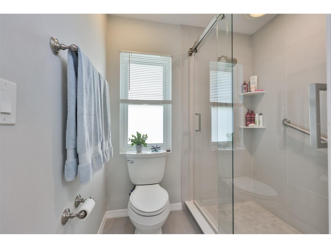
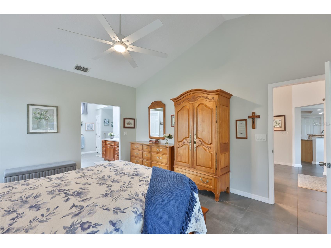
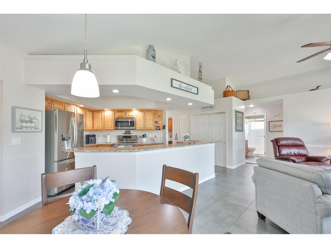
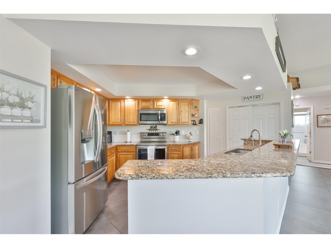
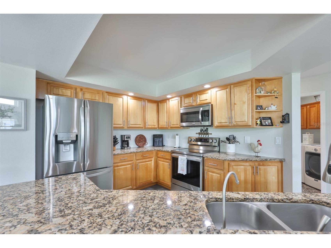
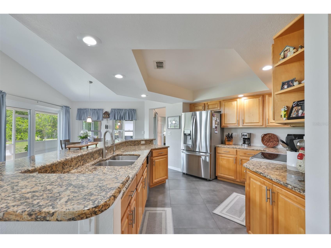
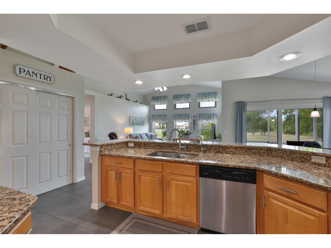
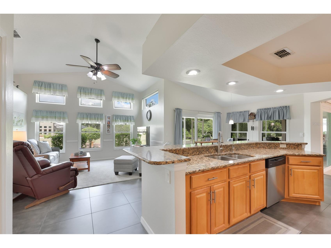
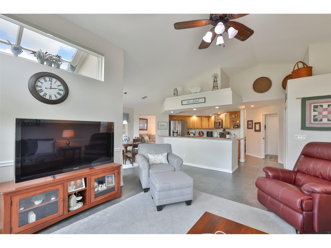
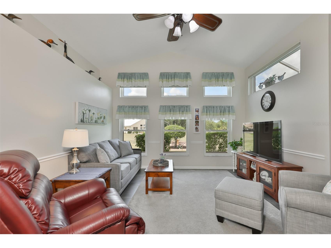
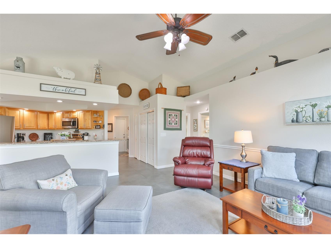
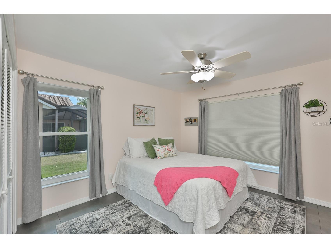
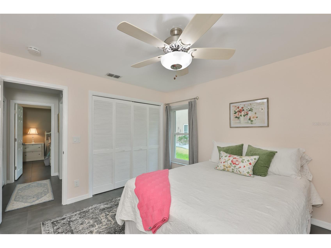
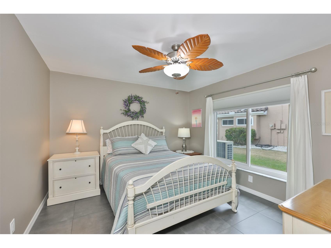
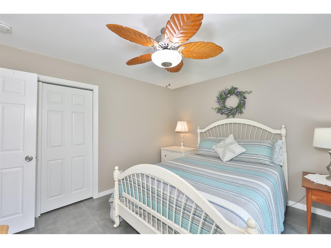
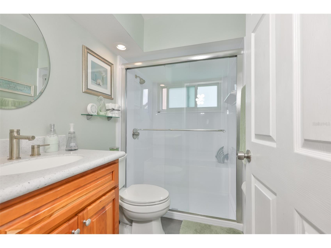
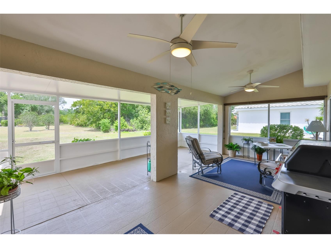
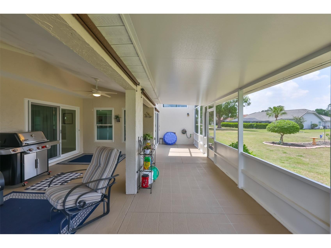
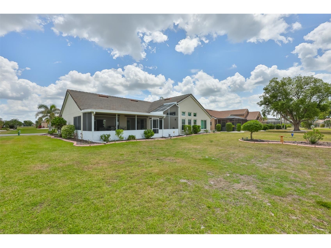
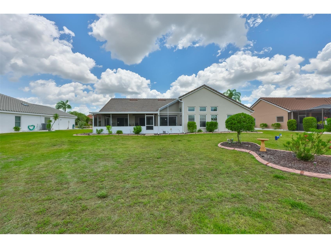
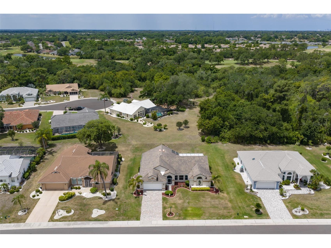
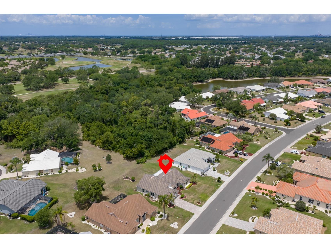
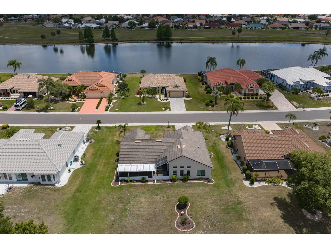
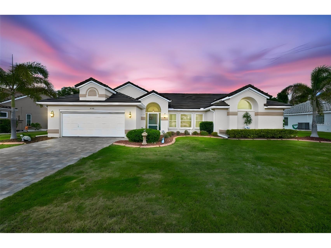
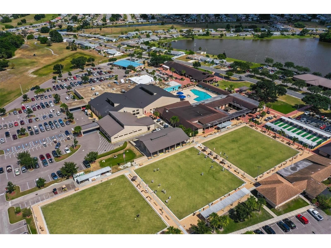
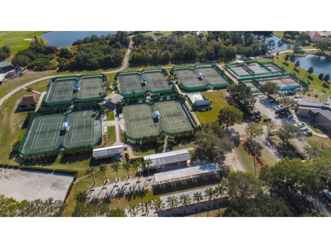
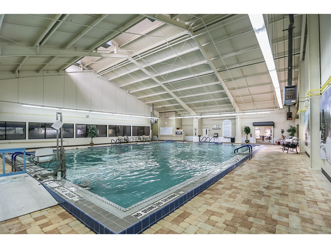
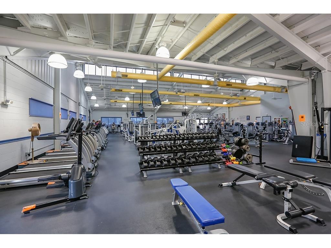
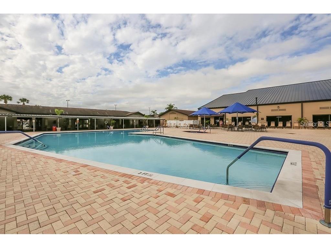
Under contract-accepting backup offers. **Click On 3D Interactive Tour Above** BEAUTIFULLY UPGRADED & PERFECTLY MAINTAINED "LIKE NEW" HOME IN HIGHLY SOUGHT AFTER NEIGHBORHOOD WITH LOW HOA! Welcome to this immaculate "Kensington" model that boasts a 3 BEDROOM/2 BATH FLOORPLAN that is ideal for carefree retirement living, in the premier 55+ community of Sun City Center, FL. This home is situated on a LARGE LOT PROVIDING EXTRA SPACE BETWEEN HOMES & NO BACKYARD NEIGHBORS. Step through the inviting screened entryway and be wowed by the VAULTED TEXTURED CEILINGS, PORCELAIN TILE FLOORING THROUGHOUT, pretty neutral decor & ALL IMPACT WINDOWS & SLIDERS. The large living/dining room combo is perfect for entertaining and has a slider for easy entry to the lanai area. The fabulous modern kitchen w/dinette has lovely wood cabinetry, granite counters, stainless appliances and is wide open to the light & bright family room for easy casual gatherings. The owner's suite is a private oasis featuring a separate slider to the lanai, ample closet space & luxurious ensuite bathroom with separate vanities, soaker tub & walk-in shower. The other 2 spacious bedrooms & fully UPGRADED BATHROOM are at the opposite end of the home for extra privacy for guests. When you want to relax, retreat to the EXPANDED, screened & covered lanai where you can enjoy the peaceful sounds of nature all year long. Recent home upgrades are HVAC 2026, WATER HEATER 2021, ALL TEXTURED CEILINGS (even in garage), EPOXY FLOORING IN GARAGE, BRICK PAVER DRIVEWAY & DECORATIVE LANDSCAPE EDGING, ENSUITE BATHROOM, INTERIOR & EXTERIOR PAINT, IMPACT WINDOWS & SLIDERS and TILE ROOF 2017. This home has also been RE-PLUMBED & NEW ELECTIC PANEL. The home is just a short golf cart ride away from the many community amenities such as shopping, restaurants, banking, doctors, numerous social & sporting clubs, volunteer opportunities, indoor/outdoor pools, library, and so much more. So come and visit this beauty and see why you'll want to call it yours!
Listing Information
Property Type: Residential, Single Family Residence
Status: Pending
Bedrooms: 3
Bathrooms: 2
Lot Size: 0.26 Acres
Square Feet: 2,031 sq ft
Year Built: 1990
Garage: Yes
Stories: 1 Story
Construction: Block,Stucco
Property Attached: Yes
Subdivision: Sun City Center Unit 251
Foundation: Slab
County: Hillsborough
Room Information
Main Floor
Bedroom 3: 12x11
Bedroom 2: 12x11
Primary Bedroom: 16x13
Dinette: 10x10
Kitchen: 10x12
Family Room: 16x14
Dining Room: 10x12
Living Room: 11x17
Bathrooms
Full Baths: 2
Additonal Room Information
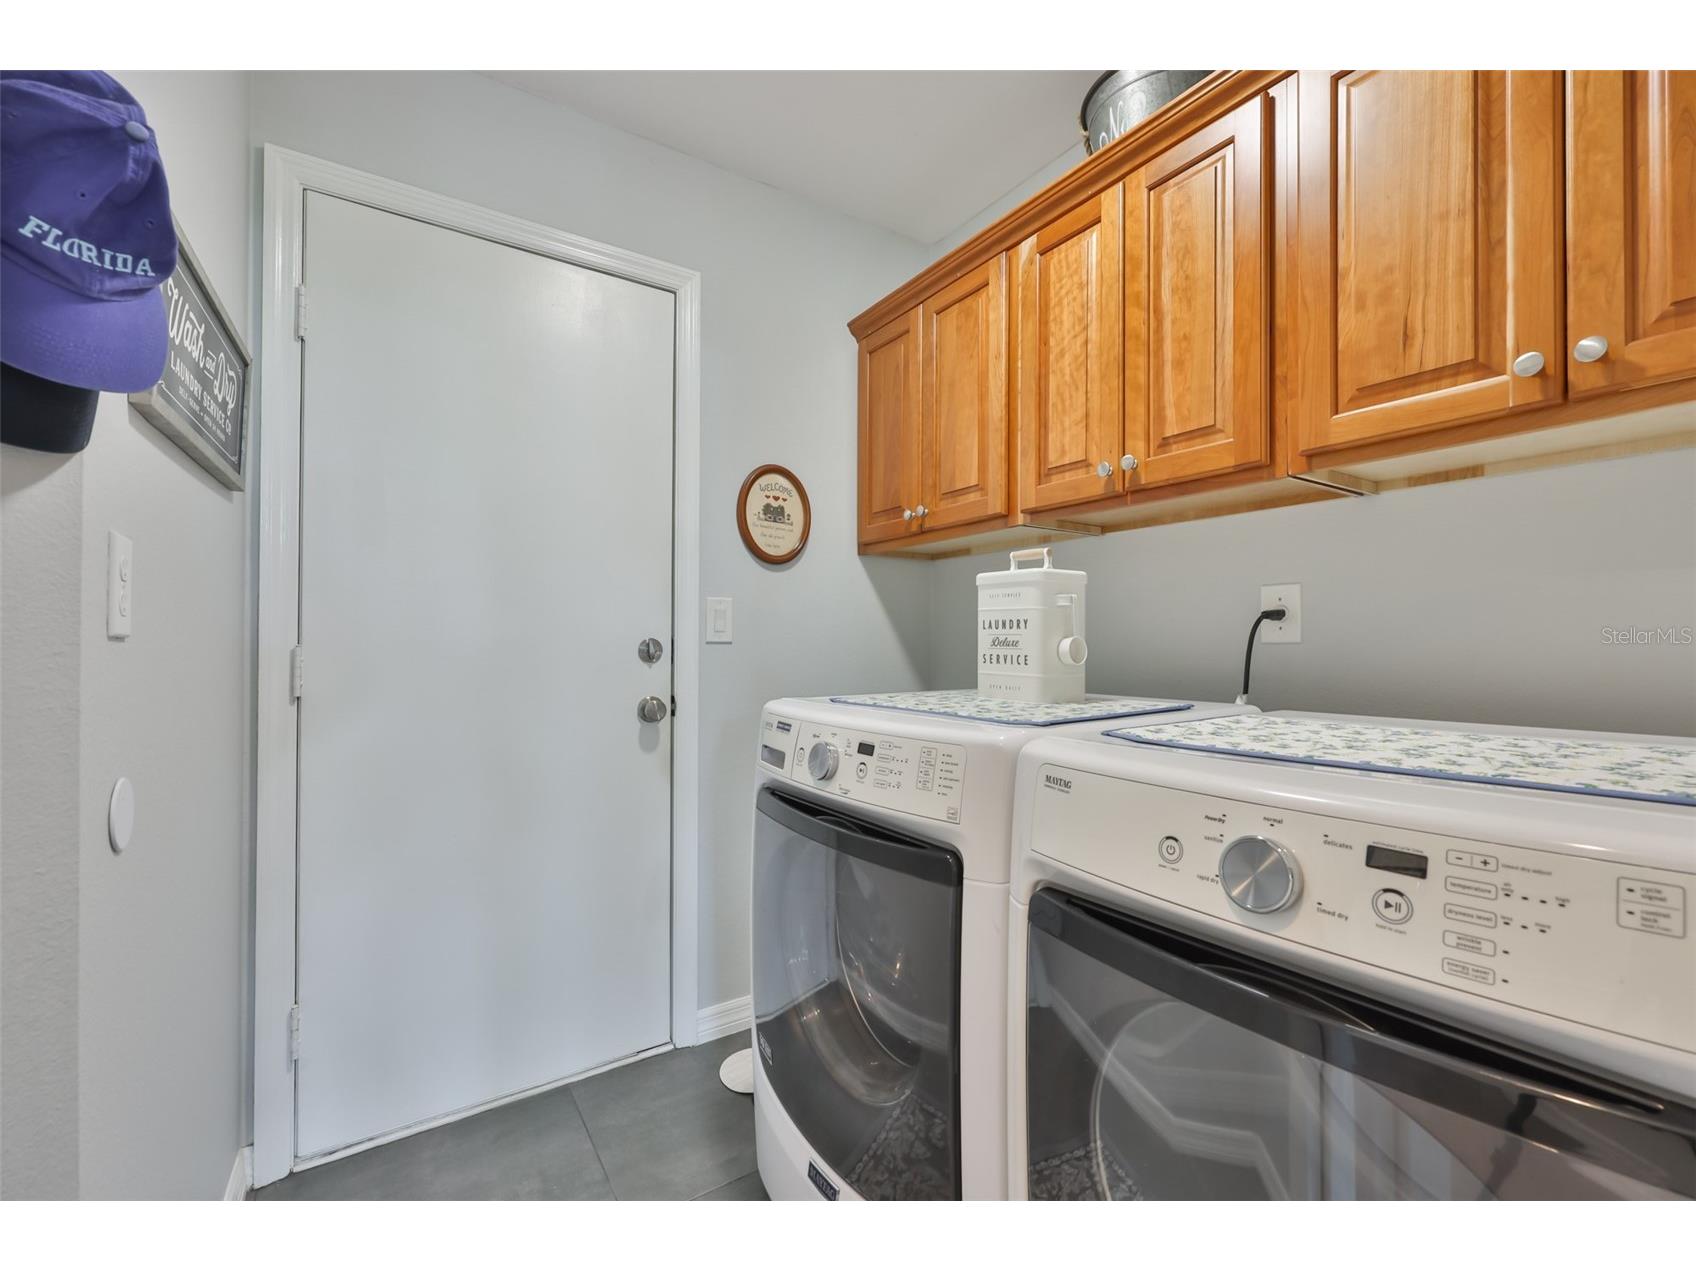
Laundry: Inside, Washer Hookup, Electric Dryer Hookup, Laundry Room
Interior Features
Appliances: Washer, Microwave, Range, Refrigerator, Dishwasher, Dryer, Electric Water Heater
Flooring: Porcelain Tile
Doors/Windows: Blinds, Drapes, Rods
Additional Interior Features: Eat-In Kitchen, Walk-In Closet(s), Split Bedrooms, Built-in Features, Ceiling Fan(s), Vaulted Ceiling(s), Living/Dining Room, High Ceilings, Kitchen/Family Room Combo, Stone Counters, Wood Cabinets
Utilities
Water: Public
Sewer: Public Sewer
Other Utilities: Cable Available,Electricity Connected,High Speed Internet Available,Phone Available,Sewer Connected,Underground Utilities,Water Connected
Cooling: Ceiling Fan(s), Central Air
Heating: Electric, Central
Exterior / Lot Features
Attached Garage: Attached Garage
Garage Spaces: 2
Parking Description: Garage Door Opener, driveway, Garage
Roof: Tile
Pool: Community
Lot Dimensions: 90x128
Additional Exterior/Lot Features: Rain Gutters, Sprinkler/Irrigation, Rear Porch, Covered, Screened, Flat, Level, Landscaped, Oversized Lot
Community Features
Community Features: Fitness, Golf Carts OK, Dog Park, Recreation Area, Pool, Tennis Court(s), Golf, Handicap Access, Sidewalks
Security Features: Smoke Detector(s)
HOA Dues Include: Other
Homeowners Association: Yes
HOA Dues: $100 / Annually
Driving Directions
SR 674 to S Pebble Beach Blvd, Right onto New Bedford Dr, home will be further down on the Right.
Financial Considerations
Terms: Cash,Conventional,VA Loan
Tax/Property ID: U-13-32-19-1Y9-000003-00022.0
Tax Amount: 4729
Tax Year: 2025
 A broker reciprocity listing courtesy: CENTURY 21 BEGGINS ENTERPRISES
Based on information provided by Stellar MLS as distributed by the MLS GRID. Information from the Internet Data Exchange is provided exclusively for consumers’ personal, non-commercial use, and such information may not be used for any purpose other than to identify prospective properties consumers may be interested in purchasing. This data is deemed reliable but is not guaranteed to be accurate by Edina Realty, Inc., or by the MLS. Edina Realty, Inc., is not a multiple listing service (MLS), nor does it offer MLS access.
Copyright 2026 Stellar MLS as distributed by the MLS GRID. All Rights Reserved.
Sales History & Tax Summary for 2109 New Bedford Drive
Sales History
| Date | Price | |
|---|---|---|
| Currently not available. | ||
Tax Summary
| Tax Year | Estimated Market Value | Total Tax |
|---|---|---|
| Currently not available. | ||
Data powered by ATTOM Data Solutions. Copyright© 2026. Information deemed reliable but not guaranteed.
Schools
Schools nearby 2109 New Bedford Drive
| Schools in attendance boundaries | Grades | Distance | Rating |
|---|---|---|---|
| Loading... | |||
| Schools nearby | Grades | Distance | Rating |
|---|---|---|---|
| Loading... | |||
Data powered by ATTOM Data Solutions. Copyright© 2026. Information deemed reliable but not guaranteed.
The schools shown represent both the assigned schools and schools by distance based on local school and district attendance boundaries. Attendance boundaries change based on various factors and proximity does not guarantee enrollment eligibility. Please consult your real estate agent and/or the school district to confirm the schools this property is zoned to attend. Information is deemed reliable but not guaranteed.
SchoolDigger ® Rating
The SchoolDigger rating system is a 1-5 scale with 5 as the highest rating. SchoolDigger ranks schools based on test scores supplied by each state's Department of Education. They calculate an average standard score by normalizing and averaging each school's test scores across all tests and grades.
Coming soon properties will soon be on the market, but are not yet available for showings.