$224,900
211 Lakewood Drive #211 Bradenton, FL 34210
For Sale MLS# A4687200
2 beds 2 baths 1,408 sq ft Condo
Details for 211 Lakewood Drive #211
MLS# A4687200
Description for 211 Lakewood Drive #211, Bradenton, FL, 34210
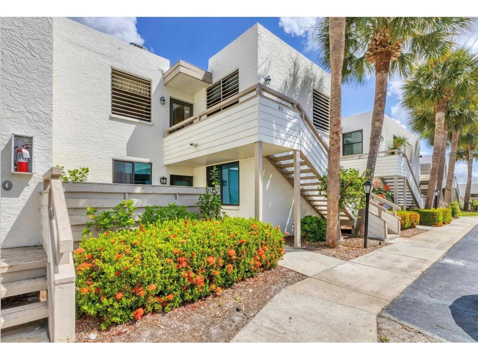
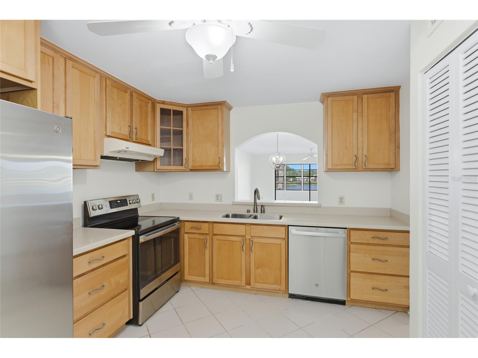
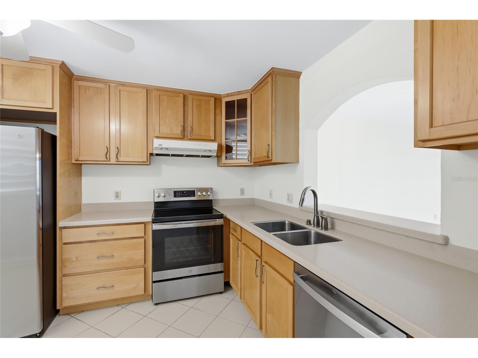
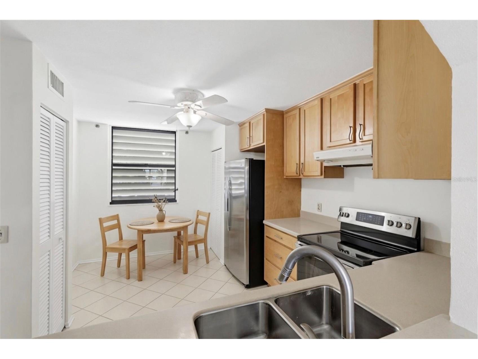
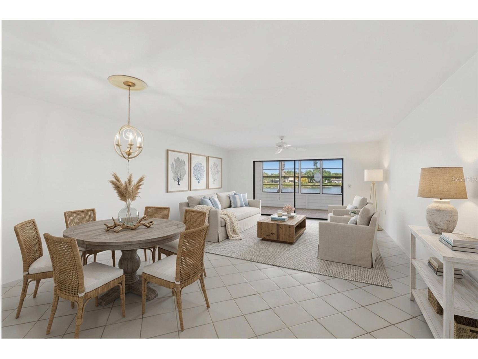
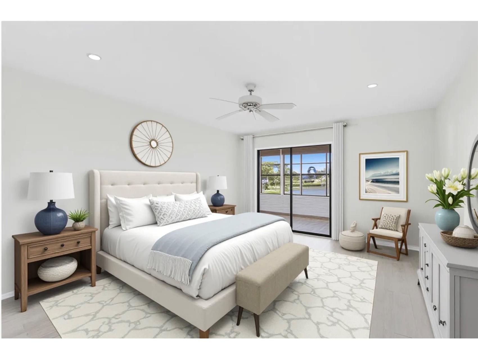
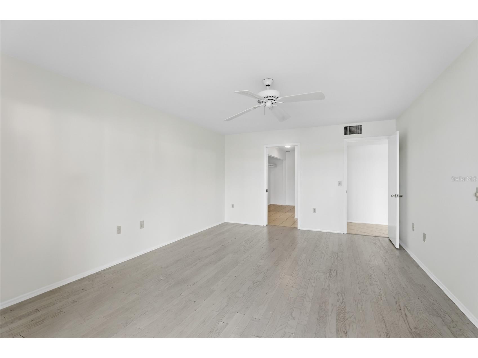
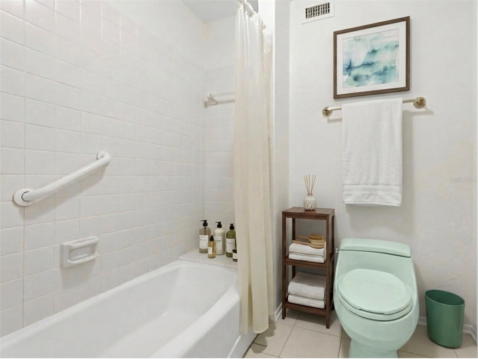
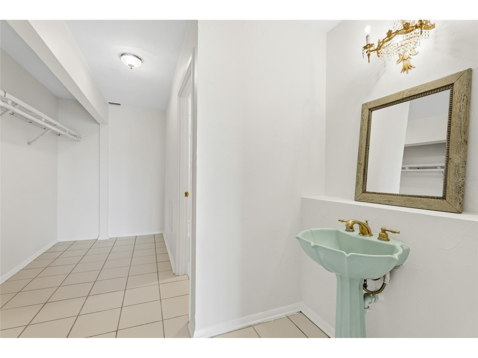
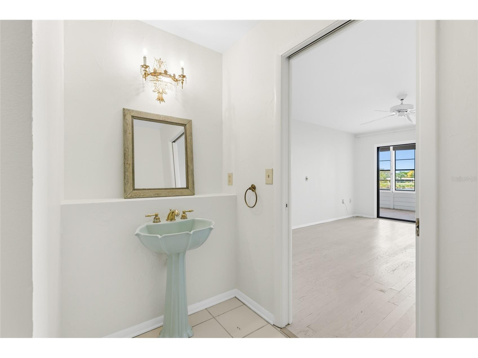
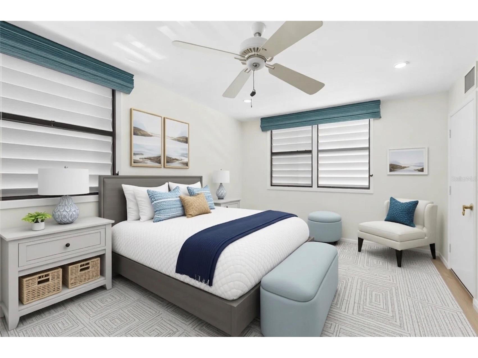
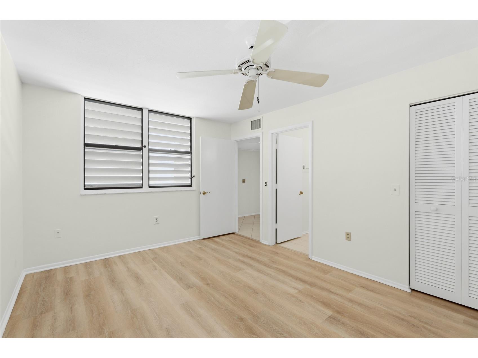
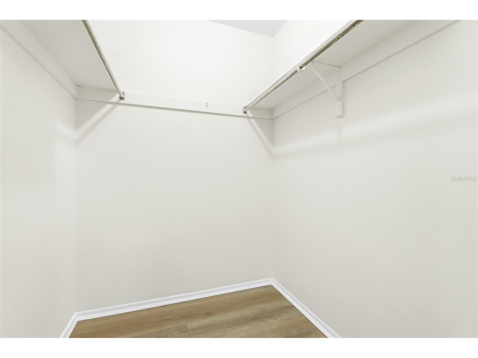
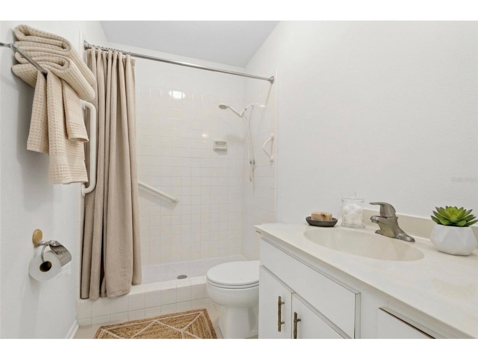
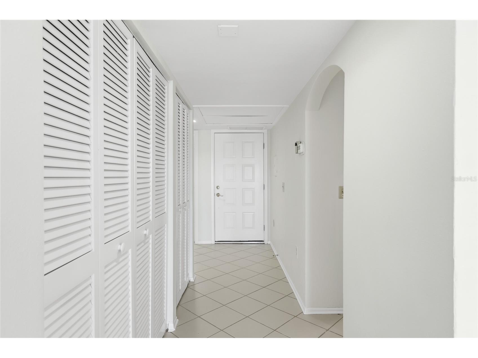
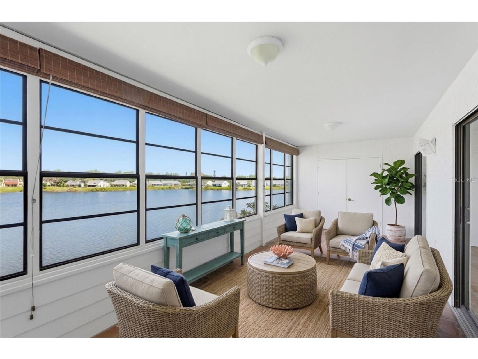
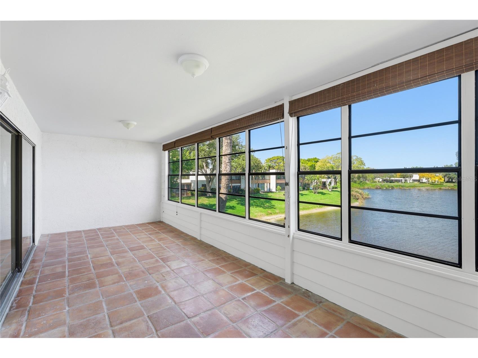
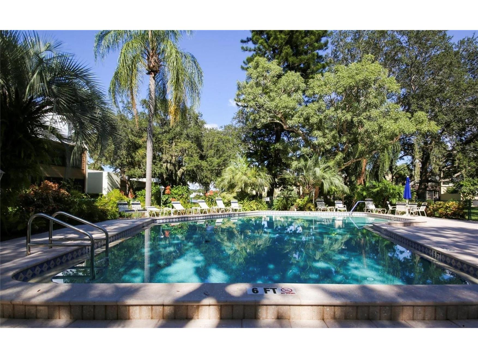
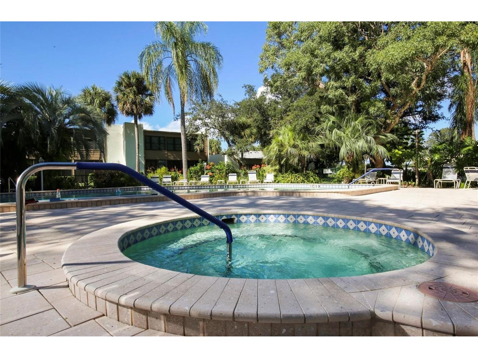
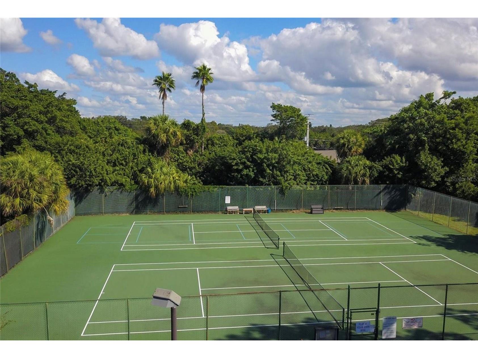
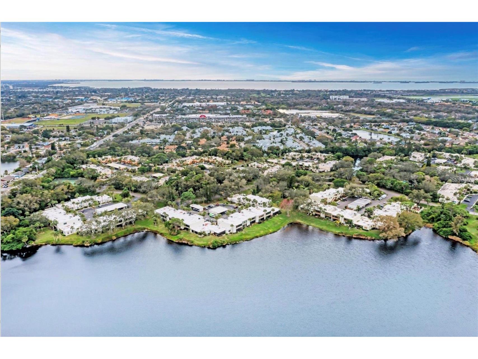
One or more photo(s) has been virtually staged. Offered at an incredible value, this immaculately maintained 2-bedroom 2-bath home delivers one of the most breathtaking lake views in Wildewood Springs. From the moment you step inside, you're greeted with serene panoramic water vistas of migrating waterfowl, including herons, ibises, ducks and their hatchlings situated on an expansive 88 acres designated as an Audubon bird sanctuary. This desirable Northern exposure, which avoids the direct summer heat, allows you to take in the scenery year-round in comfort. The 1728 sf living area, including the lanai, delivers plenty of room to live comfortably. Finishes include solid wood maple cabinetry with convenient pot and pan drawers, tile laid on the diagonal, lanai Saltillo tile flooring and newer stainless steel appliances. Additional features include the removal of dated acoustic "popcorn" ceiling throughout, installation of brand new luxury vinyl plank flooring in the guest bedroom and a freshly painted interior providing the home with a crisp updated look. Your big ticket items are covered here with a 2026 A/C and a 2025 roof. Great natural light flows through the entry glass secondary door, living room and primary bedroom sliders. The guest bedroom features an ensuite bathroom, nicely sized walk-in closet and custom Duette window shades. Abundant, large additional storage closets can be found in the hallway and lanai to keep you organized. Wildewood Springs is known for its lush, mature landscaping, winding roads and tranquil setting. Bradenton's beautiful beaches are located just about a 10 minute drive away. Residents enjoy a welcoming atmosphere with amenities that include tennis courts, pickle ball courts and heated pools. If you've been searching for a Florida home offering relaxation and escape with incredible views at a great value, this is the one!
Listing Information
Property Type: Residential, Condominium
Status: Active
Bedrooms: 2
Bathrooms: 2
Square Feet: 1,408 sq ft
Year Built: 1980
Stories: 1 Story
Construction: Block,Stucco
Subdivision: Wildewood Spgs Ii-C
Foundation: Slab
County: Manatee
Room Information
Main Floor
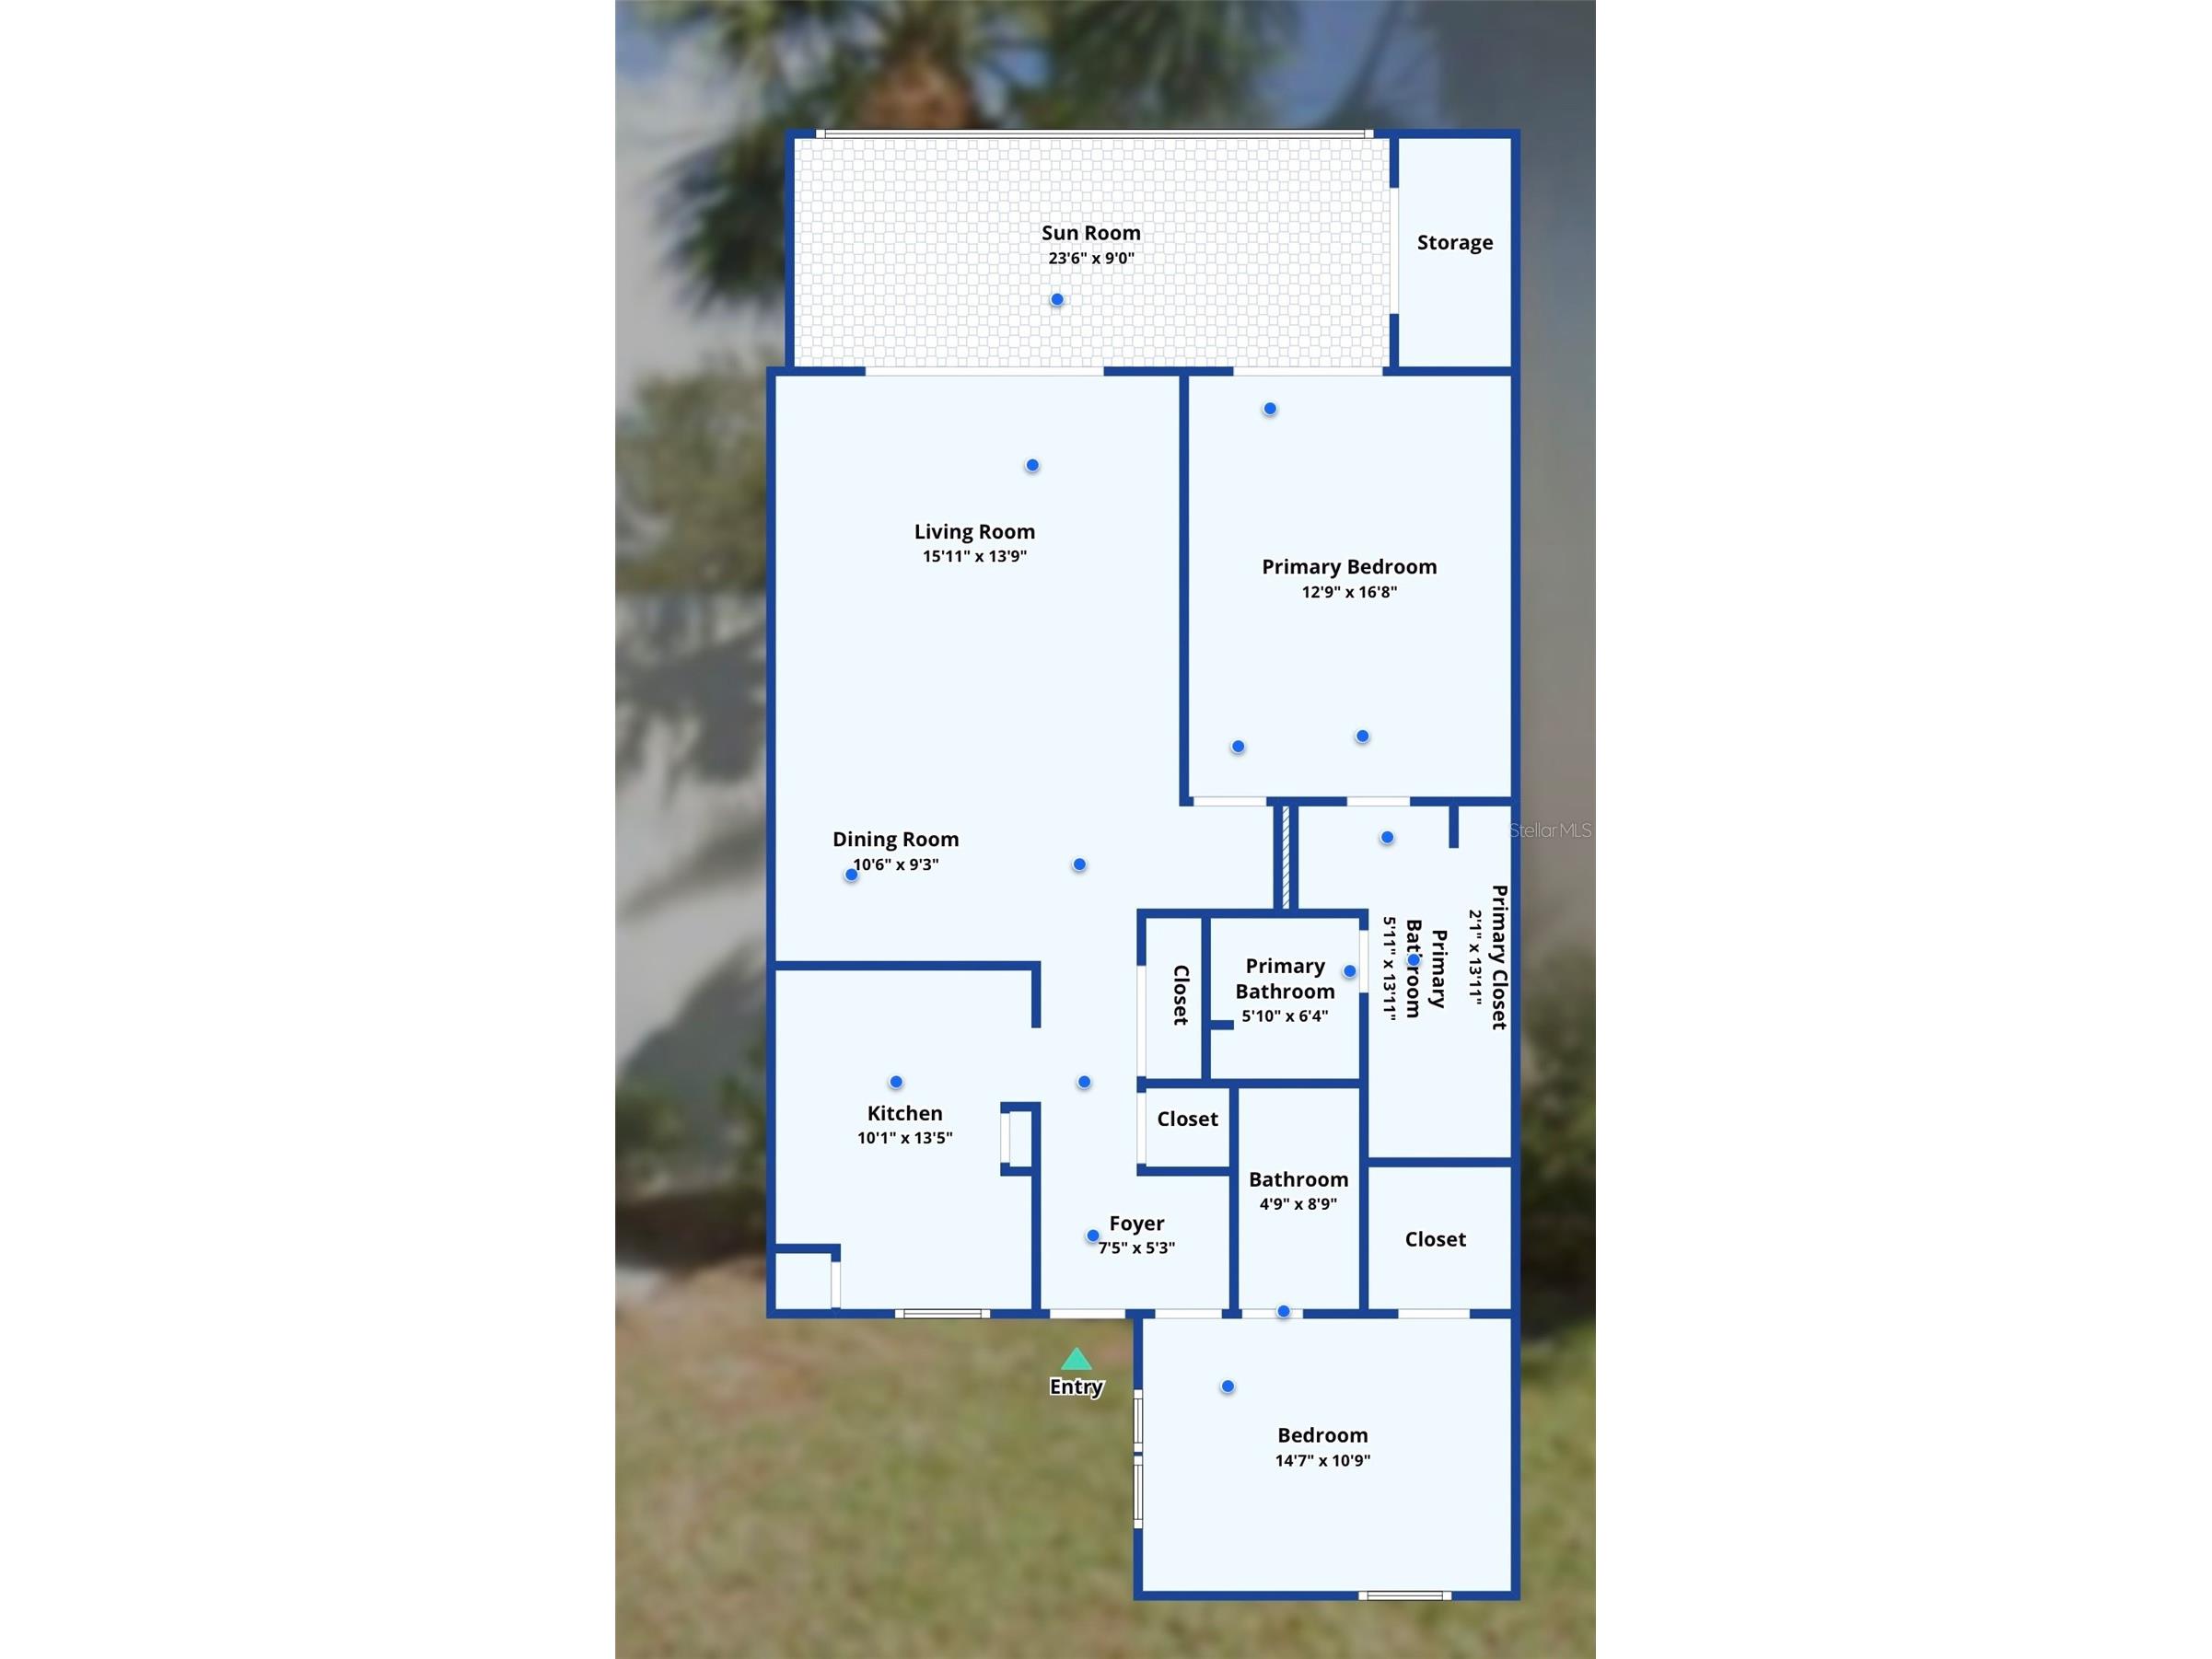
Dining Room: 9x10
Upper Floor
Porch: 9x23
Kitchen: 14x11
Living Room: 15.11x13.9
Bedroom 2: 11x14
Primary Bedroom: 16.8x12.9
Bathrooms
Full Baths: 2
Additonal Room Information
Laundry: Inside, Laundry Closet, In Kitchen
Interior Features
Appliances: Range Hood, Washer, Range, Refrigerator, Dishwasher, Disposal, Dryer, Convection Oven, Exhaust Fan
Flooring: Ceramic Tile,Engineered Hardwood,Luxury Vinyl
Doors/Windows: Window Treatments, Drapes, Shutters, Rods
Accessibility: Wheelchair Access
Additional Interior Features: Solid Surface Counters, Wood Cabinets, Window Treatments, Eat-In Kitchen, Walk-In Closet(s), Built-in Features, Living/Dining Room, Ceiling Fan(s)
Utilities
Water: Public
Sewer: Public Sewer
Other Utilities: Cable Connected,Electricity Connected,Municipal Utilities,Sewer Connected,Water Connected
Cooling: Ceiling Fan(s), Central Air, Humidity Control
Heating: Central, Electric, Heat Pump
Exterior / Lot Features
Parking Description: Assigned, Open
Roof: Membrane
Pool: Association, Community
Lot View: Lake,Water
Additional Exterior/Lot Features: Lighting, Tennis Court(s), Sprinkler/Irrigation, Enclosed, Porch, Landscaped, Conservation Area
Out Buildings: Tennis Court(s)
Community Features
Community Features: Recreation Area, Community Mailbox, Street Lights, Pool, Tennis Court(s), Handicap Access, Sidewalks
Security Features: Smoke Detector(s), Closed Circuit Camera(s)
Association Amenities: Recreation Facilities, Pool, Tennis Court(s), Cable TV, Maintenance Grounds, Spa/Hot Tub, Pickleball
HOA Dues Include: Maintenance Structure, Pest Control, Insurance, Association Management, Maintenance Grounds, Cable TV, Water, Trash, Sewer, Recreation Facilities, Pool(s)
Driving Directions
Cortez road to 34th street. South on 34th street and turn right/West into the entrance on Oakview Drive. Follow to Lakewood Drive on your right.
Financial Considerations
Terms: Cash,Conventional,VA Loan
Tax/Property ID: 5188808652
Tax Amount: 1143.53
Tax Year: 2025
 A broker reciprocity listing courtesy: WAGNER REALTY
Based on information provided by Stellar MLS as distributed by the MLS GRID. Information from the Internet Data Exchange is provided exclusively for consumers’ personal, non-commercial use, and such information may not be used for any purpose other than to identify prospective properties consumers may be interested in purchasing. This data is deemed reliable but is not guaranteed to be accurate by Edina Realty, Inc., or by the MLS. Edina Realty, Inc., is not a multiple listing service (MLS), nor does it offer MLS access.
Copyright 2026 Stellar MLS as distributed by the MLS GRID. All Rights Reserved.
Payment Calculator
Interest rate and annual percentage rate (APR) are based on current market conditions, are for informational purposes only, are subject to change without notice and may be subject to pricing add-ons related to property type, loan amount, loan-to-value, credit score and other variables. Estimated closing costs used in the APR calculation are assumed to be paid by the borrower at closing. If the closing costs are financed, the loan, APR and payment amounts will be higher. If the down payment is less than 20%, mortgage insurance may be required and could increase the monthly payment and APR. Contact us for details. Additional loan programs may be available. Accuracy is not guaranteed, and all products may not be available in all borrower's geographical areas and are based on their individual situation. This is not a credit decision or a commitment to lend.
Sales History & Tax Summary for 211 Lakewood Drive #211
Sales History
| Date | Price | |
|---|---|---|
| Currently not available. | ||
Tax Summary
| Tax Year | Estimated Market Value | Total Tax |
|---|---|---|
| Currently not available. | ||
Data powered by ATTOM Data Solutions. Copyright© 2026. Information deemed reliable but not guaranteed.
Schools
Schools nearby 211 Lakewood Drive #211
| Schools in attendance boundaries | Grades | Distance | Rating |
|---|---|---|---|
| Loading... | |||
| Schools nearby | Grades | Distance | Rating |
|---|---|---|---|
| Loading... | |||
Data powered by ATTOM Data Solutions. Copyright© 2026. Information deemed reliable but not guaranteed.
The schools shown represent both the assigned schools and schools by distance based on local school and district attendance boundaries. Attendance boundaries change based on various factors and proximity does not guarantee enrollment eligibility. Please consult your real estate agent and/or the school district to confirm the schools this property is zoned to attend. Information is deemed reliable but not guaranteed.
SchoolDigger ® Rating
The SchoolDigger rating system is a 1-5 scale with 5 as the highest rating. SchoolDigger ranks schools based on test scores supplied by each state's Department of Education. They calculate an average standard score by normalizing and averaging each school's test scores across all tests and grades.
Coming soon properties will soon be on the market, but are not yet available for showings.