$959,000
Off-Market Date: 07/17/202621127 Lake Vienna Drive Land O Lakes, FL 34638
Pending MLS# W7887255
4 beds 4 baths 3,503 sq ft Single Family
Details for 21127 Lake Vienna Drive
MLS# W7887255
Description for 21127 Lake Vienna Drive, Land O Lakes, FL, 34638
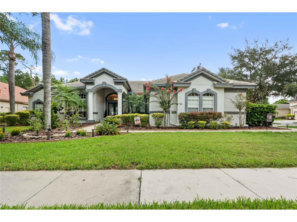
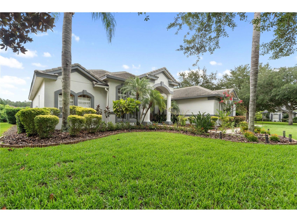
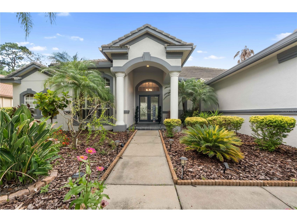
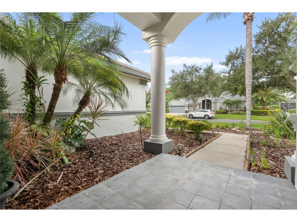
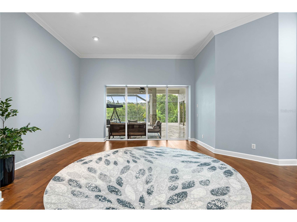
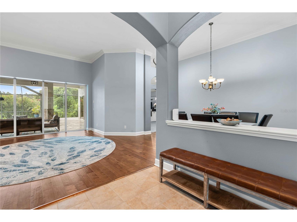
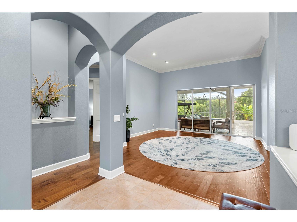
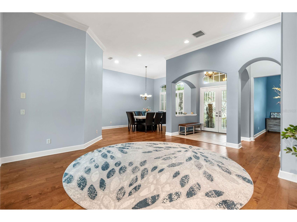
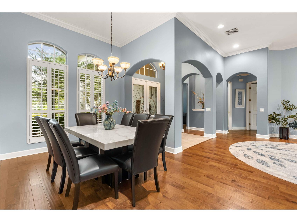
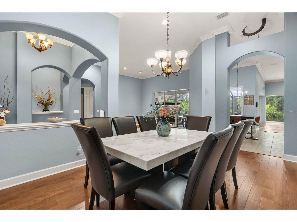
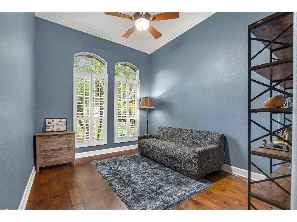
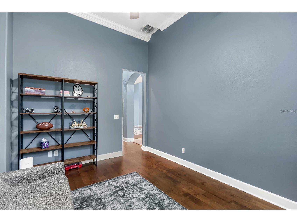
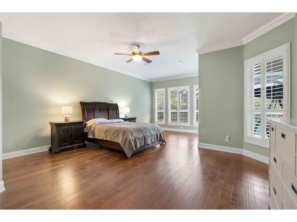
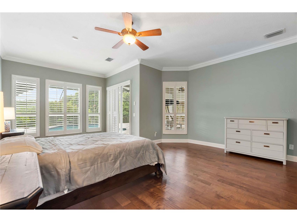
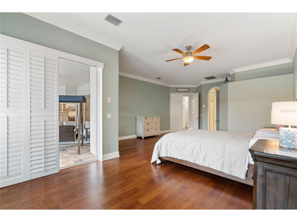
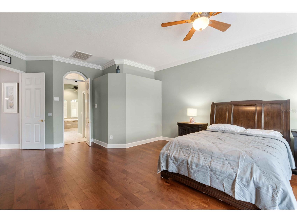
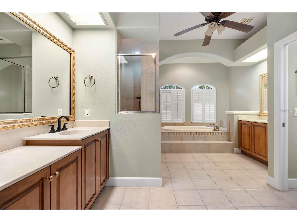
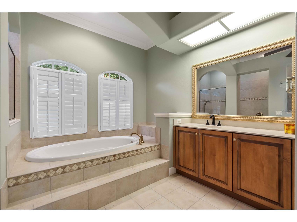
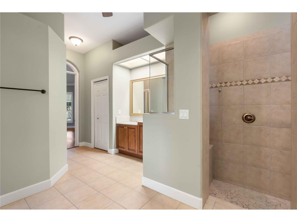
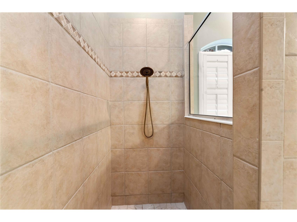
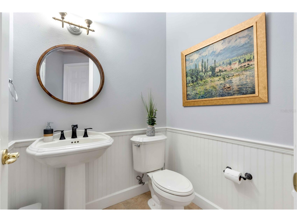
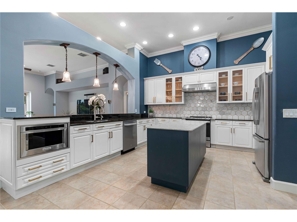
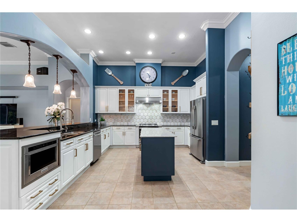
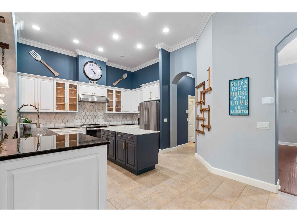
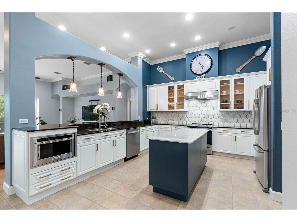
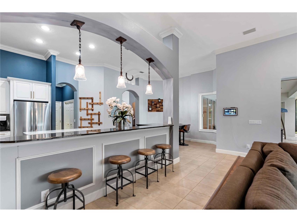
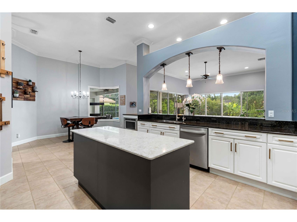
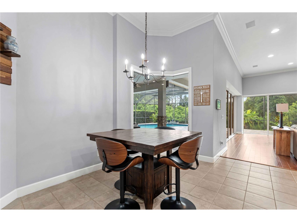
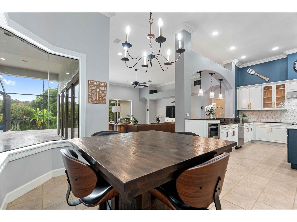
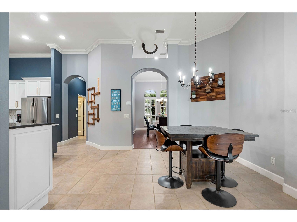
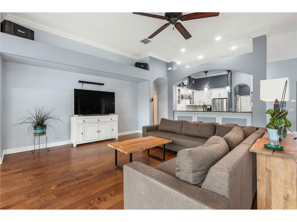
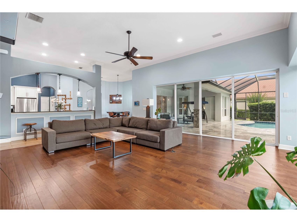
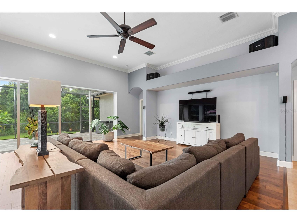
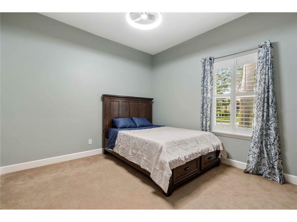
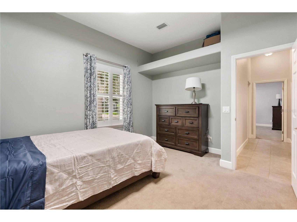
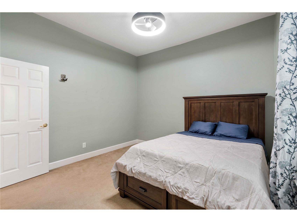
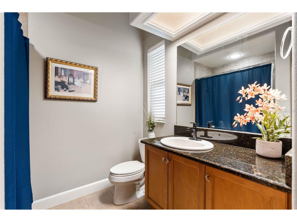
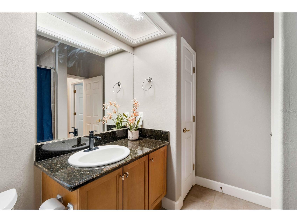
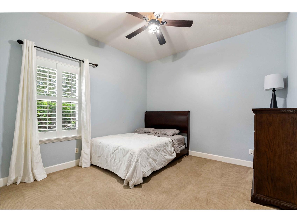
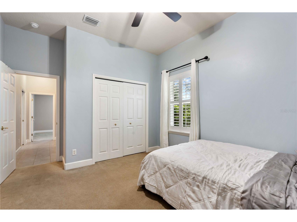
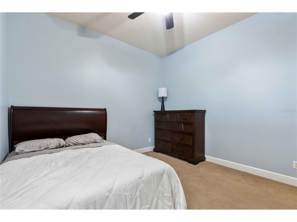
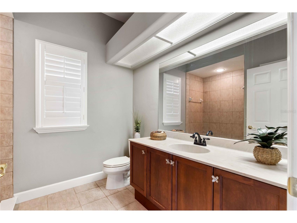
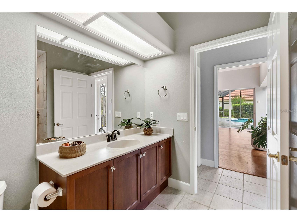
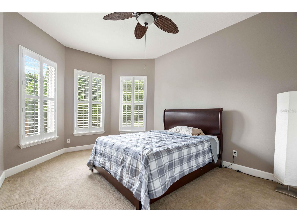
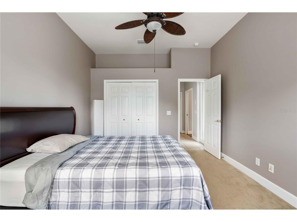
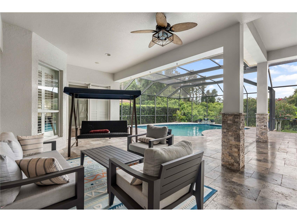
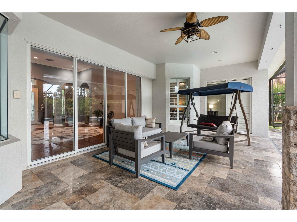
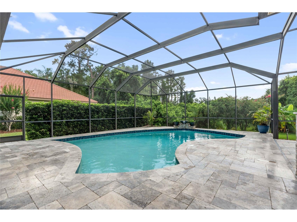
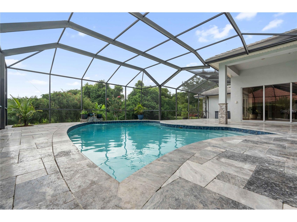
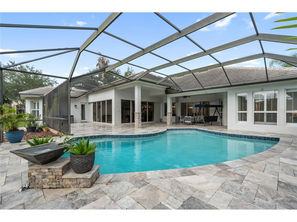
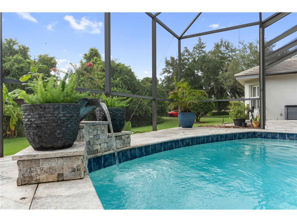
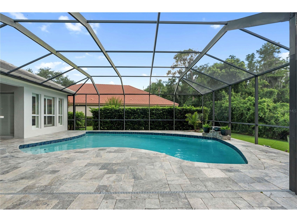
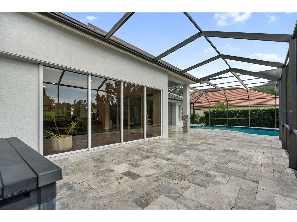
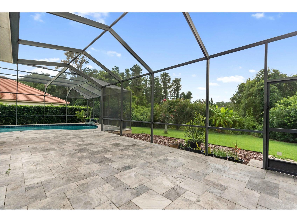
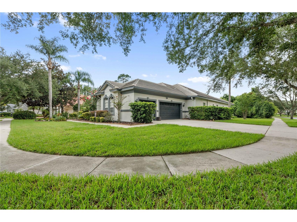
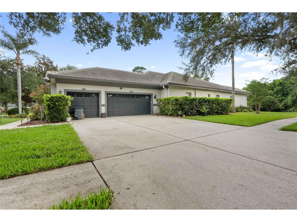
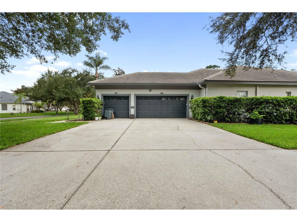
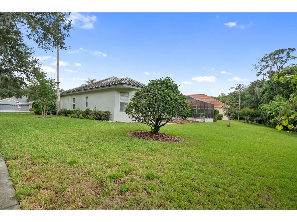
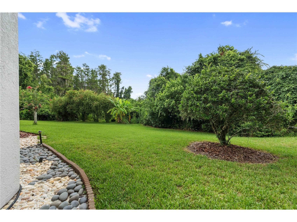
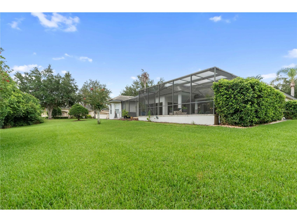
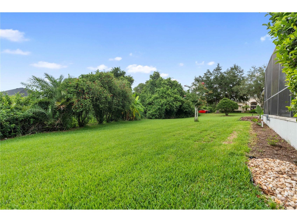
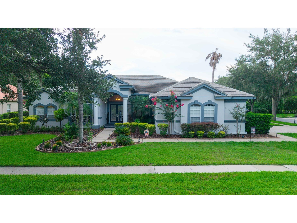
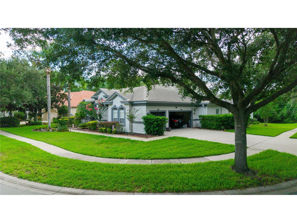
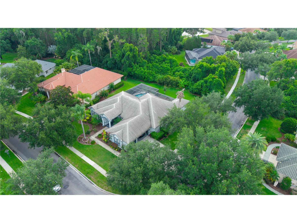
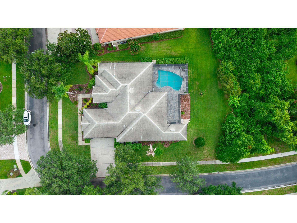
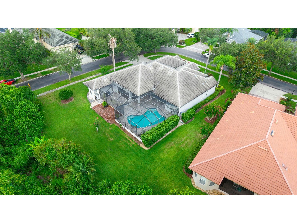
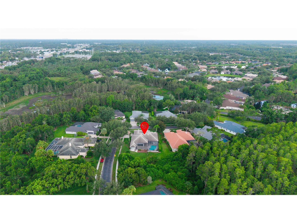
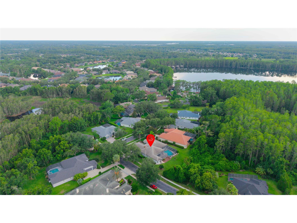
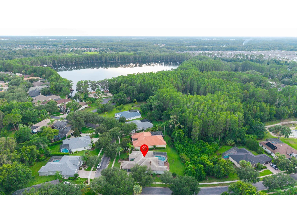
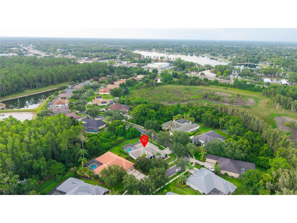
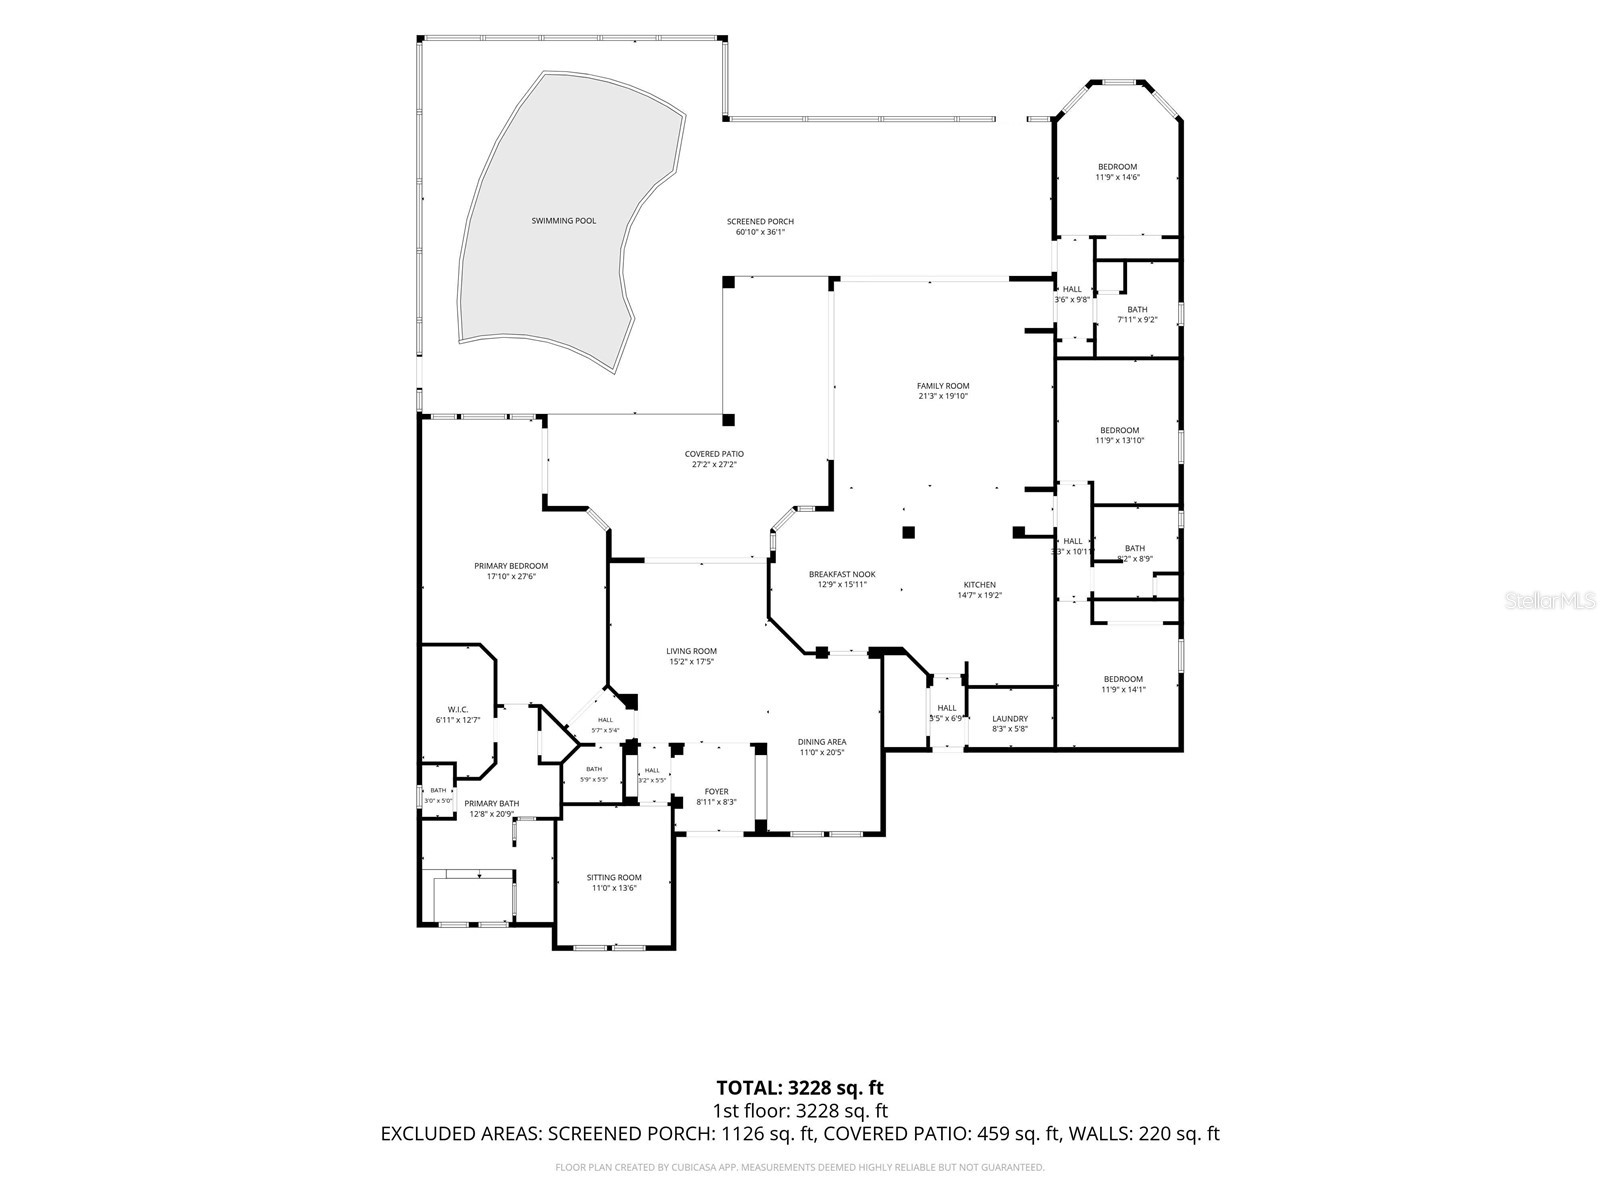
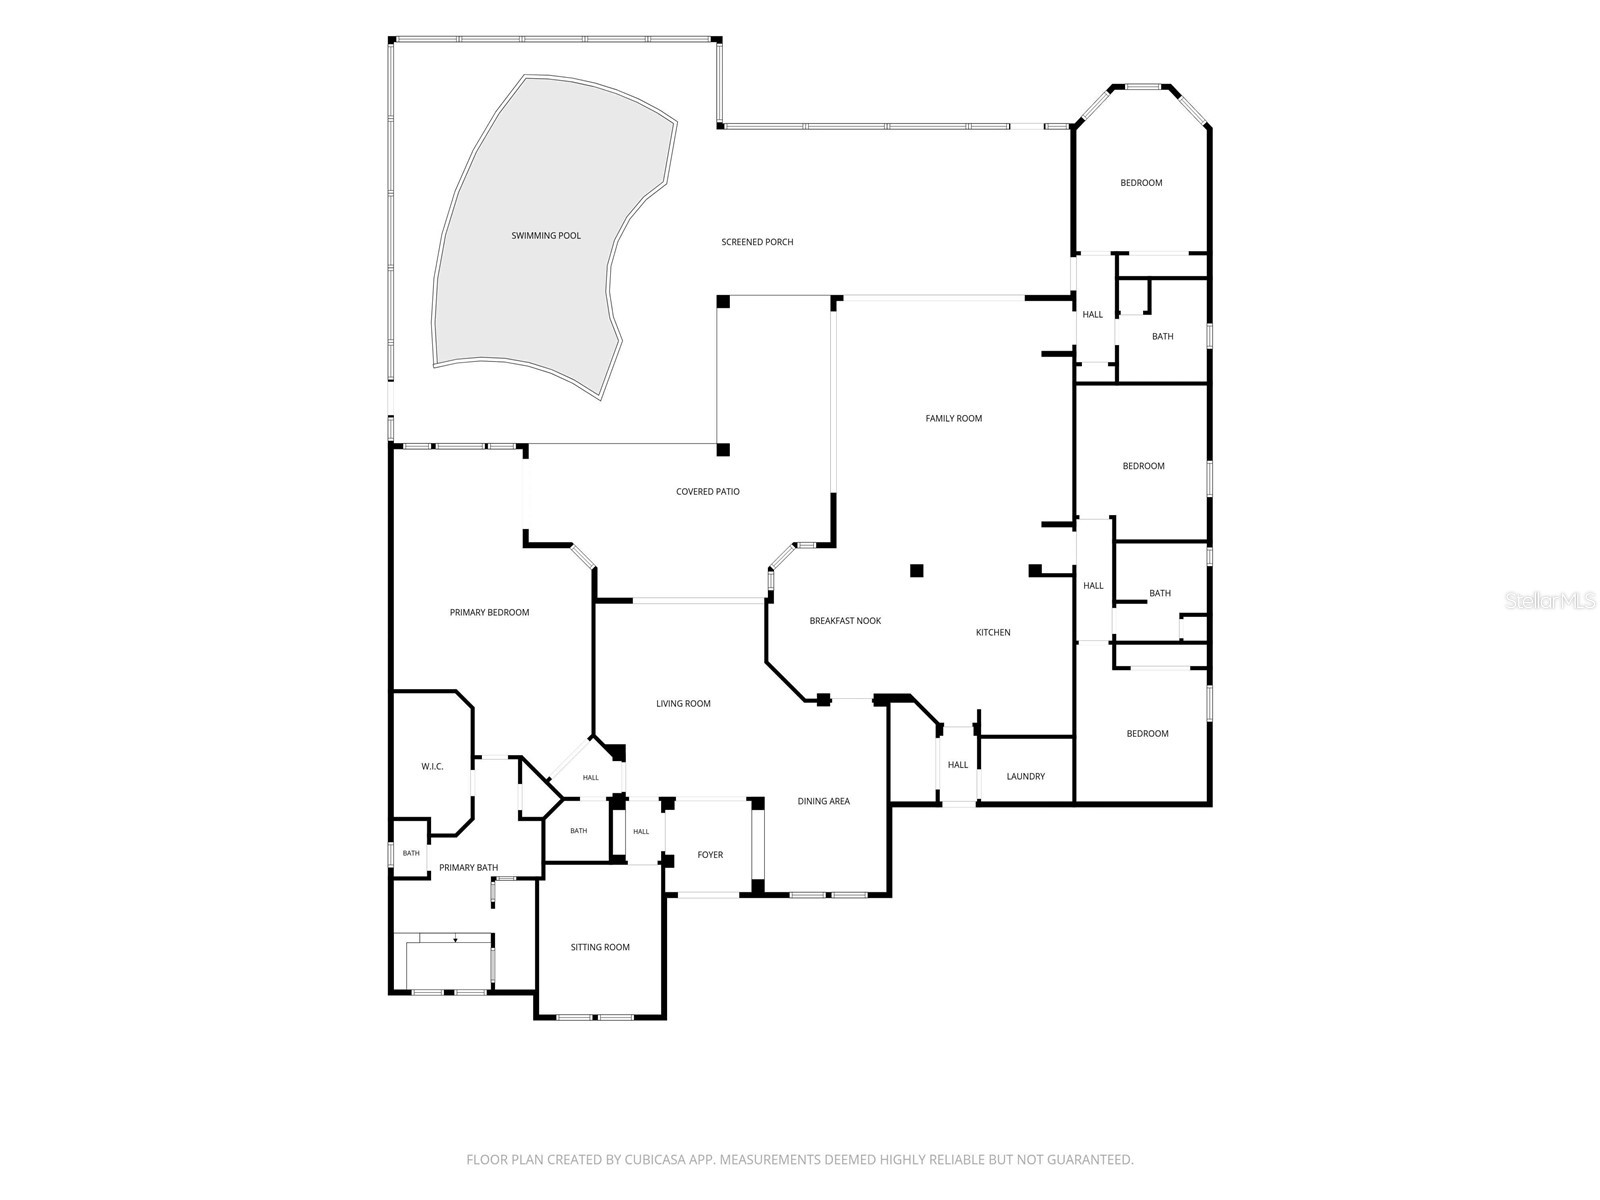
Under contract-accepting backup offers. Welcome to 21127 Lake Vienna Drive, an exceptional executive residence in the highly sought-after gated community of Sunset Lakes. Perfectly positioned on a 1/2 acre picturesque corner conservation lot, this impressive Hannah Bartoletta Dartmouth II model offers 3,503 square feet of thoughtfully designed living space, featuring 4 bedrooms, 3 full bathrooms, a powder bath, a private office, formal living and dining rooms, an oversized side-entry three-car garage, and the highly desirable optional extended lanai.From the moment you arrive, the stately portico entrance with elegant columns and decorative leaded-glass double doors sets the tone for the luxury that awaits inside. Soaring 12-foot ceilings, hand-scraped hardwood floors, crown molding, graceful archways, plantation shutters, and exquisite architectural details create a timeless and sophisticated atmosphere throughout.Designed with both everyday living and entertaining in mind, the open floor plan features a desirable three-way split bedroom layout that provides exceptional privacy for family and guests. The spacious office is conveniently located just off the foyer, making it ideal for working from home.The gourmet kitchen is beautifully appointed with rich 42-inch cabinetry with display space above, granite countertops, a stunning tile backsplash, stainless steel appliances, a built-in microwave, center island, breakfast bar with pendant lighting, and a separate casual dining area. Filled with natural light, the kitchen and breakfast nook overlook the expansive family room, where two sets of pocketing four-panel sliding glass doors seamlessly blend indoor and outdoor living. Step outside to your private backyard retreat featuring a screened, heated pool with a sun shelf, elegant vessel-style waterfall, and an expansive L-shaped travertine lanai designed for year-round entertaining. The peaceful conservation backdrop and spacious yard create the perfect setting for relaxing or hosting family and friends.The luxurious owner's suite is a true sanctuary, featuring double-door entry, beautiful hand-scraped hardwood flooring, private lanai access, a generous walk-in closet, and an elegant spa-inspired bath complete with dual vanities, a dedicated makeup area, garden tub, oversized walk-in tiled shower, private water closet, and linen closet. The secondary bedrooms are generously sized and comfortably appointed.Sunset Lakes offers an unmatched Florida lifestyle with low Pasco County taxes, no CDD fees, and a low annual HOA of just $1300. Residents enjoy golf cart-friendly streets and exclusive access to the Sunset Beach Club, featuring a private ski lake with boat ramp access to Big Lake Vienna, fishing dock, playground, sand volleyball court, basketball court, picnic pavilions, and beautiful community gathering spaces. Ideally located just minutes from major highways, Tampa International Airport, premier shopping and outlet malls, restaurants, entertainment, sporting venues, and the Gulf Coast's award-winning beaches.This extraordinary home offers the perfect combination of luxury, privacy, and resort-style living. Don't miss your opportunity to own one of Sunset Lakes' finest homes—schedule your private showing today.
Listing Information
Property Type: Residential, Single Family Residence
Status: Pending
Bedrooms: 4
Bathrooms: 4
Lot Size: 0.40 Acres
Square Feet: 3,503 sq ft
Year Built: 2004
Garage: Yes
Stories: 1 Story
Construction: Block,Stucco
Subdivision: Pasco Sunset Lakes
Foundation: Slab
County: Pasco
Room Information
Main Floor
Dinette: 14x10
Primary Bedroom: 27x17
Den: 11x13
Kitchen: 11x16
Family Room: 18x19
Dining Room: 12x15
Living Room: 15x17
Bedroom 4: 12x11
Bedroom 3: 12x15
Bedroom 2: 12x11
Bathrooms
Full Baths: 3
1/2 Baths: 1
Additonal Room Information
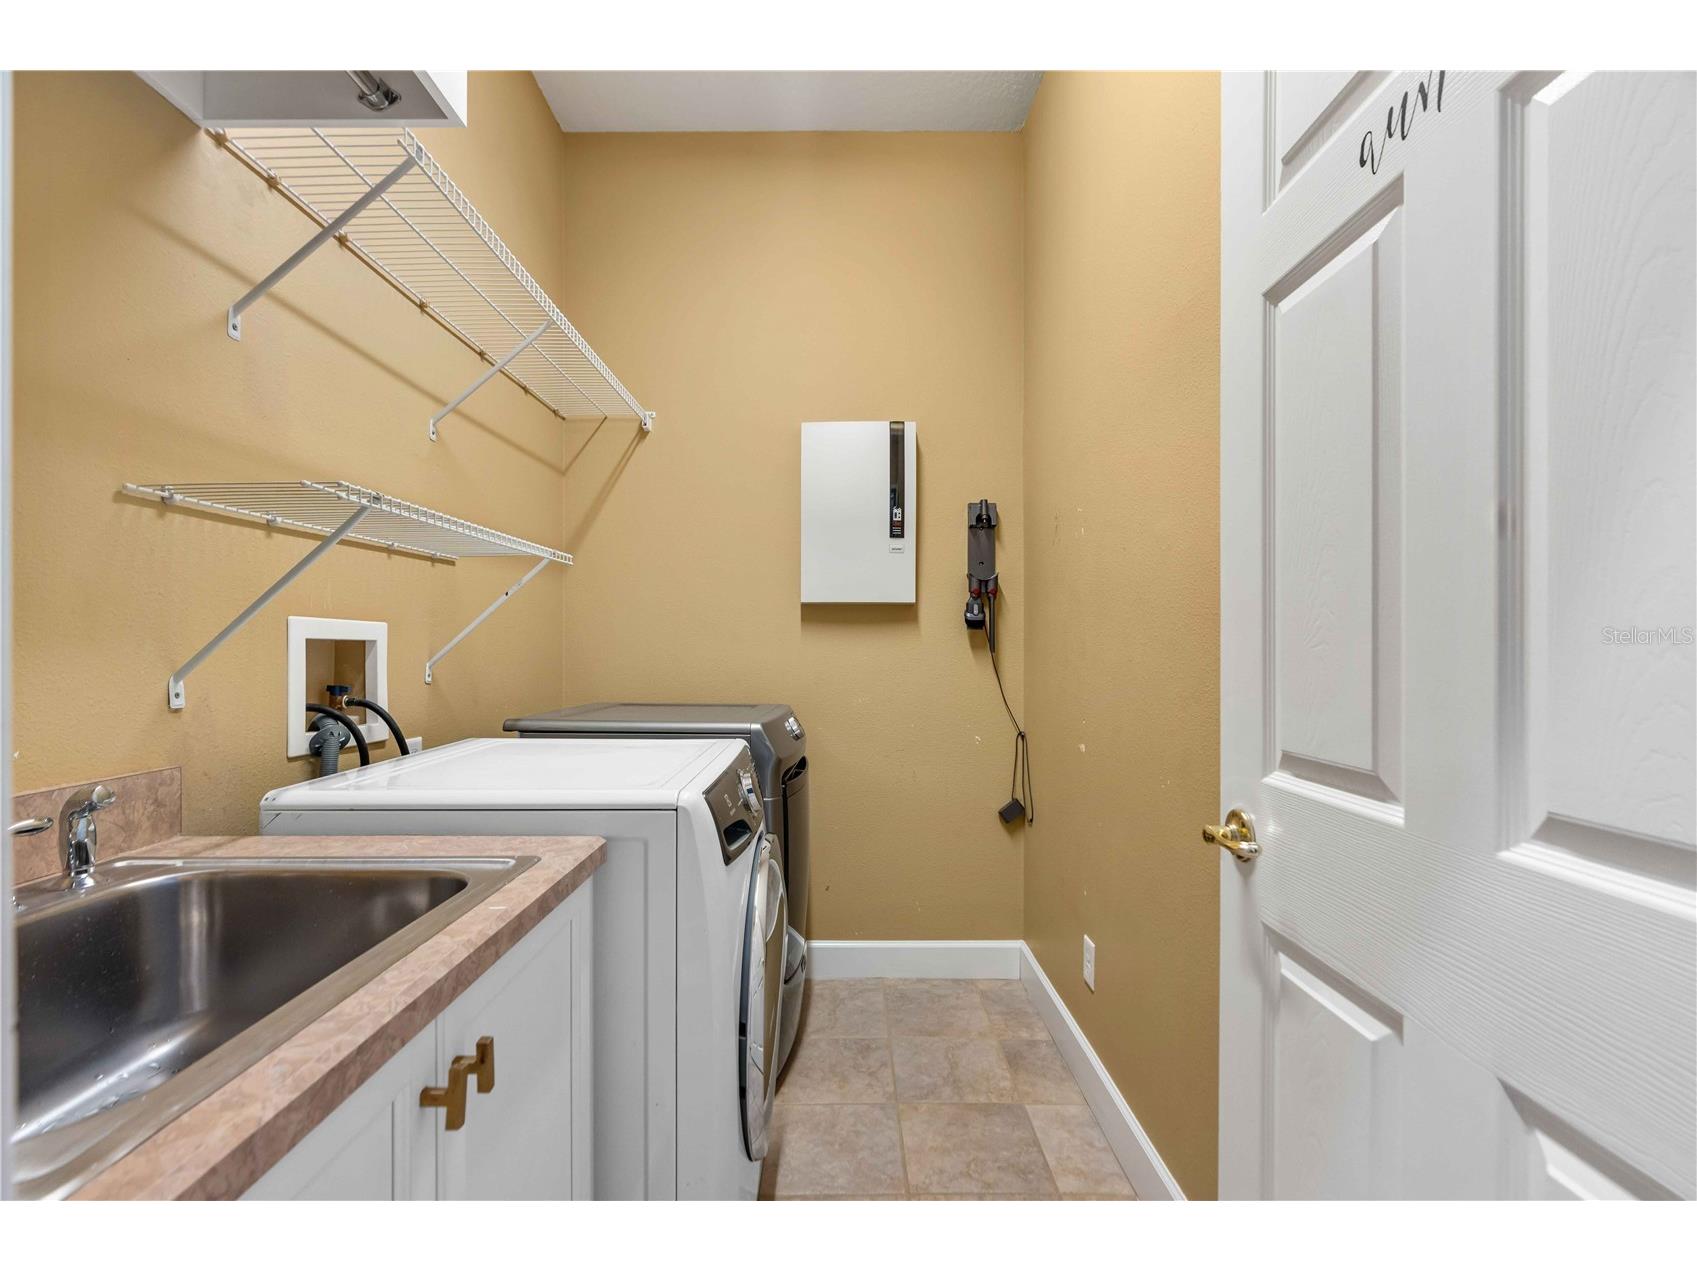
Laundry: Laundry Room, Inside
Interior Features
Appliances: Microwave, Range, Refrigerator, Dishwasher, Disposal
Flooring: Carpet,Ceramic Tile,Wood
Doors/Windows: Window Treatments
Additional Interior Features: Ceiling Fan(s), Split Bedrooms, Eat-In Kitchen, Walk-In Closet(s), Main Level Primary, Crown Molding, High Ceilings, Built-in Features, Window Treatments, Open Floorplan, Stone Counters, Wood Cabinets
Utilities
Water: Public
Sewer: Public Sewer
Other Utilities: Municipal Utilities
Cooling: Central Air, Ceiling Fan(s)
Heating: Electric, Central
Exterior / Lot Features
Attached Garage: Attached Garage
Garage Spaces: 3
Roof: Tile
Pool: Screen Enclosure, In Ground, Gunite
Additional Exterior/Lot Features: Sprinkler/Irrigation, French Patio Doors, Lighting
Community Features
Community Features: Dock, Sidewalks, Playground, Street Lights, Boat Facilities, Gated, Fishing
Security Features: Gated Community, Fire Hydrant(s)
Homeowners Association: Yes
HOA Dues: $1,300 / Annually
Driving Directions
Head south on Land O' Lakes Blvd. Turn right onto Morgan Rd. Turn right onto Sunset Lakes Blvd. Turn right onto Lake Vienna Dr. Destination will be on the left.
Financial Considerations
Terms: Cash,Conventional,FHA,VA Loan
Tax/Property ID: 18-26-24-0100-00600-0050
Tax Amount: 12541
Tax Year: 2025
 A broker reciprocity listing courtesy: 1% LISTS CENTRAL FLORIDA
Based on information provided by Stellar MLS as distributed by the MLS GRID. Information from the Internet Data Exchange is provided exclusively for consumers’ personal, non-commercial use, and such information may not be used for any purpose other than to identify prospective properties consumers may be interested in purchasing. This data is deemed reliable but is not guaranteed to be accurate by Edina Realty, Inc., or by the MLS. Edina Realty, Inc., is not a multiple listing service (MLS), nor does it offer MLS access.
Copyright 2026 Stellar MLS as distributed by the MLS GRID. All Rights Reserved.
Sales History & Tax Summary for 21127 Lake Vienna Drive
Sales History
| Date | Price | |
|---|---|---|
| Currently not available. | ||
Tax Summary
| Tax Year | Estimated Market Value | Total Tax |
|---|---|---|
| Currently not available. | ||
Data powered by ATTOM Data Solutions. Copyright© 2026. Information deemed reliable but not guaranteed.
Schools
Schools nearby 21127 Lake Vienna Drive
| Schools in attendance boundaries | Grades | Distance | Rating |
|---|---|---|---|
| Loading... | |||
| Schools nearby | Grades | Distance | Rating |
|---|---|---|---|
| Loading... | |||
Data powered by ATTOM Data Solutions. Copyright© 2026. Information deemed reliable but not guaranteed.
The schools shown represent both the assigned schools and schools by distance based on local school and district attendance boundaries. Attendance boundaries change based on various factors and proximity does not guarantee enrollment eligibility. Please consult your real estate agent and/or the school district to confirm the schools this property is zoned to attend. Information is deemed reliable but not guaranteed.
SchoolDigger ® Rating
The SchoolDigger rating system is a 1-5 scale with 5 as the highest rating. SchoolDigger ranks schools based on test scores supplied by each state's Department of Education. They calculate an average standard score by normalizing and averaging each school's test scores across all tests and grades.
Coming soon properties will soon be on the market, but are not yet available for showings.