$200,000
Off-Market Date: 07/13/20262113 Oakview Lane Plant City, FL 33566
Pending MLS# TB8528085
3 beds 1 baths 1,120 sq ft Single Family
Details for 2113 Oakview Lane
MLS# TB8528085
Description for 2113 Oakview Lane, Plant City, FL, 33566
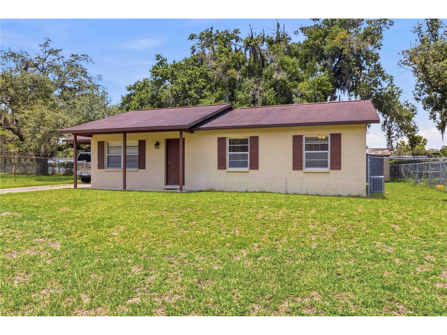
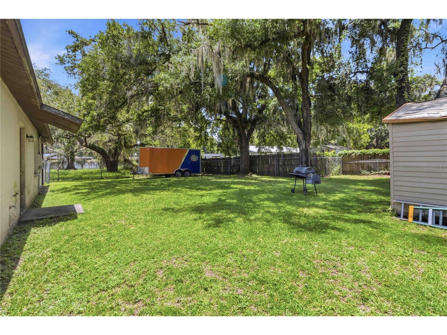
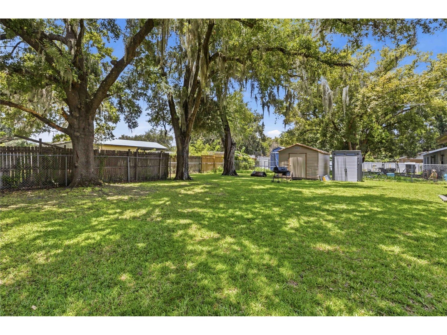
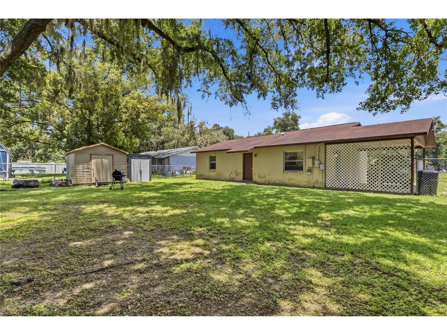
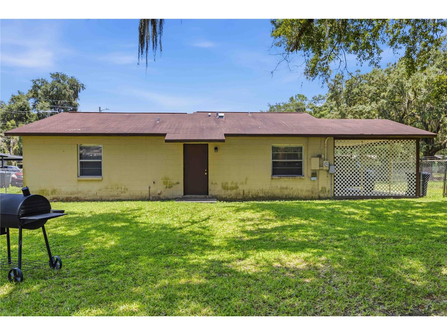
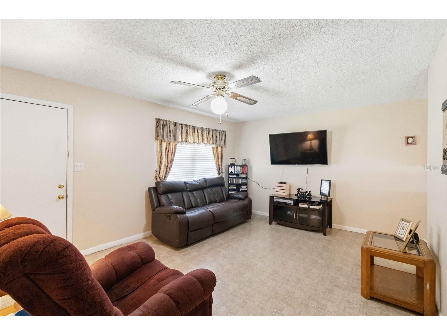
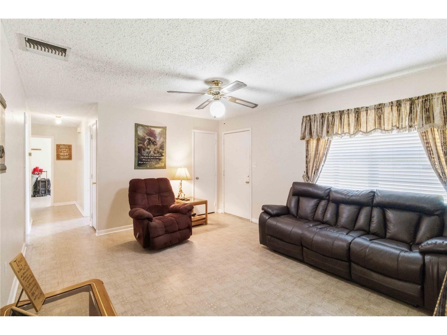
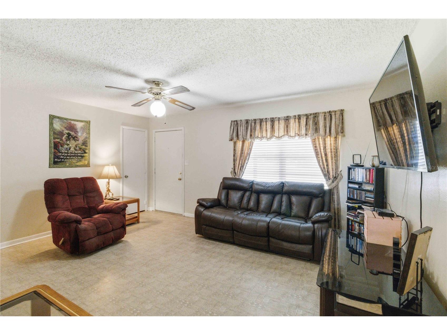
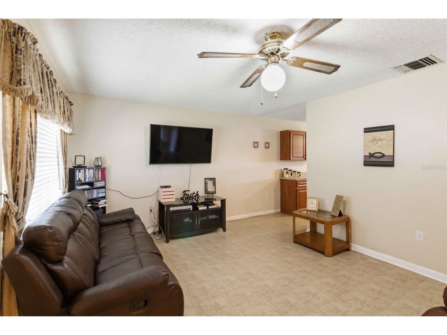
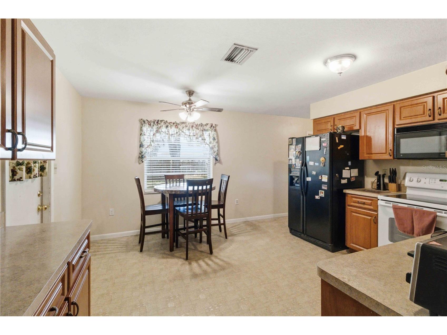
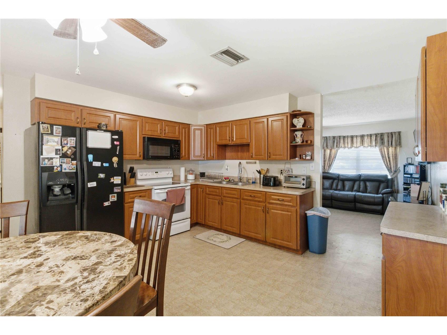
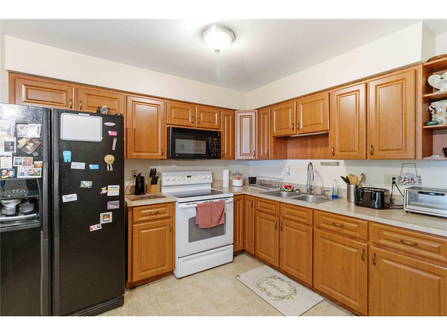
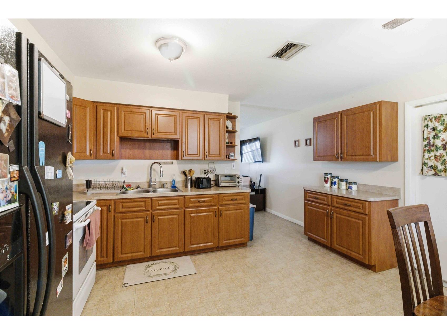
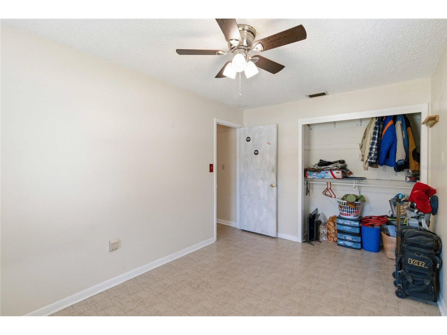
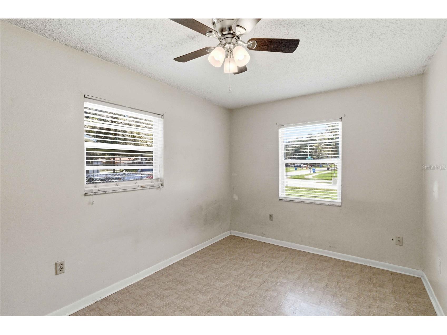
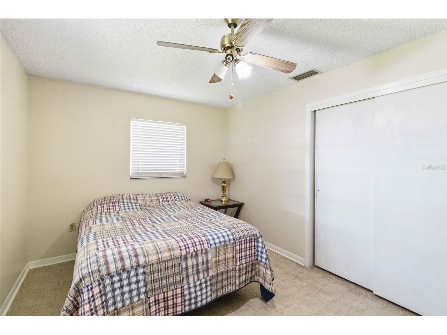
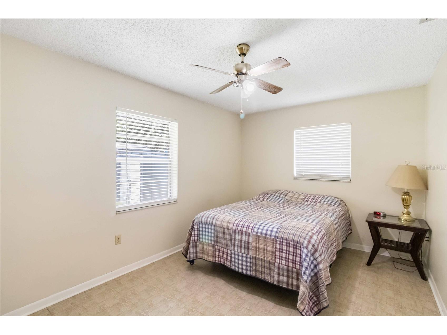
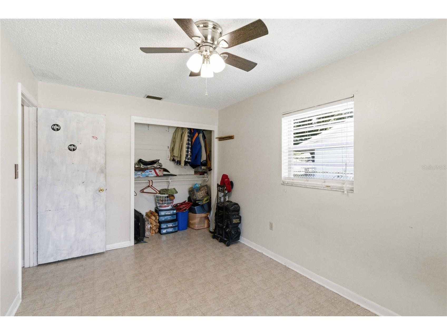
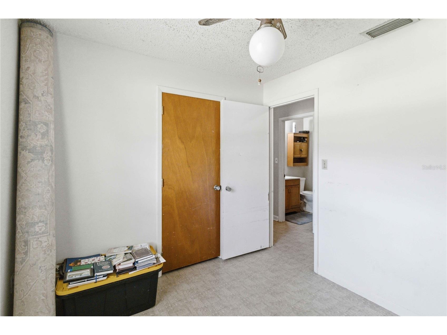
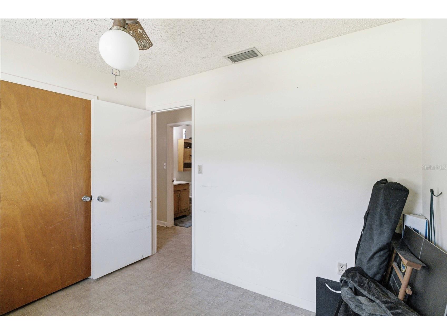
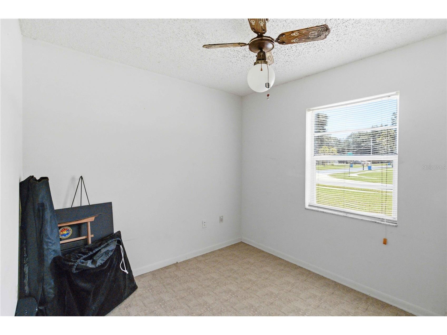
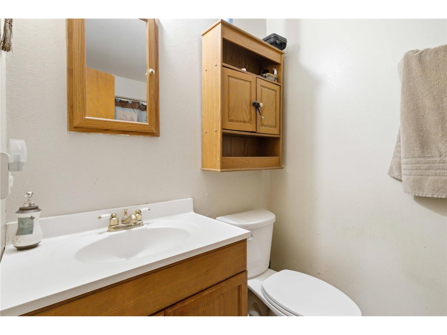
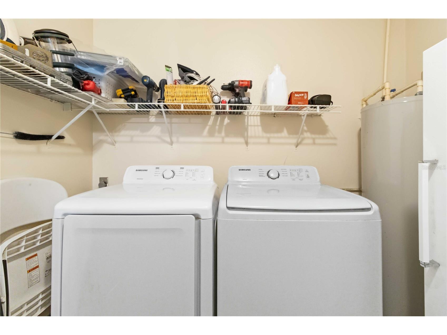
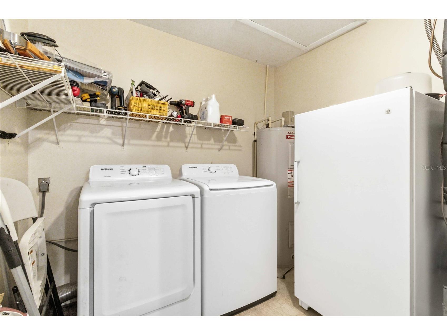
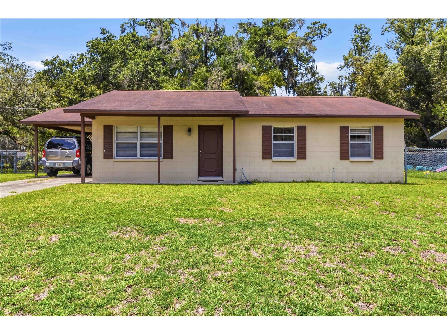
PROPERTY BEING SOLD AS IS-Welcome to 2113 Oakview Lane, Tucked in a peaceful pocket of Plant City, Florida, this 3-bedroom, 1-bathroom home encompasses 1,120 square feet of efficiently designed interior space--an ideal match for first-time homebuyers, down-sizers, or savvy investors looking for a high-potential property. Inside, the light-filled layout features central air conditioning to keep the home crisp and comfortable during warm Florida summers, along with a functional floor plan ready for your personal touch. The true highlight of this property is the expansive outdoor space, as the home sits on a generous 0.22-acre lot. The sprawling, partially fenced backyard offers excellent privacy and room to breathe, and it already comes equipped with two storage sheds that are perfect for tools, outdoor equipment, or workshop space. The yard provides the ideal canvas for a lush garden, a pool, weekend BBQs, or boat and RV storage, all complemented by a convenient attached carport. Location-wise, you will enjoy the quiet charm of country-adjacent living while remaining just minutes from everyday conveniences. The home is situated near top-rated local schools like Springhead Elementary, historic downtown Plant City, shopping, and local parks. Plus, easy access to major commuter routes ensures a seamless drive to both Tampa and Lakeland. With its rare combination of a massive lot, added storage, solid construction, and an affordable footprint, this property won't last long—schedule your private tour today to see its full potential!
Listing Information
Property Type: Residential, Single Family Residence
Status: Pending
Bedrooms: 3
Bathrooms: 1
Lot Size: 0.22 Acres
Square Feet: 1,120 sq ft
Year Built: 1980
Stories: 1 Story
Construction: Block
Subdivision: Oakview Estates Ph Two
Foundation: Slab
County: Hillsborough
School Information
Elementary: Springhead-Hb
Middle: Marshall-Hb
High: Plant City-Hb
Room Information
Main Floor
Bedroom 2:
Primary Bedroom:
Kitchen:
Living Room:
Bathrooms
Full Baths: 1
Interior Features
Appliances: Range, Refrigerator, Microwave
Flooring: Laminate
Additional Interior Features: Ceiling Fan(s)
Utilities
Water: Public
Sewer: Public Sewer
Other Utilities: Electricity Available,Electricity Connected
Cooling: Ceiling Fan(s), Central Air
Heating: Central
Exterior / Lot Features
Roof: Shingle
Community Features
Community Features: Sidewalks
Driving Directions
From FL-60 turn North onto FL-39, then Turn Right onto E Sparkman Rd, then Turn Left onto Jap Tucker Rd. Turn Right onto Jim Jonson Rd, then Turn Left onto Oakview Blvd. Turn right onto Oakview Ln
Financial Considerations
Terms: Cash
Tax/Property ID: U-02-29-22-39X-000004-00011.0
Tax Amount: 1110
Tax Year: 2025
 A broker reciprocity listing courtesy: KELLER WILLIAMS SUBURBAN TAMPA
Based on information provided by Stellar MLS as distributed by the MLS GRID. Information from the Internet Data Exchange is provided exclusively for consumers’ personal, non-commercial use, and such information may not be used for any purpose other than to identify prospective properties consumers may be interested in purchasing. This data is deemed reliable but is not guaranteed to be accurate by Edina Realty, Inc., or by the MLS. Edina Realty, Inc., is not a multiple listing service (MLS), nor does it offer MLS access.
Copyright 2026 Stellar MLS as distributed by the MLS GRID. All Rights Reserved.
Sales History & Tax Summary for 2113 Oakview Lane
Sales History
| Date | Price | |
|---|---|---|
| Currently not available. | ||
Tax Summary
| Tax Year | Estimated Market Value | Total Tax |
|---|---|---|
| Currently not available. | ||
Data powered by ATTOM Data Solutions. Copyright© 2026. Information deemed reliable but not guaranteed.
Schools
Schools nearby 2113 Oakview Lane
| Schools in attendance boundaries | Grades | Distance | Rating |
|---|---|---|---|
| Loading... | |||
| Schools nearby | Grades | Distance | Rating |
|---|---|---|---|
| Loading... | |||
Data powered by ATTOM Data Solutions. Copyright© 2026. Information deemed reliable but not guaranteed.
The schools shown represent both the assigned schools and schools by distance based on local school and district attendance boundaries. Attendance boundaries change based on various factors and proximity does not guarantee enrollment eligibility. Please consult your real estate agent and/or the school district to confirm the schools this property is zoned to attend. Information is deemed reliable but not guaranteed.
SchoolDigger ® Rating
The SchoolDigger rating system is a 1-5 scale with 5 as the highest rating. SchoolDigger ranks schools based on test scores supplied by each state's Department of Education. They calculate an average standard score by normalizing and averaging each school's test scores across all tests and grades.
Coming soon properties will soon be on the market, but are not yet available for showings.