21184 Edgewater Drive Port Charlotte, FL 33952 - SUNRISE WATERWAY
Pending MLS# C7521587
2 beds 2 baths 1,568 sq ft Single Family
Details for 21184 Edgewater Drive
MLS# C7521587
Description for 21184 Edgewater Drive, Port Charlotte, FL, 33952 - SUNRISE WATERWAY
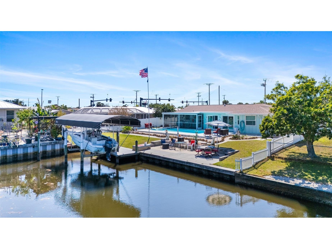
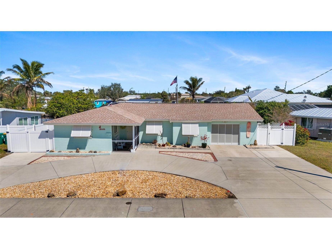
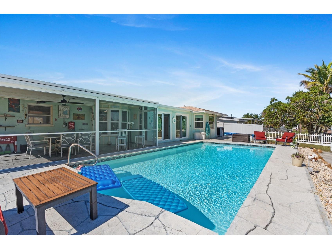
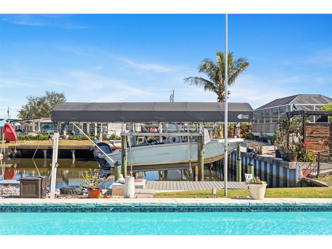
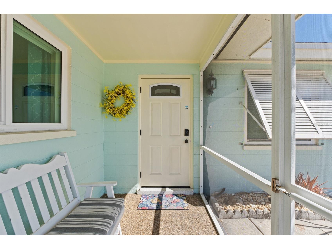
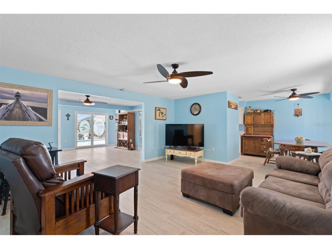
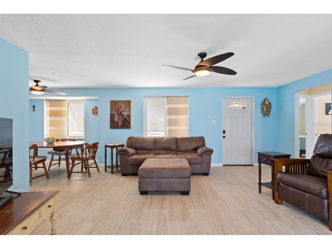
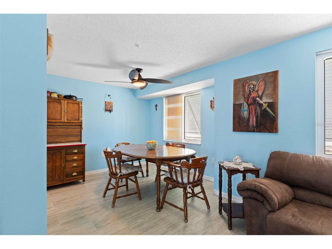
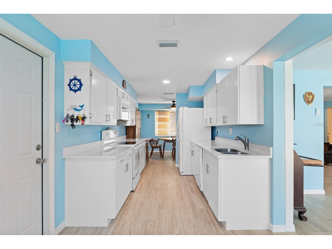
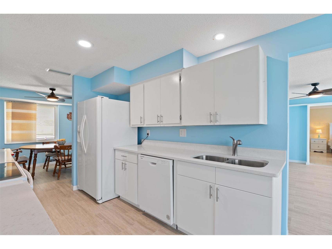
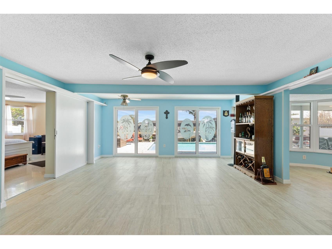
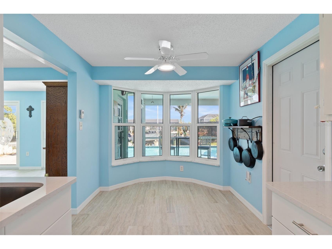
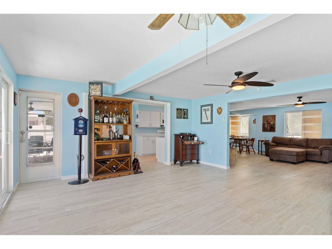
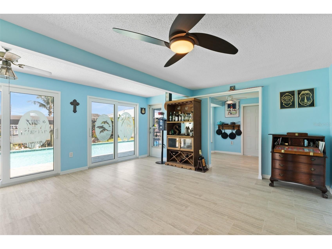
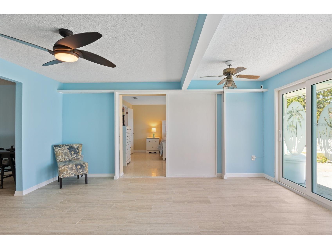
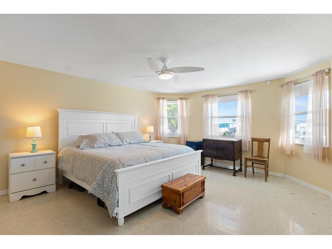
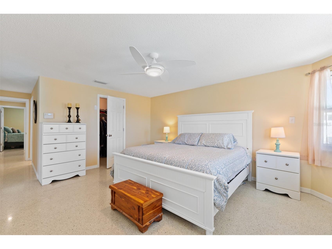
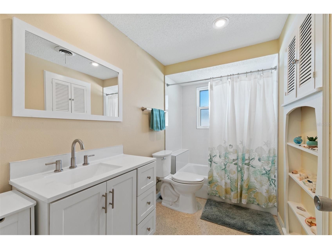
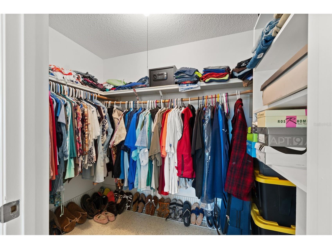
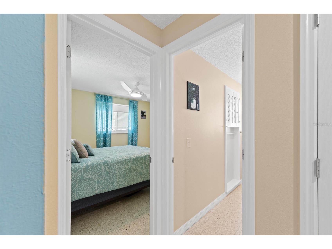
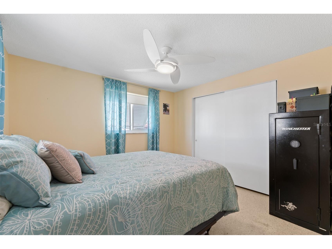
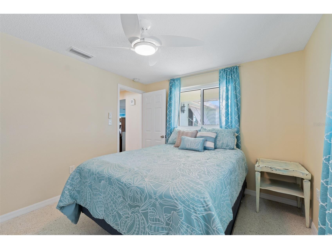
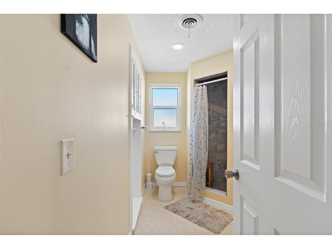
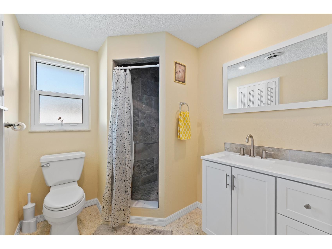
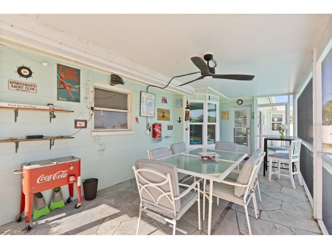
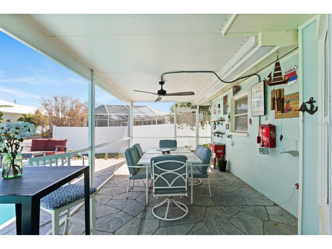
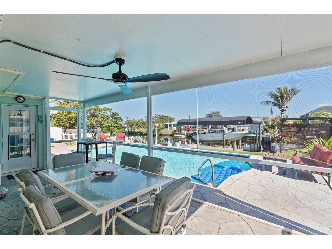
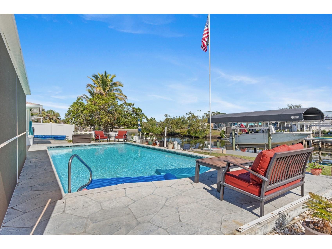
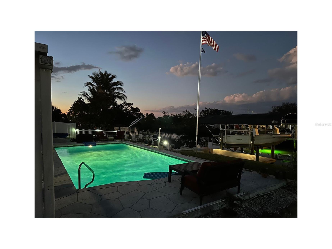
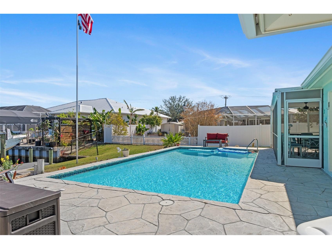
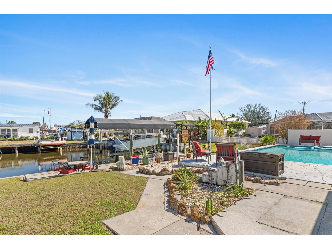
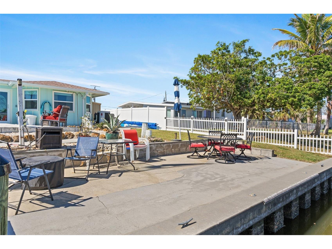
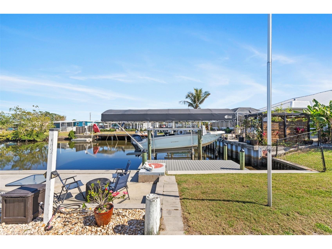
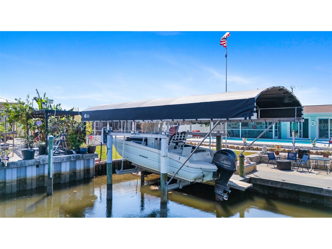
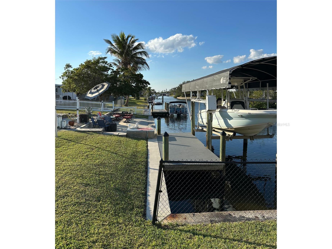
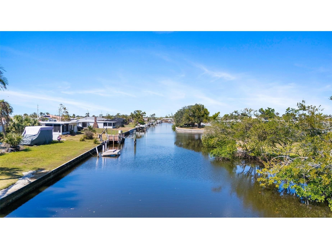
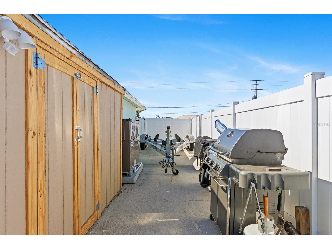
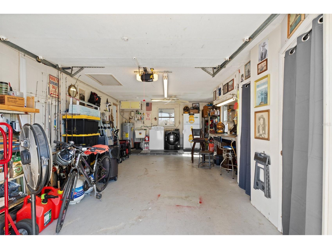
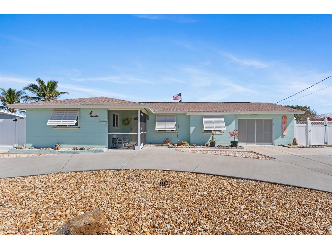
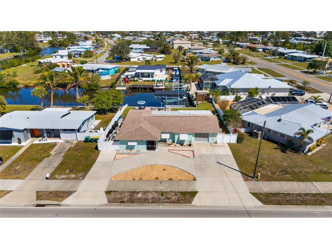
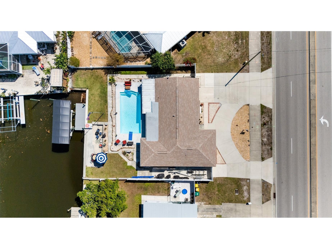
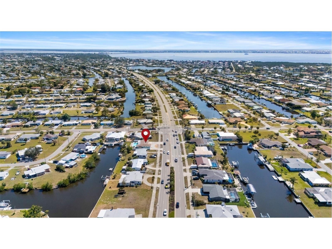
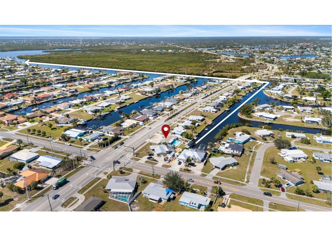
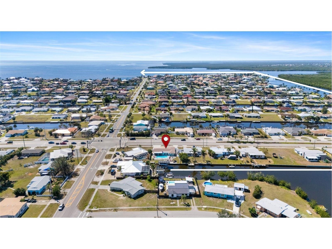
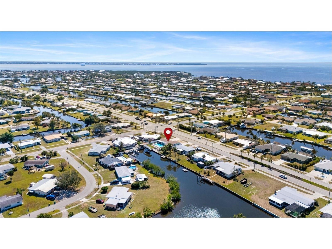
Under contract-accepting backup offers. Waterfront property with a dock and covered boat lift offering quick boating access to Charlotte Harbor, the Peace and Myakka Rivers, and the Gulf. Single bridge access to Charlotte Harbor, offering an average vertical clearance of 7'10", suitable for most boats. Enjoy relaxing by your private heated pool or take your boat to Manasota Key or Boca Grande. This beautifully renovated 2-bedroom, 2-bath home features water views from nearly every room. Enter into an open living space with newer porcelain tile flooring (2024) that flows through the kitchen, dining area, and Florida room. The living room opens to the Florida room, which provides direct access to the pool and screened-in lanai. The updated kitchen offers quartz countertops, ample cabinet space with new lower cabinets, and is positioned between a dining area on one end and a dinette space on the other. The spacious primary bedroom features terrazzo floors, a large walk-in closet, and an updated en-suite bathroom. A second bedroom is located down the hall, along with a fully updated guest bathroom conveniently positioned near the living area. The screened-in lanai, located just off the kitchen and Florida room, is the perfect place to enjoy Florida’s beautiful weather. The landscaped backyard includes solar lighting and a fully fenced yard with a double-door gate on the left side of the home, opening to a paved area ideal for boat trailer or vehicle storage. The one-car garage includes a laundry area with washer and dryer, storage cabinets, a second refrigerator, a workspace, and additional storage. Two exterior storage sheds provide space for gardening tools and equipment. Bahama shutters on the front windows can be lowered for added protection. Included with the home are outdoor dining furniture for the lanai, poolside and dock furniture, Ring cameras, a Predator generator, lawn mower, and pool cover. Recent Updates: New porcelain tile flooring (2024), New 6-panel doors (2024), Impact windows throughout, New HVAC system (2025), New roof (2021), New pool heater (2021), New seawall, dock, and boat canopy (2020–2021), New electrical panel with surge protection and generator interlock (2021), Kevlar hurricane shutters for garage windows and door, Screened-in front door, lanai, and garage door (2022), New insulation (2022). New Dam Easy flood barriers. Conveniently located near two premier Charlotte County parks—Charlotte Beach Park with shuffleboard, tennis, and bocce ball courts (currently undergoing a $32.7 million reconstruction, reopens Dec 2026), and Gaines Veterans Park featuring a modern playground, lookout tower, and kayak launch. Just minutes from shopping, dining, beaches, and outdoor recreation. Don’t miss this exceptional waterfront opportunity!
Listing Information
Property Type: Residential, Single Family Residence
Status: Pending
Bedrooms: 2
Bathrooms: 2
Lot Size: 0.23 Acres
Square Feet: 1,568 sq ft
Year Built: 1970
Garage: Yes
Stories: 1 Story
Construction: Block,Stucco
Subdivision: Port Charlotte Sec 006
Foundation: Slab
County: Charlotte
Room Information
Main Floor
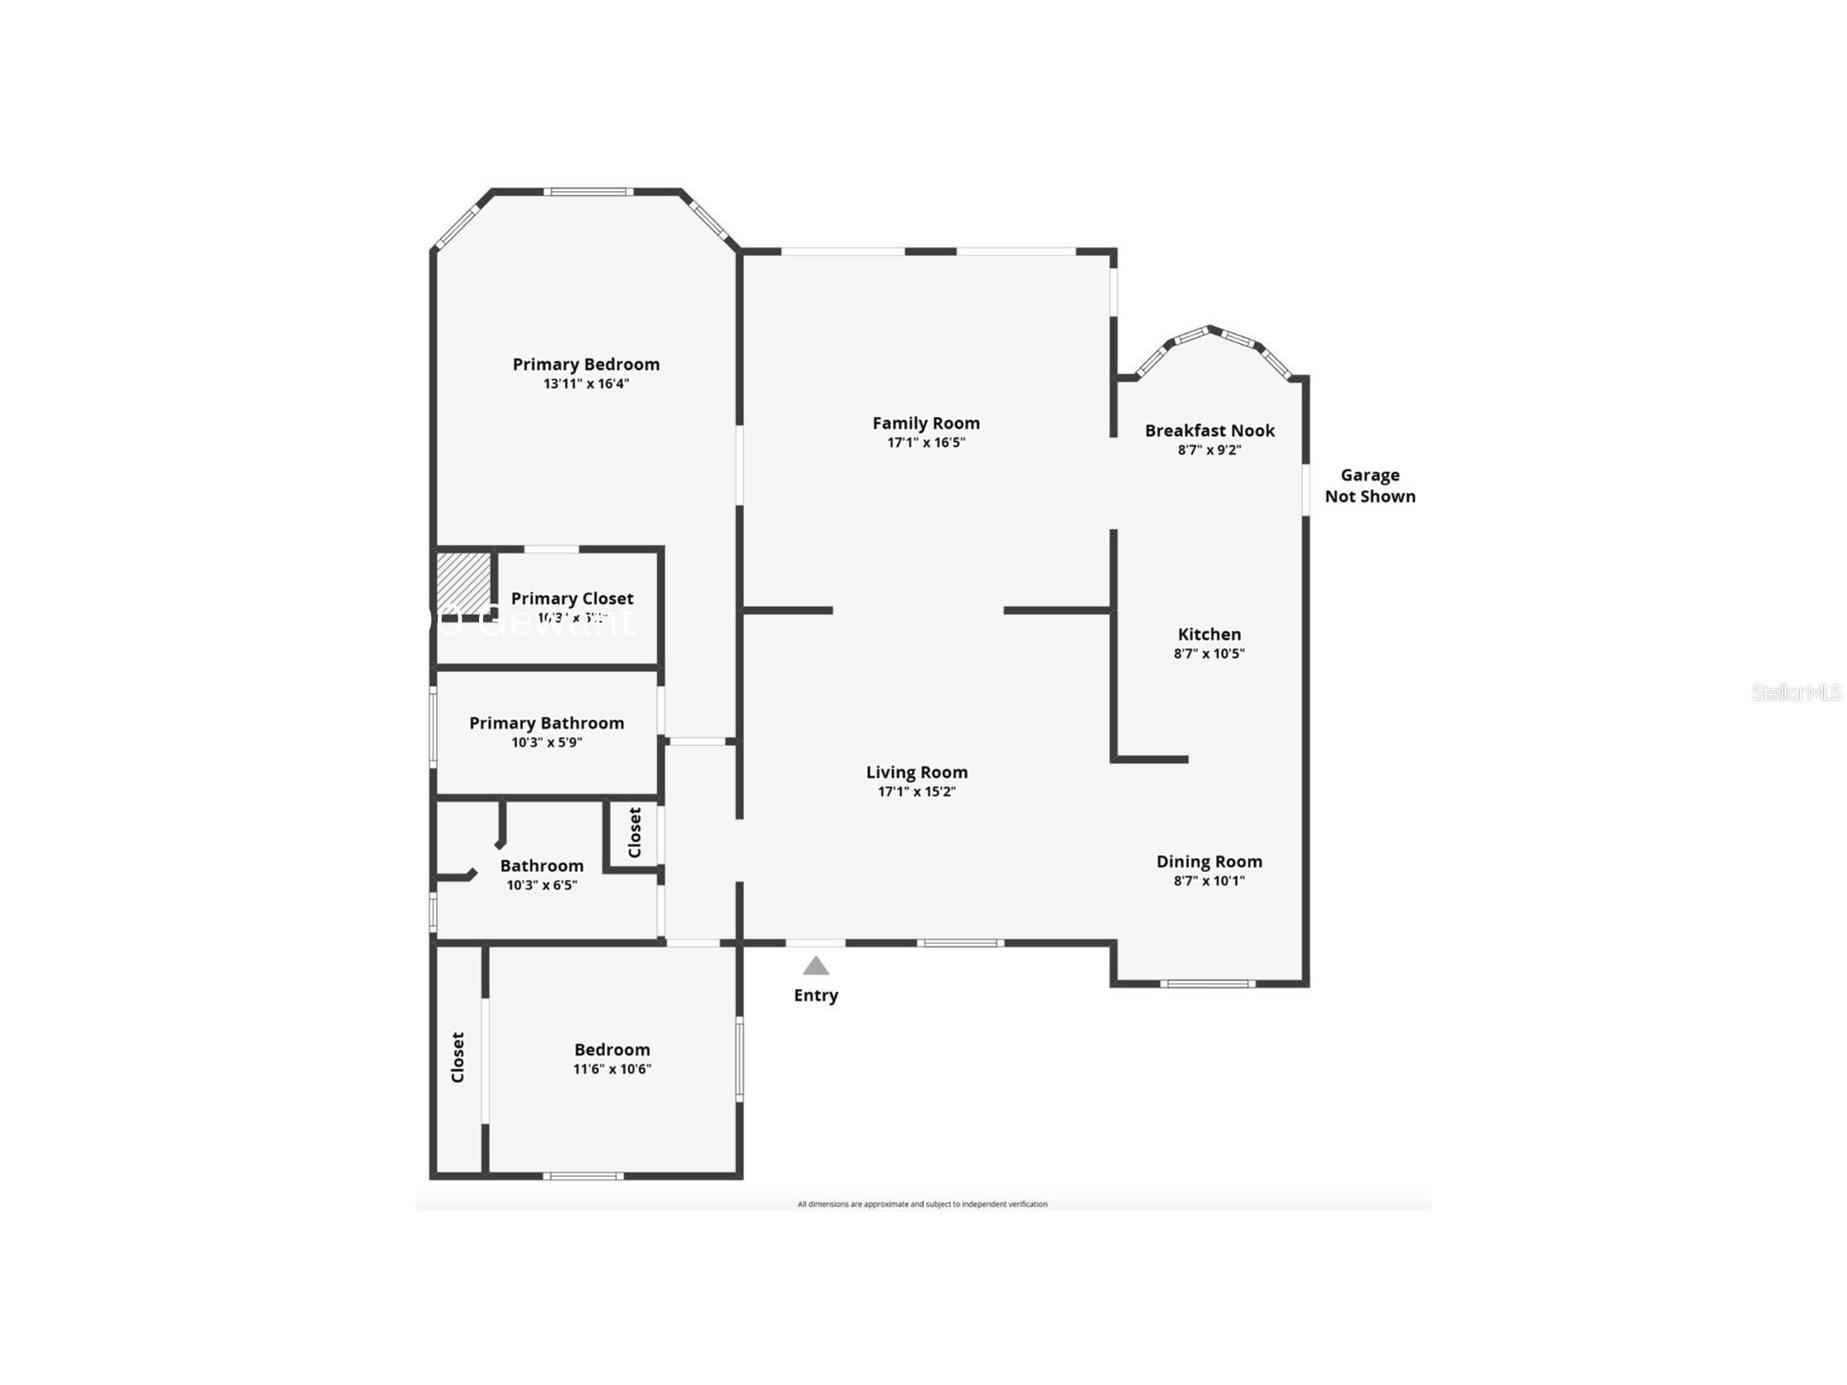
Dinette: 8.7x9.2
Bathroom 2:
Bedroom 2: 10.6x11.6
Primary Bathroom:
Primary Bedroom: 13.11x16.4
Florida Room: 16.5x17
Dining Room: 8.7x10.1
Kitchen: 8.7x10.5
Living Room: 15x17
Bathrooms
Full Baths: 2
Additonal Room Information
Laundry: In Garage
Interior Features
Appliances: Electric Water Heater, Range Hood, Washer, Microwave, Range, Refrigerator, Dishwasher, Disposal, Dryer, Exhaust Fan
Flooring: Porcelain Tile,Terrazzo
Additional Interior Features: Walk-In Closet(s), Ceiling Fan(s), Eat-In Kitchen, Solid Surface Counters, Main Level Primary, Living/Dining Room, Open Floorplan
Utilities
Water: Public
Sewer: Public Sewer
Other Utilities: Cable Available,Electricity Connected,High Speed Internet Available,Sewer Connected,Water Connected
Cooling: Ceiling Fan(s), Central Air
Heating: Electric, Central
Exterior / Lot Features
Attached Garage: Attached Garage
Garage Spaces: 1
Parking Description: Boat, Workshop in Garage, Off Street, driveway, Garage, Garage Door Opener, Circular Driveway
Roof: Shingle
Pool: Heated, In Ground
Lot View: Canal,Water
Fencing: Vinyl
Additional Exterior/Lot Features: Rain Gutters, Storage, Lighting, Enclosed, Screened, Patio, Covered, Deck, Front Porch
Out Buildings: Shed(s)
Waterfront Details
Standard Water Body: SUNRISE WATERWAY
Water Front Features: Canal Access
Community Features
Community Features: Street Lights
Driving Directions
From Tamiami Trl, turn south on Harbor Blvd, turn right on Edgewater Dr, house is the circular driveway on the right
Financial Considerations
Terms: Cash,Conventional,FHA,VA Loan
Tax/Property ID: 402227158005
Tax Amount: 3518
Tax Year: 2025
 A broker reciprocity listing courtesy: RE/MAX PALM REALTY
Based on information provided by Stellar MLS as distributed by the MLS GRID. Information from the Internet Data Exchange is provided exclusively for consumers’ personal, non-commercial use, and such information may not be used for any purpose other than to identify prospective properties consumers may be interested in purchasing. This data is deemed reliable but is not guaranteed to be accurate by Edina Realty, Inc., or by the MLS. Edina Realty, Inc., is not a multiple listing service (MLS), nor does it offer MLS access.
Copyright 2026 Stellar MLS as distributed by the MLS GRID. All Rights Reserved.
Sales History & Tax Summary for 21184 Edgewater Drive
Sales History
| Date | Price | |
|---|---|---|
| Currently not available. | ||
Tax Summary
| Tax Year | Estimated Market Value | Total Tax |
|---|---|---|
| Currently not available. | ||
Data powered by ATTOM Data Solutions. Copyright© 2026. Information deemed reliable but not guaranteed.
Schools
Schools nearby 21184 Edgewater Drive
| Schools in attendance boundaries | Grades | Distance | Rating |
|---|---|---|---|
| Loading... | |||
| Schools nearby | Grades | Distance | Rating |
|---|---|---|---|
| Loading... | |||
Data powered by ATTOM Data Solutions. Copyright© 2026. Information deemed reliable but not guaranteed.
The schools shown represent both the assigned schools and schools by distance based on local school and district attendance boundaries. Attendance boundaries change based on various factors and proximity does not guarantee enrollment eligibility. Please consult your real estate agent and/or the school district to confirm the schools this property is zoned to attend. Information is deemed reliable but not guaranteed.
SchoolDigger ® Rating
The SchoolDigger rating system is a 1-5 scale with 5 as the highest rating. SchoolDigger ranks schools based on test scores supplied by each state's Department of Education. They calculate an average standard score by normalizing and averaging each school's test scores across all tests and grades.
Coming soon properties will soon be on the market, but are not yet available for showings.