2124 Laurence Drive Clearwater, FL 33764
Pending MLS# TB8503691
5 beds 9 baths 8,134 sq ft Single Family
Details for 2124 Laurence Drive
MLS# TB8503691
Description for 2124 Laurence Drive, Clearwater, FL, 33764
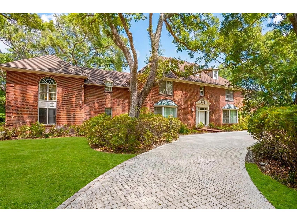
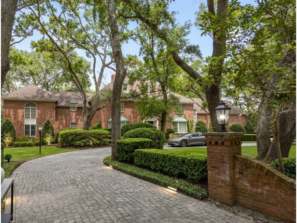
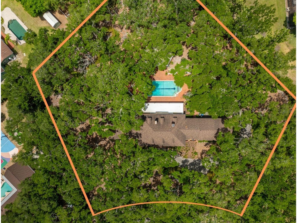
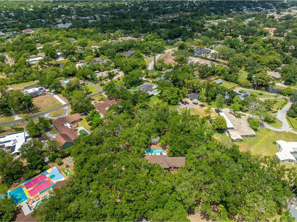
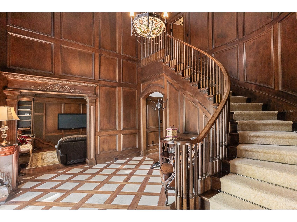
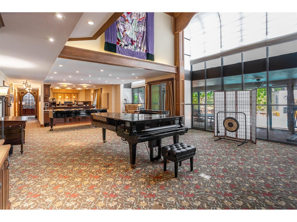
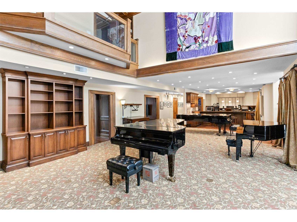
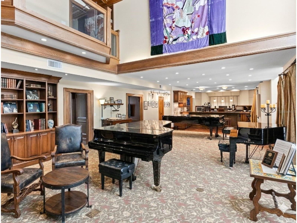
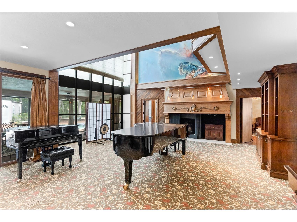
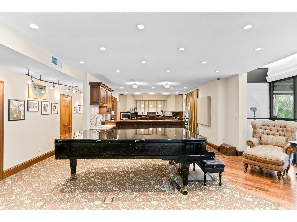
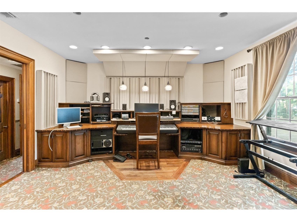
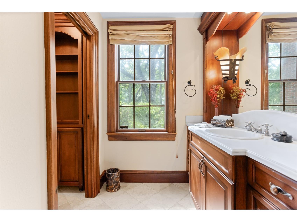
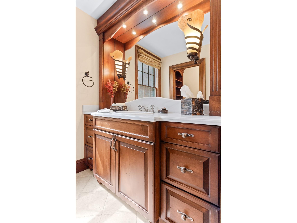
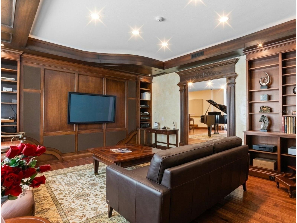
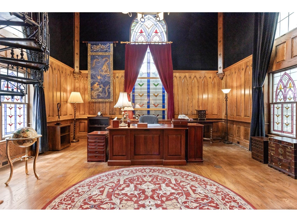
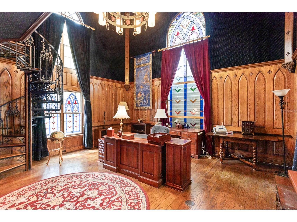
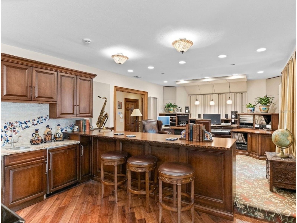
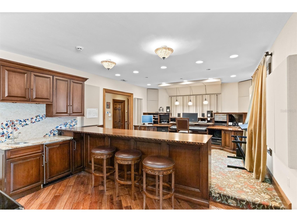
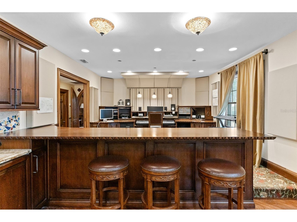
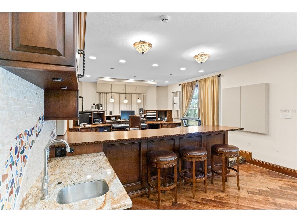
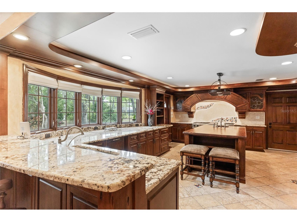
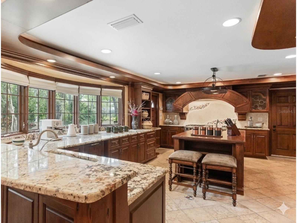
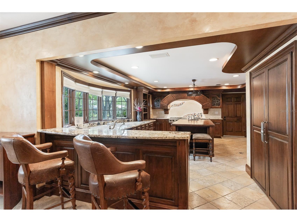
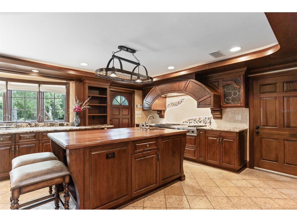
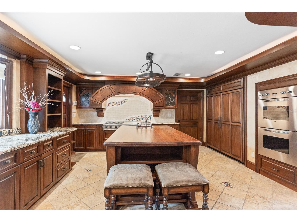
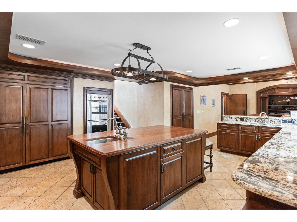
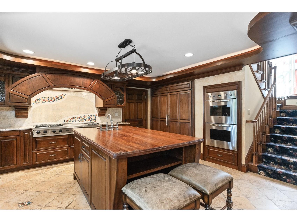
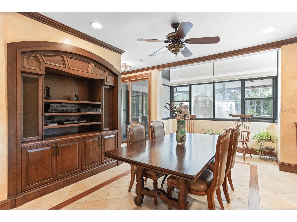
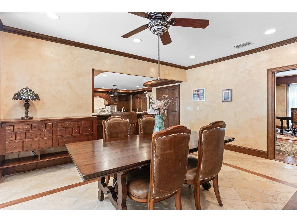
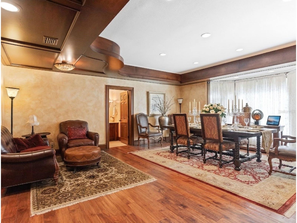
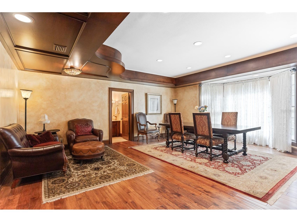
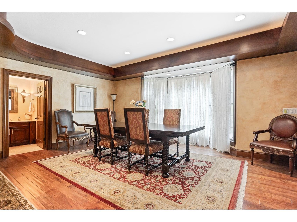
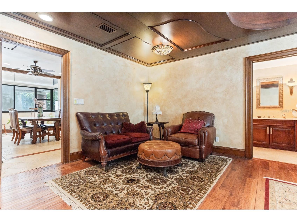
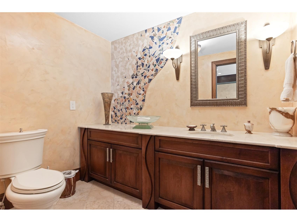
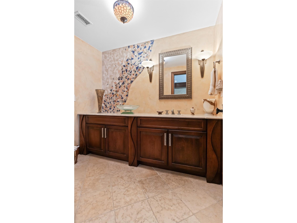
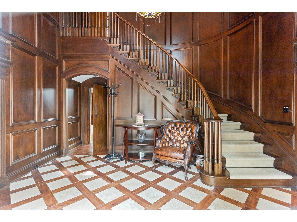
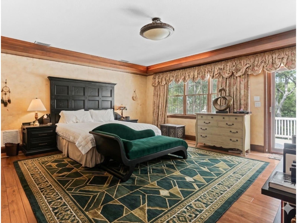
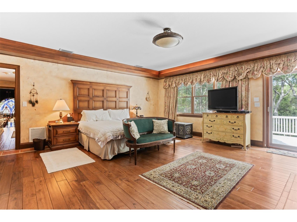
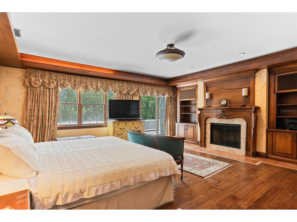
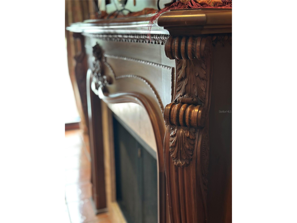
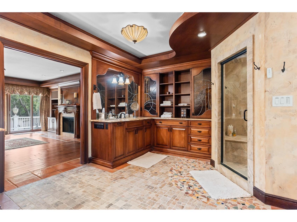
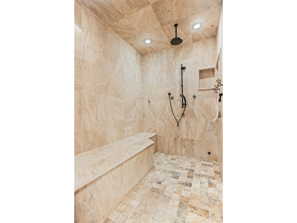
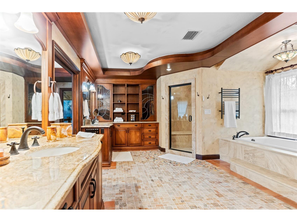
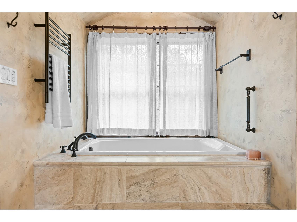
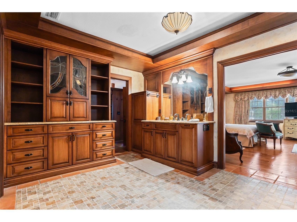
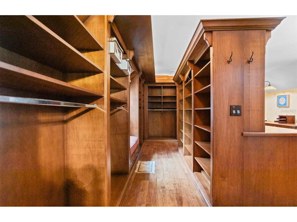
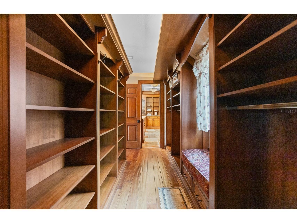
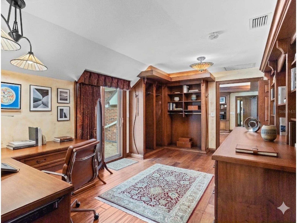
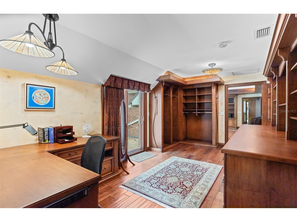
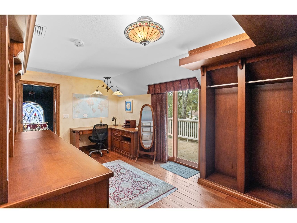
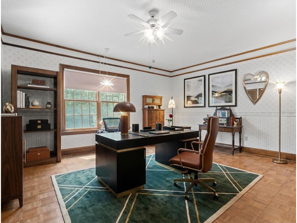
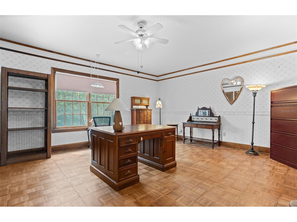
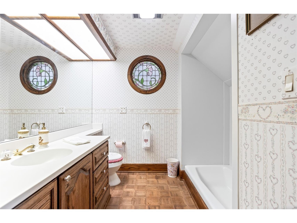
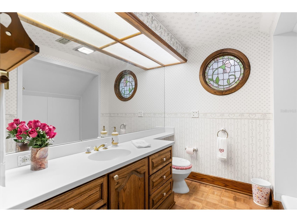
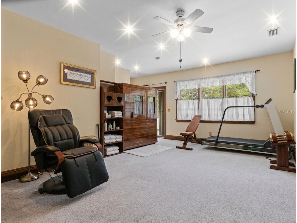
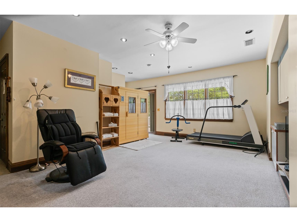
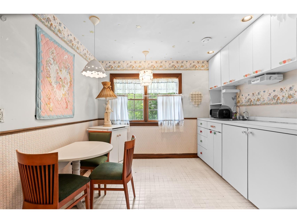
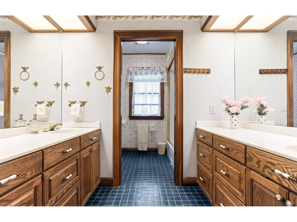
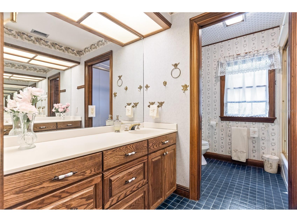
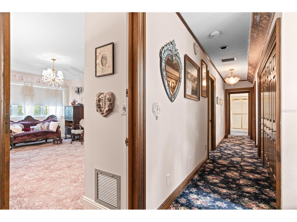
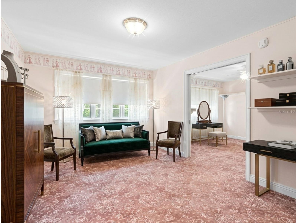
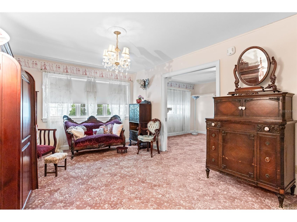
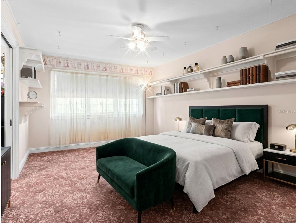
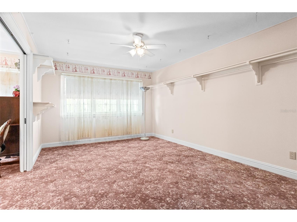
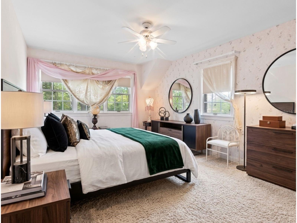
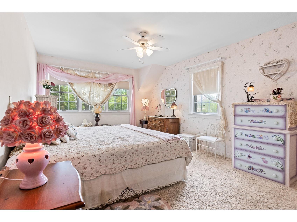
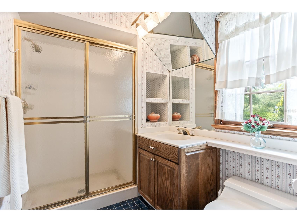
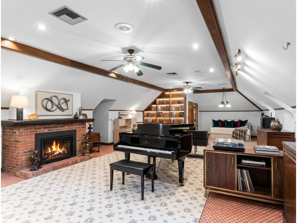
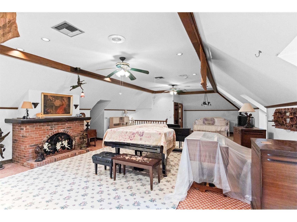
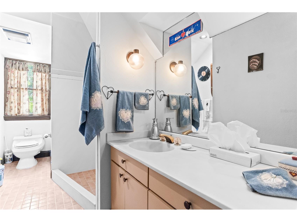
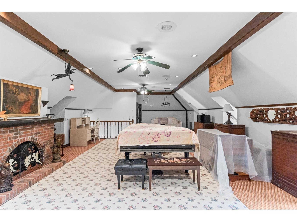
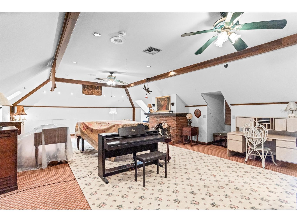
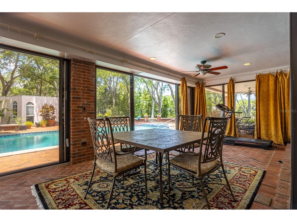
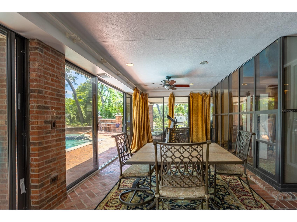
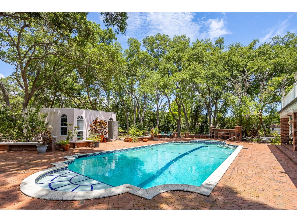
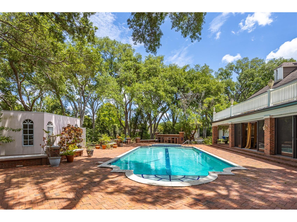
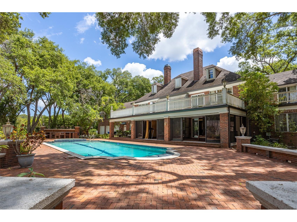
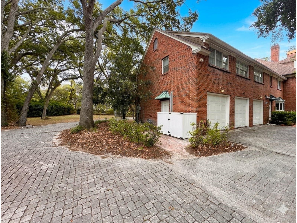
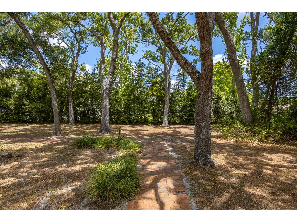
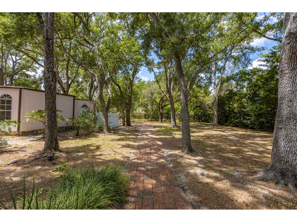
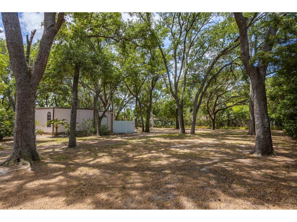
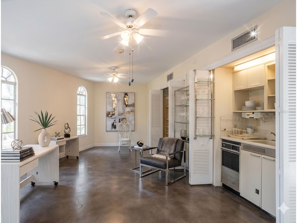
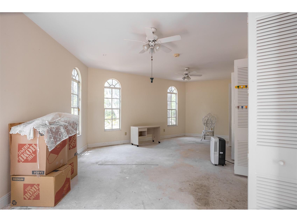
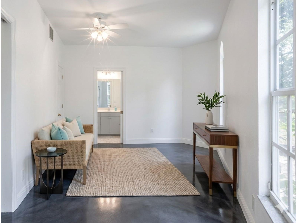
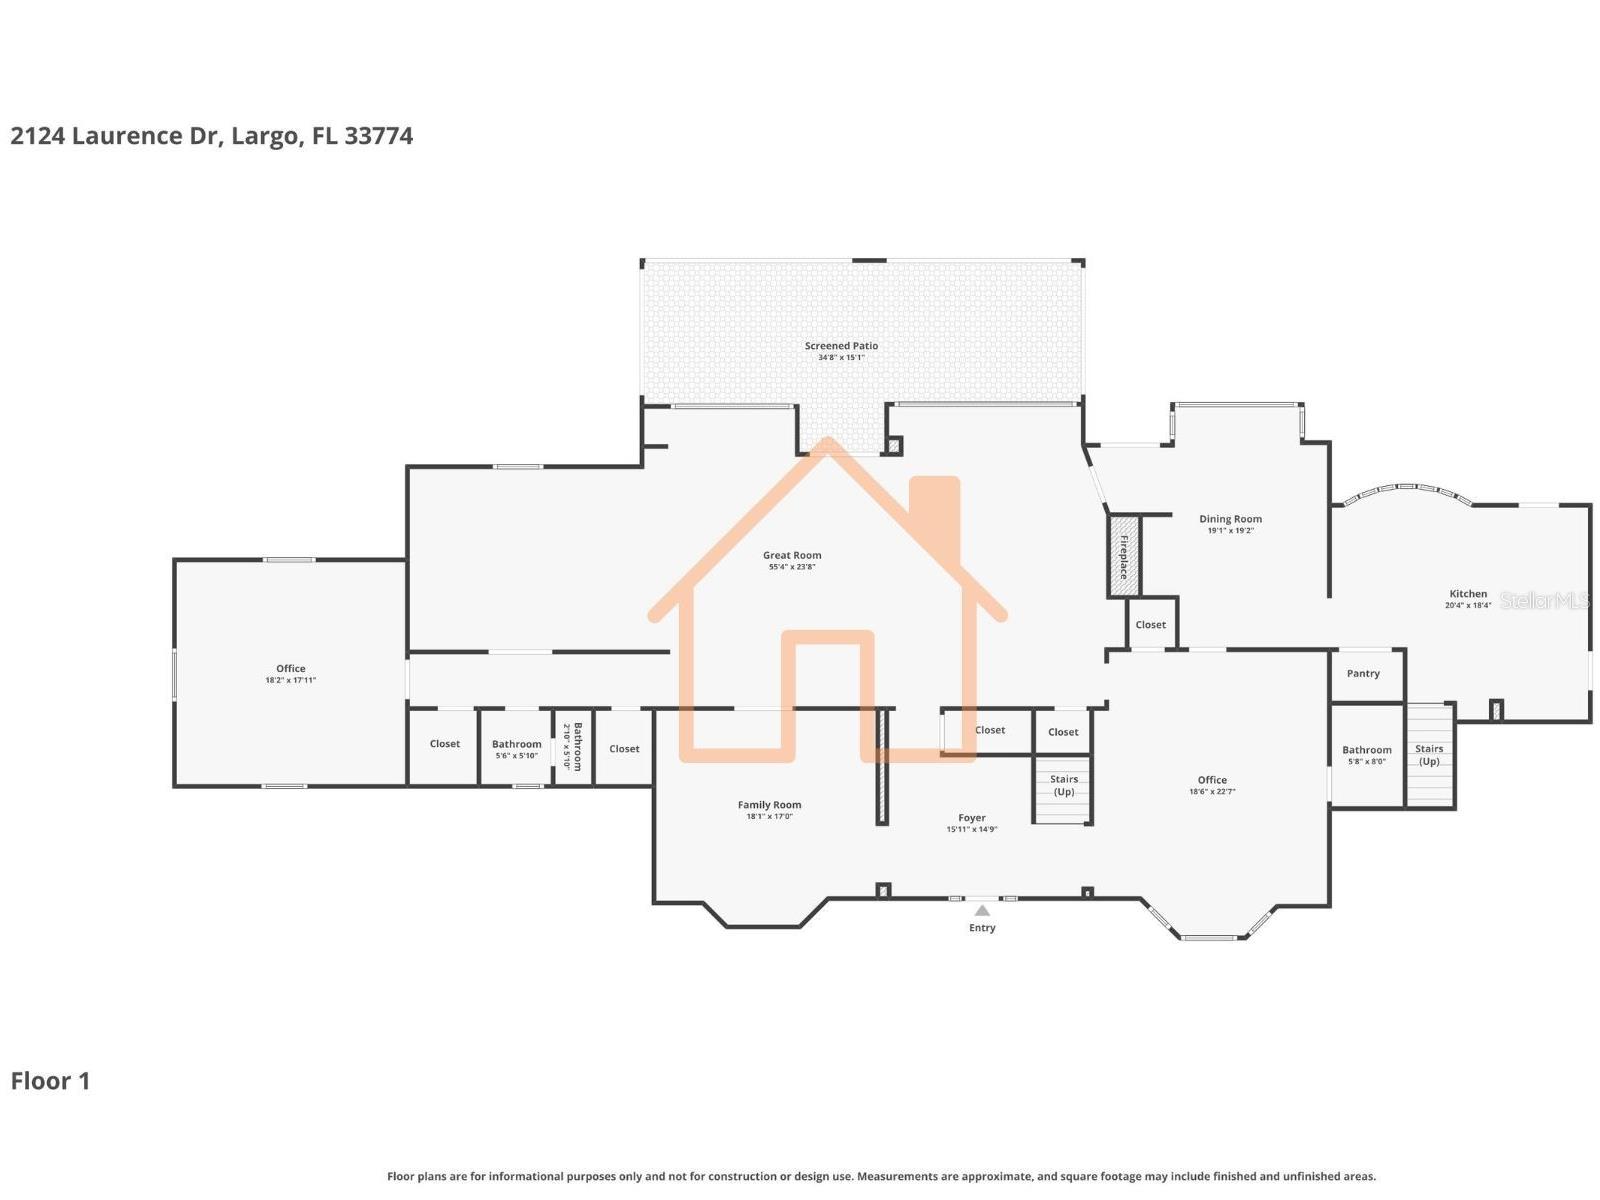
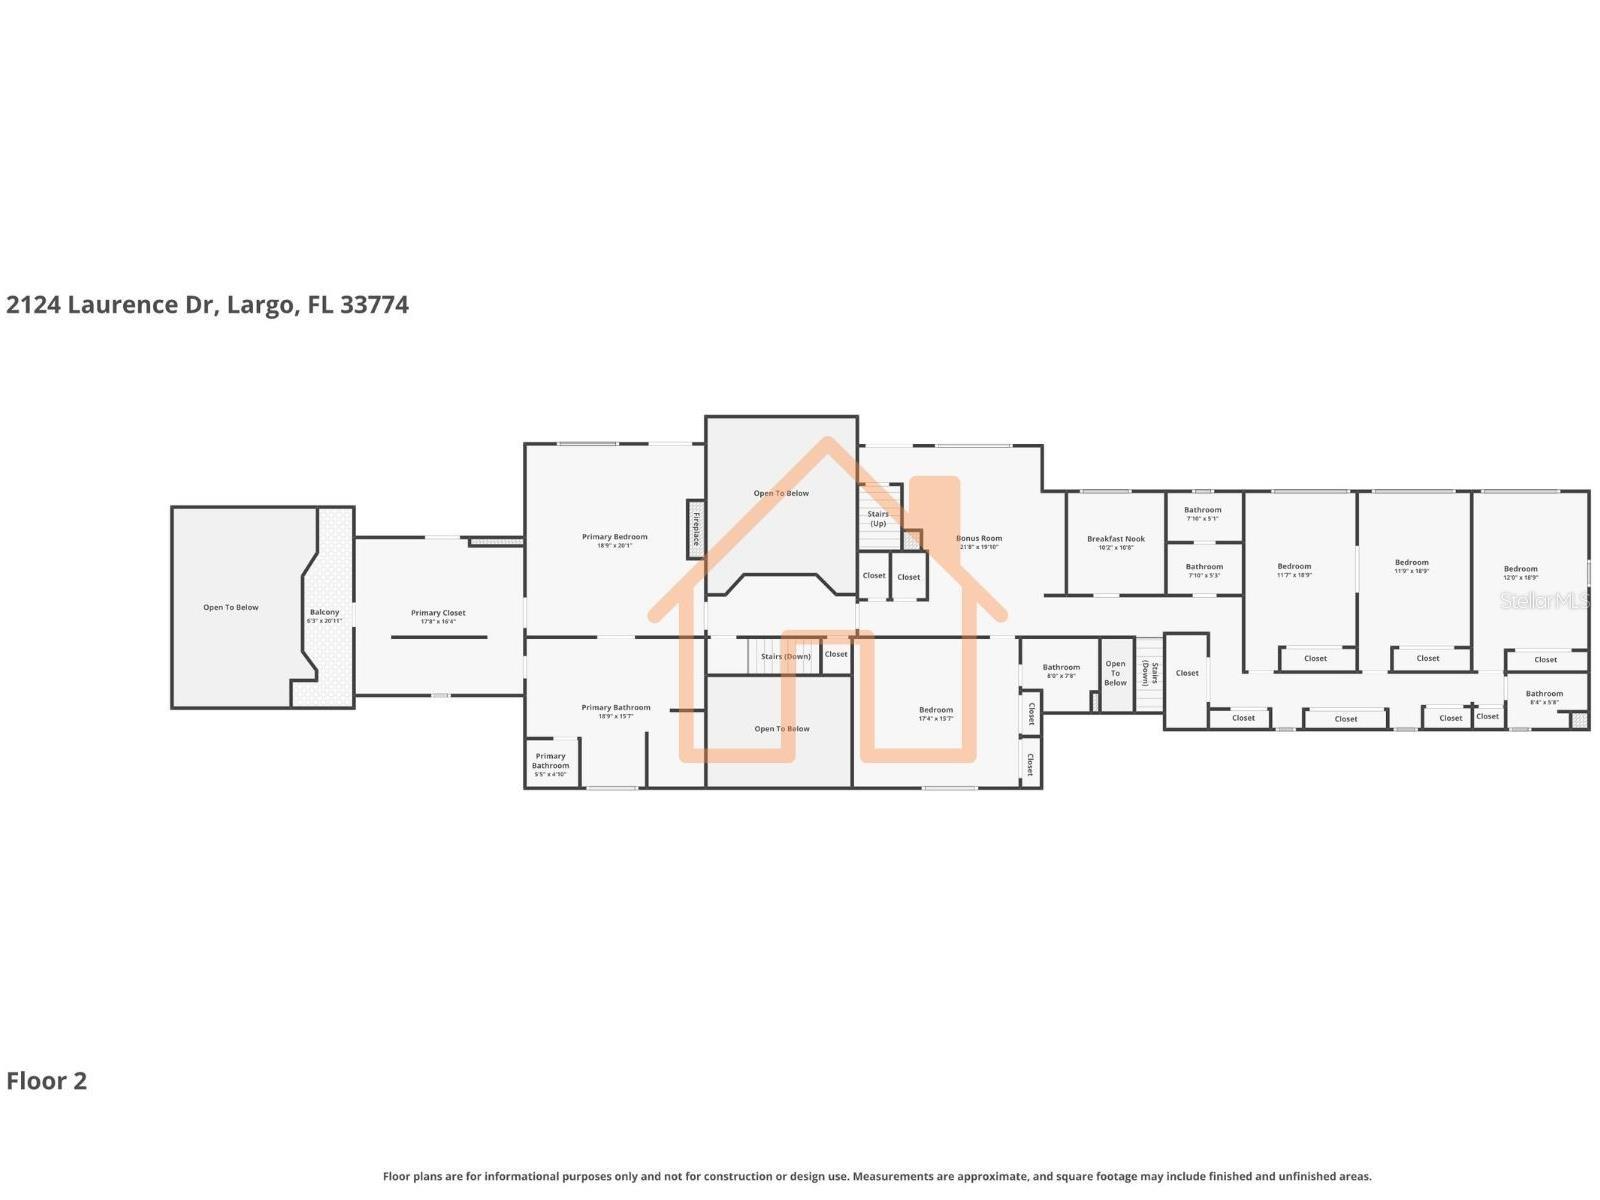
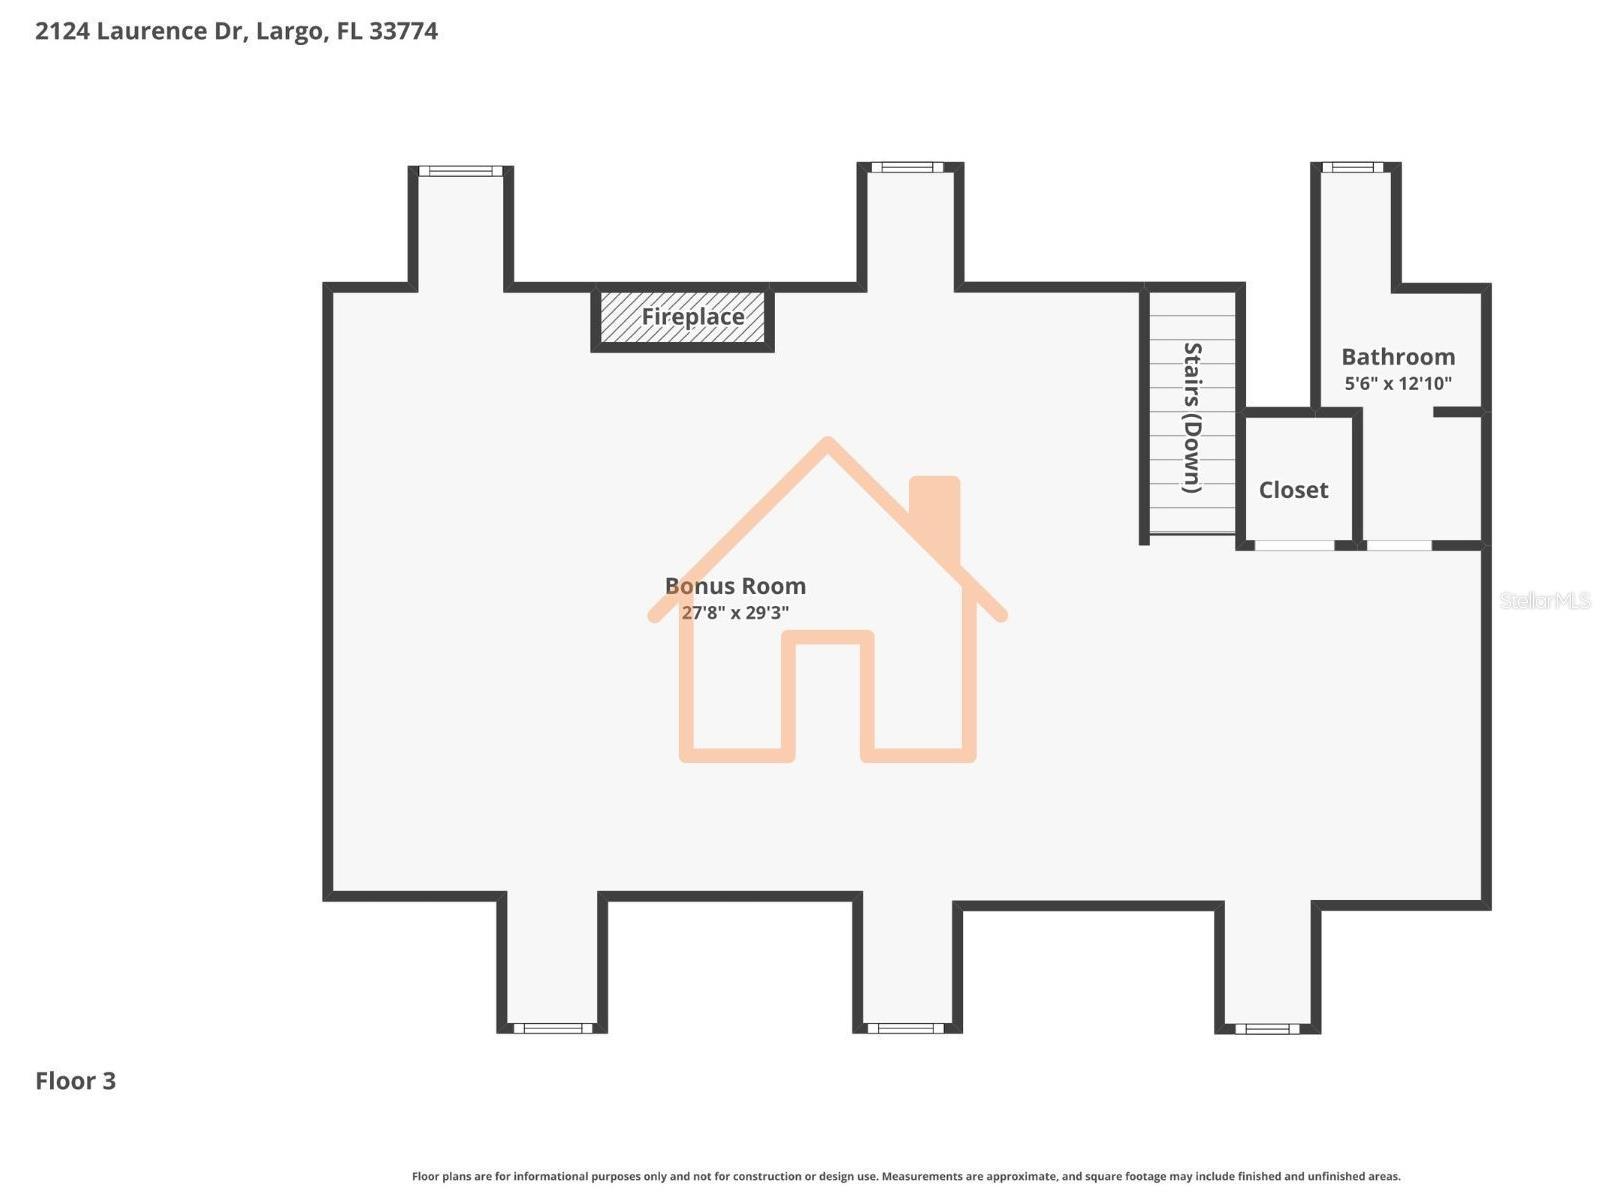
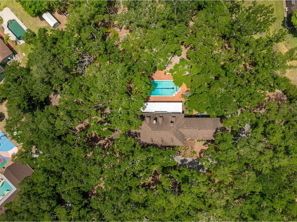
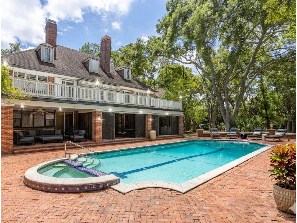
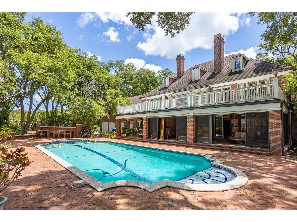
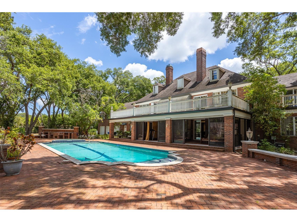
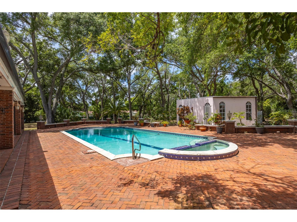
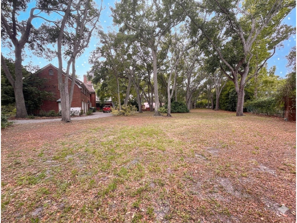
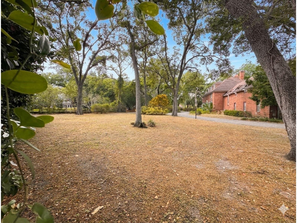
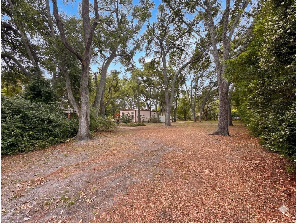
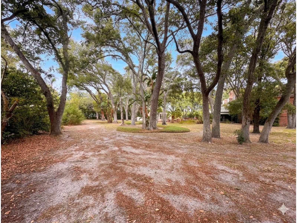
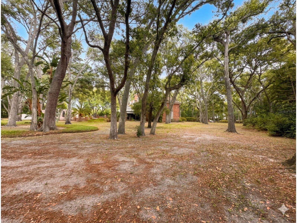
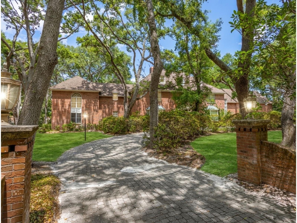
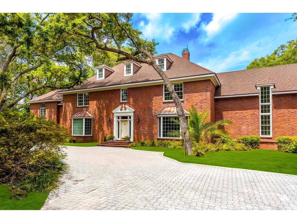
Under contract-accepting backup offers. Virtually Staged. UNBELIEVABLE PRICE IMPROVEMENT! What a story this home tells from the moment you step inside. Music still seems to linger in the air, and every room carries its own chapter. Creativity flows as easily as the ocean breeze just minutes away. You enter through the foyer into a massive open living space with soaring vaulted ceilings, anchored by a stunning brick fireplace that fills the room with warm, timeless character. This space has hosted legendary recording sessions, and you can feel that musical history the second you walk in. Solid wood cabinetry and exquisite custom woodwork grace every corner of the home. The inside opens seamlessly to the outdoor entertaining area through wide, graceful transitions designed for effortless living and gatherings. Just off this grand room sits a cozy library with its own high-end sound system, perfect for quiet evenings with a book or your favorite vinyl. At the other end, a majestic office with soaring ceilings and beautiful stained-glass windows offers an inspiring place to create or focus. The kitchen is a true chef’s dream, featuring a large island with an eat-in bar, a professional Viking oven and stove, Sub-Zero refrigerator and freezer, dedicated dining space, and plenty of room to gather, a Dali inspired mosaic-tiled powder room, all overlooking the ravishing pool and expansive backyard beyond. Upstairs, the spacious primary suite feels like a private sanctuary, complete with customized his-and-hers closets, a dramatic spiral staircase descending to the majestic office below, a large walk-in steam shower, separate tub, dual sinks, another fireplace, and a gorgeous balcony overlooking the backyard sanctuary. A thoughtfully designed floor plan provides exceptional privacy throughout. You’ll also find an exercise room with an infrared sauna, laundry, kitchenette, additional bedrooms, and bathrooms on the same level. The third level offers a large, versatile room with its own bathroom and fireplace, ideal as a playroom, private workspace, or rehearsal space. Out back, a sparkling saltwater pool and spa await, surrounded by nearly two flat acres of peaceful private land. There’s an equipment shed, additional storage, a two-bedroom guest house ready for your personal touch, and an oversized three-car garage with plenty of parking. With gorgeous wood floors, unique design, and a perfect blend of seclusion and convenience near shopping, dining, the airport, and beaches, this property SITS IN A NON-FLOOD ZONE within an unincorporated part of the county. It offers far more than a house—it delivers a true lifestyle. Want to see it in person?
Listing Information
Property Type: Residential, Single Family Residence
Status: Pending
Bedrooms: 5
Bathrooms: 9
Lot Size: 1.89 Acres
Square Feet: 8,134 sq ft
Year Built: 1985
Garage: Yes
Stories: 3 Story
Construction: Other,Stucco
Construction Display: New Construction
Subdivision: Wedgewood Estates
Foundation: Other
County: Pinellas
Construction Status: New Construction
School Information
Elementary: Belcher Elementary-Pn
Middle: Oak Grove Middle-Pn
High: Largo High-Pn
Room Information
Main Floor
Office:
Den:
Kitchen:
Great Room:
Upper Floor
Primary Bathroom:
Primary Bedroom:
Bathrooms
Full Baths: 8
1/2 Baths: 1
Additonal Room Information
Laundry: Inside, In Garage
Interior Features
Appliances: Water Purifier, Bar Fridge, Exhaust Fan, Built-In Oven, Cooktop, Dishwasher, Disposal, Range Hood, Range, Refrigerator
Flooring: Carpet,Tile,Wood
Doors/Windows: Window Treatments, Drapes, Rods
Fireplaces: Primary Bedroom, Living Room
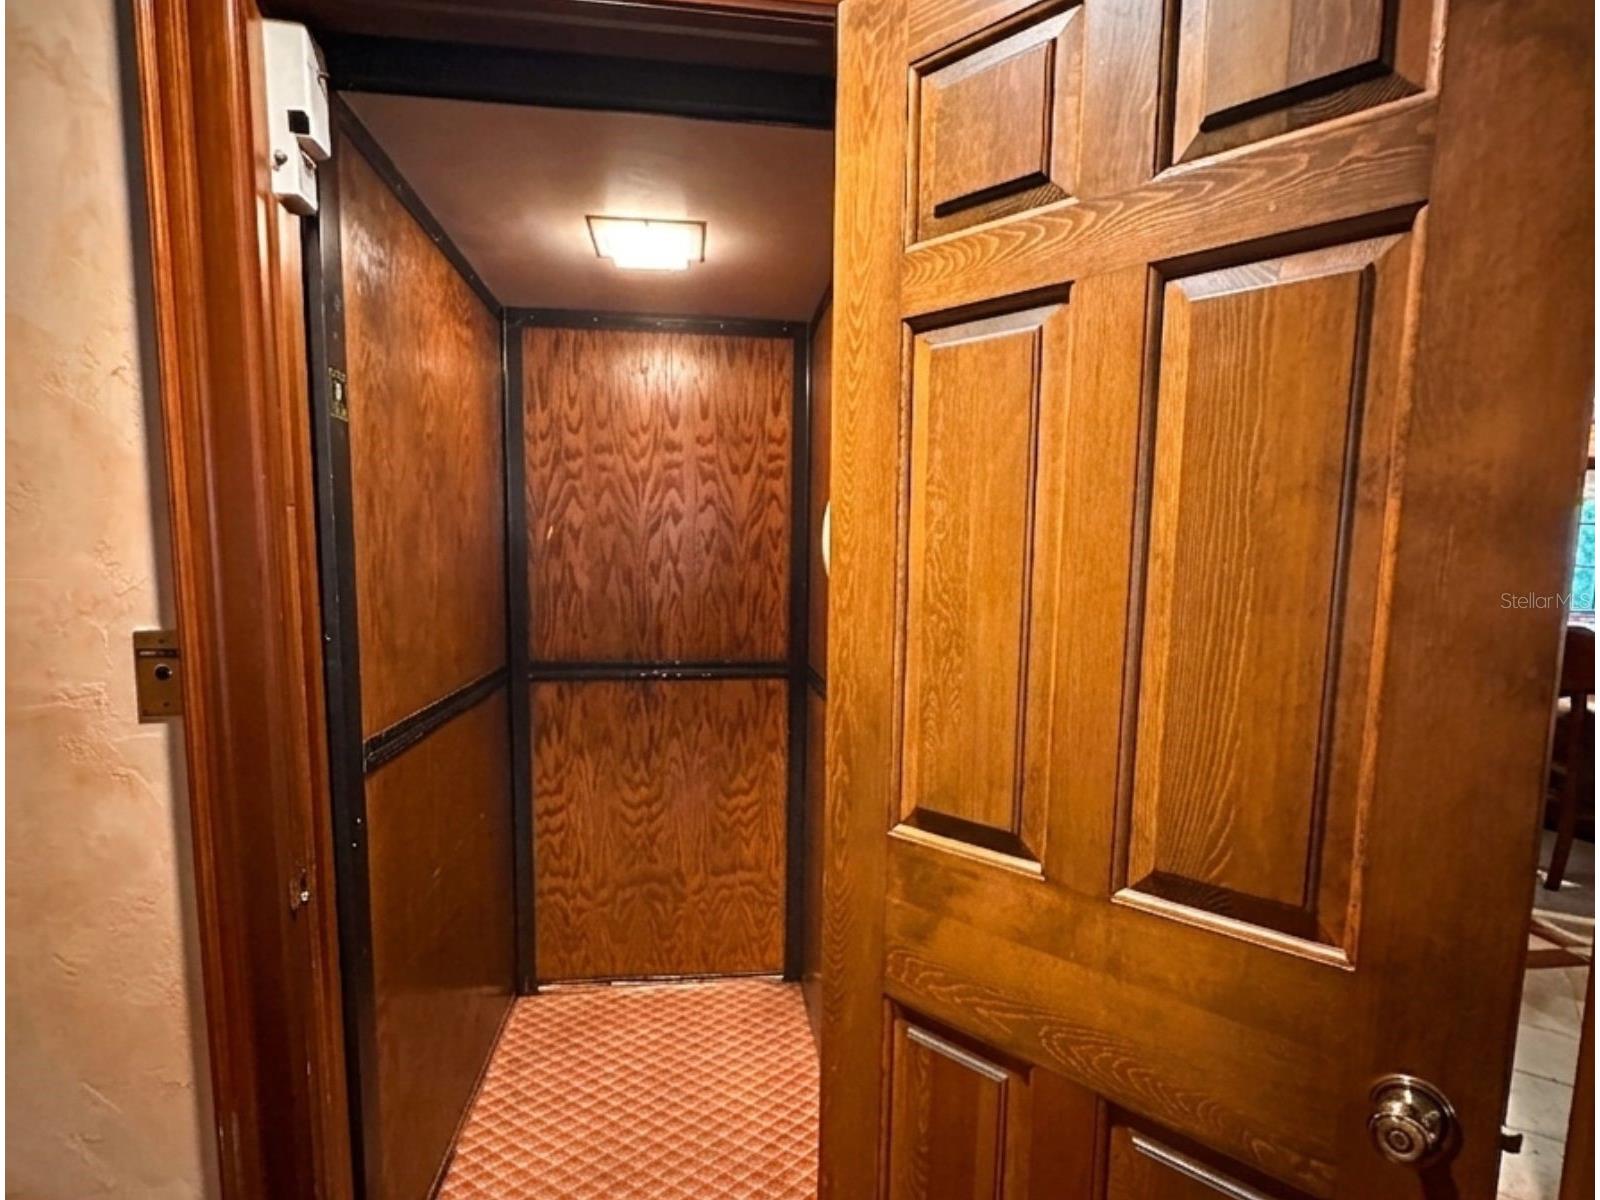
Additional Interior Features: Eat-In Kitchen, Walk-In Closet(s), Window Treatments, Ceiling Fan(s), Elevator, Central Vacuum, High Ceilings, Cathedral Ceiling(s), Attic, Built-in Features, Upper Level Primary, Stone Counters
Utilities
Water: Public
Sewer: Septic Tank
Other Utilities: Municipal Utilities
Cooling: Ceiling Fan(s), Central Air
Heating: Central
Exterior / Lot Features
Attached Garage: Attached Garage
Garage Spaces: 3
Parking Description: Guest, Garage Faces Rear, Parking Pad
Roof: Shingle
Pool: Salt Water, In Ground, Heated
Lot View: Garden,Pool,Trees/Woods
Lot Dimensions: 265x247
Additional Exterior/Lot Features: Storm/Security Shutters, Private Yard, Balcony, Lighting, Storage, Balcony, Patio, Porch, Rear Porch, Flat, Level, Private, Landscaped, Cleared, Near Public Transit, Dead End, Oversized Lot, Outside City Limits
Community Features
Security Features: Security System
Driving Directions
US 19 South to Nursery Road/Belleair Road, turn right onto Belleair Road, turn left onto S. Belcher Road, turn right onto Laurence Drive to address on the right hand side.
Financial Considerations
Terms: Cash,Conventional
Tax/Property ID: 25-29-15-95563-000-0060
Tax Amount: 33140.41
Tax Year: 2025
 A broker reciprocity listing courtesy: LAUREN MICHAELS R.E. PARTNERS
Based on information provided by Stellar MLS as distributed by the MLS GRID. Information from the Internet Data Exchange is provided exclusively for consumers’ personal, non-commercial use, and such information may not be used for any purpose other than to identify prospective properties consumers may be interested in purchasing. This data is deemed reliable but is not guaranteed to be accurate by Edina Realty, Inc., or by the MLS. Edina Realty, Inc., is not a multiple listing service (MLS), nor does it offer MLS access.
Copyright 2026 Stellar MLS as distributed by the MLS GRID. All Rights Reserved.
Sales History & Tax Summary for 2124 Laurence Drive
Sales History
| Date | Price | |
|---|---|---|
| Currently not available. | ||
Tax Summary
| Tax Year | Estimated Market Value | Total Tax |
|---|---|---|
| Currently not available. | ||
Data powered by ATTOM Data Solutions. Copyright© 2026. Information deemed reliable but not guaranteed.
Schools
Schools nearby 2124 Laurence Drive
| Schools in attendance boundaries | Grades | Distance | Rating |
|---|---|---|---|
| Loading... | |||
| Schools nearby | Grades | Distance | Rating |
|---|---|---|---|
| Loading... | |||
Data powered by ATTOM Data Solutions. Copyright© 2026. Information deemed reliable but not guaranteed.
The schools shown represent both the assigned schools and schools by distance based on local school and district attendance boundaries. Attendance boundaries change based on various factors and proximity does not guarantee enrollment eligibility. Please consult your real estate agent and/or the school district to confirm the schools this property is zoned to attend. Information is deemed reliable but not guaranteed.
SchoolDigger ® Rating
The SchoolDigger rating system is a 1-5 scale with 5 as the highest rating. SchoolDigger ranks schools based on test scores supplied by each state's Department of Education. They calculate an average standard score by normalizing and averaging each school's test scores across all tests and grades.
Coming soon properties will soon be on the market, but are not yet available for showings.