
21246 Quiet Haven Court Land O Lakes, FL 34637 - Bay Lake
For Sale MLS# TB8500221
5 beds 5 baths 4,888 sq ft Single Family
Details for 21246 Quiet Haven Court
MLS# TB8500221
Description for 21246 Quiet Haven Court, Land O Lakes, FL, 34637 - Bay Lake
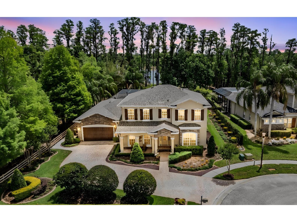
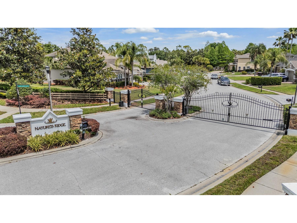
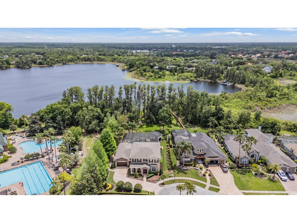
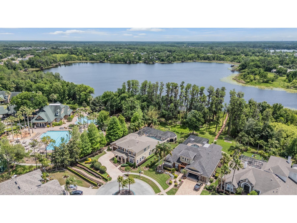
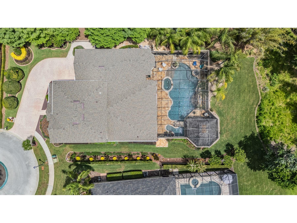
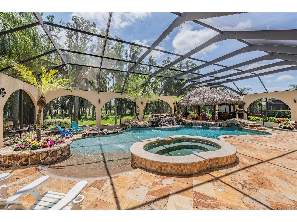
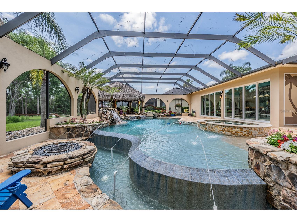
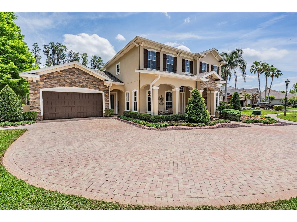
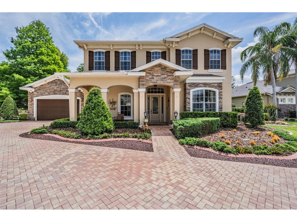
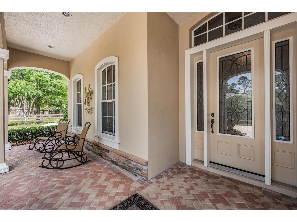
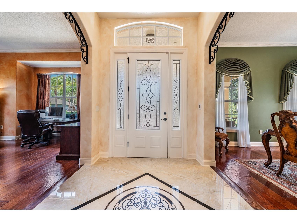
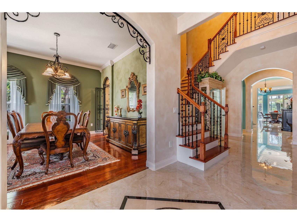
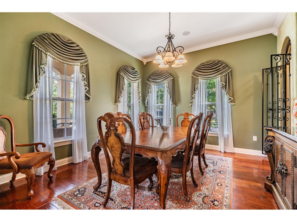
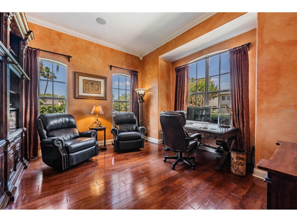
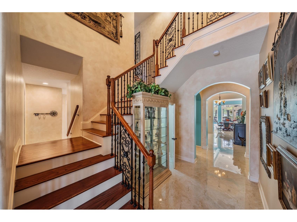
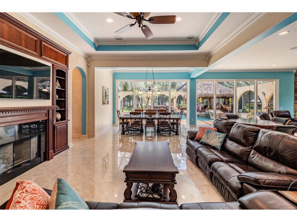
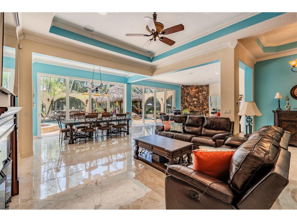
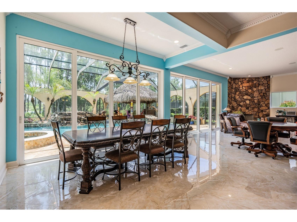
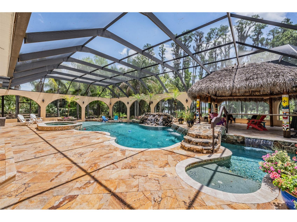
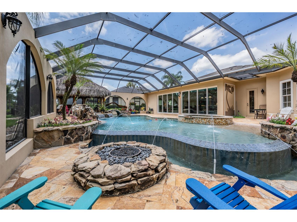
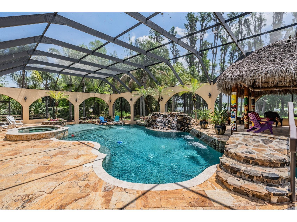
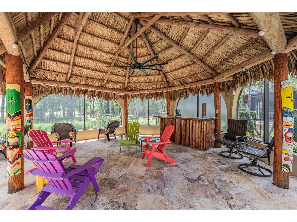
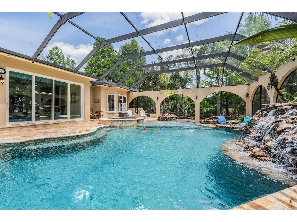
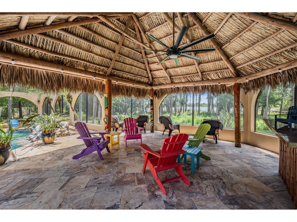
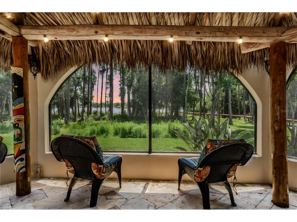
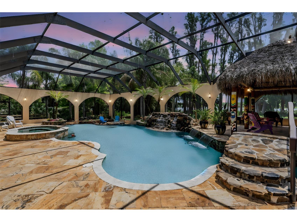
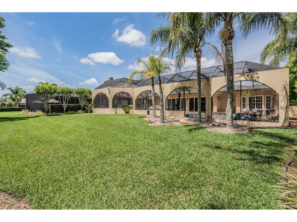
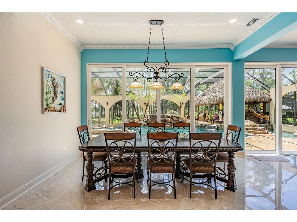
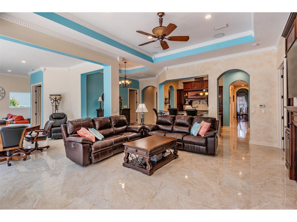
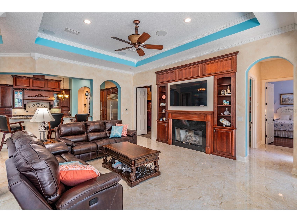
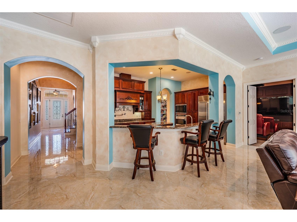
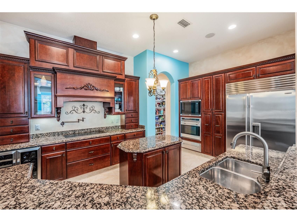
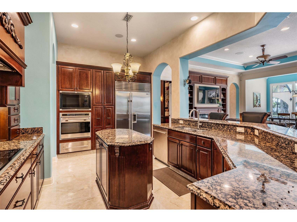
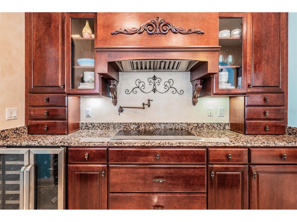
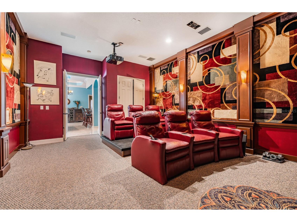
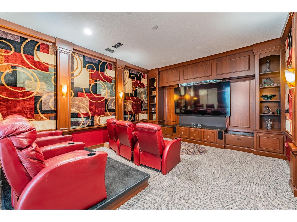
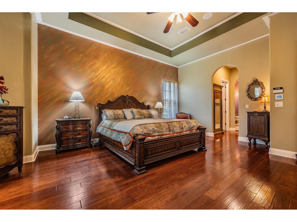
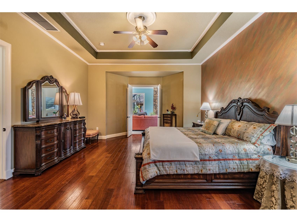
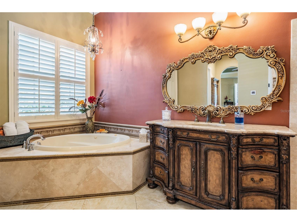
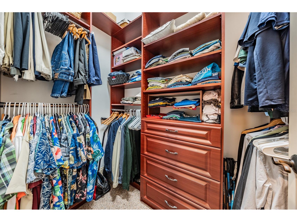
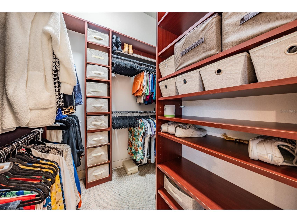
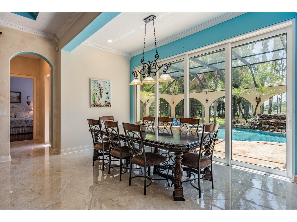
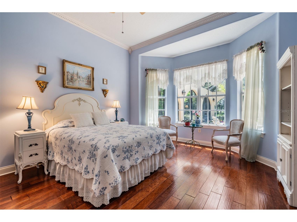
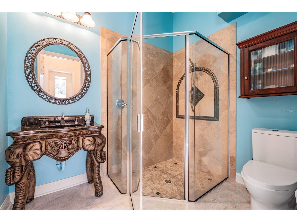
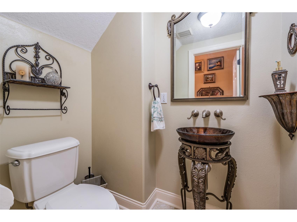
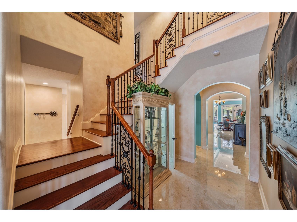
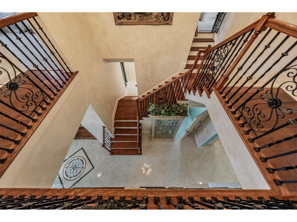
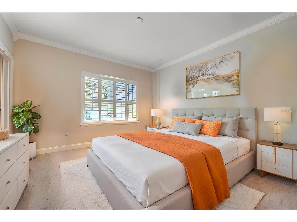
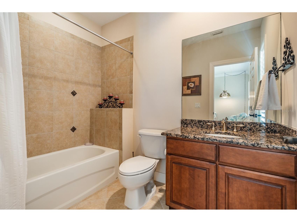
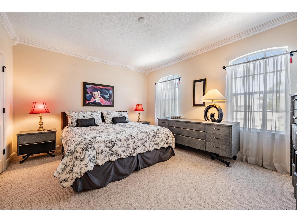
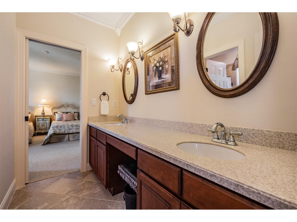
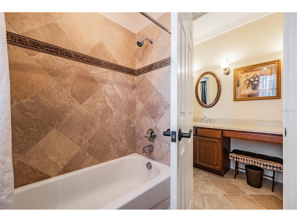
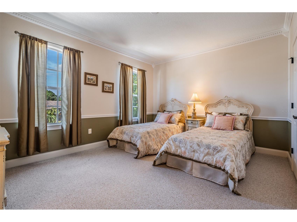
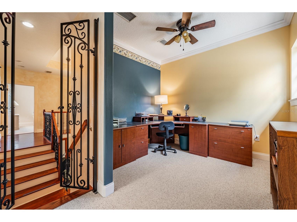
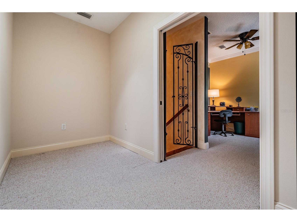
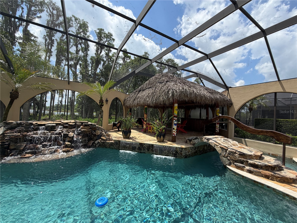
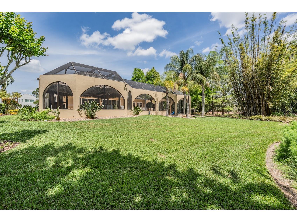
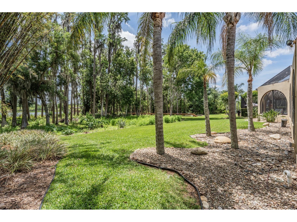
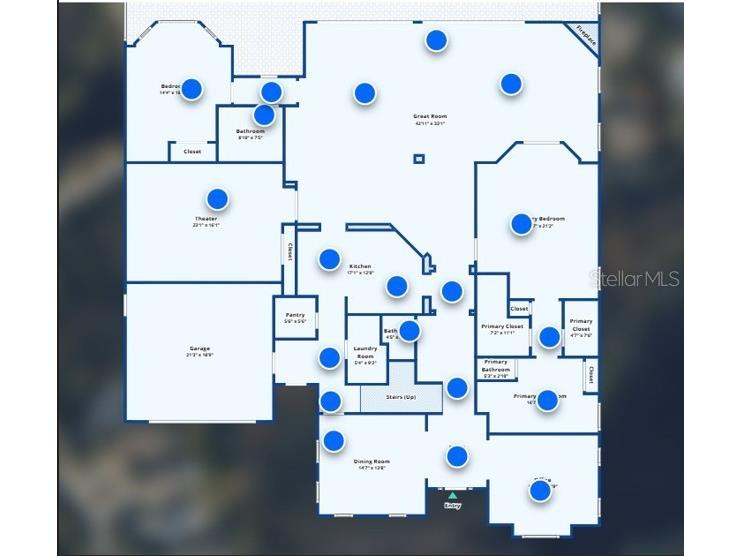
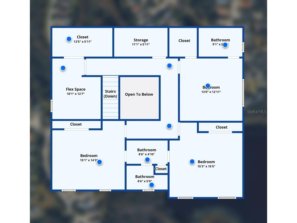
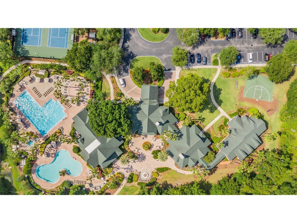
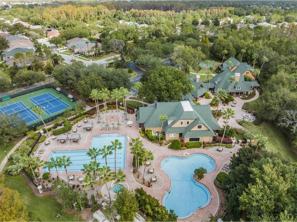
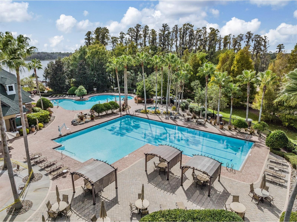
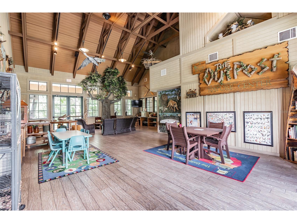
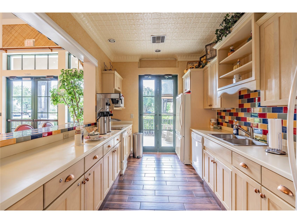
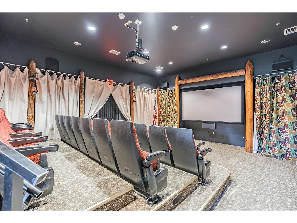
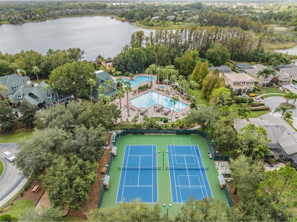
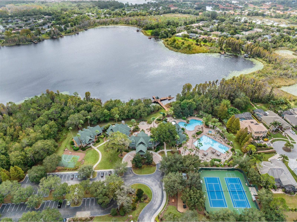
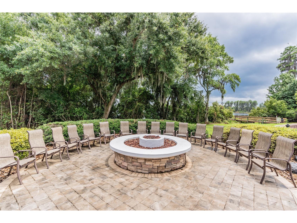
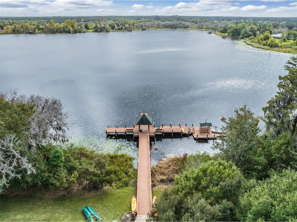
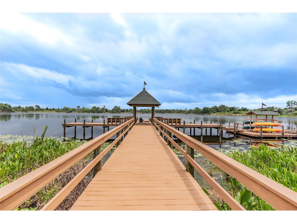
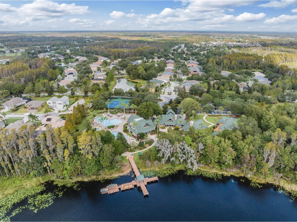
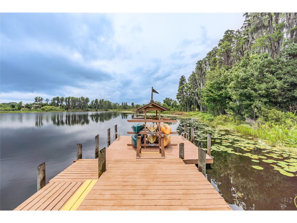
One or more photo(s) has been virtually staged. IMPRESSIVE PRICE ADJUSTMENT! Welcome to this Beautiful Lakefront estate within the private gated enclave of Nature’s Ridge, located in the highly coveted Wilderness Lake Preserve. Perfectly positioned along the water’s edge, this exceptional Bayfair residence captures the essence of refined Florida luxury—where breathtaking views, timeless design, and resort-style living converge. Spanning nearly 4,900 square feet, this 5-bedroom, 4.5-bathroom estate makes an immediate impression with its expansive paver drive, accommodating up to 10 vehicles, and a stately covered entry. Inside, every detail has been thoughtfully curated—from 24x24 porcelain tile laid on the diagonal with precision grout lines, to rich distressed cherry wood flooring and extensive crown molding throughout. A grand foyer with intricate mosaic inlay opens to a dramatic great room, where soaring ceilings, 2 gas fireplaces and panoramic lake views create a striking yet inviting atmosphere. The home is designed for both elegant entertaining and everyday luxury, offering a formal dining room with wrought iron entry, a private office/library, and a custom theater room with six leather reclining chairs. At the heart of the home, the chef’s kitchen is a true showpiece—featuring custom cabinetry, premium Wolf appliances, SubZero refrigeration, granite countertops, a center island, wine chiller, and an oversized walk-in pantry. The oven has a gas connection for a gas range. This space flows effortlessly into the main living areas, all oriented to maximize the stunning waterfront backdrop. The owner’s retreat is a private sanctuary, complete with wood flooring, dual custom closets, and a spa-inspired bath designed for ultimate relaxation. A thoughtfully designed layout provides additional bedrooms and baths on both levels, including private guest accommodations, Jack-and-Jill suites, and flexible living spaces for office or creative use. Step outside to a one-of-a-kind waterfront oasis. A spectacular 52-foot resort-style pool anchors the outdoor living experience, featuring a beach entry, cascading waterfalls, fountains, color-changing lighting, and a heated spa. Natural rock accents, a custom bridge, and a charming tiki hut create an atmosphere reminiscent of a private luxury resort. The entire space is set in a beautifully designed arched screen enclosure and surrounded by lush, professional landscaping, offering both privacy and serenity. ROOF 2023, AIR CONDITIONERS 2019, WATER HEATER 2000. Beyond the home, residents enjoy exclusive gated access to the Lakeside clubhouse, state-of-the-art fitness center, resort-style pools, tennis courts, and scenic nature trails. With direct access to kayaking, canoeing, and lakefront recreation, Wilderness Lake Preserve offers a lifestyle that is both elevated and deeply connected to nature. This is more than a home—it is a rare opportunity to own a premier lakefront residence in one of Land O’ Lakes’ most sought-after communities, where luxury, resort living, privacy, and waterfront living are seamlessly combined. Please schedule your showing and make this beautiful home your own!
Listing Information
Property Type: Residential, Single Family Residence
Status: Active
Bedrooms: 5
Bathrooms: 5
Lot Size: 0.40 Acres
Square Feet: 4,888 sq ft
Year Built: 2006
Garage: Yes
Stories: 2 Story
Construction: Block,Stucco,Wood Frame
Construction Display: New Construction
Subdivision: Wilderness Lake Preserve Ph 01
Foundation: Slab
County: Pasco
Construction Status: New Construction
School Information
Elementary: Connerton Elem
Middle: Pine View Middle-Po
High: Land O' Lakes High-Po
Room Information
Main Floor
Media Room: 16.1x23.1
Office: 13.9x14.11
Dining Room: 13.8x14.7
Kitchen: 12x17.1
Primary Bathroom: x16.7
Primary Bedroom: 21.2x16.7
Bathroom 3: 5.11x4.5
Great Room: 33.1x42.11
Bathroom 2:
Bedroom 2: 18.11x14.4
Upper Floor
Bedroom 5: 14.3x15.1
Bathroom 5: 5x17
Bedroom 4: 15.5x15.3
Bathroom 4: 5.11x9.1
Bedroom 3: 12.11x13
Bathrooms
Full Baths: 4
1/2 Baths: 1
Additonal Room Information
Laundry: Inside, Laundry Room, Gas Dryer Hookup
Interior Features
Appliances: Wine Refrigerator, Built-In Oven, Washer, Microwave, Refrigerator, Cooktop, Dishwasher, Disposal, Dryer
Flooring: Carpet,Porcelain Tile,Tile,Wood
Doors/Windows: Shutters, Window Treatments, Skylight(s), Blinds
Fireplaces: Masonry, Gas, Family Room
Additional Interior Features: Split Bedrooms, Ceiling Fan(s), Skylights, Window Treatments, Built-in Features, Cathedral Ceiling(s), Tray Ceiling(s), Main Level Primary, Crown Molding, Separate/Formal Dining Room, Wood Cabinets, Chair Rail, Solid Surface Counters, Stone Counters
Utilities
Water: Public
Sewer: Public Sewer
Other Utilities: Cable Connected,Electricity Connected,Fiber Optic Available,Natural Gas Connected,Propane,Municipal Utilities,Sewer Connected,Water Connected
Cooling: Ceiling Fan(s), Central Air
Heating: Gas, Central
Exterior / Lot Features
Attached Garage: Attached Garage
Garage Spaces: 2
Parking Description: Garage, Off Street, Garage Door Opener, driveway, Oversized
Roof: Shingle
Pool: Gunite, Association, Community, Pool Sweep, In Ground, Screen Enclosure
Lot View: Lake,Pool,Trees/Woods,Water
Fencing: fenced
Additional Exterior/Lot Features: Private Yard, Private Entrance, Sprinkler/Irrigation, Fire Pit, Outdoor Shower, Lighting, Garden, Front Porch, Flat, Level, Landscaped, Cul-de-Sac, Conservation Area
Out Buildings: Gazebo
Waterfront Details
Standard Water Body: Bay Lake
Water Front Features: Lake Front, Lake Privileges
Community Features
Community Features: Gated, Park, Street Lights, Boat Facilities, Playground, Pool, Tennis Court(s), Clubhouse, Sidewalks, Lake, Fitness, Water Access
Security Features: Gated Community, Smoke Detector(s)
Association Amenities: Pickleball, Park, Trail(s), Basketball Court, Fitness Center, Recreation Facilities, Tennis Court(s), Pool, Playground
HOA Dues Include: Pool(s)
Homeowners Association: Yes
HOA Dues: $133 / Monthly
Driving Directions
275N to Exit 53 Bearss Ave. Make a wide right onto Bears and the first left onto 41N. Continue on 41N to Wilderness Lake Blvd. Turn right into community. Continue onto Quiet Haven Ct. Home is on the right.
Financial Considerations
Terms: Cash,Conventional,FHA,VA Loan
Tax/Property ID: 18-25-36-0010-00G00-0050
Tax Amount: 13085
Tax Year: 2025
 A broker reciprocity listing courtesy: KELLER WILLIAMS TAMPA PROP.
Based on information provided by Stellar MLS as distributed by the MLS GRID. Information from the Internet Data Exchange is provided exclusively for consumers’ personal, non-commercial use, and such information may not be used for any purpose other than to identify prospective properties consumers may be interested in purchasing. This data is deemed reliable but is not guaranteed to be accurate by Edina Realty, Inc., or by the MLS. Edina Realty, Inc., is not a multiple listing service (MLS), nor does it offer MLS access.
Copyright 2026 Stellar MLS as distributed by the MLS GRID. All Rights Reserved.
Payment Calculator
Interest rate and annual percentage rate (APR) are based on current market conditions, are for informational purposes only, are subject to change without notice and may be subject to pricing add-ons related to property type, loan amount, loan-to-value, credit score and other variables. Estimated closing costs used in the APR calculation are assumed to be paid by the borrower at closing. If the closing costs are financed, the loan, APR and payment amounts will be higher. If the down payment is less than 20%, mortgage insurance may be required and could increase the monthly payment and APR. Contact us for details. Additional loan programs may be available. Accuracy is not guaranteed, and all products may not be available in all borrower's geographical areas and are based on their individual situation. This is not a credit decision or a commitment to lend.
Sales History & Tax Summary for 21246 Quiet Haven Court
Sales History
| Date | Price | |
|---|---|---|
| Currently not available. | ||
Tax Summary
| Tax Year | Estimated Market Value | Total Tax |
|---|---|---|
| Currently not available. | ||
Data powered by ATTOM Data Solutions. Copyright© 2026. Information deemed reliable but not guaranteed.
Schools
Schools nearby 21246 Quiet Haven Court
| Schools in attendance boundaries | Grades | Distance | Rating |
|---|---|---|---|
| Loading... | |||
| Schools nearby | Grades | Distance | Rating |
|---|---|---|---|
| Loading... | |||
Data powered by ATTOM Data Solutions. Copyright© 2026. Information deemed reliable but not guaranteed.
The schools shown represent both the assigned schools and schools by distance based on local school and district attendance boundaries. Attendance boundaries change based on various factors and proximity does not guarantee enrollment eligibility. Please consult your real estate agent and/or the school district to confirm the schools this property is zoned to attend. Information is deemed reliable but not guaranteed.
SchoolDigger ® Rating
The SchoolDigger rating system is a 1-5 scale with 5 as the highest rating. SchoolDigger ranks schools based on test scores supplied by each state's Department of Education. They calculate an average standard score by normalizing and averaging each school's test scores across all tests and grades.
Coming soon properties will soon be on the market, but are not yet available for showings.