21289 County Road 455 Clermont, FL 34715
For Sale MLS# G5110919
4 beds 3 baths 2,799 sq ft Single Family
Details for 21289 County Road 455
MLS# G5110919
Description for 21289 County Road 455, Clermont, FL, 34715
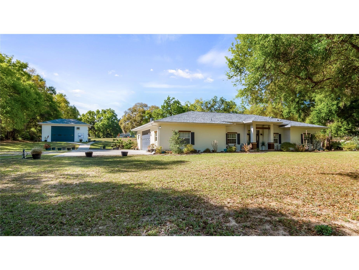
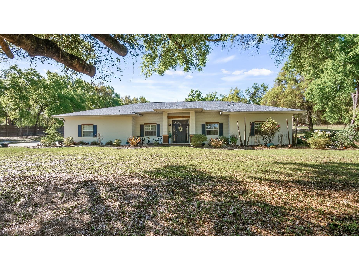
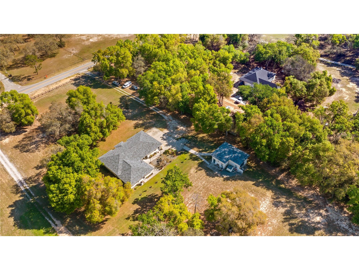
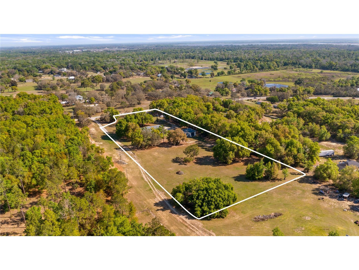
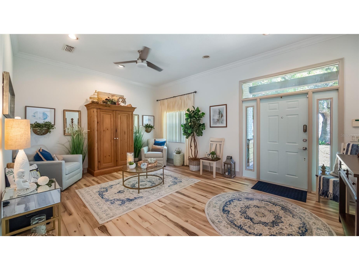
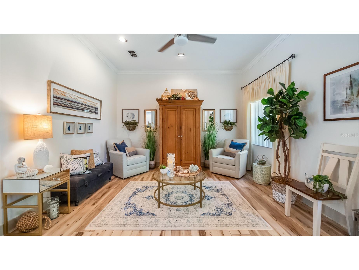
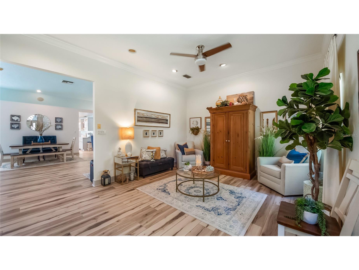
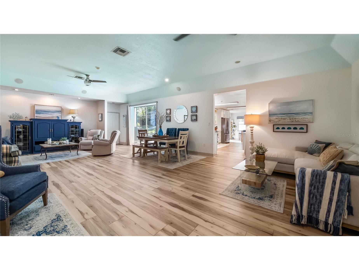
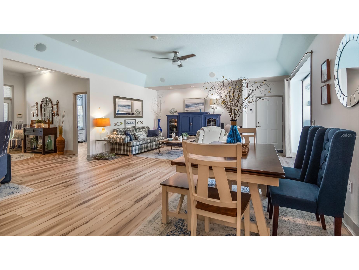
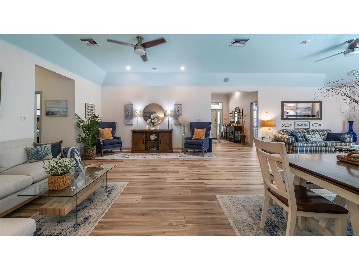
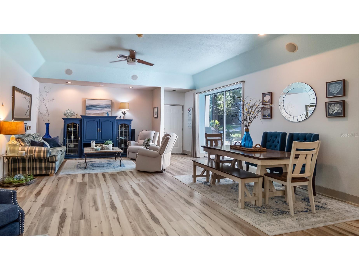
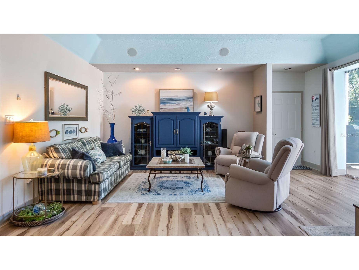
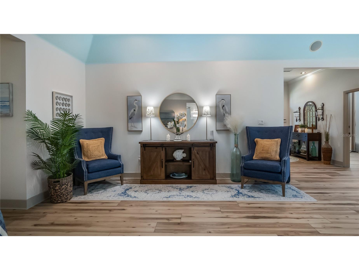
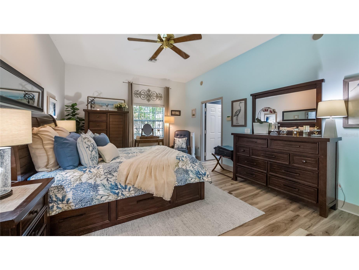
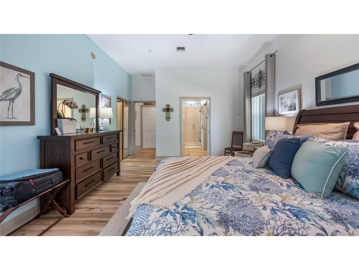
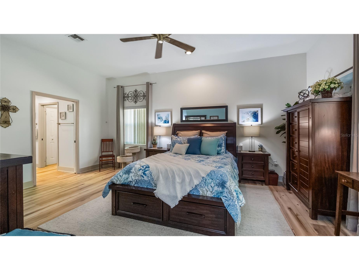
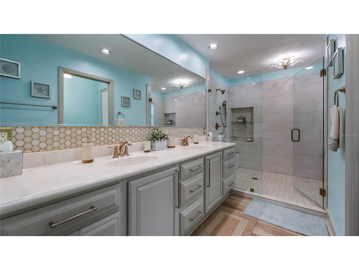
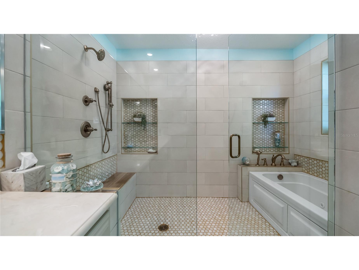
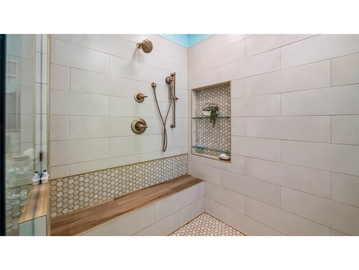
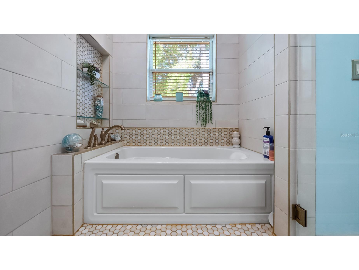
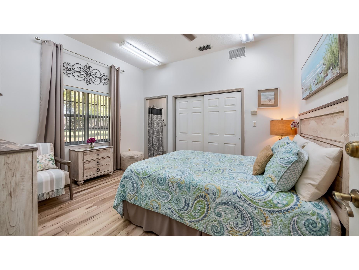
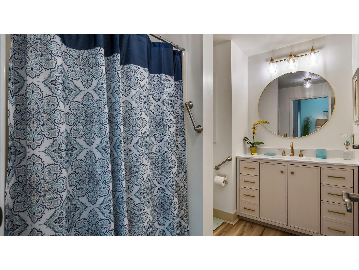
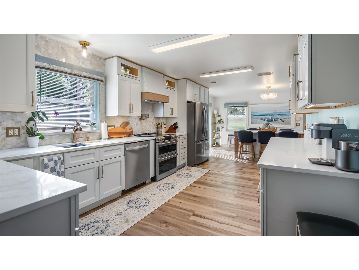
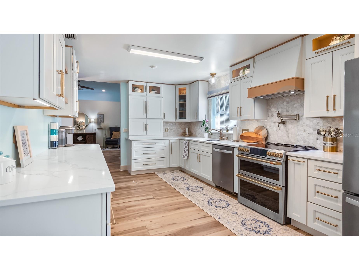
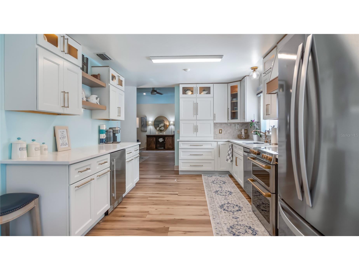
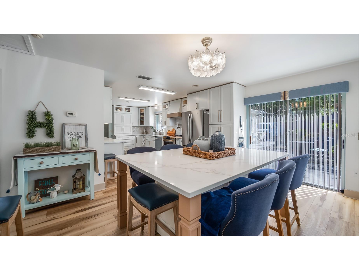
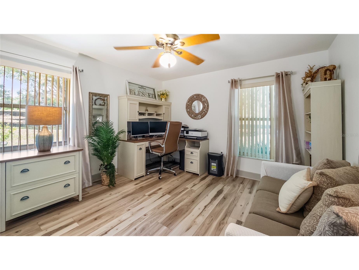
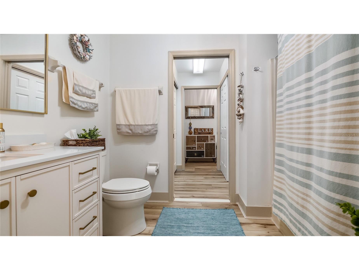
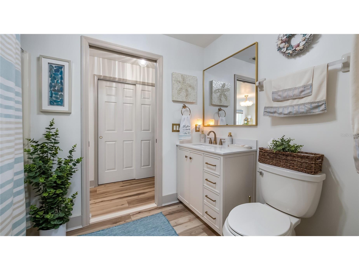
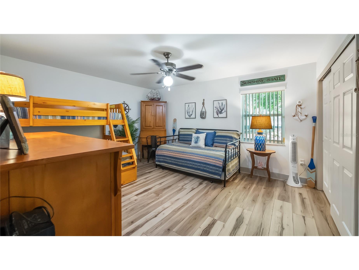
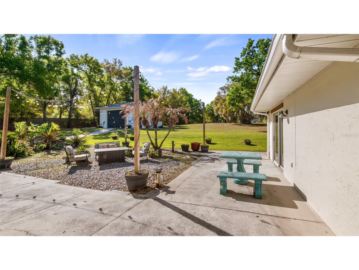
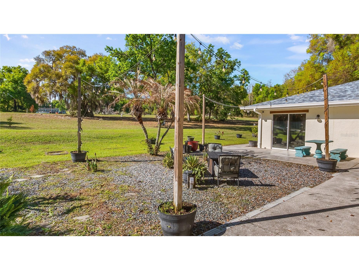
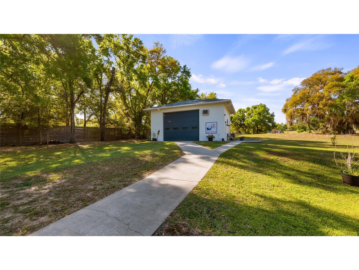
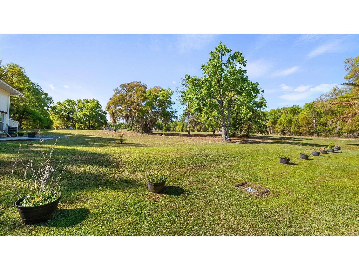
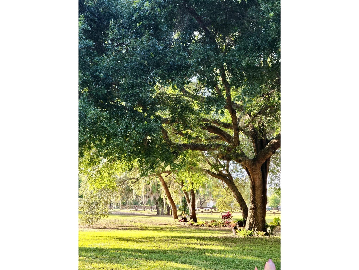
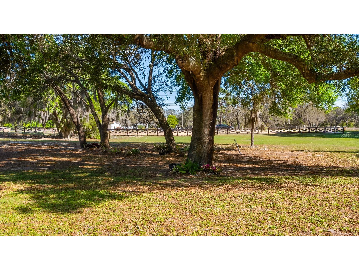
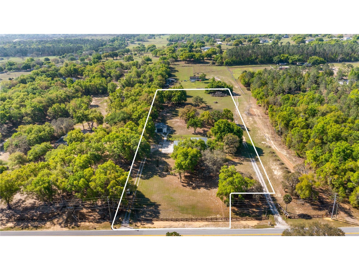
5 (+/-) PRIVATE ACRES NO HOA ASSUMABLE LOW FIXED-RATE MORTGAGE NEW ROOF ONLY TWO OWNERS MOTHER-IN-LAW SUITE RENOVATED KITCHEN & UPDATED BATHROOMS DETACHED 920 SQ. FT. DRIVE-THROUGH FLEX BUILDING RV HOOKUP MAJESTIC OAK TREES If you’ve been searching for room to breathe, room to grow, and room to create your own vision of country living, this exceptional 4.86-acre property with no HOA in Clermont, FL may be exactly what you’ve been waiting for. ***Even more remarkable, it offers something that is increasingly difficult to find in today’s market—an assumable mortgage @ 2.375%.*** Qualified owner-occupant buyers may have the opportunity to assume the existing low fixed-rate mortgage which is subject to lender qualification and approval (Ask the listing Realtor for additional details). Lovingly maintained by only two owners throughout its history, this custom-built 4-bedroom, 3-bath home offers 2,799 square feet of thoughtfully designed living space that blends comfort, flexibility, and functionality. At the heart of the home, the beautifully renovated kitchen features elegant cabinetry, gleaming quartz countertops, and abundant workspace for everyday living and entertaining. Updated bathrooms throughout the home provide modern comfort, while the spacious primary suite serves as a private retreat with a spa-inspired bathroom and a unique walk-in closet that also functions as a secure safe room. The flexible floor plan includes multiple living areas, formal living and dining spaces, and a private mother-in-law suite, making it ideal for multigenerational living, extended family, guests, or a dedicated home office. A bonus space within the oversized attached garage provides additional flexibility for a craft room, hobby area, or storage. Step outside and imagine the possibilities—create your dream outdoor entertaining space, start a hobby farm, or simply relax and take in the beauty of the majestic oak trees and rolling pasture views. In addition to the main residence, the property features a detached 920-square-foot, two-story drive-through flex building constructed of cinder block and stucco. Equipped with electricity, water, four windows, four new skylights, a wall-unit A/C, two ceiling fans, and an attic/exhaust fan, this versatile building is ideal for a workshop, hobby space, recreational storage, or future customization. The property also includes an RV hookup with the potential to restore three additional RV hookup locations. Thoughtful improvements completed by the current owners include a new roof (2025), luxury vinyl plank flooring throughout the home (2021), a water softening system (2021), and both septic systems pumped and serviced (2026). A front entrance gate with remote access, road frontage fencing, and a privacy fence bordering a neighboring property enhance both privacy and functionality. Located in the desirable Sugarloaf Mountain Corridor, one of Central Florida’s most sought-after rural areas, this property offers convenient access to shopping, dining, hospitals, local boating, fishing and cycling attractions, and the Florida Turnpike. Orlando’s world-famous attractions are approximately 35 minutes away. Properties offering this combination of acreage, privacy, versatility, convenience, and the opportunity to assume an existing low fixed-rate mortgage have become increasingly rare in today’s interest-rate environment.
Listing Information
Property Type: Residential, Single Family Residence
Status: Active
Bedrooms: 4
Bathrooms: 3
Lot Size: 4.86 Acres
Square Feet: 2,799 sq ft
Year Built: 1992
Garage: Yes
Stories: 1 Story
Construction: Block,Stucco
Subdivision: Acreage & Unrec
Foundation: Slab
County: Lake
School Information
Elementary: Astatula Elem
Middle: East Ridge Middle
High: Lake Minneola High
Room Information
Main Floor
Laundry: 6x6
Bedroom 2: 13x15
Primary Bathroom: 13x6
Primary Bedroom: 18x13
Living Room: 13x12
Dining Room: 12x19
Great Room: 21x18
Office: 11x19
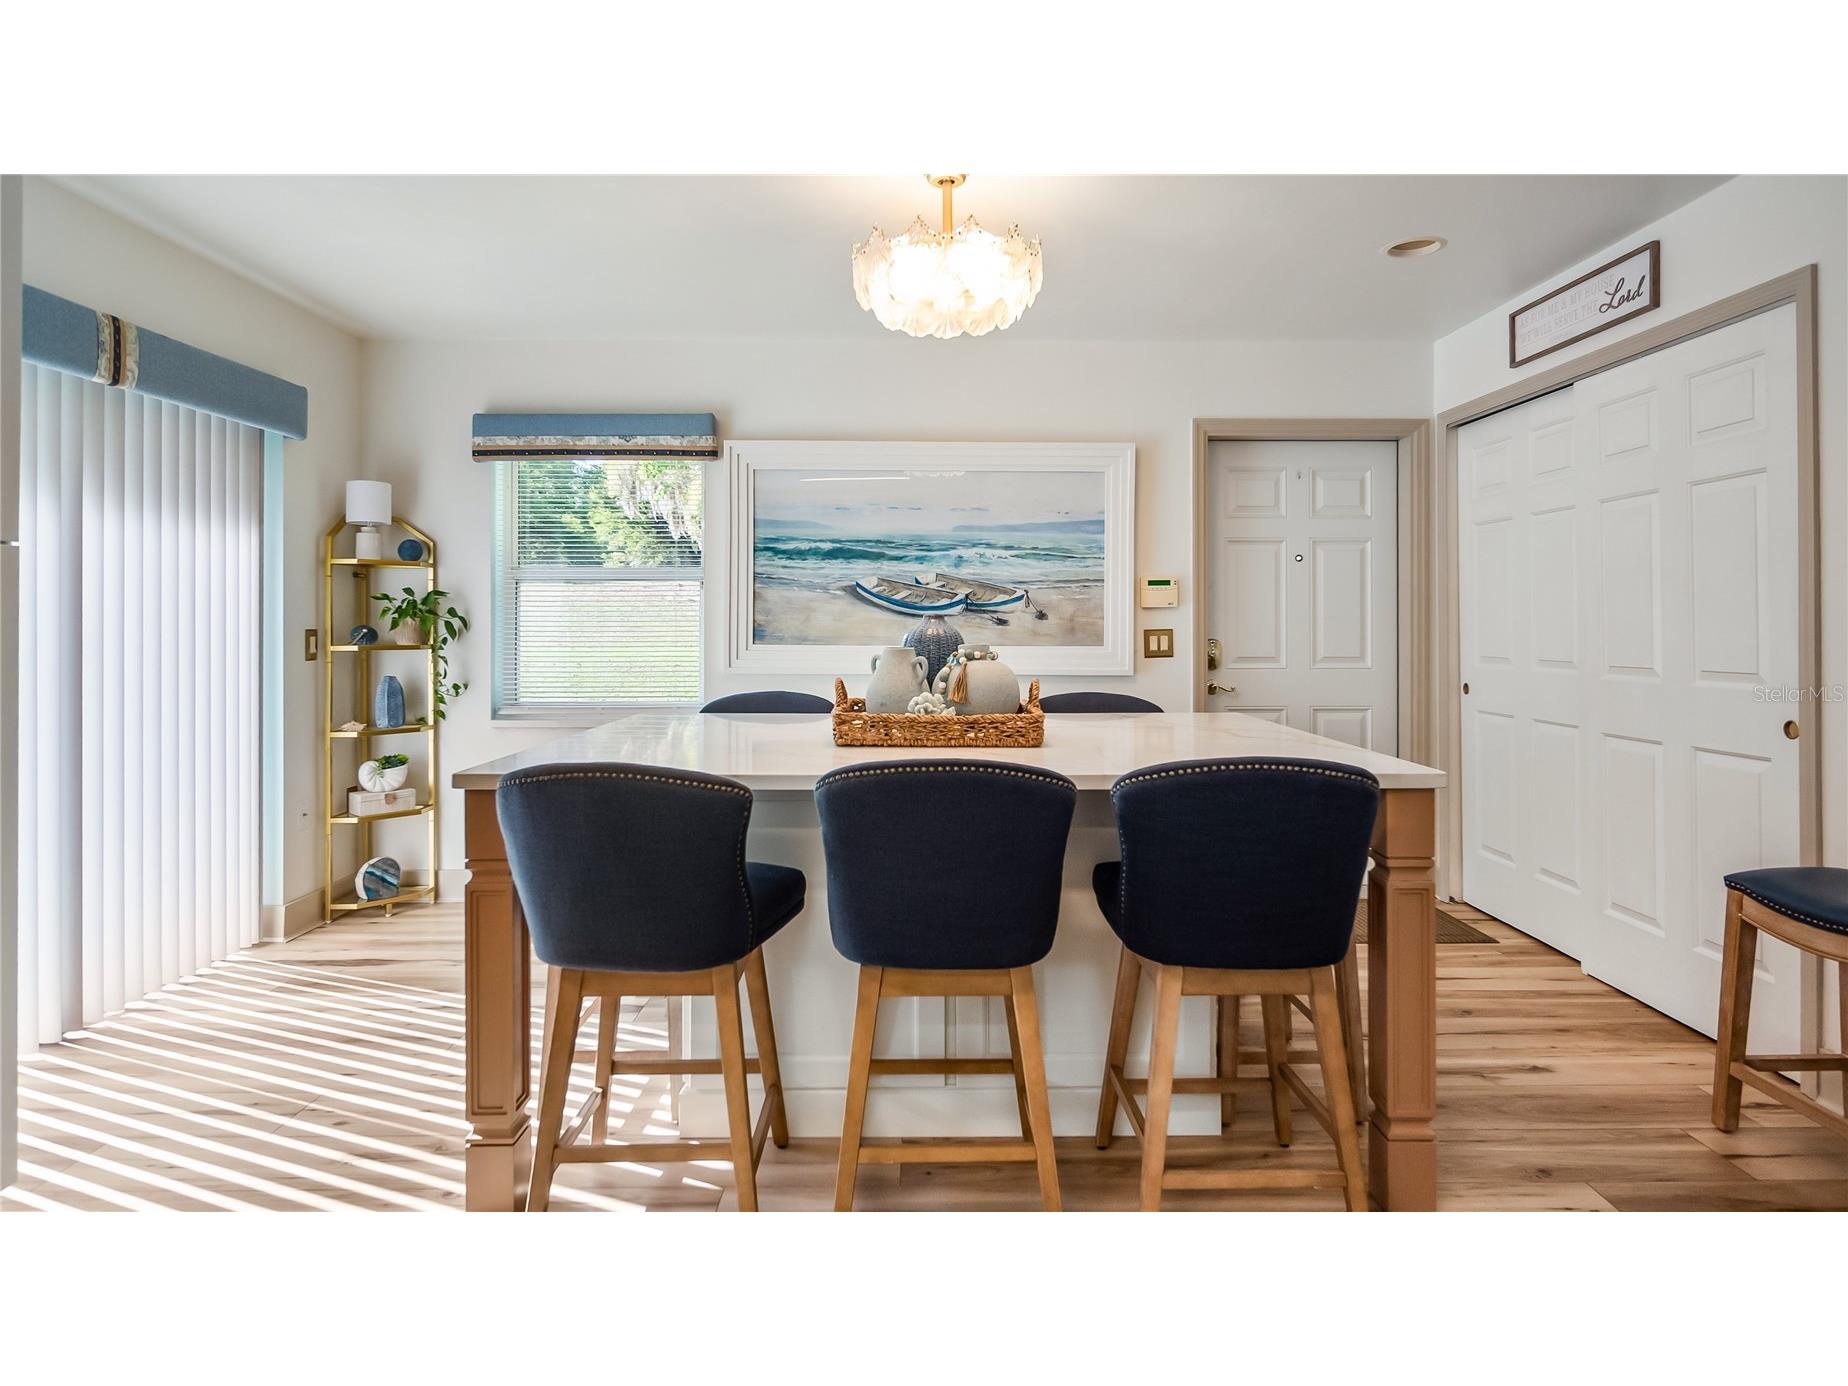
Dinette: 15x12
Kitchen: 11x16
Foyer: 13x7
Bathroom 3: 10x7
Bathroom 2: 6x9
Bedroom 4: 12x13
Bedroom 3: 12x13
Bathrooms
Full Baths: 3
Additonal Room Information
Laundry: Laundry Room, Inside
Interior Features
Appliances: Exhaust Fan, Microwave, Refrigerator, Dishwasher, Disposal, Dryer, Washer, Range Hood, Electric Water Heater
Flooring: Luxury Vinyl,Tile
Doors/Windows: Window Treatments, Skylight(s), Blinds
Additional Interior Features: Walk-In Closet(s), Window Treatments, Split Bedrooms, Ceiling Fan(s), Eat-In Kitchen, Separate/Formal Living Room, Solid Surface Counters, Wood Cabinets, Open Floorplan, Tray Ceiling(s), Attic, Built-in Features, High Ceilings, Skylights, Coffered Ceiling(s), Main Level Primary, Crown Molding
Utilities
Water: Well
Sewer: Septic Tank
Other Utilities: Cable Available,Electricity Connected,High Speed Internet Available,Phone Available
Cooling: Ceiling Fan(s), Central Air, Attic Fan
Heating: Central, Electric
Exterior / Lot Features
Attached Garage: Attached Garage
Garage Spaces: 4
Parking Description: Garage Faces Side, Workshop in Garage, Oversized, Parking Pad, RV Garage, Garage Door Opener, driveway, Garage
Roof: Shingle
Lot View: Park/Greenbelt,Trees/Woods
Additional Exterior/Lot Features: RV Hookup, Garden, Storage, Lighting, Patio, Front Porch, Landscaped, Pasture, Gentle Sloping, Outside City Limits
Out Buildings: Workshop, Storage, RV/Boat Storage
Community Features
Security Features: Security System, Security System Owned, Smoke Detector(s), Security Lights
Driving Directions
From Turnpike, take exit 278. At the roundabout exit onto N Hancock Rd. At the next roundabout, take the exit onto CR 455. At the next roundabout, exit onto CR 455 North. Home is on the Left side.
Financial Considerations
Terms: Cash,Conventional,FHA,USDA Loan,VA Loan
Tax/Property ID: 17-21-26-0002-000-01200
Tax Amount: 5320.94
Tax Year: 2026
 A broker reciprocity listing courtesy: COMPASS FLORIDA LLC
Based on information provided by Stellar MLS as distributed by the MLS GRID. Information from the Internet Data Exchange is provided exclusively for consumers’ personal, non-commercial use, and such information may not be used for any purpose other than to identify prospective properties consumers may be interested in purchasing. This data is deemed reliable but is not guaranteed to be accurate by Edina Realty, Inc., or by the MLS. Edina Realty, Inc., is not a multiple listing service (MLS), nor does it offer MLS access.
Copyright 2026 Stellar MLS as distributed by the MLS GRID. All Rights Reserved.
Payment Calculator
Interest rate and annual percentage rate (APR) are based on current market conditions, are for informational purposes only, are subject to change without notice and may be subject to pricing add-ons related to property type, loan amount, loan-to-value, credit score and other variables. Estimated closing costs used in the APR calculation are assumed to be paid by the borrower at closing. If the closing costs are financed, the loan, APR and payment amounts will be higher. If the down payment is less than 20%, mortgage insurance may be required and could increase the monthly payment and APR. Contact us for details. Additional loan programs may be available. Accuracy is not guaranteed, and all products may not be available in all borrower's geographical areas and are based on their individual situation. This is not a credit decision or a commitment to lend.
Sales History & Tax Summary for 21289 County Road 455
Sales History
| Date | Price | |
|---|---|---|
| Currently not available. | ||
Tax Summary
| Tax Year | Estimated Market Value | Total Tax |
|---|---|---|
| Currently not available. | ||
Data powered by ATTOM Data Solutions. Copyright© 2026. Information deemed reliable but not guaranteed.
Schools
Schools nearby 21289 County Road 455
| Schools in attendance boundaries | Grades | Distance | Rating |
|---|---|---|---|
| Loading... | |||
| Schools nearby | Grades | Distance | Rating |
|---|---|---|---|
| Loading... | |||
Data powered by ATTOM Data Solutions. Copyright© 2026. Information deemed reliable but not guaranteed.
The schools shown represent both the assigned schools and schools by distance based on local school and district attendance boundaries. Attendance boundaries change based on various factors and proximity does not guarantee enrollment eligibility. Please consult your real estate agent and/or the school district to confirm the schools this property is zoned to attend. Information is deemed reliable but not guaranteed.
SchoolDigger ® Rating
The SchoolDigger rating system is a 1-5 scale with 5 as the highest rating. SchoolDigger ranks schools based on test scores supplied by each state's Department of Education. They calculate an average standard score by normalizing and averaging each school's test scores across all tests and grades.
Coming soon properties will soon be on the market, but are not yet available for showings.