$1,650,000
214 9th Street NW Naples, FL 34120
For Sale MLS# 2026029129
4 beds 4 baths 2,998 sq ft Single Family
Details for 214 9th Street NW
MLS# 2026029129
Description for 214 9th Street NW, Naples, FL, 34120
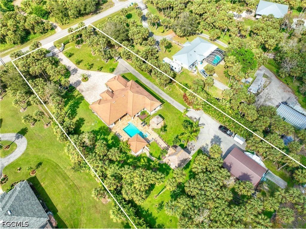
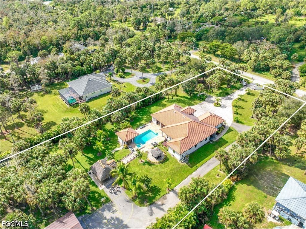
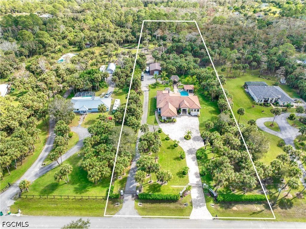
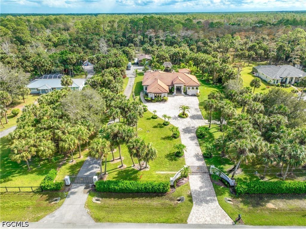
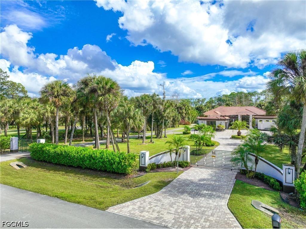
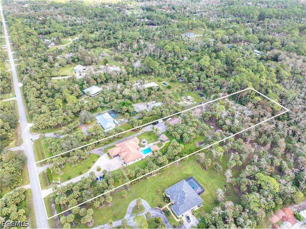
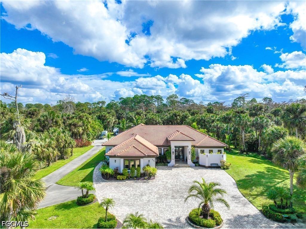
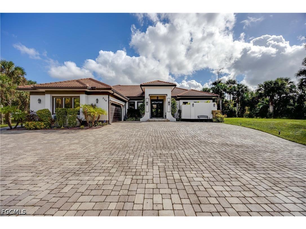
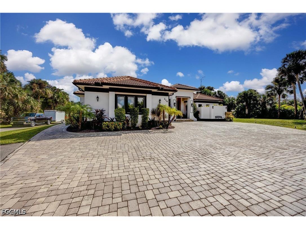
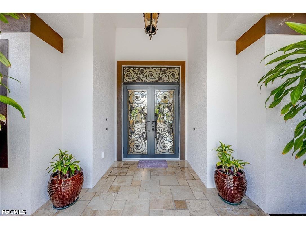
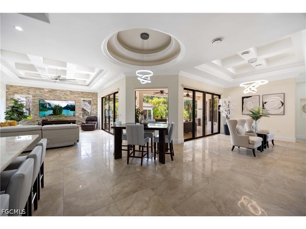
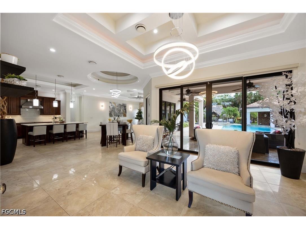
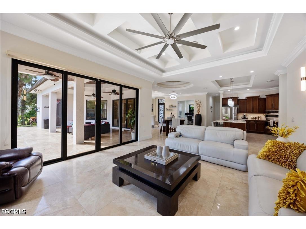
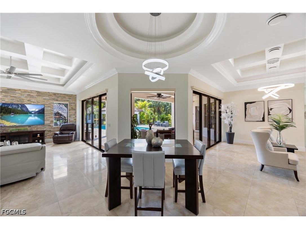
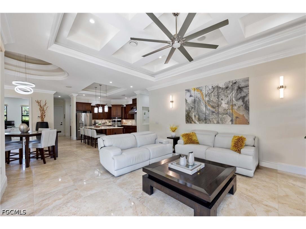
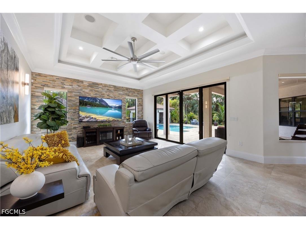
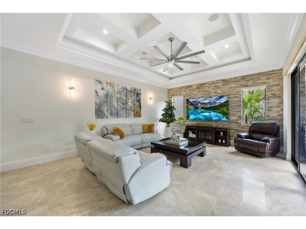
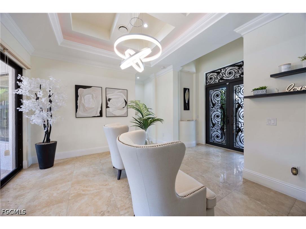
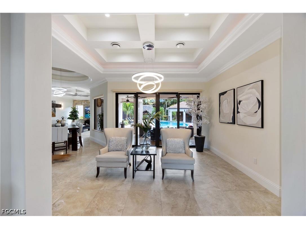
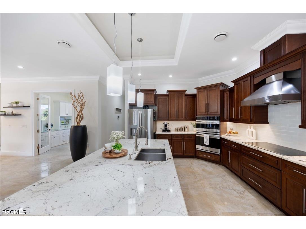
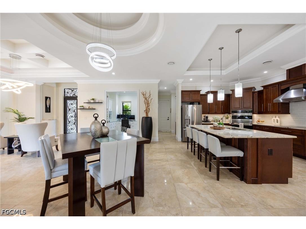
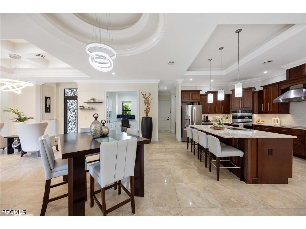
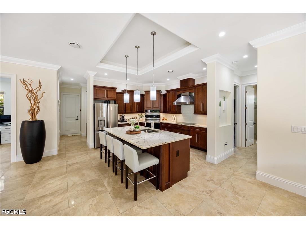
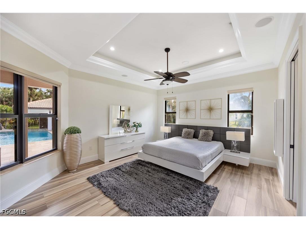
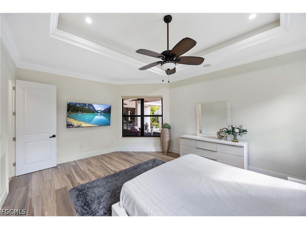
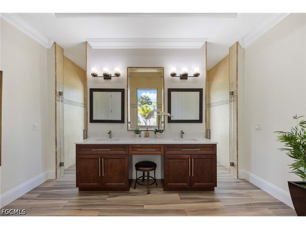
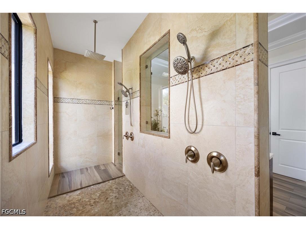
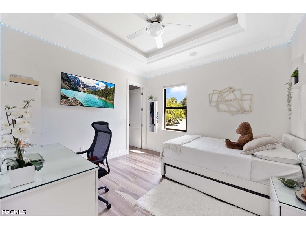
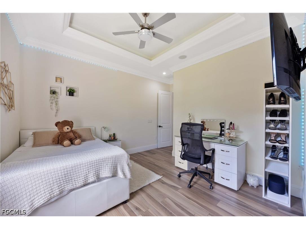
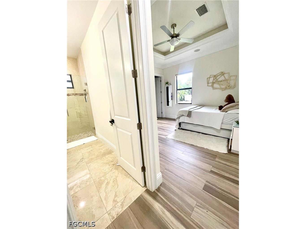
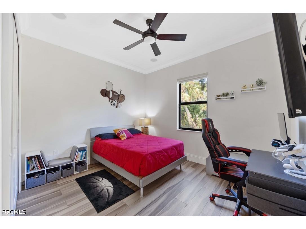
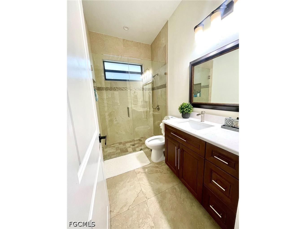
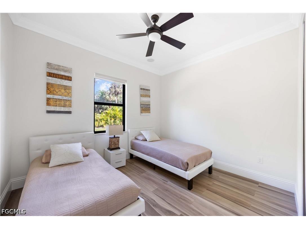
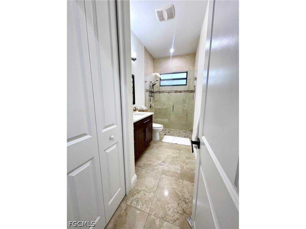
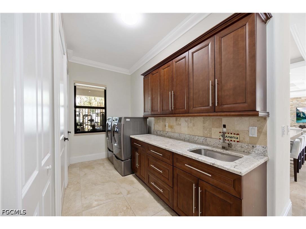
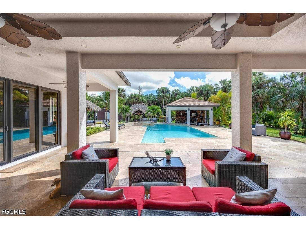
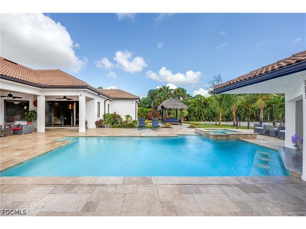
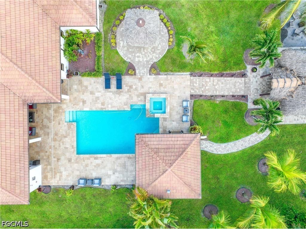
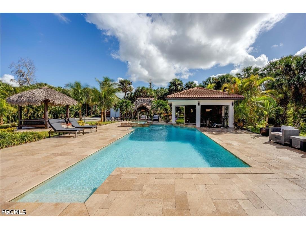
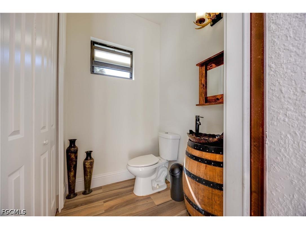
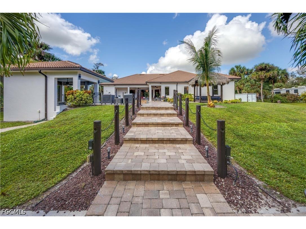
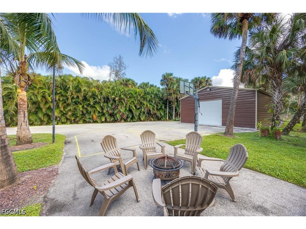
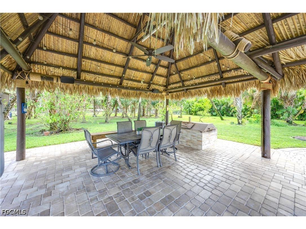
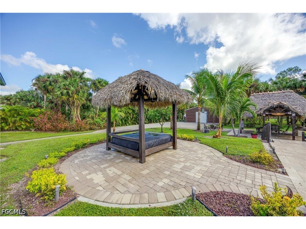
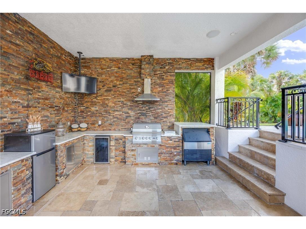
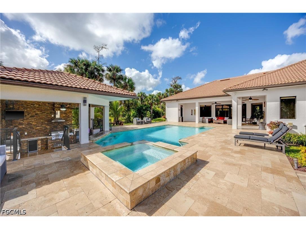
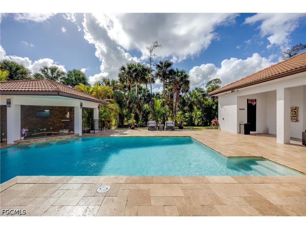
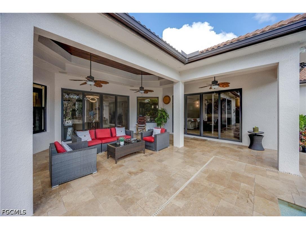
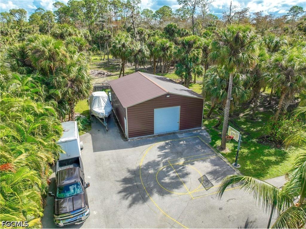
Luxury Resort Living & Privacy at Its Best! Located on 2.73 Acres in The Estates, Experience the epitome of privacy, luxury, and convenience in this exceptional estate. Nestled on 2.73 acres of meticulously landscaped grounds, this home is a true oasis, offering the finest in modern living combined with ultimate privacy. The fully automated, state-of-the-art security system, two gated entryways, ensures privacy and security while offering ease of access without HOA restriction. A 30x40 detached metal storage building, fully insulated, provides ample space for all your toys, tools, or additional storage needs. Enjoy year-round comfort with two new AC units 2026 , each with a custom thermostat in each bedroom for personalized climate control. The home features an electrical panel connection for a generator, ensuring you're prepared for any situation. The automated irrigation system keeps the lush landscaping pristine with minimal effort. The stunning Interior features High trey ceilings and custom details throughout creating an open, airy ambiance. The spacious formal dining room is perfect for hosting gatherings in style, and the chef-inspired kitchen is a true highlight, featuring granite countertops, stainless steel appliances, and a large central island—ideal for meal prep or casual entertaining. The luxurious master bedroom offers an expansive retreat with custom closets and a spa-inspired master bath with granite countertops, and a walk-in shower. All bedrooms feature custom closets, TWO MASTER ROOM offering generous storage space and a personalized touch. Elegant porcelain tile runs seamlessly through the home, offering a stylish, low-maintenance flooring solution that complements the overall design. The entire home is wired for SONOS surround sound, both inside and out, ensuring you enjoy your favorite music in every room, including the pool area. Step into your personal paradise with a luxurious swim-up Bar pool, a fully equipped outdoor kitchen, and a Tiki area perfect for entertaining or simply unwinding in style. and expansive outdoor amenities make this a one-of-a-kind property, reverse osmosis and more. This stunning estate offers the ideal balance of luxury, convenience, and privacy. Whether you're hosting friends in your resort-style backyard, retreating to the sanctuary of your master suite, or enjoying the high-end finishes throughout, this property provides the lifestyle you've always dreamed of.
Listing Information
Property Type: Residential, Single Family Residence
Status: Active
Bedrooms: 4
Bathrooms: 4
Lot Size: 2.73 Acres
Square Feet: 2,998 sq ft
Year Built: 2015
Garage: Yes
Stories: 1 Story
Construction: Block,Concrete,Stucco
Subdivision: Golden Gate Estates
Furnished: Yes
County: Collier
Construction Status: Resale
Room Information
Bathrooms
Full Baths: 3
1/2 Baths: 1
Additonal Room Information
Laundry: Inside
Interior Features
Appliances: Ice Maker, RefrigeratorWithIce Maker, Cooktop, Dishwasher, Indoor Grill, Microwave, Refrigerator, Washer
Flooring: Tile
Doors/Windows: Window Coverings, Impact Glass
Fireplaces: Outside
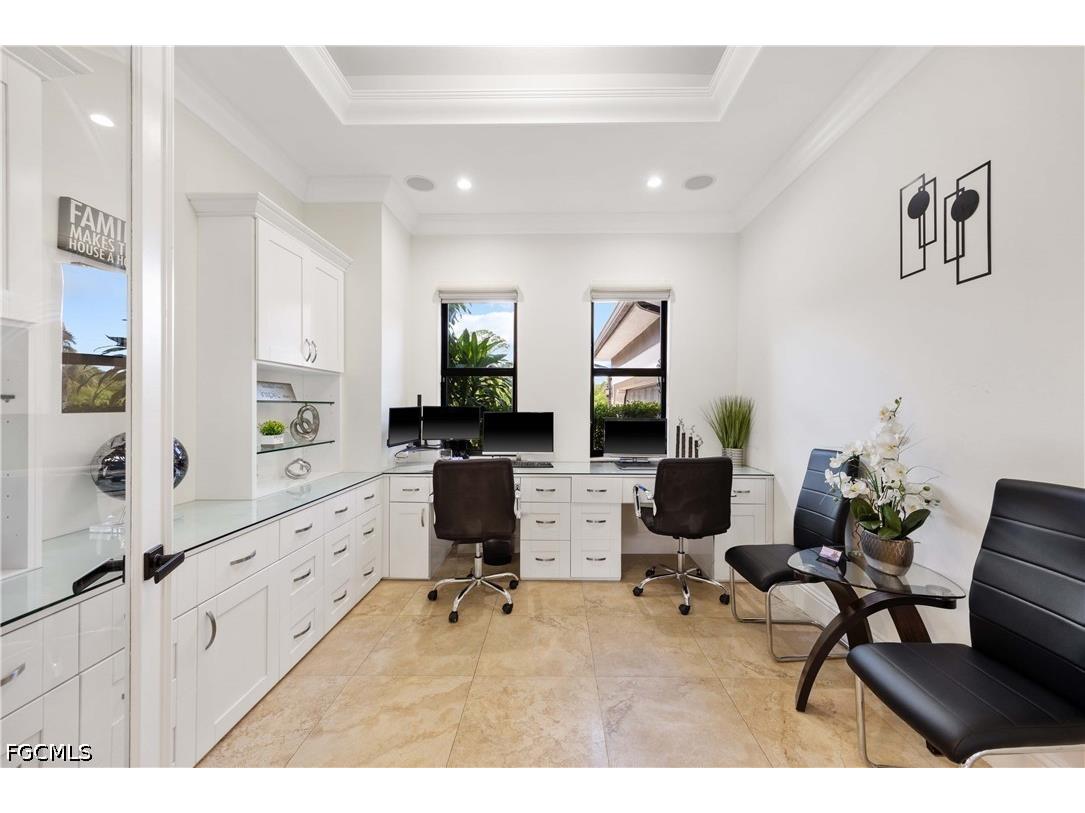
Additional Interior Features: Kitchen Island, Split Bedrooms, Eat-In Kitchen, Pantry, Workshop, Walk-In Closet(s), Window Treatments, Tray Ceiling(s), Home Office, French Door(s)/Atrium Door(s), Cathedral Ceiling(s), Closet Cabinetry, Custom Mirrors, Shower Only, Separate Shower, Separate/Formal Dining Room, Wired for Sound, Dual Sinks
Utilities
Water: Well
Sewer: Septic Tank
Other Utilities: Cable Available,High Speed Internet Available
Cooling: Electric, Central Air
Heating: Central, Electric
Exterior / Lot Features
Attached Garage: Attached Garage
Garage Spaces: 2
Parking Description: Attached, Garage
Roof: Tile
Pool: In Ground, Concrete
Lot View: Trees/Woods
Lot Dimensions: 180 x 660 x 180 x 660
Additional Exterior/Lot Features: Security/High Impact Doors, Storage, Sprinkler/Irrigation, Fence, Fruit Trees, Outdoor Grill, Outdoor Shower, Outdoor Kitchen, Patio, Patio, Porch, Open, Oversized Lot, Sprinklers Automatic
Out Buildings: Gazebo, Outbuilding
Community Features
Community Features: Non-Gated
Security Features: Security System, Fire Sprinkler System, fenced, Security Gate, Smoke Detector(s), Burglar Alarm (Monitored), Gated Community
Financial Considerations
Terms: All Financing Considered,Cash
Tax/Property ID: 37068520003
Tax Amount: 6633.47
Tax Year: 2024
 A broker reciprocity listing courtesy: Kingdom Realty Services LLC
Based on information provided by FGCMLS. Internet Data Exchange information is provided exclusively for consumers’ personal, non-commercial use, and such information may not be used for any purpose other than to identify prospective properties consumers may be interested in purchasing. This data is deemed reliable but is not guaranteed to be accurate by Edina Realty, Inc., or by the MLS. Edina Realty, Inc., is not a multiple listing service (MLS), nor does it offer MLS access.
Copyright 2026 FGCMLS. All Rights Reserved.
Payment Calculator
Interest rate and annual percentage rate (APR) are based on current market conditions, are for informational purposes only, are subject to change without notice and may be subject to pricing add-ons related to property type, loan amount, loan-to-value, credit score and other variables. Estimated closing costs used in the APR calculation are assumed to be paid by the borrower at closing. If the closing costs are financed, the loan, APR and payment amounts will be higher. If the down payment is less than 20%, mortgage insurance may be required and could increase the monthly payment and APR. Contact us for details. Additional loan programs may be available. Accuracy is not guaranteed, and all products may not be available in all borrower's geographical areas and are based on their individual situation. This is not a credit decision or a commitment to lend.
Sales History & Tax Summary for 214 9th Street NW
Sales History
| Date | Price | |
|---|---|---|
| Currently not available. | ||
Tax Summary
| Tax Year | Estimated Market Value | Total Tax |
|---|---|---|
| Currently not available. | ||
Data powered by ATTOM Data Solutions. Copyright© 2026. Information deemed reliable but not guaranteed.
Schools
Schools nearby 214 9th Street NW
| Schools in attendance boundaries | Grades | Distance | Rating |
|---|---|---|---|
| Loading... | |||
| Schools nearby | Grades | Distance | Rating |
|---|---|---|---|
| Loading... | |||
Data powered by ATTOM Data Solutions. Copyright© 2026. Information deemed reliable but not guaranteed.
The schools shown represent both the assigned schools and schools by distance based on local school and district attendance boundaries. Attendance boundaries change based on various factors and proximity does not guarantee enrollment eligibility. Please consult your real estate agent and/or the school district to confirm the schools this property is zoned to attend. Information is deemed reliable but not guaranteed.
SchoolDigger ® Rating
The SchoolDigger rating system is a 1-5 scale with 5 as the highest rating. SchoolDigger ranks schools based on test scores supplied by each state's Department of Education. They calculate an average standard score by normalizing and averaging each school's test scores across all tests and grades.
Coming soon properties will soon be on the market, but are not yet available for showings.