214 W Whidden Street Arcadia, FL 34266
Pending MLS# C7525605
4 beds 2 baths 1,848 sq ft Single Family
Details for 214 W Whidden Street
MLS# C7525605
Description for 214 W Whidden Street, Arcadia, FL, 34266
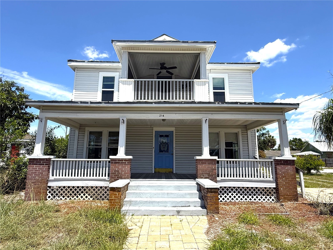
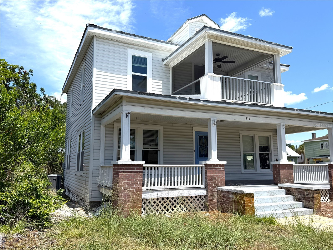
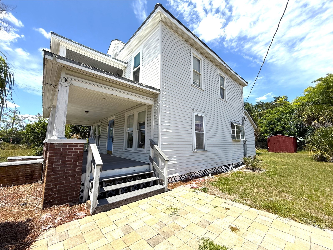
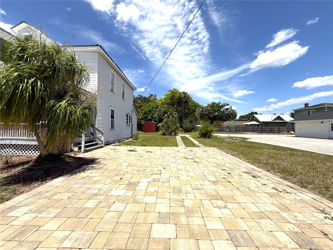
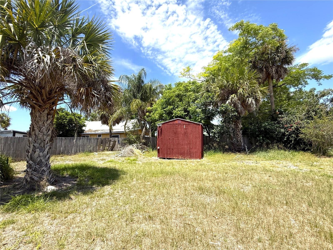
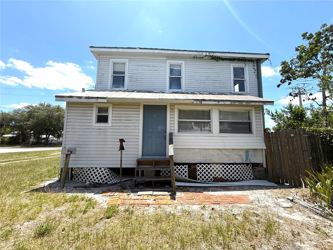
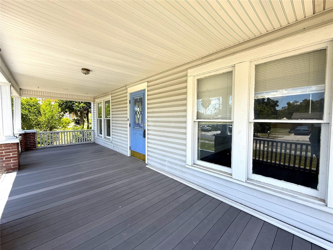
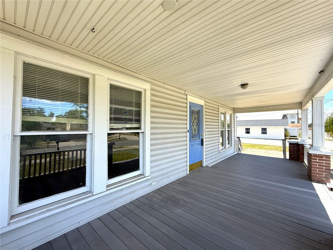
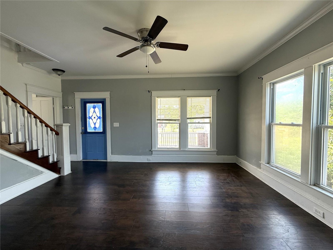
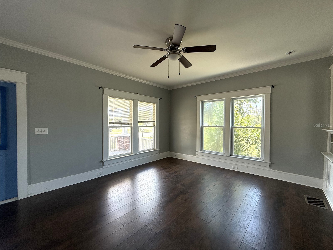
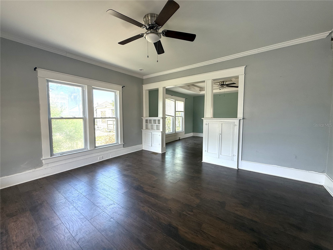
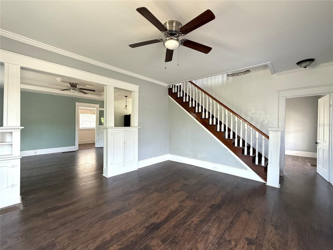
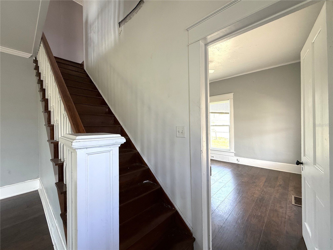
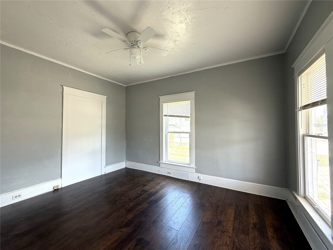
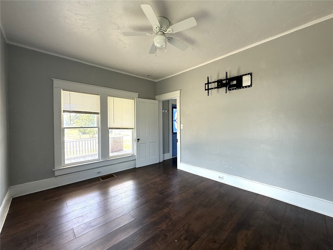
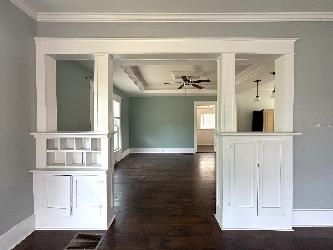
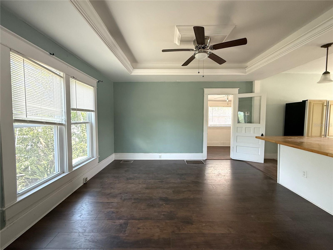
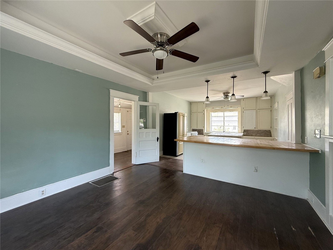
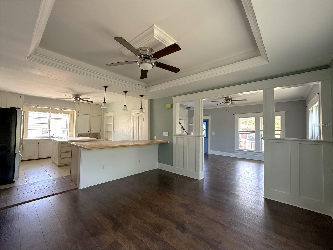
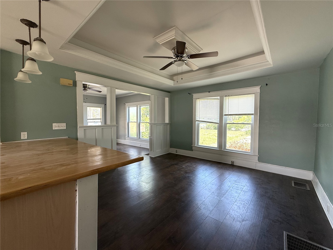
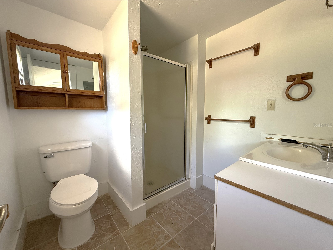
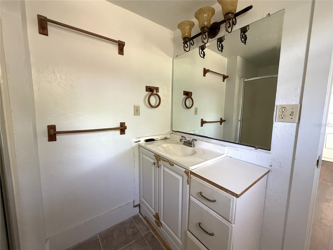
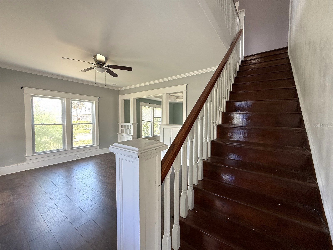
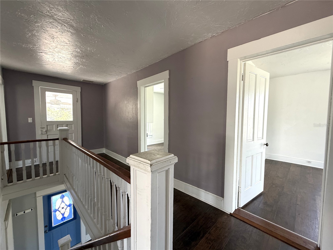
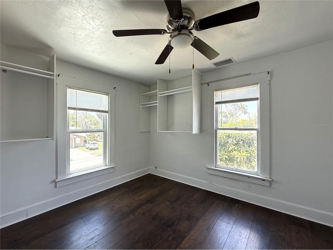
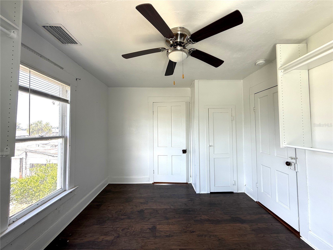
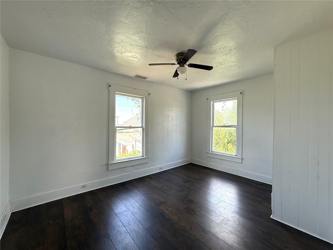
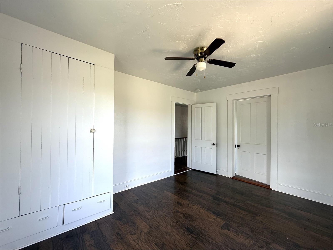
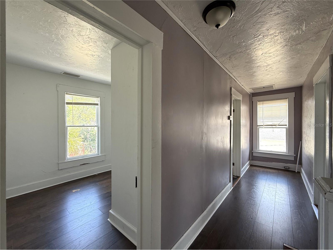
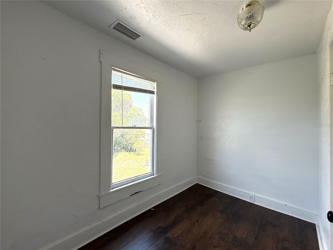
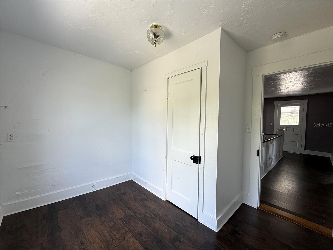
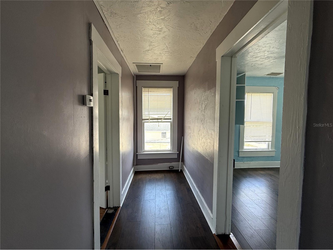
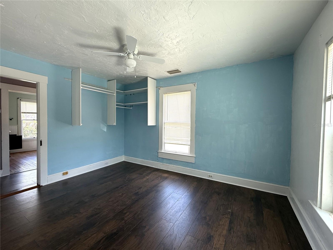
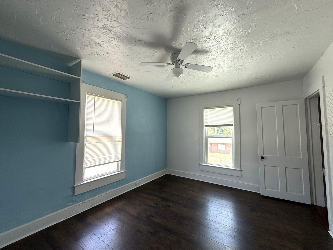
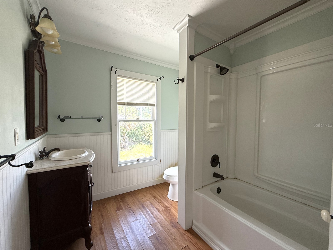
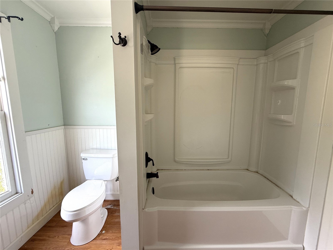
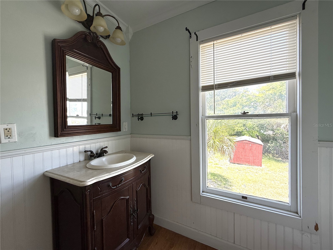
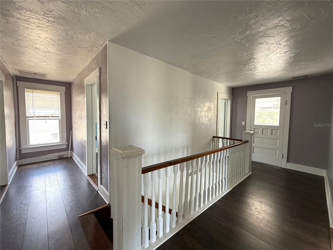
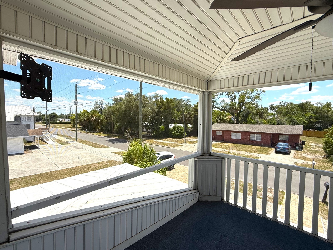
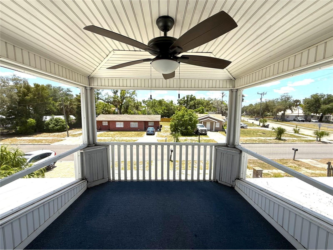
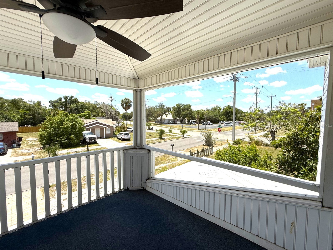
Charming and full of character, this Arcadia property offers the perfect blend of comfort and classic Florida living. Located on a quiet street, this home welcomes you with a spacious front porch, ideal for morning coffee or relaxing evenings in a peaceful setting. This expansive home features 4 bedrooms, 2 bathrooms, and 1,951 square feet of living space, providing plenty of room for families, guests, or flexible living arrangements. Inside, you’ll find a bright and inviting layout with abundant natural light throughout. Upstairs, enjoy a second-story screened-in balcony—your own private retreat to take in the fresh air year-round, perfect for relaxing or entertaining without the bugs. Step outside to a generously sized yard with ample space for gardening, pets, or creating your own outdoor oasis. Situated just minutes from historic downtown Arcadia, this home places you in the heart of one of Florida’s most charming small-town districts. Spend your weekends exploring local antique shops, boutique stores, and art galleries, or enjoy dining at beloved local restaurants and cafés offering everything from casual bites to Southern-style comfort food. Known for its rich history, vibrant community events, and laid-back lifestyle, historic Arcadia offers a unique blend of charm and convenience. Enjoy monthly market days, seasonal festivals, and a welcoming atmosphere that makes this town truly special. Whether you're searching for a primary residence, seasonal getaway, or investment opportunity, this home delivers space, character, and lifestyle in a highly desirable location. Don’t miss your chance to own a piece of historic Arcadia!
Listing Information
Property Type: Residential, Single Family Residence
Status: Pending
Bedrooms: 4
Bathrooms: 2
Lot Size: 0.23 Acres
Square Feet: 1,848 sq ft
Year Built: 1930
Stories: 2 Story
Construction: Concrete,Vinyl Siding
Subdivision: Gibson & Smiths Add
Foundation: Crawlspace
County: Desoto
Room Information
Main Floor
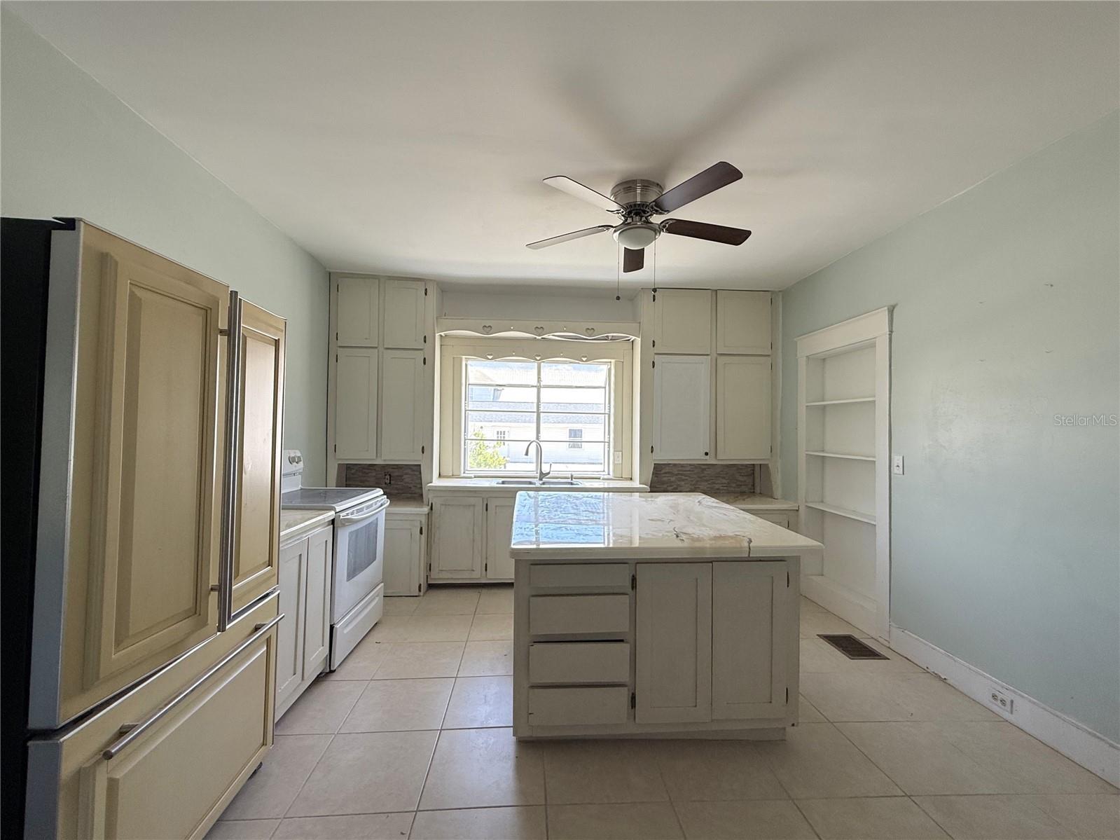
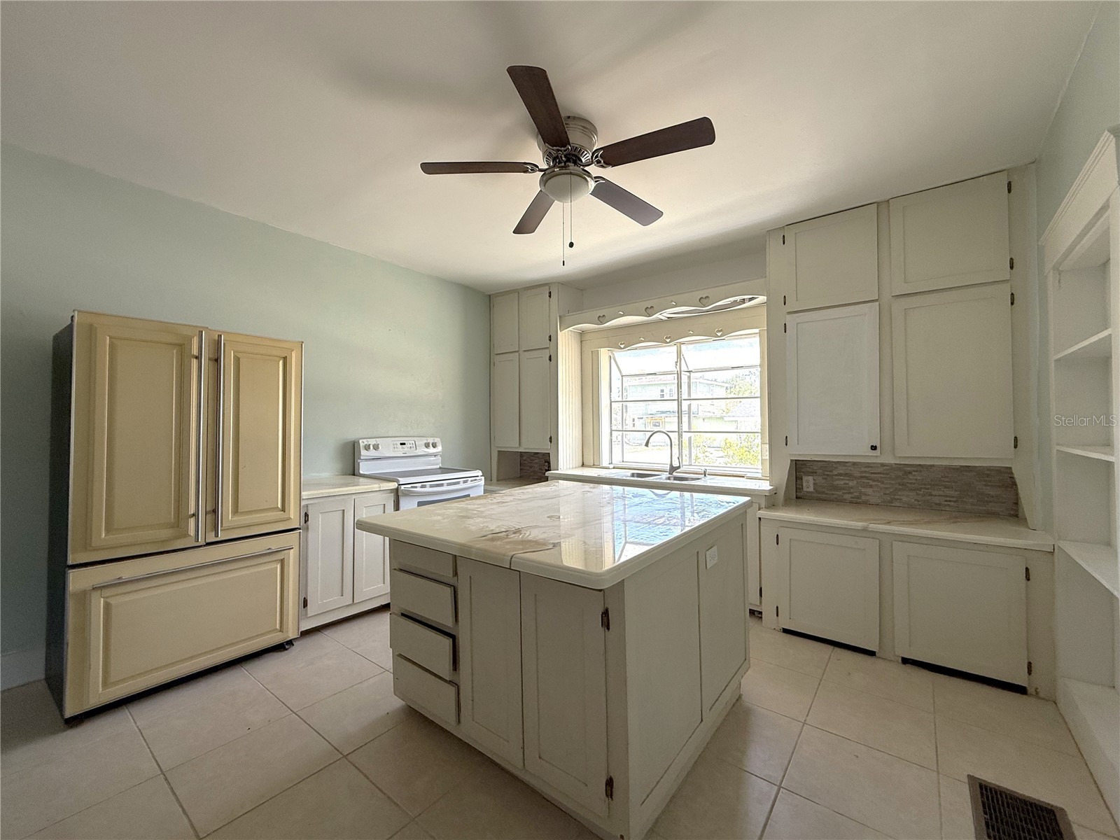
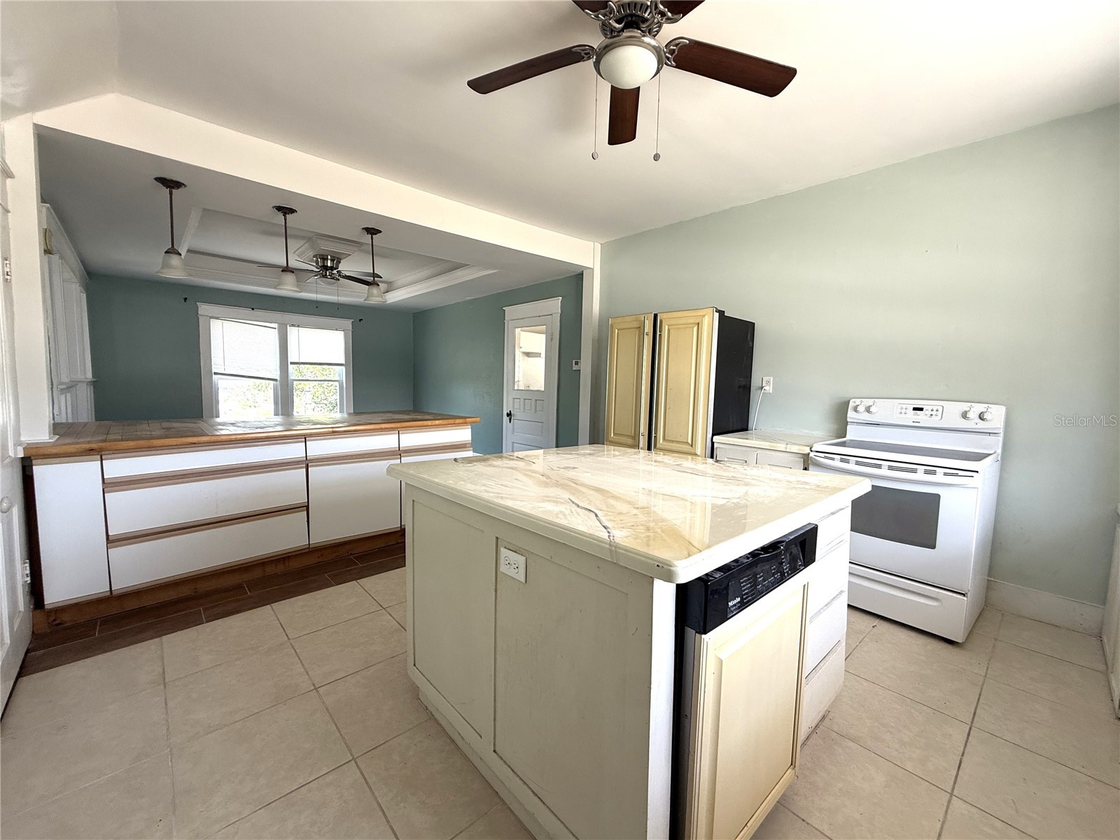
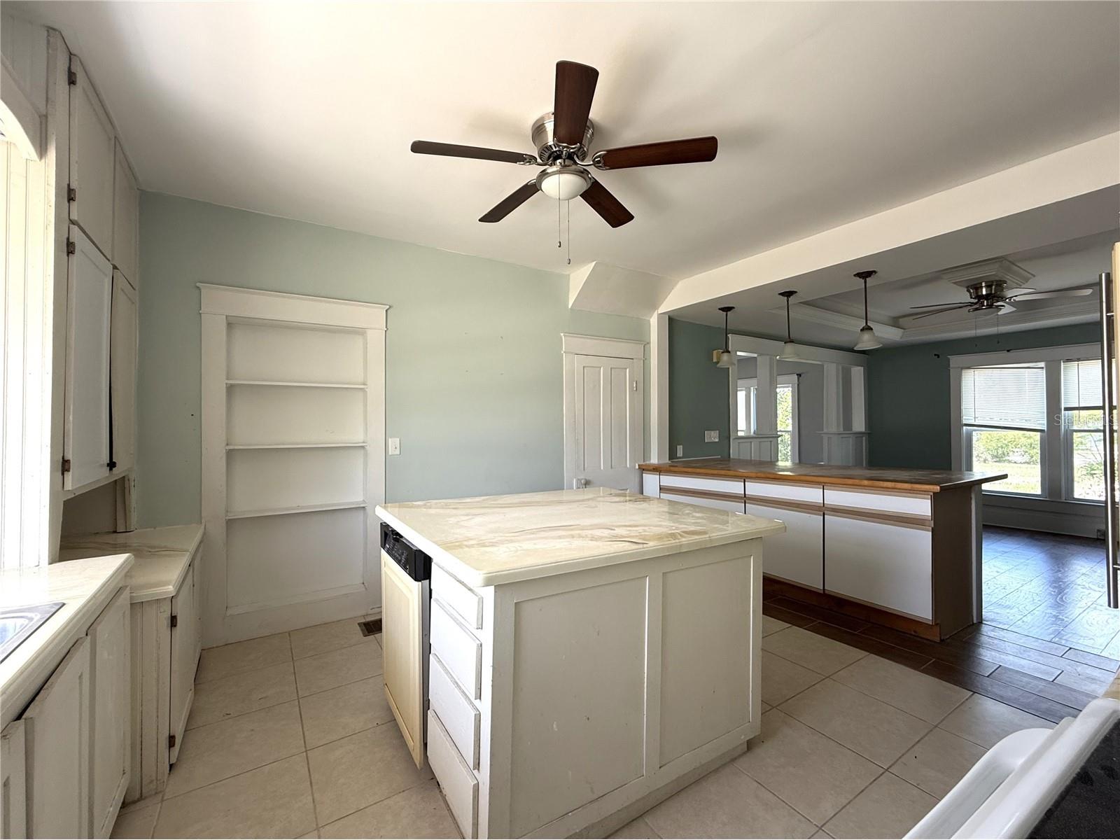
Kitchen: 12x12
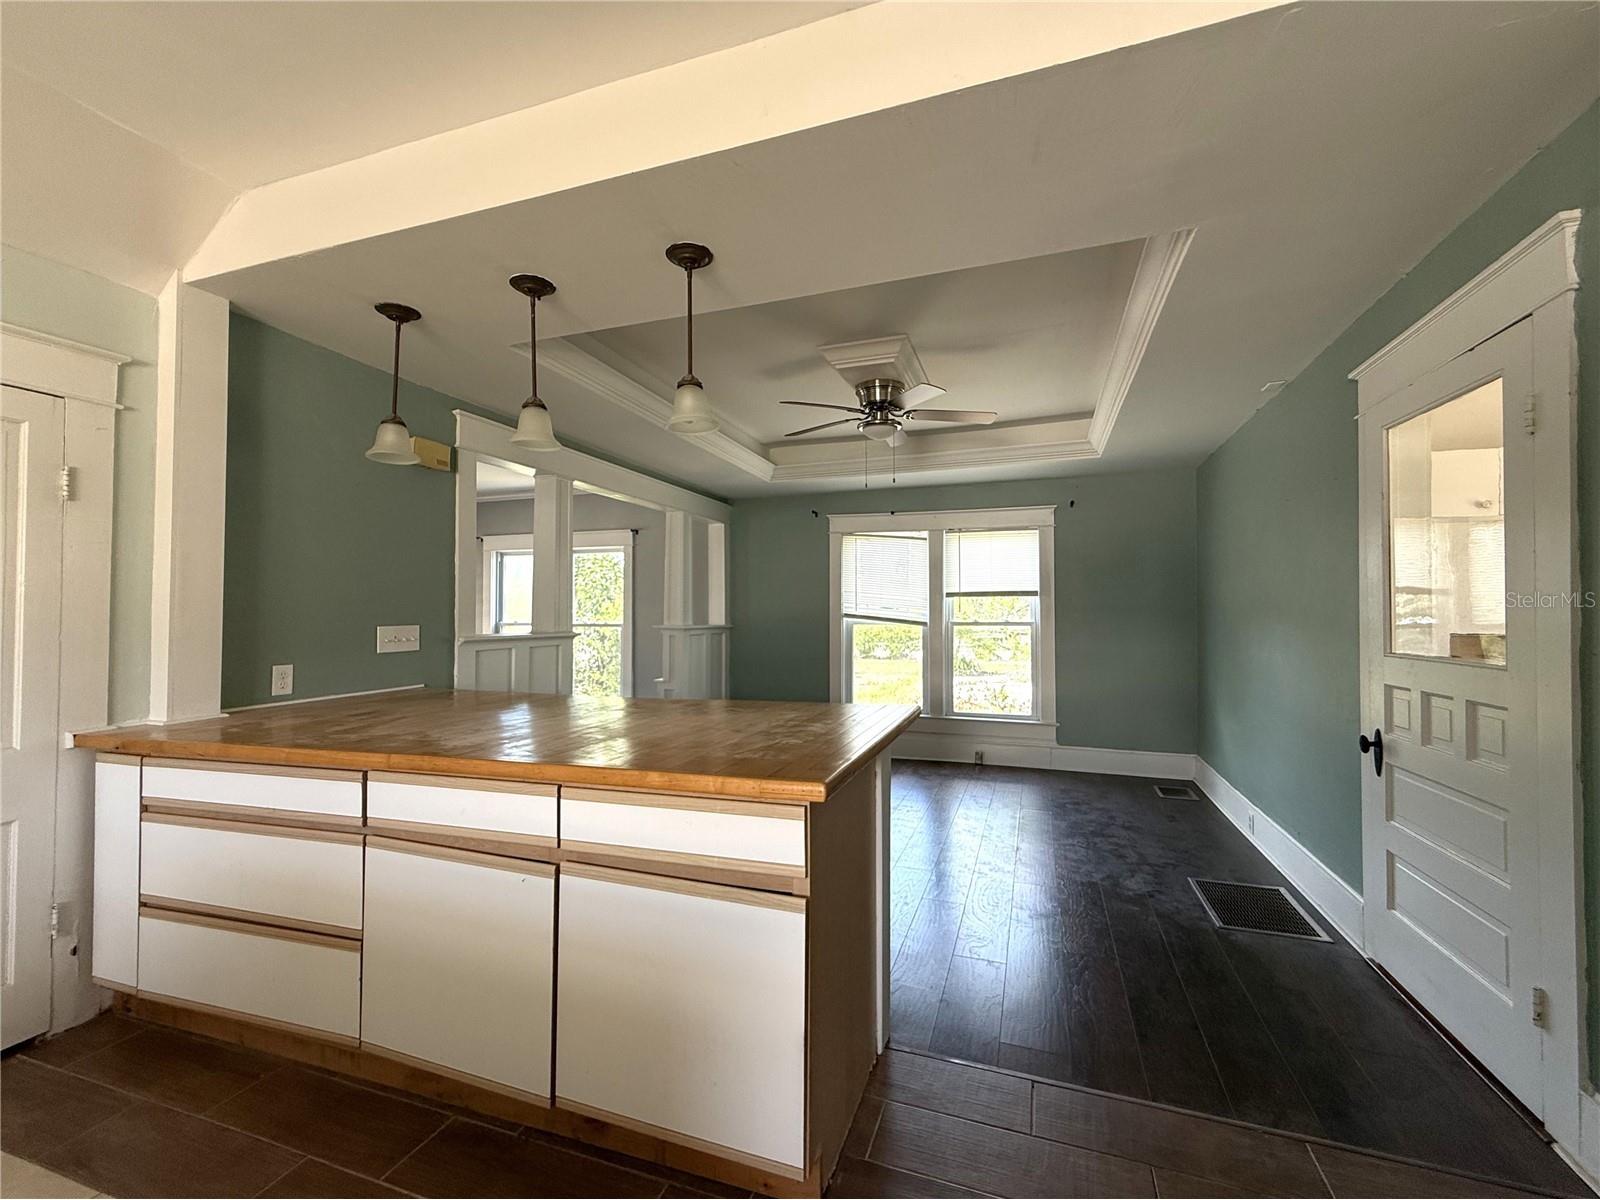
Living Room: 15x15
Upper Floor
Primary Bedroom: 16x13
Bathrooms
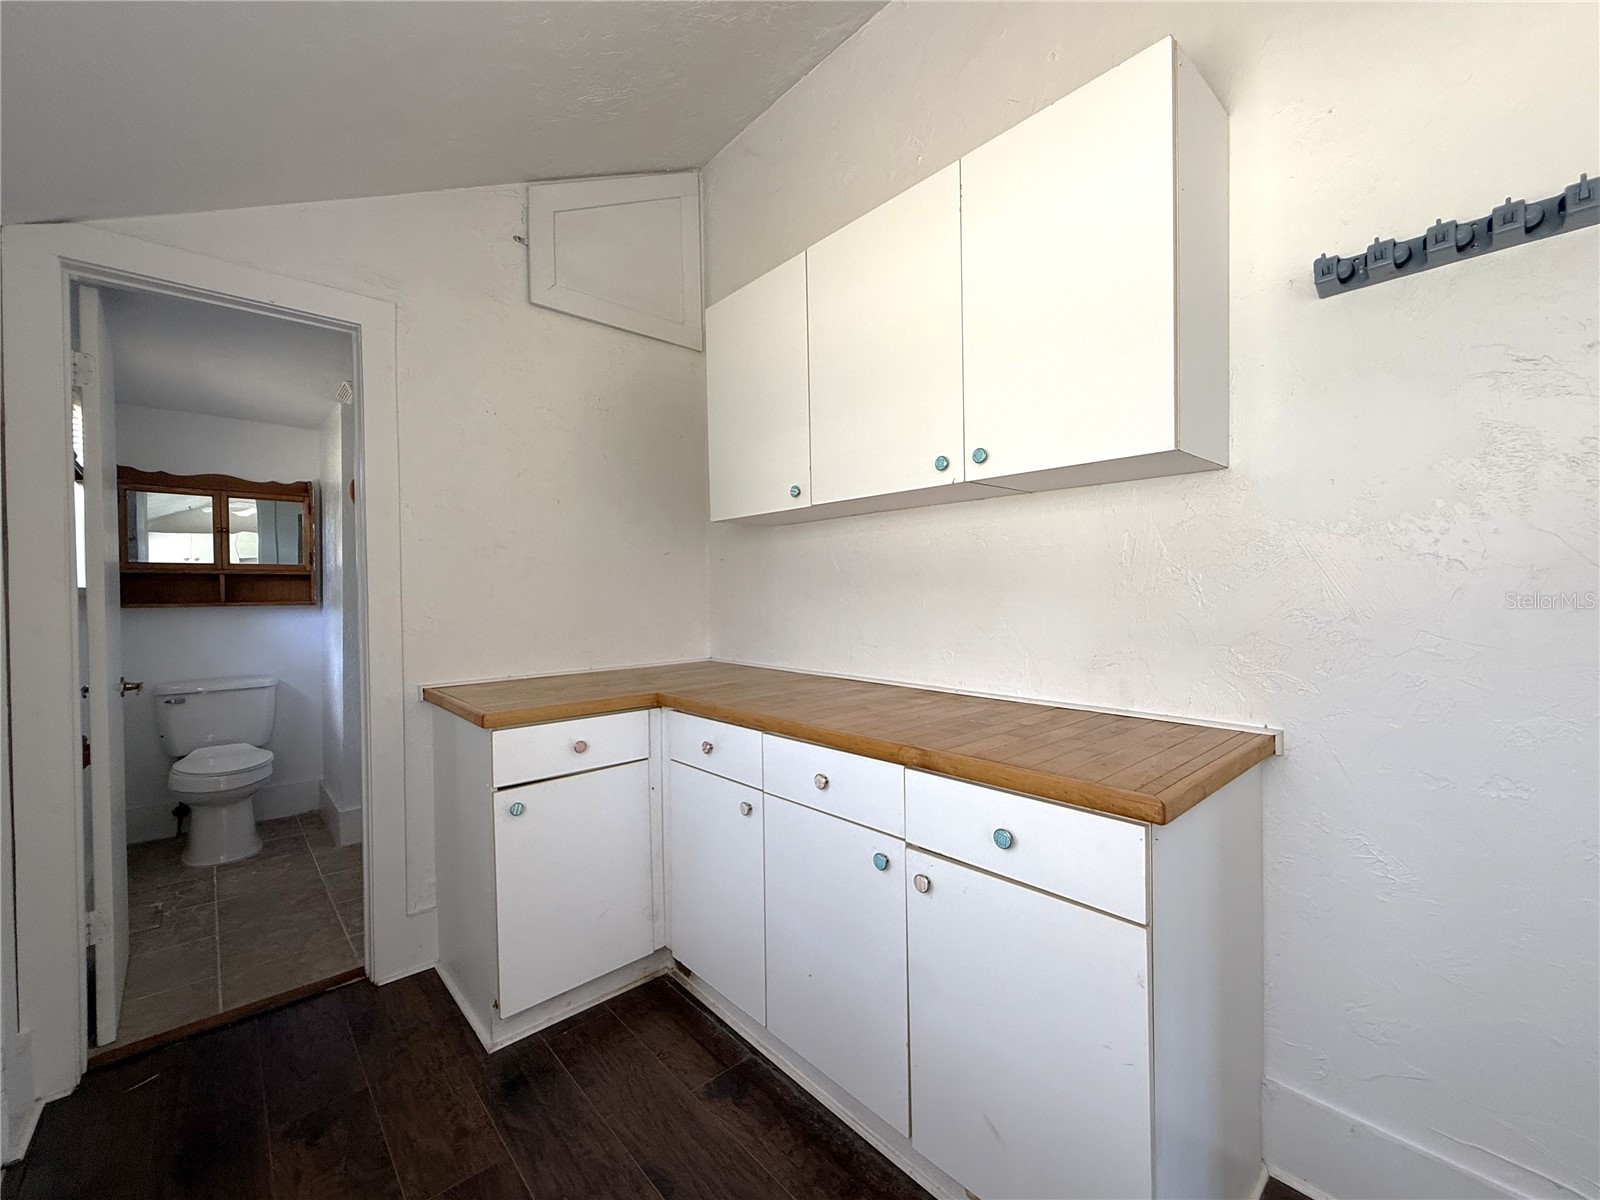
Full Baths: 2
Additonal Room Information
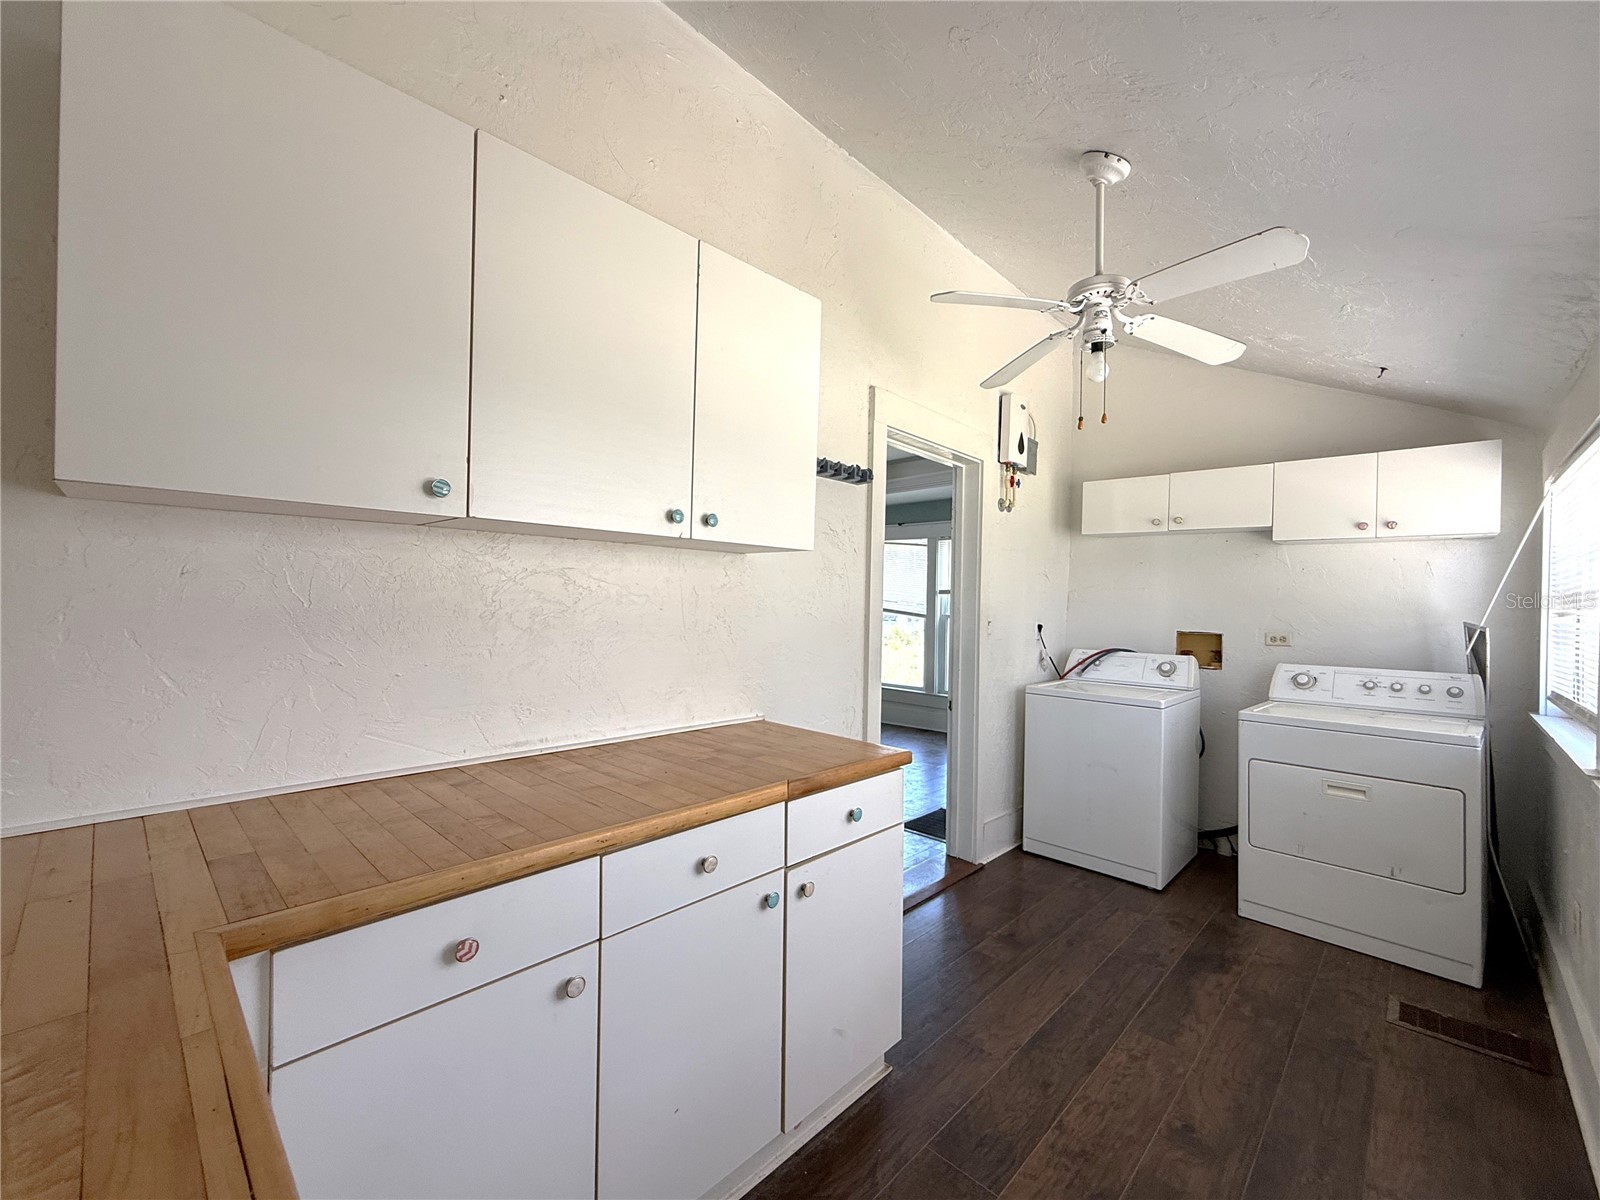
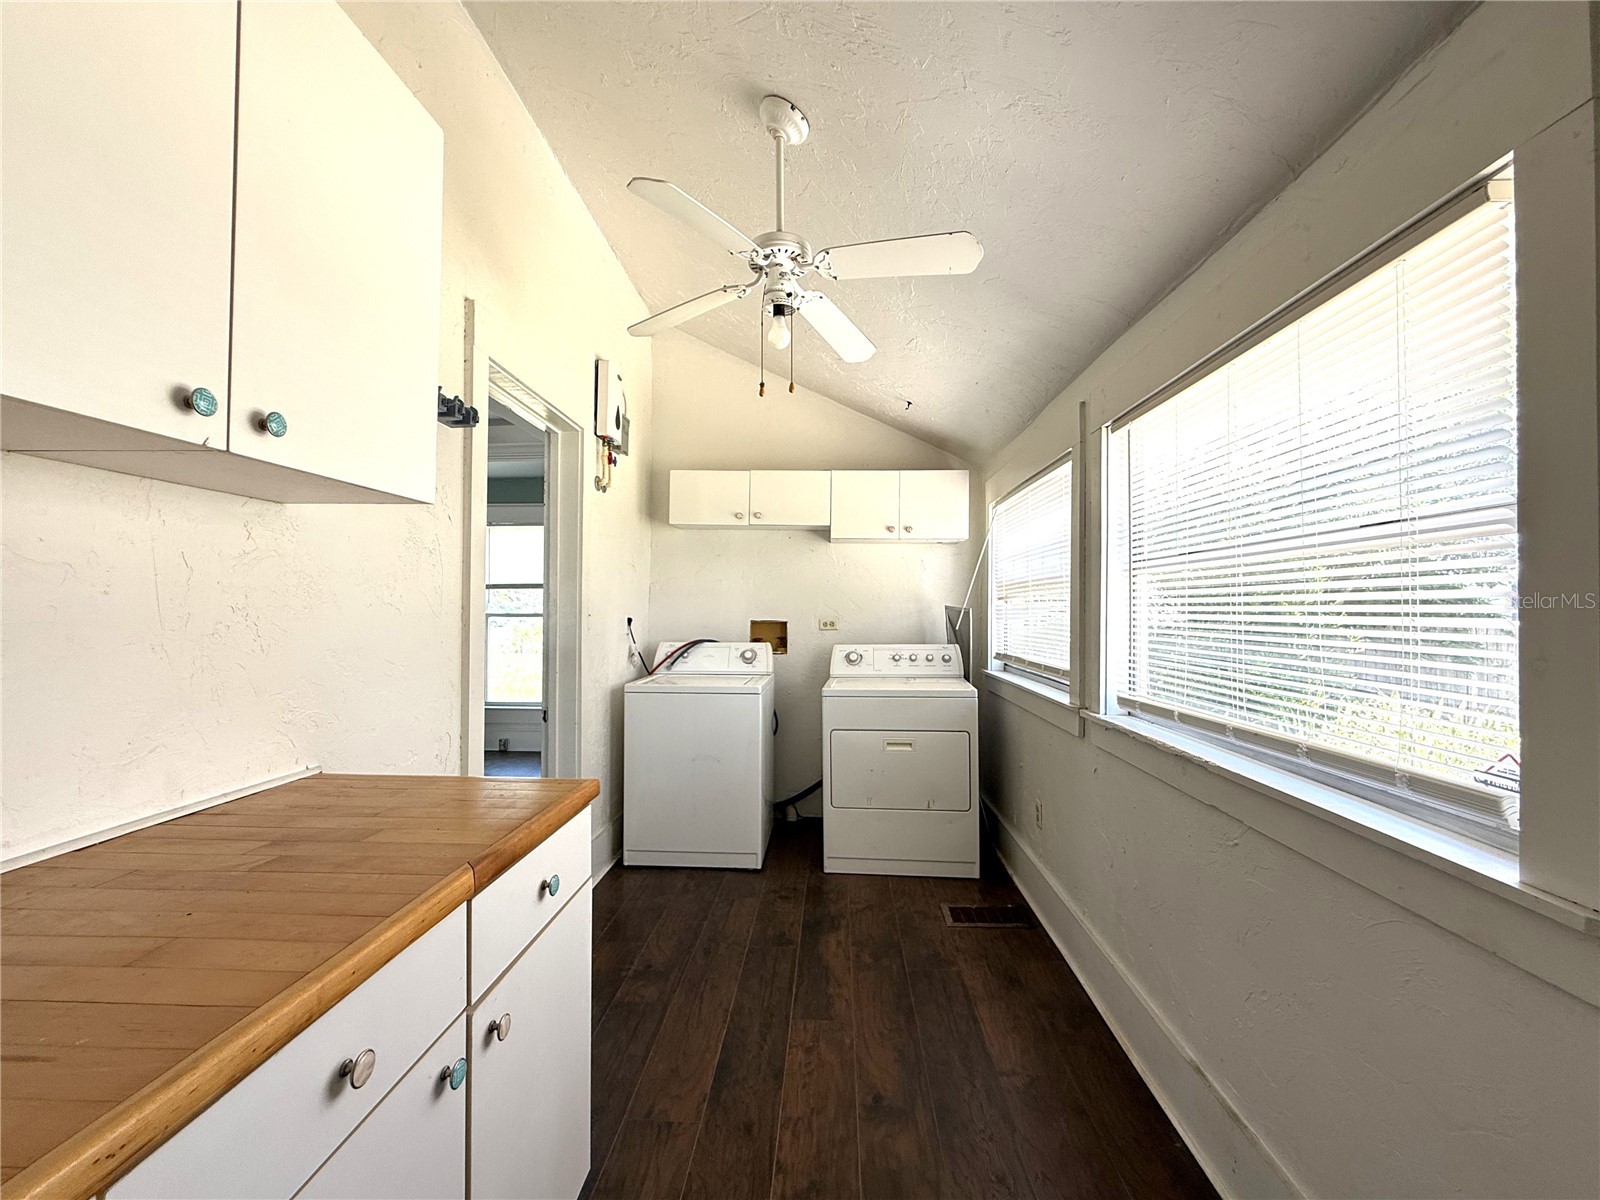
Laundry: Inside, Laundry Room
Interior Features
Appliances: Dryer, Range, Refrigerator, Washer
Flooring: Ceramic Tile,Other
Basement: Crawl Space
Additional Interior Features: Ceiling Fan(s), Upper Level Primary
Utilities
Water: Public
Sewer: Public Sewer
Other Utilities: Electricity Available
Cooling: Ceiling Fan(s), Central Air
Heating: Central, Electric
Exterior / Lot Features
Roof: Metal
Lot Dimensions: 75x135
Additional Exterior/Lot Features: Screened, Front Porch
Driving Directions
Head north on S Brevard Ave, Turn left onto Cypress St, Turn right onto N Polk Ave, Turn left onto Whidden St
Financial Considerations
Terms: Cash,Conventional
Tax/Property ID: 25-37-24-0166-0100-0045
Tax Amount: 4391.77
Tax Year: 2025
 A broker reciprocity listing courtesy: ANYTIME REALTY LLC
Based on information provided by Stellar MLS as distributed by the MLS GRID. Information from the Internet Data Exchange is provided exclusively for consumers’ personal, non-commercial use, and such information may not be used for any purpose other than to identify prospective properties consumers may be interested in purchasing. This data is deemed reliable but is not guaranteed to be accurate by Edina Realty, Inc., or by the MLS. Edina Realty, Inc., is not a multiple listing service (MLS), nor does it offer MLS access.
Copyright 2026 Stellar MLS as distributed by the MLS GRID. All Rights Reserved.
Sales History & Tax Summary for 214 W Whidden Street
Sales History
| Date | Price | |
|---|---|---|
| Currently not available. | ||
Tax Summary
| Tax Year | Estimated Market Value | Total Tax |
|---|---|---|
| Currently not available. | ||
Data powered by ATTOM Data Solutions. Copyright© 2026. Information deemed reliable but not guaranteed.
Schools
Schools nearby 214 W Whidden Street
| Schools in attendance boundaries | Grades | Distance | Rating |
|---|---|---|---|
| Loading... | |||
| Schools nearby | Grades | Distance | Rating |
|---|---|---|---|
| Loading... | |||
Data powered by ATTOM Data Solutions. Copyright© 2026. Information deemed reliable but not guaranteed.
The schools shown represent both the assigned schools and schools by distance based on local school and district attendance boundaries. Attendance boundaries change based on various factors and proximity does not guarantee enrollment eligibility. Please consult your real estate agent and/or the school district to confirm the schools this property is zoned to attend. Information is deemed reliable but not guaranteed.
SchoolDigger ® Rating
The SchoolDigger rating system is a 1-5 scale with 5 as the highest rating. SchoolDigger ranks schools based on test scores supplied by each state's Department of Education. They calculate an average standard score by normalizing and averaging each school's test scores across all tests and grades.
Coming soon properties will soon be on the market, but are not yet available for showings.