216 Martinique Road North Port, FL 34287
For Sale MLS# C7525176
2 beds 2 baths 1,689 sq ft Single Family
Details for 216 Martinique Road
MLS# C7525176
Description for 216 Martinique Road, North Port, FL, 34287
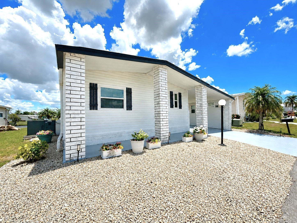
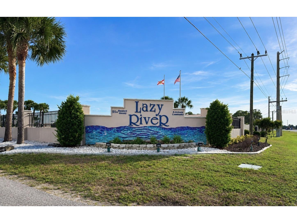
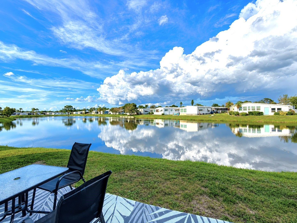
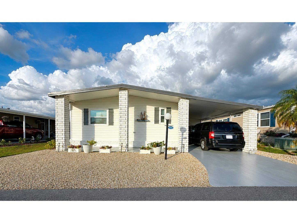
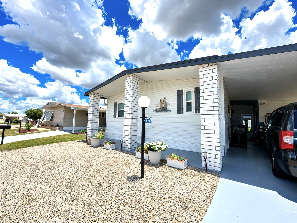
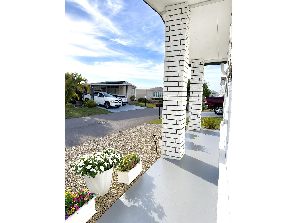
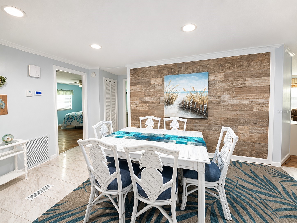
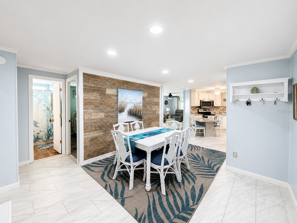
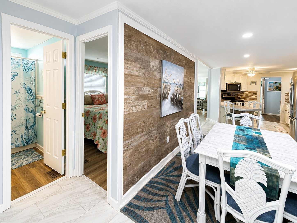
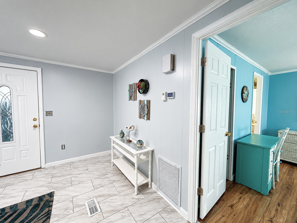
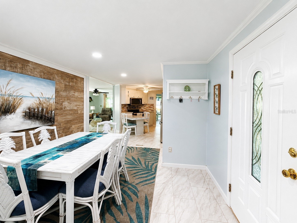
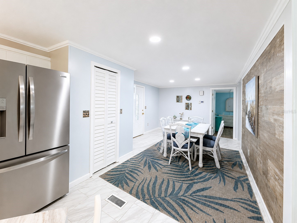
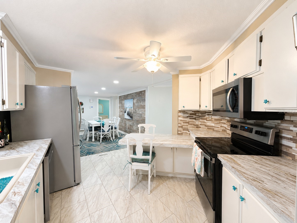
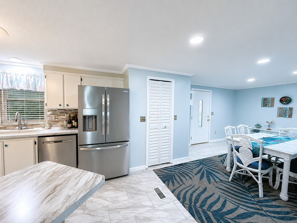
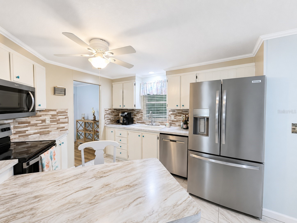
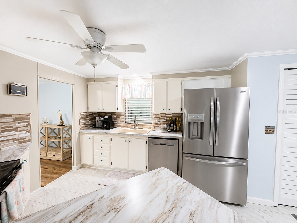
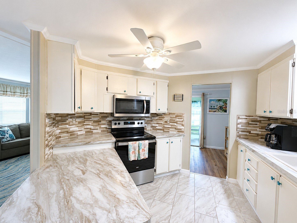
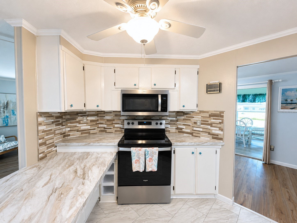
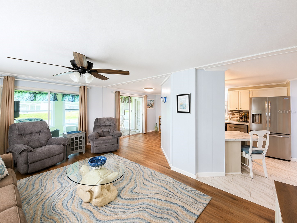
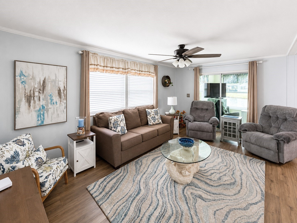
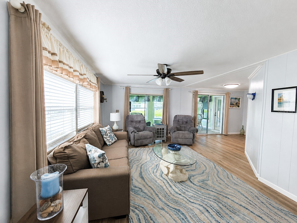
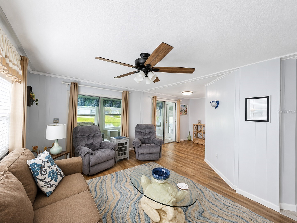
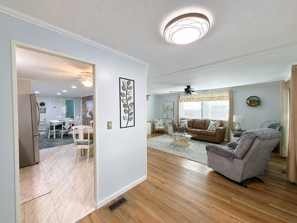
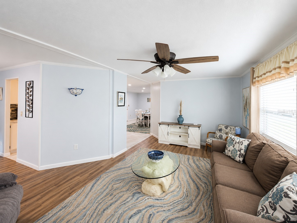
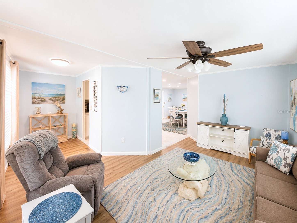
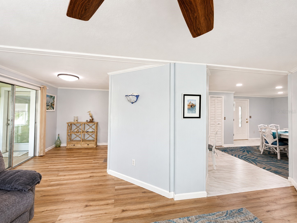
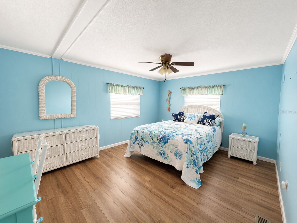
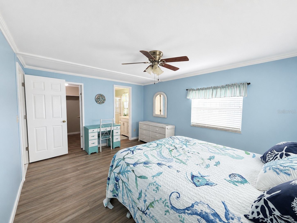
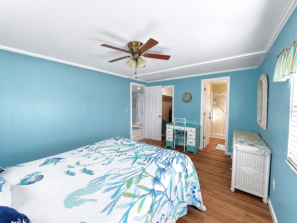
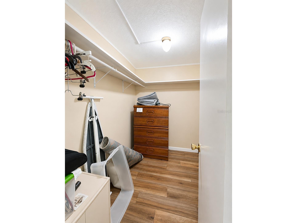
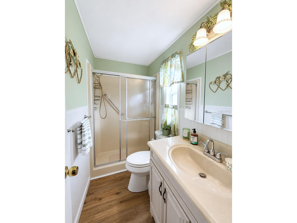
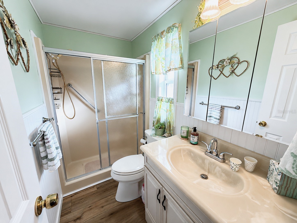
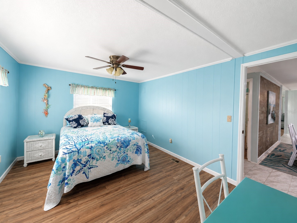
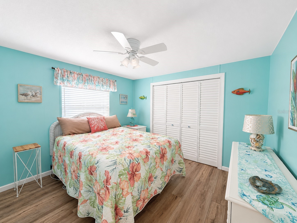
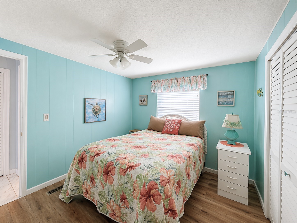
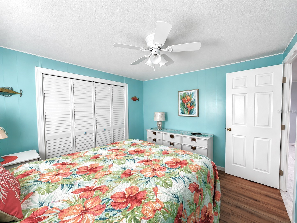
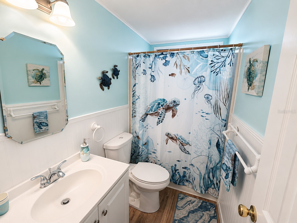
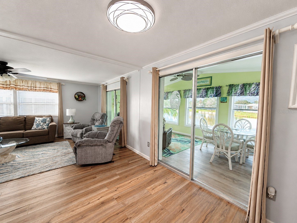
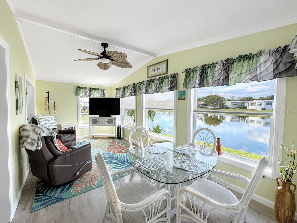
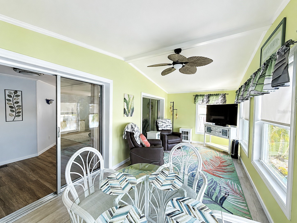
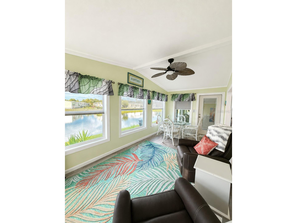
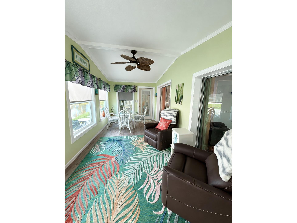
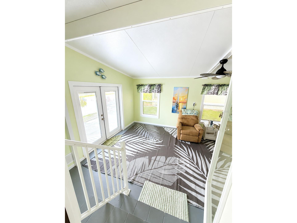
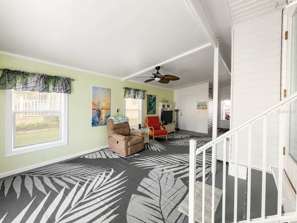
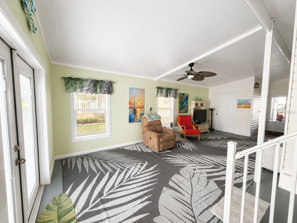
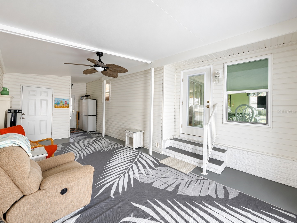
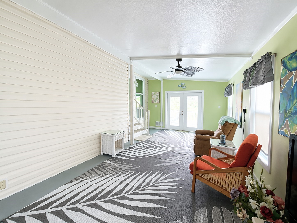
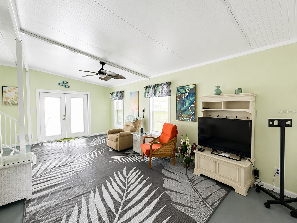
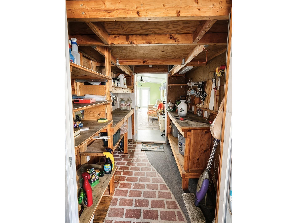
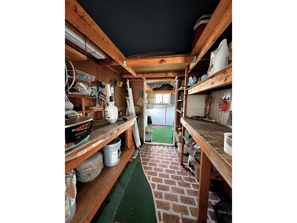
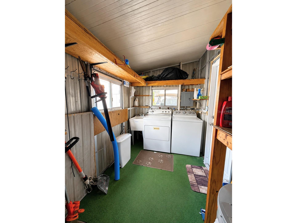
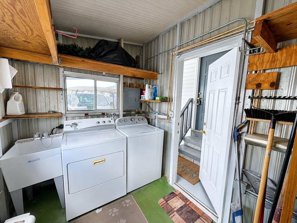
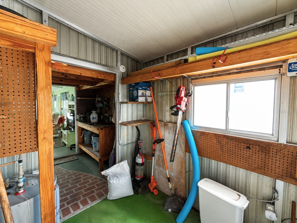
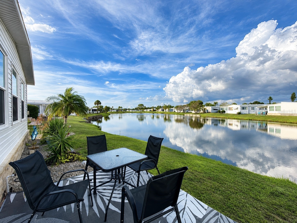
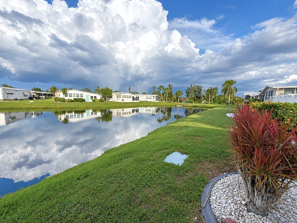
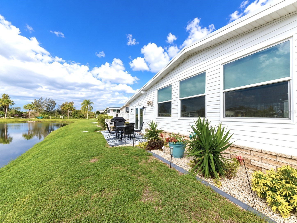
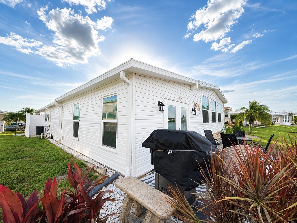
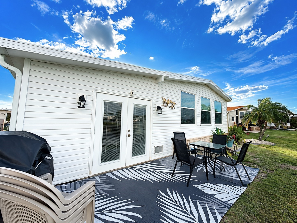
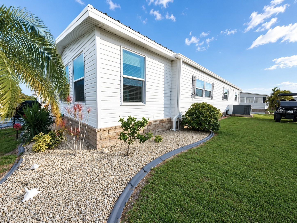
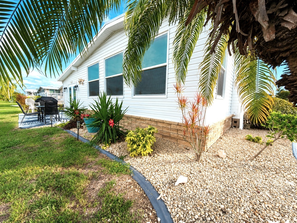
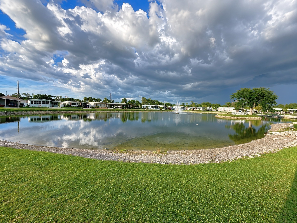
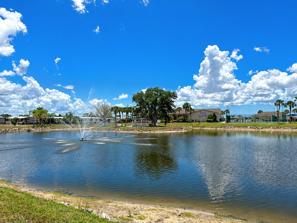
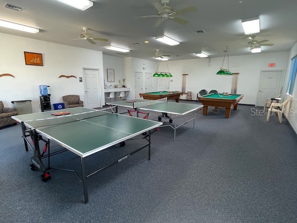
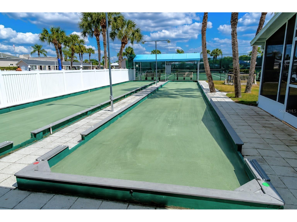
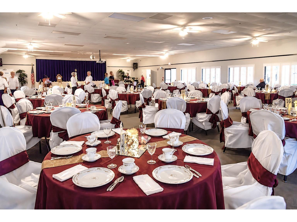
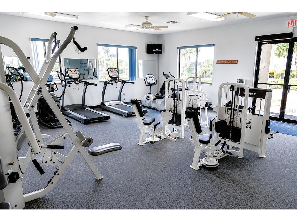
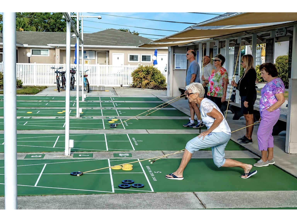
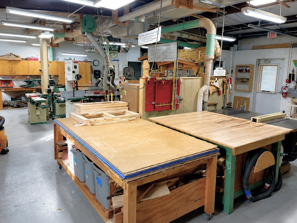
Fall in love w/ this beautifully maintained & thoughtfully **UPGRADED 2/2 TURNKEY WATERFRONT** coastal style home, ideally positioned to showcase long, peaceful views of Cayman Lake. Life at Lazy River Village is all about enjoying exceptional amenities w/ access to the Myakka River. This vibrant community truly has a resort-style lifestyle, and by far, the **MOST PREMIER RESIDENT-OWNED 55+ gated communities in the area!** Here, every day feels like a getaway, w/ endless opportunities to relax & enjoy the Florida lifestyle from day one. This home offers separate living & dining areas, both positioned to capture relaxing views of the lake, creating a welcoming atmosphere throughout the main living spaces. The kitchen is designed w/ both functionality & entertaining in mind, complete w/ a convenient breakfast bar, stylish backsplash, stainless steel appliances, an abundance of cabinets & an open layout that flows seamlessly into the spacious family room—perfect for hosting gatherings, enjoying family time, or simply relaxing at the end of the day. The oversized primary suite offers comfort & convenience, highlighted by an exceptionally large walk-in closet w/ plenty of room for storage, organization, or even the potential for additional custom-built ins. The en-suite bathroom has a shower w/ sliding glass door, large vanity & a linen closet. The guest bedroom doesn’t disappoint & provides a generous amount of room for your guests w/ an extended wall-to-wall closet & a guest bath w/ a shower/tub combo. Enjoy peaceful lake views from the bright & inviting back Florida room lined w/ sliding windows that allow you to take full advantage of the natural light & beautiful waterfront scenery year-round. But wait, there’s more! This home features an impressive 23-foot-long enclosed lanai/Florida room w/ sliding windows & French doors that open directly toward the lake! Whether you're sipping your morning coffee or enjoying Florida’s gorgeous sunsets, this versatile space is sure to become a favorite retreat. The Florida room also provides direct access to the oversized workshop & a dedicated laundry room, adding even more convenience and functionality to this already exceptional home. For just $276 a month, the HOA includes lawn care, cable, Wi-Fi & access to an impressive collection of amenities. There is also a convenient on-site storage available for your boat or RV for an additional fee. Enjoy sunny afternoons at the heated pool & spa, launch your next adventure from the private marina & boat ramps, or stay active w/ pickleball, tennis, bocce, shuffleboard & a putting green. The clubhouse is equally inviting, offering game rooms, a library, craft spaces & a fitness center, while a lively calendar of music, yoga, aqua-fit, stained glass & social gatherings make it easy to fill your days & form lasting friendships. When you’re ready to explore, Gulf Coast beaches are just 20 minutes away, while the charming downtowns of North Port, Venice, Sarasota, and Punta Gorda offer endless dining, shopping, and entertainment. Sports enthusiasts will love being near Wellen Park, CoolToday Park—spring training home of the Atlanta Braves & the nearby Tampa Bay Rays spring training facility. Quick access to I-75 & several major airports. Whether you’re searching for a year-round home or the perfect seasonal retreat, this property offers a lifestyle filled w/ sunshine, convenience & the laid-back charm that makes Florida living so special.
Listing Information
Property Type: Residential, Manufactured Home
Status: Active
Bedrooms: 2
Bathrooms: 2
Lot Size: 0.12 Acres
Square Feet: 1,689 sq ft
Year Built: 1980
Stories: 1 Story
Construction: Vinyl Siding
Construction Display: New Construction
Subdivision: Lazy River Mhp
Foundation: Crawlspace
County: Sarasota
Construction Status: New Construction
School Information
Elementary: Glenallen Elementary
Middle: Heron Creek Middle
High: Wellen Park High
Room Information
Main Floor
Workshop: 6x7
Kitchen: 9x12
Living Room: 18x14
Laundry: 6x9
Dining Room: 8x15
Bonus Room: 19x9
Florida Room: 23x11
Bathroom 2: 7x4
Bedroom 2: 11x10
Primary Bathroom: 7x4
Primary Bedroom: 11x14
Bathrooms
Full Baths: 2
Additonal Room Information
Laundry: Laundry Room
Interior Features
Appliances: Electric Water Heater, Dishwasher, Dryer, Washer, Microwave, Range, Refrigerator
Flooring: Luxury Vinyl
Basement: Crawl Space
Doors/Windows: Window Treatments
Additional Interior Features: Ceiling Fan(s), Eat-In Kitchen, Walk-In Closet(s), High Ceilings, Living/Dining Room, Window Treatments, Main Level Primary, Crown Molding, Kitchen/Family Room Combo, Separate/Formal Dining Room, Chair Rail, Open Floorplan
Utilities
Water: Public
Sewer: Public Sewer
Other Utilities: Cable Available,Electricity Connected,High Speed Internet Available,Municipal Utilities,Phone Available,Sewer Connected,Underground Utilities,Water Connected
Cooling: Central Air, Ceiling Fan(s)
Heating: Central
Exterior / Lot Features
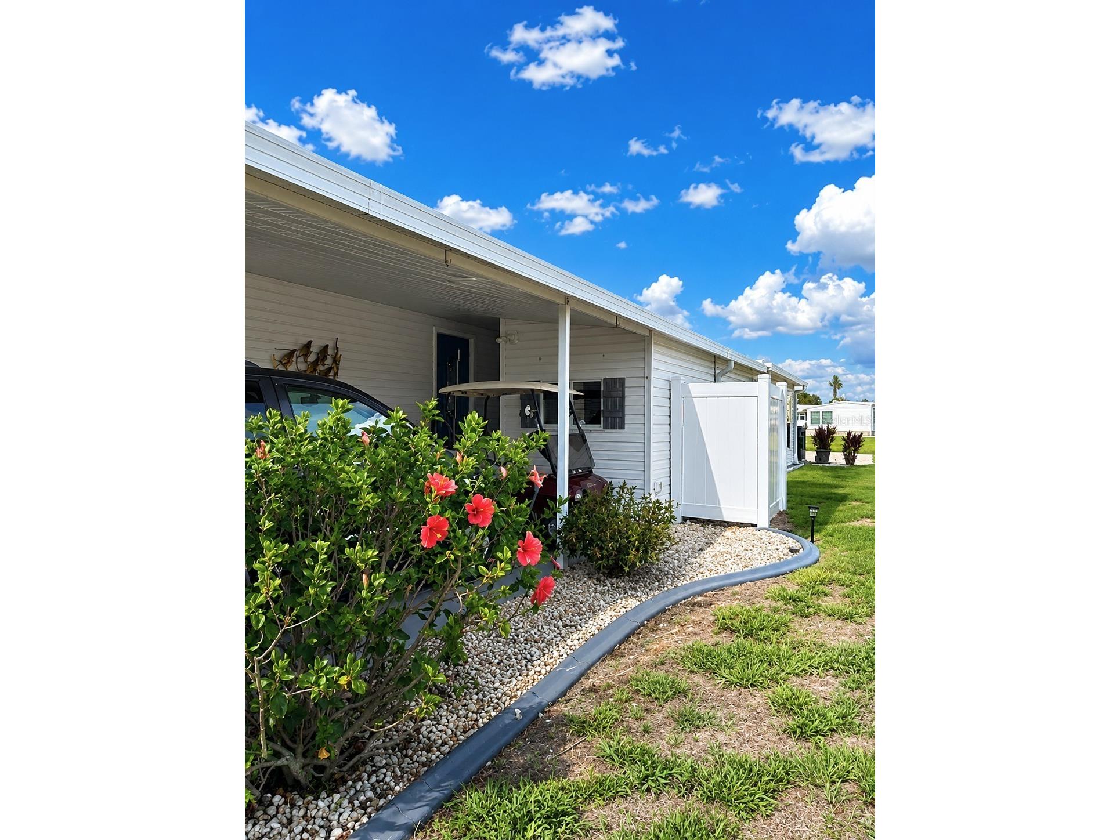
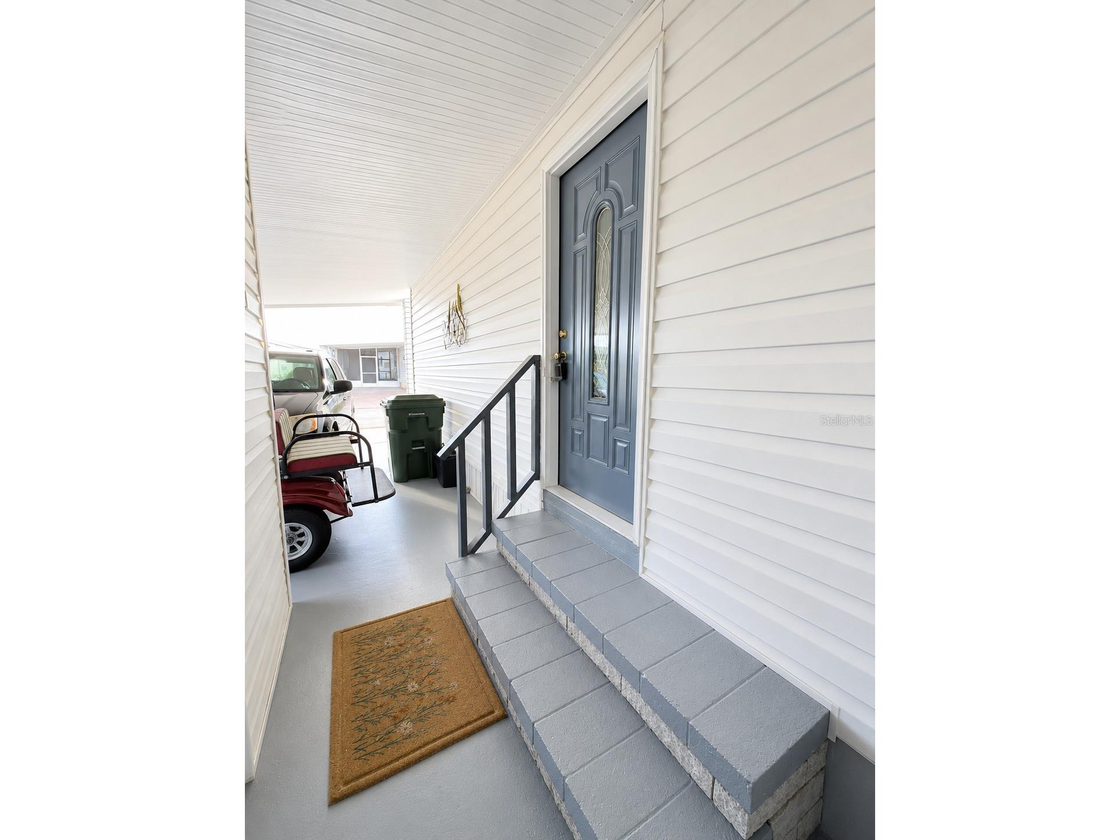
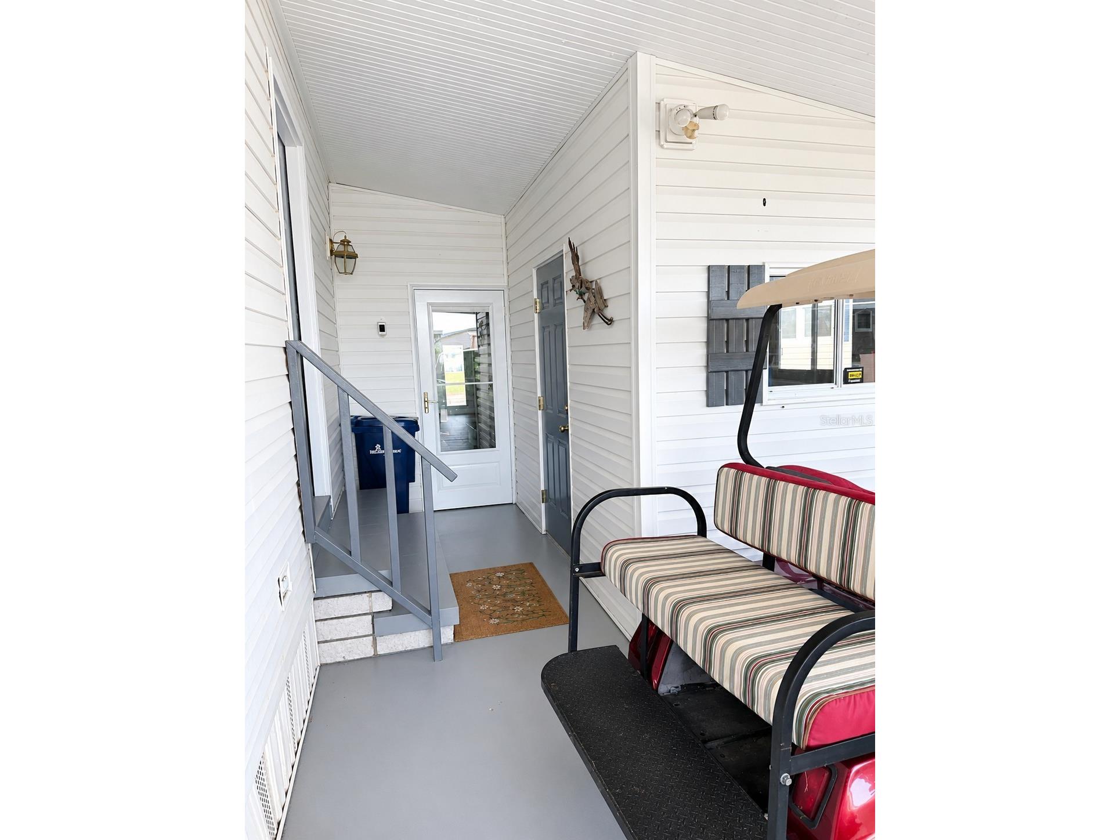
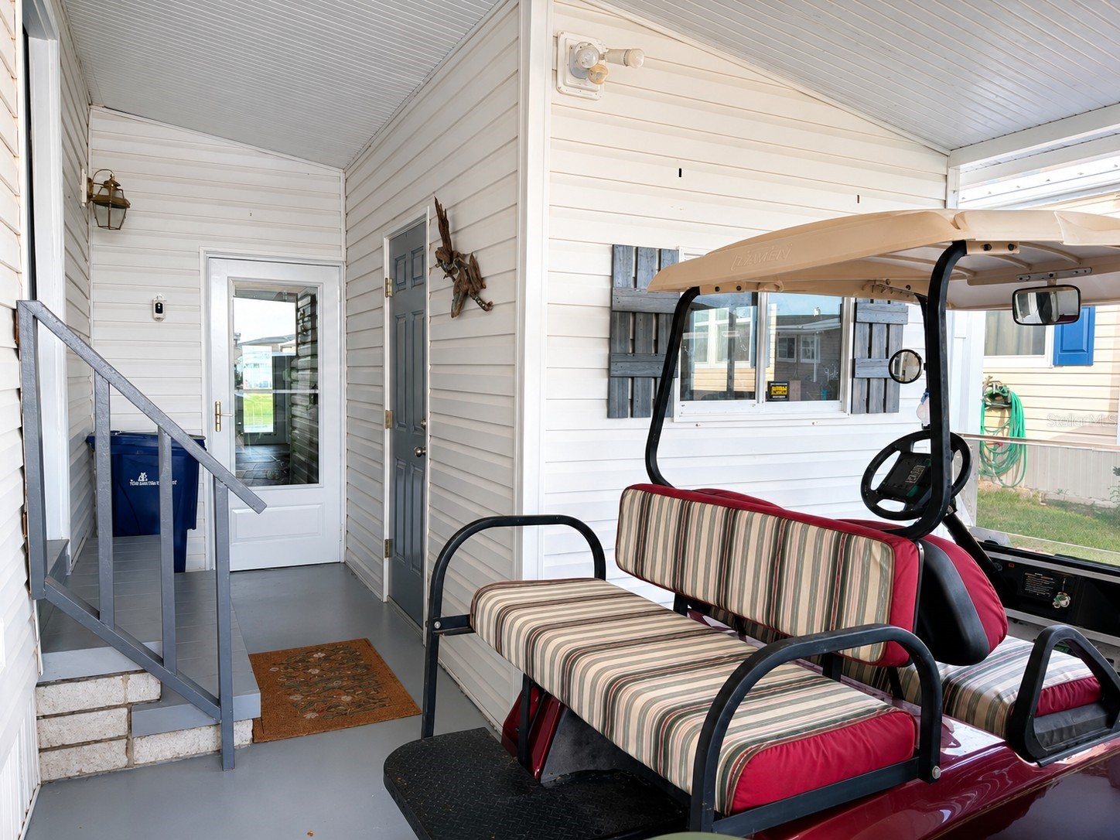
Parking Description: Golf Cart Garage, Guest, Covered, driveway, on street
Roof: Membrane
Pool: Association, Tile, Heated, In Ground, Gunite, Screen Enclosure, Community
Lot View: Canal,Water
Additional Exterior/Lot Features: Rain Barrel/Cistern(s), French Patio Doors, Lighting, Storage, Patio, Rear Porch, Flat, Level, Landscaped, Buyer Approval Required, Flood Zone
Out Buildings: Workshop, Storage
Waterfront Details
Water Front Features: Canal Access
Community Features
Community Features: Golf Carts OK, Street Lights, Boat Facilities, Dog Park, Gated, Pool, Tennis Court(s), Clubhouse, Waterfront, Fitness, Recreation Area, Water Access
Security Features: Gated Community, Smoke Detector(s)
Association Amenities: Recreation Facilities, Tennis Court(s), Fitness Center, Clubhouse, Pool, Spa/Hot Tub, Gated, Shuffleboard Court, Pickleball
HOA Dues Include: Maintenance Grounds, Reserve Fund, Road Maintenance, Association Management, Internet, Cable TV, Recreation Facilities, Pool(s)
Homeowners Association: Yes
HOA Dues: $288 / Monthly
Driving Directions
Head South on US 41 from River Road and entrance to Lazy River is on your right. Drive through the gate to stop sign. Turn right, then turn left on Martinique. Follow around to 216. Home will be on your right.
Financial Considerations
Terms: Cash
Tax/Property ID: 0789041250
Tax Amount: 1853
Tax Year: 2025
 A broker reciprocity listing courtesy: RE/MAX PALM REALTY
Based on information provided by Stellar MLS as distributed by the MLS GRID. Information from the Internet Data Exchange is provided exclusively for consumers’ personal, non-commercial use, and such information may not be used for any purpose other than to identify prospective properties consumers may be interested in purchasing. This data is deemed reliable but is not guaranteed to be accurate by Edina Realty, Inc., or by the MLS. Edina Realty, Inc., is not a multiple listing service (MLS), nor does it offer MLS access.
Copyright 2026 Stellar MLS as distributed by the MLS GRID. All Rights Reserved.
Payment Calculator
Interest rate and annual percentage rate (APR) are based on current market conditions, are for informational purposes only, are subject to change without notice and may be subject to pricing add-ons related to property type, loan amount, loan-to-value, credit score and other variables. Estimated closing costs used in the APR calculation are assumed to be paid by the borrower at closing. If the closing costs are financed, the loan, APR and payment amounts will be higher. If the down payment is less than 20%, mortgage insurance may be required and could increase the monthly payment and APR. Contact us for details. Additional loan programs may be available. Accuracy is not guaranteed, and all products may not be available in all borrower's geographical areas and are based on their individual situation. This is not a credit decision or a commitment to lend.
Sales History & Tax Summary for 216 Martinique Road
Sales History
| Date | Price | |
|---|---|---|
| Currently not available. | ||
Tax Summary
| Tax Year | Estimated Market Value | Total Tax |
|---|---|---|
| Currently not available. | ||
Data powered by ATTOM Data Solutions. Copyright© 2026. Information deemed reliable but not guaranteed.
Schools
Schools nearby 216 Martinique Road
| Schools in attendance boundaries | Grades | Distance | Rating |
|---|---|---|---|
| Loading... | |||
| Schools nearby | Grades | Distance | Rating |
|---|---|---|---|
| Loading... | |||
Data powered by ATTOM Data Solutions. Copyright© 2026. Information deemed reliable but not guaranteed.
The schools shown represent both the assigned schools and schools by distance based on local school and district attendance boundaries. Attendance boundaries change based on various factors and proximity does not guarantee enrollment eligibility. Please consult your real estate agent and/or the school district to confirm the schools this property is zoned to attend. Information is deemed reliable but not guaranteed.
SchoolDigger ® Rating
The SchoolDigger rating system is a 1-5 scale with 5 as the highest rating. SchoolDigger ranks schools based on test scores supplied by each state's Department of Education. They calculate an average standard score by normalizing and averaging each school's test scores across all tests and grades.
Coming soon properties will soon be on the market, but are not yet available for showings.