$1,575,000
2160 Laurence Drive Clearwater, FL 33764
For Sale MLS# TB8519918
6 beds 5 baths 6,198 sq ft Single Family
Details for 2160 Laurence Drive
MLS# TB8519918
Description for 2160 Laurence Drive, Clearwater, FL, 33764
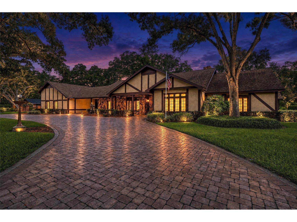
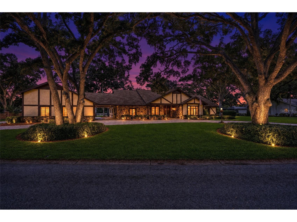
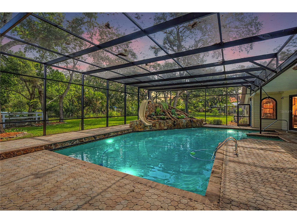
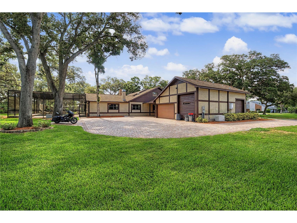
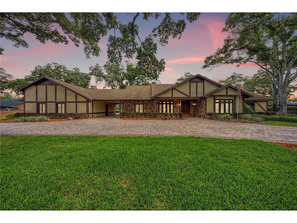
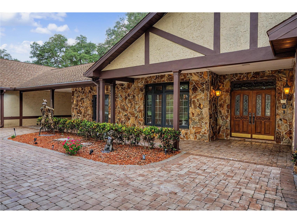
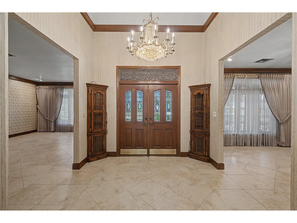
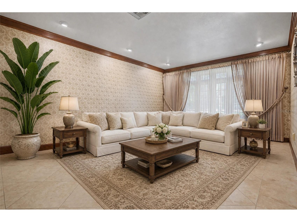
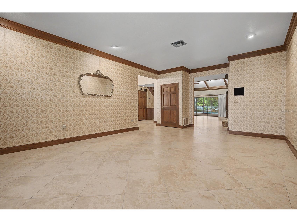
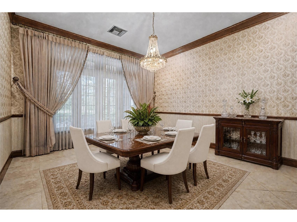
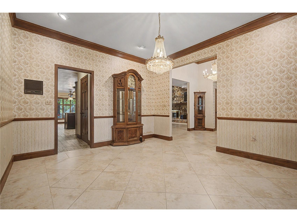
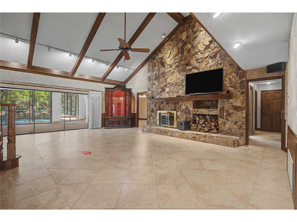
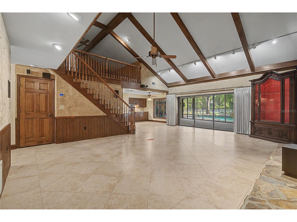
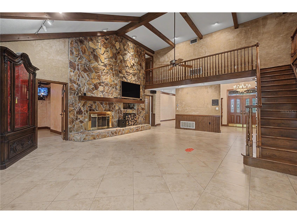
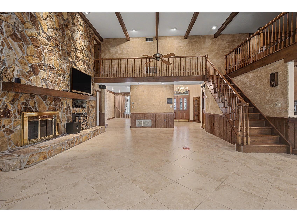
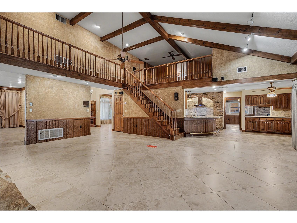
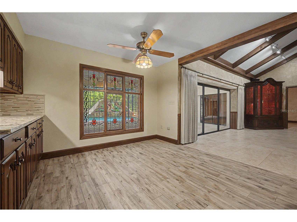
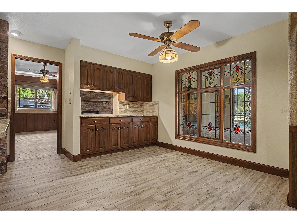
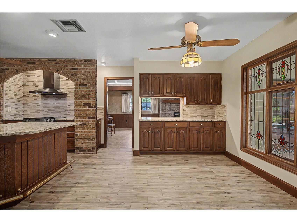
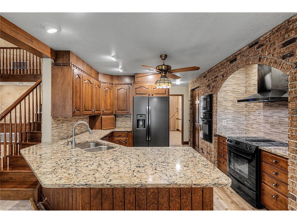
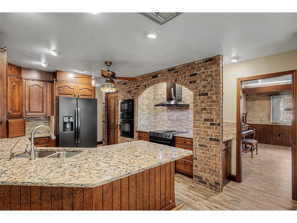
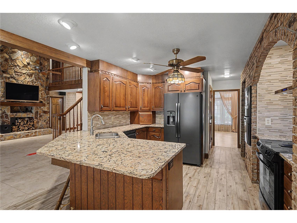
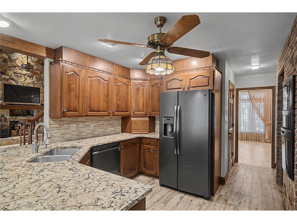
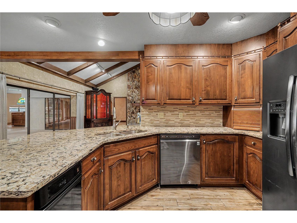
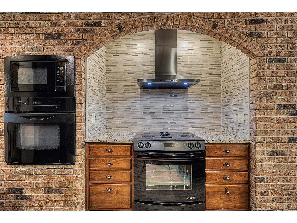
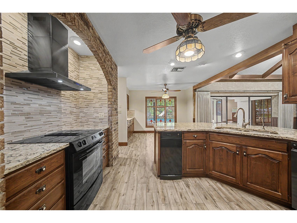
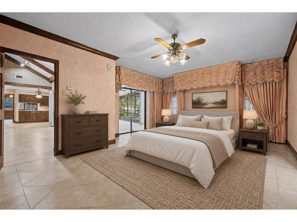
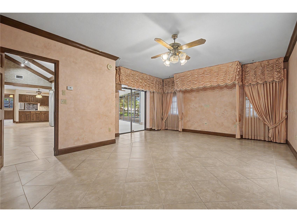
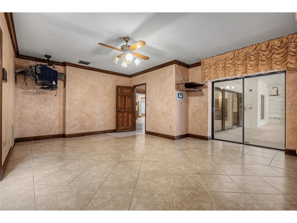
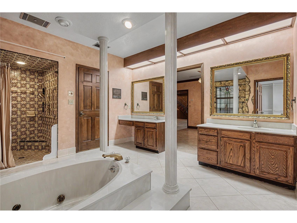
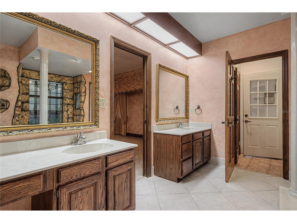
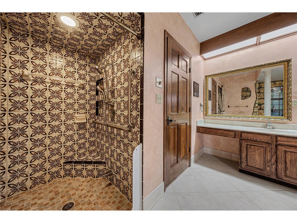
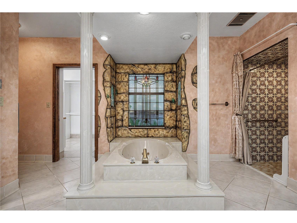
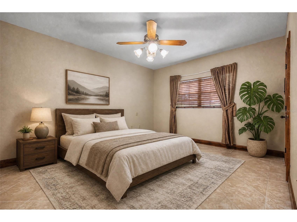
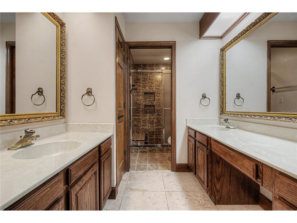
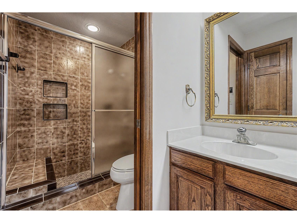
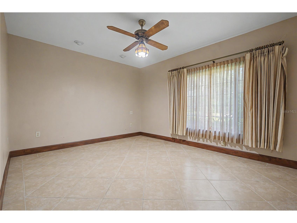
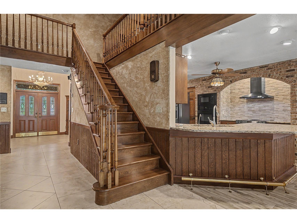
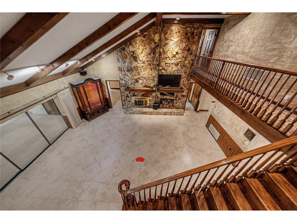
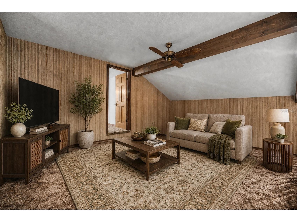
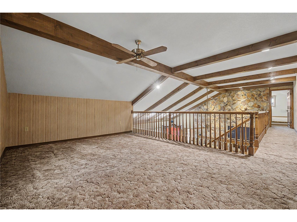
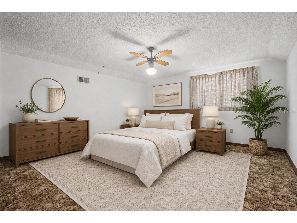
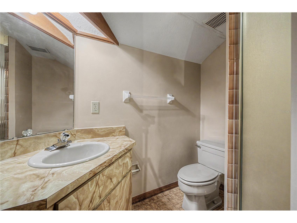
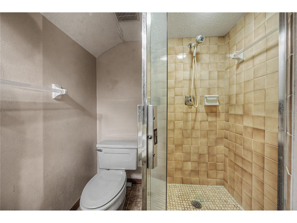
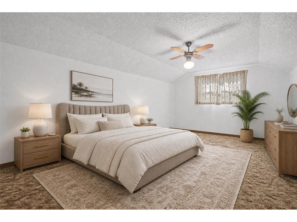
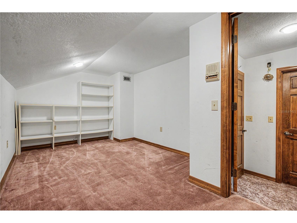
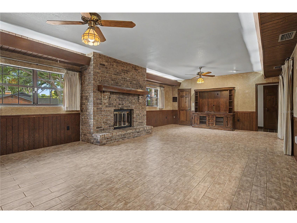
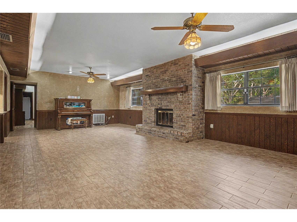
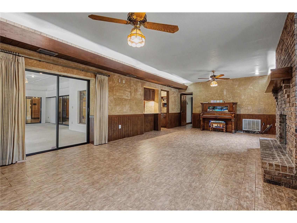
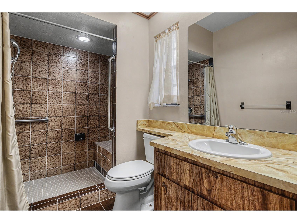
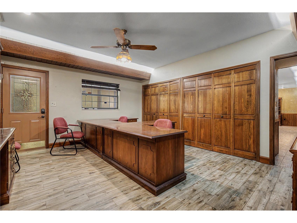
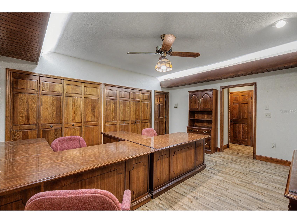
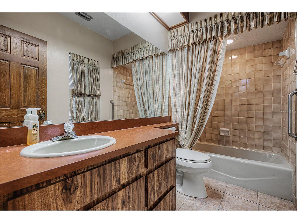
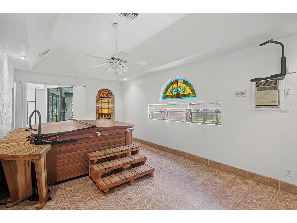
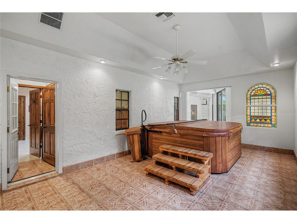
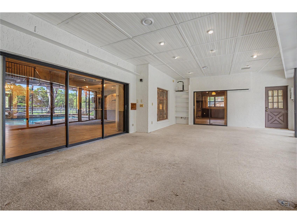
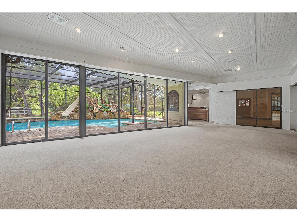
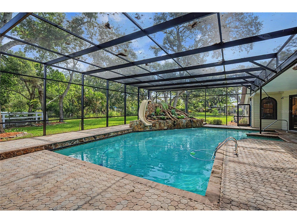
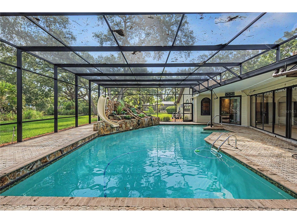
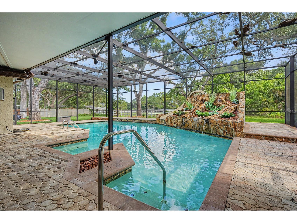
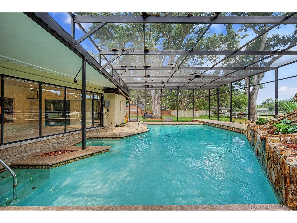
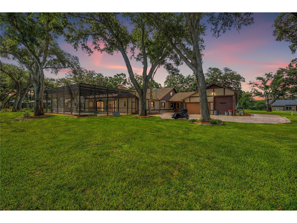
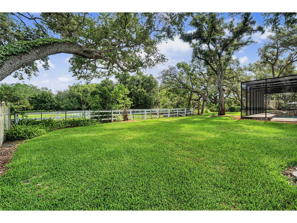
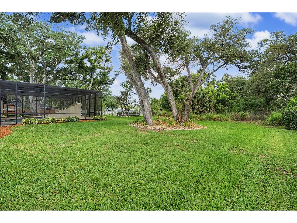
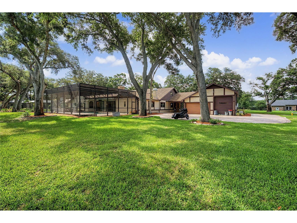
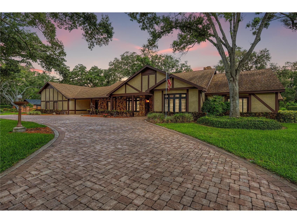
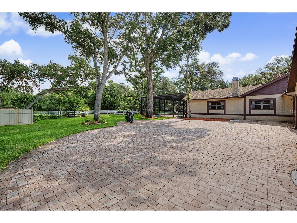
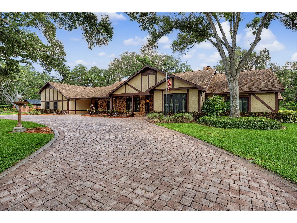
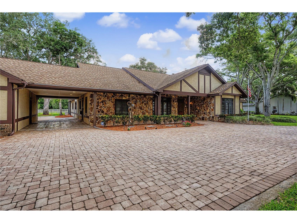
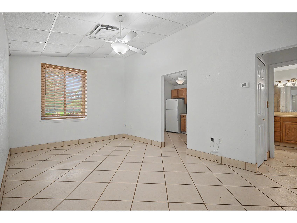
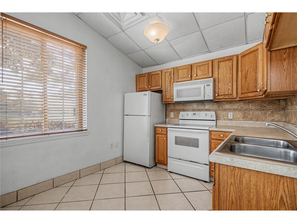
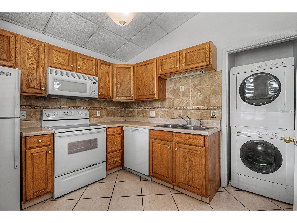
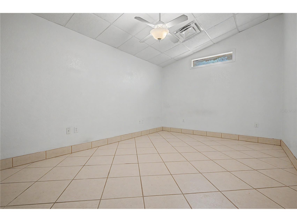
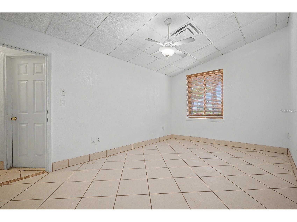
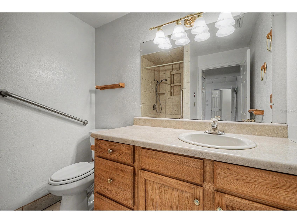
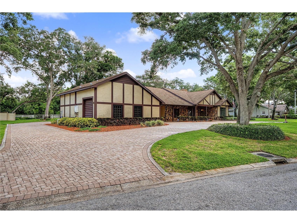
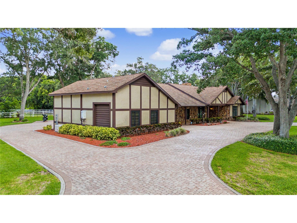
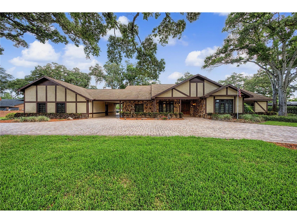
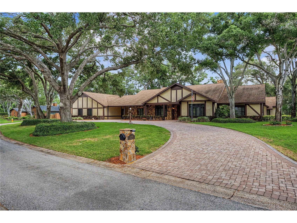
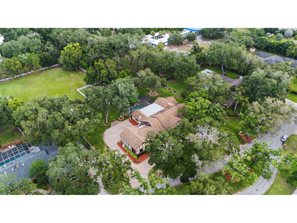
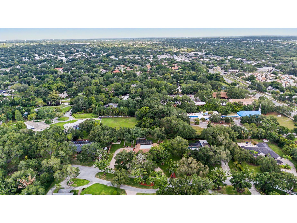
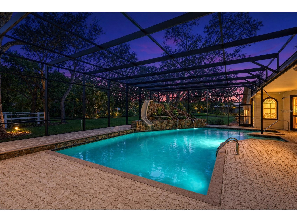
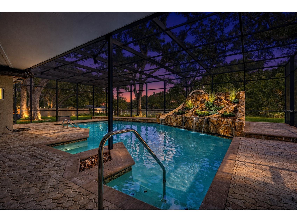
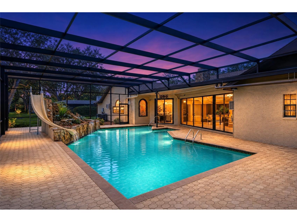
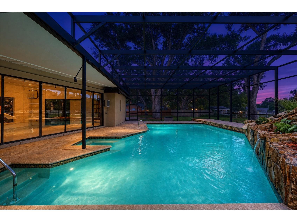
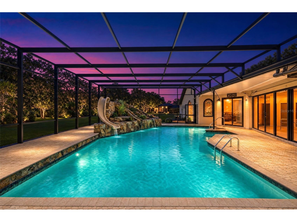
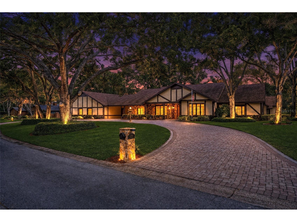
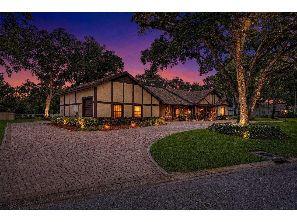
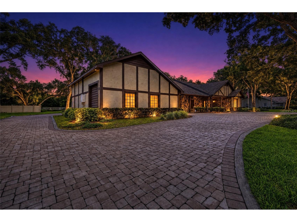
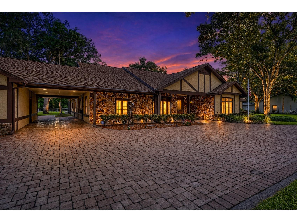
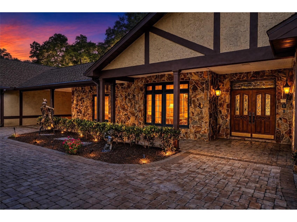
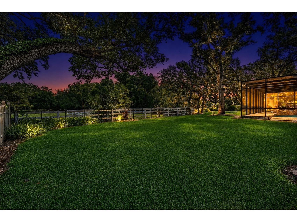
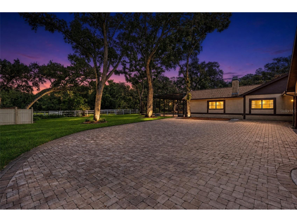
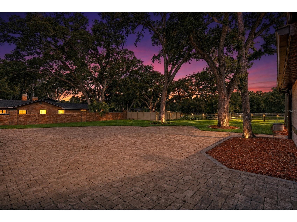
Tucked away on a sprawling, oak-canopied lot of nearly an acre, this stately residence in Clearwater's highly sought-after Wedgewood Estates offers an unparalleled blend of architectural character, generous scale, and resort-style outdoor living. Boasting over 6,100 square feet of heated living space, this remarkable home is designed for both grand-scale entertaining and comfortable everyday living, surrounded by the tranquility of mature landscaping and beautiful grounds. A sweeping circular paver driveway leads to a striking Tudor-inspired facade, framed by magnificent shade trees and dramatic landscape lighting that creates an unforgettable evening presence. A covered drive-through breezeway connects the residence to the garage wing, creating a striking architectural feature while providing sheltered access and additional covered parking. Complementing the estate's functionality is a substantial pavered motor court behind the garage, offering abundant space for RV and boat parking, collector vehicles, and large-scale guest accommodations. Upgrades include a Full House Generator (2019), Two Tankless Hot Water Heaters (2019), New Flat Roof (2025), a Beautifully Remodeled Kitchen, Deep Well for Irrigation, and much more! Step through the double glass entry doors into a grand foyer that sets the tone for the home's impressive interiors. This home features 6 Bedrooms, 5 Bathrooms, an Executive Office with Private Entrance, a 1-Bedroom Apartment, a Large Bonus Room with Pool Bath, an open gym/rec area, an Open Loft, Storage Rooms, and much more! The flowing floor plan effortlessly connects formal and casual spaces, featuring a chandelier-lit dining room and an expansive family room anchored by a dramatic stone fireplace wall and highlighted by rich wood-beamed ceilings that add warmth and architectural character. Wide-format tile flooring, rich wood accents, and custom stained-glass details add warmth and timeless elegance throughout. The heart of the home is a spacious, open-concept kitchen featuring granite countertops, custom wood cabinetry, a tile backsplash, and an inviting layout that overlooks the main living areas. This home offers tremendous flexibility for a buyer to enjoy its classic charm or further customize and modernize the spaces to their exact vision. What truly sets this property apart is the combination of two extraordinary bonus spaces that most homes of any size simply cannot offer. A large, dedicated home office features its own private entrance and a full bathroom, making it ideal for a home-based professional, a creative studio, or a private guest suite entirely separate from the main living areas. In addition, a fully detached in-law suite offers complete independence with a private one-bedroom layout, a full kitchen, and a full bathroom. Whether accommodating extended family, hosting long-term guests, or generating rental income, the possibilities are endless. Step outside to discover a private, resort-inspired oasis. The massive screen-enclosed pool area is a true showstopper, complete with a custom rock waterfall and slide feature that promises endless entertainment. Broad paver decking provides abundant space for entertaining, all while overlooking the expansive, lushly landscaped backyard. Located in a premier Clearwater neighborhood with no flood insurance required (Zone X), this estate delivers the ultimate combination of privacy, space, and lifestyle versatility.
Listing Information
Property Type: Residential, Single Family Residence
Status: Active
Bedrooms: 6
Bathrooms: 5
Lot Size: 0.84 Acres
Square Feet: 6,198 sq ft
Year Built: 1982
Garage: Yes
Stories: 2 Story
Construction: Block,Stucco
Subdivision: Wedgewood Estates
Foundation: Slab
County: Pinellas
School Information
Elementary: Belcher Elementary-Pn
Middle: Oak Grove Middle-Pn
High: Largo High-Pn
Room Information
Main Floor
Family Room:
Bedroom 3:
Bathroom 2:
Bedroom 2:
Primary Bathroom:
Primary Bedroom:
Bathroom 4:
Office:
Bathroom 3:
Bonus Room:
Dining Room:
Living Room:
Kitchen:
Upper Floor
Bathroom 5:
Bedroom 4:
Bathrooms
Full Baths: 5
Additonal Room Information
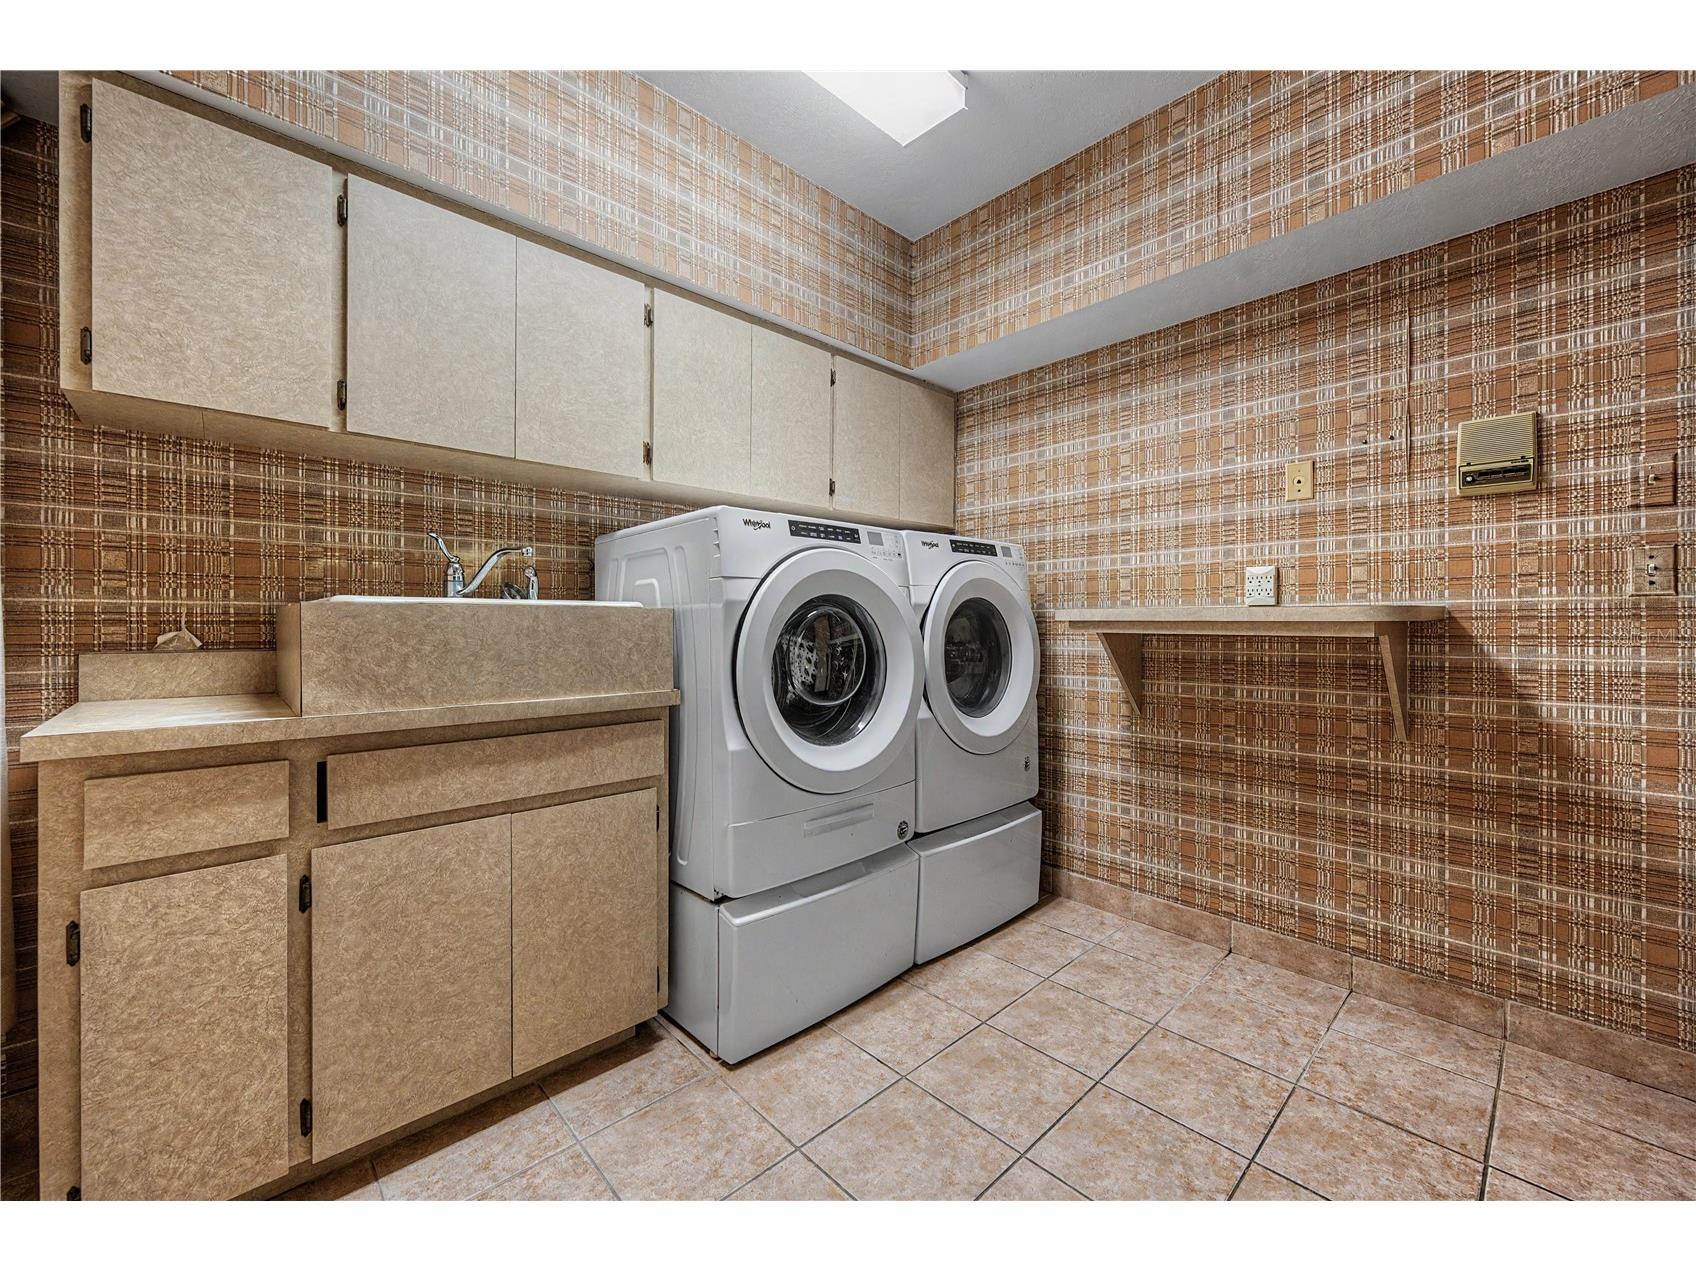
Laundry: Laundry Room, Inside
Interior Features
Appliances: Built-In Oven, Washer, Electric Water Heater, Dishwasher, Dryer, Microwave, Range, Refrigerator
Flooring: Carpet,Tile
Doors/Windows: Blinds
Fireplaces: Wood Burning, Family Room, Other
Additional Interior Features: Eat-In Kitchen, Loft, Walk-In Closet(s), Split Bedrooms, Ceiling Fan(s), Vaulted Ceiling(s), Sauna, Kitchen/Family Room Combo, Cathedral Ceiling(s), Separate/Formal Dining Room, Main Level Primary, Separate/Formal Living Room, Stone Counters
Utilities
Water: Well, Public
Sewer: Public Sewer
Other Utilities: Cable Available,Electricity Connected,Municipal Utilities,Other,Sewer Connected,Water Connected
Cooling: Ceiling Fan(s), Central Air
Heating: Electric, Central
Exterior / Lot Features
Attached Garage: Attached Garage
Garage Spaces: 2
Parking Description: Circular Driveway, Garage Faces Side, driveway, Garage, Garage Door Opener
Roof: Shingle
Pool: In Ground, Screen Enclosure, Gunite
Lot Dimensions: 190x192
Additional Exterior/Lot Features: Private Entrance, Covered, Enclosed, Screened, Patio, Landscaped, Dead End, Oversized Lot
Out Buildings: Guest House
Community Features
Security Features: Security System, Security Lights, Closed Circuit Camera(s), Security System Owned
Driving Directions
South on US 19 from Tampa Rd, Right on Belleair Rd, Left on Belcher Rd, Right on Laurence Dr to address on the right.
Financial Considerations
Terms: Cash,Conventional
Tax/Property ID: 25-29-15-95563-000-0040
Tax Amount: 10305
Tax Year: 2025
 A broker reciprocity listing courtesy: RE/MAX REALTEC GROUP INC
Based on information provided by Stellar MLS as distributed by the MLS GRID. Information from the Internet Data Exchange is provided exclusively for consumers’ personal, non-commercial use, and such information may not be used for any purpose other than to identify prospective properties consumers may be interested in purchasing. This data is deemed reliable but is not guaranteed to be accurate by Edina Realty, Inc., or by the MLS. Edina Realty, Inc., is not a multiple listing service (MLS), nor does it offer MLS access.
Copyright 2026 Stellar MLS as distributed by the MLS GRID. All Rights Reserved.
Payment Calculator
Interest rate and annual percentage rate (APR) are based on current market conditions, are for informational purposes only, are subject to change without notice and may be subject to pricing add-ons related to property type, loan amount, loan-to-value, credit score and other variables. Estimated closing costs used in the APR calculation are assumed to be paid by the borrower at closing. If the closing costs are financed, the loan, APR and payment amounts will be higher. If the down payment is less than 20%, mortgage insurance may be required and could increase the monthly payment and APR. Contact us for details. Additional loan programs may be available. Accuracy is not guaranteed, and all products may not be available in all borrower's geographical areas and are based on their individual situation. This is not a credit decision or a commitment to lend.
Sales History & Tax Summary for 2160 Laurence Drive
Sales History
| Date | Price | |
|---|---|---|
| Currently not available. | ||
Tax Summary
| Tax Year | Estimated Market Value | Total Tax |
|---|---|---|
| Currently not available. | ||
Data powered by ATTOM Data Solutions. Copyright© 2026. Information deemed reliable but not guaranteed.
Schools
Schools nearby 2160 Laurence Drive
| Schools in attendance boundaries | Grades | Distance | Rating |
|---|---|---|---|
| Loading... | |||
| Schools nearby | Grades | Distance | Rating |
|---|---|---|---|
| Loading... | |||
Data powered by ATTOM Data Solutions. Copyright© 2026. Information deemed reliable but not guaranteed.
The schools shown represent both the assigned schools and schools by distance based on local school and district attendance boundaries. Attendance boundaries change based on various factors and proximity does not guarantee enrollment eligibility. Please consult your real estate agent and/or the school district to confirm the schools this property is zoned to attend. Information is deemed reliable but not guaranteed.
SchoolDigger ® Rating
The SchoolDigger rating system is a 1-5 scale with 5 as the highest rating. SchoolDigger ranks schools based on test scores supplied by each state's Department of Education. They calculate an average standard score by normalizing and averaging each school's test scores across all tests and grades.
Coming soon properties will soon be on the market, but are not yet available for showings.