$279,900
Off-Market Date: 06/22/2026217 London Road Marshall, MN 56258
Pending MLS# 7094372
2 beds 1 baths 1,040 sq ft Single Family
Details for 217 London Road
MLS# 7094372
Description for 217 London Road, Marshall, MN, 56258
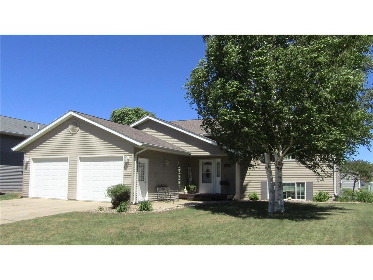
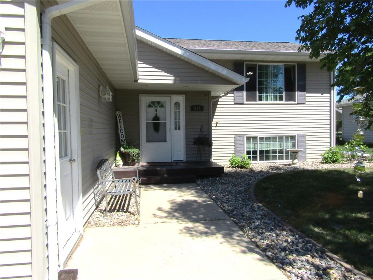
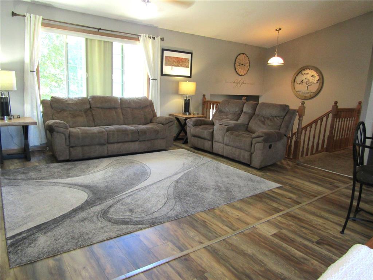
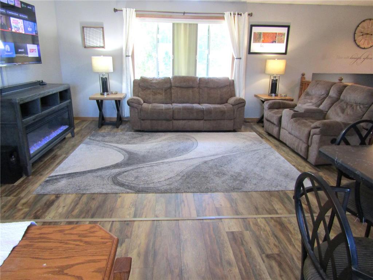
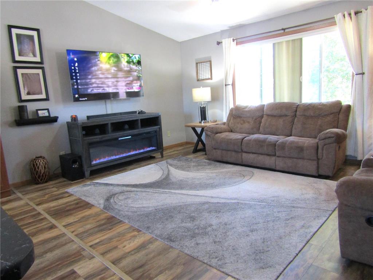
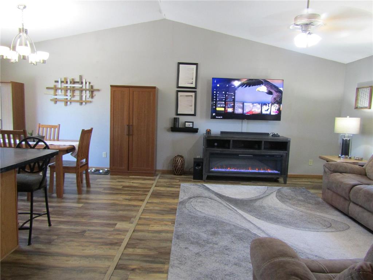
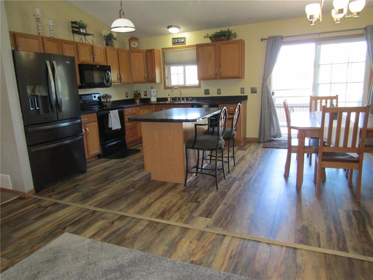
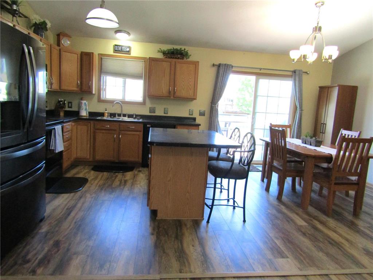
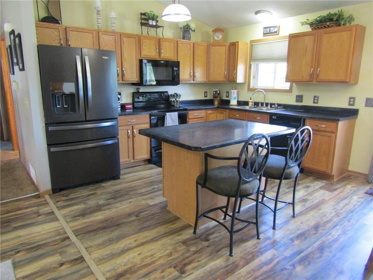
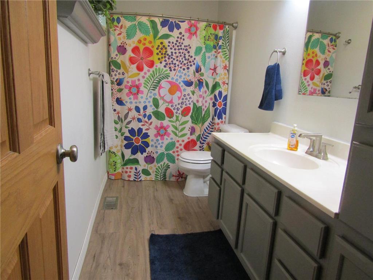
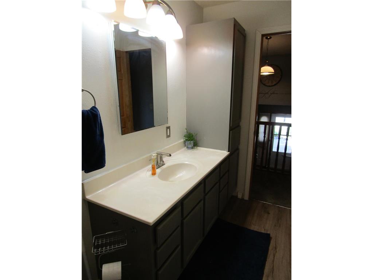
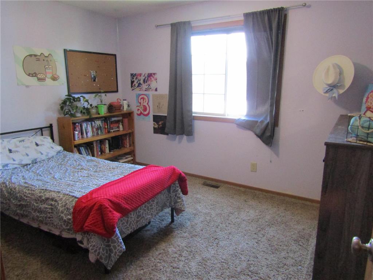
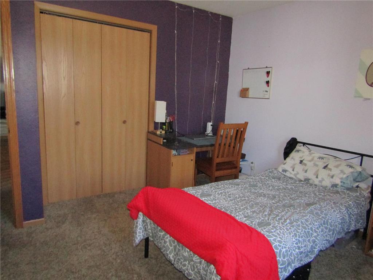
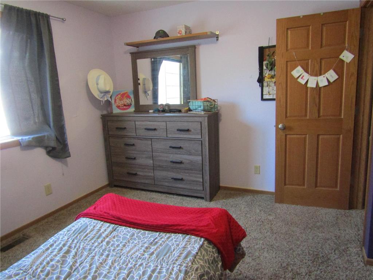
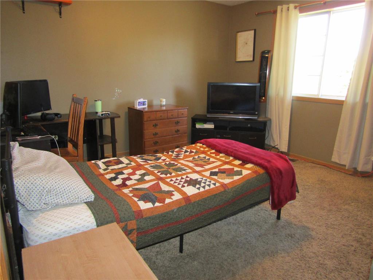
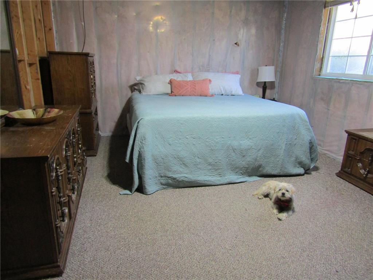
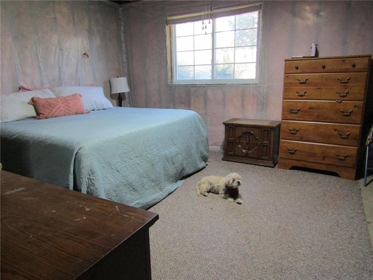
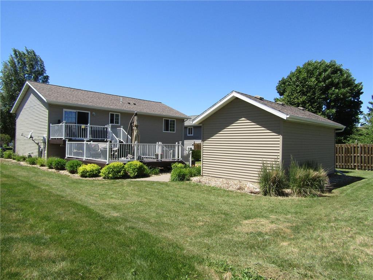
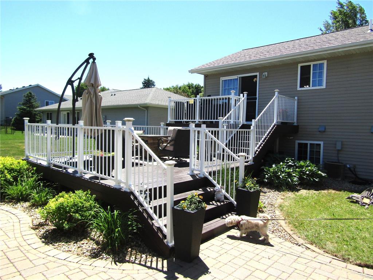
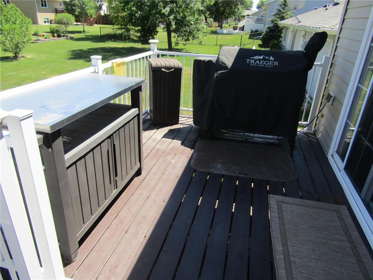
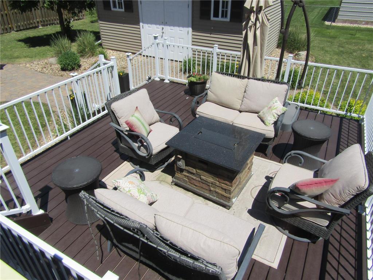
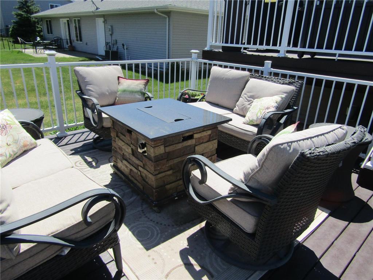
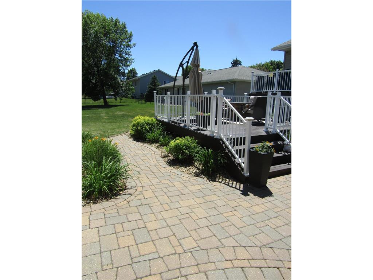
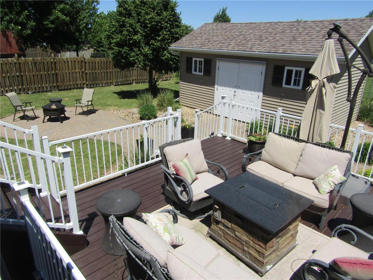
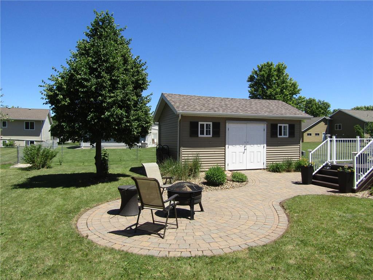
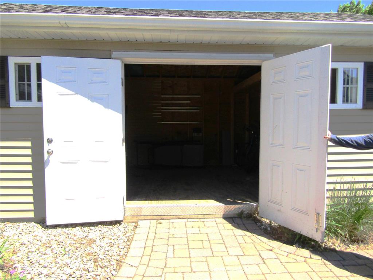
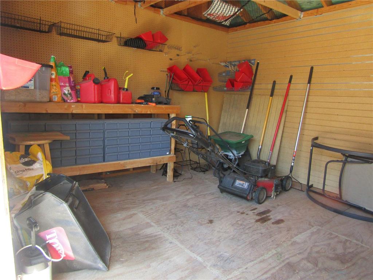
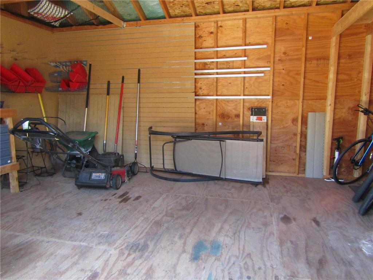
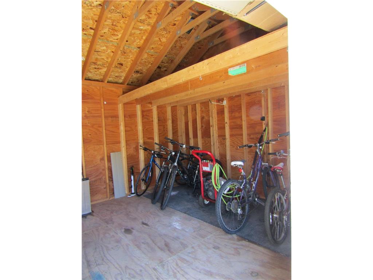
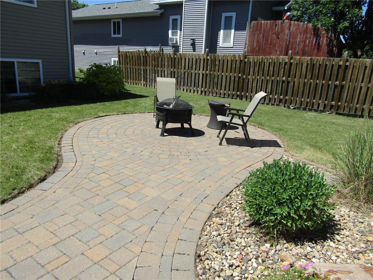
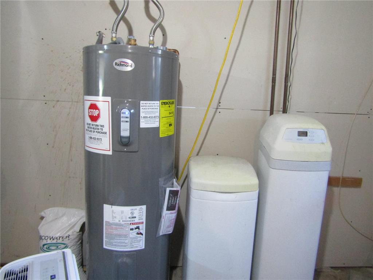
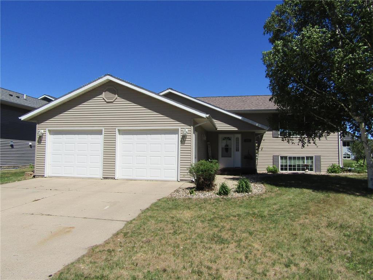
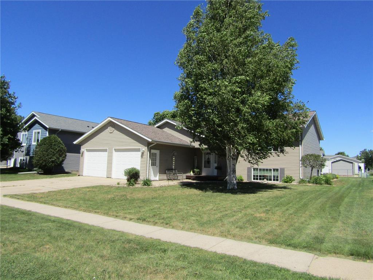
"There's so much more beyond the front door! Come take a peek!" Built in 2003, this adorable home not only offers an abundance of great living space on the interior but also in the attached 2-car garage. If you love a beautiful back yard where you can relax on the deck, enjoy the fire, or be the host for a great party, then this is the home for you! Need that extra space for bikes, the lawn mower or for the tinkering projects? Then you will love the 20'x12' storage shed that was newly added in 2017! Designed with an open concept in mind, the uniqueness of this lovely home is that seller has continued to make numerous improvements throughout the 23 years of ownership! Beginning with the replacement of asphalt shingles in 2009, Seller has continued with the following updates: 2009 - New vinyl siding (on the 3 sides that had been damaged) , 2017 - new composite decking on the front and back exterior (2 levels); installed back patio pavers, fire pit & landscaping around the home, garage & shed in 2018; installed new water heater, new custom blinds & valences & new refrigerator with ice maker in 2021; new microwave & range hood in 2022; new locks and keyless entry also in 2022; new sump pump in 2023; installed brand new flooring in kitchen, living room and bathroom in 2024; and purchased a brand new dryer in 2025. Currently listed as a 2-bedroom home with a full bath (all finished on the main level), Seller has enjoyed the use of all the great space there is in the basement! Although Seller intended to finish off the basement, she has decided to give the new buyer the opportunity to finish off the basement as they desire. So here is YOUR chance to create additional bedrooms, bathrooms, storage rooms and so much more; just the way you want them! If you are looking for that move-in ready home that offers wonderful space, a great location, a cemented driveway and an attached garage, then you do not want miss out on this darling home!!
Listing Information
Property Type: Residential, Single Family
Status: Pending
Bedrooms: 2
Bathrooms: 1
Lot Size: 0.22 Acres
Square Feet: 1,040 sq ft
Year Built: 2003
Foundation: 1,040 sq ft
Garage: Yes
Stories: Split Entry (Bi-Level)
Subdivision: Parkway Add
County: Lyon
Days On Market: 7
Construction Status: Previously Owned
School Information
District: 413 - Marshall
Room Information
Main Floor
Bathroom: 12'3x5
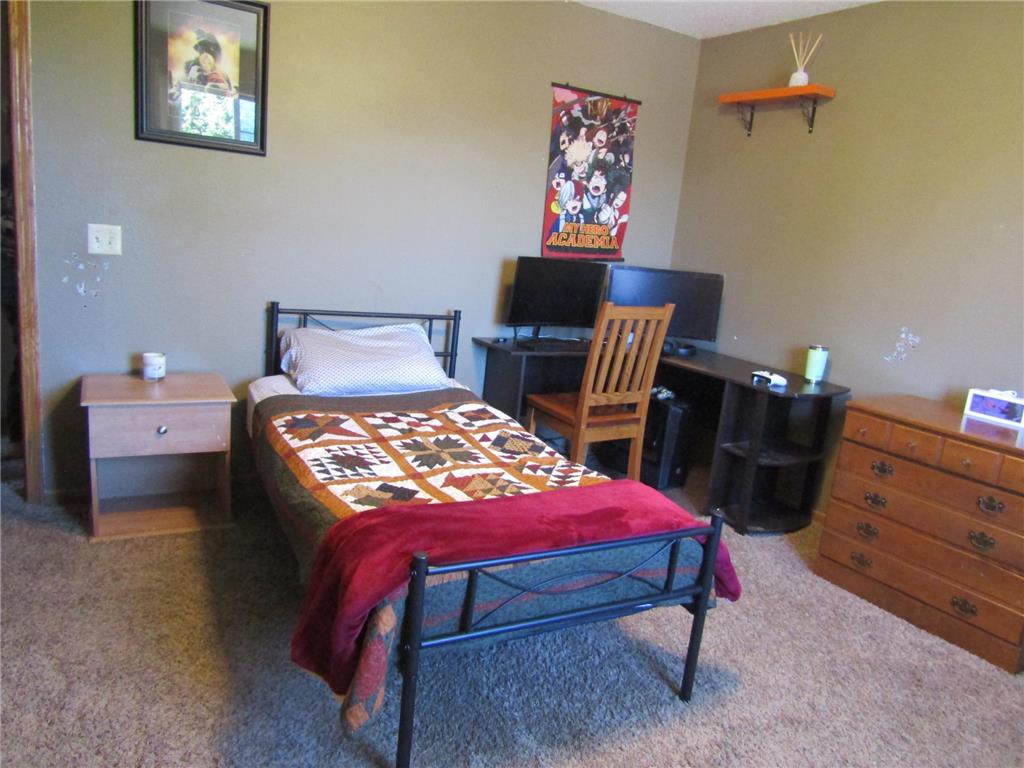
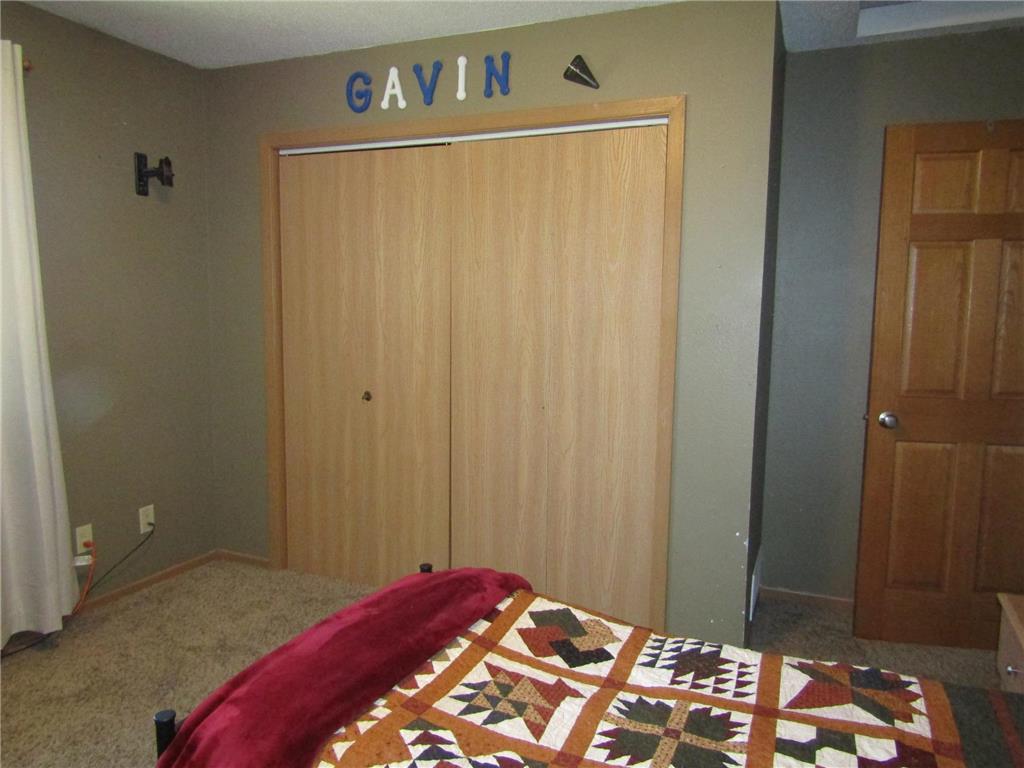
Bedroom 1: 12'5x11'6
Bedroom 2: 11'4x12'4
Kitchen: 19'6x12'7
Living Room: 16'9x12'4
Lower Floor
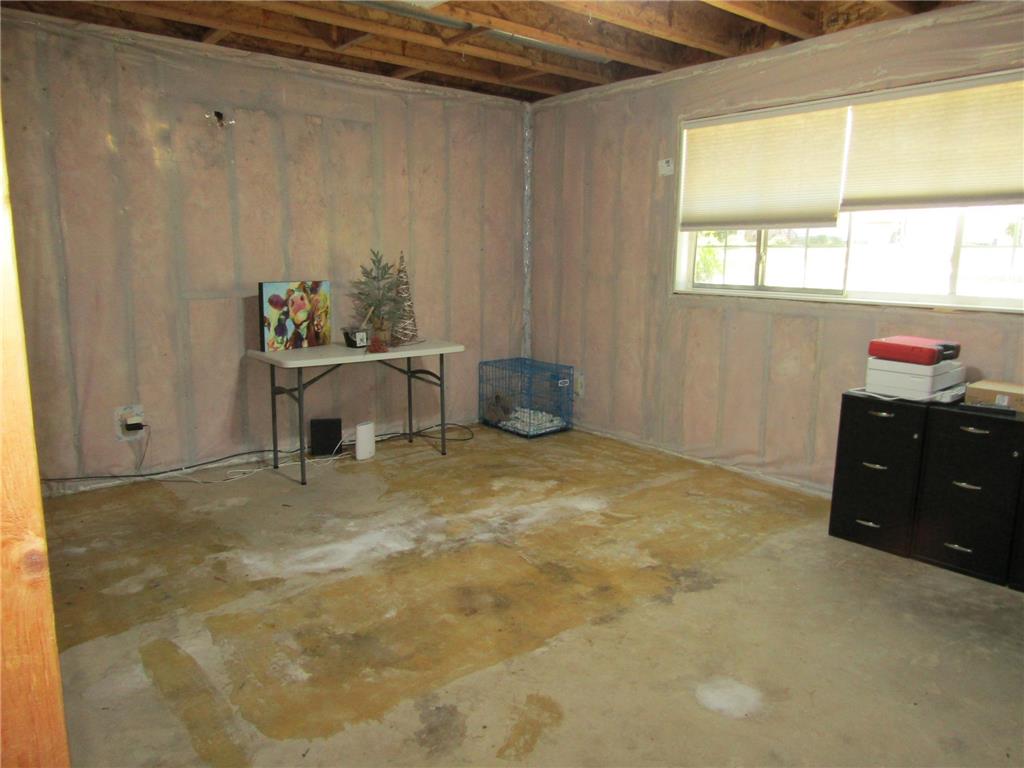
Bonus Room: 12'4x19'2
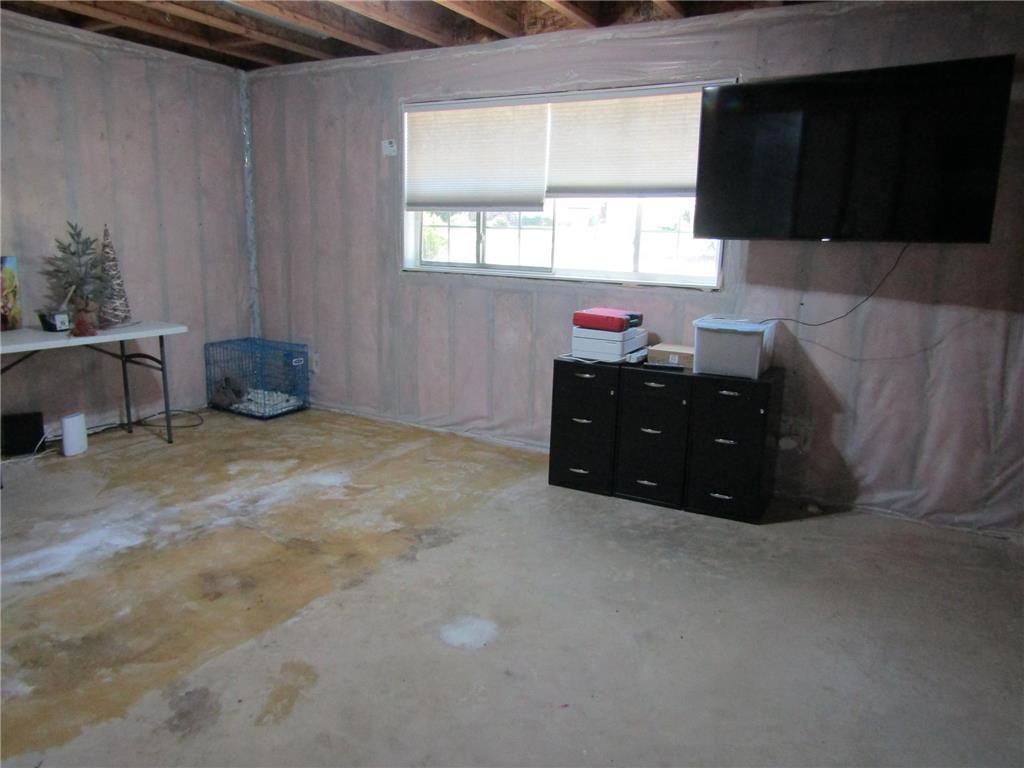
Great Room: 12'5x16'9
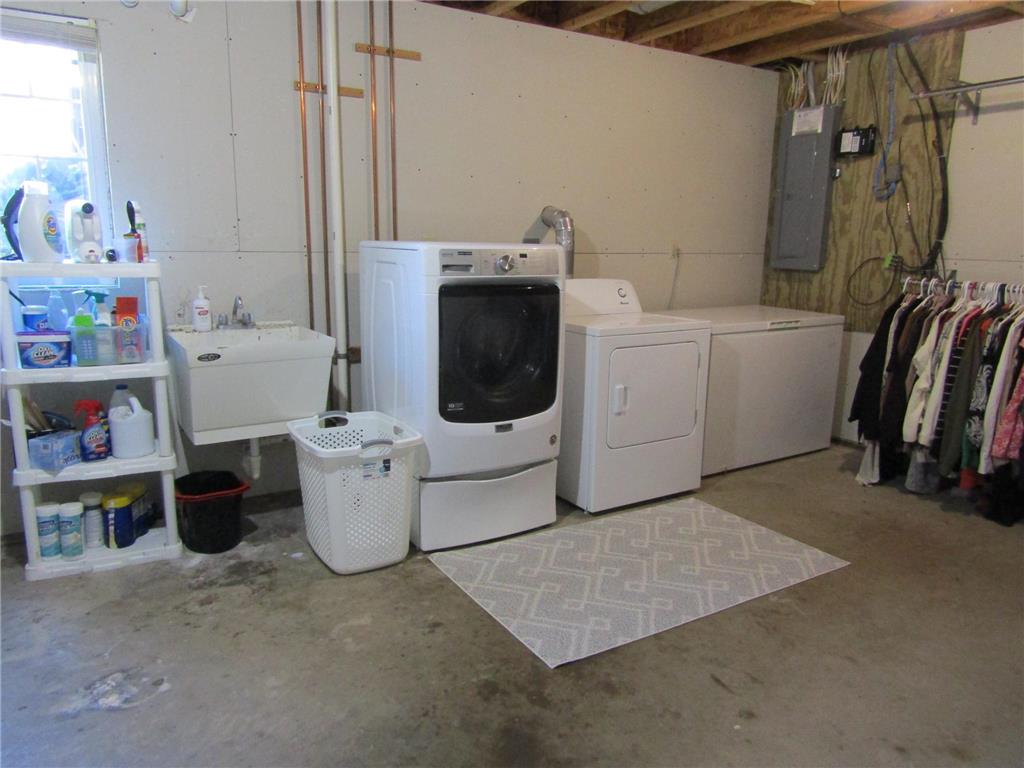
Laundry: 19'4x12'4
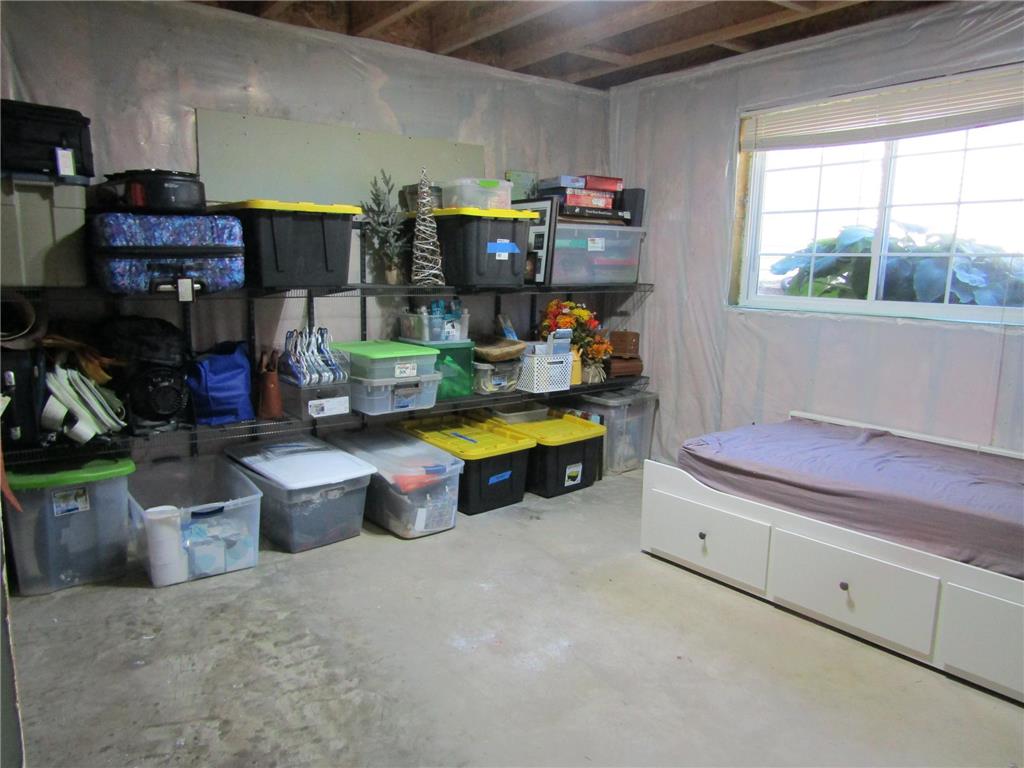
Storage Room: 12'6x11'10
Bathrooms
Full Baths: 1
Additonal Room Information
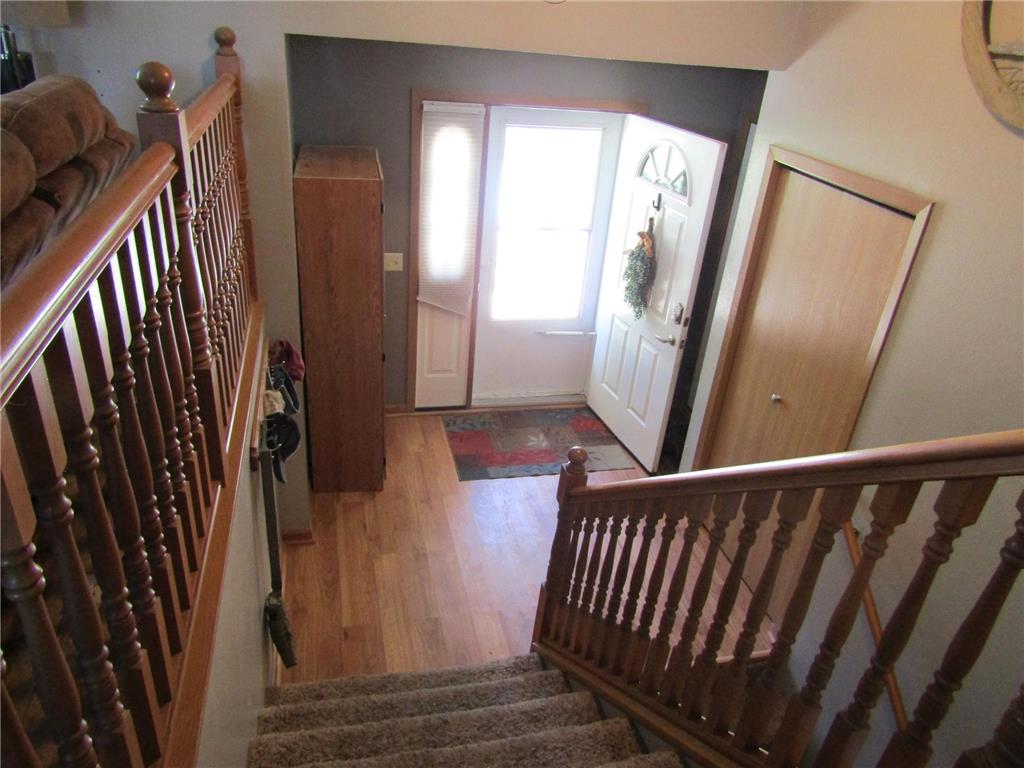
Other: Deck (13'6x15), Foyer (7'x6'10)
Family: Great Room,Lower Level
Dining: Informal Dining Room,Kitchen/Dining Room
Laundry: In Basement, Laundry Room
Bath Description: Main Floor Full Bath
Interior Features
Square Footage above: 1,040 sq ft
Appliances: Washer, Dishwasher, Dryer, Microwave, Range, Refrigerator
Basement: Full, Sump Pump, Unfinished, Storage Space
Additional Interior Features: Main Floor Bedroom
Utilities
Water: City Water/Connected
Sewer: City Sewer/Connected
Cooling: Central
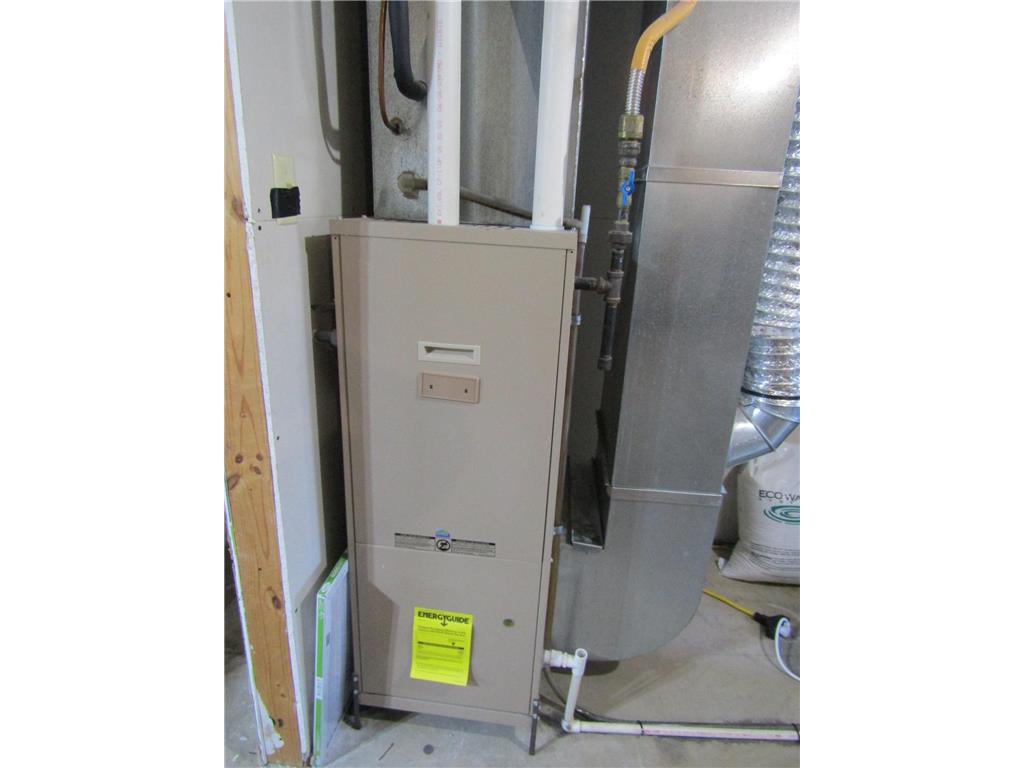
Heating: Forced Air, Natural Gas
Exterior / Lot Features
Attached Garage: Attached Garage
Garage Spaces: 2
Parking Description: Garage Door Opener, Driveway - Concrete, Attached Garage, Garage Dimensions - 24x24, Garage Sq Ft - 576.0
Exterior: Vinyl
Roof: Age Over 8 Years, Asphalt Shingles
Lot Dimensions: 70x135.25
Zoning: Residential-Single Family
Out Buildings: Shed - Storage
Driving Directions
From Hwy 68, turn south onto Channel Parkway and then turn left again onto London Road. Go 1/2 mile and property will be on east side of street.
Financial Considerations
Tax/Property ID: 277100230
Tax Amount: 2696
Tax Year: 2026
HomeStead Description: Homesteaded
 A broker reciprocity listing courtesy: Hughes Real Estate and Auction
The data relating to real estate for sale on this web site comes in part from the Broker Reciprocity℠ Program of the Regional Multiple Listing Service of Minnesota, Inc. Real estate listings held by brokerage firms other than Edina Realty, Inc. are marked with the Broker Reciprocity℠ logo or the Broker Reciprocity℠ thumbnail and detailed information about them includes the name of the listing brokers. Edina Realty, Inc. is not a Multiple Listing Service (MLS), nor does it offer MLS access. This website is a service of Edina Realty, Inc., a broker Participant of the Regional Multiple Listing Service of Minnesota, Inc. IDX information is provided exclusively for consumers personal, non-commercial use and may not be used for any purpose other than to identify prospective properties consumers may be interested in purchasing. Open House information is subject to change without notice. Information deemed reliable but not guaranteed.
Copyright 2026 Regional Multiple Listing Service of Minnesota, Inc. All Rights Reserved.
Sales History & Tax Summary for 217 London Road
Sales History
| Date | Price | |
|---|---|---|
| Currently not available. | ||
Tax Summary
| Tax Year | Estimated Market Value | Total Tax |
|---|---|---|
| Currently not available. | ||
Data powered by ATTOM Data Solutions. Copyright© 2026. Information deemed reliable but not guaranteed.
Schools
Schools nearby 217 London Road
| Schools in attendance boundaries | Grades | Distance | Rating |
|---|---|---|---|
| Loading... | |||
| Schools nearby | Grades | Distance | Rating |
|---|---|---|---|
| Loading... | |||
Data powered by ATTOM Data Solutions. Copyright© 2026. Information deemed reliable but not guaranteed.
The schools shown represent both the assigned schools and schools by distance based on local school and district attendance boundaries. Attendance boundaries change based on various factors and proximity does not guarantee enrollment eligibility. Please consult your real estate agent and/or the school district to confirm the schools this property is zoned to attend. Information is deemed reliable but not guaranteed.
SchoolDigger ® Rating
The SchoolDigger rating system is a 1-5 scale with 5 as the highest rating. SchoolDigger ranks schools based on test scores supplied by each state's Department of Education. They calculate an average standard score by normalizing and averaging each school's test scores across all tests and grades.
Coming soon properties will soon be on the market, but are not yet available for showings.