$589,900
Off-Market Date: 07/17/20262174 Yellowfin Circle Naples, FL 34114
Pending MLS# 226019332
3 beds 2 baths 1,640 sq ft Single Family
Details for 2174 Yellowfin Circle
MLS# 226019332
Description for 2174 Yellowfin Circle, Naples, FL, 34114
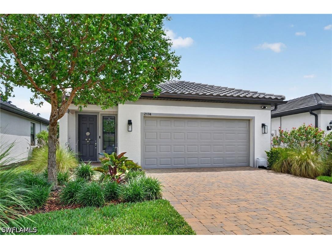
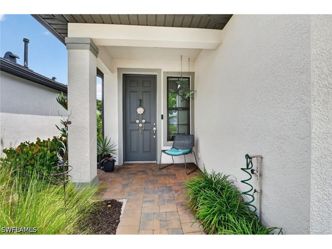
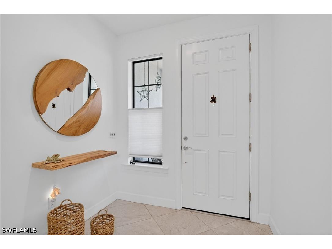
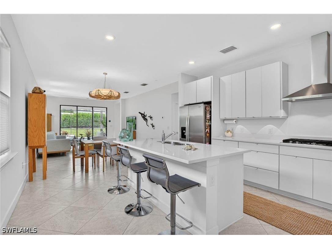
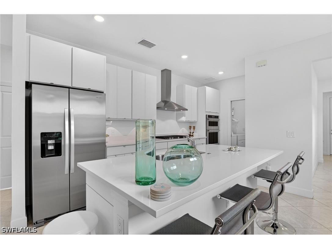
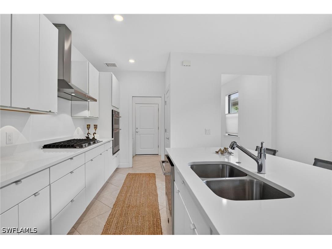
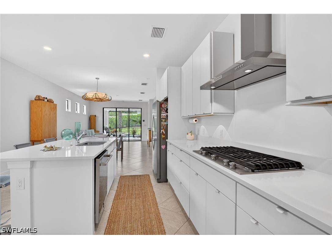
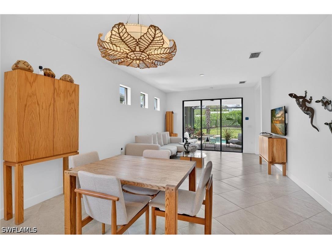
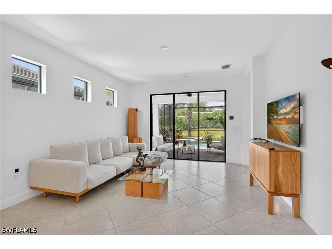
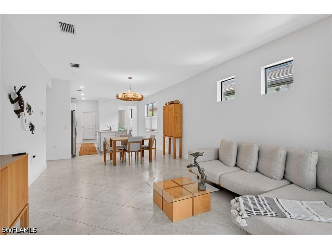
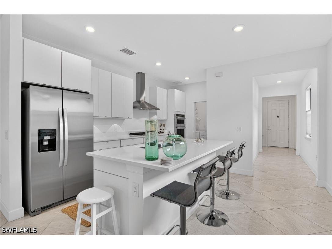
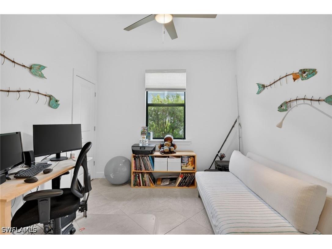
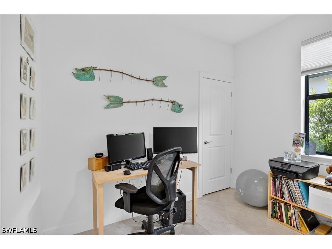
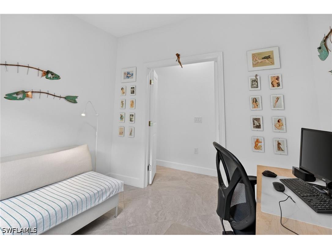
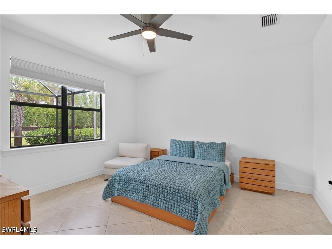
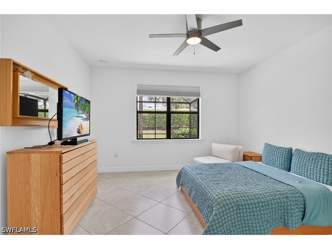
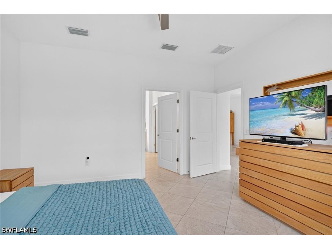
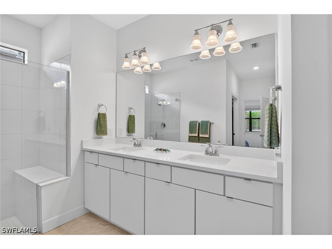
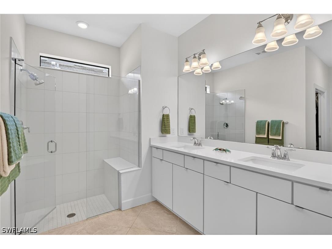
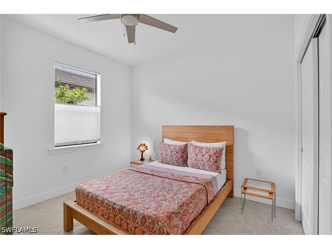
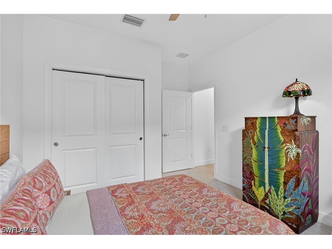
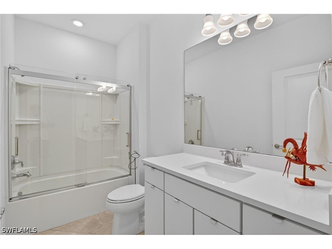
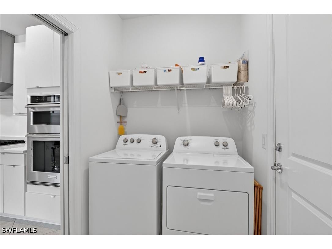
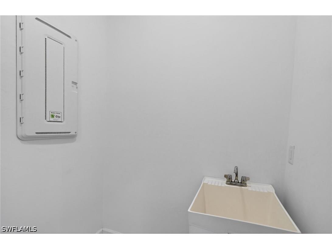
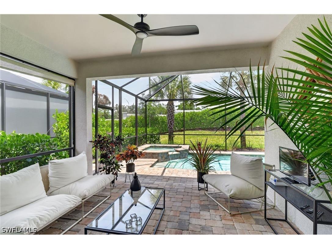
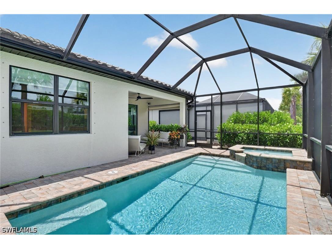
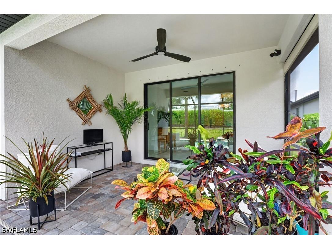
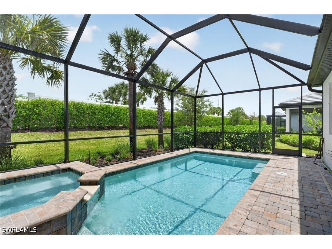
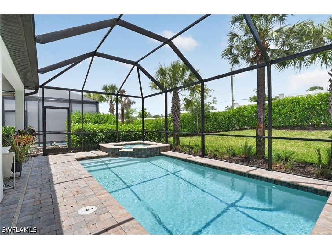
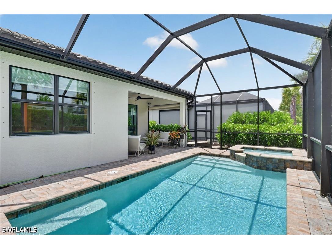
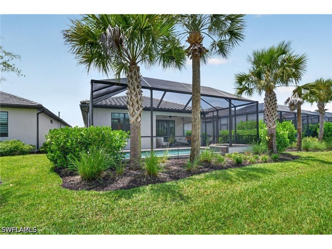
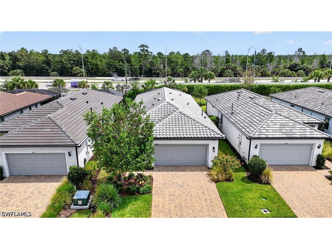
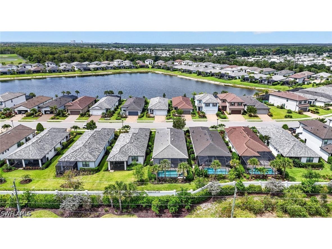
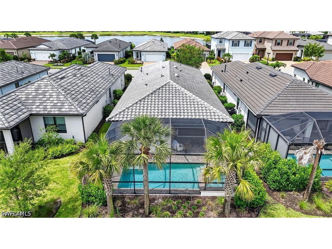
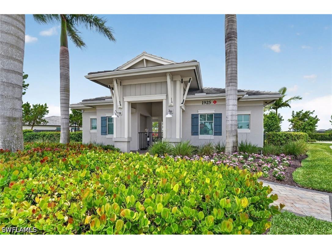
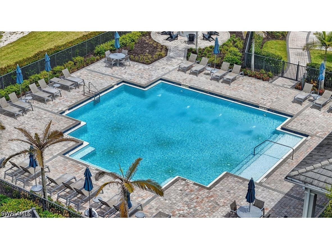
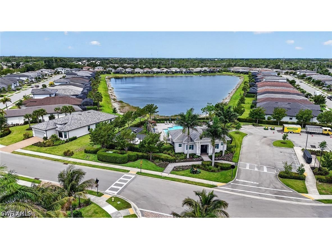
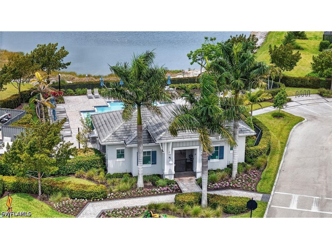
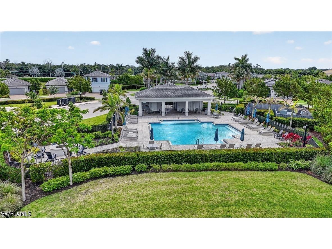
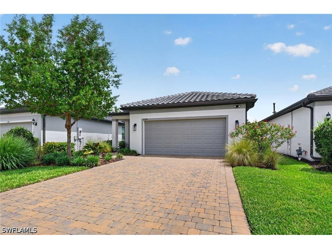
Welcome to effortless Florida living in this pristine villa located in the boutique, gated community of Manatee Cove. Built in 2022, this beautifully maintained residence offers 1,640 square feet of air-conditioned living space with a bright, open split-bedroom floor plan designed for both comfort and privacy. The spacious living and dining areas are filled with natural light, creating an inviting atmosphere ideal for everyday living and entertaining alike. The upgraded kitchen is a true centerpiece, featuring second-level quartz countertops, 42-inch upper cabinetry with custom hardware, a gas cooktop, vented exhaust hood, built-in wall oven and microwave, and an upgraded appliance package. A generous breakfast bar provides the perfect gathering space for casual dining or hosting guests. Throughout the home, you’ll find large block tile flooring laid on the diagonal and elegant 5-inch baseboards that add a refined touch. The primary suite offers a peaceful retreat with a walk-in closet and a private en suite bath. A comfortable guest bedroom is paired with an upgraded bathroom, and the versatile third bedroom can easily serve as a den, home office, or hobby space. A dedicated laundry room with wash basin adds convenience. Step outside to your own tropical oasis. The brick paver driveway leads to a two-car garage with epoxy flooring. The screened-in heated pool and spill-over spa are surrounded by a brick paver pool deck, while the covered lanai provides a cozy under-roof space to relax or entertain year-round. Manatee Cove is one of Naples’ newer, low-density communities, offering a serene and pet-friendly lifestyle. Residents enjoy a gorgeous heated community pool, community room, fire pit gathering area, barbecue picnic area and scenic walking trails. Ideally located within 20 minutes of both Naples and Marco Island, you’ll have easy access to world-renowned white sandy beaches, exceptional dining, premier shopping, and vibrant arts and culture. This exceptional villa combines modern upgrades, thoughtful design, and a prime location—an ideal opportunity to enjoy the very best of Southwest Florida living.
Listing Information
Property Type: Residential, Single Family Residence
Status: Pending
Bedrooms: 3
Bathrooms: 2
Lot Size: 0.12 Acres
Square Feet: 1,640 sq ft
Year Built: 2022
Garage: Yes
Stories: 1 Story
Construction: Block,Concrete,Stucco
Subdivision: Manatee Cove
Furnished: Yes
County: Collier
Days On Market: 62
Construction Status: Resale
School Information
Elementary: Manatee Elementary
Middle: Manatee Middle
High: Lely High
Room Information
Bathrooms
Full Baths: 2
Additonal Room Information
Other: Garage (21x22), Dining Room (14x9), Living Room (14x14), Bedroom (9x9), Primary Bedroom (14x14), Screened Porch (14x10), Bedroom (14x10)
Laundry: Inside, Laundry Tub, Dryer Hookup, Washer Hookup
Interior Features
Appliances: Gas Cooktop, Built-In Oven, Microwave, Refrigerator, Dishwasher, Disposal, Dryer, Washer
Flooring: Tile
Doors/Windows: Sliding, Window Coverings
Additional Interior Features: Window Treatments, Breakfast Bar, Kitchen Island, Split Bedrooms, Walk-In Closet(s), Cable TV, Separate Shower, Shower Only, Living/Dining Room, Family/Dining Room, Dual Sinks, Main Level Primary
Utilities
Water: Public
Sewer: Public Sewer
Other Utilities: Cable Available,Natural Gas Available,High Speed Internet Available
Cooling: Electric, Ceiling Fan(s), Central Air
Heating: Central, Electric
Exterior / Lot Features
Attached Garage: Attached Garage
Garage Spaces: 2
Parking Description: Garage Door Opener, Attached, Garage
Roof: Tile
Pool: Gas Heat, Heated, Community, In Ground, Screen Enclosure
Lot View: Landscaped
Lot Dimensions: 40 x 134 x 40 x 134
Additional Exterior/Lot Features: Shutters Manual, Privacy Wall, Patio, Patio, Porch, Screened, Lanai, Rectangular Lot
Community Features
Community Features: Gated, Street Lights
Security Features: Smoke Detector(s), Gated Community, Security Gate
Association Amenities: Barbecue, Pool, Cabana, Sidewalks, Management, Picnic Area
HOA Dues Include: Maintenance Grounds, Legal/Accounting, Irrigation Water, Road Maintenance, Street Lights, Association Management
Homeowners Association: Yes
Driving Directions
From Tamiami Trl E to Manatee Rd to right onto Yellowfin Cir, go right at the gate and the home will be on the right hand side of the road.
Financial Considerations
Terms: All Financing Considered,Cash
Tax/Property ID: 56445000826
Tax Amount: 4446
Tax Year: 2025
 A broker reciprocity listing courtesy: Achieve Realty LLC
Based on information provided by FGCMLS. Internet Data Exchange information is provided exclusively for consumers’ personal, non-commercial use, and such information may not be used for any purpose other than to identify prospective properties consumers may be interested in purchasing. This data is deemed reliable but is not guaranteed to be accurate by Edina Realty, Inc., or by the MLS. Edina Realty, Inc., is not a multiple listing service (MLS), nor does it offer MLS access.
Copyright 2026 FGCMLS. All Rights Reserved.
Sales History & Tax Summary for 2174 Yellowfin Circle
Sales History
| Date | Price | |
|---|---|---|
| Currently not available. | ||
Tax Summary
| Tax Year | Estimated Market Value | Total Tax |
|---|---|---|
| Currently not available. | ||
Data powered by ATTOM Data Solutions. Copyright© 2026. Information deemed reliable but not guaranteed.
Schools
Schools nearby 2174 Yellowfin Circle
| Schools in attendance boundaries | Grades | Distance | Rating |
|---|---|---|---|
| Loading... | |||
| Schools nearby | Grades | Distance | Rating |
|---|---|---|---|
| Loading... | |||
Data powered by ATTOM Data Solutions. Copyright© 2026. Information deemed reliable but not guaranteed.
The schools shown represent both the assigned schools and schools by distance based on local school and district attendance boundaries. Attendance boundaries change based on various factors and proximity does not guarantee enrollment eligibility. Please consult your real estate agent and/or the school district to confirm the schools this property is zoned to attend. Information is deemed reliable but not guaranteed.
SchoolDigger ® Rating
The SchoolDigger rating system is a 1-5 scale with 5 as the highest rating. SchoolDigger ranks schools based on test scores supplied by each state's Department of Education. They calculate an average standard score by normalizing and averaging each school's test scores across all tests and grades.
Coming soon properties will soon be on the market, but are not yet available for showings.