$450,000
Off-Market Date: 07/13/2026218 11th Avenue N Hopkins, MN 55343
Pending MLS# 6826562
3 beds 2 baths 1,742 sq ft Single Family
Details for 218 11th Avenue N
MLS# 6826562
Description for 218 11th Avenue N, Hopkins, MN, 55343
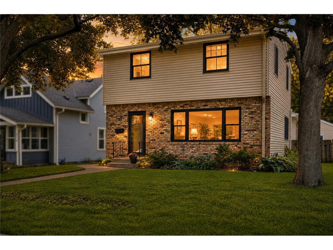
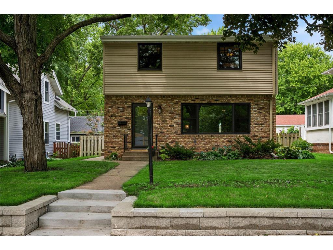
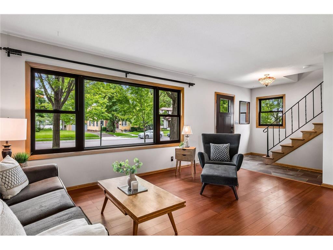
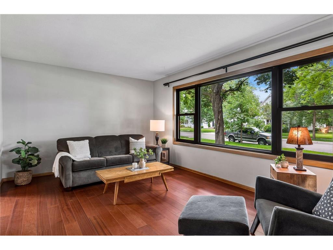
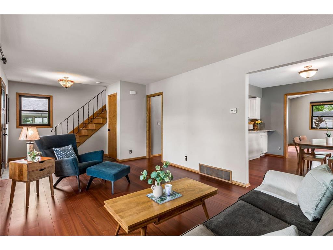
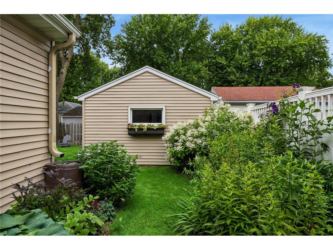
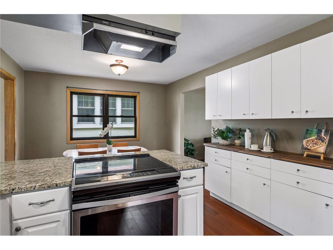
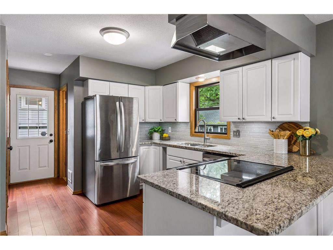
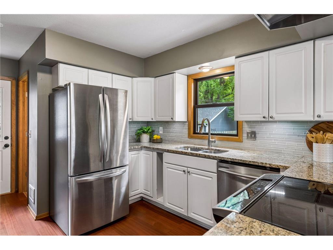
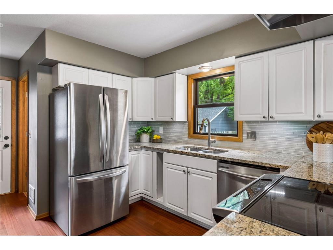
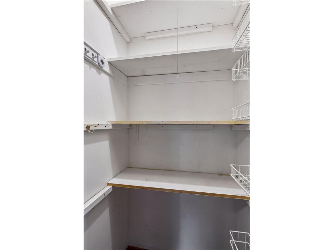
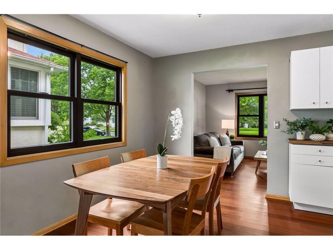
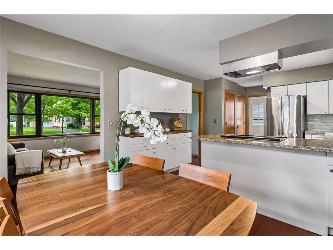
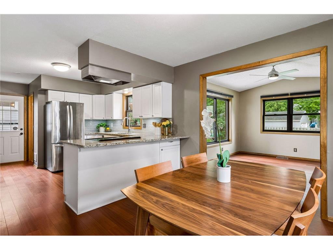
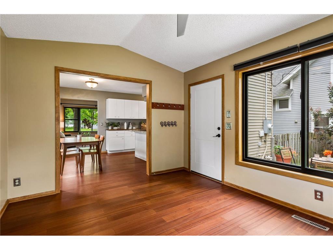
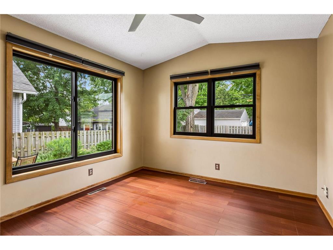
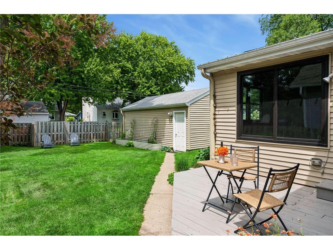
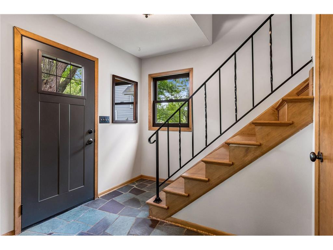
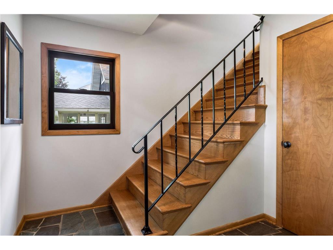
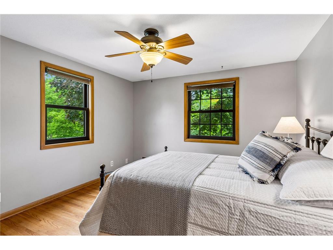
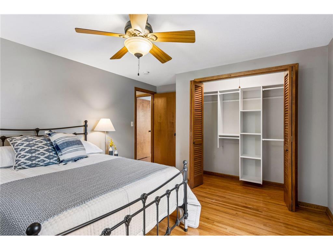
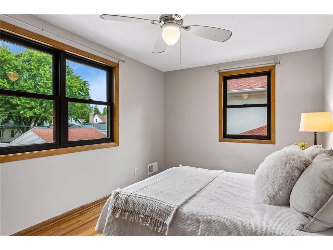
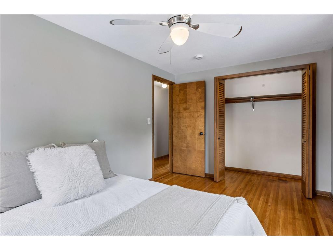
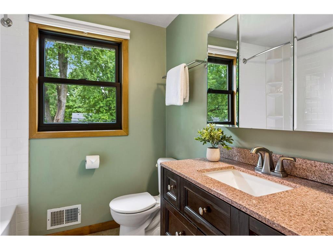
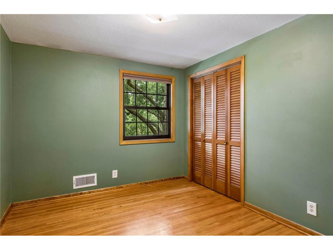
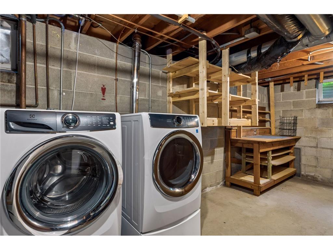
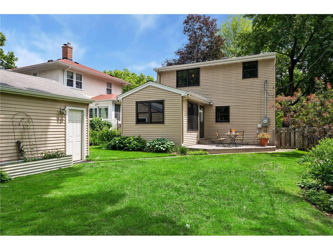
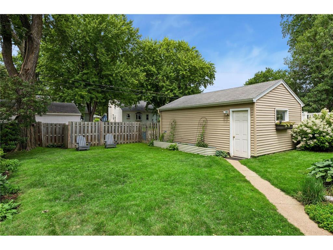
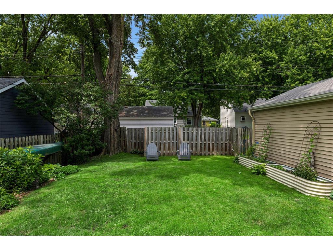
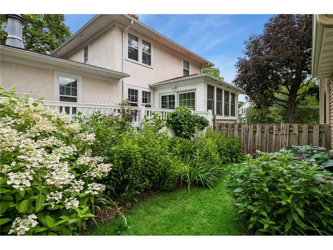
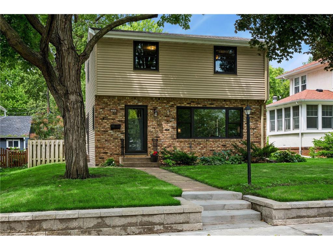
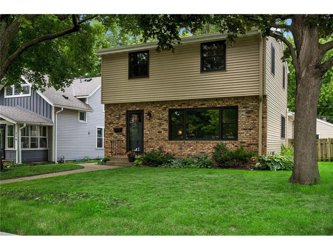
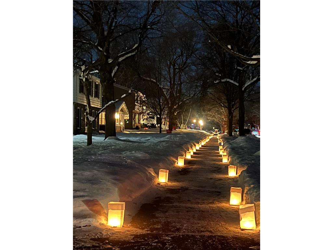
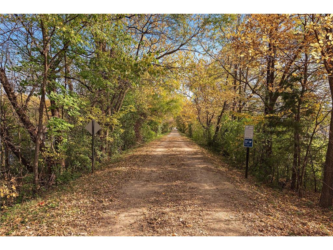
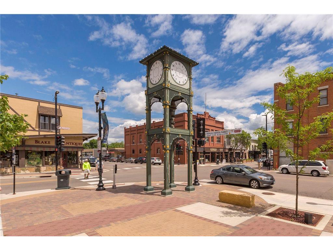
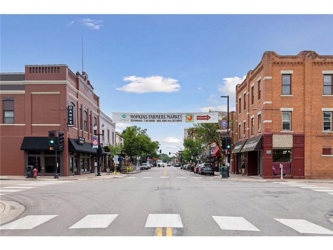
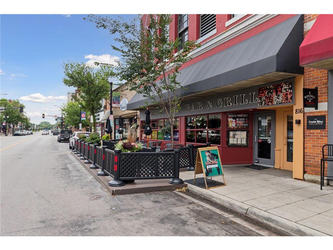
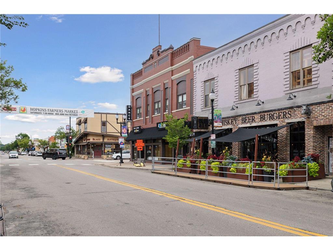
Welcome to this timeless mid-century two-story home nestled in one of Hopkins' most desirable neighborhoods, just two blocks from the vibrant charm of Mainstreet Hopkins. From award-winning restaurants and boutique shopping to local entertainment and the beloved annual Raspberry Festival, this location offers an unmatched blend of walkable convenience and small-town character.All major systems are under 8 years old: roof, gutters, gutter guards, furnace/AC, water heater, water softener, Renewal by Anderson replacement windows with maple stained trim. Inside, you'll discover a home that has been lovingly maintained and thoughtfully updated. Beautiful hardwood floors flow throughout the main and upper levels, creating warmth and character in every room. The spacious kitchen is a chef's dream, offering abundant prep space, ample cabinetry, and seamless access to the adjacent dining room—perfect for everyday living and entertaining alike.Upstairs, three generously sized bedrooms provide comfortable accommodations, while the expansive main-level living areas offer plenty of room to gather. An oversized family room adds exceptional flexibility for movie nights, game days, or a playroom, while the large laundry and utility room provides abundant storage rarely found in homes of this era. New Andersen windows enhance both comfort and energy efficiency throughout the home.One of the home's most inviting features is the sunroom, where walls of windows overlook a beautifully landscaped, private backyard. Step outside to enjoy the spacious deck surrounded by meticulously maintained perennial gardens, creating a peaceful retreat for morning coffee, summer entertaining, or simply relaxing in your own backyard oasis.Living in Hopkins means more than owning a beautiful home—it's embracing a vibrant community known for its welcoming atmosphere, year-round events, and exceptional convenience. With easy access to major highways, commuting throughout the Twin Cities is effortless, while the charm of downtown remains just a short stroll away & the Minnetonka LRT Regional Trail 1 block away. During the holiday season, the neighborhood comes alive as residents line the historic avenues with glowing luminaries, creating one of the area's most cherished traditions.This is a rare opportunity to enjoy classic mid-century character, modern updates, and an unbeatable location in the heart of one of the Twin Cities' most beloved communities.
Listing Information
Property Type: Residential, Single Family
Status: Pending
Bedrooms: 3
Bathrooms: 2
Lot Size: 0.14 Acres
Square Feet: 1,742 sq ft
Year Built: 1964
Foundation: 528 sq ft
Garage: Yes
Stories: 2 Stories
Subdivision: West Minneapolis 2nd Div
County: Hennepin
Days On Market: 4
Construction Status: Previously Owned
School Information
District: 270 - Hopkins
Room Information
Main Floor
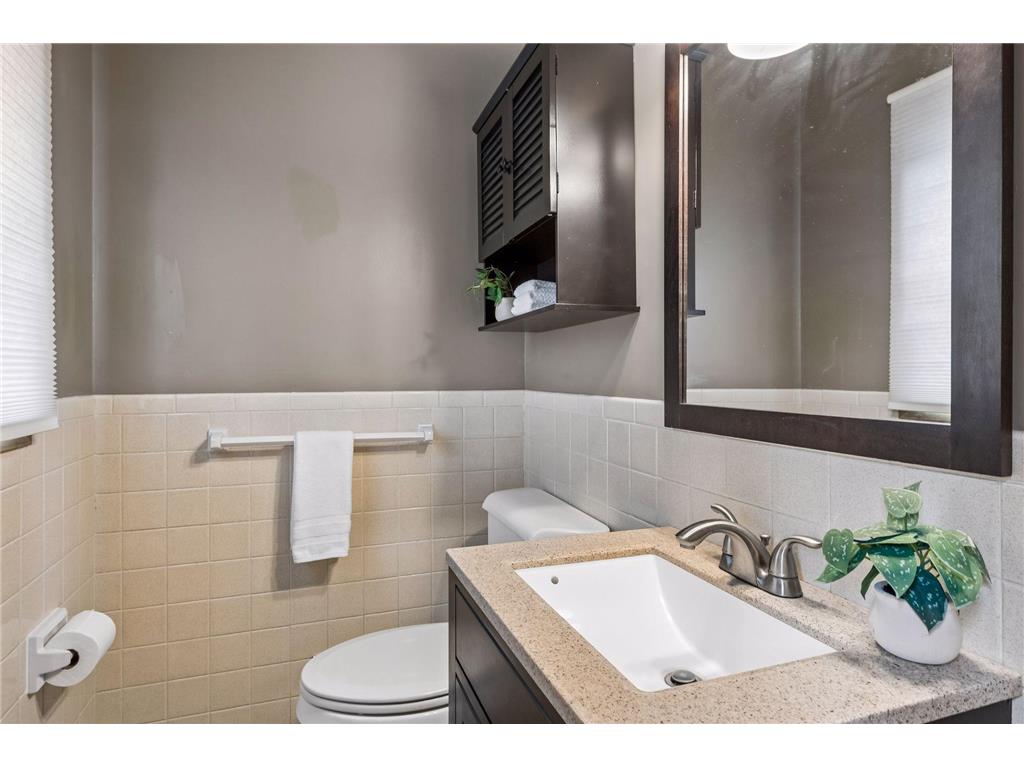
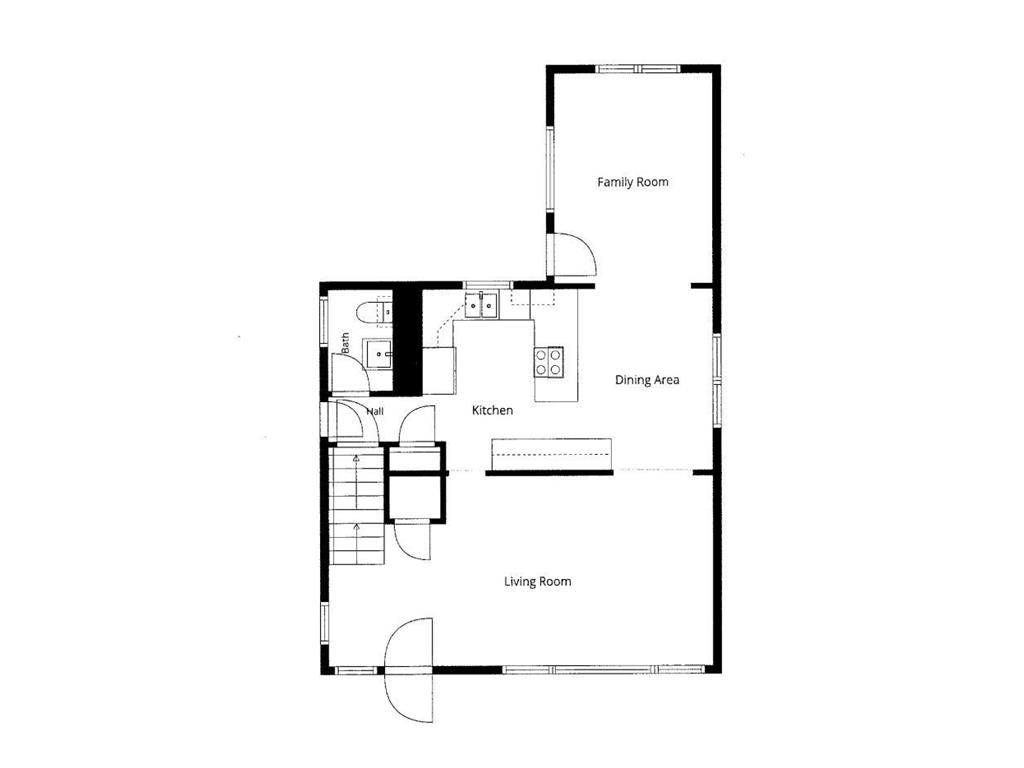
Bathroom: 7 x 4
Dining Room: 12 x 9
Kitchen: 12 x 10
Living Room: 24 x 12
Sun Room: 14 x 10
Upper Floor
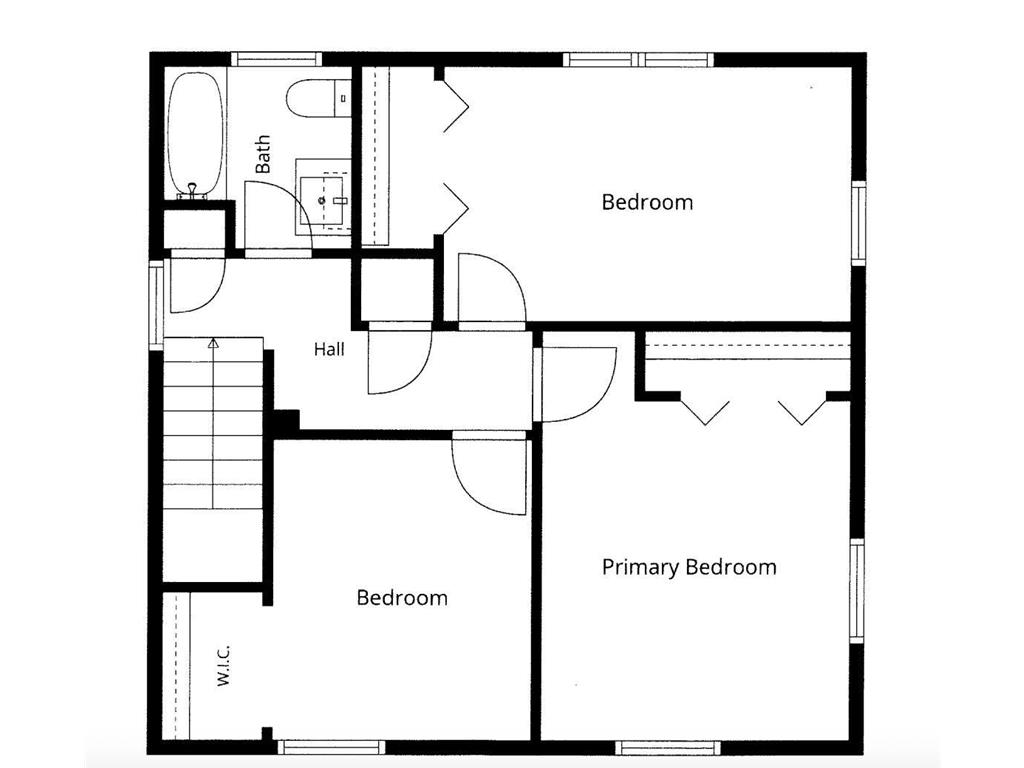
Bathroom: 7 x 7
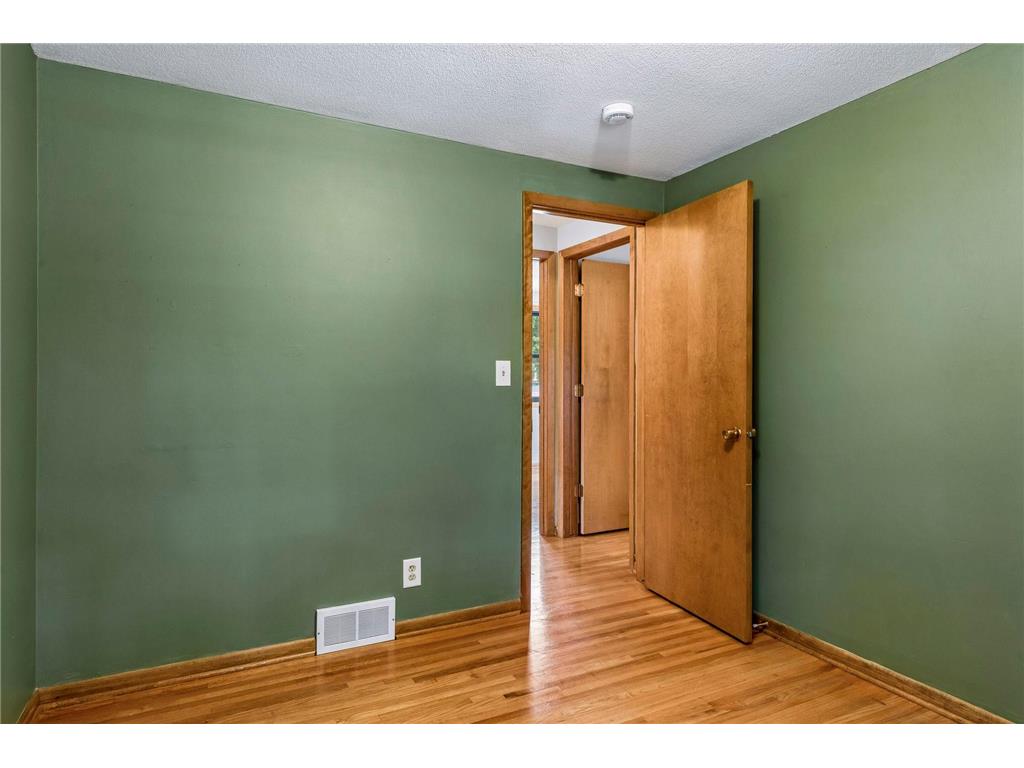
Bedroom 1: 15 x 11
Bedroom 2: 15 x 9
Bedroom 3: 11 x 10
Lower Floor
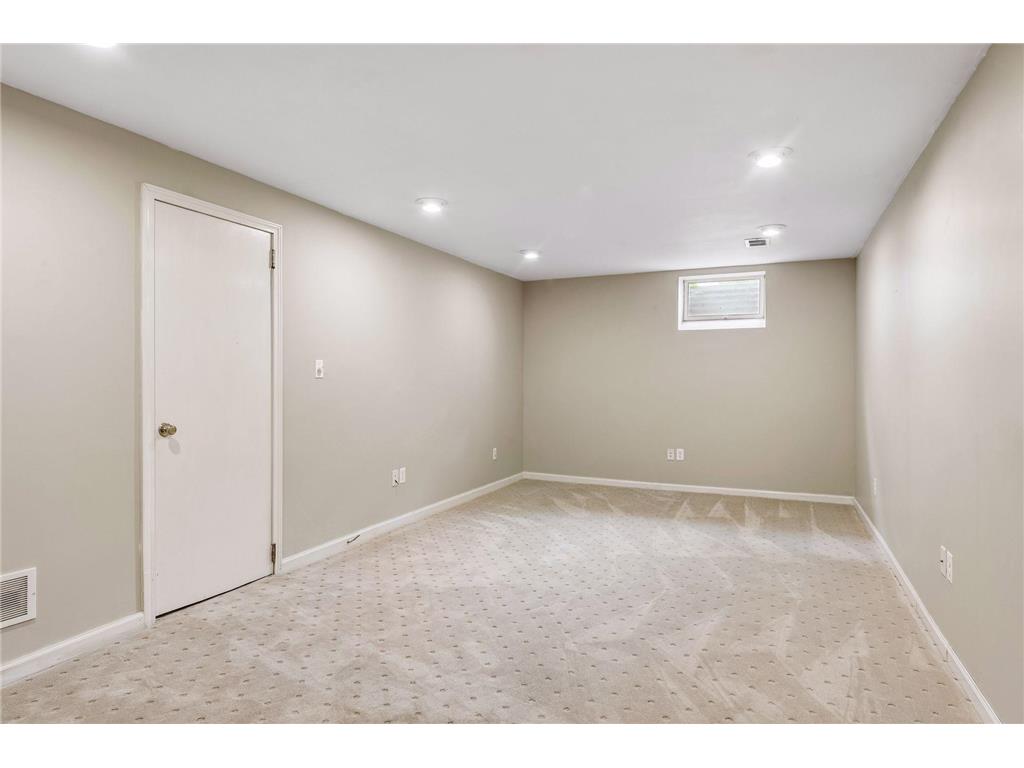
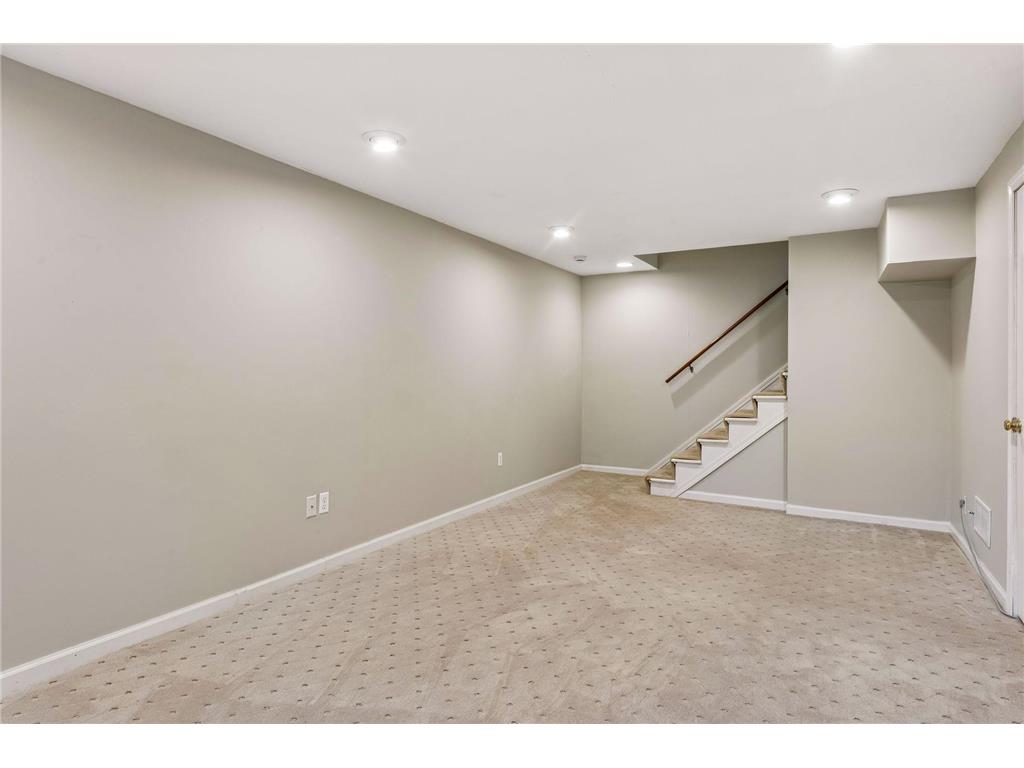
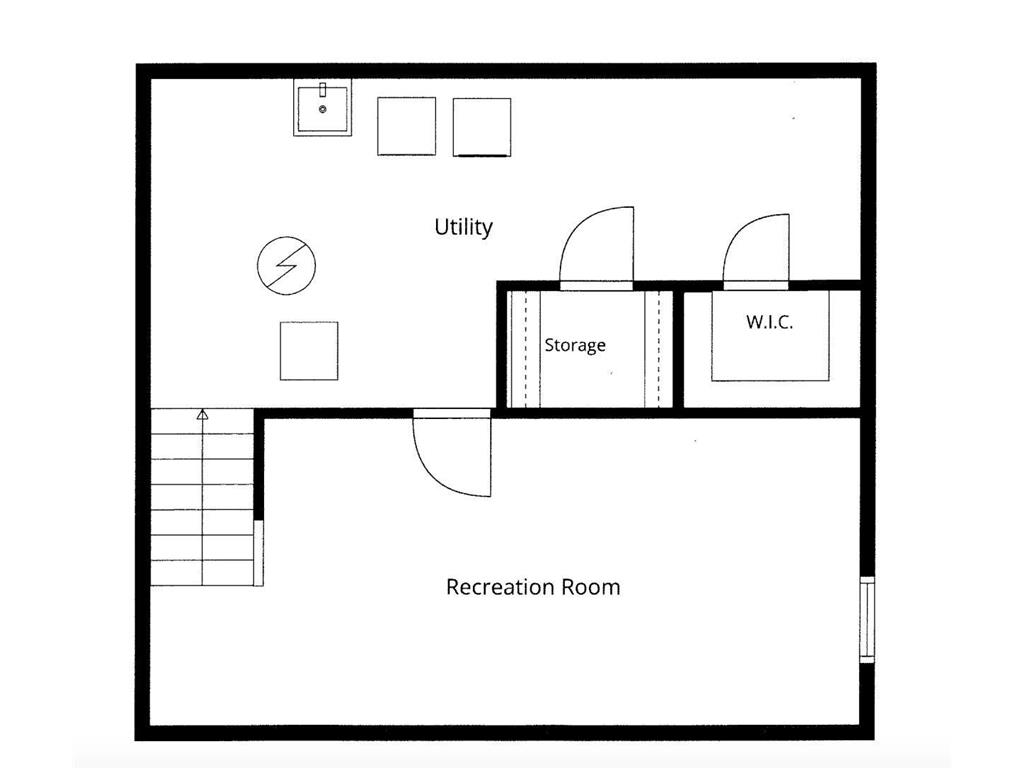
Family Room: 25 x 11
Laundry: 24 x 11
Bathrooms
Full Baths: 1
1/2 Baths: 1
Additonal Room Information
Family: Lower Level,Main Level
Dining: Informal Dining Room
Laundry: Laundry Room, Lower Level
Bath Description: Main Floor 1/2 Bath,Upper Level Full Bath
Interior Features
Square Footage above: 1,467 sq ft
Square Footage below: 275 sq ft
Appliances: Refrigerator, Washer, Gas Water Heater, Cooktop, Dishwasher, Disposal, Dryer
Basement: Concrete Block, Finished (Livable)
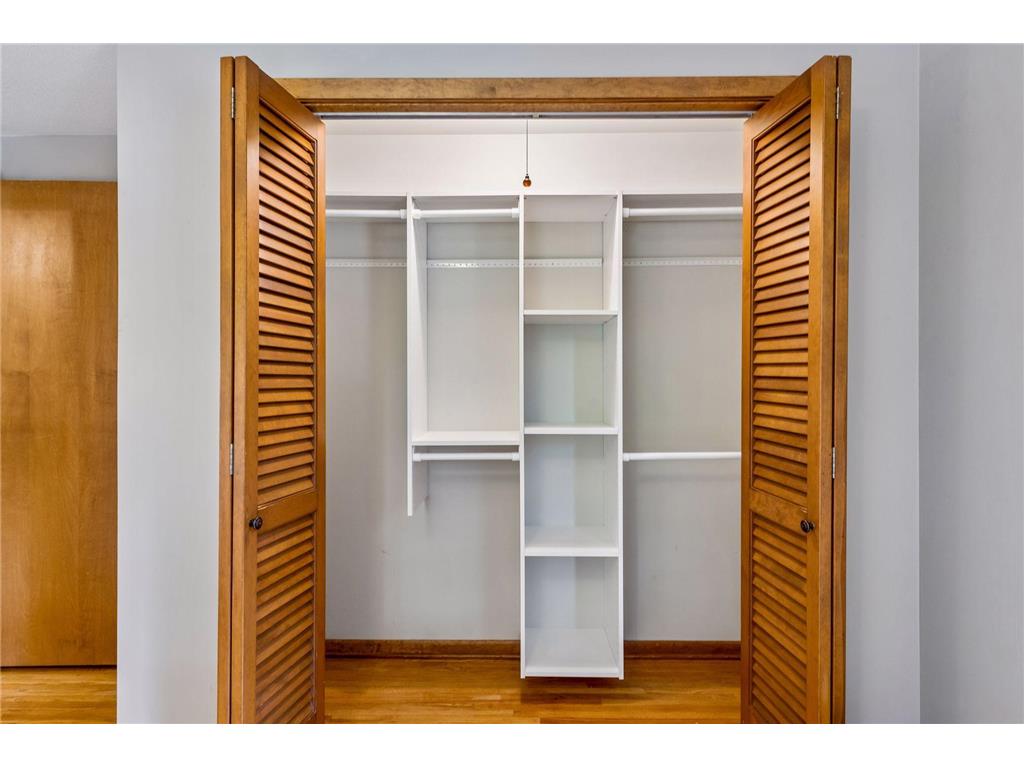
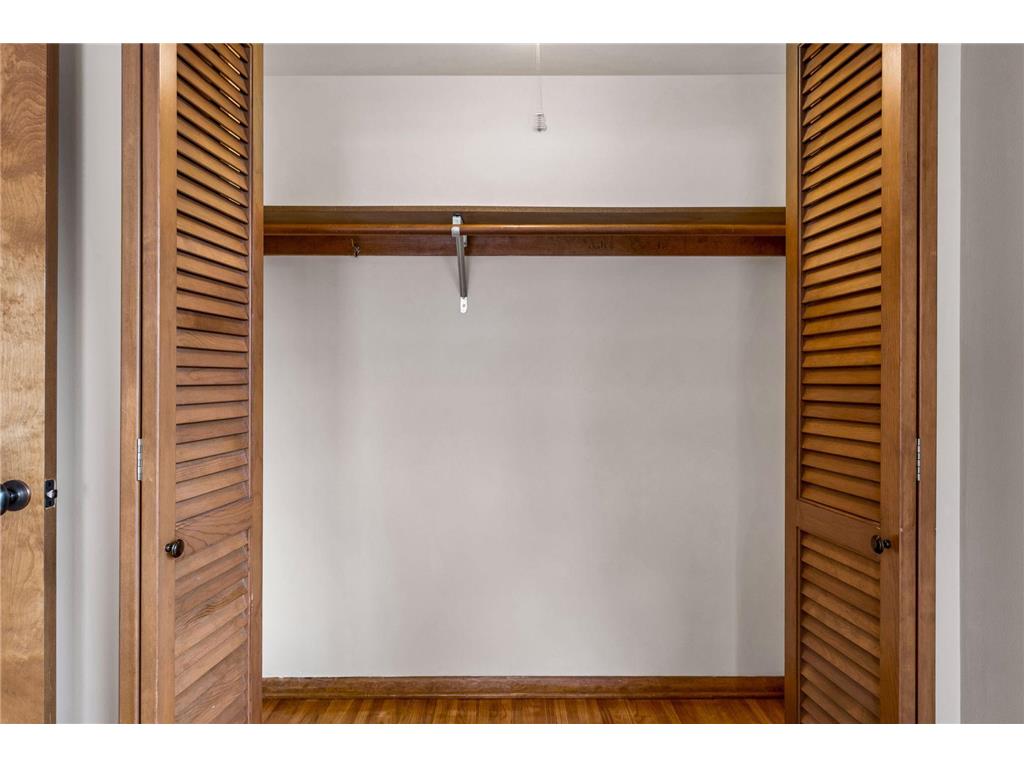
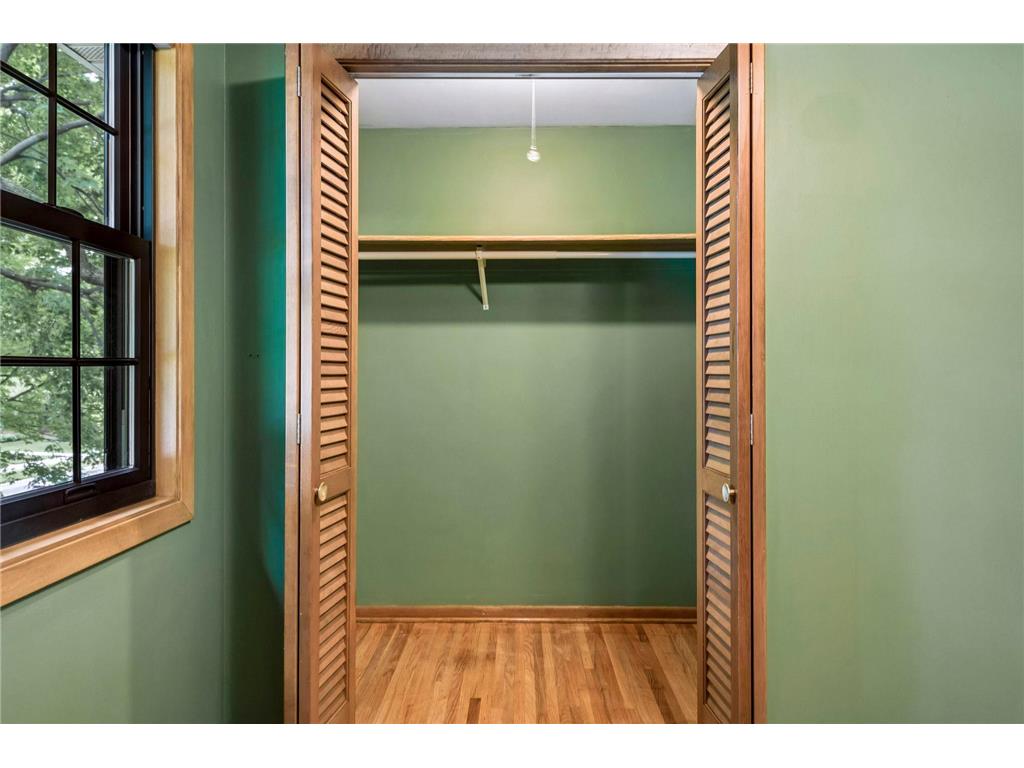
Additional Interior Features: Hardwood Floors, Kitchen Window, Sun Room, Walk-In Closet
Utilities
Water: City Water/Connected
Sewer: City Sewer/Connected
Cooling: Central
Heating: Forced Air, Electric, Natural Gas
Exterior / Lot Features
Garage Spaces: 1
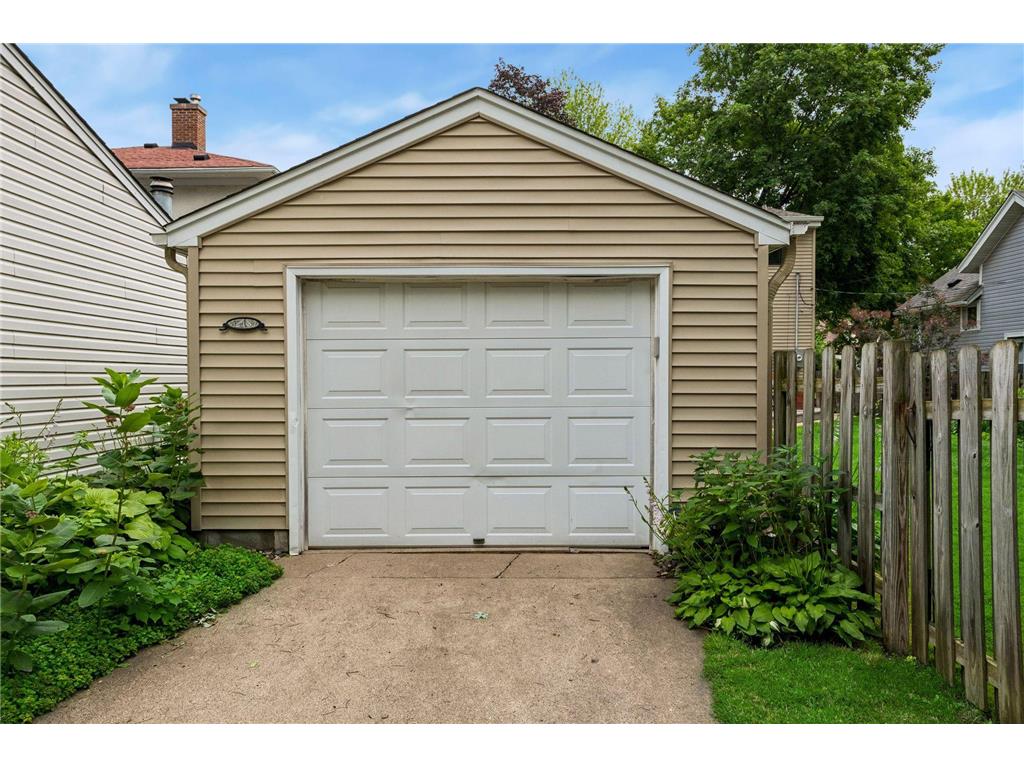
Parking Description: Detached Garage, Garage Dimensions - 21 x 14, Garage Sq Ft - 294.0
Exterior: Brick/Stone
Roof: Age 8 Years or Less
Lot Dimensions: 123' x 50'
Zoning: Residential-Single Family
Fencing: Privacy
Additional Exterior/Lot Features: Deck, Road Frontage - City
Driving Directions
Hwy 169 to Excelsior Blvd west to 11th Avenue north to 218 11th Ave N
Financial Considerations
Other Annual Tax: $6,709
Tax/Property ID: 2411722240052
Tax Amount: 5709
Tax Year: 2025
HomeStead Description: Homesteaded
 A broker reciprocity listing courtesy: Keller Williams Realty Integrity
The data relating to real estate for sale on this web site comes in part from the Broker Reciprocity℠ Program of the Regional Multiple Listing Service of Minnesota, Inc. Real estate listings held by brokerage firms other than Edina Realty, Inc. are marked with the Broker Reciprocity℠ logo or the Broker Reciprocity℠ thumbnail and detailed information about them includes the name of the listing brokers. Edina Realty, Inc. is not a Multiple Listing Service (MLS), nor does it offer MLS access. This website is a service of Edina Realty, Inc., a broker Participant of the Regional Multiple Listing Service of Minnesota, Inc. IDX information is provided exclusively for consumers personal, non-commercial use and may not be used for any purpose other than to identify prospective properties consumers may be interested in purchasing. Open House information is subject to change without notice. Information deemed reliable but not guaranteed.
Copyright 2026 Regional Multiple Listing Service of Minnesota, Inc. All Rights Reserved.
Sales History & Tax Summary for 218 11th Avenue N
Sales History
| Date | Price | |
|---|---|---|
| Currently not available. | ||
Tax Summary
| Tax Year | Estimated Market Value | Total Tax |
|---|---|---|
| Currently not available. | ||
Data powered by ATTOM Data Solutions. Copyright© 2026. Information deemed reliable but not guaranteed.
Schools
Schools nearby 218 11th Avenue N
| Schools in attendance boundaries | Grades | Distance | Rating |
|---|---|---|---|
| Loading... | |||
| Schools nearby | Grades | Distance | Rating |
|---|---|---|---|
| Loading... | |||
Data powered by ATTOM Data Solutions. Copyright© 2026. Information deemed reliable but not guaranteed.
The schools shown represent both the assigned schools and schools by distance based on local school and district attendance boundaries. Attendance boundaries change based on various factors and proximity does not guarantee enrollment eligibility. Please consult your real estate agent and/or the school district to confirm the schools this property is zoned to attend. Information is deemed reliable but not guaranteed.
SchoolDigger ® Rating
The SchoolDigger rating system is a 1-5 scale with 5 as the highest rating. SchoolDigger ranks schools based on test scores supplied by each state's Department of Education. They calculate an average standard score by normalizing and averaging each school's test scores across all tests and grades.
Coming soon properties will soon be on the market, but are not yet available for showings.