$924,900
Off-Market Date: 06/24/2026218 Heatherwood Court Ormond Beach, FL 32174
Pending MLS# FC319172
4 beds 3 baths 2,565 sq ft Single Family
Details for 218 Heatherwood Court
MLS# FC319172
Description for 218 Heatherwood Court, Ormond Beach, FL, 32174
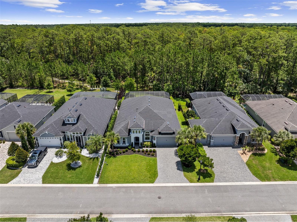
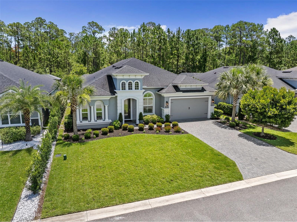
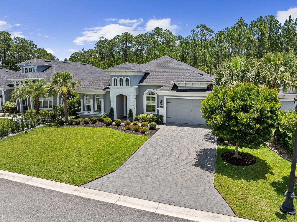
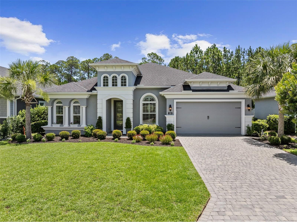
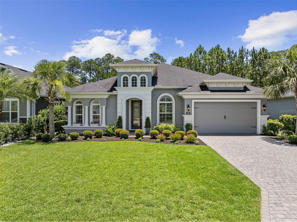
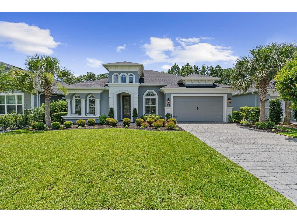
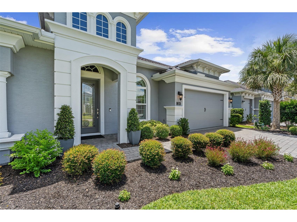
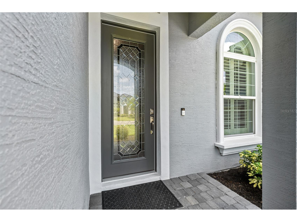
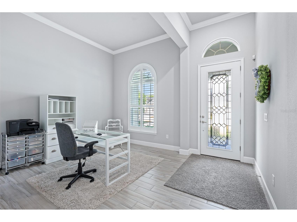
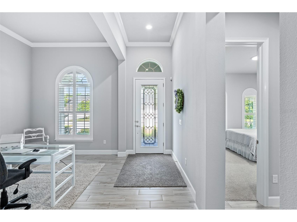
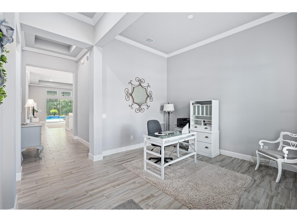
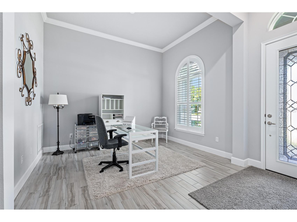
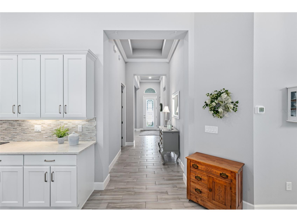
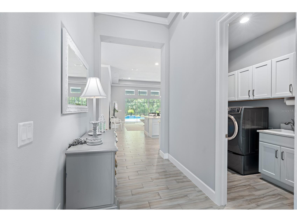
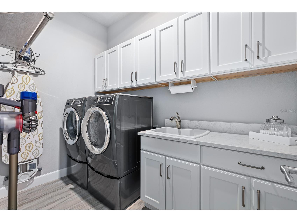
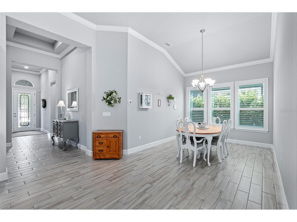
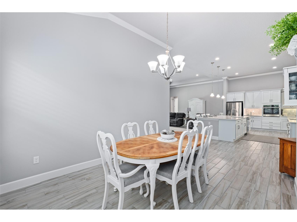
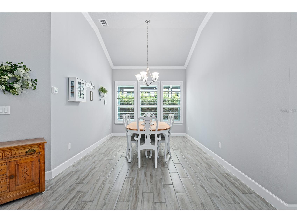
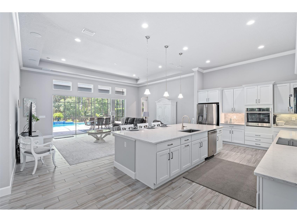
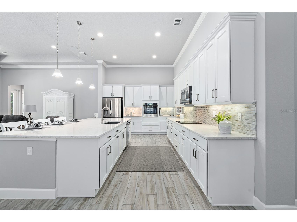
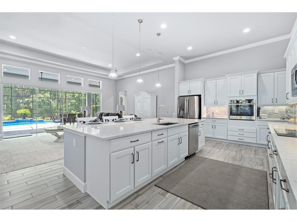
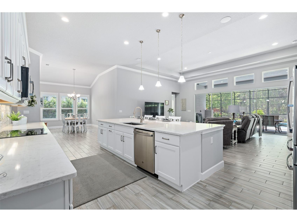
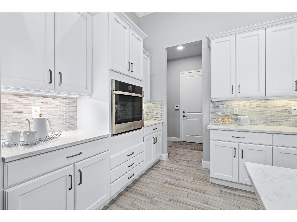
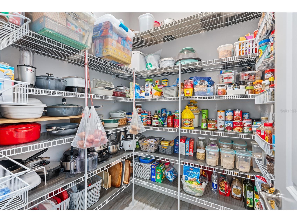
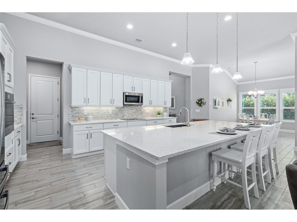
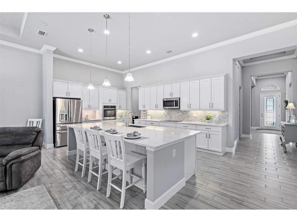
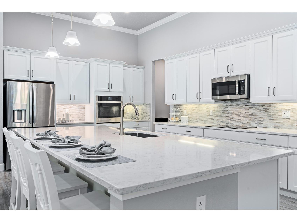
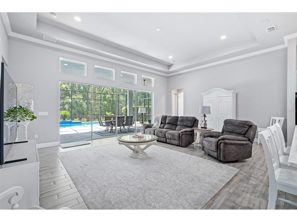
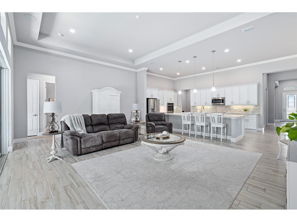
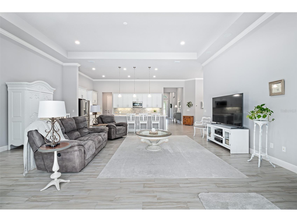
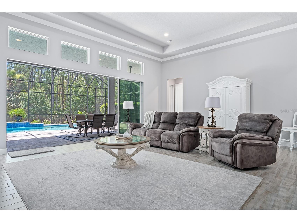
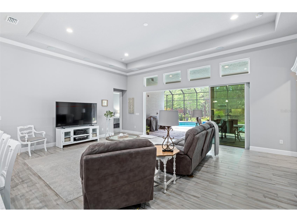
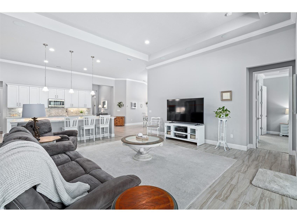
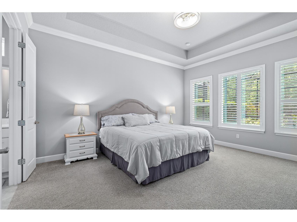
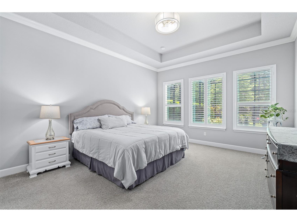
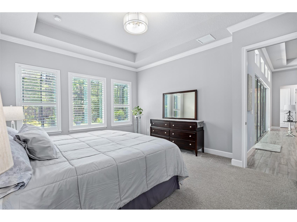
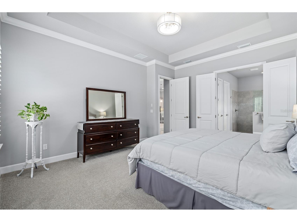
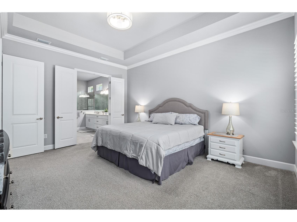
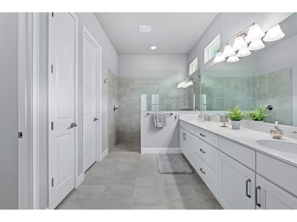
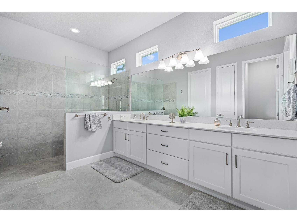
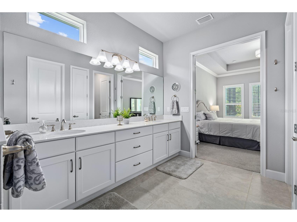
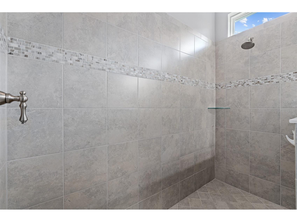
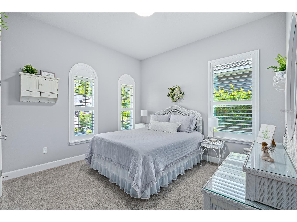
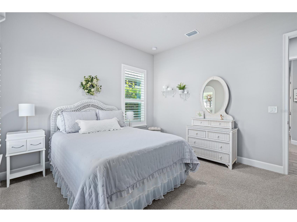
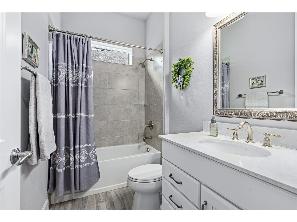
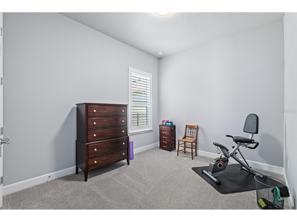
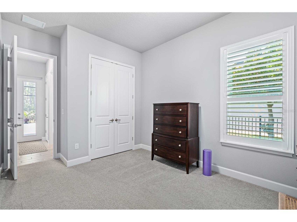
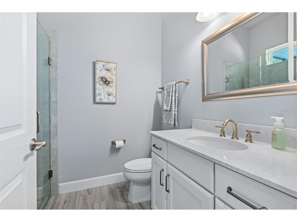
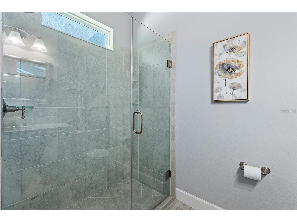
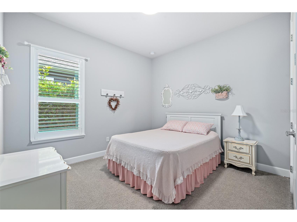
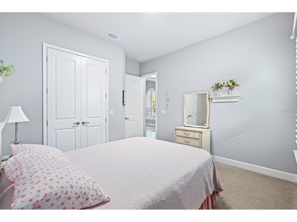
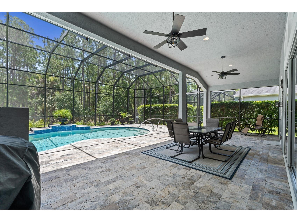
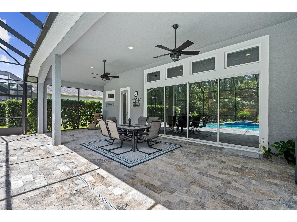
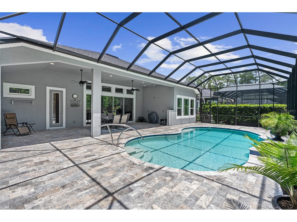
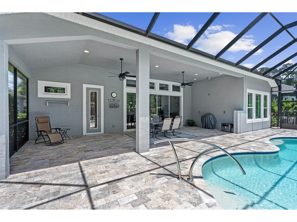
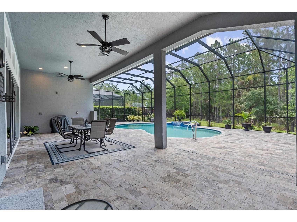
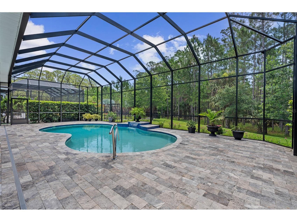
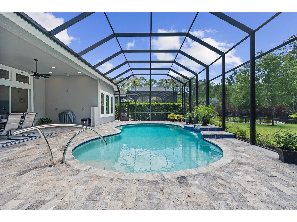
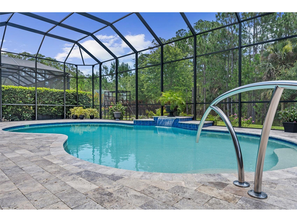
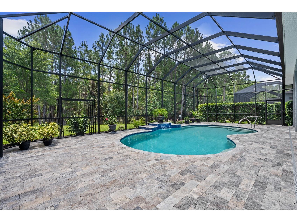
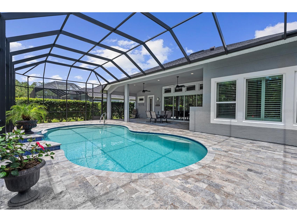
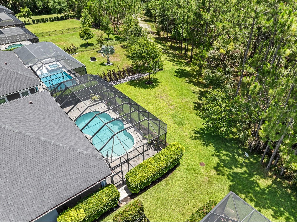
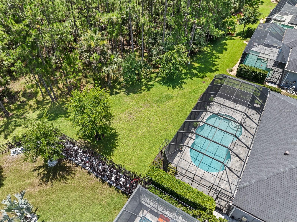
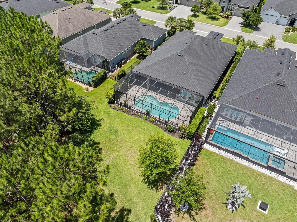
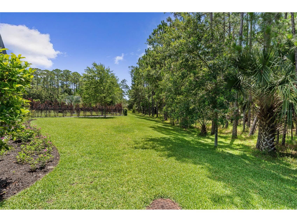
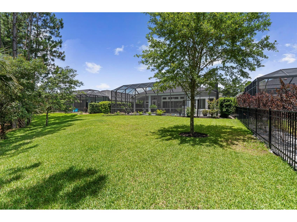
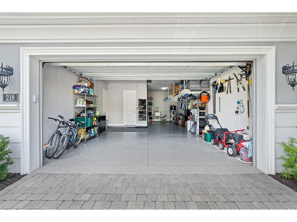
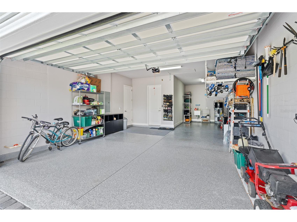
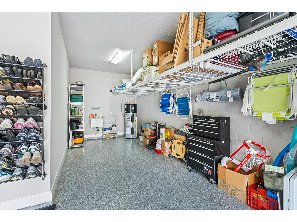
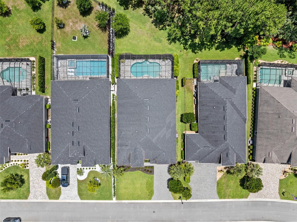
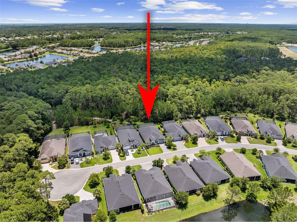
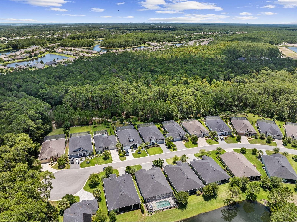
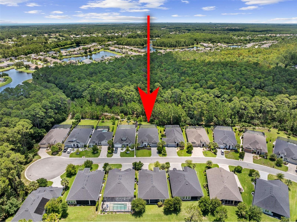
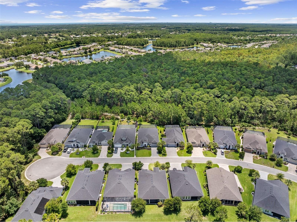
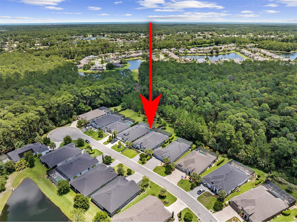
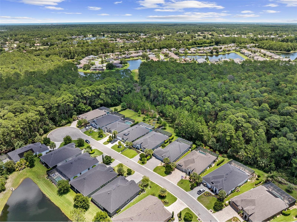
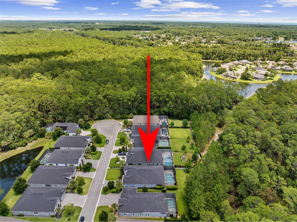
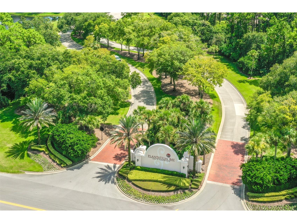
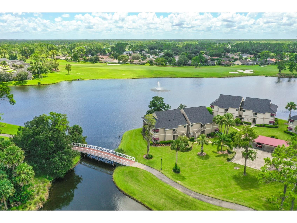
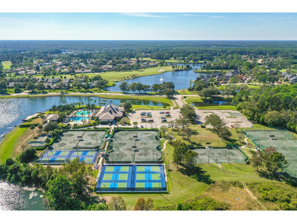
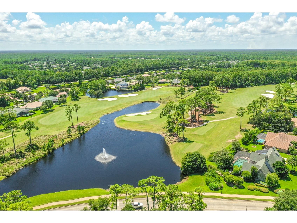
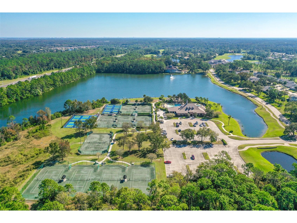
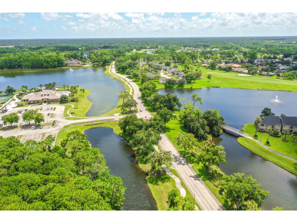
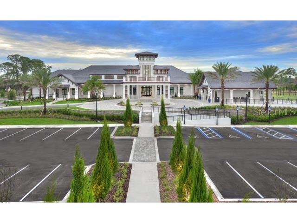
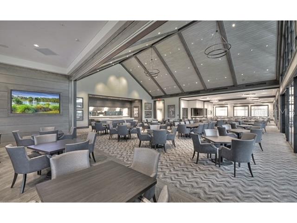
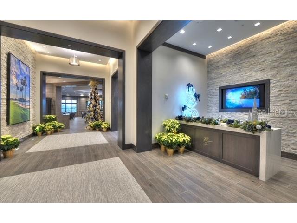
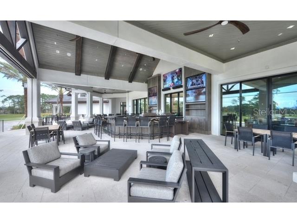
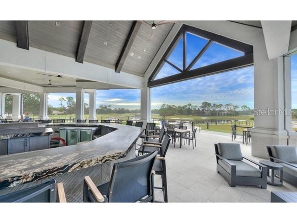
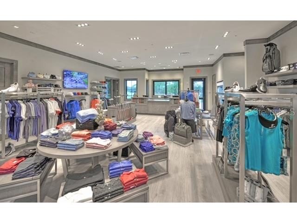
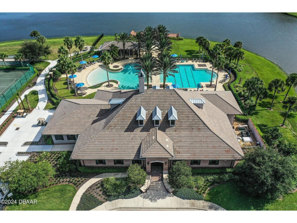
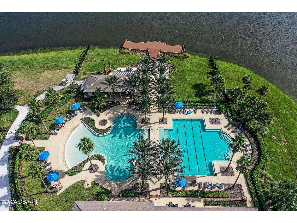
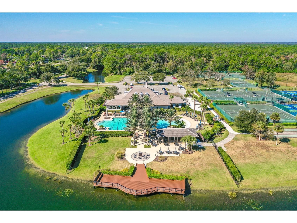
Welcome to 218 Heatherwood Court, an exceptional residence located within the beautiful gated golf community of Plantation Bay. Situated on a premium cul-de-sac homesite backing to a private wooded preserve, this award-winning Costa Mesa floor plan by ICI Homes combines luxury, privacy, and thoughtful design in one of the area's most sought-after neighborhoods. Offering 2,565 square feet of beautifully appointed living space, this home features 4 spacious bedrooms, 3 full bathrooms, and an open-concept layout designed for both comfortable everyday living and effortless entertaining. The Mediterranean-inspired exterior showcases impressive curb appeal with a custom glass front door, gutters, upgraded exterior lighting, and professional landscaping. Inside, you'll find elegant upgrades throughout, including upgraded tile flooring in the main living areas, plush carpeting in the bedrooms, tray ceilings, crown molding, Plantation shutters, and abundant natural light. A versatile flex room provides the perfect space for a home office, den, fitness room, or hobby area. The gourmet Deluxe Kitchen is a chef's dream, featuring upgraded quartz countertops, a large center island, induction cooktop, GE stainless steel appliances, 42-inch all-wood soft-close cabinetry with pull-out shelving, upgraded sink, and a spacious walk-in pantry. The kitchen flows seamlessly into the dining and living areas, creating an inviting gathering space enhanced by soaring 12-foot ceilings and surround sound. Step outside and experience your own private Florida retreat. The extended screened lanai overlooks a resort-style heated pool complete with travertine decking, fountain feature, privacy roller shades, pool rail, outdoor kitchen rough-in, and convenient access to a full pool bath. The peaceful preserve setting provides exceptional privacy and a tranquil backdrop for year-round outdoor enjoyment. The luxurious owner's suite offers a spacious retreat featuring a large walk-in closet, elegant fandelier, dual vanities, and a spa-inspired walk-in shower with upgraded floor-to-ceiling tile. Guest accommodations are thoughtfully arranged to provide comfort and privacy for family and visitors. Additional highlights include decorative bathroom mirrors, closet lighting in all guest bedrooms, a spacious laundry room with cabinetry and utility sink, and a three-car tandem garage featuring epoxy flooring, overhead storage racks, tool storage system, utility sink, and keyless entry. Meticulously maintained and loaded with premium upgrades, this exceptional Plantation Bay residence offers the perfect combination of luxury living, privacy, and resort-style amenities. This home is situated in the highly desirable golf-cart-friendly community of Plantation Bay, where lifestyle truly shines. Optional country club membership offers 45 holes of private golf, a brand-new $30 million clubhouse, tennis and pickleball courts, resort-style pools, fitness center, spa, and more. Bonus: Buyer receives a discounted country club initiation fee – ask for details!
Listing Information
Property Type: Residential, Single Family Residence
Status: Pending
Bedrooms: 4
Bathrooms: 3
Lot Size: 0.20 Acres
Square Feet: 2,565 sq ft
Year Built: 2020
Garage: Yes
Stories: 1 Story
Construction: Block,Stucco
Subdivision: Plantation Bay Sec 2a-F Un 6
Foundation: Slab
County: Flagler
School Information
Elementary: Bunnell Elementary
Middle: Buddy Taylor Middle
High: Flagler-Palm Coast High
Room Information
Main Floor
Bedroom 4: 12x12
Bedroom 3: 11x12
Bedroom 2: 11x11
Laundry: 6x9
Den: 10x13
Living Room: 23x18
Kitchen: 18x13
Primary Bedroom: 14x17
Bathrooms
Full Baths: 3
Additonal Room Information
Laundry: Inside, Electric Dryer Hookup, Laundry Room
Interior Features
Appliances: Exhaust Fan, Built-In Oven, Microwave, Refrigerator, Washer, Cooktop, Dishwasher, Disposal, Dryer, Electric Water Heater
Flooring: Carpet,Tile
Doors/Windows: Window Treatments, Shutters
Additional Interior Features: Window Treatments, Ceiling Fan(s), Vaulted Ceiling(s), Walk-In Closet(s), Tray Ceiling(s), Built-in Features, High Ceilings, Crown Molding, Open Floorplan, Kitchen/Family Room Combo, Solid Surface Counters, Stone Counters, Wood Cabinets
Utilities
Water: Public
Sewer: Public Sewer
Other Utilities: Electricity Connected,Municipal Utilities,Sewer Connected,Underground Utilities,Water Connected
Cooling: Ceiling Fan(s), Central Air
Heating: Central, Electric
Exterior / Lot Features
Attached Garage: Attached Garage
Garage Spaces: 3
Parking Description: Garage, Tandem, Garage Door Opener, driveway
Roof: Shingle
Pool: Community, In Ground, Heated
Lot View: Trees/Woods
Lot Dimensions: 60x130
Additional Exterior/Lot Features: Rain Gutters, Sprinkler/Irrigation, Lighting, Patio, Covered, Rear Porch, Screened, Cul-de-Sac, Landscaped
Community Features
Community Features: Pool, Tennis Court(s), Clubhouse, Golf, Playground, Lake, Sidewalks, Gated, Park, Restaurant, Fitness, Golf Carts OK
Security Features: Gated Community, Gated with Guard, Smoke Detector(s)
HOA Dues Include: Road Maintenance, Security
Homeowners Association: Yes
HOA Dues: $286 / Quarterly
Driving Directions
Exit 278 Off Interstate 95 and head west. Entrance to community is immediately on the left just west of the highway. Enter through the gate and turn right on Bay Drive at Clubhouse. Follow Bay Drive for approximately 1.5 miles and turn right on Stirling Bridge. Turn right on Heatherwood Court and house is on the right side.
Financial Considerations
Terms: Cash,Conventional,FHA,VA Loan
Tax/Property ID: 10-13-31-5120-2AF06-0320
Tax Amount: 9170
Tax Year: 2025
 A broker reciprocity listing courtesy: VENTURE DEVELOPMENT REALTY,INC
Based on information provided by Stellar MLS as distributed by the MLS GRID. Information from the Internet Data Exchange is provided exclusively for consumers’ personal, non-commercial use, and such information may not be used for any purpose other than to identify prospective properties consumers may be interested in purchasing. This data is deemed reliable but is not guaranteed to be accurate by Edina Realty, Inc., or by the MLS. Edina Realty, Inc., is not a multiple listing service (MLS), nor does it offer MLS access.
Copyright 2026 Stellar MLS as distributed by the MLS GRID. All Rights Reserved.
Sales History & Tax Summary for 218 Heatherwood Court
Sales History
| Date | Price | |
|---|---|---|
| Currently not available. | ||
Tax Summary
| Tax Year | Estimated Market Value | Total Tax |
|---|---|---|
| Currently not available. | ||
Data powered by ATTOM Data Solutions. Copyright© 2026. Information deemed reliable but not guaranteed.
Schools
Schools nearby 218 Heatherwood Court
| Schools in attendance boundaries | Grades | Distance | Rating |
|---|---|---|---|
| Loading... | |||
| Schools nearby | Grades | Distance | Rating |
|---|---|---|---|
| Loading... | |||
Data powered by ATTOM Data Solutions. Copyright© 2026. Information deemed reliable but not guaranteed.
The schools shown represent both the assigned schools and schools by distance based on local school and district attendance boundaries. Attendance boundaries change based on various factors and proximity does not guarantee enrollment eligibility. Please consult your real estate agent and/or the school district to confirm the schools this property is zoned to attend. Information is deemed reliable but not guaranteed.
SchoolDigger ® Rating
The SchoolDigger rating system is a 1-5 scale with 5 as the highest rating. SchoolDigger ranks schools based on test scores supplied by each state's Department of Education. They calculate an average standard score by normalizing and averaging each school's test scores across all tests and grades.
Coming soon properties will soon be on the market, but are not yet available for showings.