$420,000
Off-Market Date: 07/12/202622 Raeland Lane Palm Coast, FL 32164
Pending MLS# NS1088665
4 beds 2 baths 2,101 sq ft Single Family
Details for 22 Raeland Lane
MLS# NS1088665
Description for 22 Raeland Lane, Palm Coast, FL, 32164
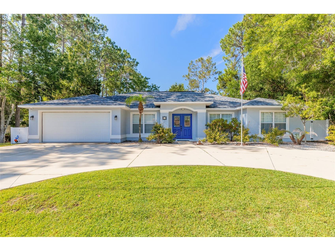
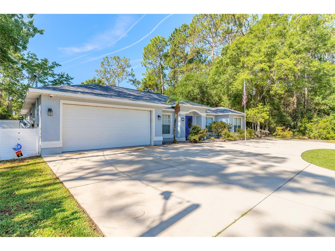
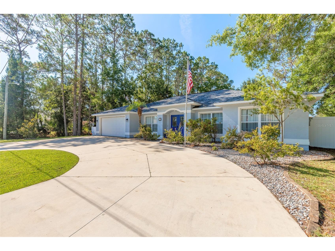
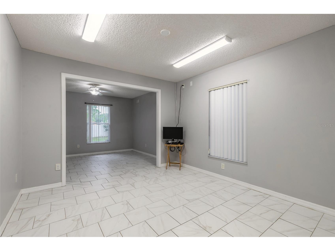
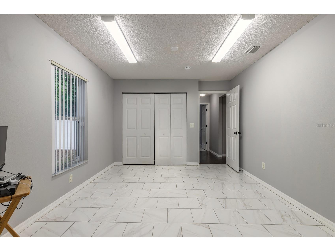
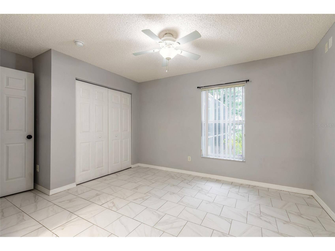
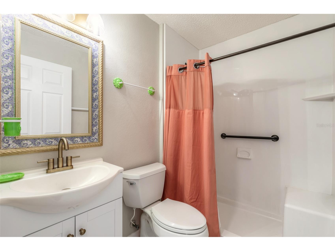
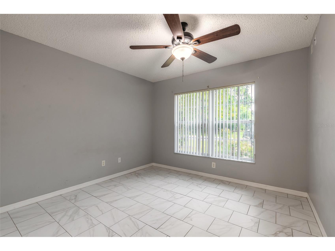
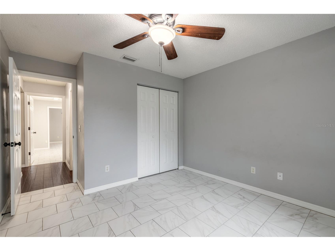
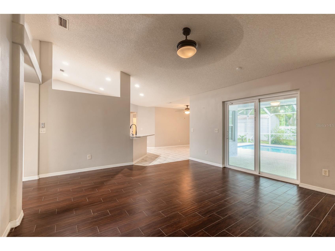
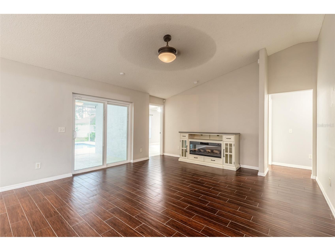
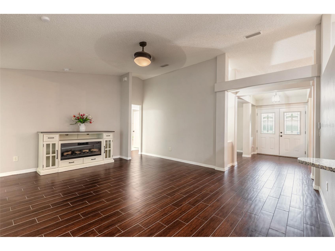
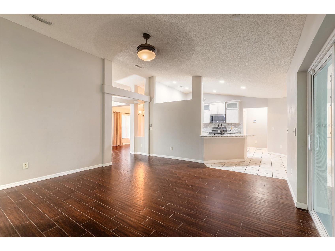
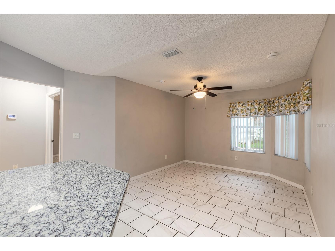
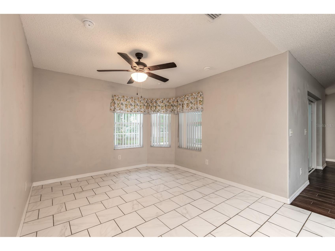
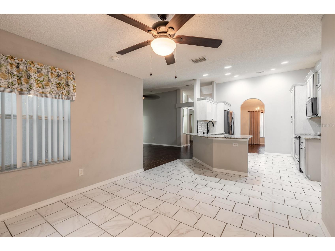
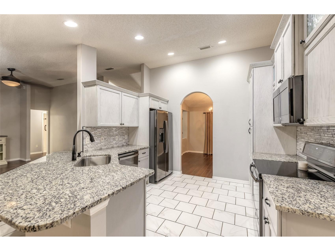
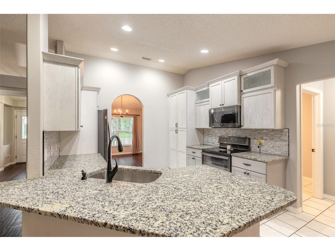
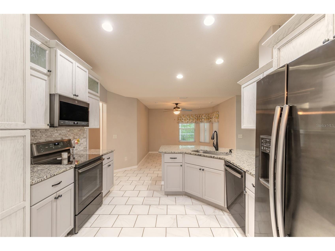
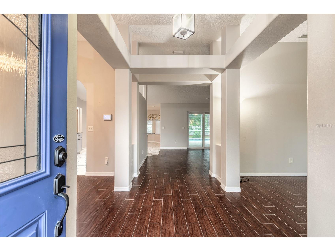
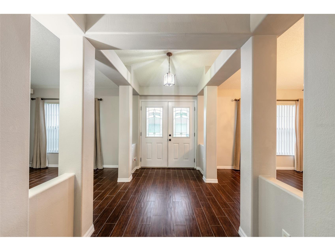
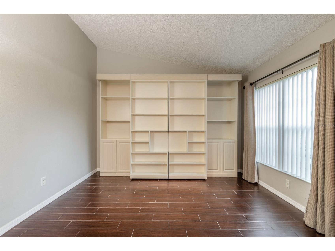
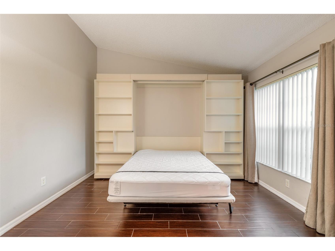
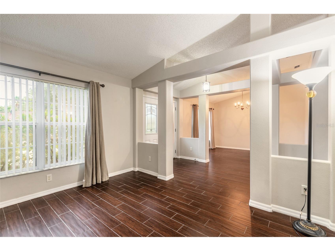
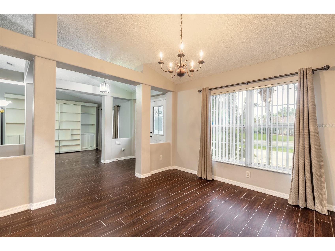
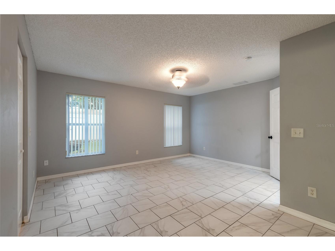
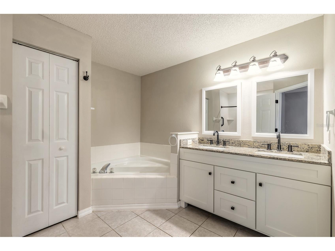
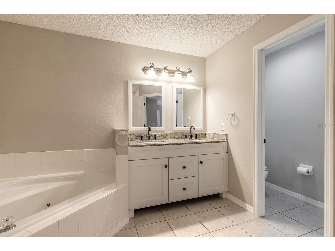
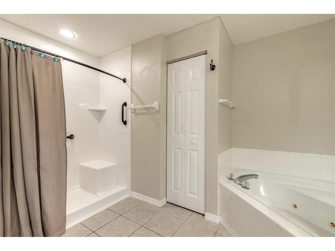
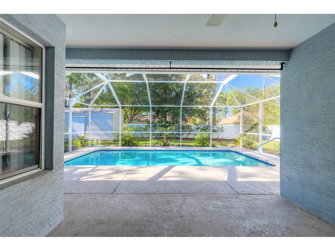
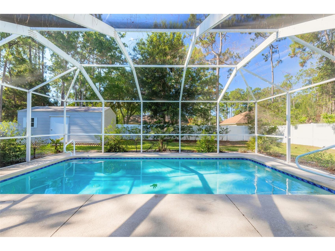
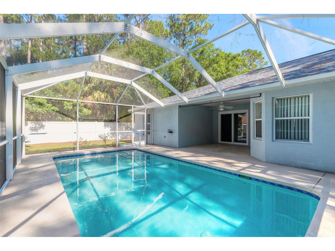
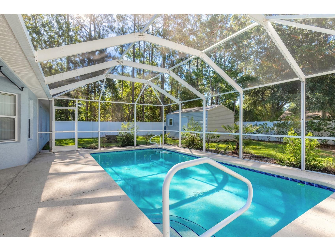
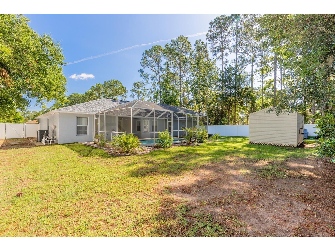
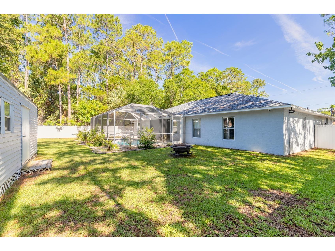
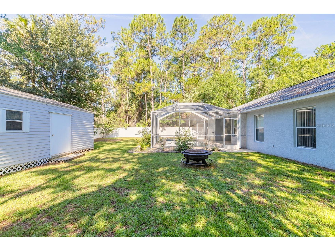
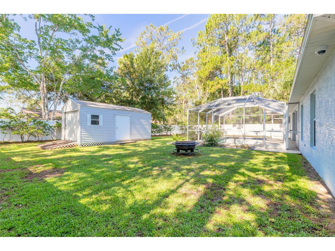
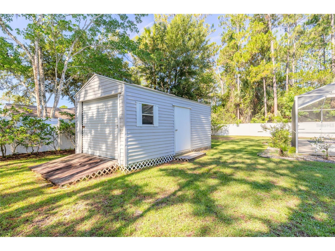
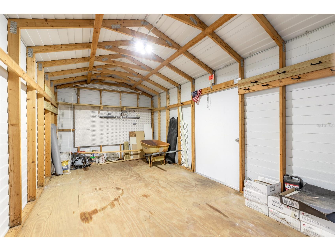
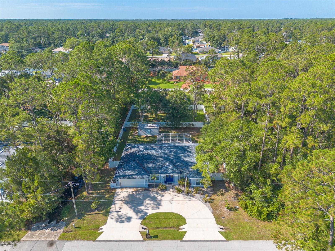
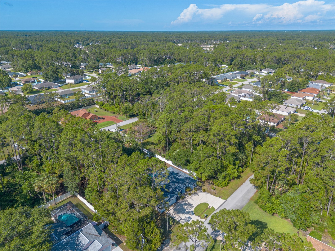
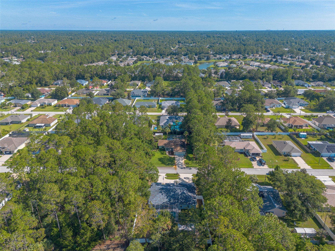
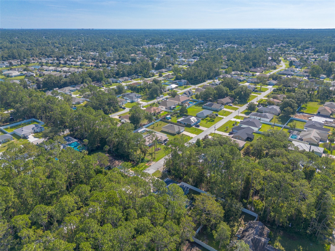
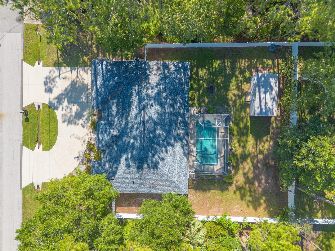
Under contract-accepting backup offers. Updated 4 Bedroom, 2 Bath Pool Home – Move-In Ready! Welcome to this beautifully upgraded 2,201 sq. ft. concrete block pool home, offering the perfect blend of modern updates, lasting durability, and everyday comfort. Ideally situated near beaches, shopping, dining, and major interstates, this home delivers both convenience and lifestyle. Inside, the thoughtfully designed custom kitchen (2021) is a standout feature, complete with: - Black stainless-steel appliances - Granite countertops - Designer glass cabinet accents - Soft-close cabinetry with pull-out shelving - Wood pantry shelving - Stylish backsplash The updated bathrooms (2021) include a luxurious jetted tub and a walk-in shower in the primary suite. The formal living room offers added versatility with a queen-size Murphy bed, securely installed—ideal for guests or a flexible living space. Bedrooms 3 & 4 are currently a combined space. Step outside to your private backyard retreat featuring a saltwater pool with a new pump and salt cell (2025), electric pool heater (2024), and a rescreened enclosure with new doors (2023)—perfect for relaxing or entertaining year-round. The fully fenced yard includes a 6-foot vinyl privacy fence and a powered storage shed. The home’s curb appeal is enhanced by a circular driveway (2023) with reinforced seams for durability, refreshed landscaping, and an additional FPL light post (optional for new owners). This property is high and dry and has never experienced flooding, offering added peace of mind. Garage & Mechanical Upgrades The air-conditioned garage has been fully upgraded and includes: - AC/heat split system (2021) - Insulated garage door and opener (2021) - Epoxy-coated flooring - LED lighting - Updated electrical subpanel Additional major improvements include: - Roof (2023) with architectural shingles - 80-gallon water heater (2025)—ample capacity for household needs - HVAC system (2016) with Green Leaf self-cleaning technology (2021) for improved air quality and low maintenance - Bluetooth-enabled digital thermostat (2025) - Enhanced attic insulation for energy efficiency Security and convenience are elevated with a fully owned camera system (updated 2022) featuring HIK Connect 6 technology, 30-day recording capacity, and a four-screen monitor. Additional highlights include decorative double glass entry doors (2022) and a sliding glass door (2023) with built-in privacy blinds. This move-in ready home reflects exceptional care, quality upgrades, and thoughtful design throughout. Lovingly maintained and originally intended as a forever home, it truly showcases pride of ownership. Don’t miss the opportunity to own this standout property—schedule your showing today! All Measurements are approximate.
Listing Information
Property Type: Residential, Single Family Residence
Status: Pending
Bedrooms: 4
Bathrooms: 2
Lot Size: 0.26 Acres
Square Feet: 2,101 sq ft
Year Built: 2003
Garage: Yes
Stories: 1 Story
Construction: Block,Concrete
Subdivision: Palm Coast Sec 30
Foundation: Slab
County: Flagler
Room Information
Main Floor
Bedroom 4: 11x10
Bedroom 3: 11x11
Bedroom 2: 12x11
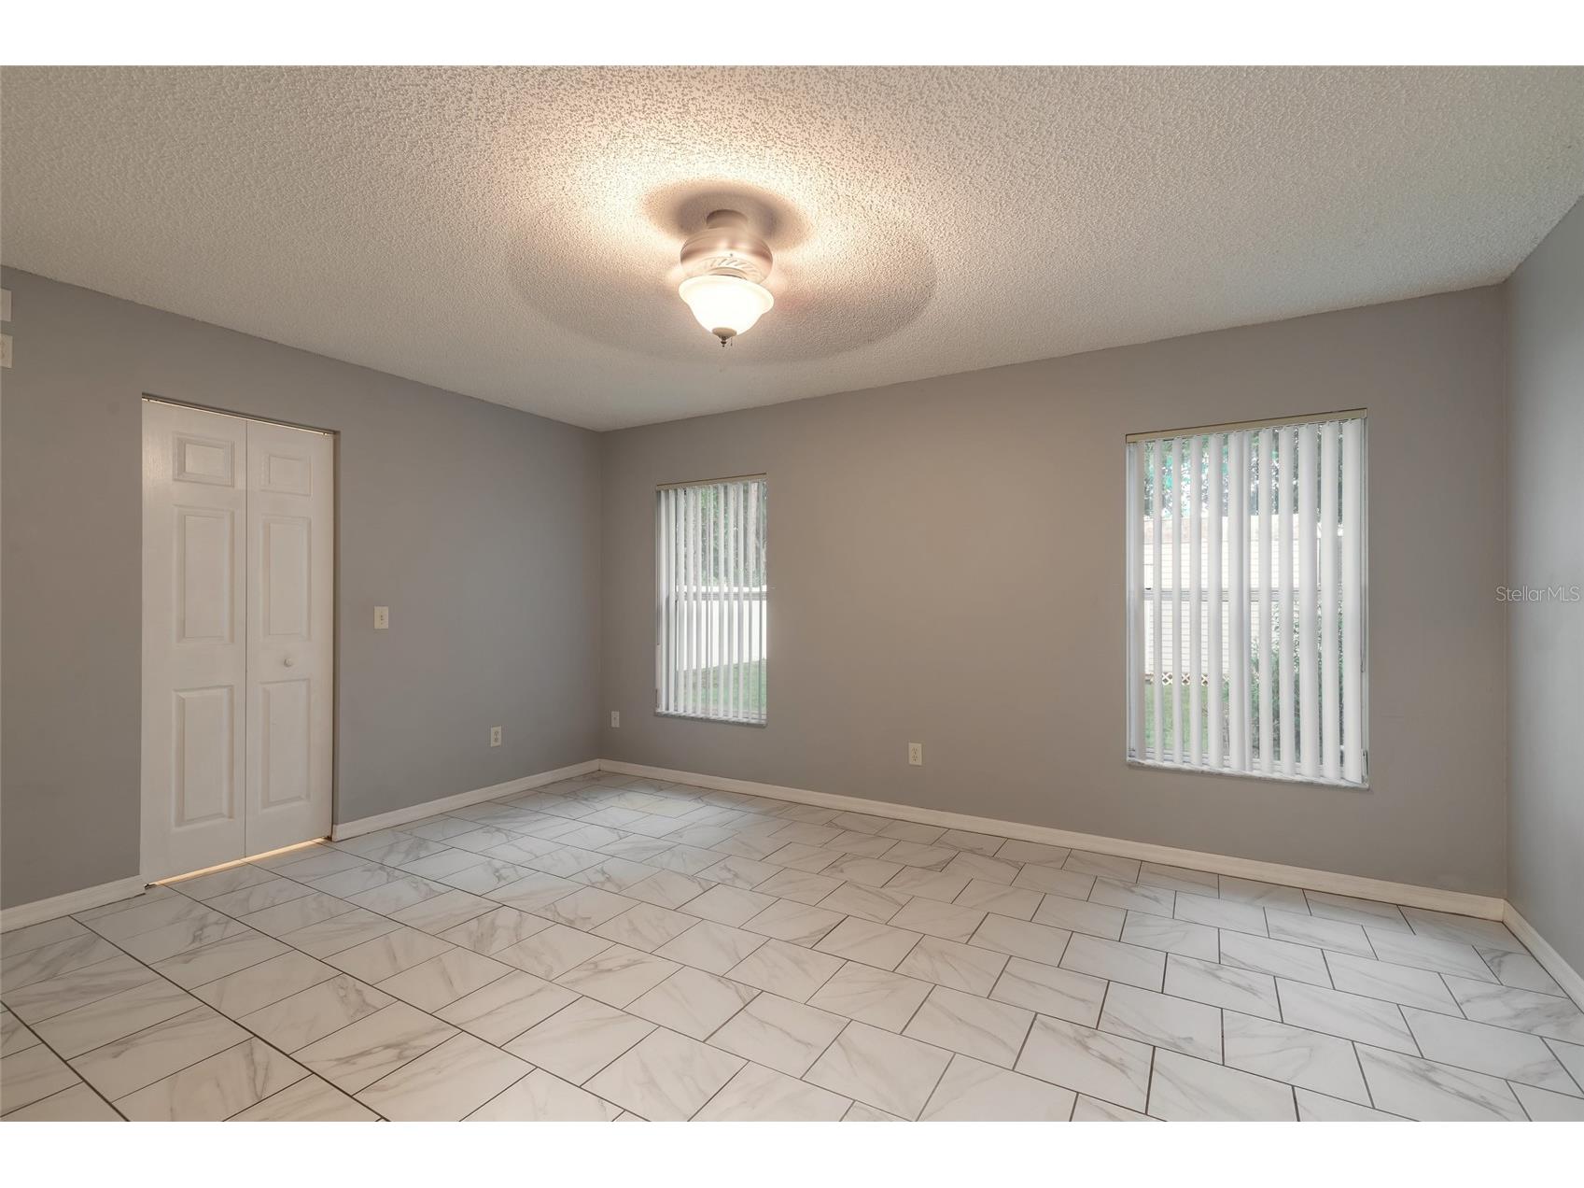
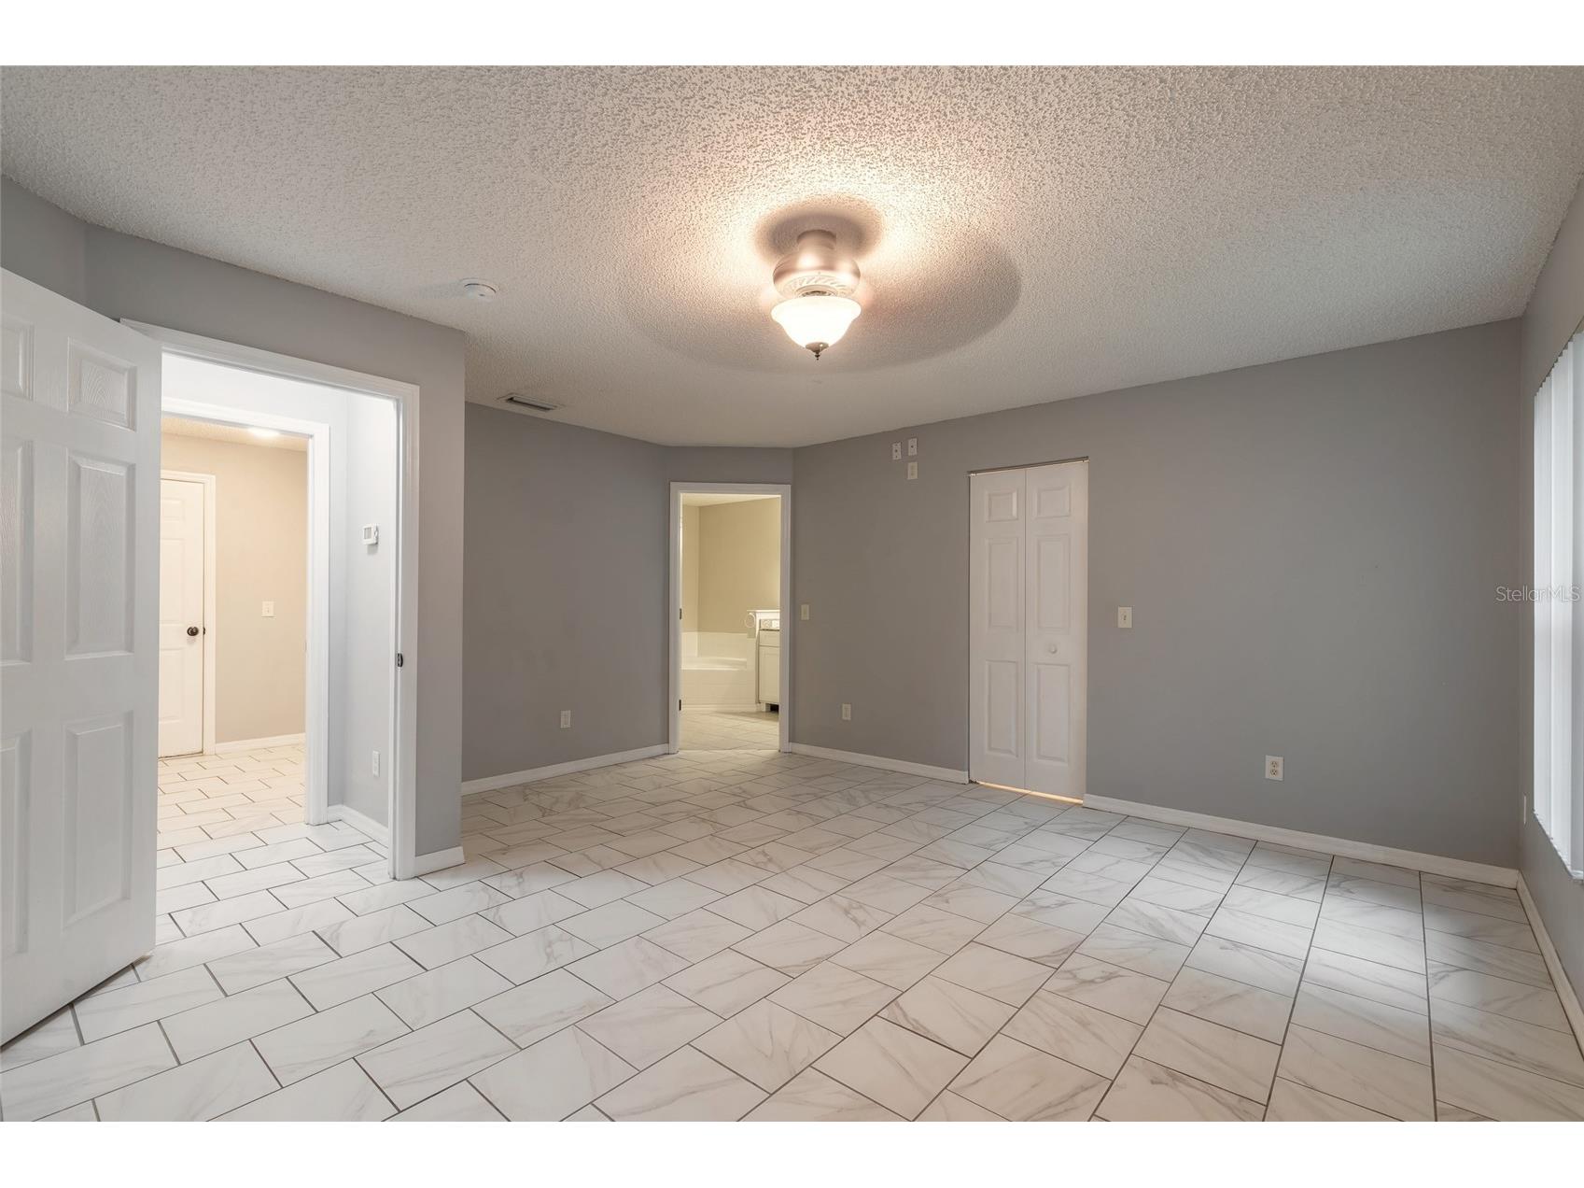
Primary Bedroom: 14x15
Family Room: 15x15
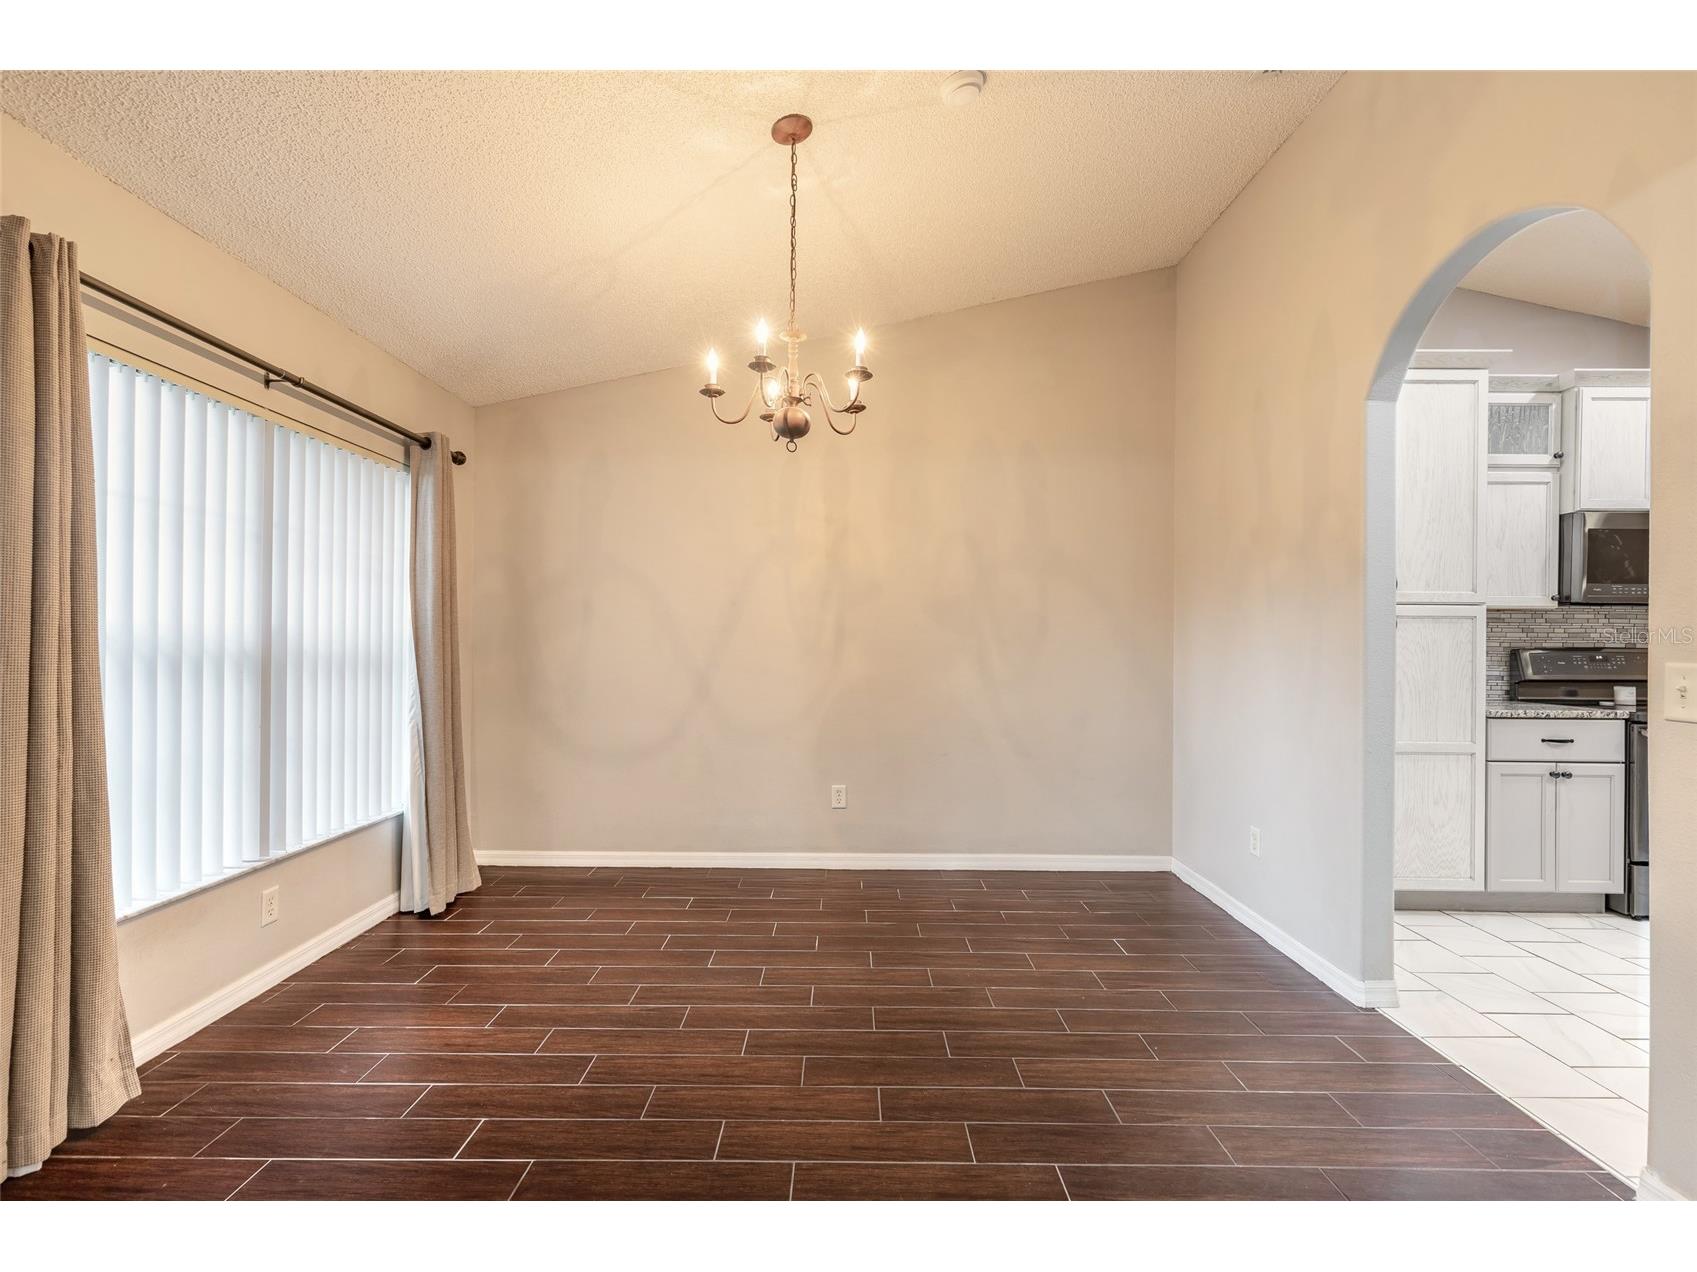
Dining Room: 12x11
Living Room: 15x15
Kitchen: 12x12
Bathrooms
Full Baths: 2
Additonal Room Information
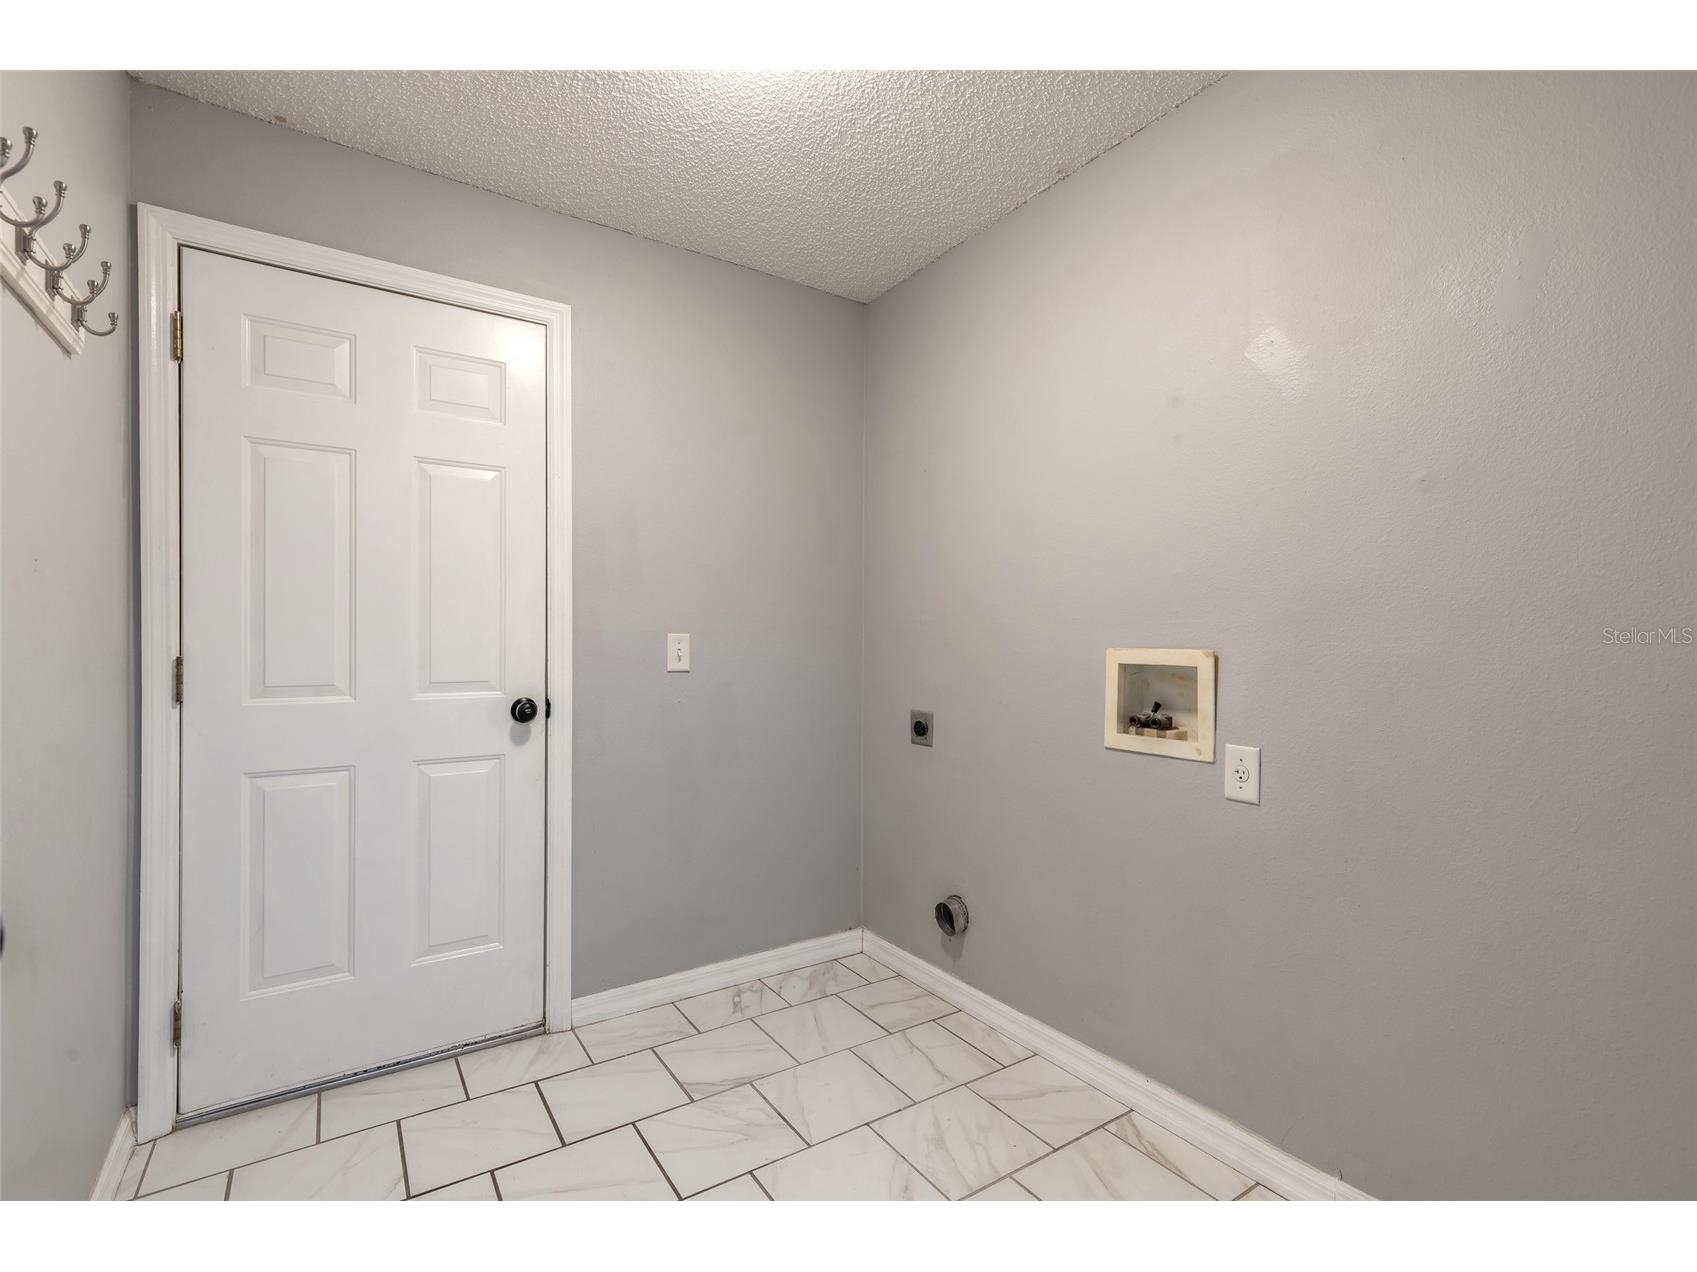
Laundry: Inside
Interior Features
Appliances: Electric Water Heater, Microwave, Range, Dishwasher
Flooring: Laminate,Tile
Fireplaces: Electric, Free Standing
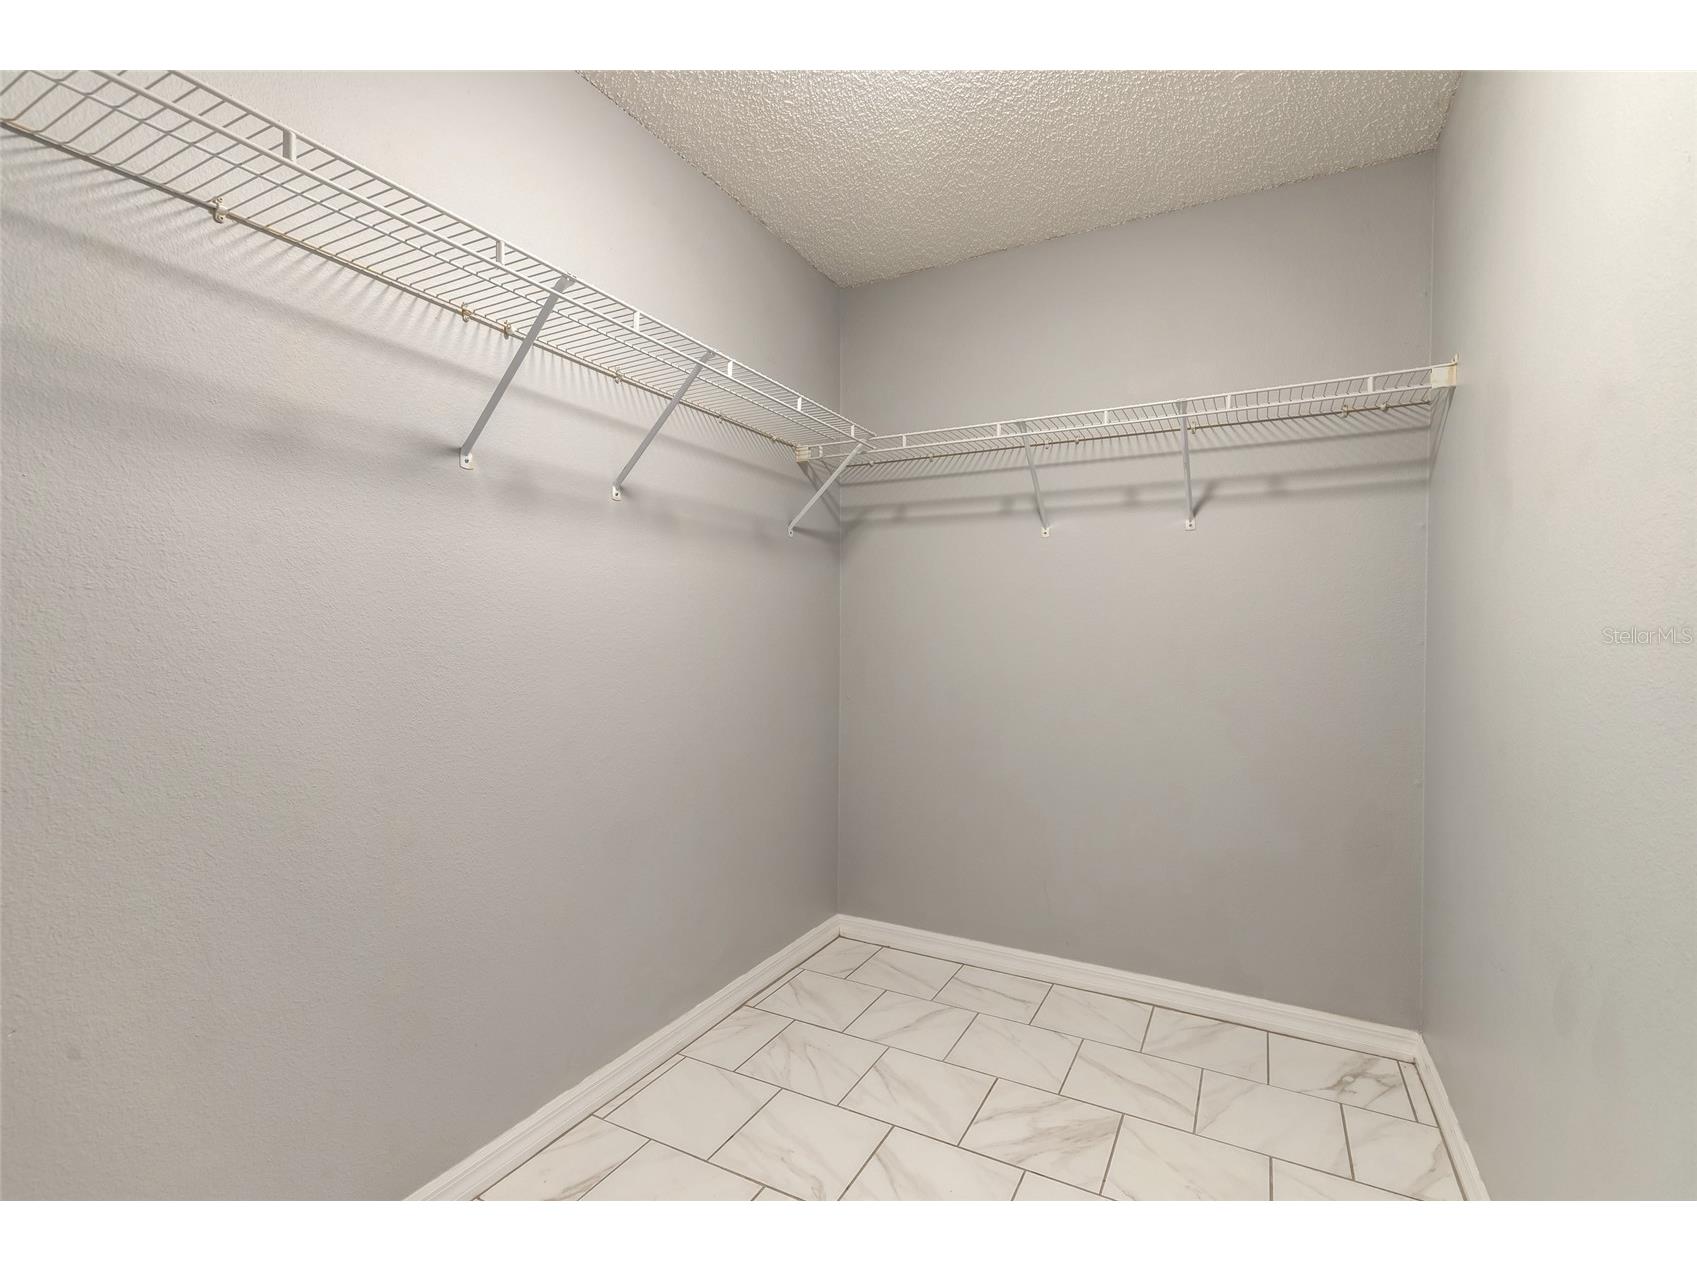
Additional Interior Features: Split Bedrooms, Walk-In Closet(s), Ceiling Fan(s), Main Level Primary, Separate/Formal Living Room, Solid Surface Counters, Stone Counters
Utilities
Water: Public
Sewer: Public Sewer
Other Utilities: Electricity Connected,Sewer Connected,Water Connected
Cooling: Ceiling Fan(s), Central Air
Heating: Central
Exterior / Lot Features
Attached Garage: Attached Garage
Garage Spaces: 2
Roof: Shingle
Pool: Indoor
Fencing: Vinyl
Driving Directions
State Road 100 left on Old Kings Road, left on Town Center, right on Royal Palms Parkway, right on Belle Terre, left on Rimfire, right on Rae, left on Raemoor, right on Raeiton, left on Raeland
Financial Considerations
Terms: Cash,Conventional,FHA
Tax/Property ID: 00-07-11-31-7030-00060-0010
Tax Amount: 2257.22
Tax Year: 2025
 A broker reciprocity listing courtesy: CENTURY 21 SUNDANCE REALTY
Based on information provided by Stellar MLS as distributed by the MLS GRID. Information from the Internet Data Exchange is provided exclusively for consumers’ personal, non-commercial use, and such information may not be used for any purpose other than to identify prospective properties consumers may be interested in purchasing. This data is deemed reliable but is not guaranteed to be accurate by Edina Realty, Inc., or by the MLS. Edina Realty, Inc., is not a multiple listing service (MLS), nor does it offer MLS access.
Copyright 2026 Stellar MLS as distributed by the MLS GRID. All Rights Reserved.
Sales History & Tax Summary for 22 Raeland Lane
Sales History
| Date | Price | |
|---|---|---|
| Currently not available. | ||
Tax Summary
| Tax Year | Estimated Market Value | Total Tax |
|---|---|---|
| Currently not available. | ||
Data powered by ATTOM Data Solutions. Copyright© 2026. Information deemed reliable but not guaranteed.
Schools
Schools nearby 22 Raeland Lane
| Schools in attendance boundaries | Grades | Distance | Rating |
|---|---|---|---|
| Loading... | |||
| Schools nearby | Grades | Distance | Rating |
|---|---|---|---|
| Loading... | |||
Data powered by ATTOM Data Solutions. Copyright© 2026. Information deemed reliable but not guaranteed.
The schools shown represent both the assigned schools and schools by distance based on local school and district attendance boundaries. Attendance boundaries change based on various factors and proximity does not guarantee enrollment eligibility. Please consult your real estate agent and/or the school district to confirm the schools this property is zoned to attend. Information is deemed reliable but not guaranteed.
SchoolDigger ® Rating
The SchoolDigger rating system is a 1-5 scale with 5 as the highest rating. SchoolDigger ranks schools based on test scores supplied by each state's Department of Education. They calculate an average standard score by normalizing and averaging each school's test scores across all tests and grades.
Coming soon properties will soon be on the market, but are not yet available for showings.