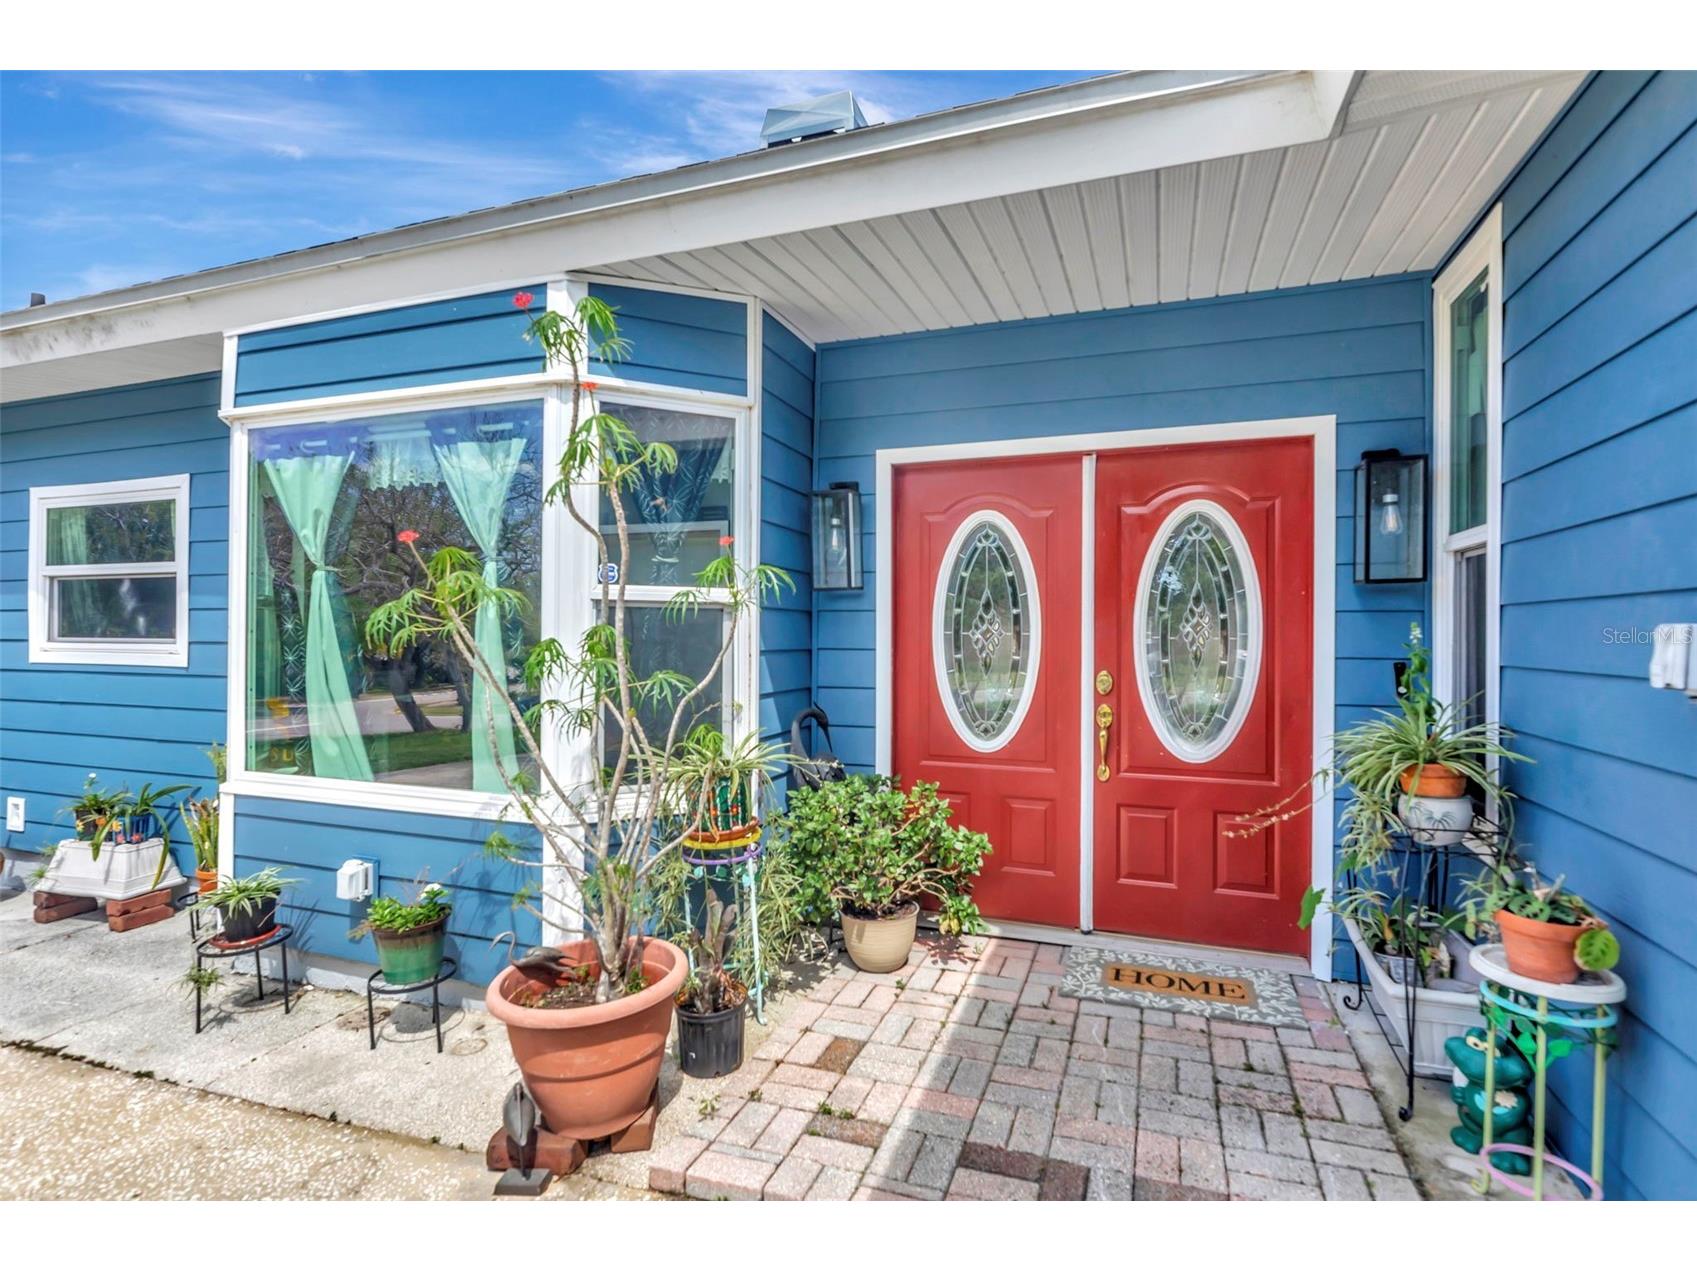
$549,900

220 Normandy Circle W, Palm Harbor, FL 34683

Save Contact

$549,900

Off-Market Date: 05/20/2026

220 Normandy Circle W Palm Harbor, FL 34683

Pending MLS# TB8495742

3 beds 2 baths 1,950 sq ft Single Family

Comments

Notifications

To receive email notifications, you need to update your profile with your email address.
Data current as of 30/05/2026 09:01:10

Details for 220 Normandy Circle W

MLS# TB8495742

Description for 220 Normandy Circle W, Palm Harbor, FL, 34683


Under contract-accepting backup offers. Come enjoy the Florida lifestyle in this beautifully updated 3-bedroom, 2-bath home just over 2 miles from the Dunedin Causeway and Honeymoon Island! This charming property located on an oversized lot features a brand-new kitchen, 3 spacious bedrooms, 2 full baths, a den/office, and a great room with a stunning floor-to-ceiling fireplace. You’ll also appreciate the large laundry room and welcoming foyer. Major upgrades were completed just three years ago, including the roof, siding, hurricane-impact windows, and chimney, giving you peace of mind for years to come. The heart of the home is the expansive kitchen and dining area that flows seamlessly into the great room, complete with custom built-in shelving. French doors open to a beautiful in-ground pool and a large, fenced backyard, perfect for relaxing or entertaining. Located in the highly sought-after Palm Harbor School District, including access to magnet programs. Even better—No CDD, No HOA, and not in a flood zone. You’ll be within walking distance of Downtown Palm Harbor, with its charming shops, restaurants, and community events. And yes—Palm Harbor is golf-cart friendly, so bring yours and enjoy the neighborhood in true Florida style.

Listing Information


Property Type: Residential, Single Family Residence

Status: Pending

Bedrooms: 3

Bathrooms: 2

Lot Size: 0.31 Acres

Square Feet: 1,950 sq ft

Year Built: 1984

Garage: Yes

Stories: 1 Story

Construction: Block,Concrete,Wood Siding

Subdivision: Honeymoon Ridge 2nd Add

Foundation: Slab

County: Pinellas

Room Information


Main Floor

Kitchen: 10x12

Bedroom 3: 12x10

Bedroom 2: 12x10

Primary Bedroom: 12x16

Foyer: 6x7

Office: 10x11

Great Room: 14x18

Bathrooms

Full Baths: 2

Additonal Room Information

Laundry: Inside

Interior Features


Appliances: Range, Microwave, Dishwasher, Dryer

Flooring: Carpet,Ceramic Tile

Fireplaces: Wood Burning

Additional Interior Features: Main Level Primary, Solid Surface Counters, Stone Counters, Ceiling Fan(s), Eat-In Kitchen, Walk-In Closet(s), Built-in Features, Cathedral Ceiling(s), High Ceilings

Utilities


Sewer: Public Sewer

Other Utilities: Cable Connected,Electricity Connected,Municipal Utilities,Phone Available,Sewer Connected,Water Connected,Water Not Available

Cooling: Ceiling Fan(s), Central Air

Heating: Electric

Exterior / Lot Features


Attached Garage: Attached Garage

Garage Spaces: 2

Roof: Shingle

Pool: In Ground

Lot View: Garden

Lot Dimensions: 105x130

Additional Exterior/Lot Features: Private Yard, Rain Gutters, Sloped, Landscaped

Community Features


Community Features: Sidewalks

Driving Directions


Alt 19 to Tampa Road to Omaha Street to Normandy Circle W, #220

Financial Considerations


Terms: Cash,Conventional,FHA,VA Loan

Tax/Property ID: 12-28-15-41060-000-0580

Tax Amount: 2865.98

Tax Year: 2025

Sales History

Date Price
Currently not available.

Tax Summary

Tax Year Estimated Market Value Total Tax
Currently not available.

Data powered by ATTOM Data Solutions. Copyright© 2026. Information deemed reliable but not guaranteed.

Schools nearby 220 Normandy Circle W

Schools in attendance boundaries Grades Distance Rating
Loading...


Schools nearby Grades Distance Rating
Loading...

Data powered by ATTOM Data Solutions. Copyright© 2026. Information deemed reliable but not guaranteed.

The schools shown represent both the assigned schools and schools by distance based on local school and district attendance boundaries. Attendance boundaries change based on various factors and proximity does not guarantee enrollment eligibility. Please consult your real estate agent and/or the school district to confirm the schools this property is zoned to attend. Information is deemed reliable but not guaranteed.

SchoolDigger ® Rating

The SchoolDigger rating system is a 1-5 scale with 5 as the highest rating. SchoolDigger ranks schools based on test scores supplied by each state's Department of Education. They calculate an average standard score by normalizing and averaging each school's test scores across all tests and grades.

Coming soon properties will soon be on the market, but are not yet available for showings.

Loading...