$829,900
Off-Market Date: 06/19/2026220 S Riverwalk Drive Palm Coast, FL 32137
Pending MLS# FC319139
3 beds 3 baths 2,097 sq ft Single Family
Details for 220 S Riverwalk Drive
MLS# FC319139
Description for 220 S Riverwalk Drive, Palm Coast, FL, 32137
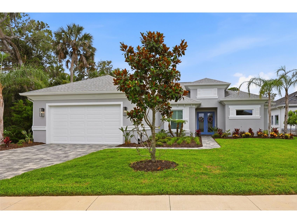
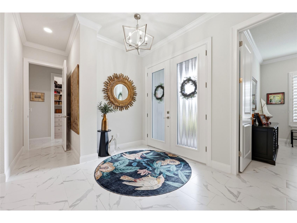
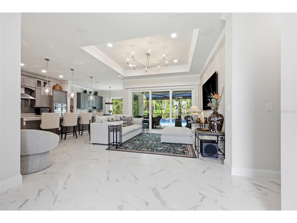
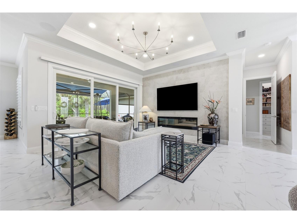
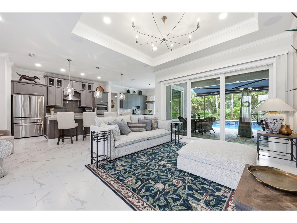
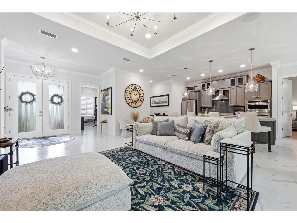
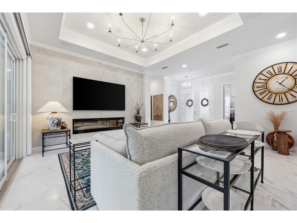
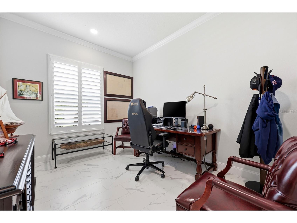
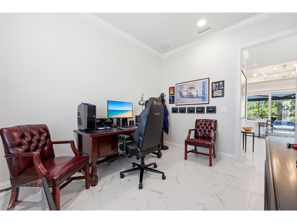
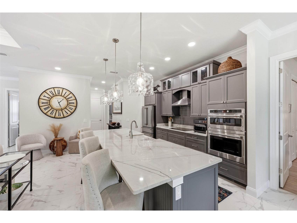
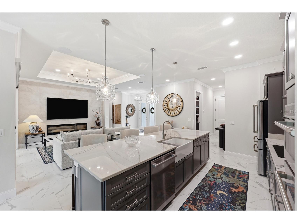
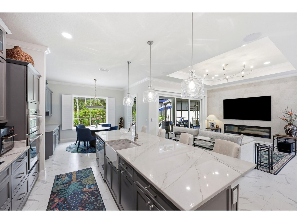
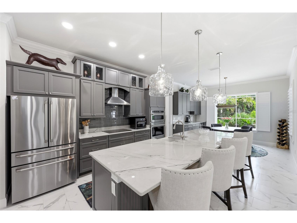
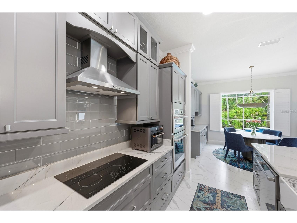
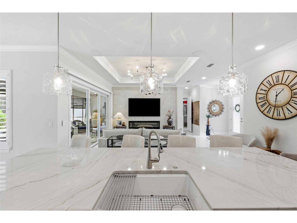
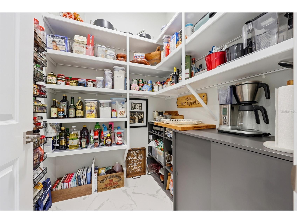
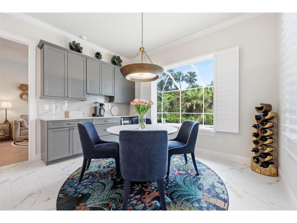
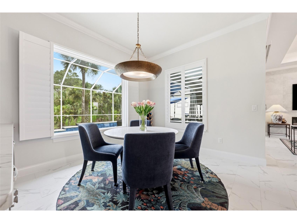
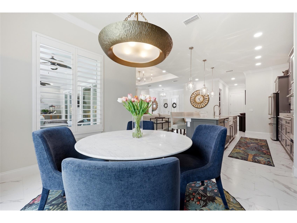
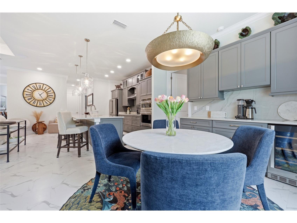
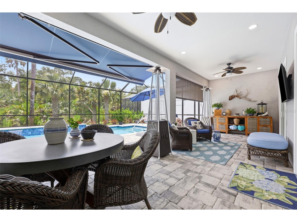
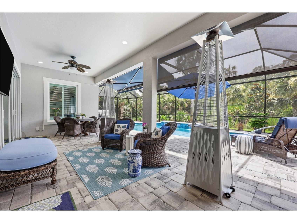
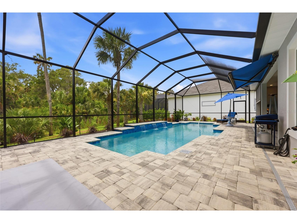
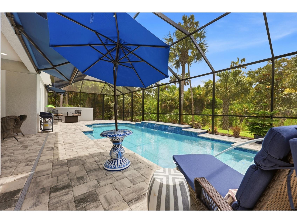
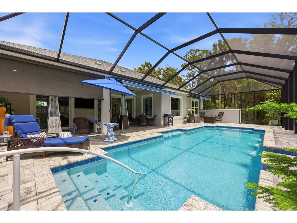
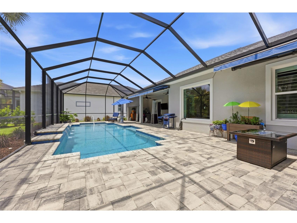
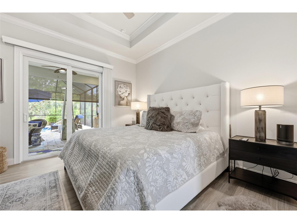
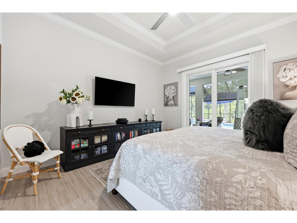
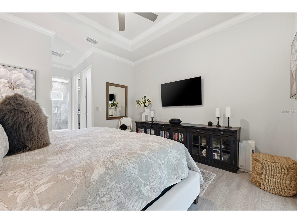
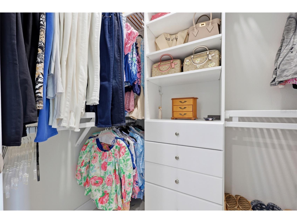
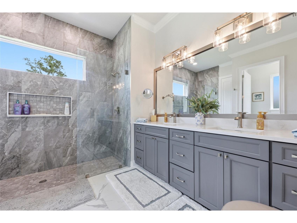
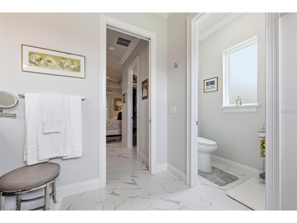
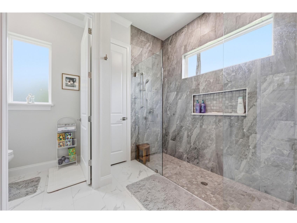
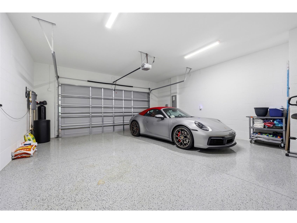
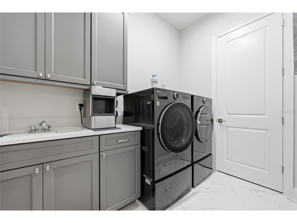
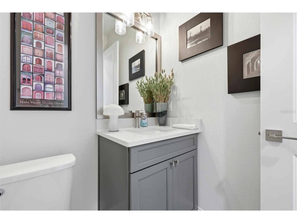
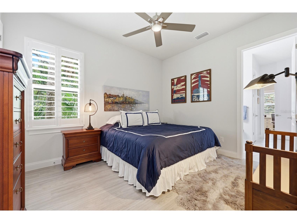
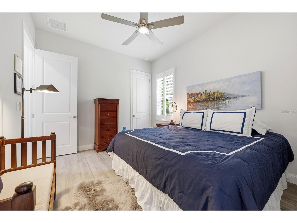
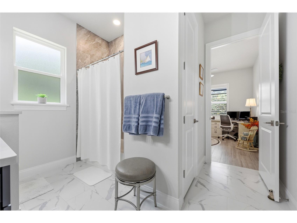
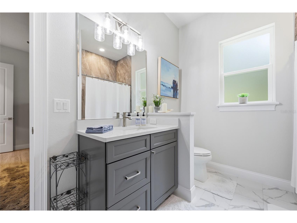
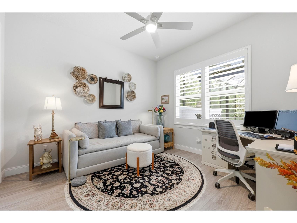
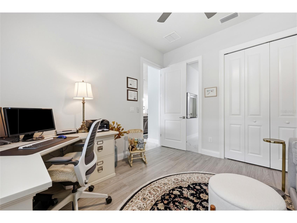
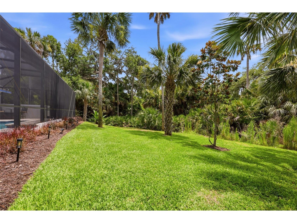
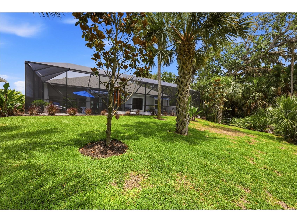
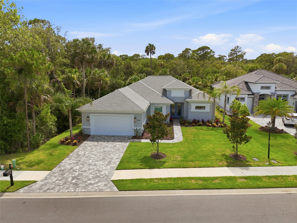
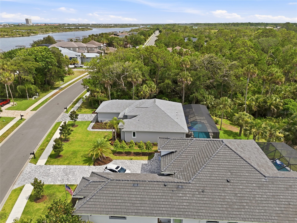
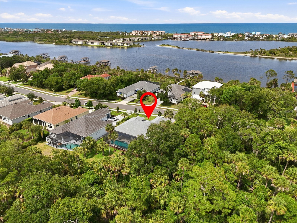
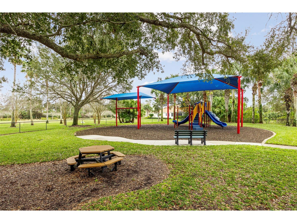
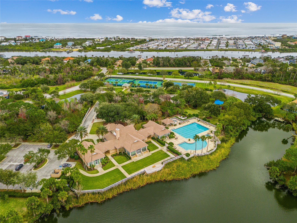
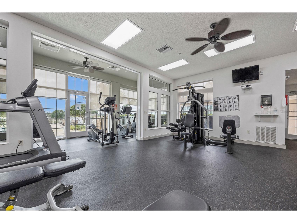
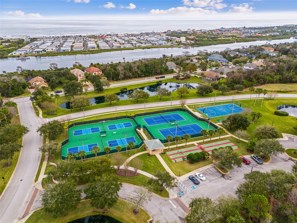
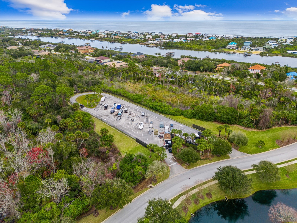
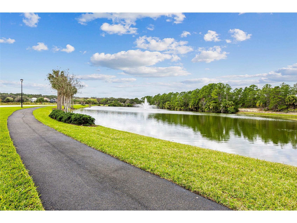
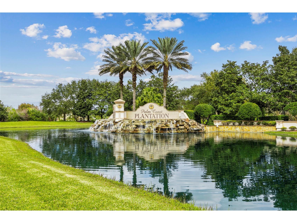
Thoughtfully upgraded and meticulously maintained, this exceptional 2023 Skyway Builders residence showcases a completely renovated designer kitchen, a resort-style heated saltwater pool completed in 2025, and an impressive collection of custom enhancements throughout. Offering 3 bedrooms, 2.5 baths, a dedicated office, and a desirable split-bedroom floor plan, the home blends quality craftsmanship with comfortable everyday living. Elegant marble flooring spans the main living areas, while wood-look ceramic tile extends throughout the bedrooms. Plantation shutters, crown molding, custom lighting, built-in speakers, and a striking electric fireplace feature wall add warmth, character, and sophistication. At the heart of the home, the chef-inspired kitchen was completely renovated and features custom soft-close solid wood cabinetry with pull-out storage, premium quartzite countertops, decorative glass and quartzite backsplashes, an oversized island, apron-front farmhouse sink, walk-in pantry, induction cooktop, wine refrigerator, Bosch dishwasher, and premium GE Café and GE Profile appliances, including a built-in Advantium convection/speed oven and wall oven. Beautifully designed and highly functional, the space is equally suited for everyday living and entertaining. The spacious owner's suite offers custom-designed walk-in closets and a beautifully appointed spa-inspired bath featuring dual vanities, an oversized frameless glass shower, and refined finishes. Pocket sliding glass doors create a seamless transition to the expansive screened lanai and private backyard retreat overlooking a tranquil preserve. Completed in 2025, the resort-style saltwater pool features waterfalls, sealed pavers, and two retractable awnings, creating an inviting outdoor living space designed for both relaxation and entertaining while enjoying the added privacy and peaceful backdrop of the preserve. Additional highlights include a whole-house water filtration system, epoxy-coated garage floor, irrigation system with well, gutters, laundry room with sink and cabinetry, upgraded fixtures, accordion shades on the living room sliders, and televisions in both the owner's suite and lanai that convey. Residents of Palm Coast Plantation enjoy gated security, a clubhouse, fitness center, community pool, tennis and pickleball courts, basketball, bocce, shuffleboard, boat and RV storage, and access to a scenic 128-acre lake with fishing pier and gazebo. Combining a fully renovated designer kitchen, exceptional indoor-outdoor living, meaningful upgrades throughout, and a private preserve setting, this move-in-ready residence delivers a level of comfort, quality, and lifestyle that is increasingly difficult to find in today's market.
Listing Information
Property Type: Residential, Single Family Residence
Status: Pending
Bedrooms: 3
Bathrooms: 3
Lot Size: 0.24 Acres
Square Feet: 2,097 sq ft
Year Built: 2023
Garage: Yes
Stories: 1 Story
Construction: Block,Concrete,Stucco
Subdivision: Palm Coast Plantation Pud Un 4
Builder: Skyway Builders Inc
Foundation: Slab
County: Flagler
Room Information
Main Floor
Kitchen:
Primary Bedroom:
Great Room:
Bathrooms
Full Baths: 2
1/2 Baths: 1
Additonal Room Information
Laundry: Inside, Laundry Room
Interior Features
Appliances: Convection Oven, Wine Refrigerator, Exhaust Fan, Water Purifier, Electric Water Heater, Microwave, Dishwasher, Washer, Refrigerator, Dryer, Cooktop
Flooring: Ceramic Tile,Marble,Tile
Doors/Windows: Window Treatments, Shutters
Fireplaces: Electric
Additional Interior Features: Split Bedrooms, Walk-In Closet(s), Ceiling Fan(s), Crown Molding, Open Floorplan, Wood Cabinets, Solid Surface Counters, Stone Counters, Built-in Features, Window Treatments
Utilities
Water: See Remarks, Public
Sewer: Public Sewer
Other Utilities: Electricity Connected,Sewer Connected,Water Connected
Cooling: Ceiling Fan(s), Central Air
Heating: Heat Pump, Electric, Central
Exterior / Lot Features
Attached Garage: Attached Garage
Garage Spaces: 2
Roof: Shingle
Pool: Heated, In Ground, Salt Water, Screen Enclosure, Community
Additional Exterior/Lot Features: Sprinkler/Irrigation, Rain Gutters, Rear Porch, Covered, Enclosed, Screened, Private, Landscaped, Conservation Area
Community Features
Community Features: Fishing, Fitness, Golf Carts OK, Water Access, Gated, Park, Pool, River, Tennis Court(s), Lake, Playground, Clubhouse, Waterfront, Sidewalks, Dock
Security Features: Gated Community, Gated with Guard
HOA Dues Include: Pool(s), Security, Recreation Facilities
Homeowners Association: Yes
HOA Dues: $718 / Quarterly
Driving Directions
Palm Coast Pkwy -to- Colbert Ln -to- MAIN GATE (Palm Coast Plantation) -to- Emerald Lake Dr -to- S. Riverwalk Dr (#220)
Financial Considerations
Tax/Property ID: 27-11-31-4894-00000-0890
Tax Amount: 445
Tax Year: 2025
 A broker reciprocity listing courtesy: BERKSHIRE HATHAWAY HOMESERVICE (FLORIDA PARK)
Based on information provided by Stellar MLS as distributed by the MLS GRID. Information from the Internet Data Exchange is provided exclusively for consumers’ personal, non-commercial use, and such information may not be used for any purpose other than to identify prospective properties consumers may be interested in purchasing. This data is deemed reliable but is not guaranteed to be accurate by Edina Realty, Inc., or by the MLS. Edina Realty, Inc., is not a multiple listing service (MLS), nor does it offer MLS access.
Copyright 2026 Stellar MLS as distributed by the MLS GRID. All Rights Reserved.
Sales History & Tax Summary for 220 S Riverwalk Drive
Sales History
| Date | Price | |
|---|---|---|
| Currently not available. | ||
Tax Summary
| Tax Year | Estimated Market Value | Total Tax |
|---|---|---|
| Currently not available. | ||
Data powered by ATTOM Data Solutions. Copyright© 2026. Information deemed reliable but not guaranteed.
Schools
Schools nearby 220 S Riverwalk Drive
| Schools in attendance boundaries | Grades | Distance | Rating |
|---|---|---|---|
| Loading... | |||
| Schools nearby | Grades | Distance | Rating |
|---|---|---|---|
| Loading... | |||
Data powered by ATTOM Data Solutions. Copyright© 2026. Information deemed reliable but not guaranteed.
The schools shown represent both the assigned schools and schools by distance based on local school and district attendance boundaries. Attendance boundaries change based on various factors and proximity does not guarantee enrollment eligibility. Please consult your real estate agent and/or the school district to confirm the schools this property is zoned to attend. Information is deemed reliable but not guaranteed.
SchoolDigger ® Rating
The SchoolDigger rating system is a 1-5 scale with 5 as the highest rating. SchoolDigger ranks schools based on test scores supplied by each state's Department of Education. They calculate an average standard score by normalizing and averaging each school's test scores across all tests and grades.
Coming soon properties will soon be on the market, but are not yet available for showings.