$1,695,000
2201 Cove Court Longwood, FL 32779 - LAKE BRANTLEY
For Sale MLS# O6417257
4 beds 4 baths 3,805 sq ft Single Family
Details for 2201 Cove Court
MLS# O6417257
Description for 2201 Cove Court, Longwood, FL, 32779 - LAKE BRANTLEY
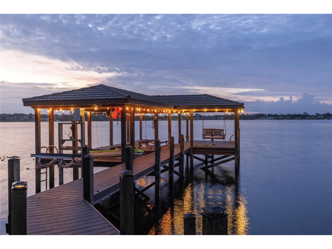
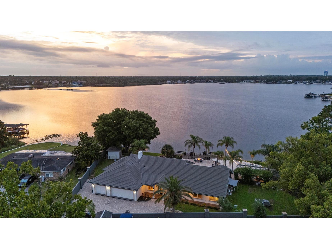
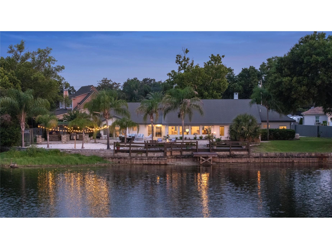
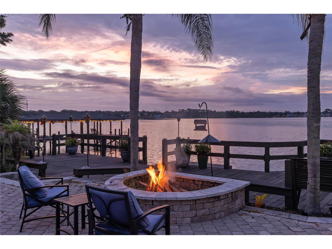
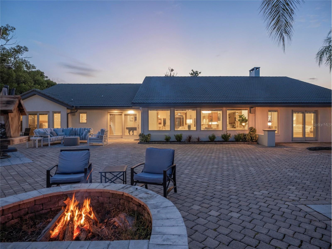
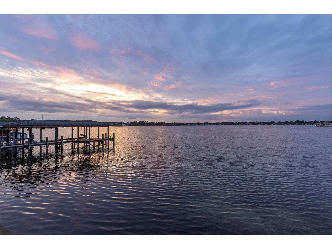
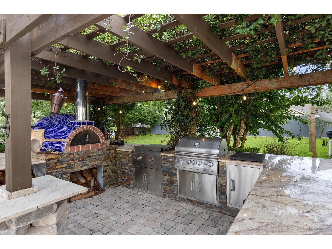
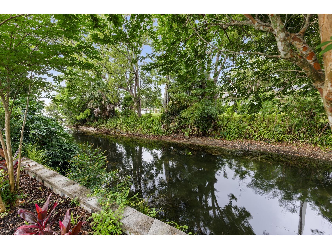
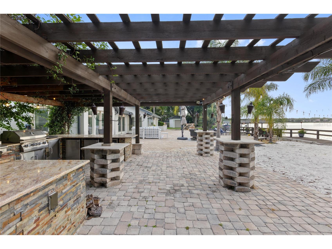
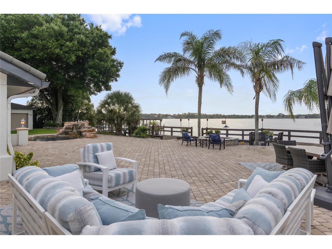
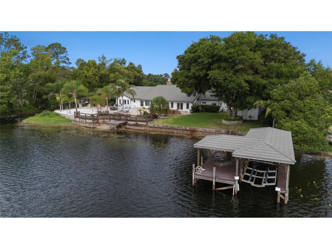
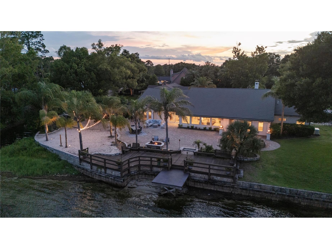
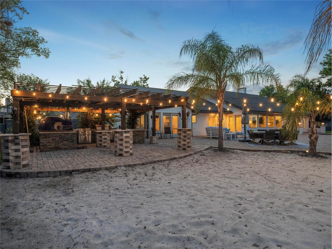
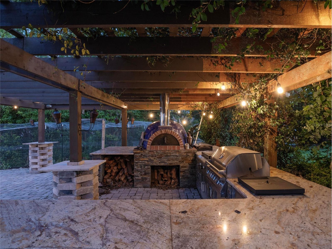
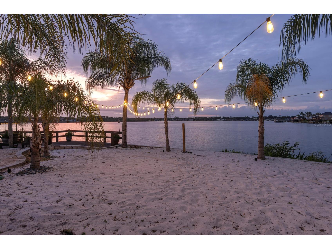
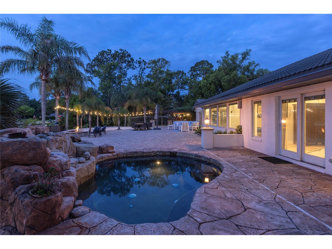
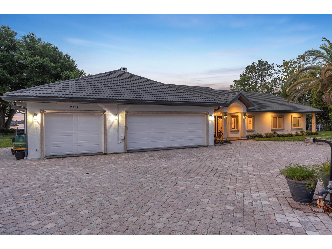
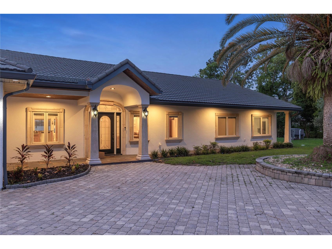
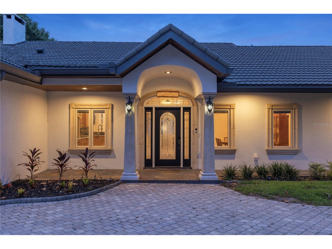
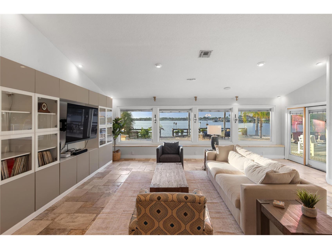
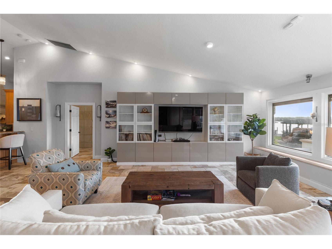
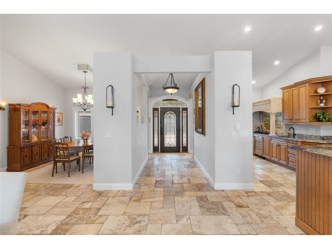
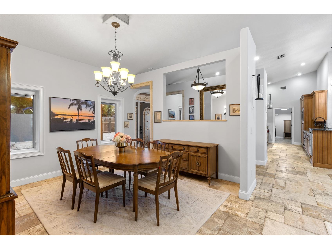
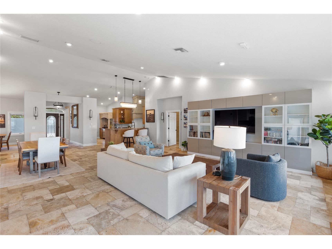
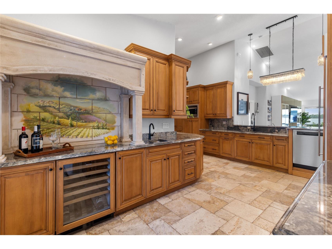
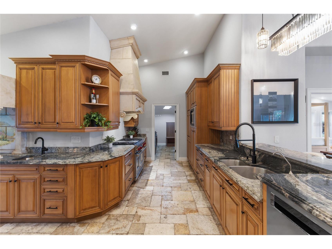
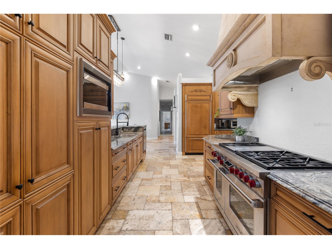
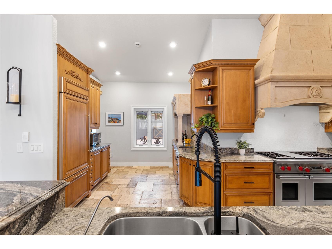
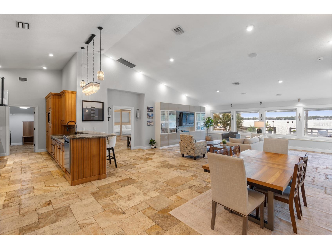
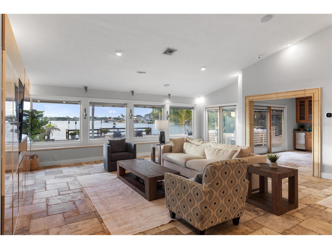
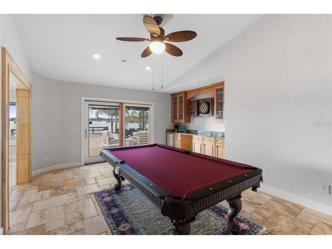
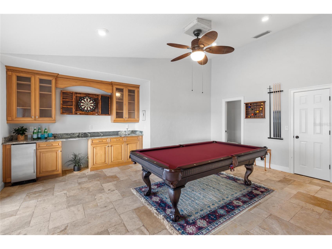
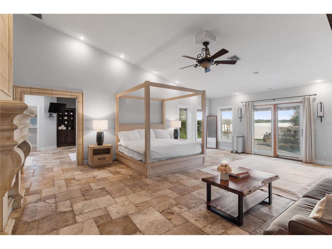
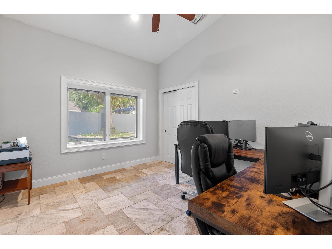
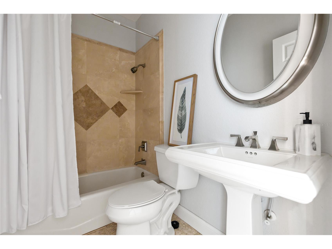
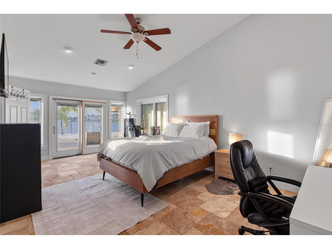
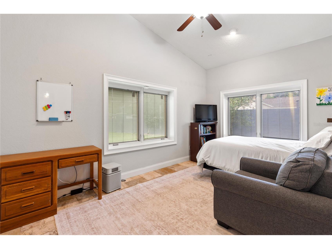
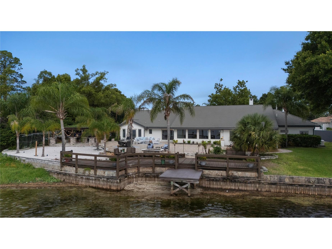
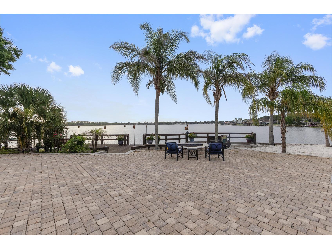
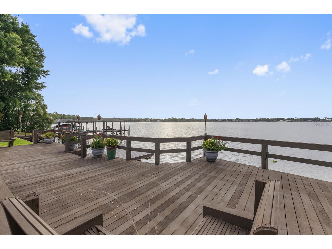
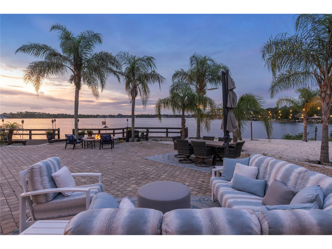
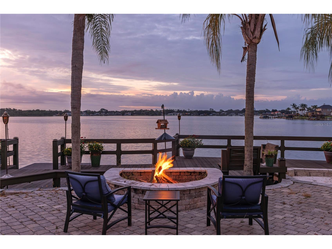
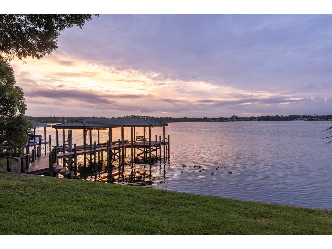
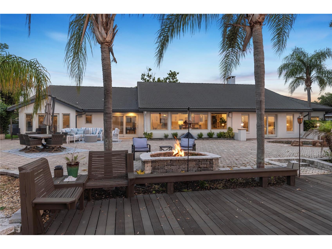
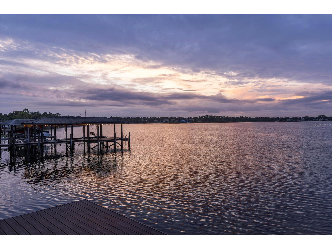
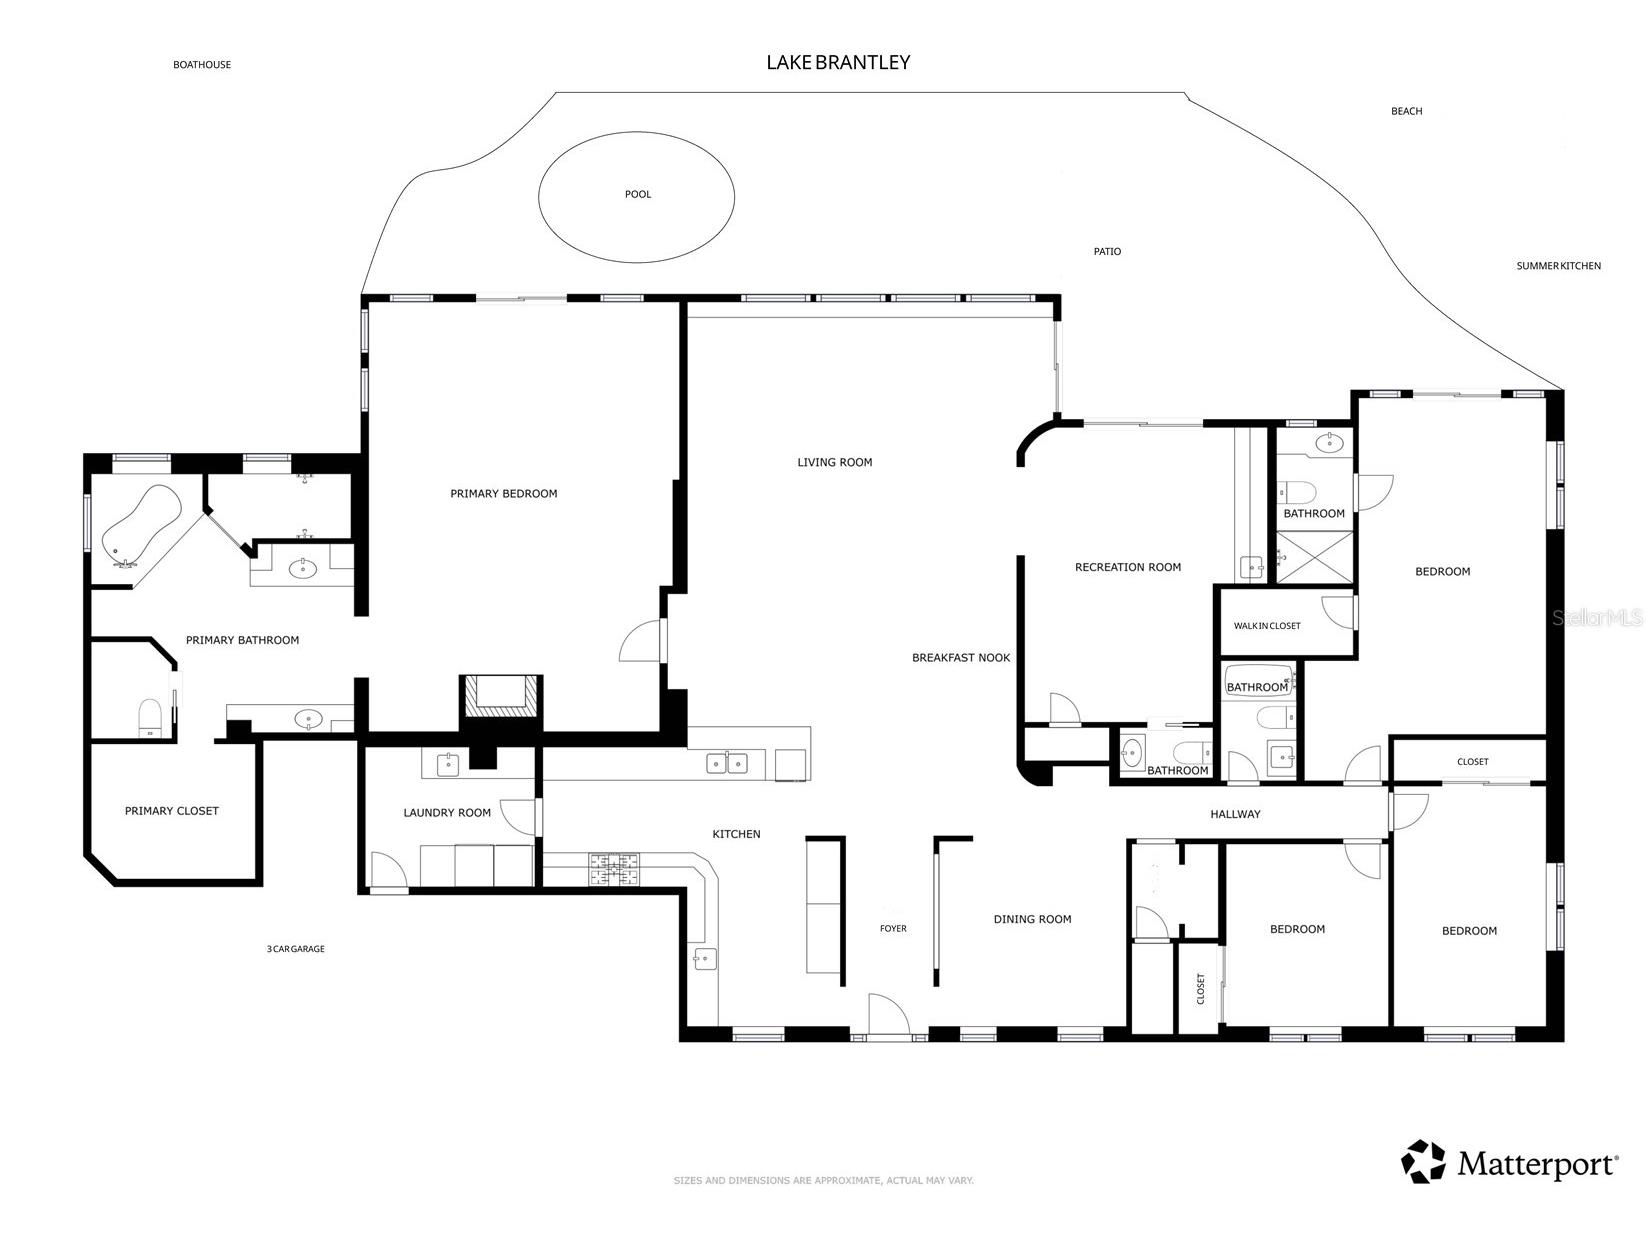
Set behind a private gated entrance on over four acres along the shores of Lake Brantley, this exceptional waterfront estate offers a lifestyle that few properties in Central Florida can replicate. Here, mornings begin with coffee overlooking the water as paddleboarders glide across the lake, afternoons are spent boating, waterskiing, kayaking or fishing from your shoreline, and evenings conclude with breathtaking sunsets reflected across one of the region's most sought-after lakes. Encompassing over 3,800 square feet of living space, the residence is designed to keep the lake at the center of daily life. From the moment of entry, sweeping water views immediately capture attention, drawing the eye through the great room and beyond to the shoreline. Vaulted ceilings and expansive windows fill the home with natural light while creating a constant connection to the outdoors. The open-concept floor plan brings family and guests together with effortless flow between the living spaces, dining area and a beautifully appointed kitchen featuring Sub-Zero refrigeration, Wolf gas cooking and generous gathering space. Two primary suites, additional guest bedrooms, three-and-a-half baths and a dedicated game room provide flexibility for everyday living and extended stays with family and friends. Outdoor living is where this property shines. A sprawling brick-paver terrace surrounds the pool, creating multiple spaces for entertaining, relaxing and enjoying panoramic lake views. Beyond, an expansive wooden deck stretches toward the water and private boathouse, inviting spontaneous afternoons on the lake and sunset cruises just moments from home. Designed for serious lake enthusiasts, the boathouse features a 15,000-pound lift capable of accommodating a 24-foot boat along with three dedicated Jet Ski lifts. With over 190 feet of direct Lake Brantley frontage and a side canal, the property offers a level of privacy and waterfront access rarely found. A private beach and summer kitchen centered around a handcrafted tiled pizza oven create the perfect setting for lakeside gatherings long after the sun goes down. Adding to the appeal is a level of freedom increasingly difficult to find. Private well and septic systems, no HOA, a metal roof, double-insulated windows and doors and a whole-house standby generator provide independence, efficiency and peace of mind. Despite its secluded atmosphere, the property remains just minutes from Orlando, major airports, world-renowned attractions and Florida's beaches. Combining acreage, privacy and one of Central Florida's premier lakefront settings, this is more than a home. It is a waterfront lifestyle built around recreation, connection and unforgettable days on the water.
Listing Information
Property Type: Residential, Single Family Residence
Status: Active
Bedrooms: 4
Bathrooms: 4
Lot Size: 4.42 Acres
Square Feet: 3,805 sq ft
Year Built: 1959
Garage: Yes
Stories: 1 Story
Construction: Block,Stone,Stucco
Subdivision: Lake Brantley Isles Amd
Foundation: Slab
County: Seminole
Room Information
Main Floor
Porch: 45x90
Great Room: 23x28
Dining Room: 12x13
Foyer: 6x18
Bedroom 4: 10x16
Bedroom 3: 11x12
Primary Bedroom: 16x22
Game Room: 16x19
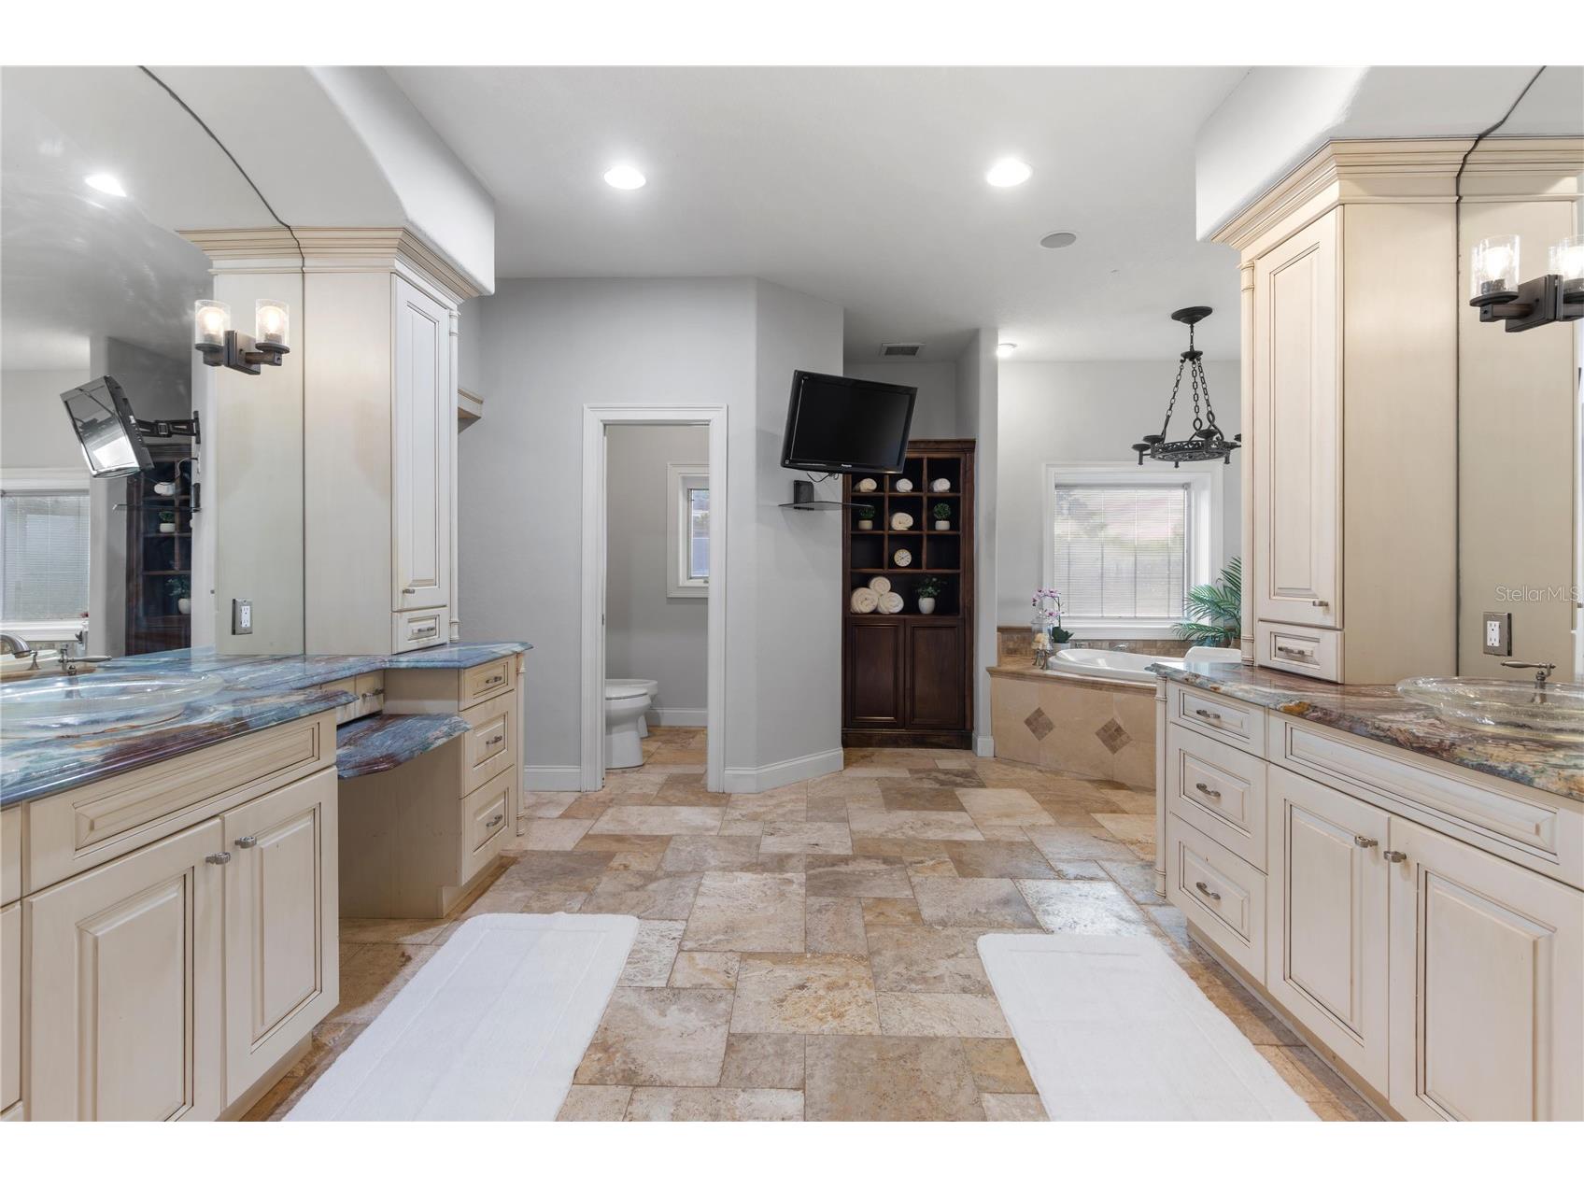
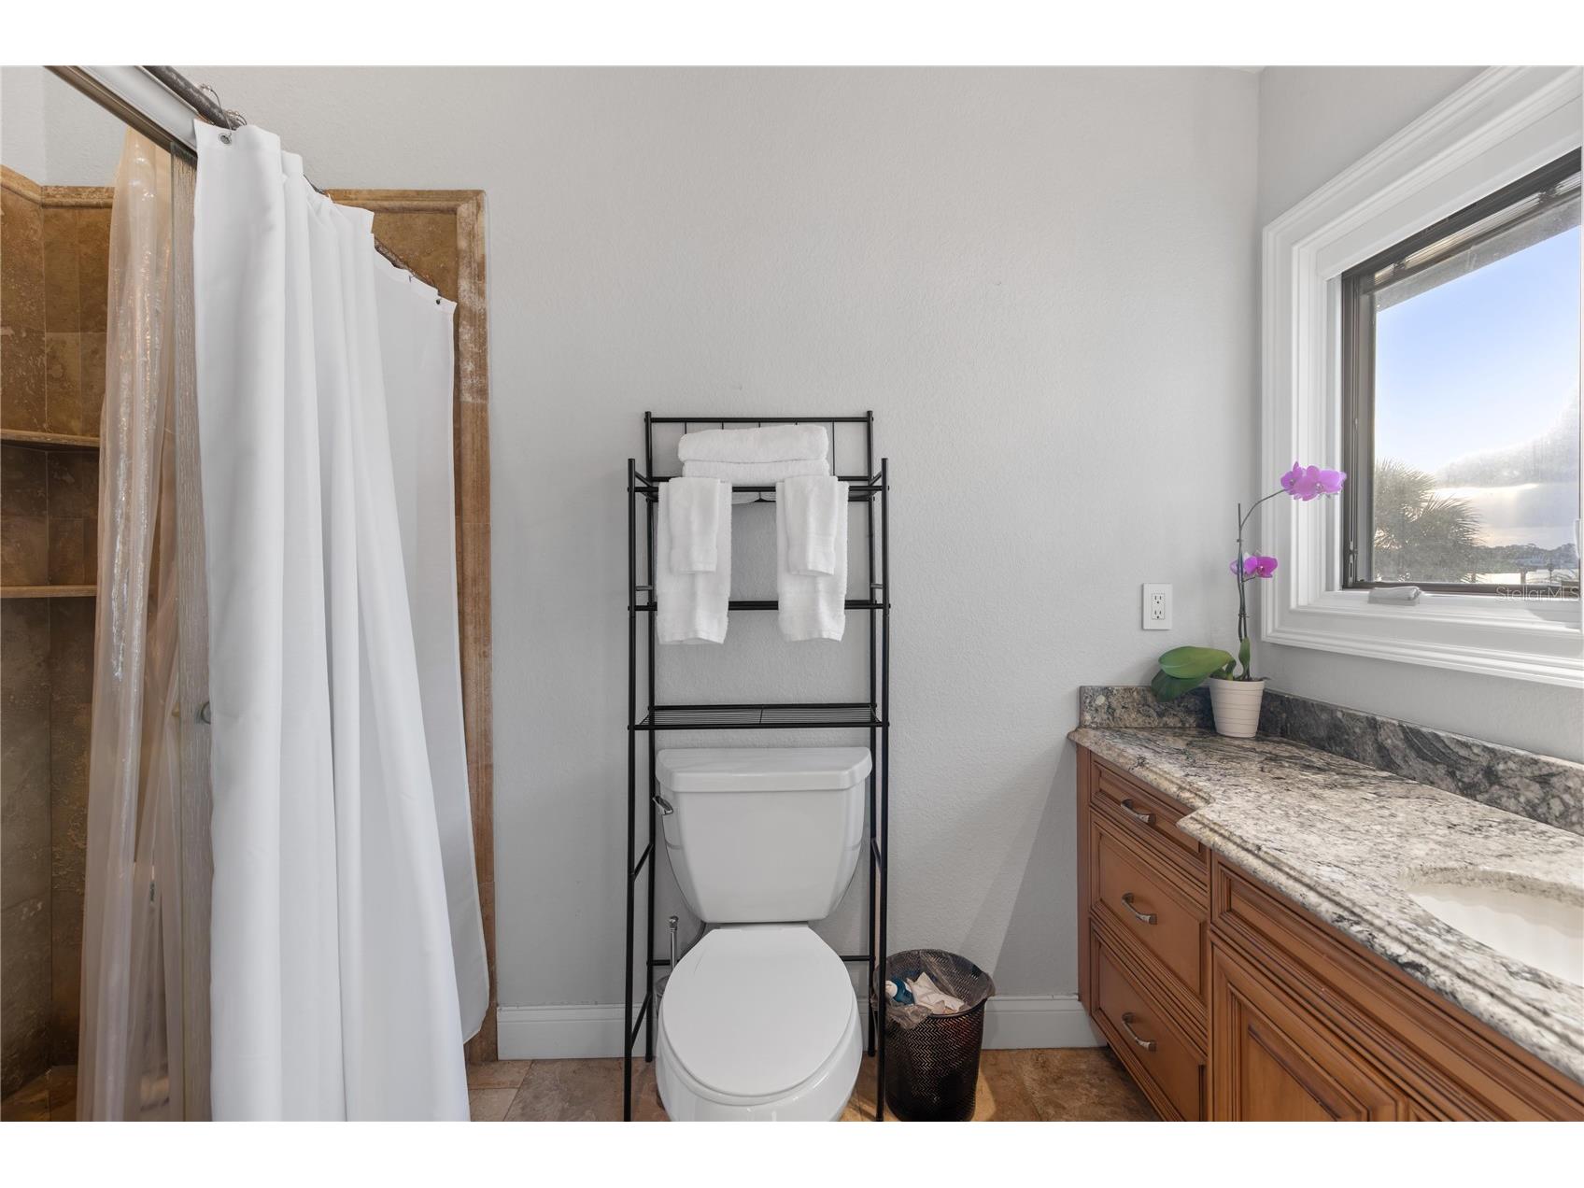
Primary Bathroom: 17x17
Primary Bedroom: 19x28
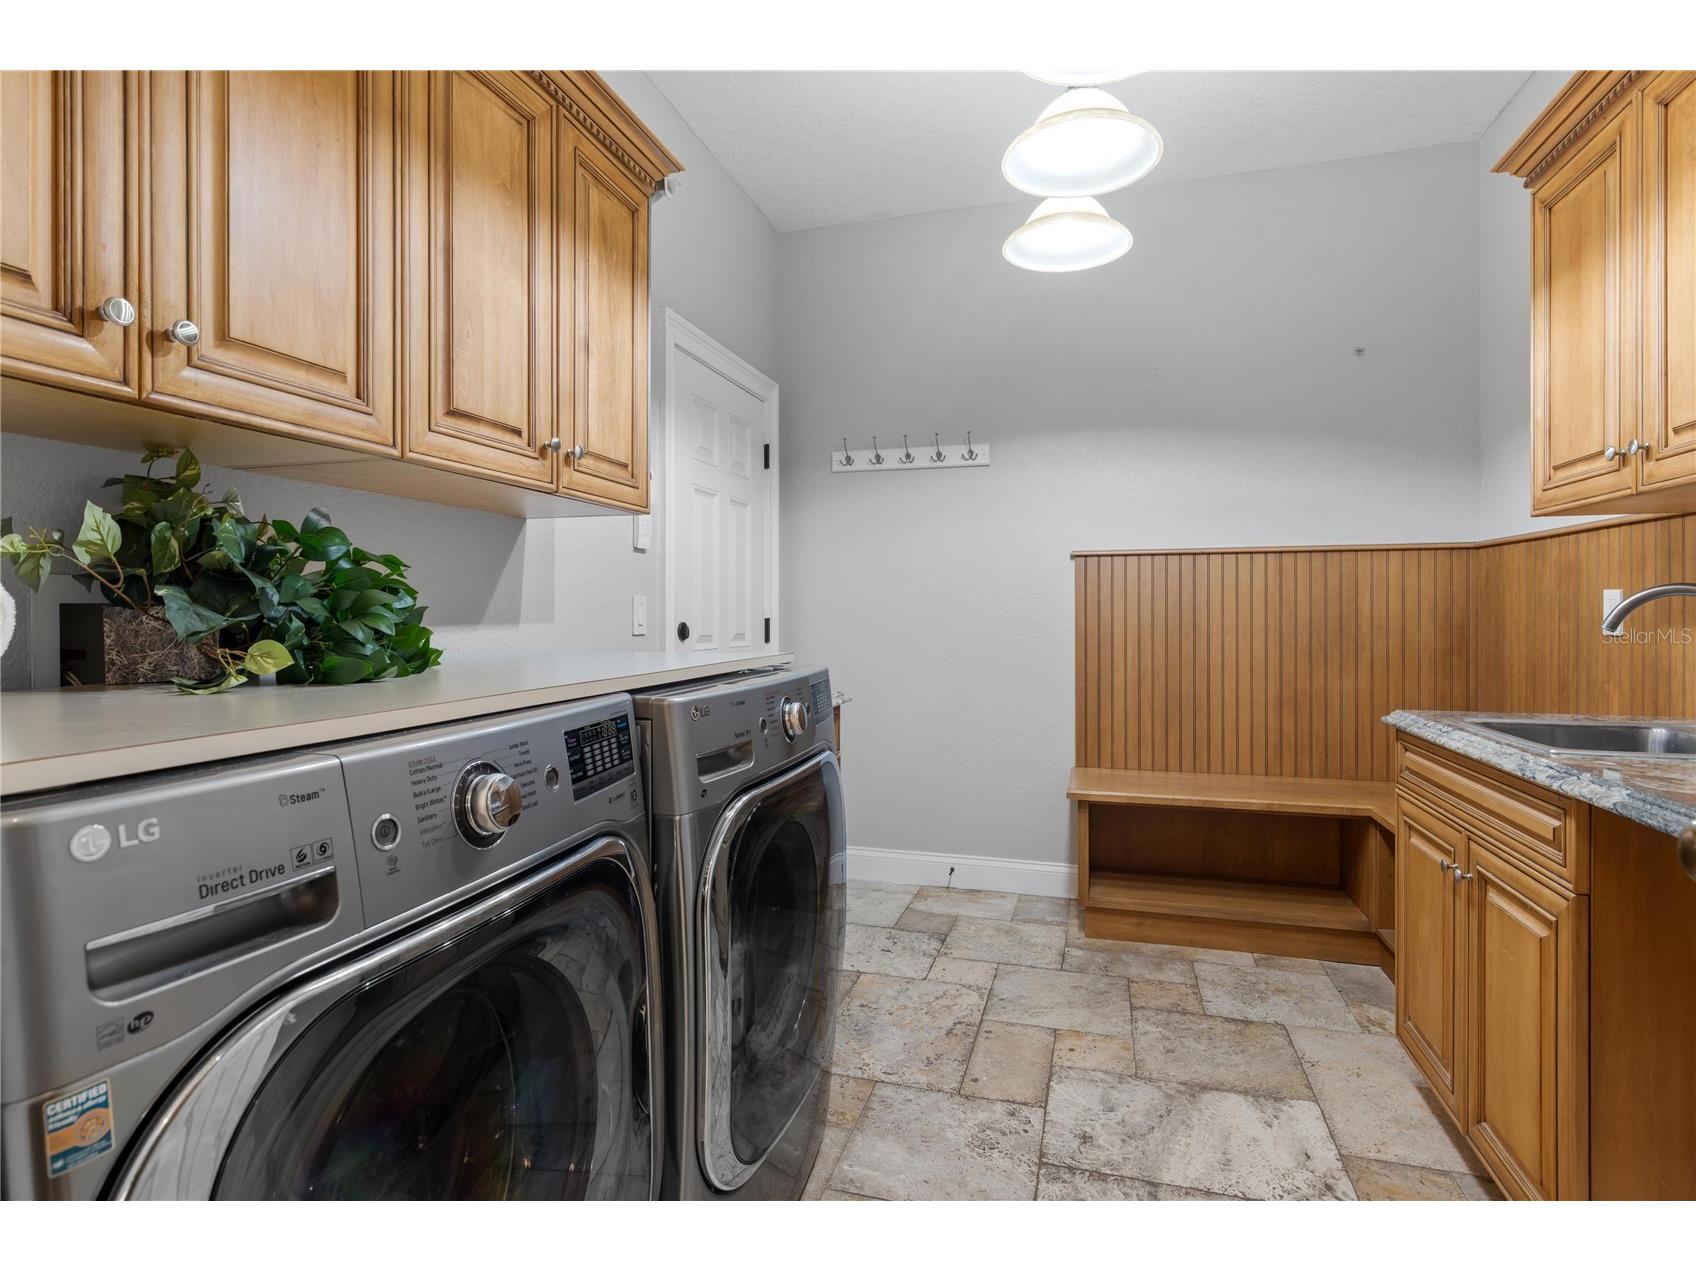
Laundry: 9x11
Kitchen: 17x18
Bathrooms
Full Baths: 3
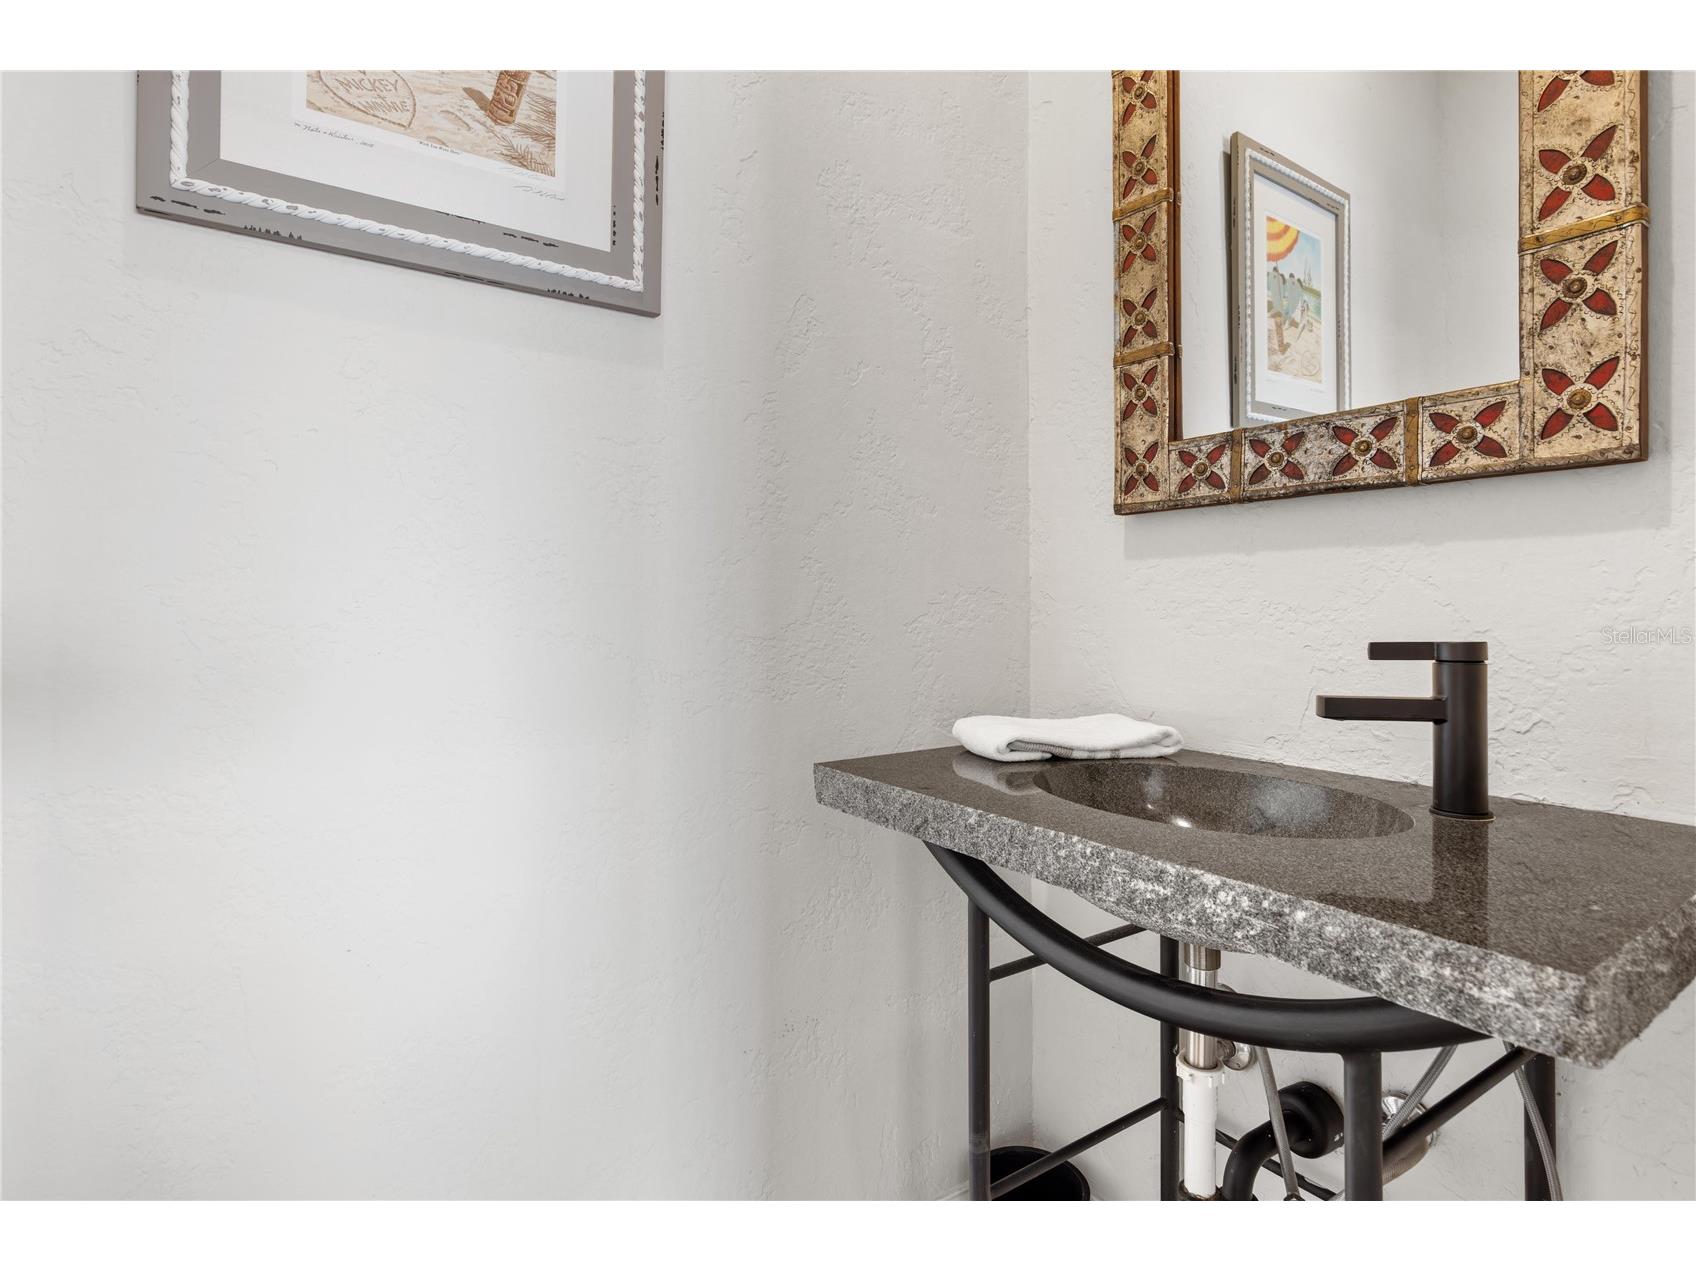
1/2 Baths: 1
Additonal Room Information
Laundry: Laundry Room, Inside
Interior Features
Appliances: Water Purifier, Convection Oven, Wine Refrigerator, Dishwasher, Disposal, Range, Refrigerator, Microwave, Built-In Oven
Flooring: Tile
Doors/Windows: Window Treatments, Double Pane Windows
Fireplaces: Wood Burning, Primary Bedroom
Additional Interior Features: Ceiling Fan(s), Wet Bar, Vaulted Ceiling(s), Split Bedrooms, Walk-In Closet(s), Window Treatments, High Ceilings, Built-in Features, Kitchen/Family Room Combo, Stone Counters, Open Floorplan, Wood Cabinets
Utilities
Water: Well
Sewer: Septic Tank
Other Utilities: Electricity Connected,Propane,Phone Available
Cooling: Zoned, Central Air, Ceiling Fan(s)
Heating: Central, Zoned
Exterior / Lot Features
Attached Garage: Attached Garage
Garage Spaces: 3
Parking Description: Garage, driveway, Garage Door Opener
Roof: Metal
Pool: In Ground, Gunite, Heated
Lot View: Lake,Water
Lot Dimensions: 166x200
Fencing: Masonry
Additional Exterior/Lot Features: Private Yard, Private Entrance, Sprinkler/Irrigation, Fire Pit, Lighting, Outdoor Kitchen, Garden, Patio, Rear Porch, Cleared, Oversized Lot, Outside City Limits
Waterfront Details
Standard Water Body: LAKE BRANTLEY
Water Front Features: Lake Privileges, Canal Front, Lake Front
Community Features
Security Features: Smoke Detector(s), Security Gate
Driving Directions
From Sand Lake Rd, N on W Lake Brantley Rd, L on W Lake Brantley Dr, R on Cove Ct
Financial Considerations
Terms: Cash,Conventional,VA Loan
Tax/Property ID: 04-21-29-501-0000-0310
Tax Amount: 15741.21
Tax Year: 2025
 A broker reciprocity listing courtesy: PREMIER SOTHEBYS INT'L REALTY
Based on information provided by Stellar MLS as distributed by the MLS GRID. Information from the Internet Data Exchange is provided exclusively for consumers’ personal, non-commercial use, and such information may not be used for any purpose other than to identify prospective properties consumers may be interested in purchasing. This data is deemed reliable but is not guaranteed to be accurate by Edina Realty, Inc., or by the MLS. Edina Realty, Inc., is not a multiple listing service (MLS), nor does it offer MLS access.
Copyright 2026 Stellar MLS as distributed by the MLS GRID. All Rights Reserved.
Payment Calculator
Interest rate and annual percentage rate (APR) are based on current market conditions, are for informational purposes only, are subject to change without notice and may be subject to pricing add-ons related to property type, loan amount, loan-to-value, credit score and other variables. Estimated closing costs used in the APR calculation are assumed to be paid by the borrower at closing. If the closing costs are financed, the loan, APR and payment amounts will be higher. If the down payment is less than 20%, mortgage insurance may be required and could increase the monthly payment and APR. Contact us for details. Additional loan programs may be available. Accuracy is not guaranteed, and all products may not be available in all borrower's geographical areas and are based on their individual situation. This is not a credit decision or a commitment to lend.
Sales History & Tax Summary for 2201 Cove Court
Sales History
| Date | Price | |
|---|---|---|
| Currently not available. | ||
Tax Summary
| Tax Year | Estimated Market Value | Total Tax |
|---|---|---|
| Currently not available. | ||
Data powered by ATTOM Data Solutions. Copyright© 2026. Information deemed reliable but not guaranteed.
Schools
Schools nearby 2201 Cove Court
| Schools in attendance boundaries | Grades | Distance | Rating |
|---|---|---|---|
| Loading... | |||
| Schools nearby | Grades | Distance | Rating |
|---|---|---|---|
| Loading... | |||
Data powered by ATTOM Data Solutions. Copyright© 2026. Information deemed reliable but not guaranteed.
The schools shown represent both the assigned schools and schools by distance based on local school and district attendance boundaries. Attendance boundaries change based on various factors and proximity does not guarantee enrollment eligibility. Please consult your real estate agent and/or the school district to confirm the schools this property is zoned to attend. Information is deemed reliable but not guaranteed.
SchoolDigger ® Rating
The SchoolDigger rating system is a 1-5 scale with 5 as the highest rating. SchoolDigger ranks schools based on test scores supplied by each state's Department of Education. They calculate an average standard score by normalizing and averaging each school's test scores across all tests and grades.
Coming soon properties will soon be on the market, but are not yet available for showings.