$529,999
Off-Market Date: 05/24/20262203 Bancroft Boulevard Orlando, FL 32833
Pending MLS# O6392471
4 beds 2 baths 2,055 sq ft Single Family
Details for 2203 Bancroft Boulevard
MLS# O6392471
Description for 2203 Bancroft Boulevard, Orlando, FL, 32833
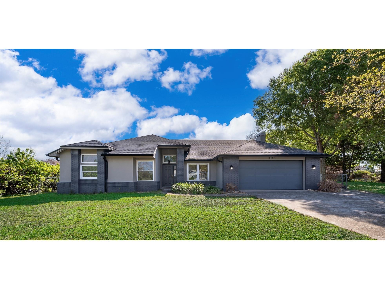
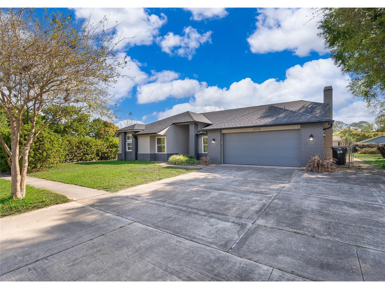
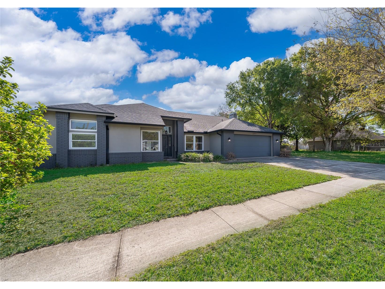
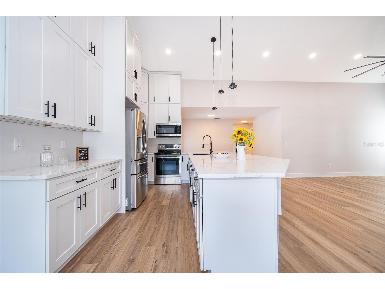
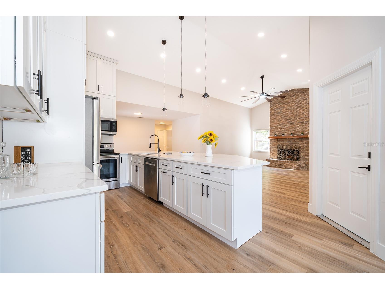
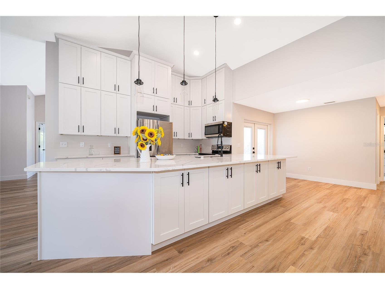
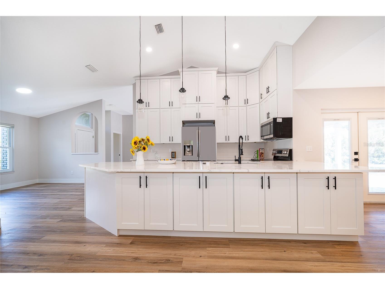
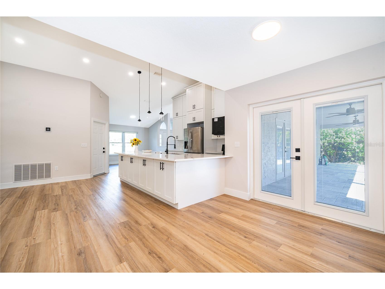
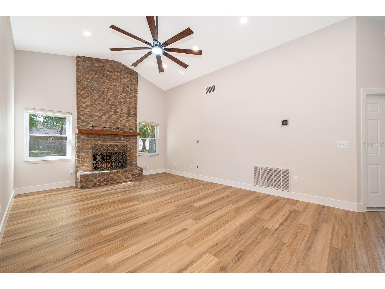
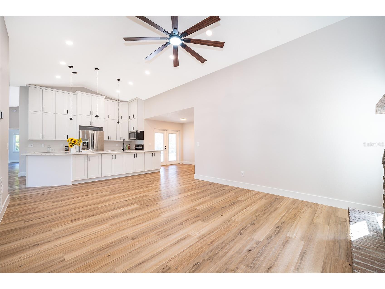
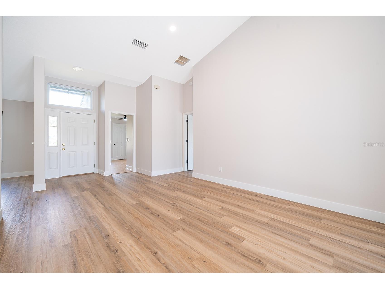
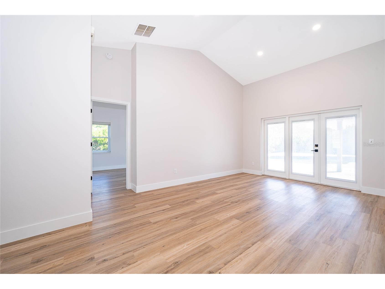
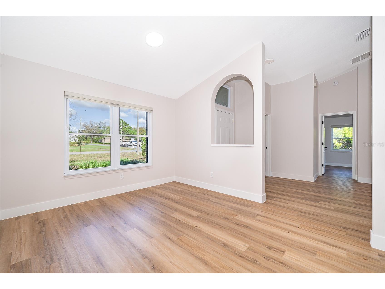
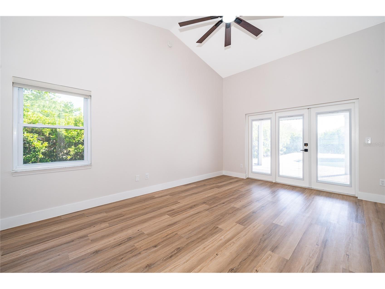
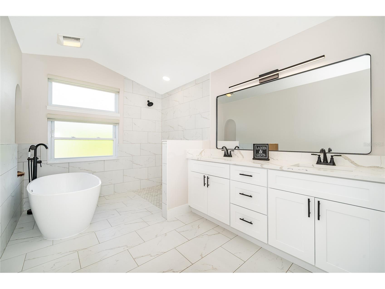
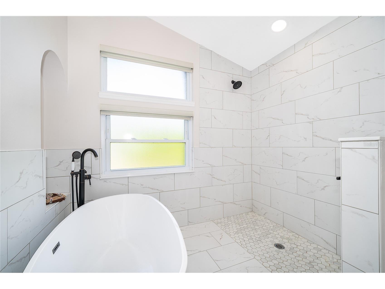
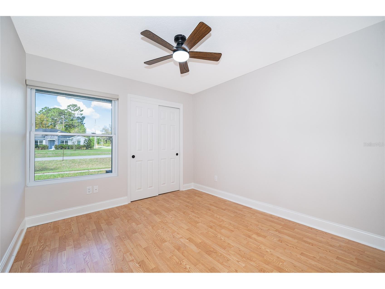
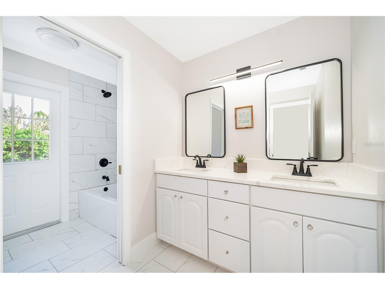
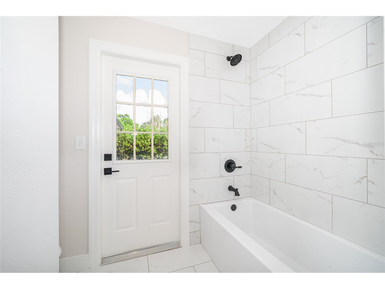
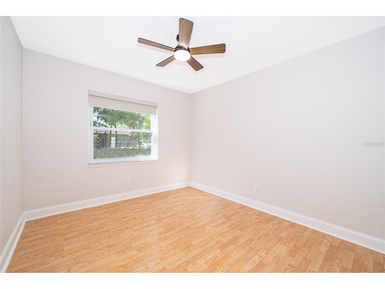
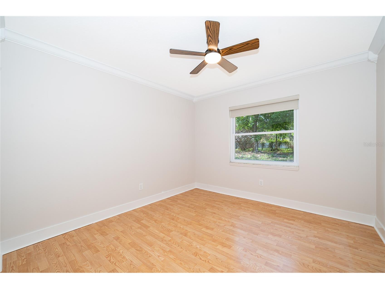
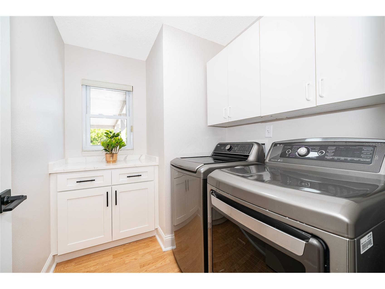
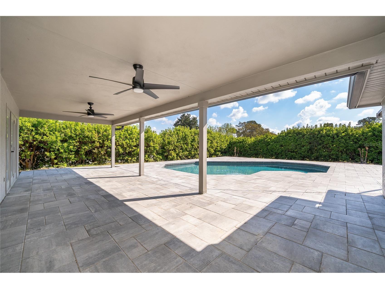
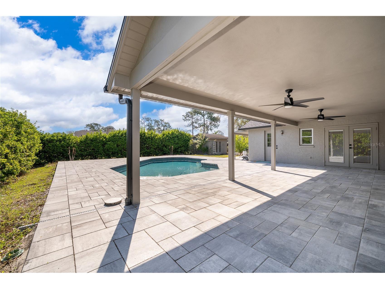
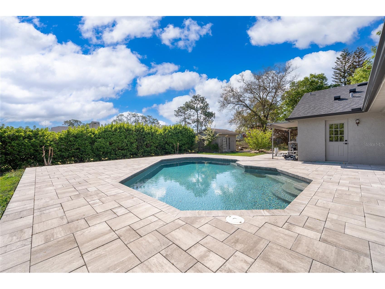
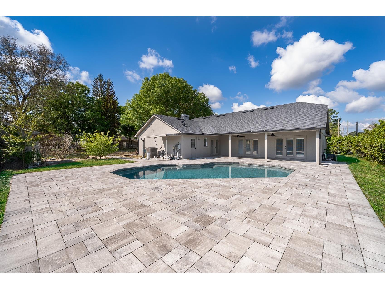
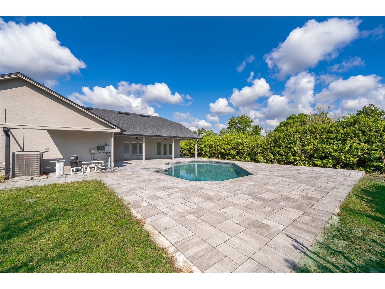
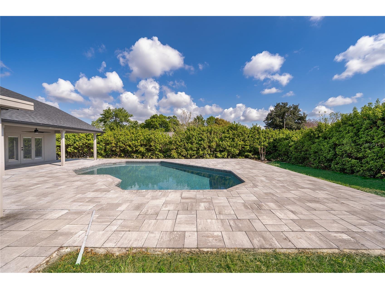
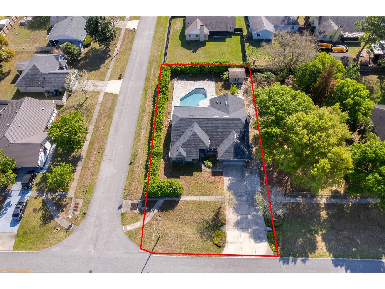
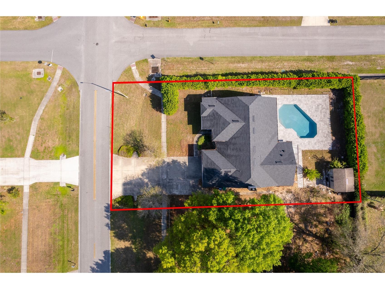
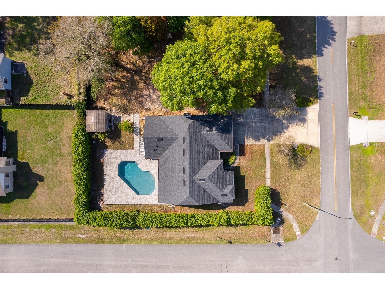
Under contract-accepting backup offers. Experience refined living in this beautifully upgraded 4-bedroom, 2-bathroom pool home perfectly situated on a desirable corner lot. Every detail has been thoughtfully curated to offer a seamless blend of comfort, functionality, and modern elegance. Step inside to discover laminate flooring throughout with ceramic tile in wet areas, complemented by fresh interior paint, new light fixtures, and designer fans that elevate each space. The inviting living area features a wood-burning fireplace, creating a warm and sophisticated focal point. The heart of the home is a stunning, fully upgraded kitchen showcasing expansive quartz countertops, double soft-close cabinetry, and stainless appliances, including a premium Bosch dishwasher—perfectly designed for both everyday living and entertaining. Retreat to the spa-inspired bathrooms, complete with custom cabinetry, quartz countertops, and new Delta shower heads and faucets, offering a polished and modern finish. Enjoy effortless indoor-outdoor living with a newer pool installation surrounded by elegant pavers, creating a private backyard oasis ideal for relaxing or hosting. The backyard also features an additional storage shed, providing extra space for tools, equipment, or seasonal items. The 2-car garage has been enhanced with durable epoxy flooring and a dedicated workshop area, making it ideal for projects, hobbies, or organized storage. Additional upgrades include motorized blinds, custom doors with built-in blinds, newer double-pane windows, a newer AC system, a newer Rheem water heater, and a newer roof, offering both efficiency and long-term peace of mind. An indoor laundry room featuring a new LG washer and dryer adds everyday convenience, while all secondary bedrooms include cedar-lined closets with updated shelving, blending functionality with thoughtful design. With premium upgrades throughout and meticulous attention to detail, this exceptional property offers a rare opportunity to own a turnkey home that perfectly balances style, comfort, and modern convenience. NO HOA!! ROOF (2022)!!
Listing Information
Property Type: Residential, Single Family Residence
Status: Pending
Bedrooms: 4
Bathrooms: 2
Lot Size: 0.26 Acres
Square Feet: 2,055 sq ft
Year Built: 1988
Garage: Yes
Stories: 1 Story
Construction: Block,Stucco
Construction Display: New Construction
Subdivision: Rocket City
Foundation: Slab
County: Orange
Construction Status: New Construction
School Information
Elementary: Wedgefield
Middle: Wedgefield
High: East River High
Room Information
Main Floor
Laundry: 6x8
Bathroom 3: 9.7x10.5
Bathroom 2: 9.9x10.5
Bathroom 1: 9.9x10.5
Living Room: 14x17
Kitchen: 10.5x14
Primary Bedroom: 12.5x17
Bathrooms
Full Baths: 2
Additonal Room Information
Laundry: Inside, Laundry Room, Washer Hookup, Electric Dryer Hookup
Interior Features
Appliances: Microwave, Refrigerator, Dishwasher
Flooring: Ceramic Tile,Laminate
Doors/Windows: Double Pane Windows, Blinds
Fireplaces: Wood Burning, Living Room
Additional Interior Features: Ceiling Fan(s), Vaulted Ceiling(s), Eat-In Kitchen, Split Bedrooms, Walk-In Closet(s), Separate/Formal Living Room, Solid Surface Counters, Stone Counters, Main Level Primary, Kitchen/Family Room Combo, Cathedral Ceiling(s), High Ceilings
Utilities
Water: Public
Sewer: Public Sewer
Other Utilities: Cable Available,Municipal Utilities
Cooling: Central Air, Ceiling Fan(s)
Heating: Central
Exterior / Lot Features
Attached Garage: Attached Garage
Garage Spaces: 2
Roof: Shingle
Pool: In Ground
Additional Exterior/Lot Features: Lighting, Corner Lot
Community Features
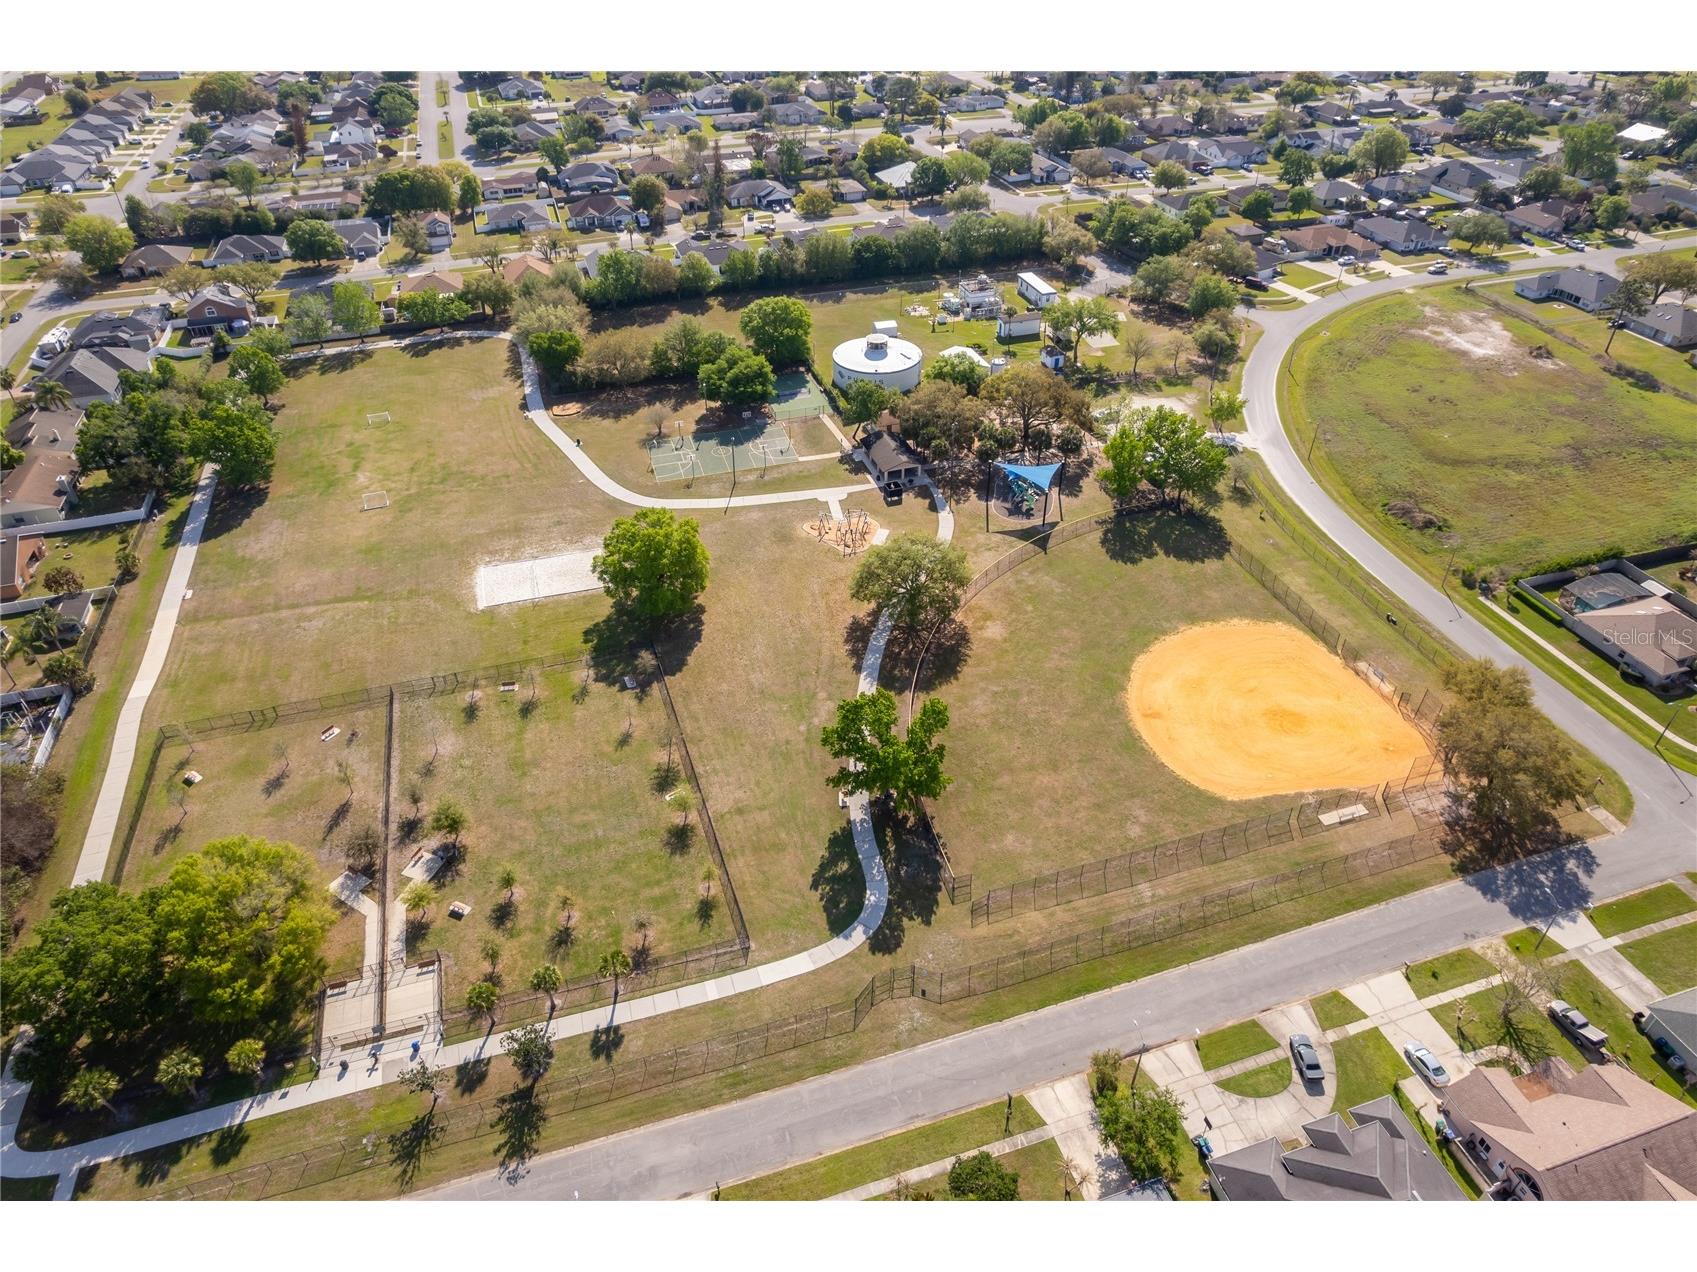
Community Features: Sidewalks, Playground, Street Lights, Golf Carts OK
Association Amenities: Playground, Park, Pickleball
Driving Directions
Take the FL-520 E exit toward Cocoa/Cape Canaveral ? 0.2 mi Continue onto FL-520 E ? 1.6 mi Turn right onto Macon Pkwy ? 0.8 mi Turn left onto Bancroft Blvd ? Destination will be on the left
Financial Considerations
Terms: Cash,Conventional,FHA,VA Loan
Tax/Property ID: 01-23-32-7597-29-090
Tax Amount: 6711.2
Tax Year: 2025
 A broker reciprocity listing courtesy: HOMESMART
Based on information provided by Stellar MLS as distributed by the MLS GRID. Information from the Internet Data Exchange is provided exclusively for consumers’ personal, non-commercial use, and such information may not be used for any purpose other than to identify prospective properties consumers may be interested in purchasing. This data is deemed reliable but is not guaranteed to be accurate by Edina Realty, Inc., or by the MLS. Edina Realty, Inc., is not a multiple listing service (MLS), nor does it offer MLS access.
Copyright 2026 Stellar MLS as distributed by the MLS GRID. All Rights Reserved.
Sales History & Tax Summary for 2203 Bancroft Boulevard
Sales History
| Date | Price | |
|---|---|---|
| Currently not available. | ||
Tax Summary
| Tax Year | Estimated Market Value | Total Tax |
|---|---|---|
| Currently not available. | ||
Data powered by ATTOM Data Solutions. Copyright© 2026. Information deemed reliable but not guaranteed.
Schools
Schools nearby 2203 Bancroft Boulevard
| Schools in attendance boundaries | Grades | Distance | Rating |
|---|---|---|---|
| Loading... | |||
| Schools nearby | Grades | Distance | Rating |
|---|---|---|---|
| Loading... | |||
Data powered by ATTOM Data Solutions. Copyright© 2026. Information deemed reliable but not guaranteed.
The schools shown represent both the assigned schools and schools by distance based on local school and district attendance boundaries. Attendance boundaries change based on various factors and proximity does not guarantee enrollment eligibility. Please consult your real estate agent and/or the school district to confirm the schools this property is zoned to attend. Information is deemed reliable but not guaranteed.
SchoolDigger ® Rating
The SchoolDigger rating system is a 1-5 scale with 5 as the highest rating. SchoolDigger ranks schools based on test scores supplied by each state's Department of Education. They calculate an average standard score by normalizing and averaging each school's test scores across all tests and grades.
Coming soon properties will soon be on the market, but are not yet available for showings.