22034 Storybook Cabin Way Land O Lakes, FL 34637
Pending MLS# TB8492238
5 beds 4 baths 3,629 sq ft Single Family
Details for 22034 Storybook Cabin Way
MLS# TB8492238
Description for 22034 Storybook Cabin Way, Land O Lakes, FL, 34637
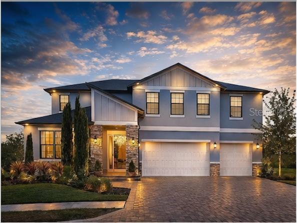
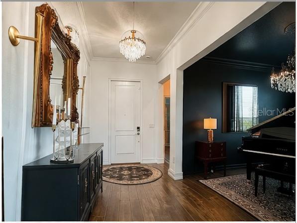
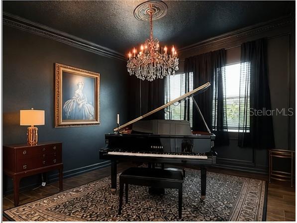
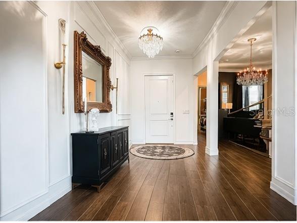
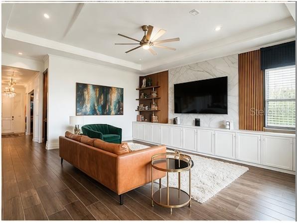
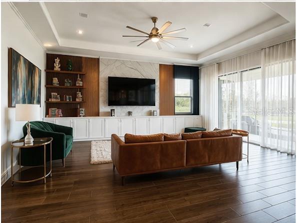
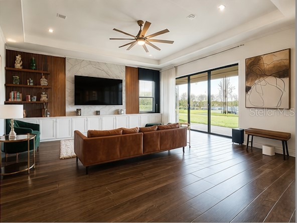
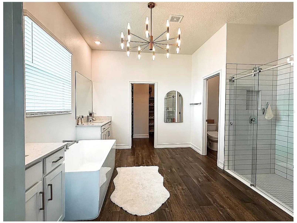
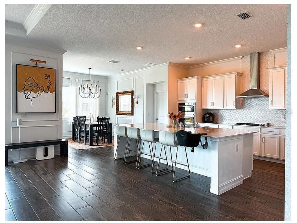
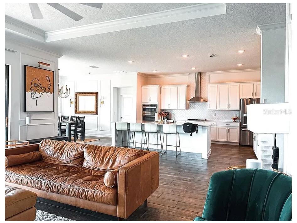
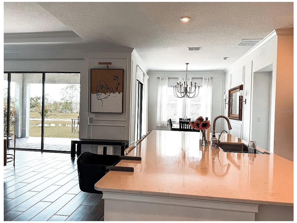
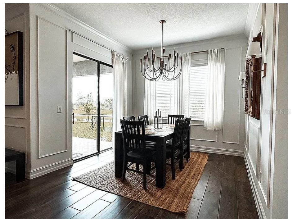
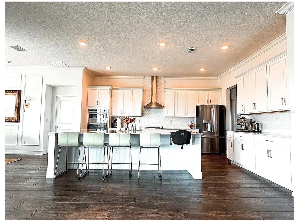
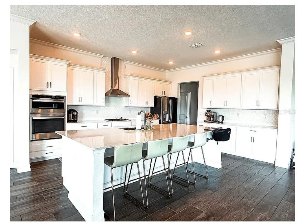
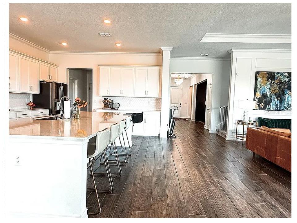
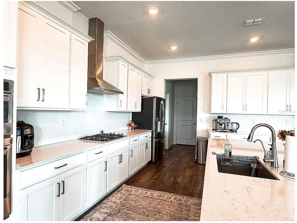
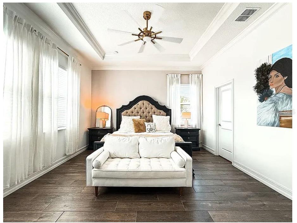
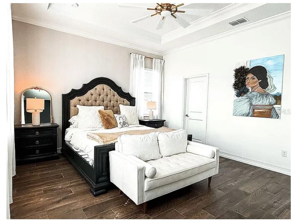
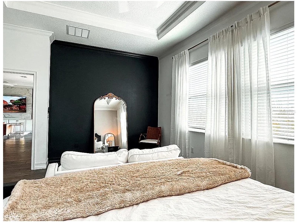
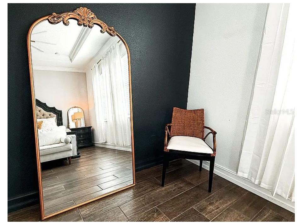
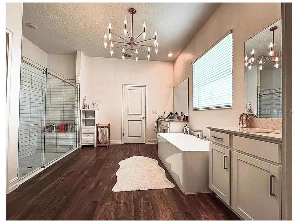
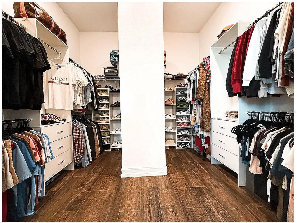
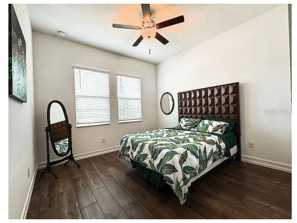
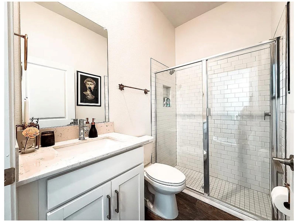
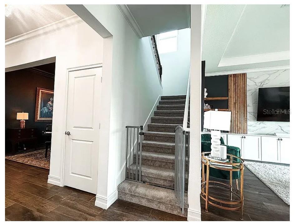
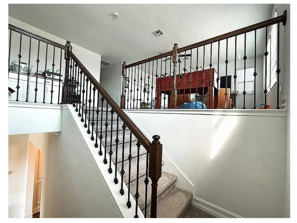
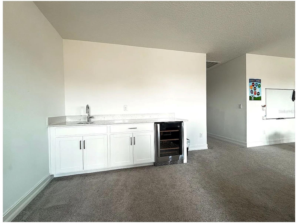
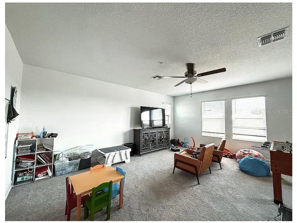
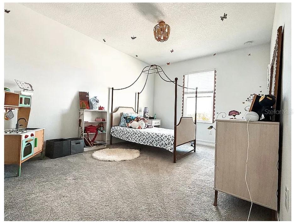
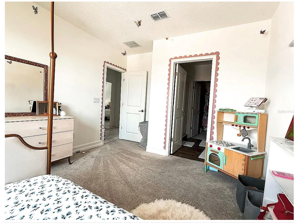
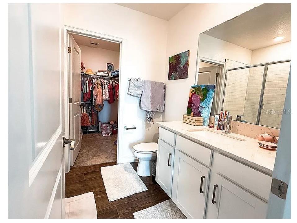
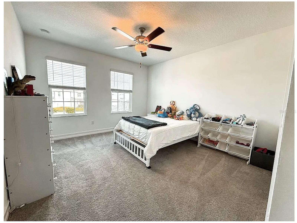
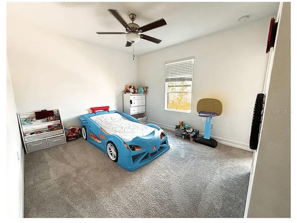
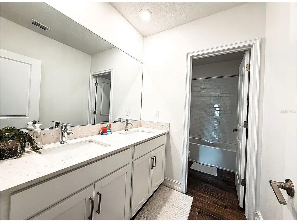
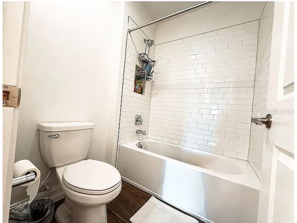
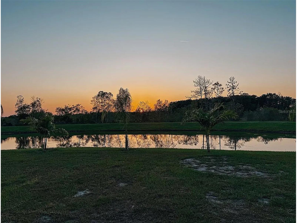
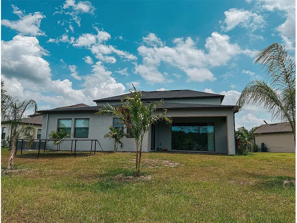
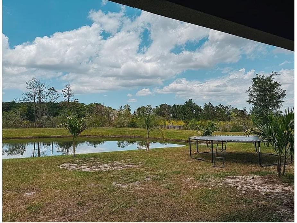
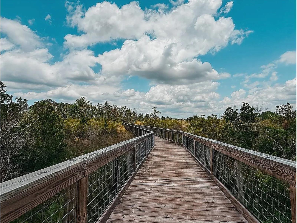
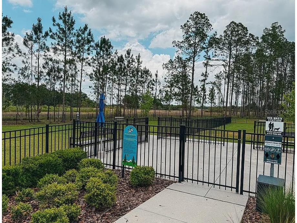
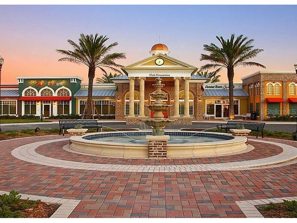
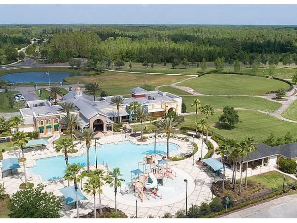
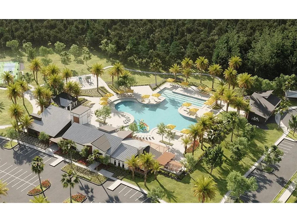
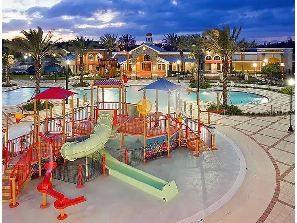
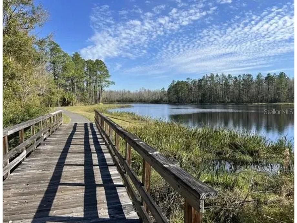
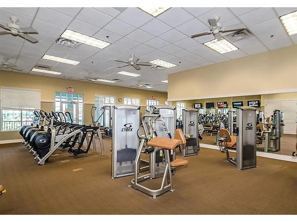
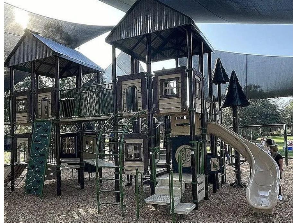
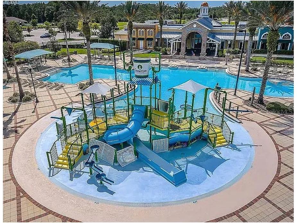
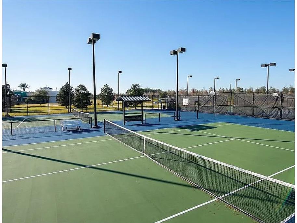
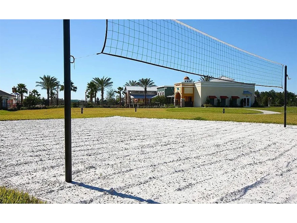
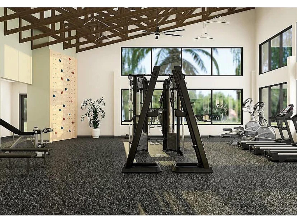
Price Improved! Move in ready! Extra large lot with no neighbors behind you as your surrounded by ponds, non buildable wetlands and nature trails. Welcome to unparalleled coastal-Florida living in the highly sought-after Connerton community. This luxurious, modern estate spans 3,629 square feet of exquisitely designed living space and offers generous room for family, lifestyle, work-from-home, and entertaining. Luxury Residence Overview Step inside to discover an open-concept floor plan with soaring ceilings and abundant natural light throughout. The heart of the home — a chef-ready kitchen — features granit? countertops, stainless steel appliances, and a large center island ideal for gatherings or everyday meals. The primary suite provides a true retreat with a spa-like ensuite bathroom complete with dual vanities, a soaking tub, and a walk-in shower. Four additional spacious bedrooms, four full baths, and versatile living areas (perfect for a home office, media room, or play space) ensure comfort, privacy, and flexibility. • Elegant finishes and contemporary design • High-end fixtures and quality construction • Room for outdoor oasis or future pool • Pond views and serene neighborhood setting Community & Lifestyle Amenities Located in Connerton, one of Land O Lakes’ most vibrant master-planned communities, homeowners enjoy an extraordinary suite of lifestyle features — perfect for families, active adults, and those who love resort-style living: Clubhouse & Social Life With two clubhouses, including a brand-new clubhouse just a block away, the community delivers year-round engagement and recreation. Amenities include: • Resort-style pool with waterslide • Lap pool and splash zone • Fitness center / gym & game rooms • Walking and biking trails • Playgrounds & BMX bike park • Tennis, volleyball, and basketball courts • Golf cart-friendly community paths • Dog park and scenic outdoor spaces Whether you’re unwinding poolside, staying active with sports, exploring nature trails, or enjoying community events, Connerton blends everyday convenience with resort-level recreation. Prime Location Just minutes from top-rated schools and easy access to major roadways, this vibrant neighborhood places you within reach of Tampa, Wesley Chapel, and premier Gulf Coast beaches, while still offering a peaceful community atmosphere. Live the lifestyle you’ve been dreaming of — with space, luxury, and community amenities that elevate everyday life. What I Love About This Home From the moment you walk in, this home feels open, bright, and welcoming. I love: • The luxurious, modern design — from the soaring ceilings to the carefully chosen finishes, every detail feels thoughtfully crafted. • The chef-ready kitchen — perfect for entertaining or family dinners, with a large island and stainless steel appliances. • The serene primary suite — a true retreat with a spa-style ensuite, soaking tub, and walk-in closet. • Spacious, versatile living areas — perfect for a home office, playroom, or media room. • The outdoor space and pond views — peaceful, private, and ready for a future pool or outdoor oasis. • The incredible community amenities — two clubhouses, resort-style pools, playgrounds, tennis, basketball, volleyball, fitness center, biking and walking trails, a dog park, and a BMX bike park — all within a friendly, golf cart-friendly neighborhood. • The convenience and lifestyle
Listing Information
Property Type: Residential, Single Family Residence
Status: Pending
Bedrooms: 5
Bathrooms: 4
Lot Size: 0.28 Acres
Square Feet: 3,629 sq ft
Year Built: 2023
Garage: Yes
Stories: 2 Story
Construction: Block,Stucco
Subdivision: Connerton Village 4 Ph 1
Builder: Lennar
Foundation: Slab
County: Pasco
School Information
Elementary: Connerton Elem
Middle: Pine View Middle-Po
High: Land O' Lakes High-Po
Room Information
Main Floor
Kitchen:
Living Room:
Bedroom 1:
Primary Bathroom:
Primary Bedroom:
Upper Floor
Bedroom 4:
Bedroom 3:
Bedroom 2:
Bathrooms
Full Baths: 4
Additonal Room Information
Laundry: Electric Dryer Hookup, Gas Dryer Hookup
Interior Features
Appliances: Water Purifier, Water Softener
Flooring: Carpet,Tile
Doors/Windows: ENERGY STAR Qualified Windows
Additional Interior Features: Ceiling Fan(s), Tray Ceiling(s), Attic, Built-in Features, High Ceilings, Loft, Walk-In Closet(s), Crown Molding, Open Floorplan, Stone Counters
Utilities
Water: Public
Sewer: Public Sewer
Other Utilities: Electricity Available,Electricity Connected,Natural Gas Available,Natural Gas Connected,Sewer Available,Sewer Connected,Underground Utilities,Water Available,Water Connected
Cooling: Ceiling Fan(s), Central Air
Heating: Natural Gas, Central
Exterior / Lot Features
Attached Garage: Attached Garage
Garage Spaces: 3
Roof: Shingle
Pool: Community, Association
Lot View: Lake,Water
Additional Exterior/Lot Features: Sprinkler/Irrigation, Covered, Patio
Waterfront Details
Water Front Features: Pond
Community Features
Community Features: Sidewalks, Pool, Tennis Court(s), Playground, Clubhouse
Security Features: Closed Circuit Camera(s), Smoke Detector(s)
Association Amenities: Playground, Tennis Court(s), Pool, Clubhouse, Spa/Hot Tub, Trail(s), Racquetball
HOA Dues Include: Maintenance Grounds, Recreation Facilities, Internet
Homeowners Association: Yes
HOA Dues: $110 / Monthly
Driving Directions
From Ehren Cutoff, turn right onto Connerton Blvd, Right onto Bedrock Wy, Bedrock Wy turns left and becomes Scouter Bee Pl, Turn left onto Farmhouse Wy/Scouter Bee Pl, Turn left onto Pondered Day Ln, Turn right onto Flourish Dr., Turn left onto Storybook Cabin Wy.
Financial Considerations
Terms: Cash,Conventional,FHA,VA Loan
Tax/Property ID: 19-25-19-0200-00100-0050
Tax Amount: 13423
Tax Year: 2025
 A broker reciprocity listing courtesy: LISTED SIMPLY
Based on information provided by Stellar MLS as distributed by the MLS GRID. Information from the Internet Data Exchange is provided exclusively for consumers’ personal, non-commercial use, and such information may not be used for any purpose other than to identify prospective properties consumers may be interested in purchasing. This data is deemed reliable but is not guaranteed to be accurate by Edina Realty, Inc., or by the MLS. Edina Realty, Inc., is not a multiple listing service (MLS), nor does it offer MLS access.
Copyright 2026 Stellar MLS as distributed by the MLS GRID. All Rights Reserved.
Sales History & Tax Summary for 22034 Storybook Cabin Way
Sales History
| Date | Price | |
|---|---|---|
| Currently not available. | ||
Tax Summary
| Tax Year | Estimated Market Value | Total Tax |
|---|---|---|
| Currently not available. | ||
Data powered by ATTOM Data Solutions. Copyright© 2026. Information deemed reliable but not guaranteed.
Schools
Schools nearby 22034 Storybook Cabin Way
| Schools in attendance boundaries | Grades | Distance | Rating |
|---|---|---|---|
| Loading... | |||
| Schools nearby | Grades | Distance | Rating |
|---|---|---|---|
| Loading... | |||
Data powered by ATTOM Data Solutions. Copyright© 2026. Information deemed reliable but not guaranteed.
The schools shown represent both the assigned schools and schools by distance based on local school and district attendance boundaries. Attendance boundaries change based on various factors and proximity does not guarantee enrollment eligibility. Please consult your real estate agent and/or the school district to confirm the schools this property is zoned to attend. Information is deemed reliable but not guaranteed.
SchoolDigger ® Rating
The SchoolDigger rating system is a 1-5 scale with 5 as the highest rating. SchoolDigger ranks schools based on test scores supplied by each state's Department of Education. They calculate an average standard score by normalizing and averaging each school's test scores across all tests and grades.
Coming soon properties will soon be on the market, but are not yet available for showings.