$365,000
Off-Market Date: 06/26/20262204 Sandalwood Drive Fern Park, FL 32730
Pending MLS# O6418045
3 beds 2 baths 1,194 sq ft Single Family
Details for 2204 Sandalwood Drive
MLS# O6418045
Description for 2204 Sandalwood Drive, Fern Park, FL, 32730
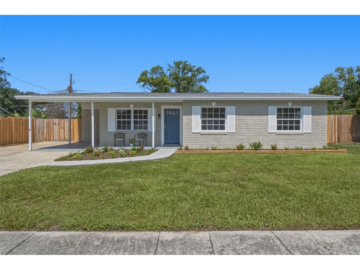
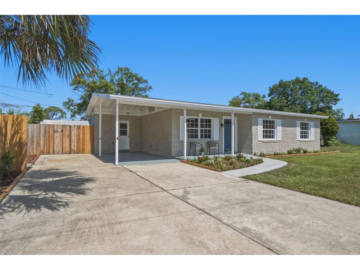
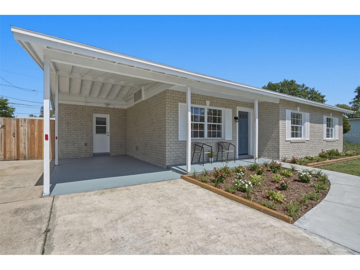
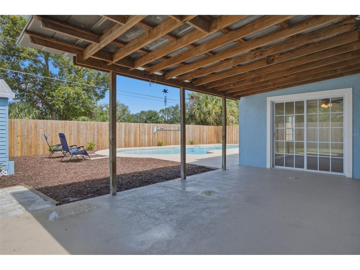
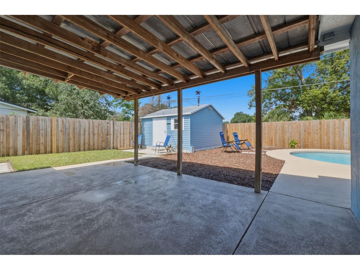
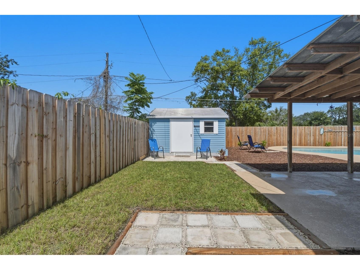
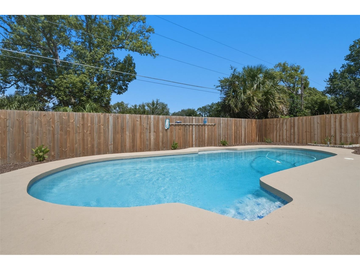
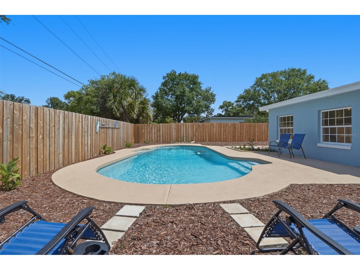
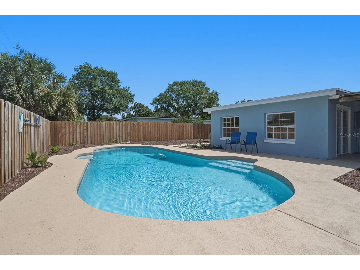
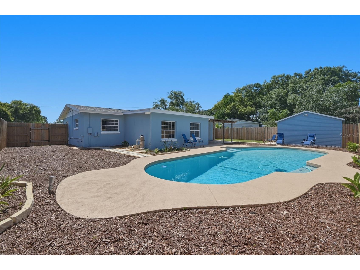
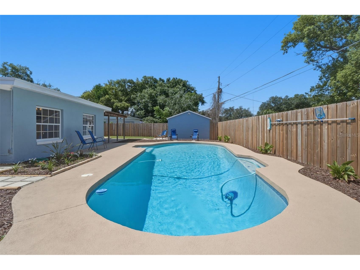
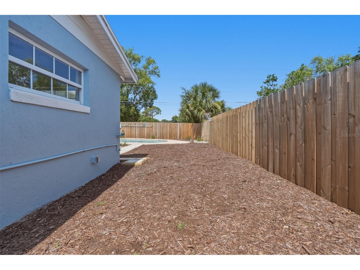
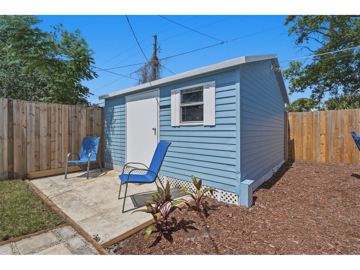
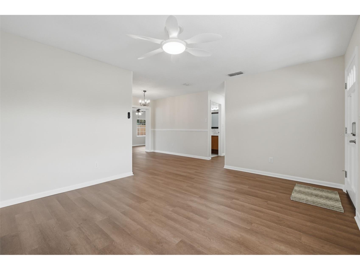
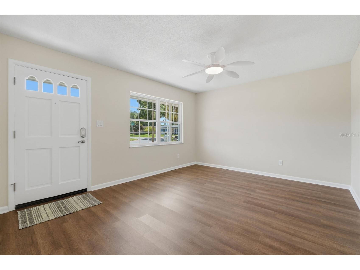
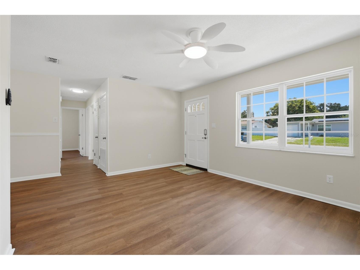
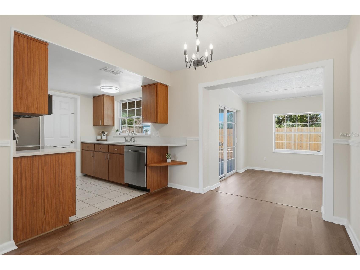
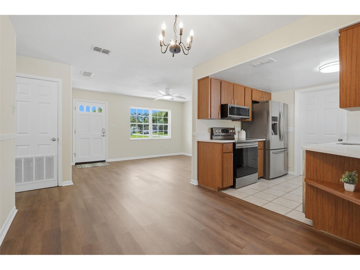
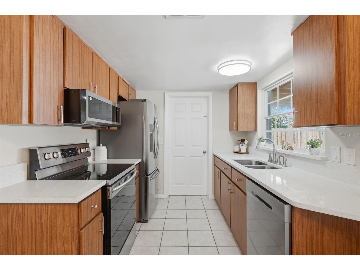
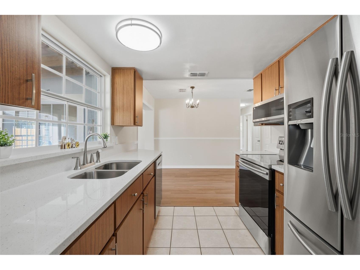
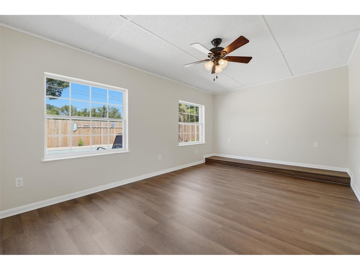
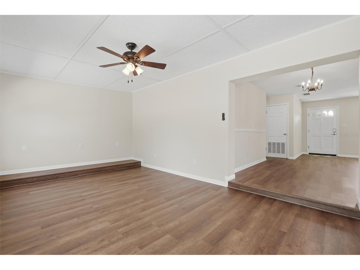
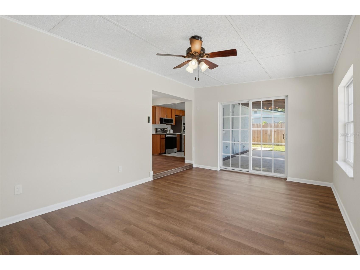
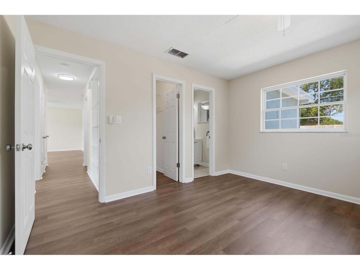
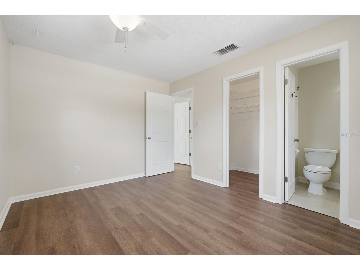
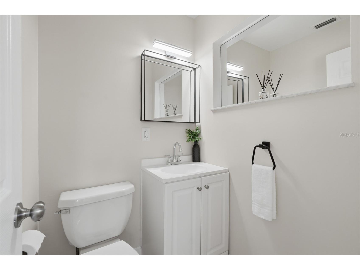
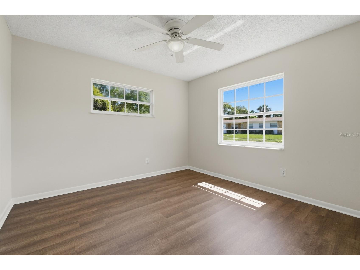
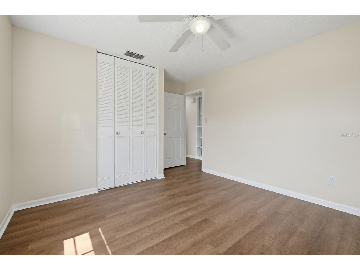
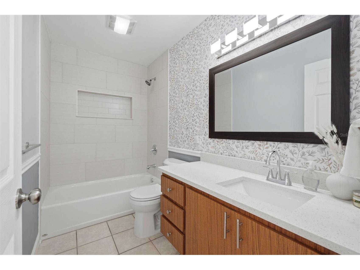
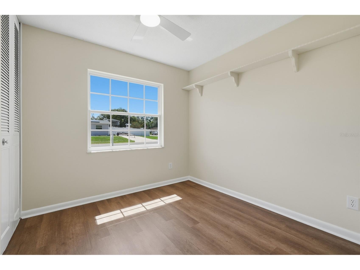
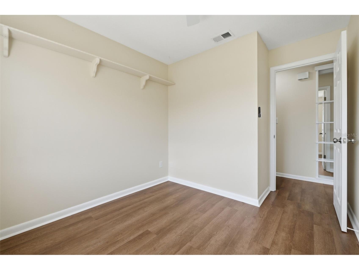
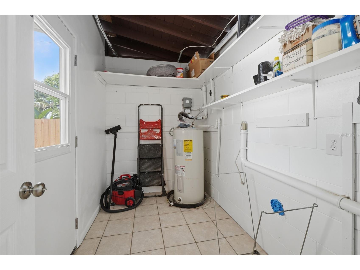
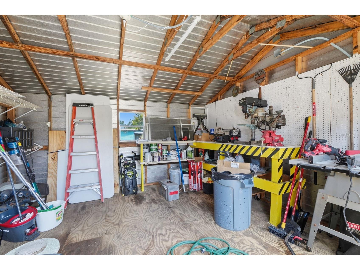
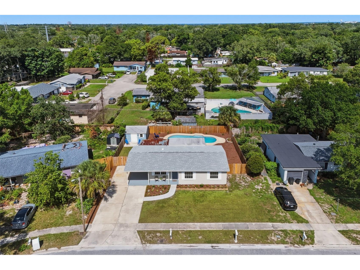
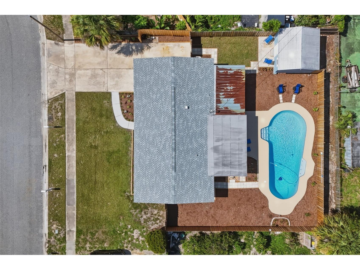
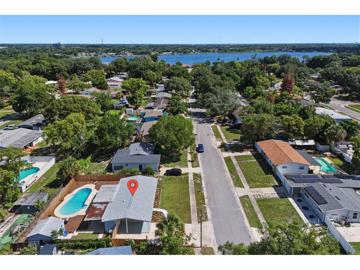
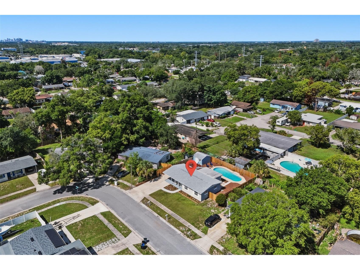
Under contract-accepting backup offers. Welcome home! This meticulously loved & completely transformed Fern Park gem is ready for its next chapter! Built with solid concrete block construction & nestled in the established Laurelwood community, every inch of this 3-bedroom home has been thoughtfully reimagined over the past year. Enjoy the peace of mind that comes with a brand-new roof (6 months old), fully updated plumbing, an updated electrical panel, a newer AC plus double-pane windows & blown-in insulation for energy efficiency. Inside, you are greeted by fresh interior paint & new LVP flooring stretching through the entire home. The kitchen features premium quartz countertops & a sleek Samsung stainless steel appliance suite, including a brand-new microwave & dishwasher. Both bathrooms have been beautifully renovated including a new quartz counters & retiled tub in the full & new vanity in the half. Step into your own private backyard retreat with vibrant landscaping, new rear paver paths & a freshly painted exterior that included the massive workman's shed. Relax by the sparkling pool featuring a brand-new premium Diamond Brite finish, premium tile upgrades & newly textured concrete patio floor designed for effortless Florida entertaining. With NO HOA, don't miss this rare turn-key opportunity! A home with this much heart & updates won't last! Book your tour today!
Listing Information
Property Type: Residential, Single Family Residence
Status: Pending
Bedrooms: 3
Bathrooms: 2
Lot Size: 0.17 Acres
Square Feet: 1,194 sq ft
Year Built: 1970
Stories: 1 Story
Construction: Block,Stucco
Subdivision: Laurelwood
Foundation: Slab
County: Seminole
School Information
Elementary: English Estates Elementary
Middle: South Seminole Middle
High: Lyman High
Room Information
Main Floor
Living Room: 12x18
Kitchen: 9x8
Primary Bedroom: 13x10
Bathrooms
Full Baths: 1
1/2 Baths: 1
Additonal Room Information
Laundry: Inside, Washer Hookup, Laundry Room, Electric Dryer Hookup
Interior Features
Appliances: Electric Water Heater, Range, Refrigerator, Dishwasher, Disposal, Microwave
Flooring: Luxury Vinyl,Tile
Doors/Windows: Double Pane Windows
Additional Interior Features: Walk-In Closet(s), Built-in Features, Living/Dining Room, Ceiling Fan(s), Main Level Primary, Solid Surface Counters
Utilities
Water: Public
Sewer: Public Sewer
Other Utilities: Cable Available,Electricity Connected,Fiber Optic Available,High Speed Internet Available,Municipal Utilities,Phone Available,Sewer Connected,Water Connected
Cooling: Ceiling Fan(s), Central Air
Heating: Central, Electric
Exterior / Lot Features
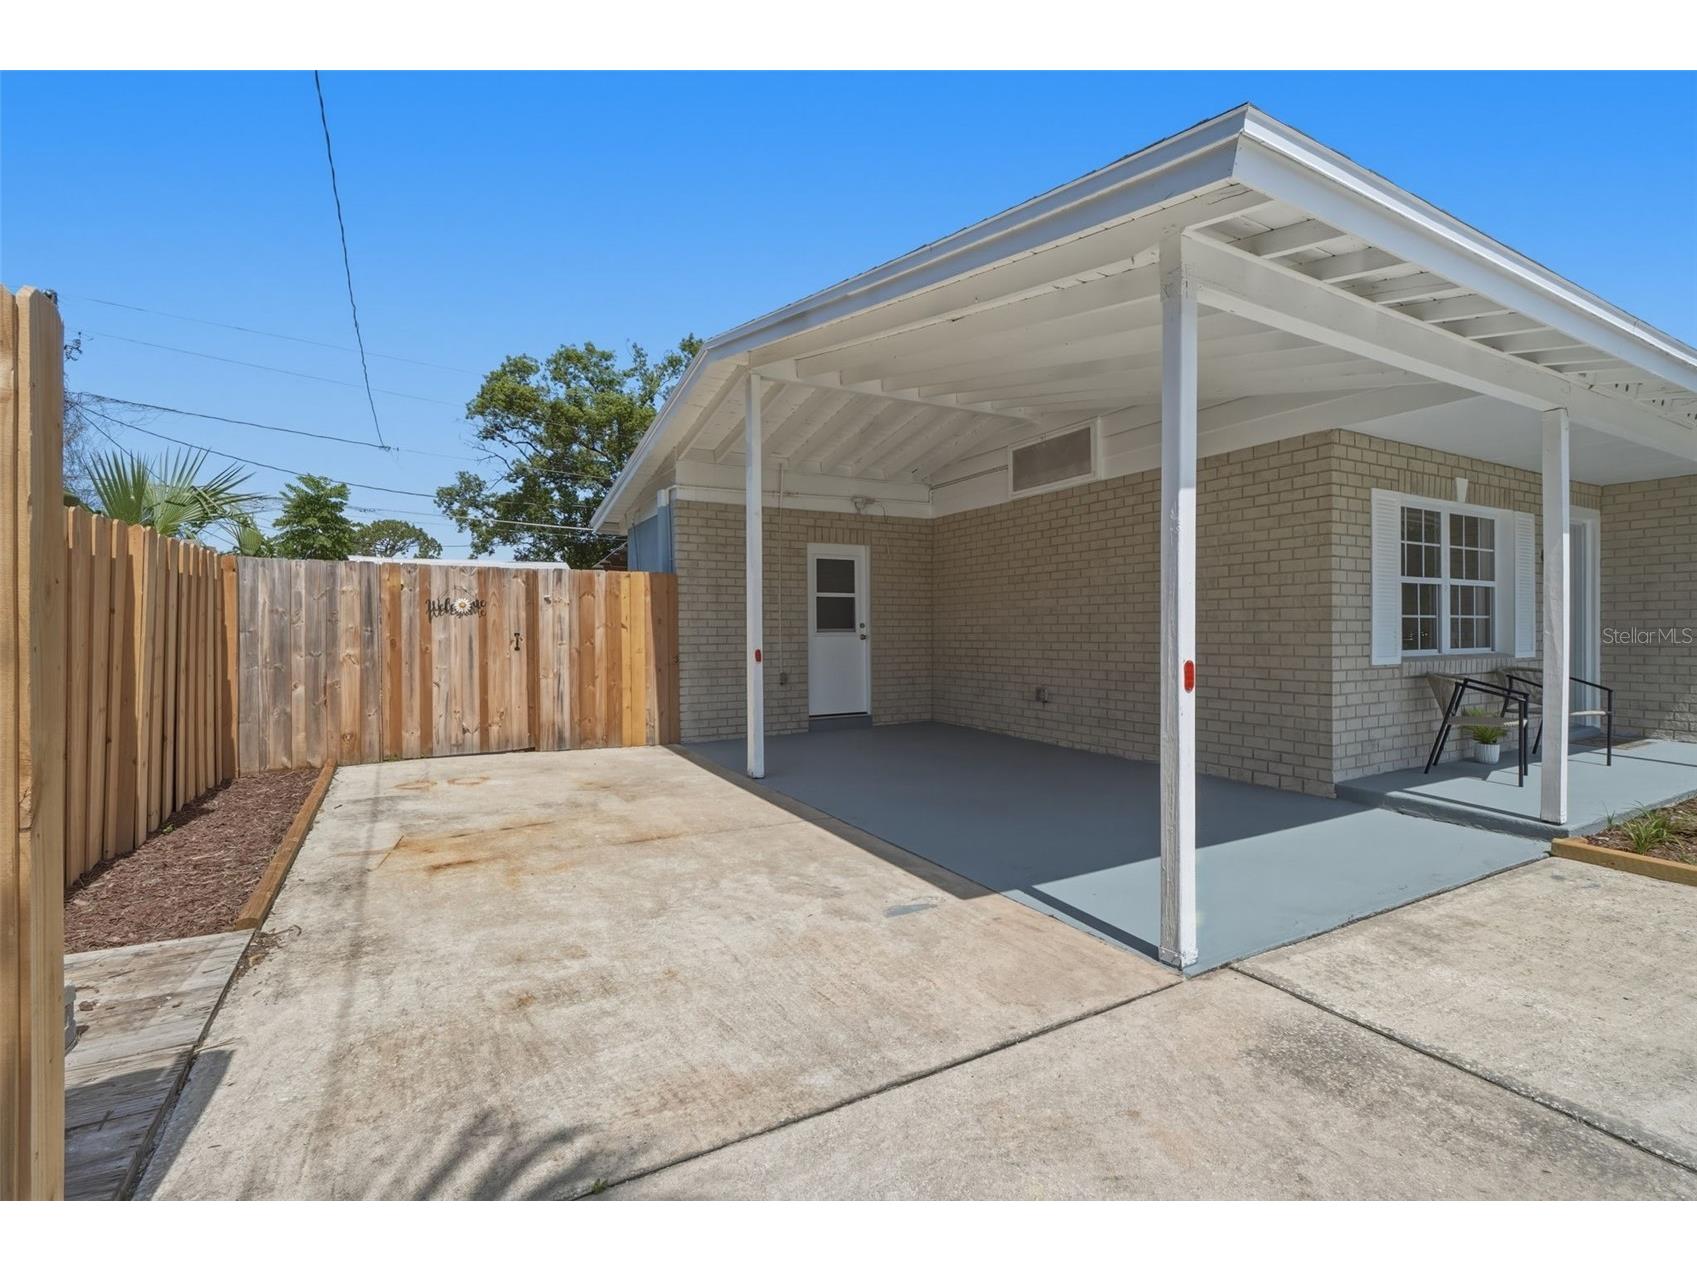
Parking Description: Covered, driveway, RV Access/Parking, Oversized, Parking Pad, Boat
Roof: Shingle
Pool: In Ground, Tile, Other
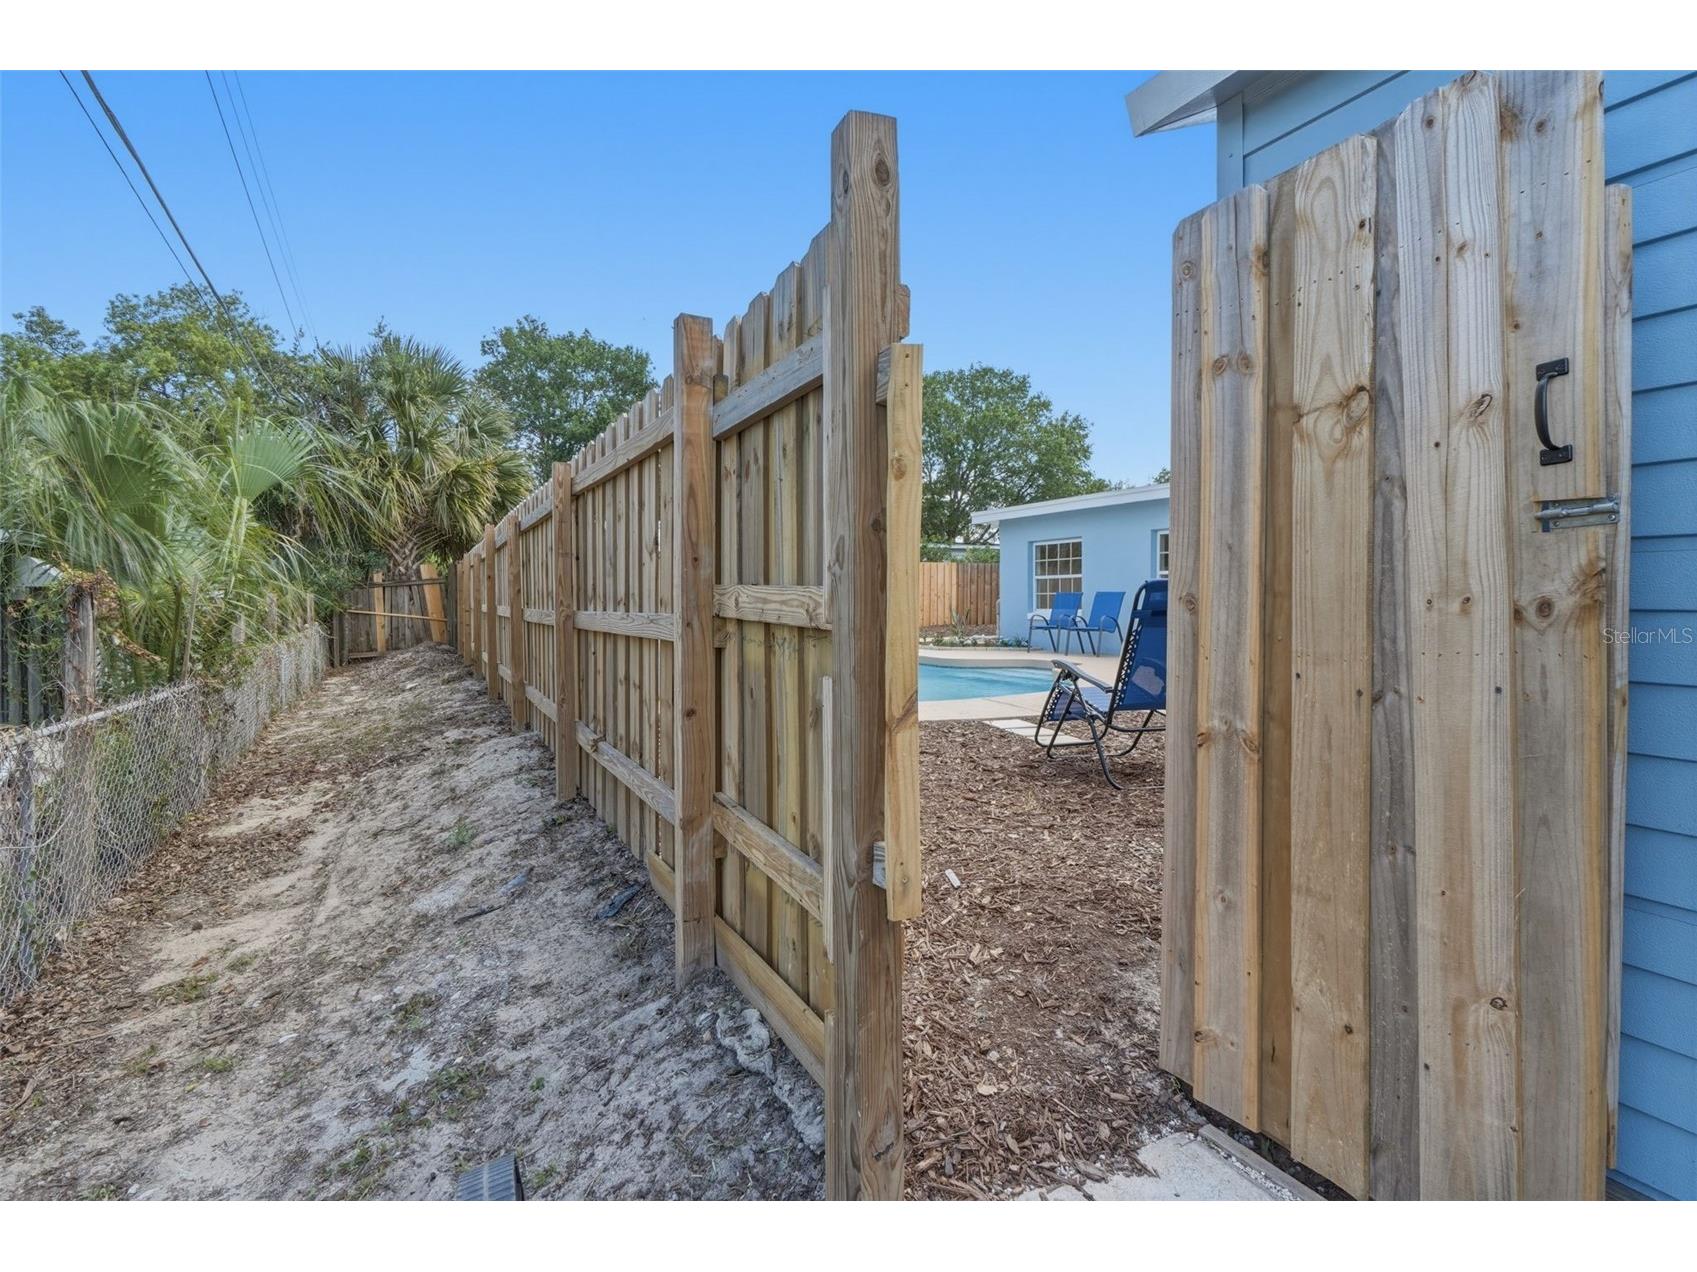
Fencing: Wood, fenced
Additional Exterior/Lot Features: Storage, Lighting, Covered, Front Porch, Rear Porch, Landscaped
Out Buildings: Shed(s), Storage, Workshop
Community Features
Community Features: Sidewalks, Street Lights
Driving Directions
From I-4, take Exit 90A for SR-414 East (Maitland Boulevard). Continue east on Maitland Blvd, then turn left (north) onto N Maitland Avenue. Turn right (east) at the traffic light onto Ballard Street. Continue as Ballard Street turns into South Street, then turn right onto Sandalwood Drive. The property will be on your right.
Financial Considerations
Terms: Cash,Conventional,FHA,VA Loan
Tax/Property ID: 19-21-30-518-0000-0150
Tax Amount: 3386.39
Tax Year: 2025
 A broker reciprocity listing courtesy: KELLER WILLIAMS ADVANTAGE III
Based on information provided by Stellar MLS as distributed by the MLS GRID. Information from the Internet Data Exchange is provided exclusively for consumers’ personal, non-commercial use, and such information may not be used for any purpose other than to identify prospective properties consumers may be interested in purchasing. This data is deemed reliable but is not guaranteed to be accurate by Edina Realty, Inc., or by the MLS. Edina Realty, Inc., is not a multiple listing service (MLS), nor does it offer MLS access.
Copyright 2026 Stellar MLS as distributed by the MLS GRID. All Rights Reserved.
Sales History & Tax Summary for 2204 Sandalwood Drive
Sales History
| Date | Price | |
|---|---|---|
| Currently not available. | ||
Tax Summary
| Tax Year | Estimated Market Value | Total Tax |
|---|---|---|
| Currently not available. | ||
Data powered by ATTOM Data Solutions. Copyright© 2026. Information deemed reliable but not guaranteed.
Schools
Schools nearby 2204 Sandalwood Drive
| Schools in attendance boundaries | Grades | Distance | Rating |
|---|---|---|---|
| Loading... | |||
| Schools nearby | Grades | Distance | Rating |
|---|---|---|---|
| Loading... | |||
Data powered by ATTOM Data Solutions. Copyright© 2026. Information deemed reliable but not guaranteed.
The schools shown represent both the assigned schools and schools by distance based on local school and district attendance boundaries. Attendance boundaries change based on various factors and proximity does not guarantee enrollment eligibility. Please consult your real estate agent and/or the school district to confirm the schools this property is zoned to attend. Information is deemed reliable but not guaranteed.
SchoolDigger ® Rating
The SchoolDigger rating system is a 1-5 scale with 5 as the highest rating. SchoolDigger ranks schools based on test scores supplied by each state's Department of Education. They calculate an average standard score by normalizing and averaging each school's test scores across all tests and grades.
Coming soon properties will soon be on the market, but are not yet available for showings.