

$369,999
Off-Market Date: 07/20/20262205 Glossy Privet Drive Orlando, FL 32828
Pending MLS# O6423496
3 beds 3 baths 1,760 sq ft Townhouse/Twinhome
Details for 2205 Glossy Privet Drive
MLS# O6423496
Description for 2205 Glossy Privet Drive, Orlando, FL, 32828
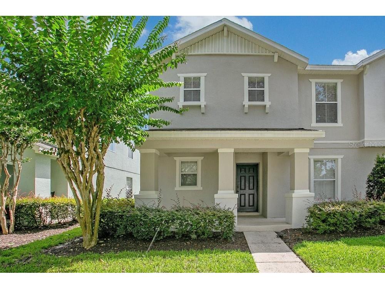
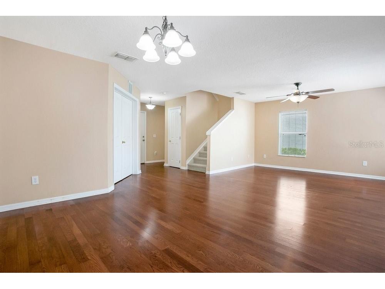
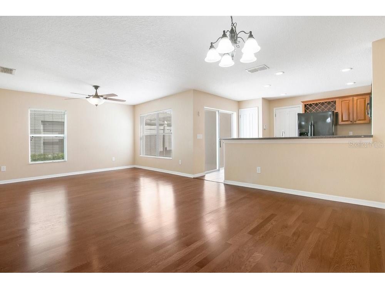
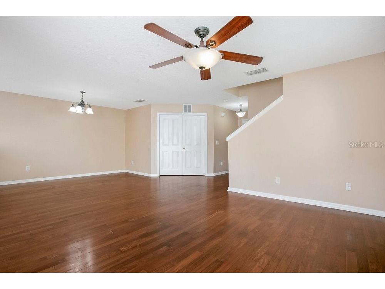
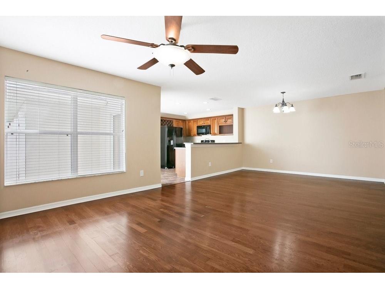
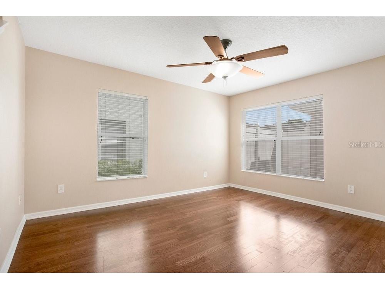
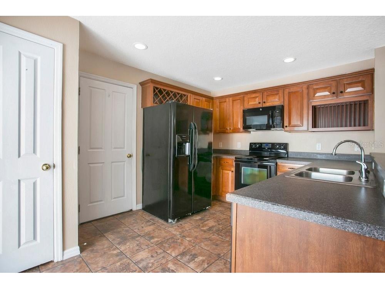
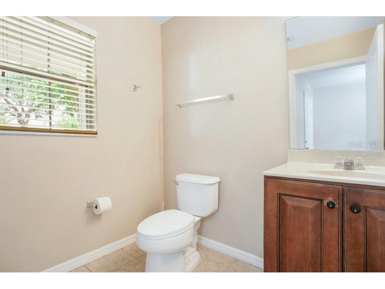
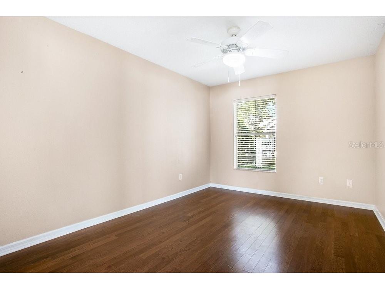
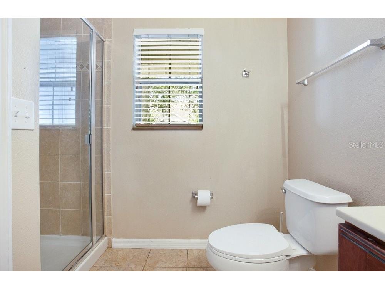
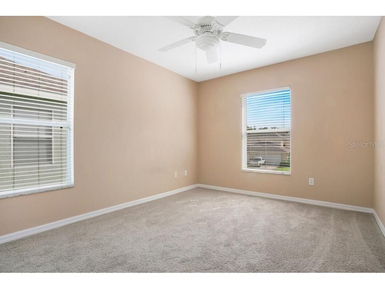
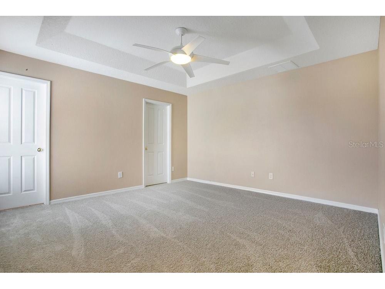
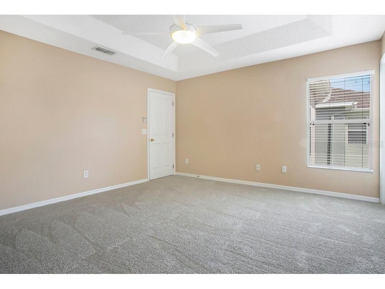
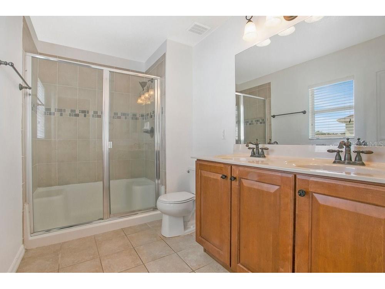
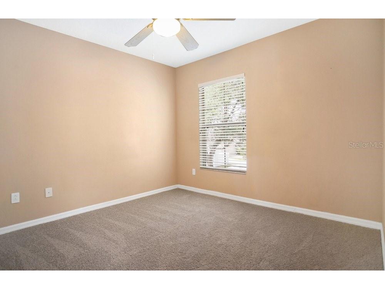
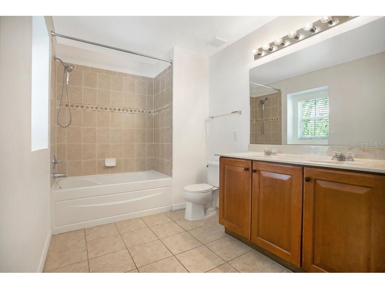
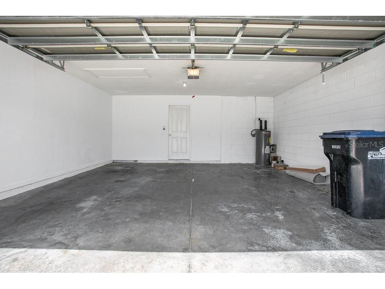
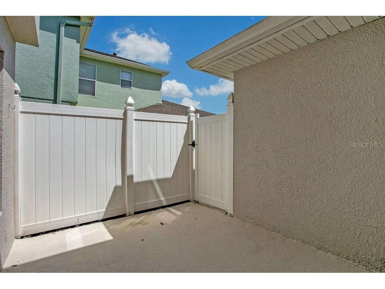
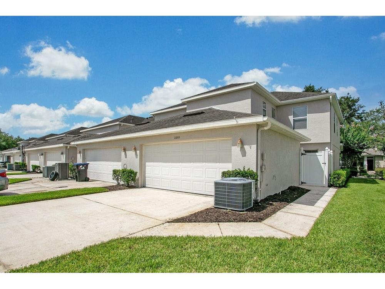
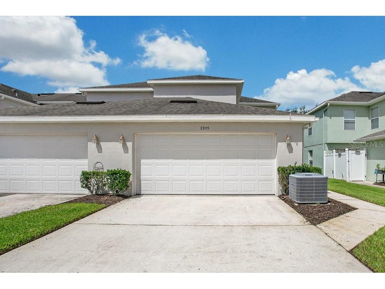
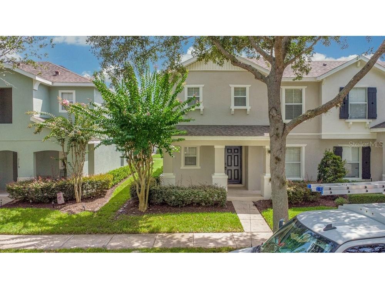
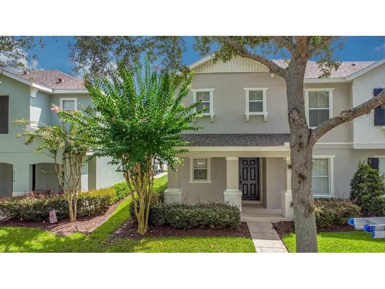
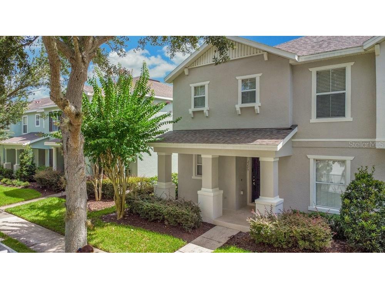
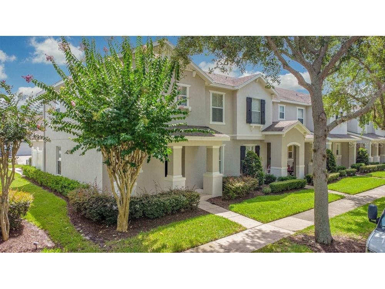
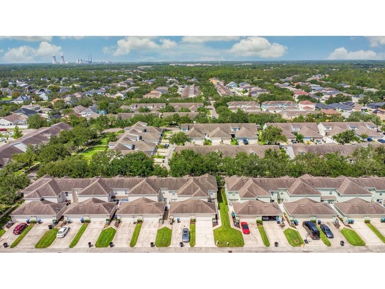
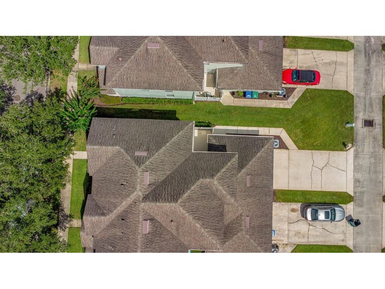
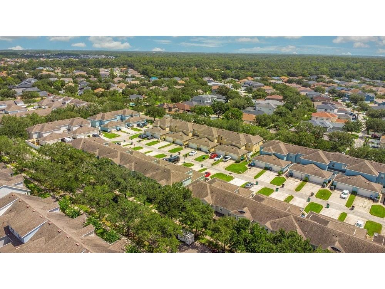
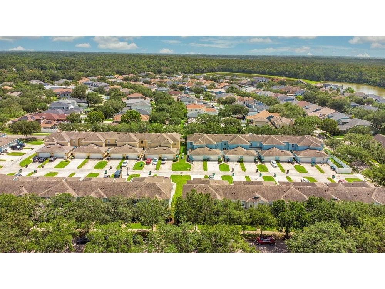
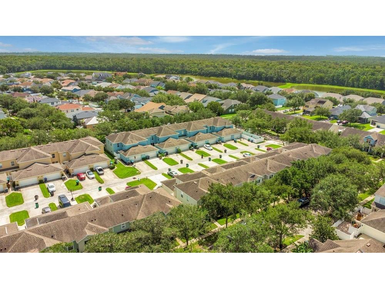
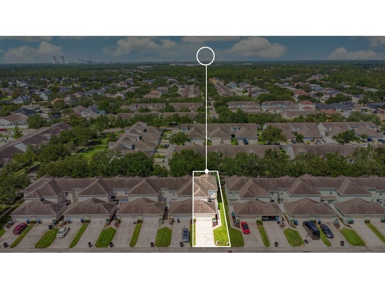
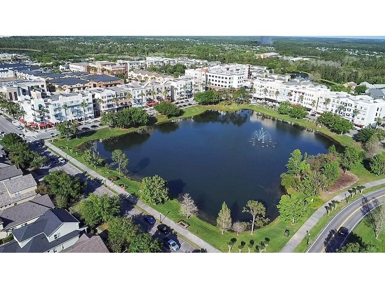
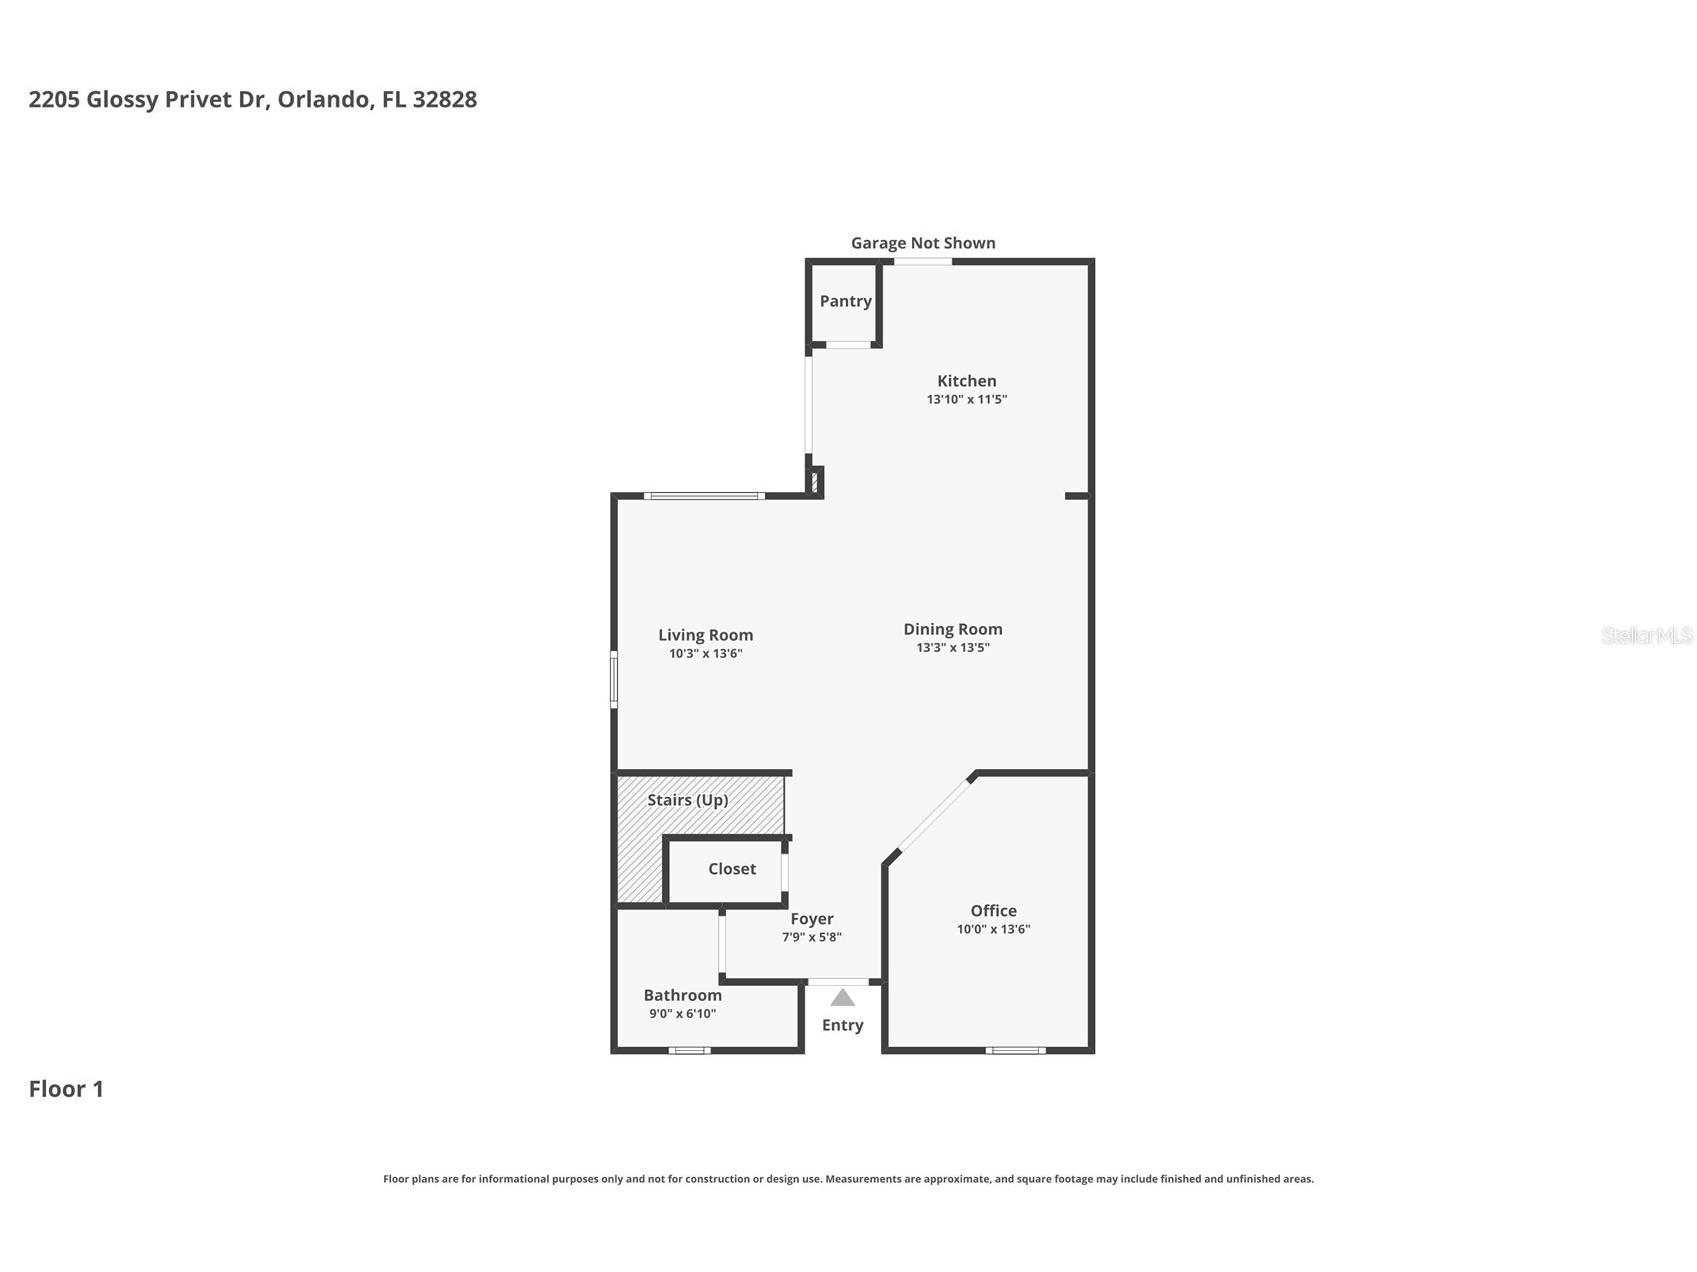
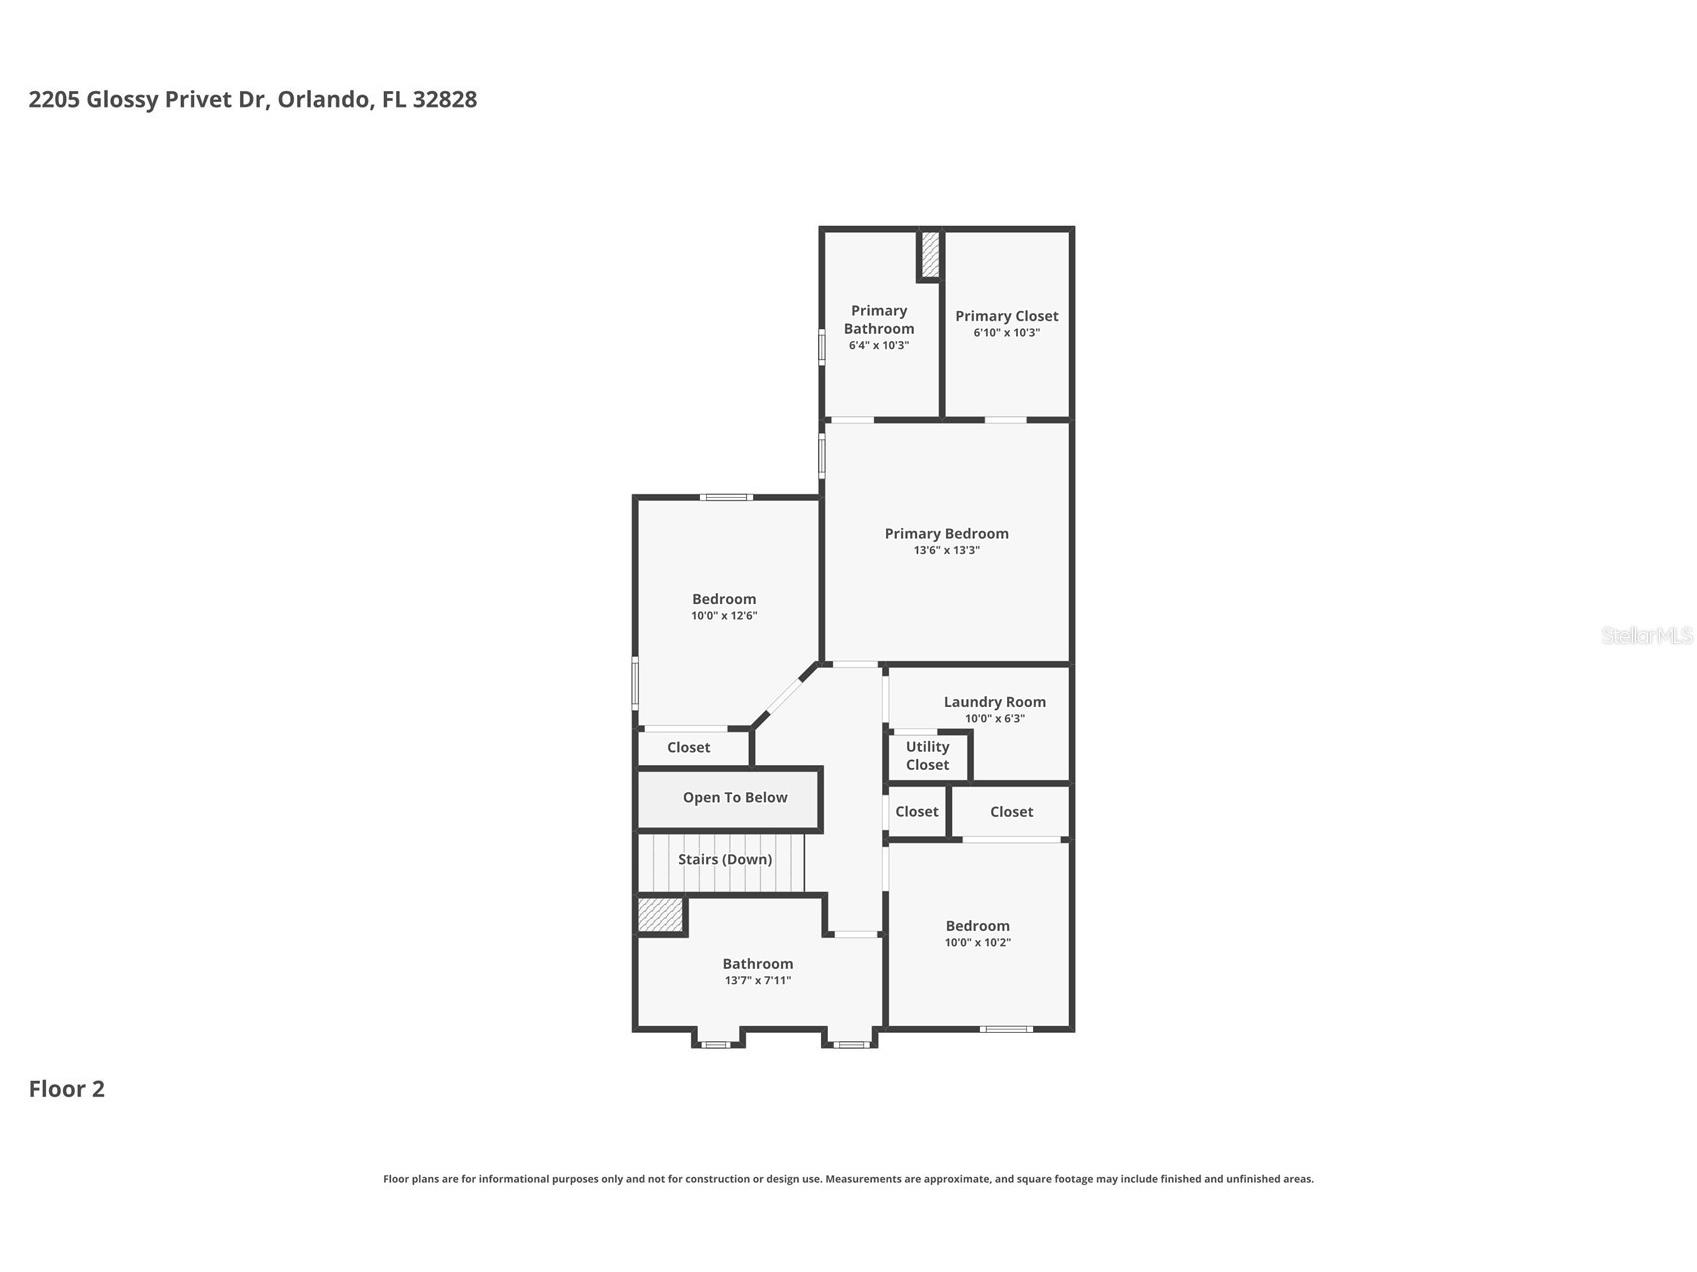
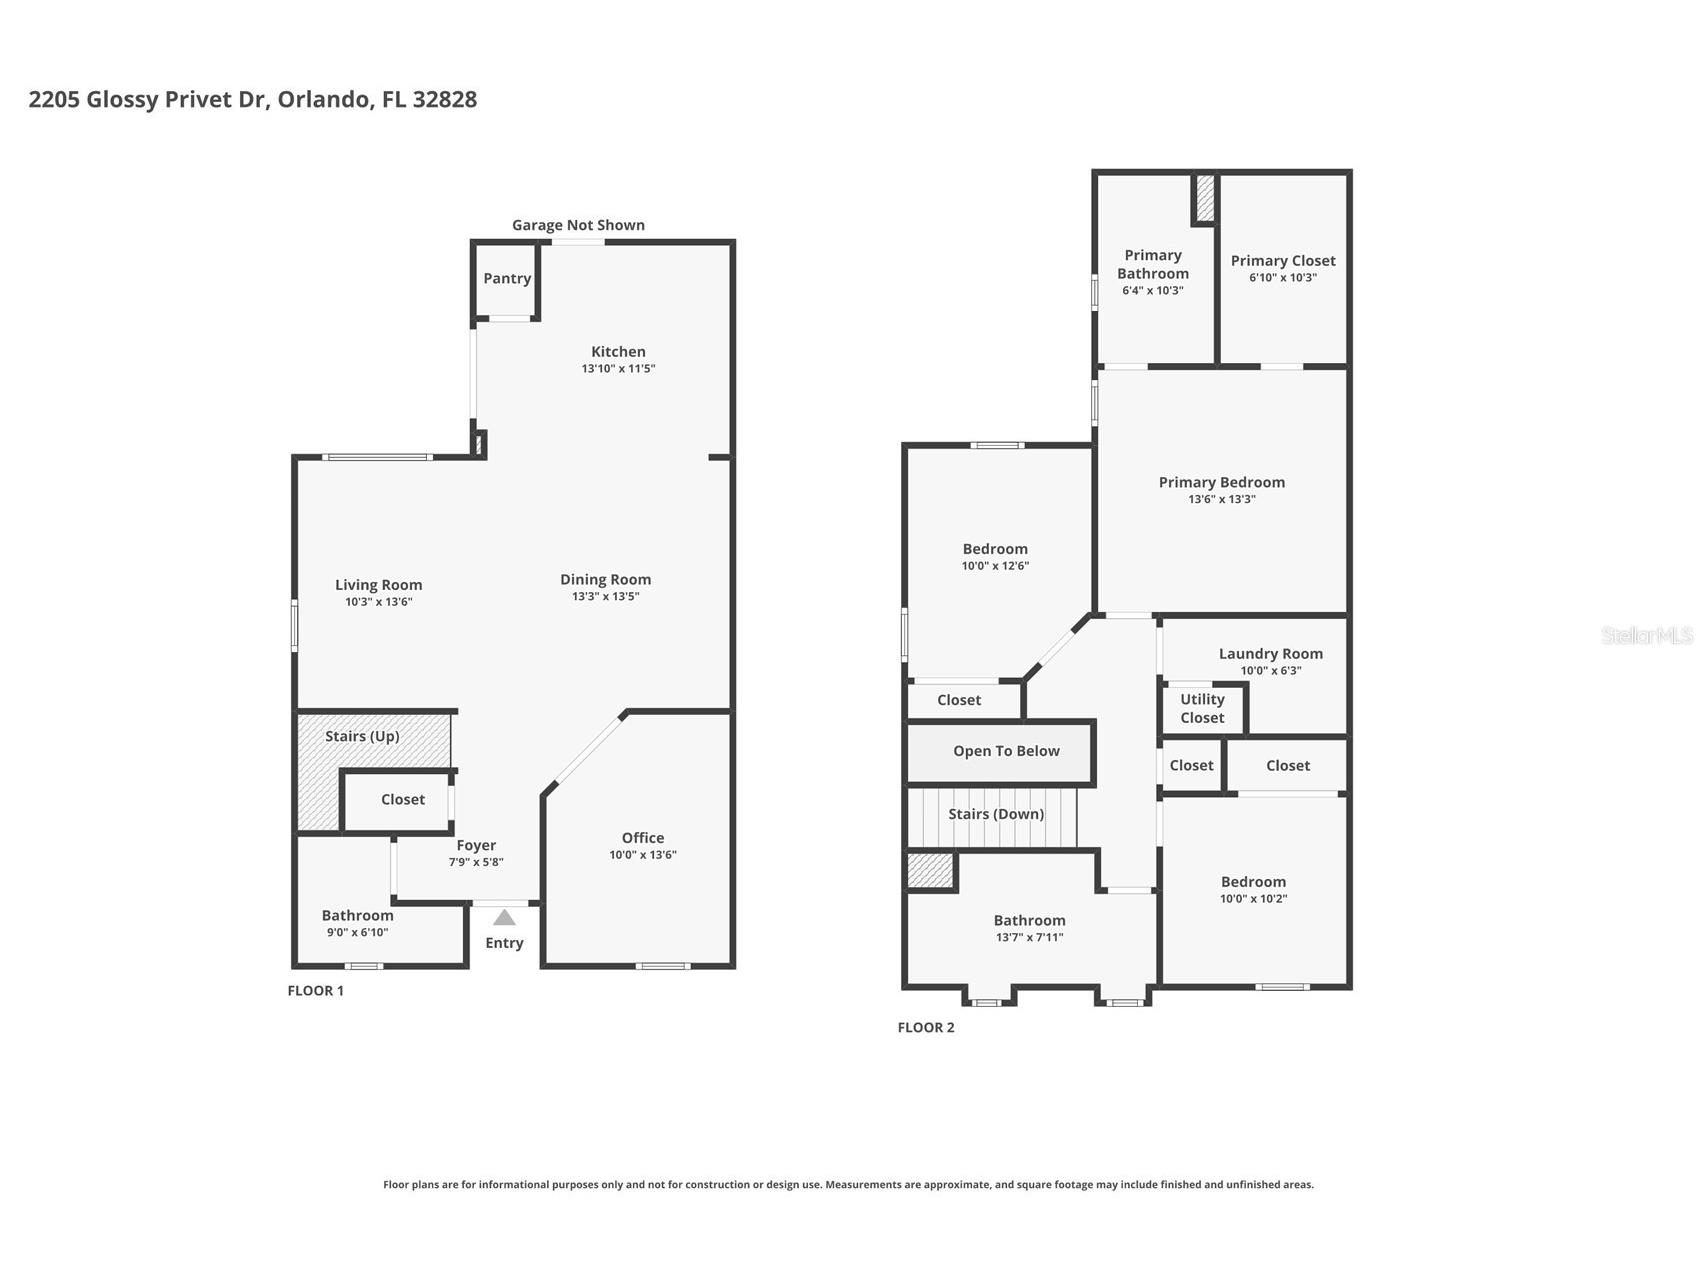
Welcome to 2205 Glossy Privet Drive, a beautifully maintained 3-bedroom, 3-full-bath townhome located in the highly sought-after community of Avalon Park. Offering 1,750 square feet of thoughtfully designed living space, this home features gleaming wood floors, a full bathroom, and a versatile den/office on the main level — ideal as a home office, guest space, or easily converted into a 4th bedroom, making this home perfect for multi-generational living with parents or in-laws. Upstairs, brand-new carpet adds a fresh, cozy touch to all 3 bedrooms. Step outside to your own private, fenced-in courtyard — an ideal setting for al fresco dining, morning coffee, or relaxing evenings outdoors. The attached garage is thoughtfully positioned at the rear of the property, keeping the front elevation clean and curb appeal at its best. Additional peace of mind comes with an updated AC system (2019). With three full baths and flexible living space, this home is a fantastic find for families, guests, or multi-generational households in one of the area's most popular neighborhoods. Don't miss this opportunity. Schedule your showing today!
Listing Information
Property Type: Residential, Townhouse
Status: Pending
Bedrooms: 3
Bathrooms: 3
Lot Size: 0.08 Acres
Square Feet: 1,760 sq ft
Year Built: 2006
Garage: Yes
Stories: 2 Story
Construction: Block,Concrete,Stucco
Subdivision: Avalon Park Village 06
Foundation: Slab
County: Orange
Room Information
Main Floor
Office: 13.6x10
Living Room: 13.6x10.3
Dining Room: 13.5x13.3
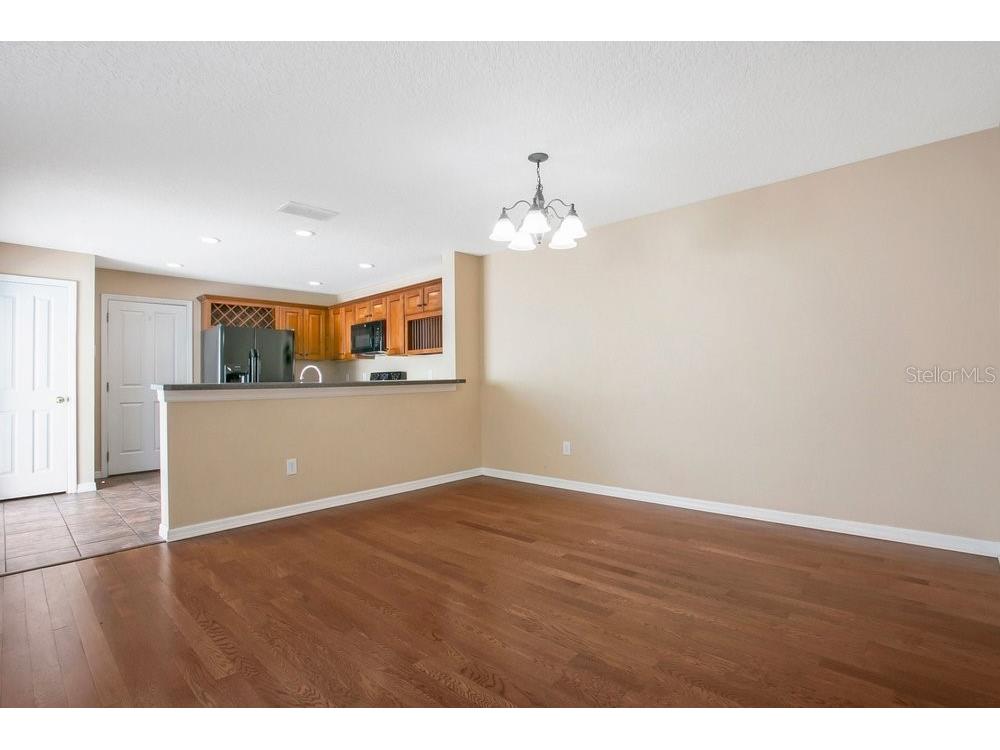
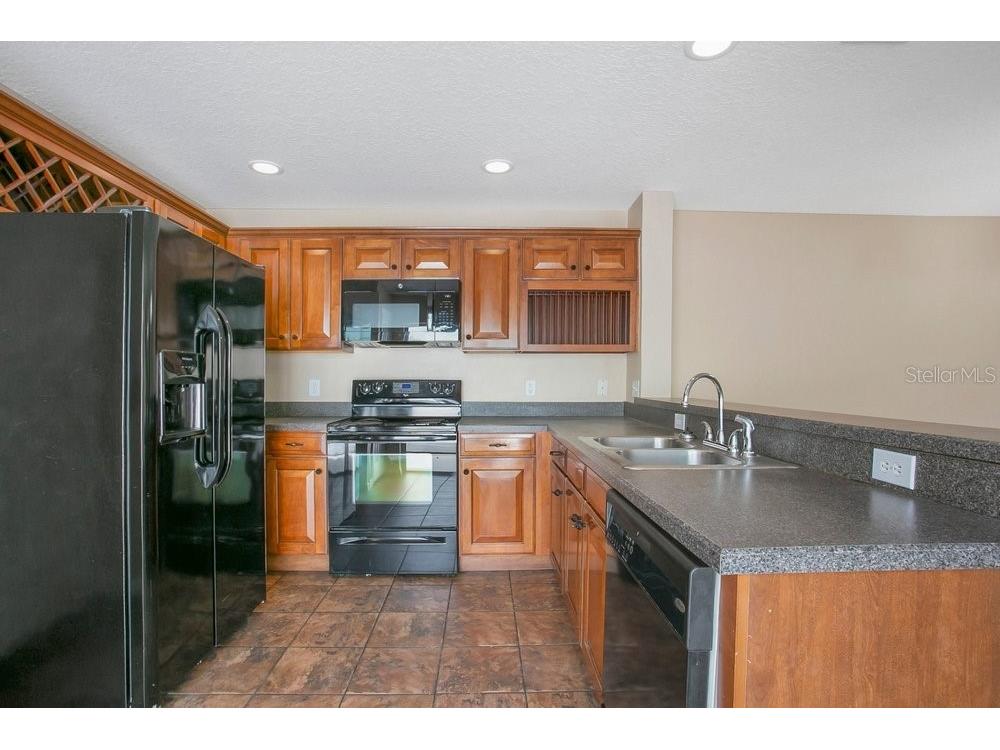
Kitchen: 11.5x13.1
Upper Floor
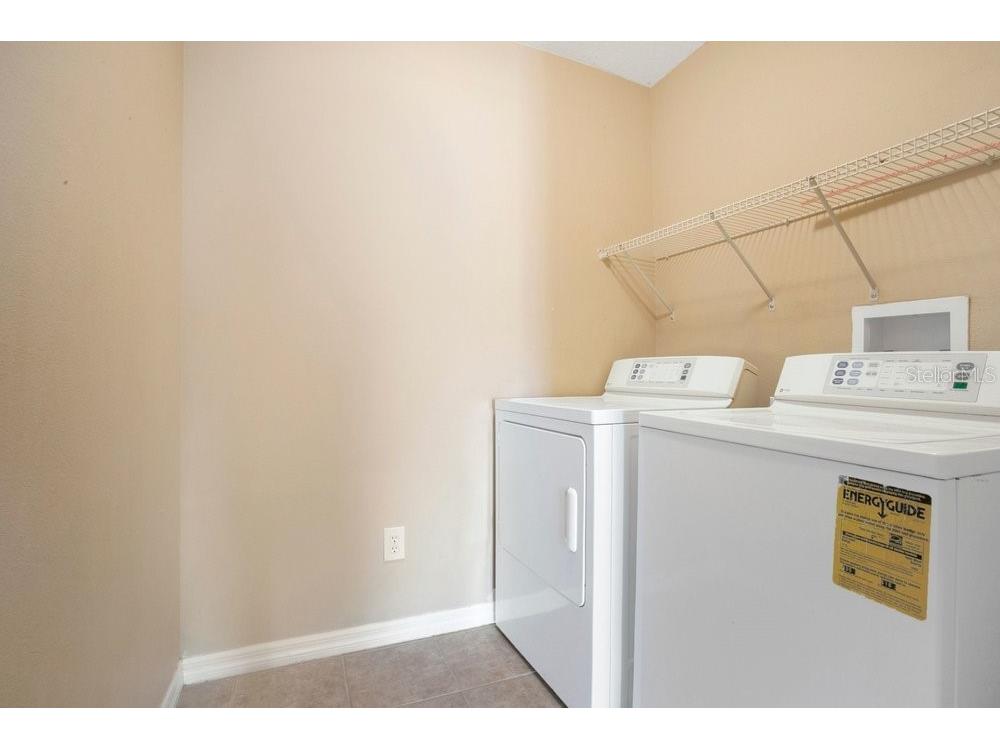
Laundry: 6.3x10
Bedroom 3: 10.2x10
Bedroom 2: 12.6x10
Primary Bedroom: 13.3x13.6
Bathrooms
Full Baths: 3
Additonal Room Information
Laundry: Laundry Room, Upper Level
Interior Features
Appliances: Electric Water Heater, Washer, Range, Refrigerator, Dishwasher, Disposal, Dryer, Microwave
Flooring: Carpet,Ceramic Tile
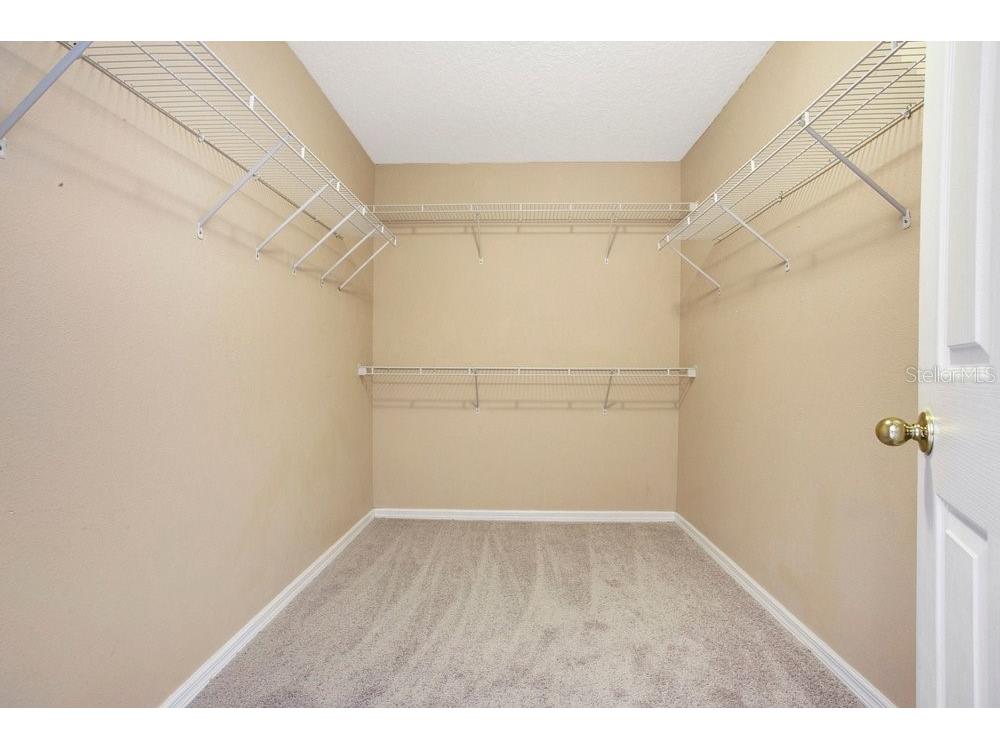
Additional Interior Features: Ceiling Fan(s), Walk-In Closet(s), Kitchen/Family Room Combo, Upper Level Primary, Open Floorplan
Utilities
Water: Public
Sewer: Public Sewer
Other Utilities: Cable Available,Electricity Connected,Sewer Connected,Underground Utilities,Water Connected
Cooling: Central Air, Ceiling Fan(s)
Heating: Central
Exterior / Lot Features
Attached Garage: Attached Garage
Garage Spaces: 2
Parking Description: driveway, Garage Faces Rear, Garage Door Opener, Garage
Roof: Shingle
Pool: Community
Fencing: fenced, Vinyl
Additional Exterior/Lot Features: Courtyard, Front Porch, Porch
Community Features
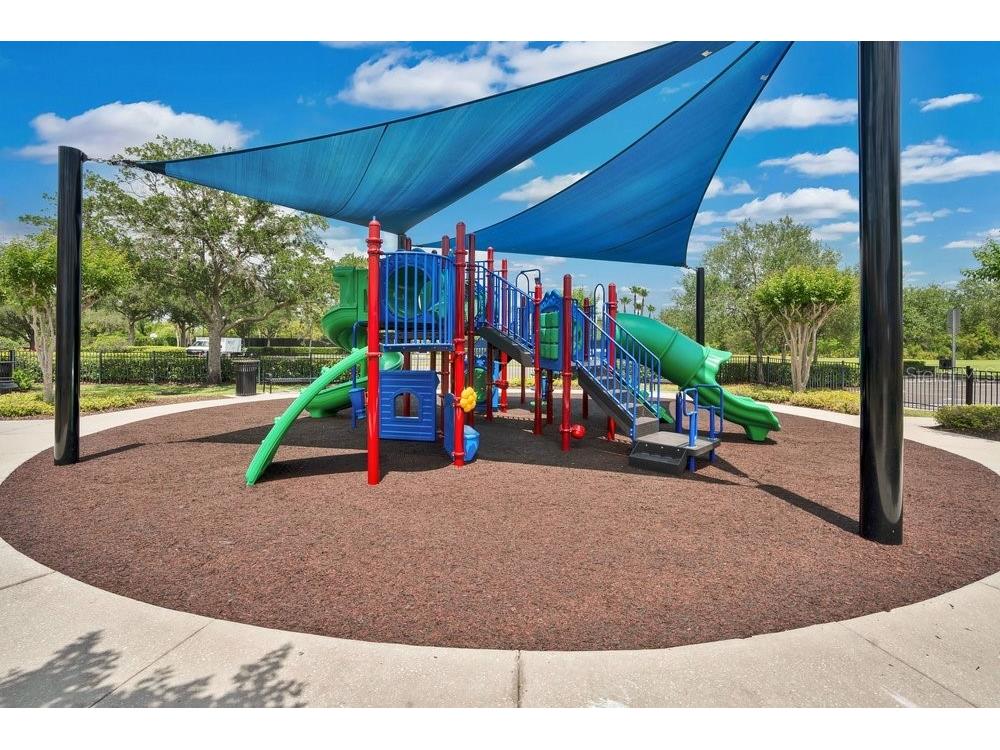
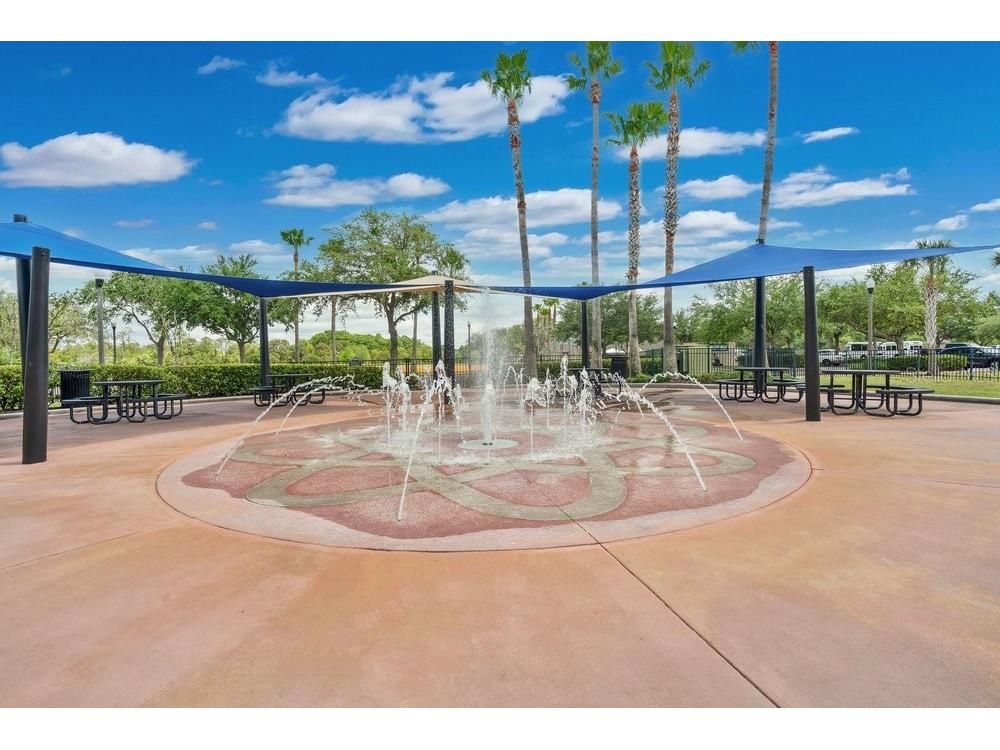
Community Features: Sidewalks, Pool, Street Lights
HOA Dues Include: Pool(s)
Homeowners Association: Yes
HOA Dues: $803 / Quarterly
Driving Directions
Take Avalon Park Blvd S to traffic circle, take 3rd exit onto Golden Rain Tree, turn Left onto Paradise Tree Drive, slight Right to stay on Paradise Tree Drive continue onto Florida Soapberry Blvd turn Left onto Water Locust Drive turn Right onto Glossy Privet Drive property will be on the Left.
Financial Considerations
Terms: Cash,Conventional,FHA,VA Loan
Tax/Property ID: 05-23-32-1004-02-510
Tax Amount: 5939.3
Tax Year: 2025
 A broker reciprocity listing courtesy: WATSON REALTY CORP
Based on information provided by Stellar MLS as distributed by the MLS GRID. Information from the Internet Data Exchange is provided exclusively for consumers’ personal, non-commercial use, and such information may not be used for any purpose other than to identify prospective properties consumers may be interested in purchasing. This data is deemed reliable but is not guaranteed to be accurate by Edina Realty, Inc., or by the MLS. Edina Realty, Inc., is not a multiple listing service (MLS), nor does it offer MLS access.
Copyright 2026 Stellar MLS as distributed by the MLS GRID. All Rights Reserved.
Sales History & Tax Summary for 2205 Glossy Privet Drive
Sales History
| Date | Price | |
|---|---|---|
| Currently not available. | ||
Tax Summary
| Tax Year | Estimated Market Value | Total Tax |
|---|---|---|
| Currently not available. | ||
Data powered by ATTOM Data Solutions. Copyright© 2026. Information deemed reliable but not guaranteed.
Schools
Schools nearby 2205 Glossy Privet Drive
| Schools in attendance boundaries | Grades | Distance | Rating |
|---|---|---|---|
| Loading... | |||
| Schools nearby | Grades | Distance | Rating |
|---|---|---|---|
| Loading... | |||
Data powered by ATTOM Data Solutions. Copyright© 2026. Information deemed reliable but not guaranteed.
The schools shown represent both the assigned schools and schools by distance based on local school and district attendance boundaries. Attendance boundaries change based on various factors and proximity does not guarantee enrollment eligibility. Please consult your real estate agent and/or the school district to confirm the schools this property is zoned to attend. Information is deemed reliable but not guaranteed.
SchoolDigger ® Rating
The SchoolDigger rating system is a 1-5 scale with 5 as the highest rating. SchoolDigger ranks schools based on test scores supplied by each state's Department of Education. They calculate an average standard score by normalizing and averaging each school's test scores across all tests and grades.
Coming soon properties will soon be on the market, but are not yet available for showings.