$800,000
221 Meadow Beauty Terrace Sanford, FL 32771
For Sale MLS# O6394327
4 beds 3 baths 3,106 sq ft Single Family
Details for 221 Meadow Beauty Terrace
MLS# O6394327
Description for 221 Meadow Beauty Terrace, Sanford, FL, 32771
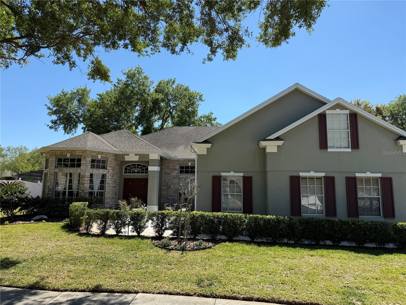
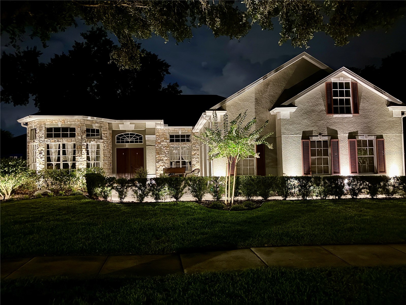
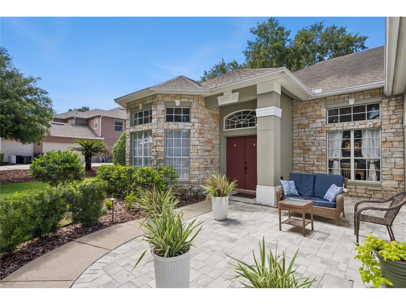
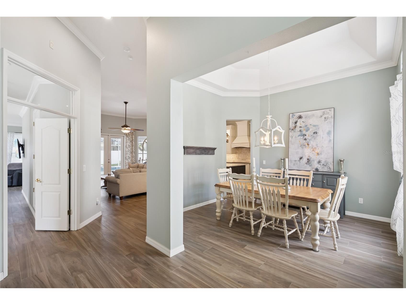
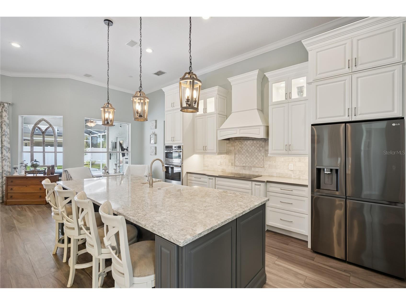
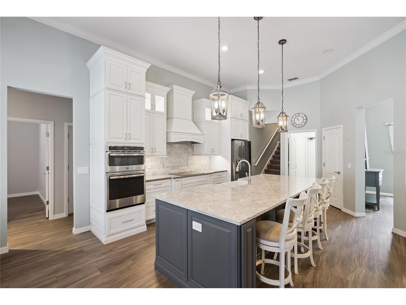
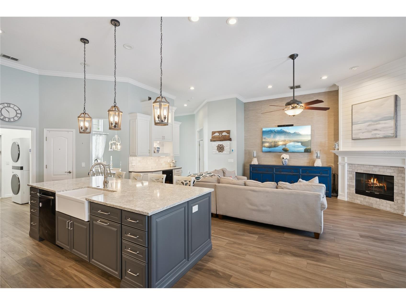
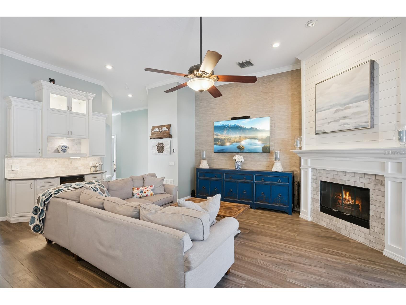
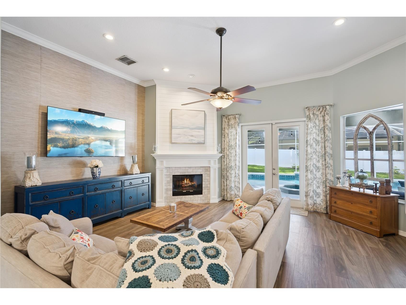
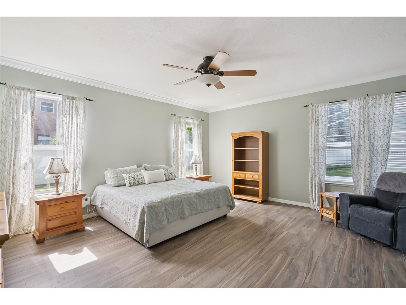
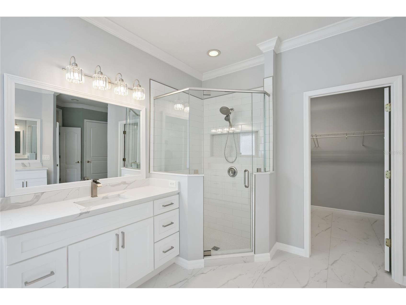
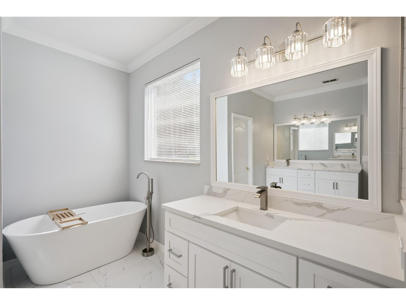
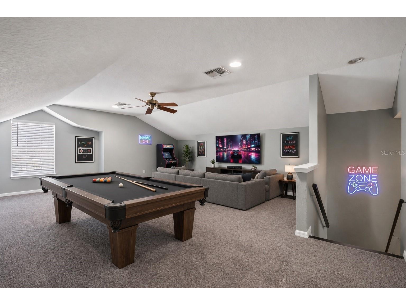
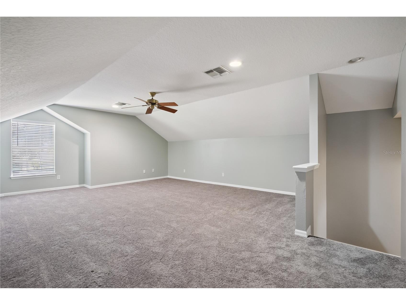
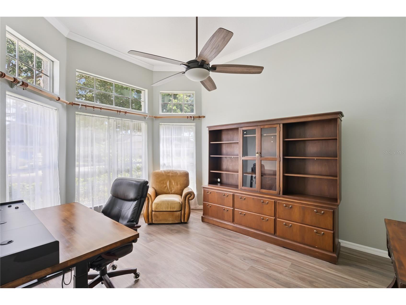
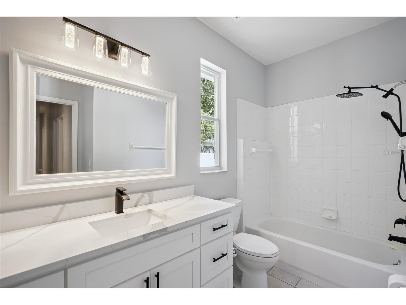
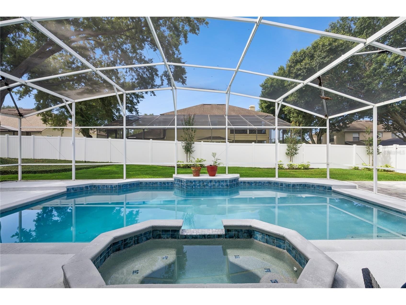
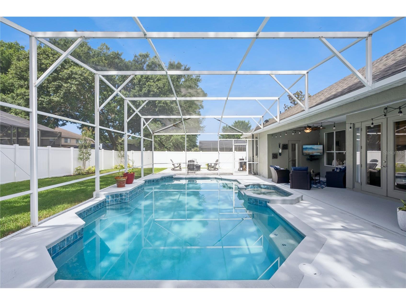
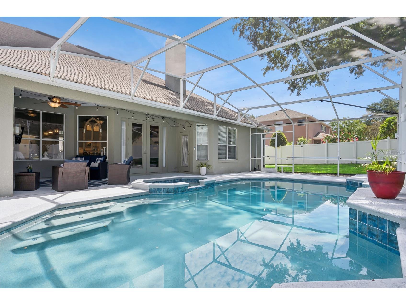
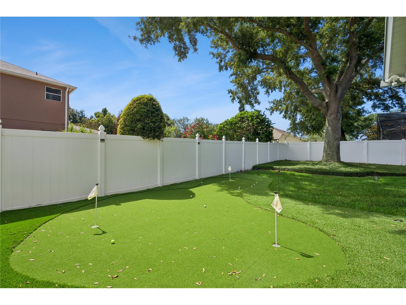
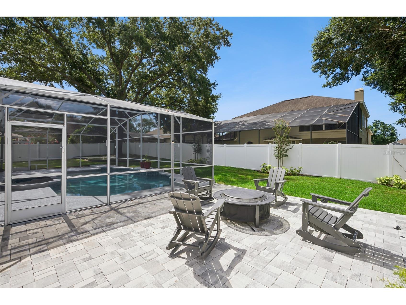
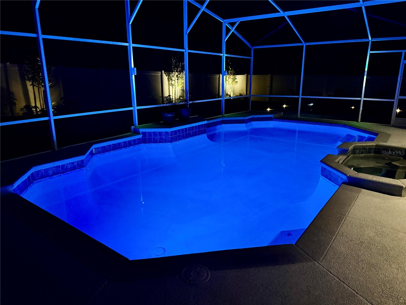
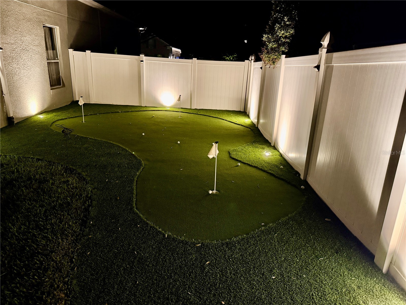
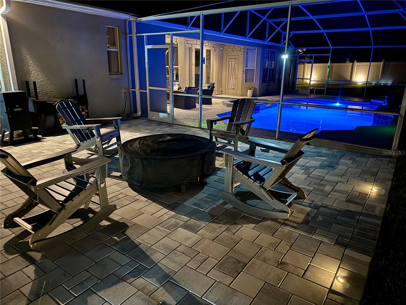
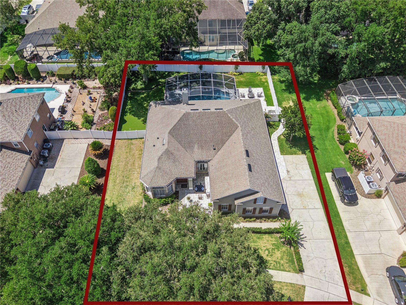
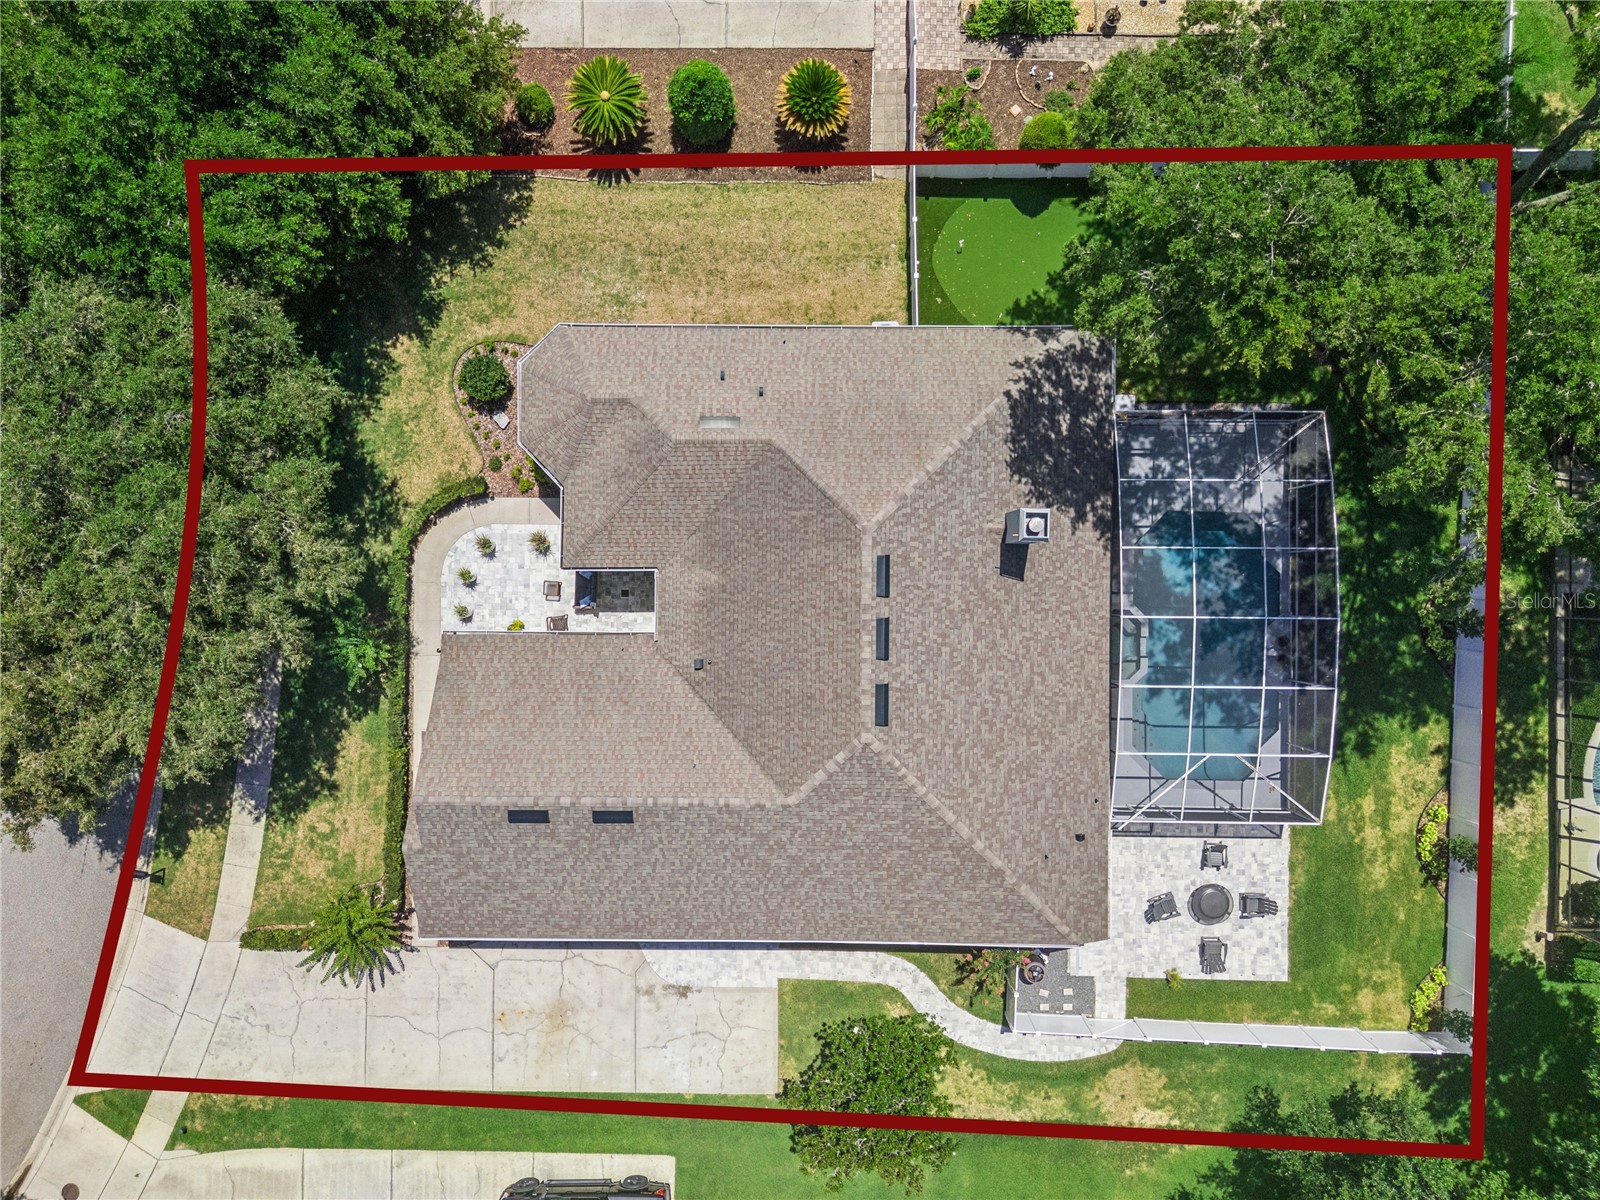
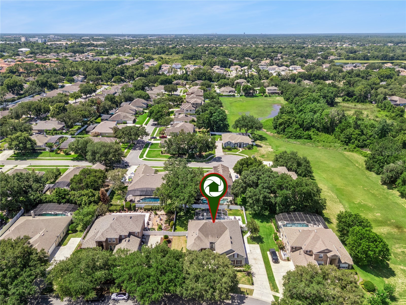
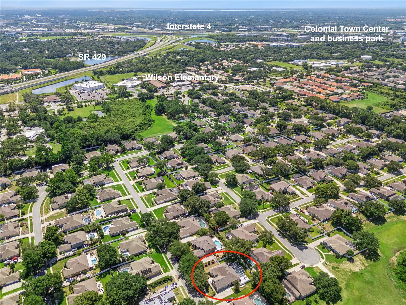
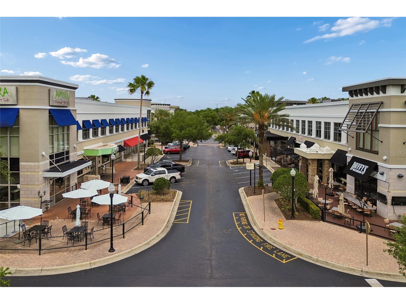
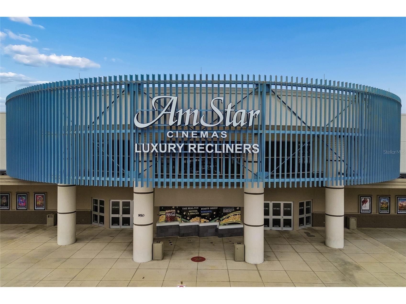
Virtually Staged. Imagine starting your mornings with a cup of coffee on the front paver patio while watching the neighborhood come to life and the kids play outside with friends. When it’s time for school, leave the car in the driveway and enjoy the convenience of walking the kids to the nearby A-rated elementary school (Wilson Elementary) before returning home to your private office, tucked behind double French doors for the quiet space today’s families need. The heart of the home is the beautifully updated kitchen, where family gatherings naturally happen around the oversized quartz island. Custom cabinetry, stainless steel appliances, and designer finishes create a space that’s as functional as it is beautiful. Whether helping with homework, preparing dinner, or hosting friends, this kitchen is designed for making memories. Upstairs, the oversized bonus room provides endless possibilities—a dedicated playroom for the kids, a media room for movie nights, or the ultimate hangout space for family and friends. Downstairs, the spacious primary suite offers a private retreat with room for a sitting area and direct access to the pool deck. The fully renovated primary bath features custom cabinetry, quartz countertops, elegant tile flooring, and a relaxing standalone soaking tub. Florida living shines in the backyard, where weekends are spent splashing in the recently resurfaced pool, relaxing in the hot tub, gathering around the fire pit on the expansive paver patio, or practicing your short game on the private putting green. For the cool winter nights, grab your favorite book and blanket and enjoy some warmth next to the wood burning fireplace. Beyond the home, you’ll enjoy a lifestyle of convenience and connectivity. This executive residence is ideally located just minutes from the Heathrow International Business Center, making the daily commute a breeze. Enjoy evenings out at Colonial TownPark, featuring an array of popular restaurants, shops, and a movie theater, or spend weekends exploring the scenic Seminole County Trail System for biking, walking, and outdoor recreation.. This is more than just a home—it’s a place where family memories are made, friendships grow, and every day feels a little like a vacation.
Listing Information
Property Type: Residential, Single Family Residence
Status: Active
Bedrooms: 4
Bathrooms: 3
Lot Size: 0.33 Acres
Square Feet: 3,106 sq ft
Year Built: 2000
Garage: Yes
Stories: 2 Story
Construction: Block,Stucco
Subdivision: Berington Club Ph 2
Foundation: Slab
County: Seminole
Room Information
Main Floor
Family Room: 17x16
Dining Room: 12x11
Living Room: 16x12
Bathroom 4: 12x11
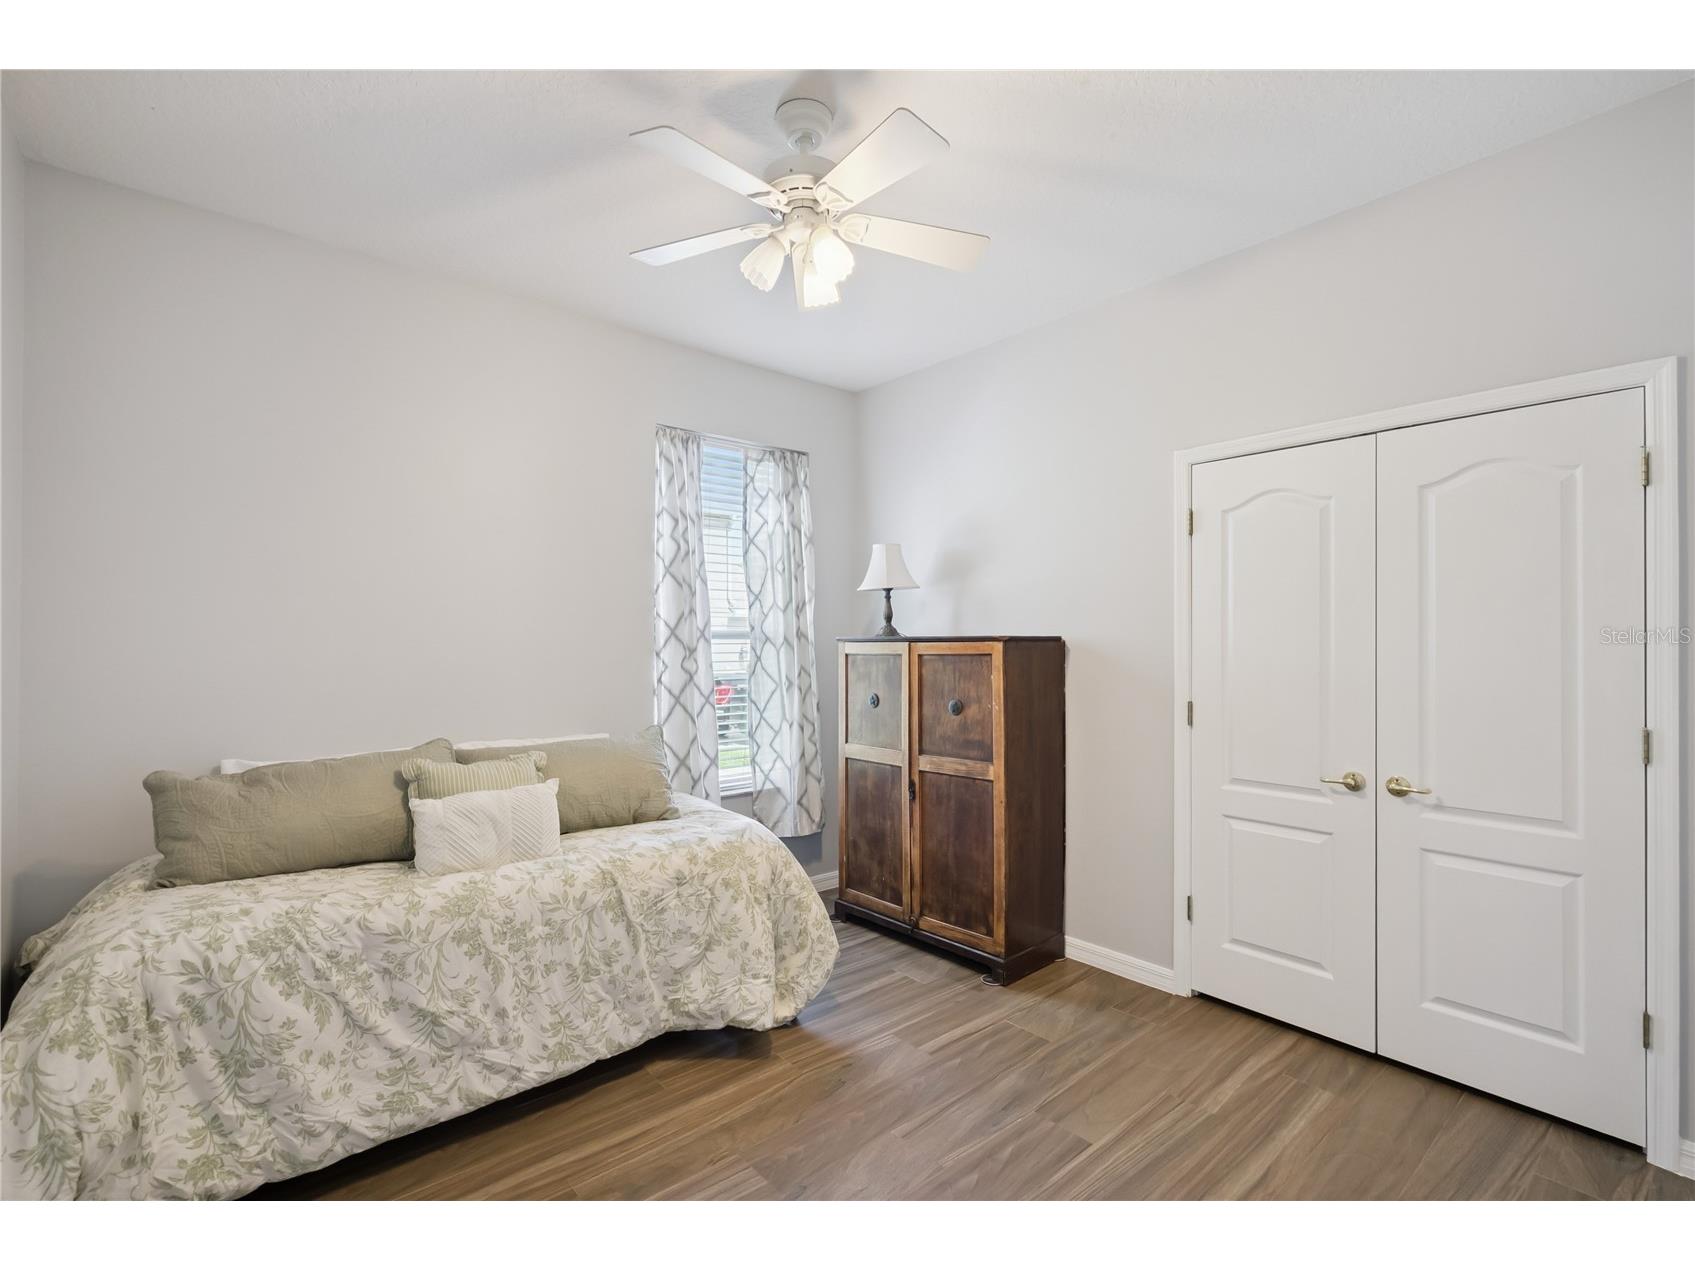
Bedroom 3: 15x11
Bedroom 2: 11x11
Primary Bedroom: 20x18
Kitchen: 13x12
Upper Floor
Bonus Room: 24x14
Bathrooms
Full Baths: 3
Additonal Room Information
Laundry: Laundry Room, Inside
Interior Features
Appliances: Built-In Oven, Cooktop, Dishwasher
Flooring: Carpet,Ceramic Tile,Luxury Vinyl
Fireplaces: Family Room, Wood Burning
Additional Interior Features: Eat-In Kitchen, High Ceilings, Split Bedrooms, Walk-In Closet(s), Tray Ceiling(s), Attic, Separate/Formal Dining Room
Utilities
Water: Public
Sewer: Public Sewer
Other Utilities: Electricity Connected,Water Connected
Cooling: Central Air
Heating: Central, Electric
Exterior / Lot Features
Attached Garage: Attached Garage
Garage Spaces: 2
Parking Description: Garage Faces Side
Roof: Shingle
Pool: In Ground, Screen Enclosure, Gunite, Heated
Fencing: Vinyl
Additional Exterior/Lot Features: Sprinkler/Irrigation, Rain Gutters, Rear Porch, Screened, Covered, Deck, Patio, Porch, Landscaped
Community Features
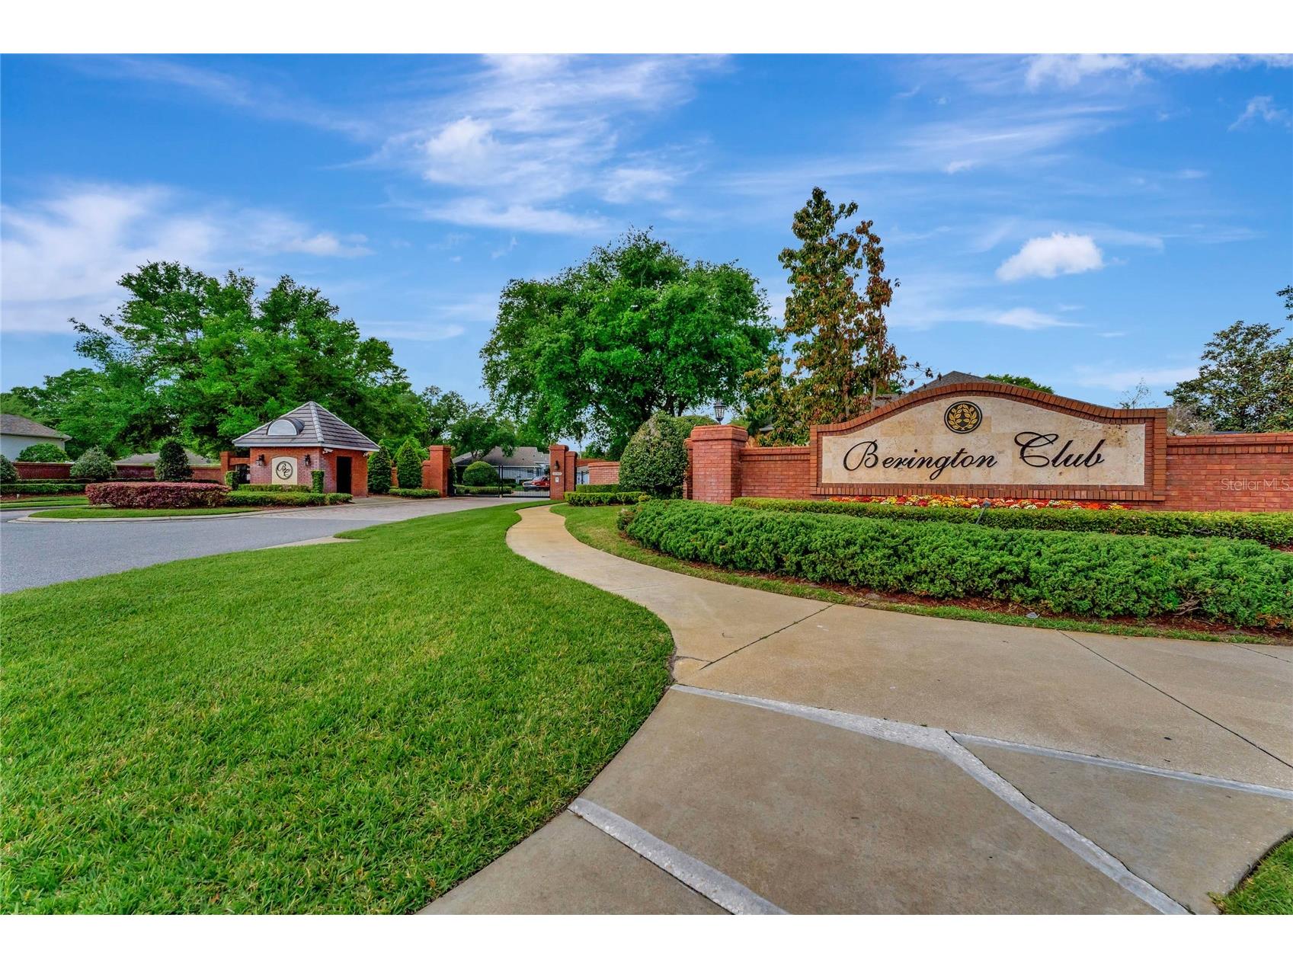
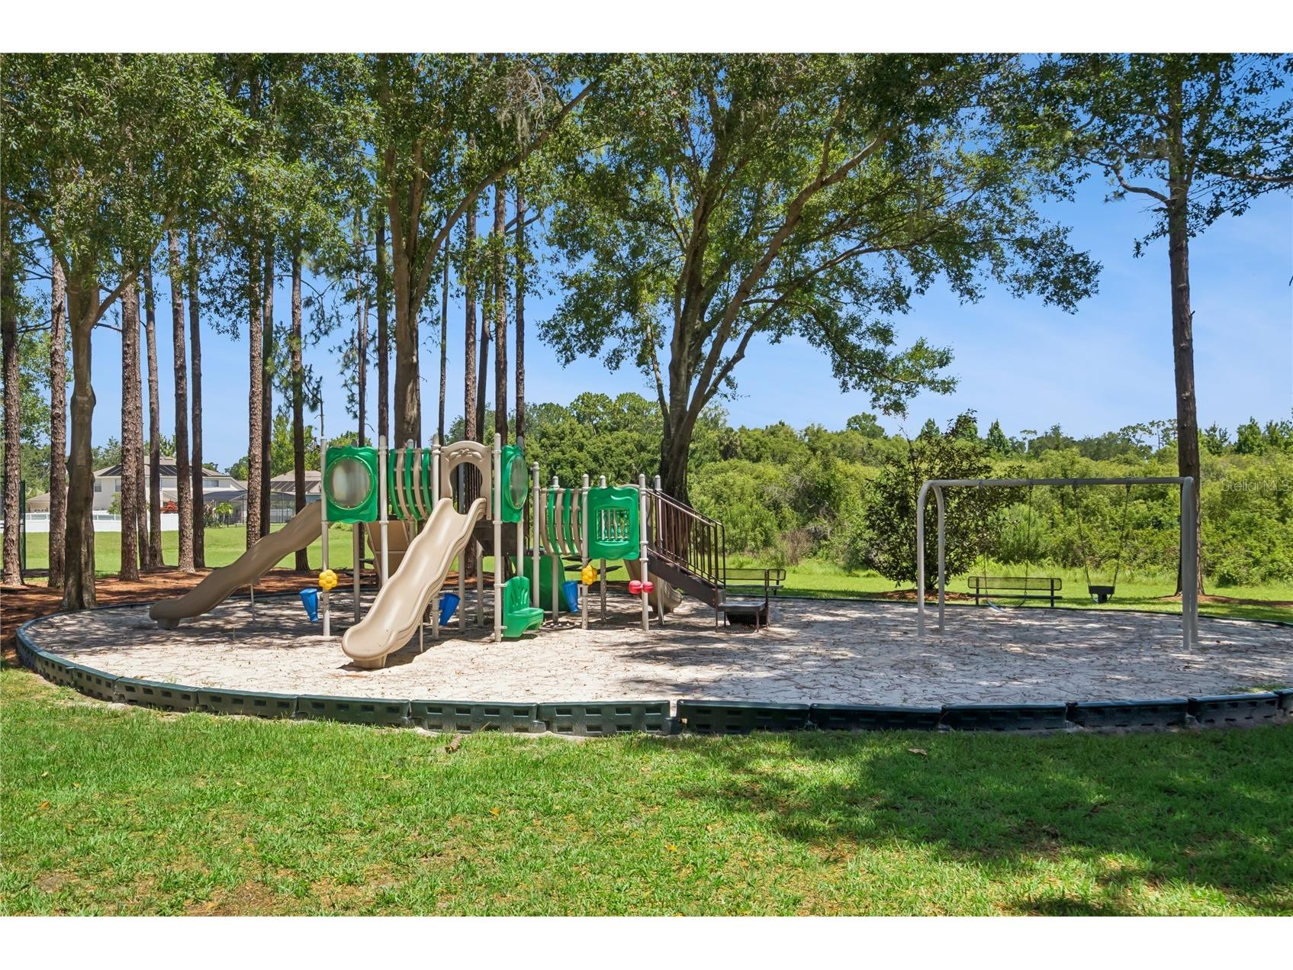
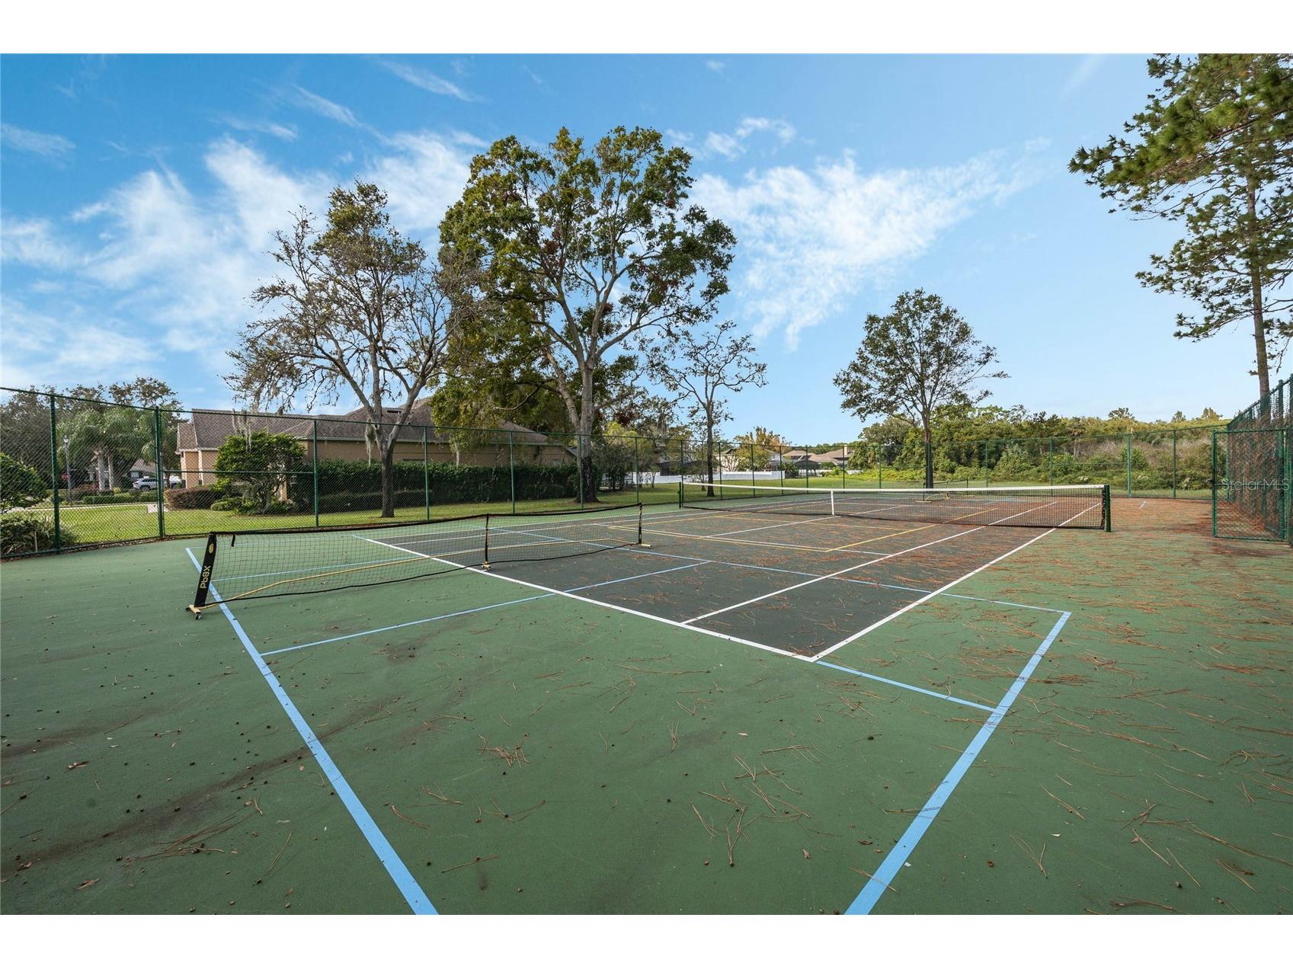
Community Features: Tennis Court(s), Playground, Gated
Security Features: Security System, Gated Community
Association Amenities: Tennis Court(s)
Homeowners Association: Yes
HOA Dues: $815 / Semi-Annually
Driving Directions
From I-4 East, Take exit 101A toward CR-46A W. Turn left onto H E Thomas Jr Pkwy (CR-46A W) toward H E Thomas Jr Pkwy. Turn right onto Orange Blvd (CR-431). Turn left onto Climbing Rose Way. Turn right onto Meadow Beauty Ter. Turn left onto Meadow Beauty Ter.
Financial Considerations
Terms: Cash,Conventional,FHA,VA Loan
Tax/Property ID: 25-19-29-505-0000-1020
Tax Amount: 7404
Tax Year: 2024
 A broker reciprocity listing courtesy: KELLER WILLIAMS HERITAGE REALTY
Based on information provided by Stellar MLS as distributed by the MLS GRID. Information from the Internet Data Exchange is provided exclusively for consumers’ personal, non-commercial use, and such information may not be used for any purpose other than to identify prospective properties consumers may be interested in purchasing. This data is deemed reliable but is not guaranteed to be accurate by Edina Realty, Inc., or by the MLS. Edina Realty, Inc., is not a multiple listing service (MLS), nor does it offer MLS access.
Copyright 2026 Stellar MLS as distributed by the MLS GRID. All Rights Reserved.
Payment Calculator
Interest rate and annual percentage rate (APR) are based on current market conditions, are for informational purposes only, are subject to change without notice and may be subject to pricing add-ons related to property type, loan amount, loan-to-value, credit score and other variables. Estimated closing costs used in the APR calculation are assumed to be paid by the borrower at closing. If the closing costs are financed, the loan, APR and payment amounts will be higher. If the down payment is less than 20%, mortgage insurance may be required and could increase the monthly payment and APR. Contact us for details. Additional loan programs may be available. Accuracy is not guaranteed, and all products may not be available in all borrower's geographical areas and are based on their individual situation. This is not a credit decision or a commitment to lend.
Sales History & Tax Summary for 221 Meadow Beauty Terrace
Sales History
| Date | Price | |
|---|---|---|
| Currently not available. | ||
Tax Summary
| Tax Year | Estimated Market Value | Total Tax |
|---|---|---|
| Currently not available. | ||
Data powered by ATTOM Data Solutions. Copyright© 2026. Information deemed reliable but not guaranteed.
Schools
Schools nearby 221 Meadow Beauty Terrace
| Schools in attendance boundaries | Grades | Distance | Rating |
|---|---|---|---|
| Loading... | |||
| Schools nearby | Grades | Distance | Rating |
|---|---|---|---|
| Loading... | |||
Data powered by ATTOM Data Solutions. Copyright© 2026. Information deemed reliable but not guaranteed.
The schools shown represent both the assigned schools and schools by distance based on local school and district attendance boundaries. Attendance boundaries change based on various factors and proximity does not guarantee enrollment eligibility. Please consult your real estate agent and/or the school district to confirm the schools this property is zoned to attend. Information is deemed reliable but not guaranteed.
SchoolDigger ® Rating
The SchoolDigger rating system is a 1-5 scale with 5 as the highest rating. SchoolDigger ranks schools based on test scores supplied by each state's Department of Education. They calculate an average standard score by normalizing and averaging each school's test scores across all tests and grades.
Coming soon properties will soon be on the market, but are not yet available for showings.