$850,000
Off-Market Date: 07/17/20262213 SE 19th Avenue Cape Coral, FL 33990
Pending MLS# 2026028598
4 beds 3 baths 2,596 sq ft Single Family
Details for 2213 SE 19th Avenue
MLS# 2026028598
Description for 2213 SE 19th Avenue, Cape Coral, FL, 33990
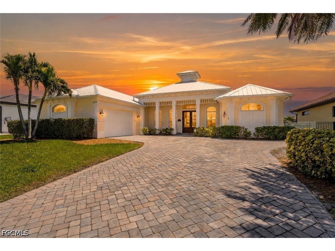
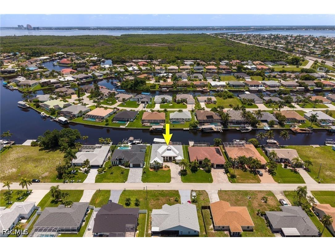
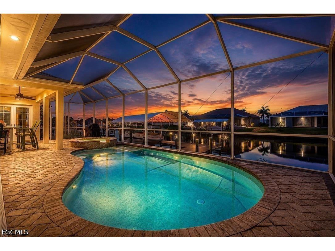
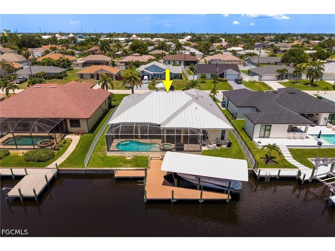
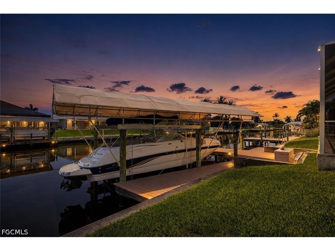
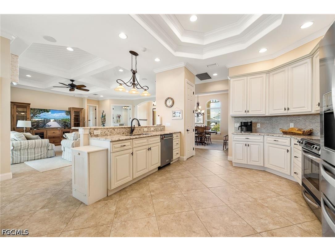
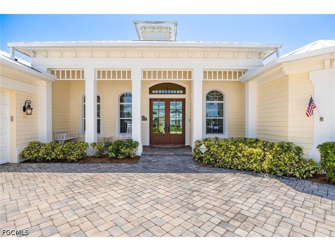
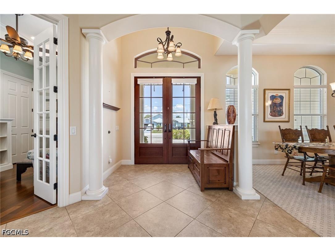
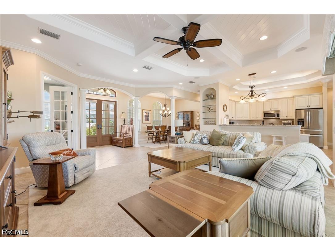
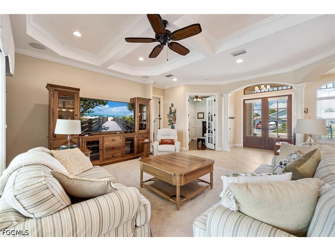
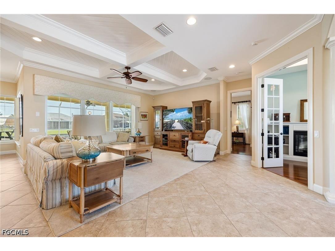
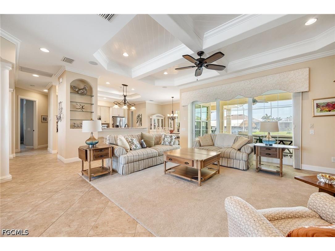
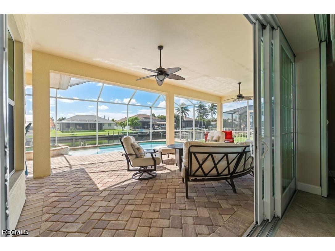
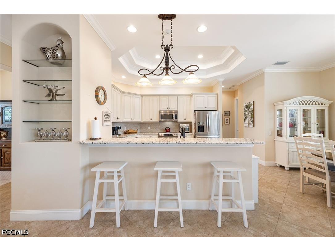
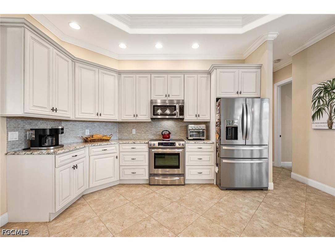
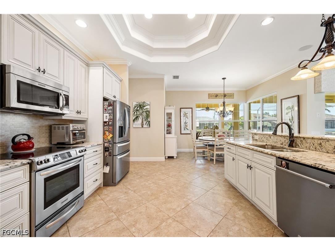
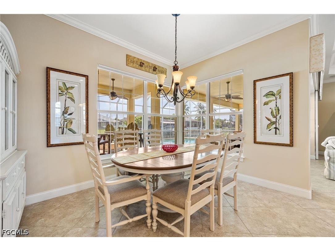
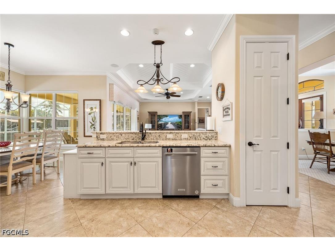
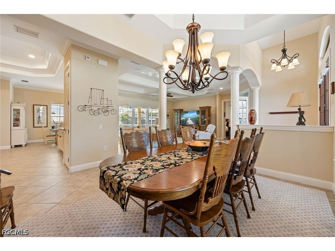
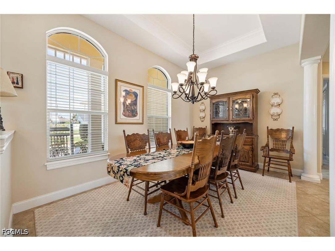
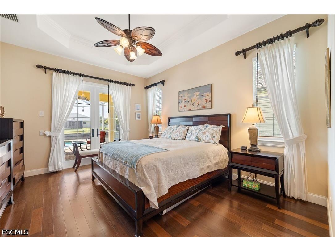
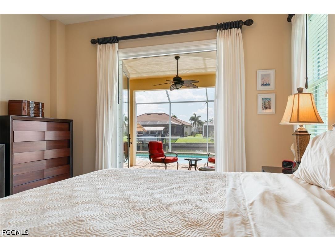
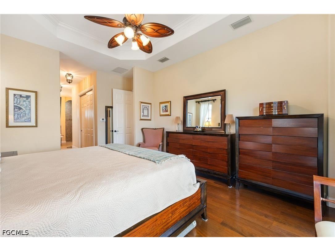
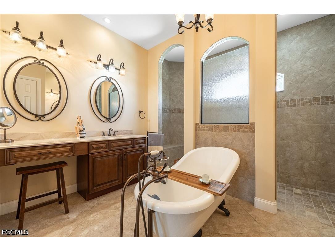
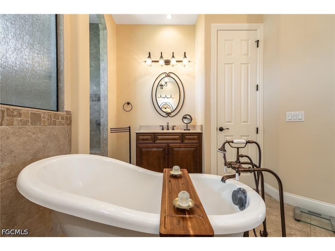
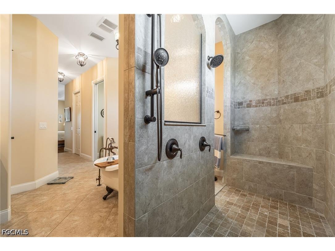
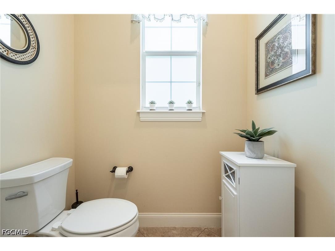
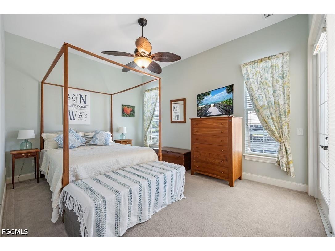
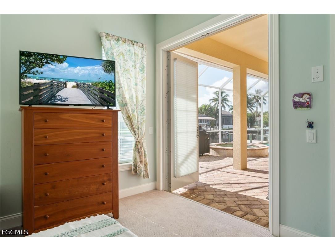
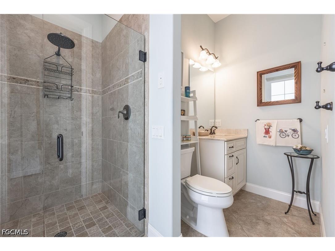
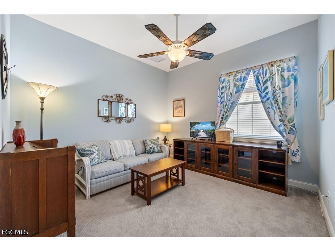
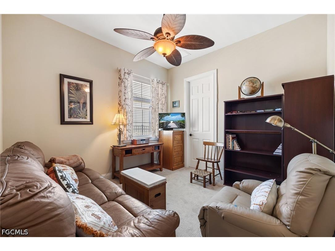
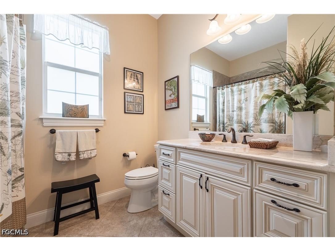
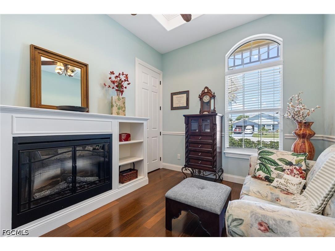
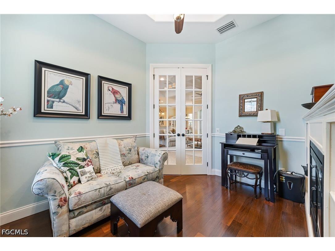
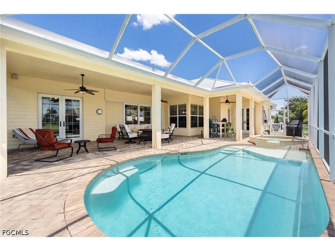
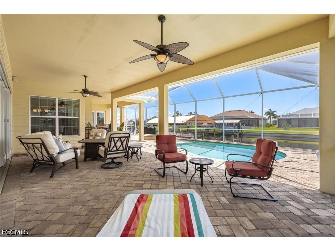
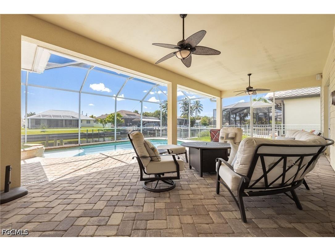
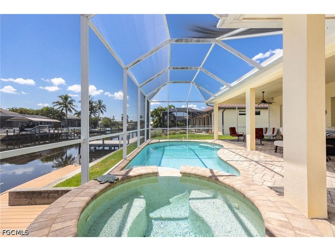
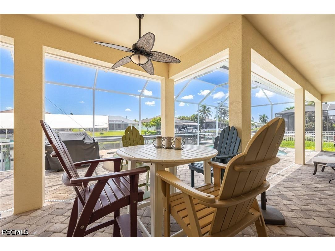
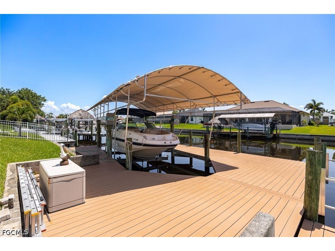
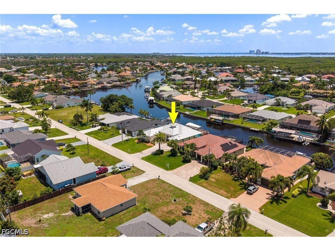
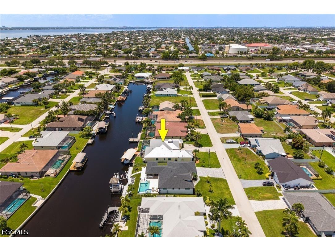
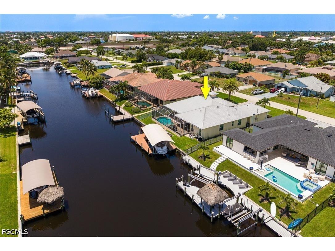
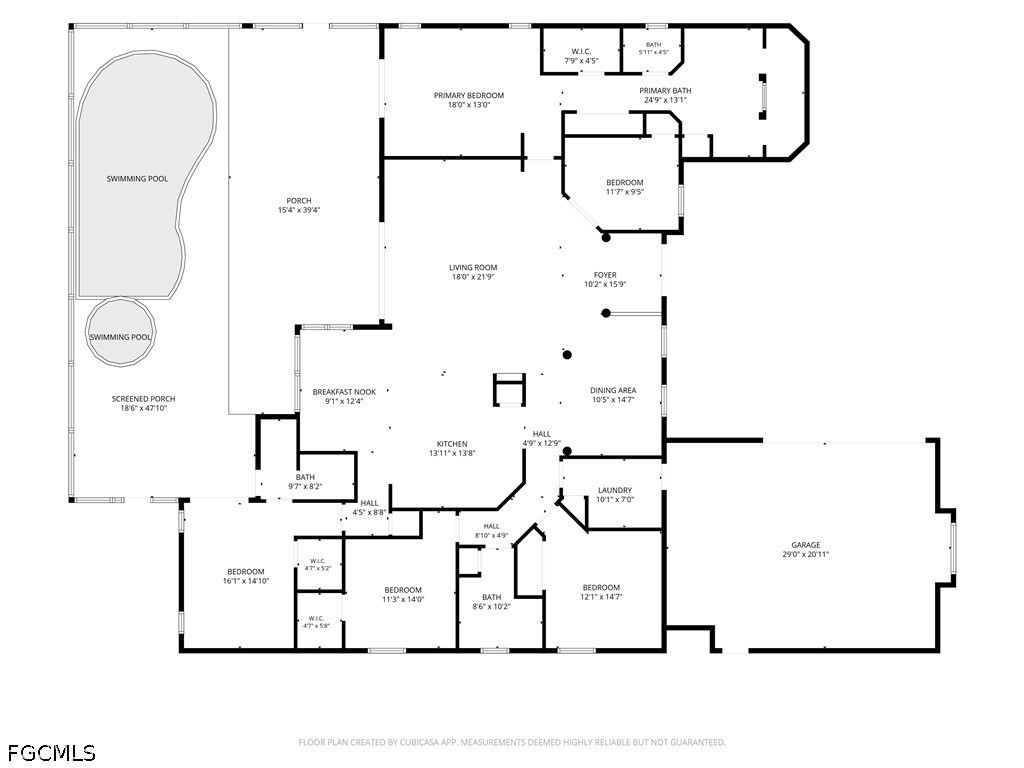
GULF ACCESS, CUSTOM BUILT HOME. COVERED 10,000-LB BOAT LIFT. HEATED POOL & SPA. FOUR BEDROOMS PLUS DEN. This custom built, coastal contemporary Florida-style home is nestled in one of Cape Coral's sought-after neighborhoods, Four Mile Cove, known for its ecological preserve, scenic walking trails, convenient shopping and dining, and quick access to Fort Myers. Built in 2014 and offering just under 2,600 square feet of living space, this home features a thoughtfully designed floor plan that maximizes every square foot. A durable metal roof and oversized 2.5-car side-load garage provide lasting value and exceptional curb appeal. The waterfront is ready to enjoy with a composite captain's walk dock, covered 10,000-pound boat lift with canopy, and quick access to the Caloosahatchee River and the Gulf of Mexico. The outdoor living area is equally impressive, featuring a heated pool with a sun shelf and spa, all surrounded by a spacious screened in paver lanai. Eastern rear exposure provides beautiful sunrise views while helping keep the lanai cooler during the afternoon. Inside, the open-concept great room showcases coffered ceilings and pocketing sliding glass doors that create a seamless transition between indoor and outdoor living. Adjacent to the primary suite, the den features a closet and built-in fireplace, making it ideal as a fifth bedroom, home office, or playroom. The kitchen is appointed with granite countertops, stainless steel appliances, a textured tile backsplash, a pantry, and abundant cabinet space. The primary suite offers direct lanai access and includes a tray ceiling, dual vanities, a soaking clawfoot tub, a spacious dual-entry walk-through shower, and two closets. Just off the kitchen, a private guest suite with a full pool bath provides the perfect accommodations for visitors. Beyond the formal dining room, a separate hallway leads to two additional bedrooms and a full bathroom, creating a true split-bedroom floor plan that offers privacy for family and guests alike. Additional features include impact-resistant windows and doors, a new water heater, a paver driveway, a fully fenced backyard, city water and sewer with all assessments paid, and the peace of mind that this home has remained high and dry through all of Southwest Florida's recent storms. Ideally located just north of the Veterans Memorial Parkway bridge, you'll enjoy being only 10 minutes from Downtown Cape Coral and 15 minutes from Downtown Fort Myers, both offering locally owned restaurants, boutique shopping, entertainment, and year-round community events.
Listing Information
Property Type: Residential, Single Family Residence
Status: Pending-Inspection
Bedrooms: 4
Bathrooms: 3
Lot Size: 0.23 Acres
Square Feet: 2,596 sq ft
Year Built: 2014
Garage: Yes
Stories: 1 Story
Construction: Block,Concrete,Stucco
Subdivision: Four Mile Cove
Furnished: Yes
County: Lee
Days On Market: 15
Construction Status: Resale
Room Information
Bathrooms
Full Baths: 3
Additonal Room Information
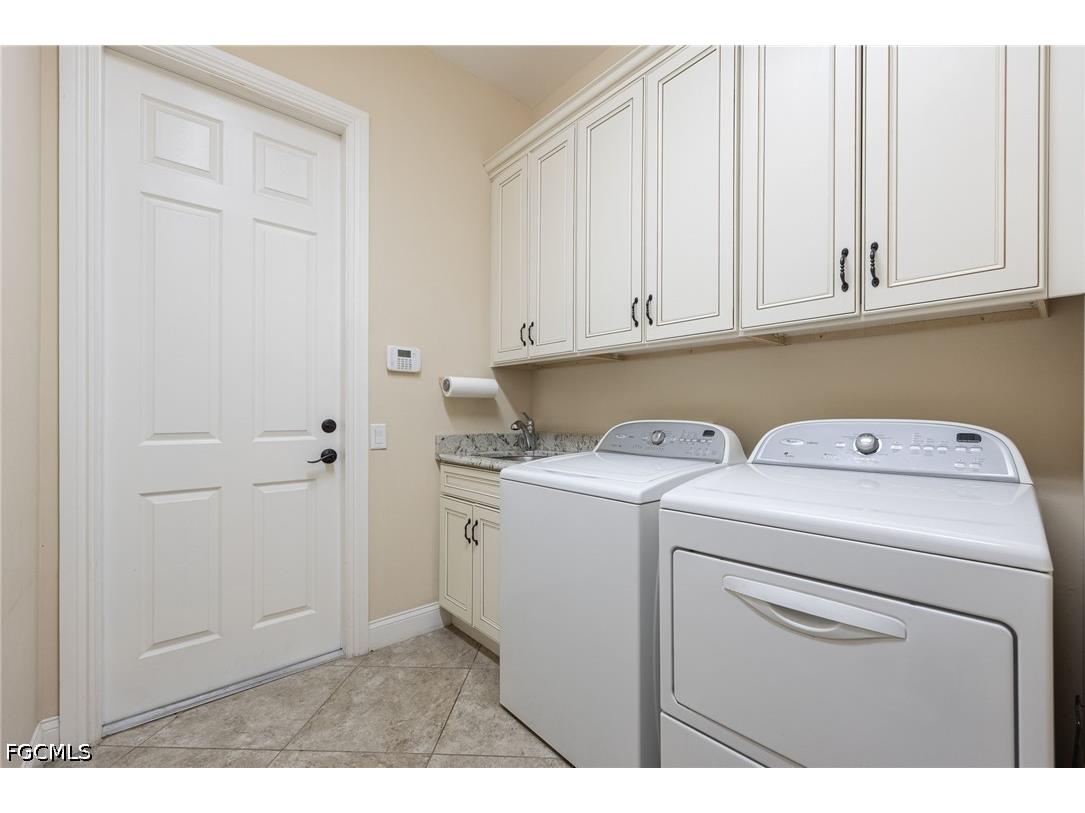
Laundry: Inside, Laundry Tub
Interior Features
Appliances: Dishwasher, Freezer, Microwave, Refrigerator, Self Cleaning Oven
Flooring: Carpet,Tile,Wood
Doors/Windows: Impact Glass, Single Hung
Additional Interior Features: Pantry, Fireplace, Multiple Shower Heads, Tray Ceiling(s), Entrance Foyer, Breakfast Bar, Built-in Features, Split Bedrooms, Walk-In Closet(s), Separate Shower, Separate/Formal Dining Room, Coffered Ceiling(s), Dual Sinks, Bathtub, French Door(s)/Atrium Door(s)
Utilities
Water: Public, Assessment Paid
Sewer: Assessment Paid, Public Sewer
Other Utilities: Cable Available,High Speed Internet Available
Cooling: Electric, Ceiling Fan(s), Central Air
Heating: Central, Electric
Exterior / Lot Features
Attached Garage: Attached Garage
Garage Spaces: 2
Parking Description: Attached, Garage, Garage Door Opener
Roof: Metal
Pool: In Ground, Outside Bath Access, Screen Enclosure
Lot View: Canal
Lot Dimensions: 80 x 125 x 80 x 125
Zoning: R1
Additional Exterior/Lot Features: Security/High Impact Doors, Sprinkler/Irrigation, Fence, Screened, Porch, Lanai, Rectangular Lot, Sprinklers Automatic
Waterfront Details
Water Front Features: Seawall, Canal Access
Community Features
Community Features: Non-Gated, Boat Facilities
Financial Considerations
Terms: All Financing Considered,Cash
Tax/Property ID: 29-44-24-C4-05376.0170
Tax Amount: 1265.23
Tax Year: 2025
 A broker reciprocity listing courtesy: RE/MAX Nautical Realty
Based on information provided by FGCMLS. Internet Data Exchange information is provided exclusively for consumers’ personal, non-commercial use, and such information may not be used for any purpose other than to identify prospective properties consumers may be interested in purchasing. This data is deemed reliable but is not guaranteed to be accurate by Edina Realty, Inc., or by the MLS. Edina Realty, Inc., is not a multiple listing service (MLS), nor does it offer MLS access.
Copyright 2026 FGCMLS. All Rights Reserved.
Sales History & Tax Summary for 2213 SE 19th Avenue
Sales History
| Date | Price | |
|---|---|---|
| Currently not available. | ||
Tax Summary
| Tax Year | Estimated Market Value | Total Tax |
|---|---|---|
| Currently not available. | ||
Data powered by ATTOM Data Solutions. Copyright© 2026. Information deemed reliable but not guaranteed.
Schools
Schools nearby 2213 SE 19th Avenue
| Schools in attendance boundaries | Grades | Distance | Rating |
|---|---|---|---|
| Loading... | |||
| Schools nearby | Grades | Distance | Rating |
|---|---|---|---|
| Loading... | |||
Data powered by ATTOM Data Solutions. Copyright© 2026. Information deemed reliable but not guaranteed.
The schools shown represent both the assigned schools and schools by distance based on local school and district attendance boundaries. Attendance boundaries change based on various factors and proximity does not guarantee enrollment eligibility. Please consult your real estate agent and/or the school district to confirm the schools this property is zoned to attend. Information is deemed reliable but not guaranteed.
SchoolDigger ® Rating
The SchoolDigger rating system is a 1-5 scale with 5 as the highest rating. SchoolDigger ranks schools based on test scores supplied by each state's Department of Education. They calculate an average standard score by normalizing and averaging each school's test scores across all tests and grades.
Coming soon properties will soon be on the market, but are not yet available for showings.